Properties

Browse or get in touch to schedule a walkthrough.

  • Nearby me
Price range

Popular Features

Community Features

Association

Property Features

Waterfront

View

Exterior Features

Interior Features

Style

257567 properties match your criteria

Updated 1 minute ago

E-Alert name
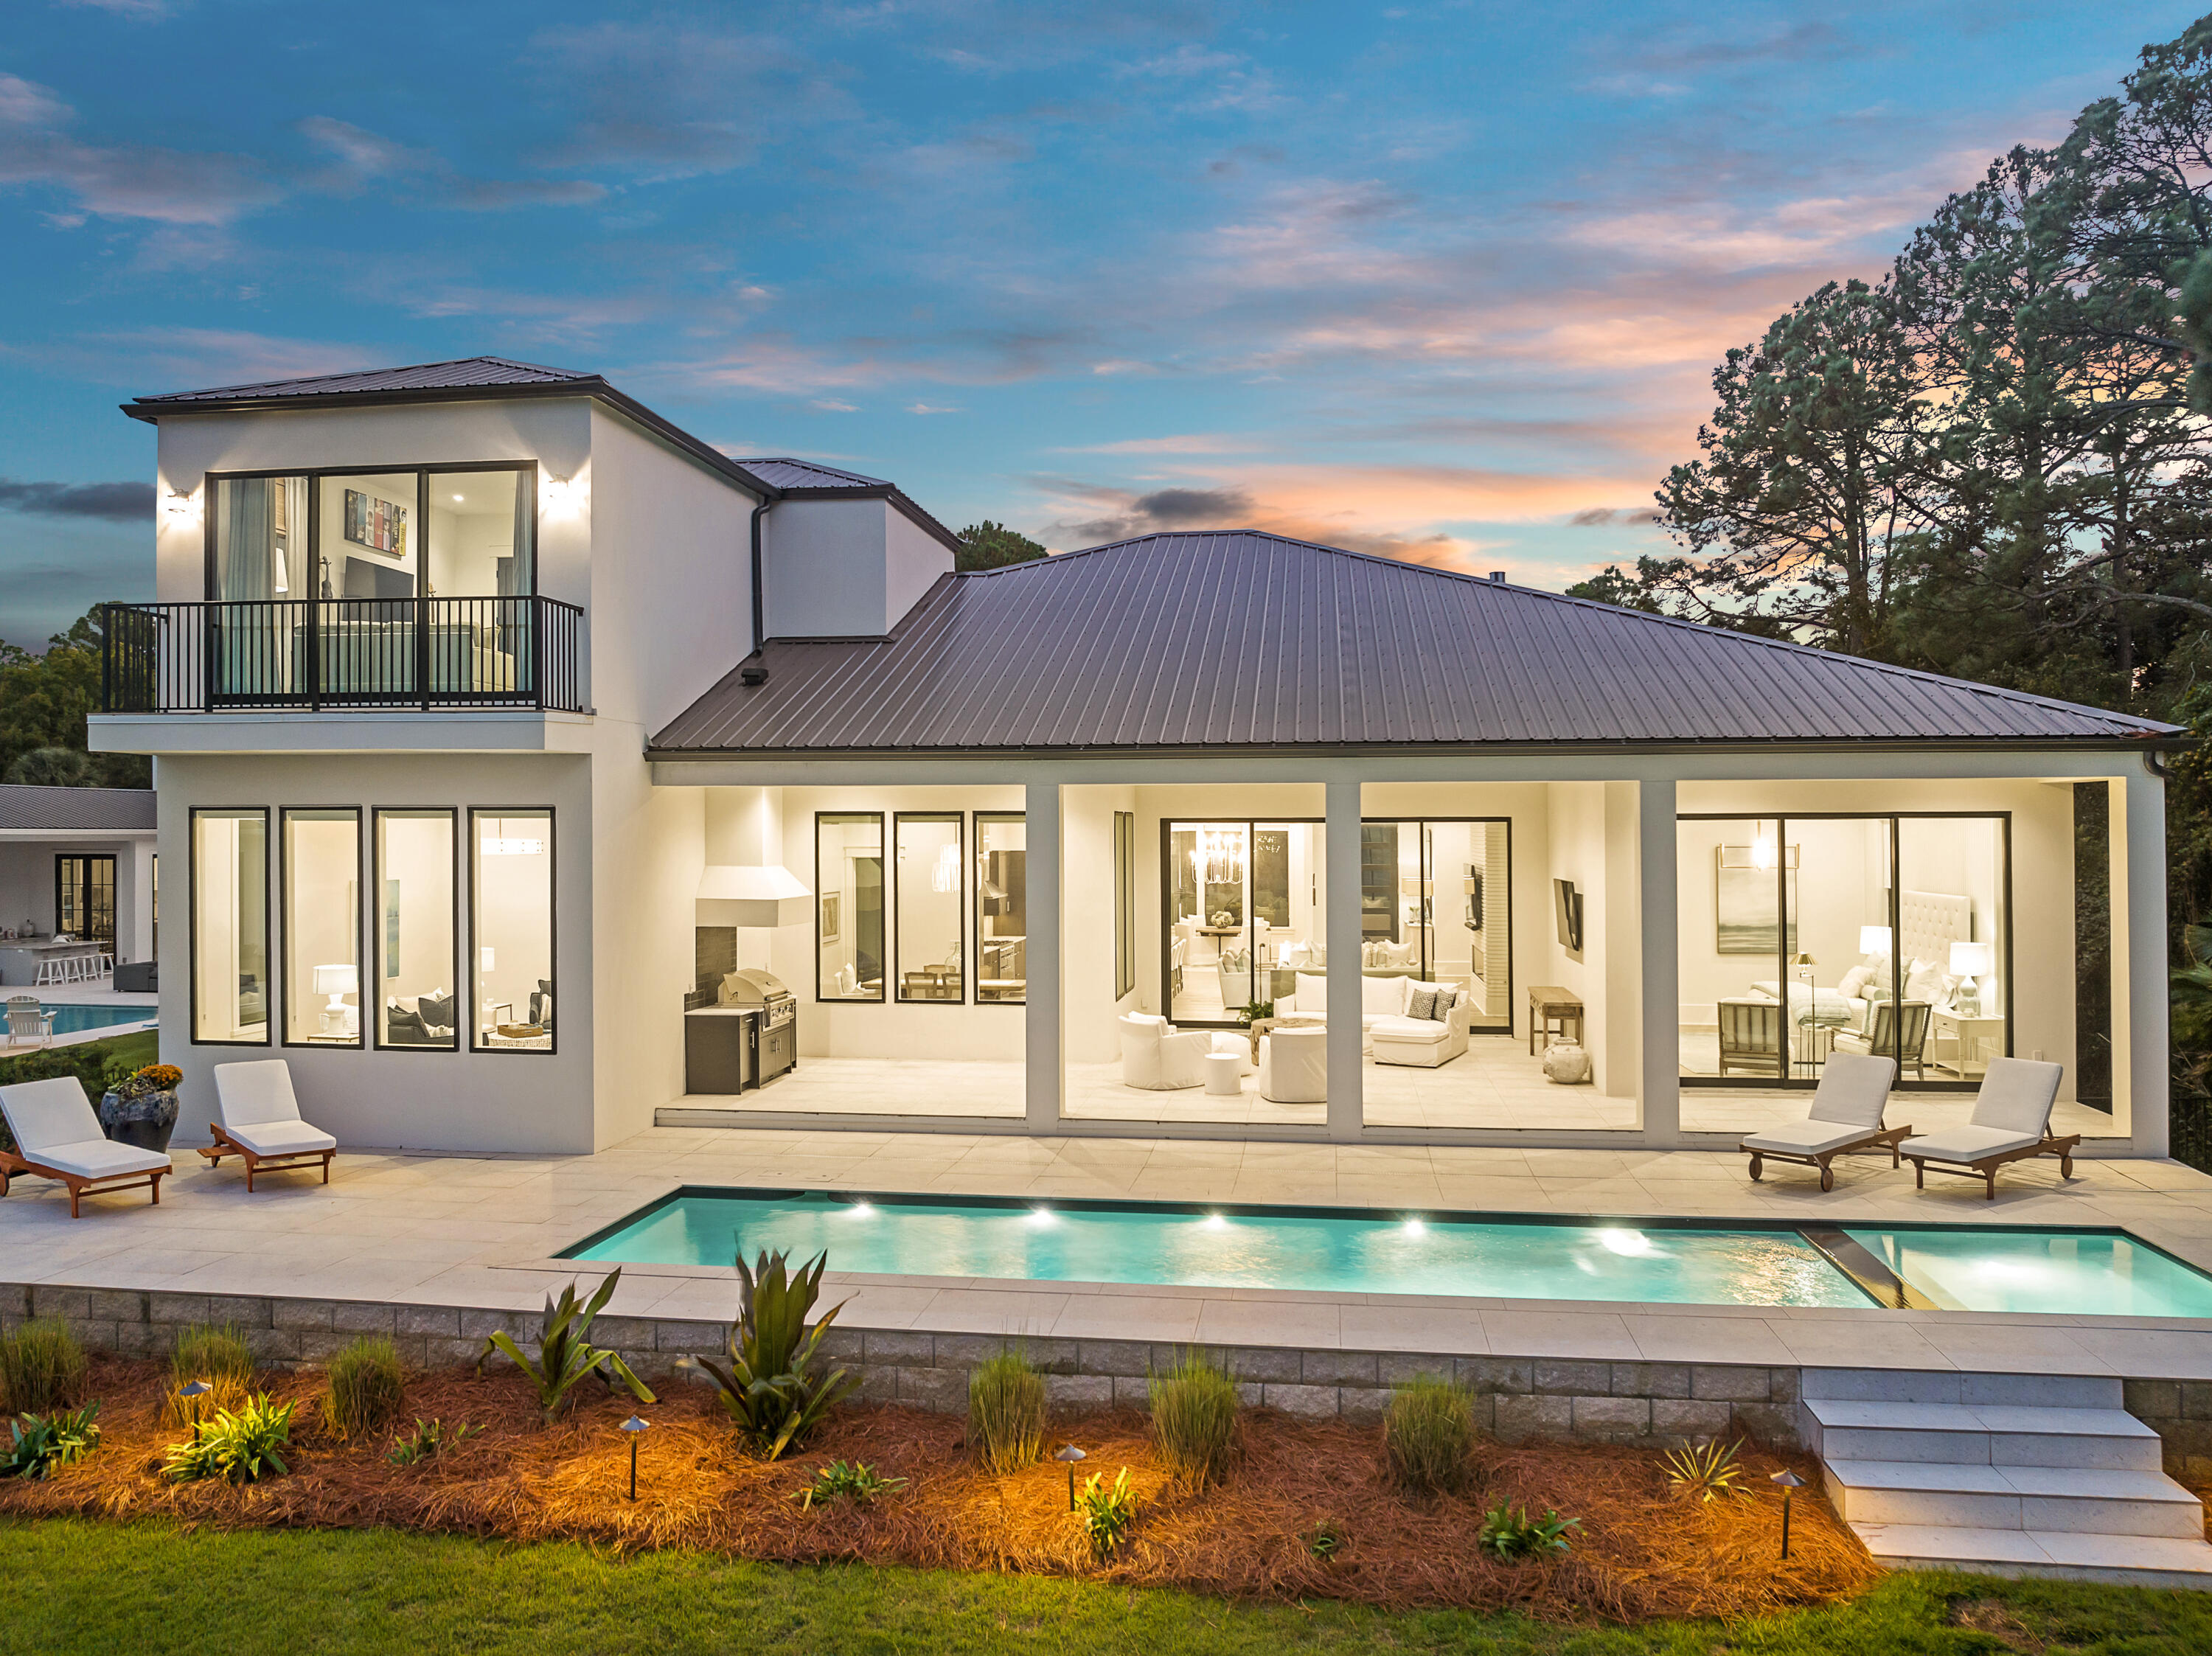
Positioned on a point that delivers sweeping 180 degree unobstructed views from Sandestin to the Mid-Bay Bridge. Perfect for the avid boater offering a 12,000 LB boat lift with two jet ski lifts and fish cleaning station and new flow through dock.

This location captures the most stunning sunsets,  combining serene bay living with covered flow through dock, covered boat slip and a gathering area ready for day of waterfront adventures. Just minutes  from the vibrant energy of the beach but tucked away on the peaceful and private Bayshore Drive with no HO
#998441

Miramar Beach

282 Bayshore Drive

4 Beds

4 Baths

4,241 Sq.Ft.

$4,200,000

MLS#: 998441
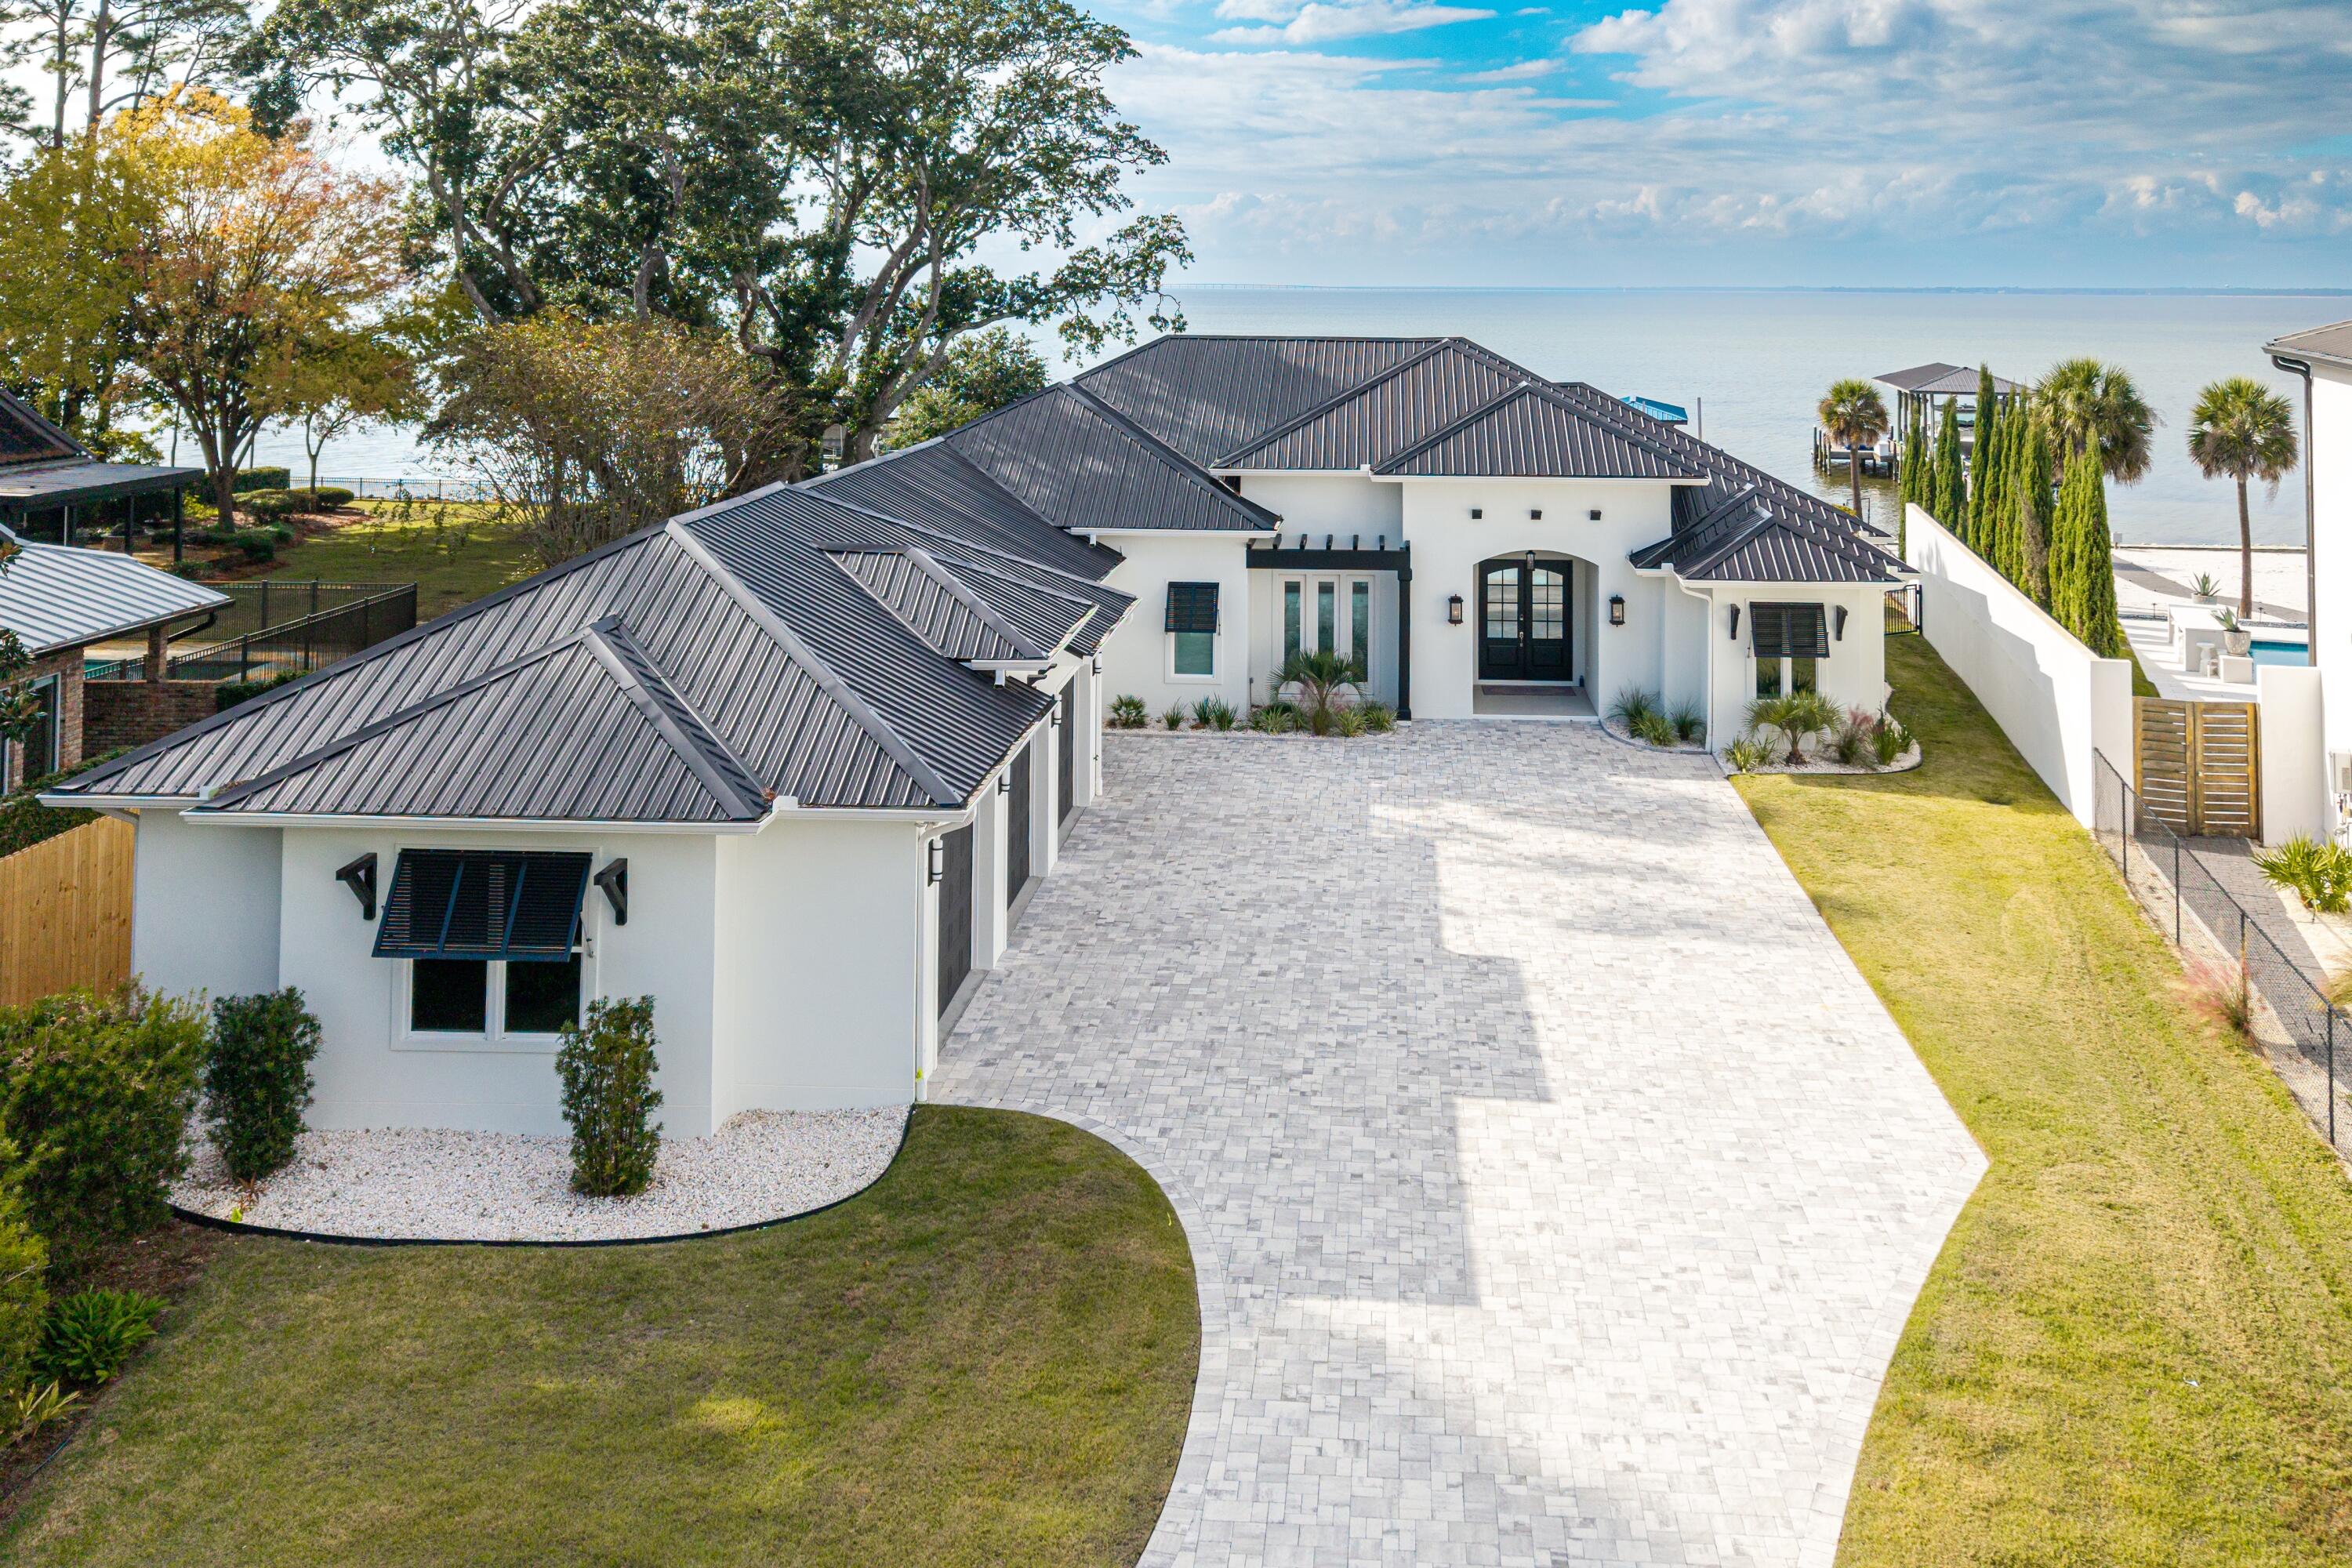
***$100,000 Buyer Bonus for closing costs, furniture, or anyway you chose!*** Experience unparalleled bayfront living in this 2022 custom-built estate, positioned on nearly one acre behind a private gated entrance. Designed entirely on one level with 10ft ceilings, this residence blends luxury with efficiency—featuring a rare 1,525 sq.ft. 4-car garage and a complete home solar system with bi-directional metering for low electric bills. Perfectly oriented to capture breathtaking sunsets over the western sky, this home offers resort-style outdoor living with a heated saltwater pool and spa, 800 sq.ft. covered lanai with full summer kitchen and Green Egg smoker, and 117 feet of pristine bay frontage complete with dock, swim platform, and boathouse accommodating up to a 30' vessel. Peace of mind comes standard with impact-rated storm windows and doors, metal roof and a whole-home generator. 
Inside, every finish has been carefully curated with whitewashed hardwood floors, quartz countertops, dual living spaces with a two-way gas fireplace, remote electric blinds, and Bluetooth fans. The entertainer's kitchen boasts a double oven gas range, expansive center island, large walk-in pantry, and bayfront dining nook with built-in seating.

The waterfront primary retreat offers its own private covered porch and a spa-worthy ensuite with dual vanities, walk-in shower, soaking tub, and dual walk-in closets.

Sunset serenity, luxury craftsmanship, and energy-efficient living - all in one extraordinary bayfront estate.

Enjoy a community park equipped with a playground, tennis courts, picnic tables and more. Driftwood Estates is conveniently located near Sacred Heart Hospital, Publix, fabulous dining and shopping in Grand Blvd, and just a short drive to the beaches of 30A.
#986702

Santa Rosa Beach

399 Driftwood Point Road

5 Beds

4 Baths

3,898 Sq.Ft.

$4,200,000

MLS#: 986702
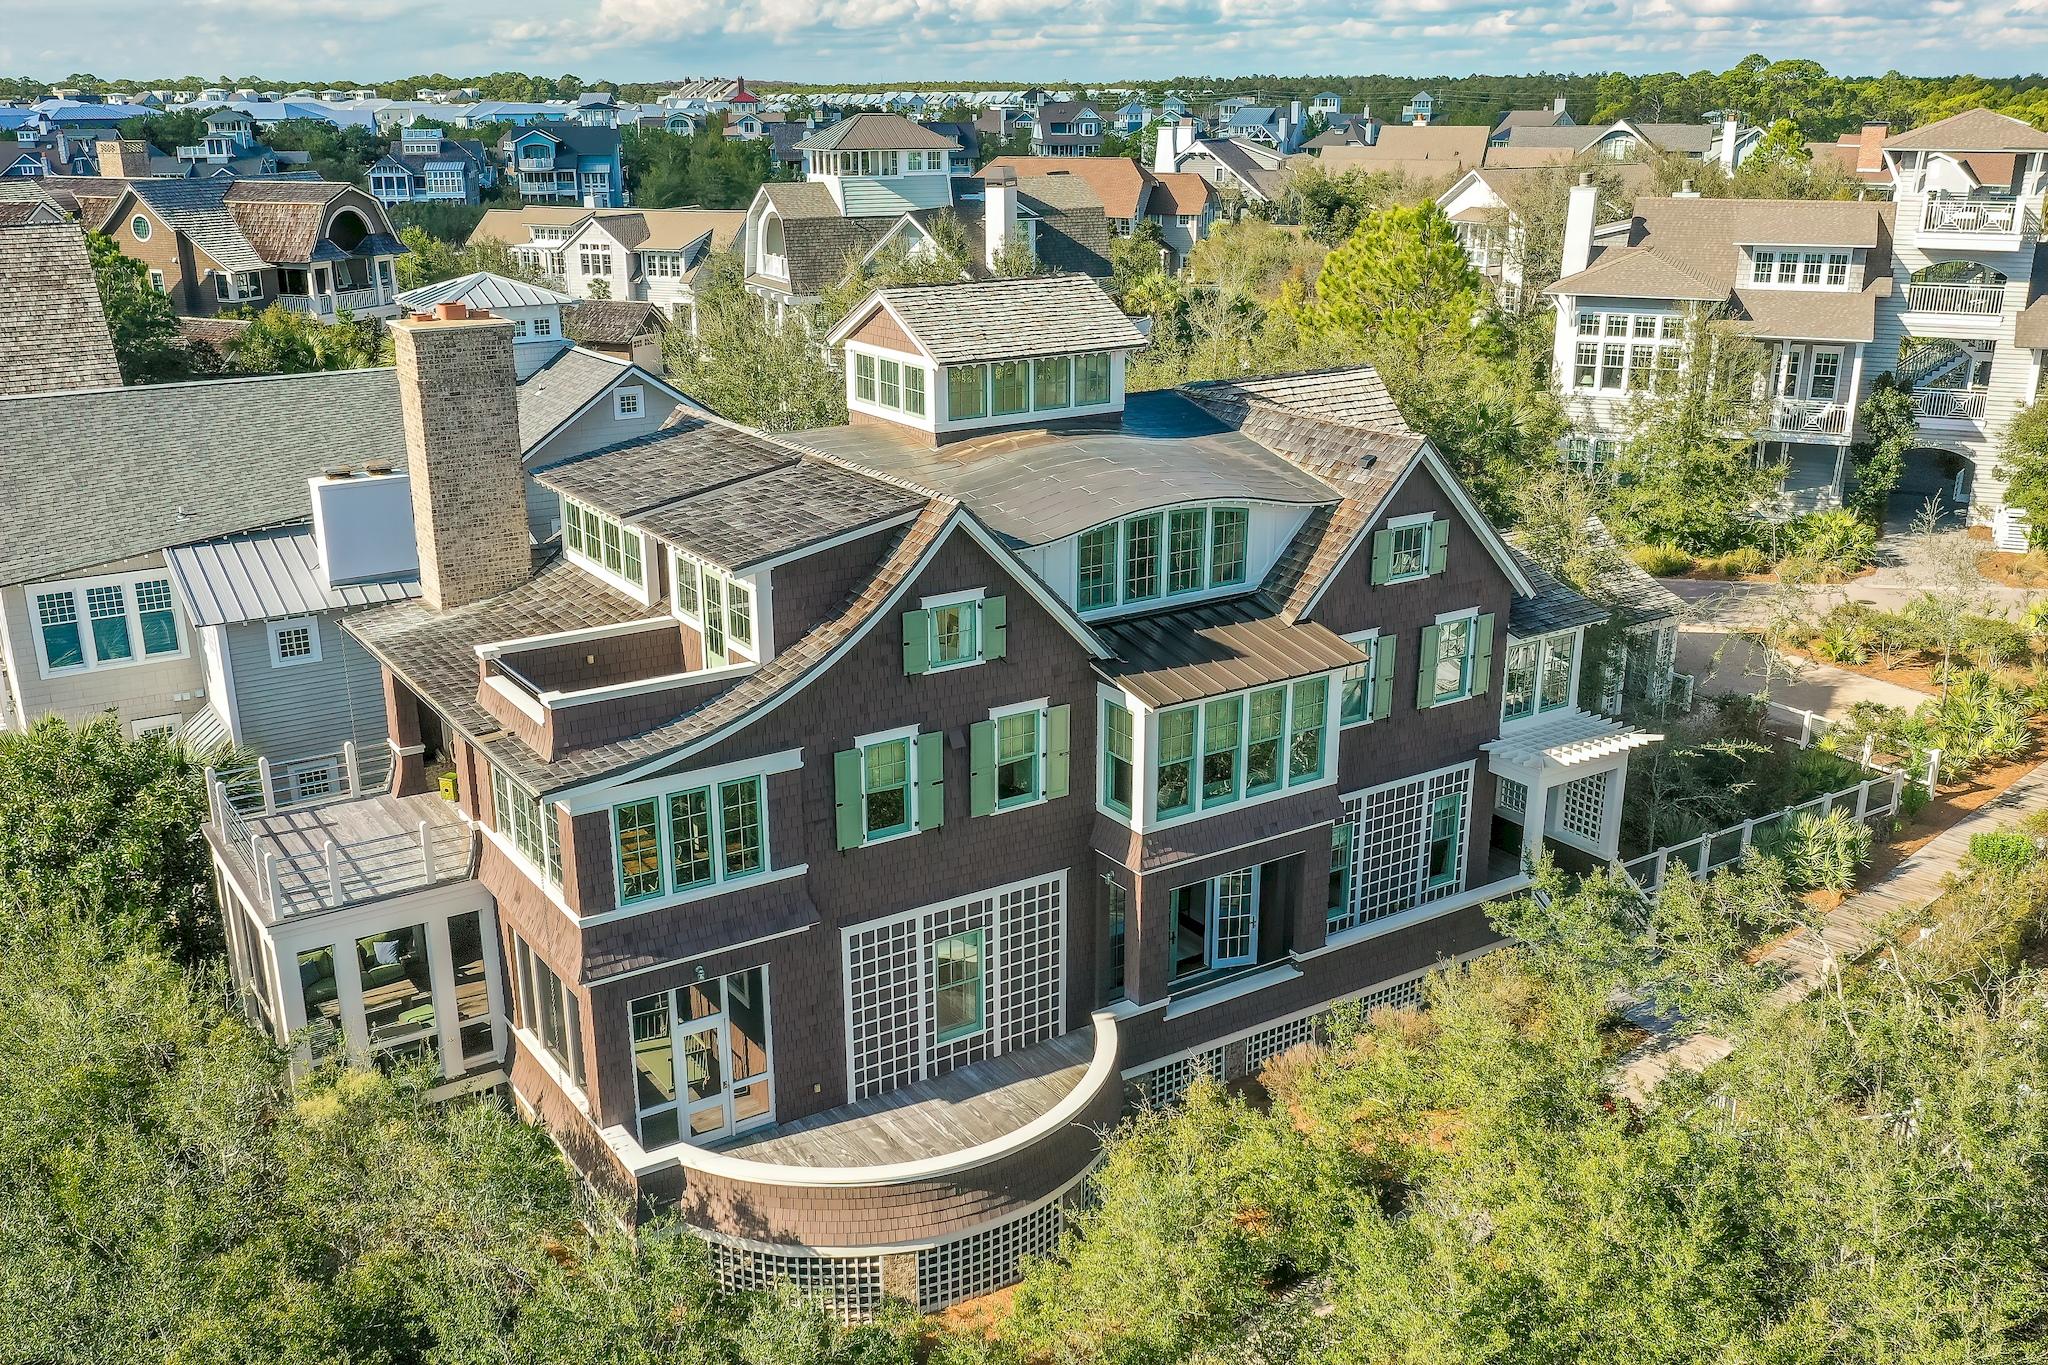
Entered for comp purposes.
#861679

Watersound

109 Gulf Bridge Lane

4 Beds

4 Baths

4,023 Sq.Ft.

$4,200,000

MLS#: 861679
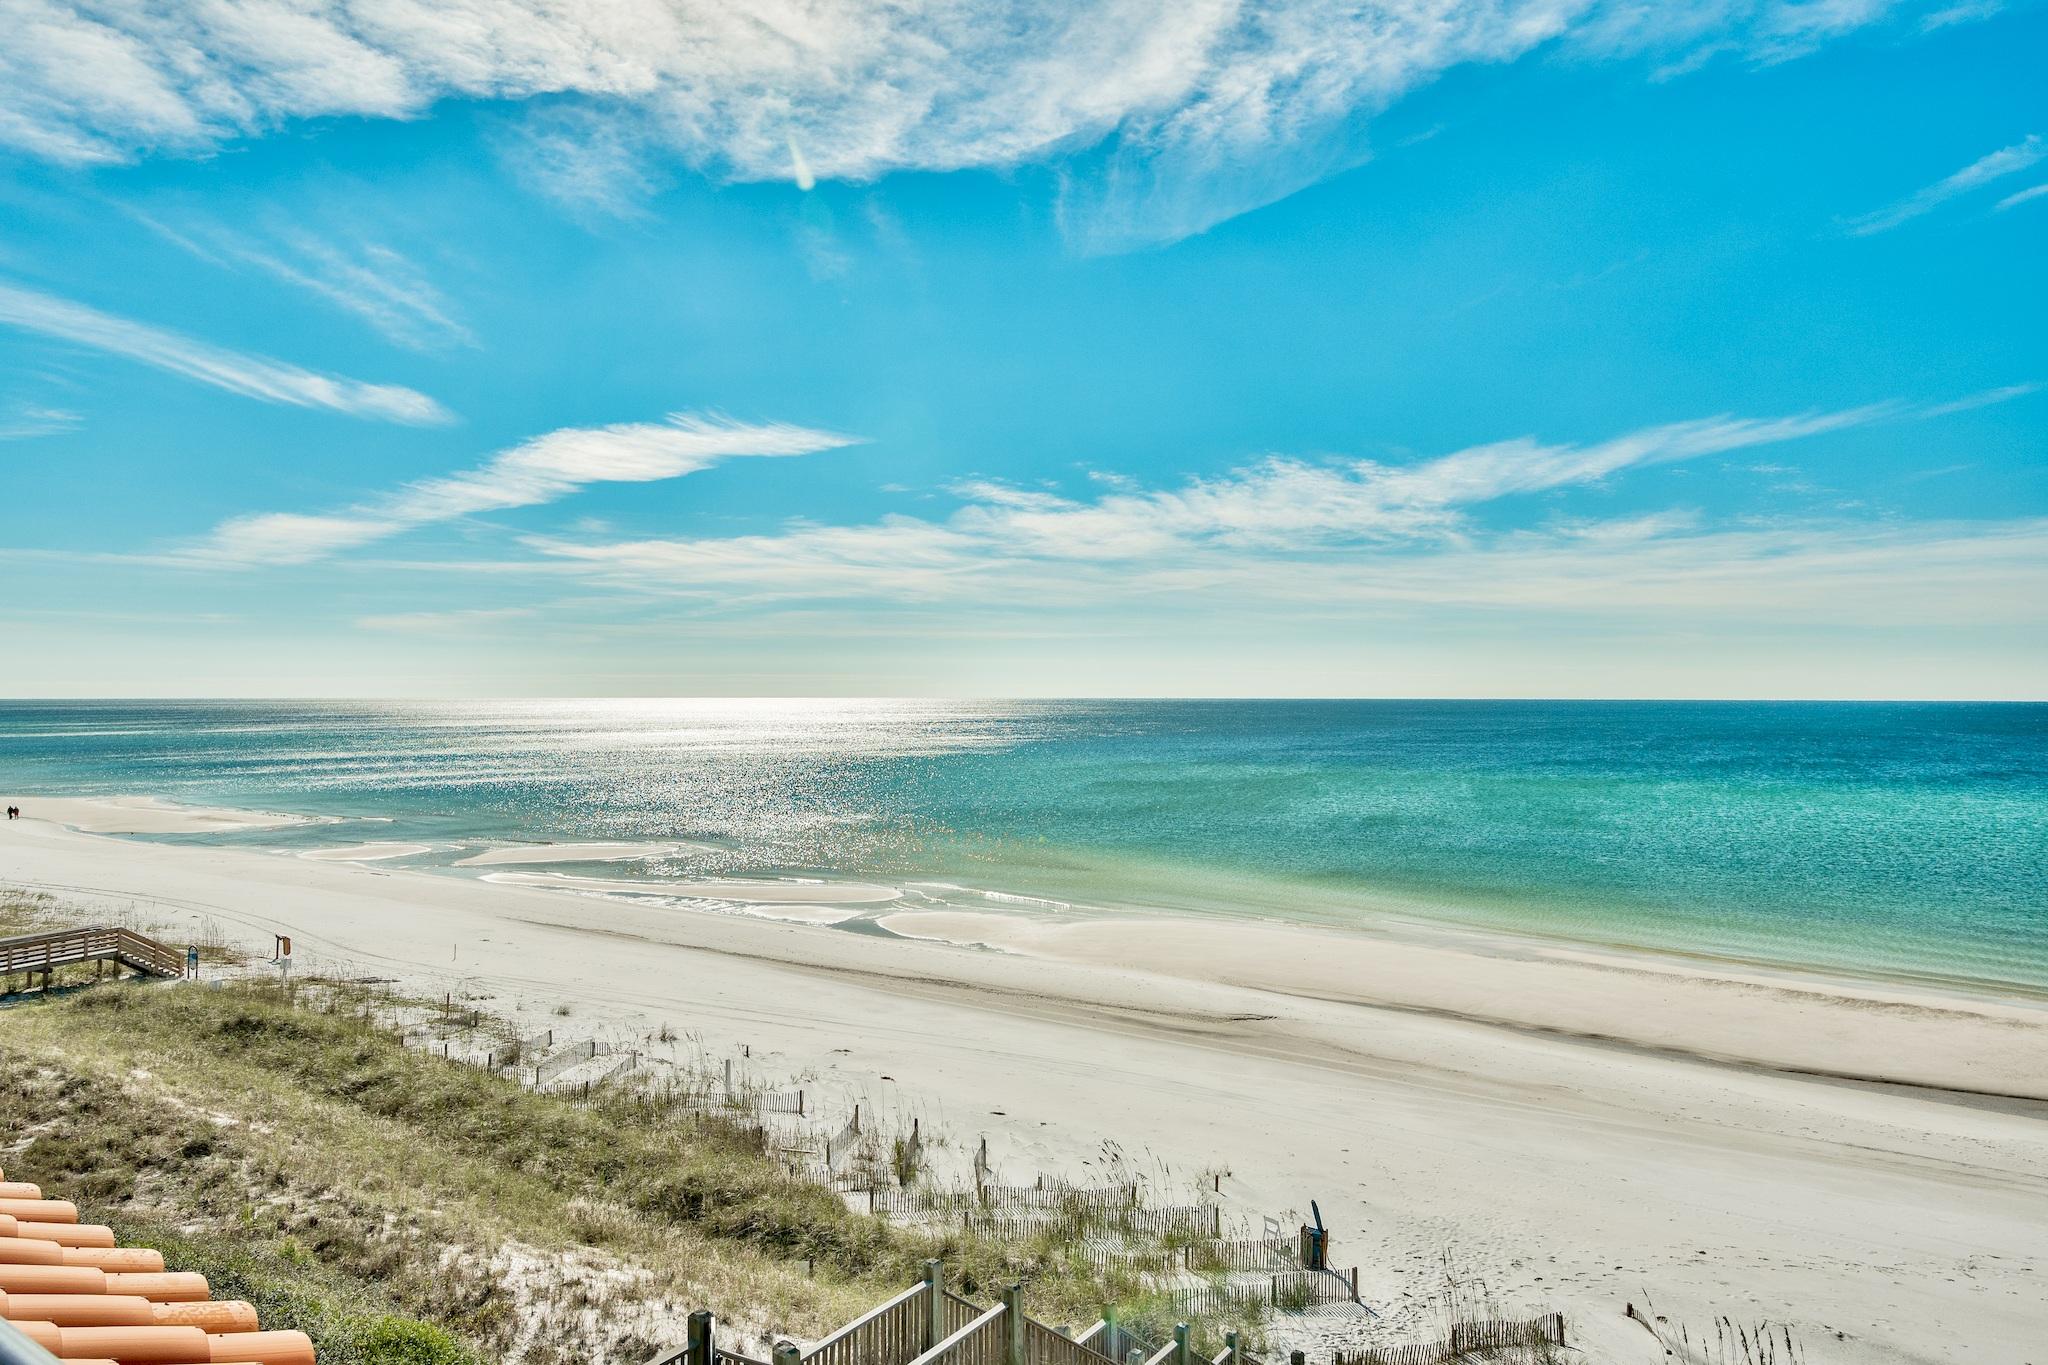
This stunning coastal home greets you with a tranquil and serene courtyard, shaded by a lush arbor welcoming you to this Gulf-front home in the gated, Mediterranean neighborhood of Vizcaya. Enter the grand foyer with 12-foot ceilings, stacked crown molding & an elegant chandelier. The courtyard features direct access to the beach walkover and a hot/cold outdoor shower. A small set of stairs leads from the foyer to two private Gulf-front bedrooms, each with its own full bath. Both open onto a large covered porch & feature an unobstructed view of the Gulf, & direct access to a sunning patio. Also accessible from the foyer is a spacious 2-car garage with finished loft and attic space for ample storage. Ascend to the second or third floor from the foyer via the elevator or stairs. An elegant separate dining room accented by an expansive archway and oversized wood columns greets you at the top of the stairs on the second floor. As on the first floor, the second features limestone floors & substantial wood crown molding. A full guest bath & fifth bedroom with built-in shelves & walk-in closet occupies the north end of the second floor. The bedroom doubles as a media/game room features a balcony. The south end of the floor gives way to an open, light-filled living space with incredible views of the Gulf. A gas-burning fireplace clad in limestone, wet bar with wine storage & built-in shelving meld seamlessly in the space with the open kitchen & breakfast nook. The living room is defined by an indentured, tray ceiling, while the kitchen features an exposed beam & maple paneled ceiling. Another spacious Gulf-front porch extends the living space. A hand-forged iron banister by renowned artist Ivan Bailey marks the stairs to the third floor. From here, the stair well becomes one with the voluminous space created by a lofty tower set atop the home, lined with windows. Its exposed Cypress wood beams, panels & decorative corbels are complimented by the softened, bull-nose wall corners & archways to create a distinctive, Old-World atmosphere. A junior master bedroom with private bath & balcony occupies the north end of this floor; the remainder is devoted to a wonderfully private master suite. The master features a gas fireplace with statuary marble surround & wood mantle. Tray ceiling with accent lighting create an intimate ambiance. The dressing area is flanked by two double closets leading to the master bath. Pristine statuary marble covers nearly every surface throughout & the many windows offer the warmth of the sun. Its Jacuzzi tub with a separate shower enjoy a clear view of the Gulf. The dressing area also connects to a home office, that is accessible by the hall, allowing for each space to flow effortlessly into the next. Additional features include window & porch planter boxes equipped with an automatic irrigation system, perfect for maintaining a fresh appearance even when away for extended periods, an HVAC system zoned by floor for optimal temperature control, as well as a whole-house CD/FM/AM audio system controlled on the second floor with volume controls located throughout. The fire alarm & security system are remotely monitored for added safety & peace of mind. Enjoy the privacy of 1000FT of beach frontage for only 32 homes. All dimensions are to be verified by the buyer.
#811265

Santa Rosa Beach

1022 Vizcaya Drive Drive

5 Beds

4 Baths

3,919 Sq.Ft.

$4,200,000

MLS#: 811265
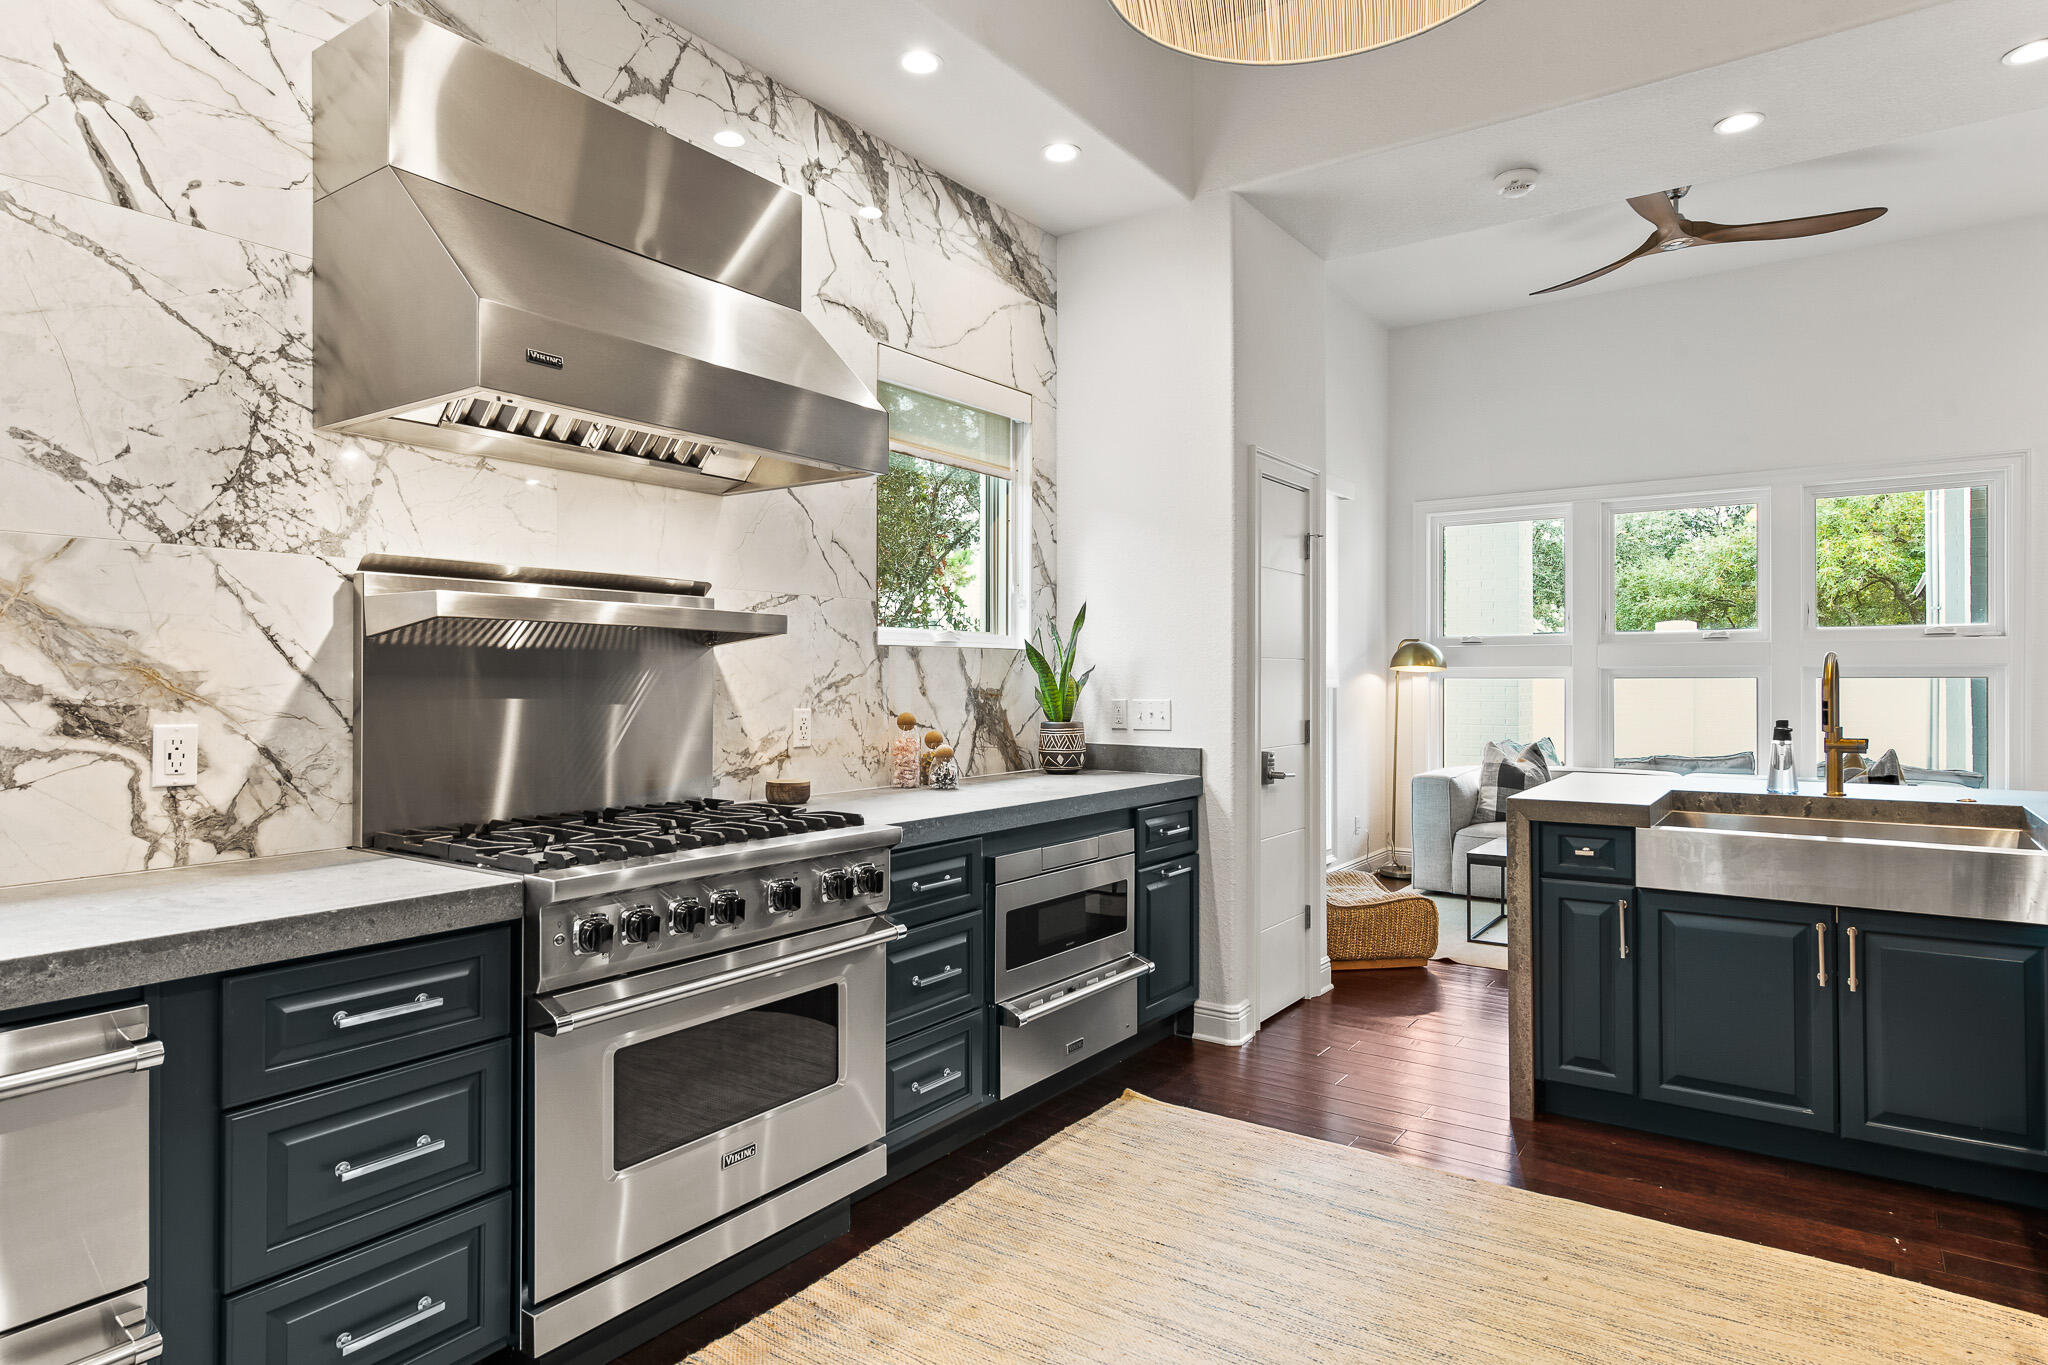
10 Scout Lane is a true beach retreat located on an oversized corner lot in the highly desirable neighborhood of Rosemary Beach, boasting over 3,300 sqft. indoors and 2,100 sqft. of outdoor space. This home has been fully renovated including all new furnishings, finishes, and appliances. The modern coastal kitchen features quartz countertops, Viking appliances, and commercial grade ventilation system/vent hood. The first of 3 spacious King suites is located on the main level for ease of access. On the second level, you will find 2 more king suites, queen suite, and additional bunk room. An additional two-story accessory space accompanies the home for additional sleep and office space. The outdoor oasis is complete with a generous patio, fireplace, gas grill, and new private pool! **Under Contract taking back up offers!**
 10 Scout Lane is a 6 bedroom, 6.5 bathroom beach retreat located on an oversized corner lot in the highly desirable neighborhood of Rosemary Beach next to the Butterfly Park and steps from the Rosemary owners pool. Boasting over 3,300 sqft. indoors and 2,100 sqft. of outdoor space, 10 scout lane is the perfect combination of privacy and tranquility while still being in the heart of the action. This home has been fully renovated and the owners spared no expensive when choosing all new furnishings, finishes, appliances. The modern coastal kitchen features quartz countertops, new Viking appliances including refrigerator drawers, warming drawer, and Scotsman pellet ice machine, as well as a commercial grade ventilation system and vent hood. The first of 3 King suites is also located on the main level with full ensuite bath featuring new shower and floor tile and quartz counters. On the second level, you will find 2 more king suites, and 3 additional bedrooms, all complete with their own ensuite bathrooms. Enjoy your morning coffee on the spacious screened porch located off the the second level primary bedroom. The additional two-story bedroom/bonus space can be accessed through the back patio or from screened porch on the second level and is currently set up as an office space on the first level, and a bunk suite on the second level. Off the back of the home, is your outdoor oasis complete with a generous covered porch, outdoor fireplace, built in grill, and brand new private pool! You also have two private parking spaces, and an abundance of outdoor storage for bikes and beach gear. Don't miss out on this tranquil beach sanctuary!
#890105

Inlet Beach

10 Scout Lane

6 Beds

6 Baths

3,324 Sq.Ft.

$4,200,000

MLS#: 890105
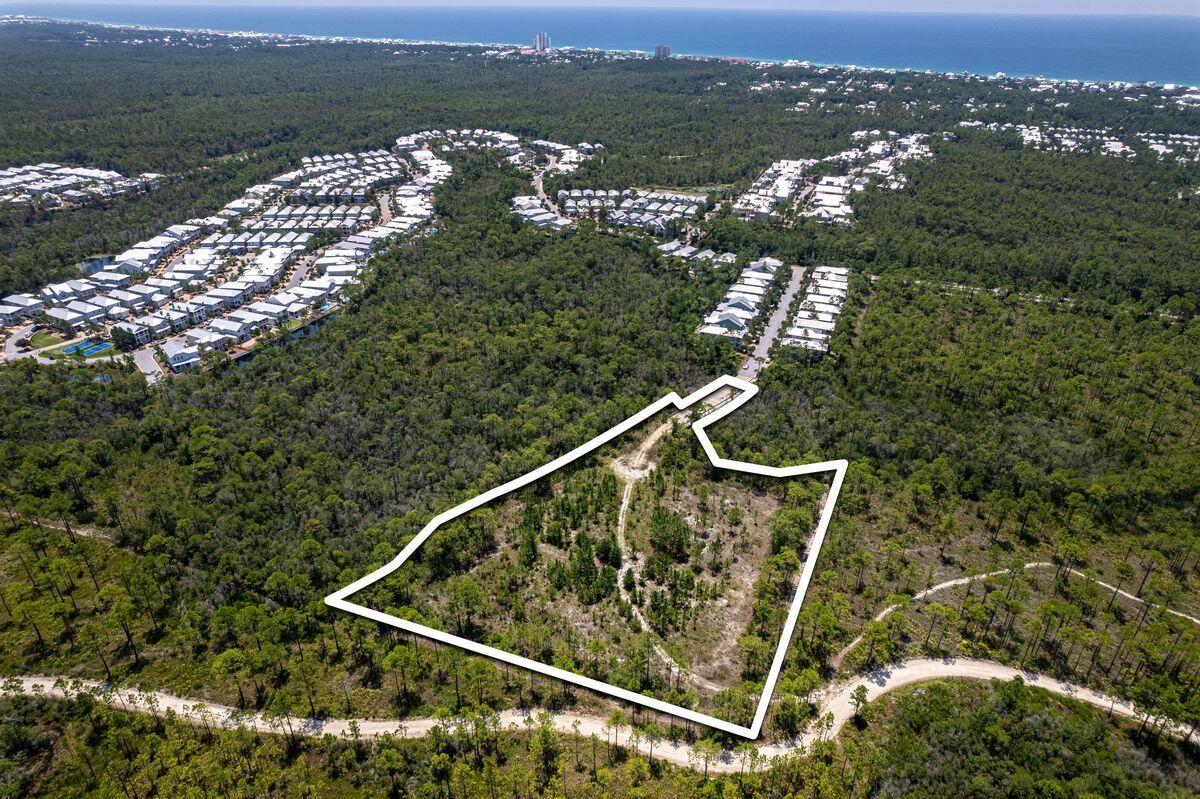
Presenting a remarkable opportunity within the esteemed NatureWalk Community Development District, this 3.2-acre parcel of land unveils a world of potential. While distinct from the NatureWalk HOA, this developable expanse bears its own exceptional character. Conveying with a collection of 24 townhome units in a pre-approved development order, it stands poised to grace Walton County with an embodiment of sophisticated living. The pièce de résistance of this community will be the splendid neighborhood pool, a captivating focal point that will elevate the living experience. Each townhome unit will boast a view that encapsulates the allure of Point Washington State Forest or the tranquil embrace of the pond and pool.. With the notion of opulent living in mind, the floor plans unveil an intuitive arrangement. The primary living spaces flourish on the first floor, designed to cater to modern sensibilities. Transitioning to the second floor introduces a haven of luxury, featuring three bedrooms, two baths and a versatile bonus room. Elegance is intertwined with convenience. A full side-by-side laundry, along with a discreet powder bath on the first floor, attests to the thoughtful craftsmanship that defines these homes. Each dwelling is a testament to tasteful design, spanning two stories and embracing 1,750 square feet of refined living. Furthermore, discerning homeowners have the option to transcend the ordinary. The possibility of an additional third story awaits, allowing for an expansion of 550 square feet per townhome. This can bring the total square footage to 2300 square feet.  Beargrass Way, the premiere street within NatureWalk, cradles this distinguished development. With its coveted position near the front of the community, seamless accessibility to WaterColor and Seaside, Florida, is a given, whether by golf cart or leisurely bike ride. Overall, this opportunity is a testament to sophisticated living, where architectural brilliance converges with the tranquility of nature. Engineering site plan, townhome floor plans and Letter of Agreement with the Naturewalk CDD are uploaded into the Documents section of this listing..
#929261

Santa Rosa Beach

TBD Beargrass Way

None Beds

None Baths

3.2 acres

$4,200,000

MLS#: 929261
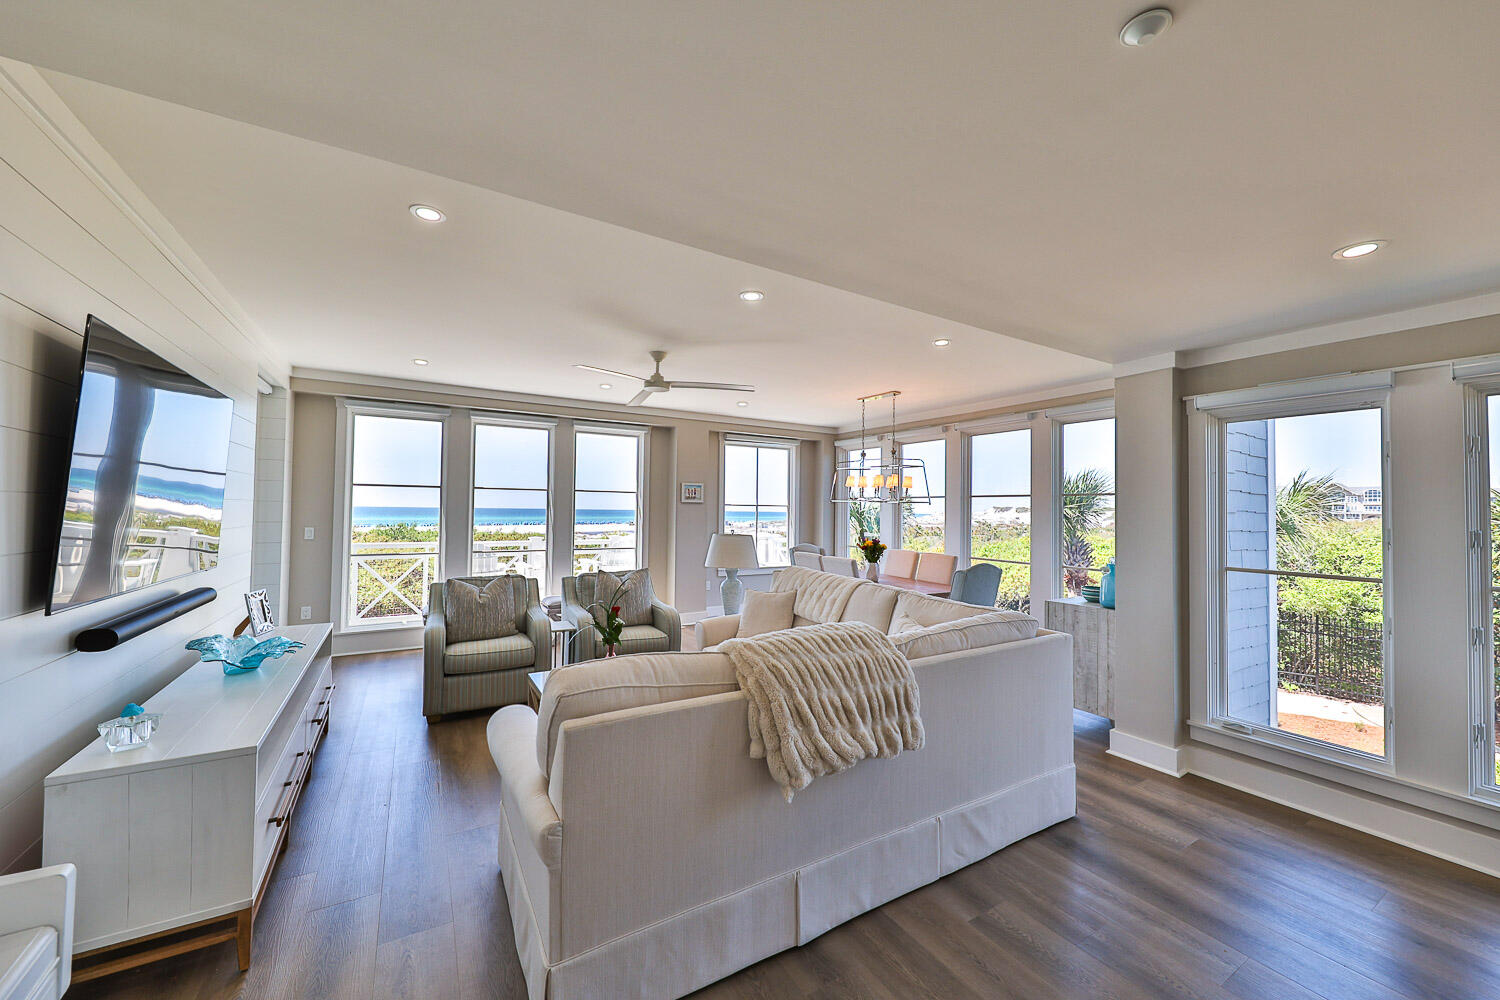
The most sought-after unit in Watersound Crossings is now available and offers an unparalleled experience for the most discerning buyer. Completely gutted and meticulously renovated from 2020-2022, this gulf-front, two-story 2631 sq ft unit is the only four-bedroom, four-and-a-half-bath residence situated in the westernmost corner in crossings. Boasting unobstructed gulf views from 35' wide balconies and breathtaking year-round sunsets overlooking pristine dunes. Enjoyed as a true second home, the residence is custom furnished and conveys as seen with few sentimental exclusions. Itemized list of remodeling highlights is in the documents tab, which include Wolf/Sub-Zero appliances, custom cabinetry, quartz countertops, LVP throughout and automized Hunter Douglas Silhouettes on all windows. This is the closest unit to the ever-popular Watersound Beach Club with gated access to the private property, only a few steps from the front door. Of the many features in this residence, the convenience of having an attached garage is not understated. This parking feature is not available in all of the units located in Watersound Crossings, adding tremendous value. Gary Coram of Coastline Custom Homes completed the remodeling. Additional features include new bathrooms, toilets, and tiled showers in all four bathrooms, which are en suite. Additional lighting was added to the entire downstairs level. A custom bar area was built with an ice maker and a beverage refrigerator, conveniently located off the chef's kitchen. A Sonos sound system was installed in the main living area and on the upstairs balcony. The Blink camera system was also installed during the renovation process. Custom storage units were added to the garage to enhance storage space for owners. The unit includes Wi-Fi-controlled thermostats for the HVAC units and a Wi-Fi-controlled garage door. The water heater was replaced in March of 2025. The $90,000 assessment for Crossings has been paid in full by the seller, and unit C (see documents tab) is to be completed in the Fall of 2025(approximate time).
#974371

Watersound

429 S Bridge Lane UNIT 115A

4 Beds

4 Baths

2,631 Sq.Ft.

$4,200,000

MLS#: 974371
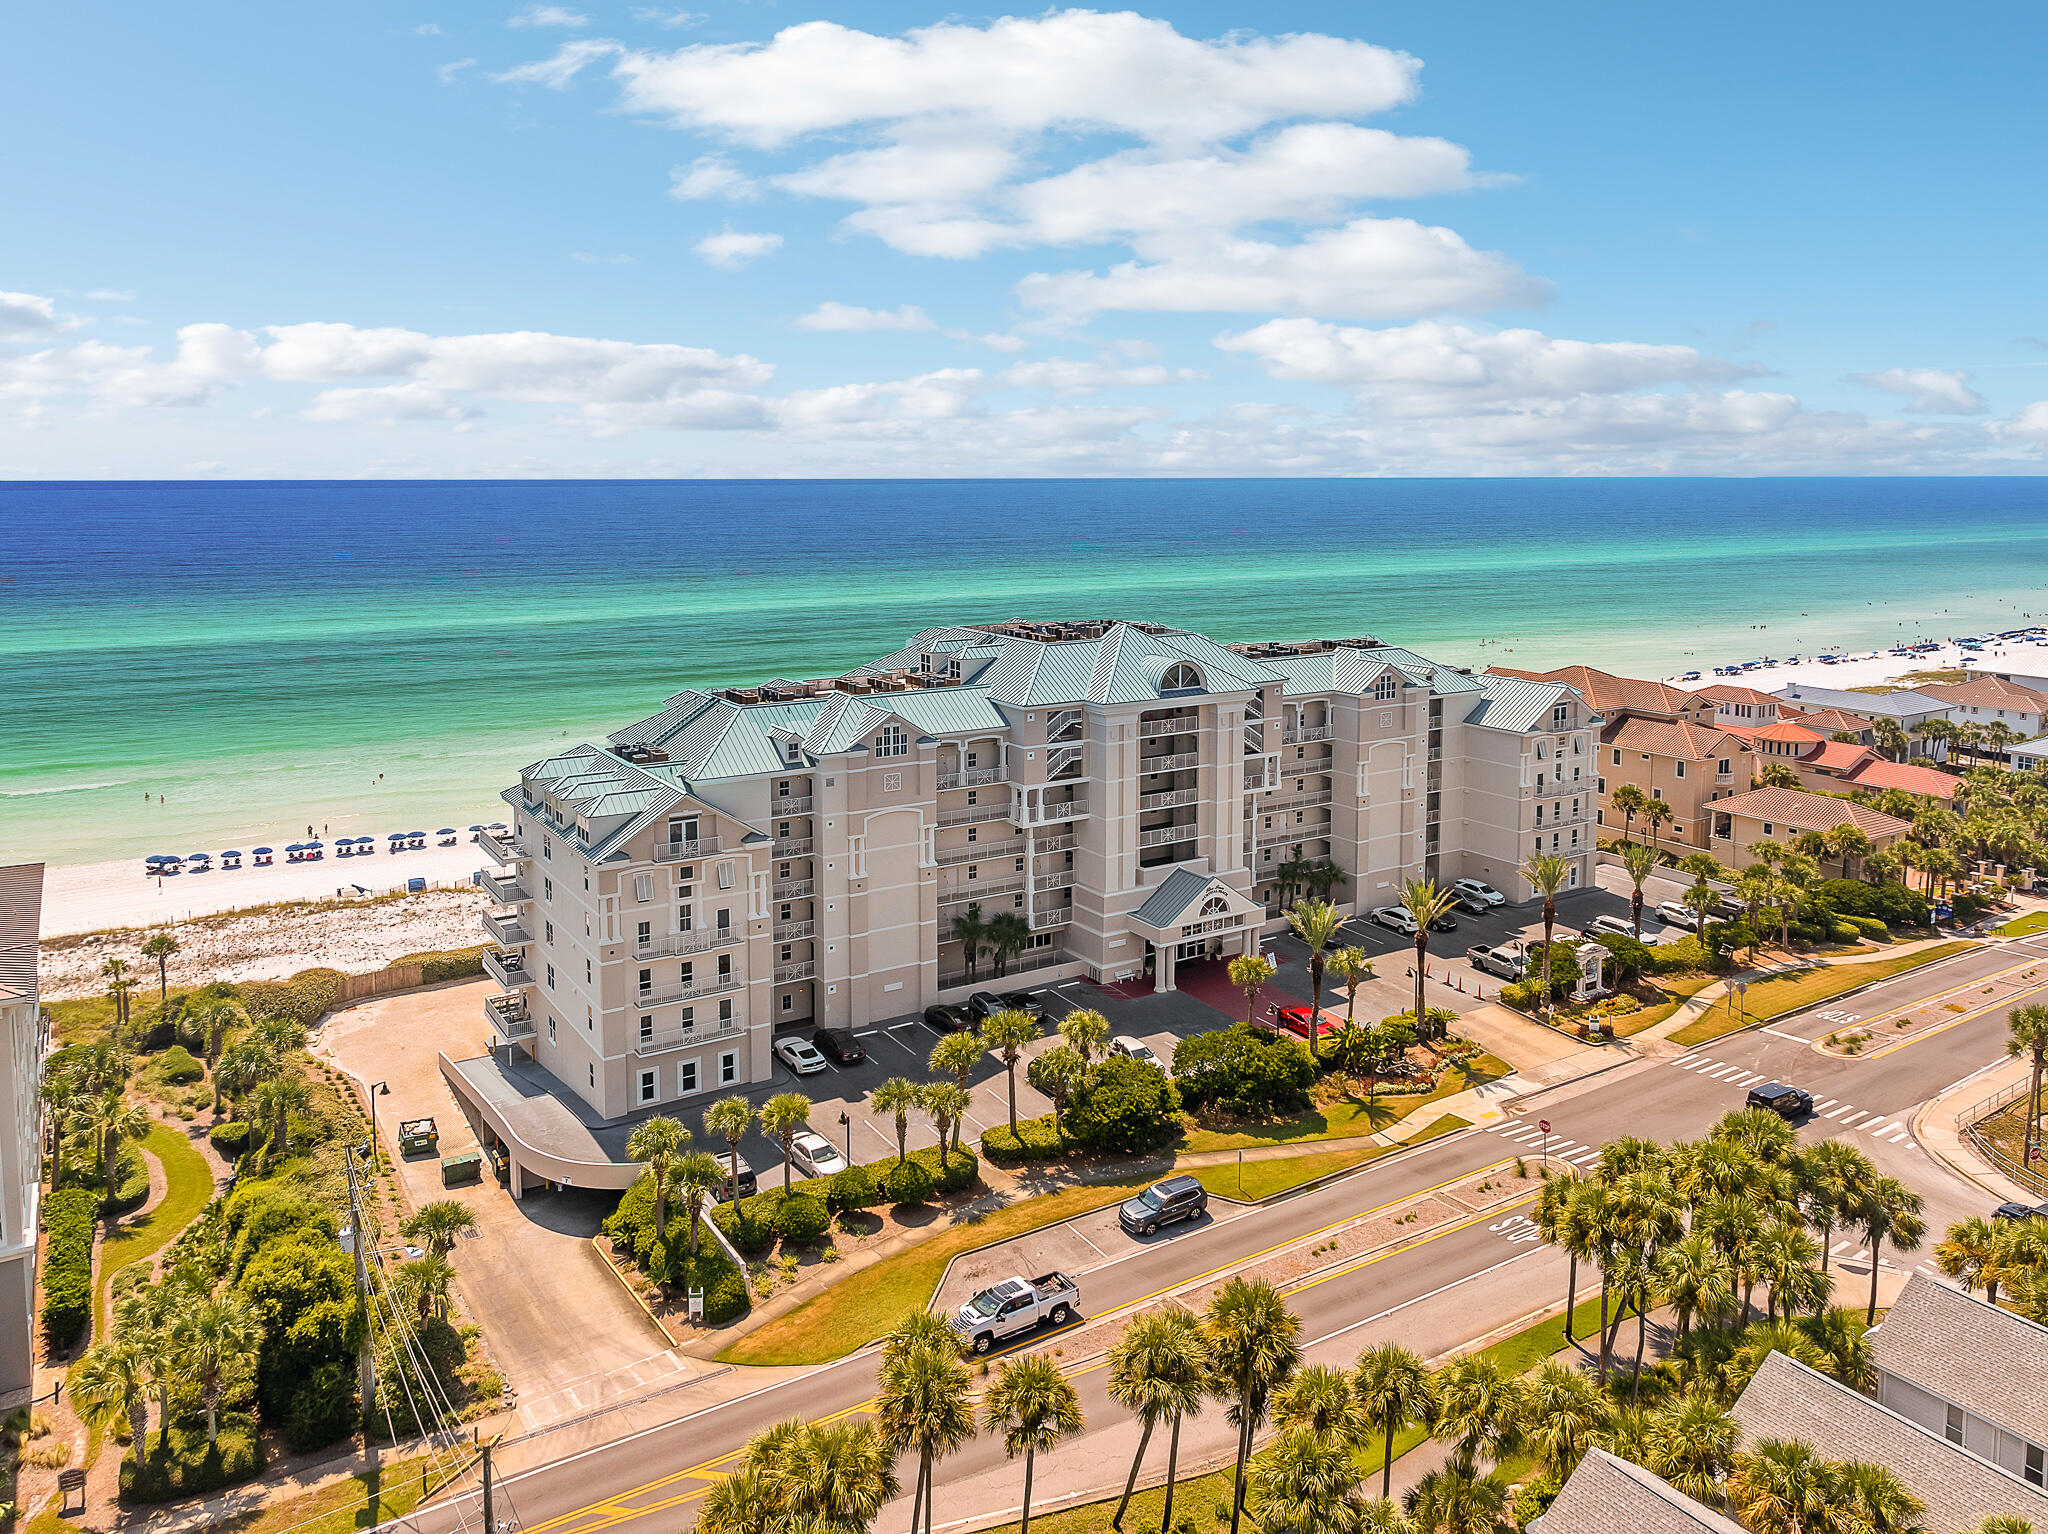
This penthouse epitomizes upscale coastal living, where spaciousness, luxury, top-notch amenities, and awe-inspiring surroundings converge to create an extraordinary residence. Its distinctive three-story layout, complete with a private elevator, distinguishes it as an exclusive residence, evoking the ambiance of a private home rather than a typical condominium. The unit has been impeccably maintained, having served as the seller's primary residence, ensuring a high standard of quality and comfort.
A recent renovation in 2023 brought modern amenities and design elements into the penthouse, including a wet bar and kitchenette adjacent to the primary suite. The kitchen has been thoughtfully redesigned, with a sitting area on the island, fostering a space for socializing while preparing meals. Its open layout seamlessly connects to the spacious living area and generous dining space, creating an ideal setting for hosting gatherings and entertaining guests.
The penthouse's interior boasts an expansive 4,700 square feet of living space, offering ample room for comfortable living. With seven bedrooms and 5.5 bathrooms, it comfortably accommodates both families and larger groups. The main suite, spanning the width of the second floor and featuring a sitting area, offers a private beachfront balcony that serves as a tranquil haven for enjoying your morning coffee while immersed in the coastal serenity. The main bath includes a large tub and a separate shower with dual vanities. Moreover, this luxurious suite includes an adjoining wine bar and a kitchenette, enhancing the convenience and elegance of this exceptional space.
Positioned within the Inn at Crystal Beach, a low-density, full-service resort, residents can indulge in an array of luxury amenities. These amenities encompass a heated Gulf-front pool, beach service, an on-site restaurant with a bar, a fitness center, a 24-hour service desk, and private beach access. The penthouse's location within this resort adds to its appeal, offering a truly unparalleled coastal living experience.
#932881

Destin

2996 Scenic Highway 98 707

7 Beds

5 Baths

4,730 Sq.Ft.

$4,200,000

MLS#: 932881
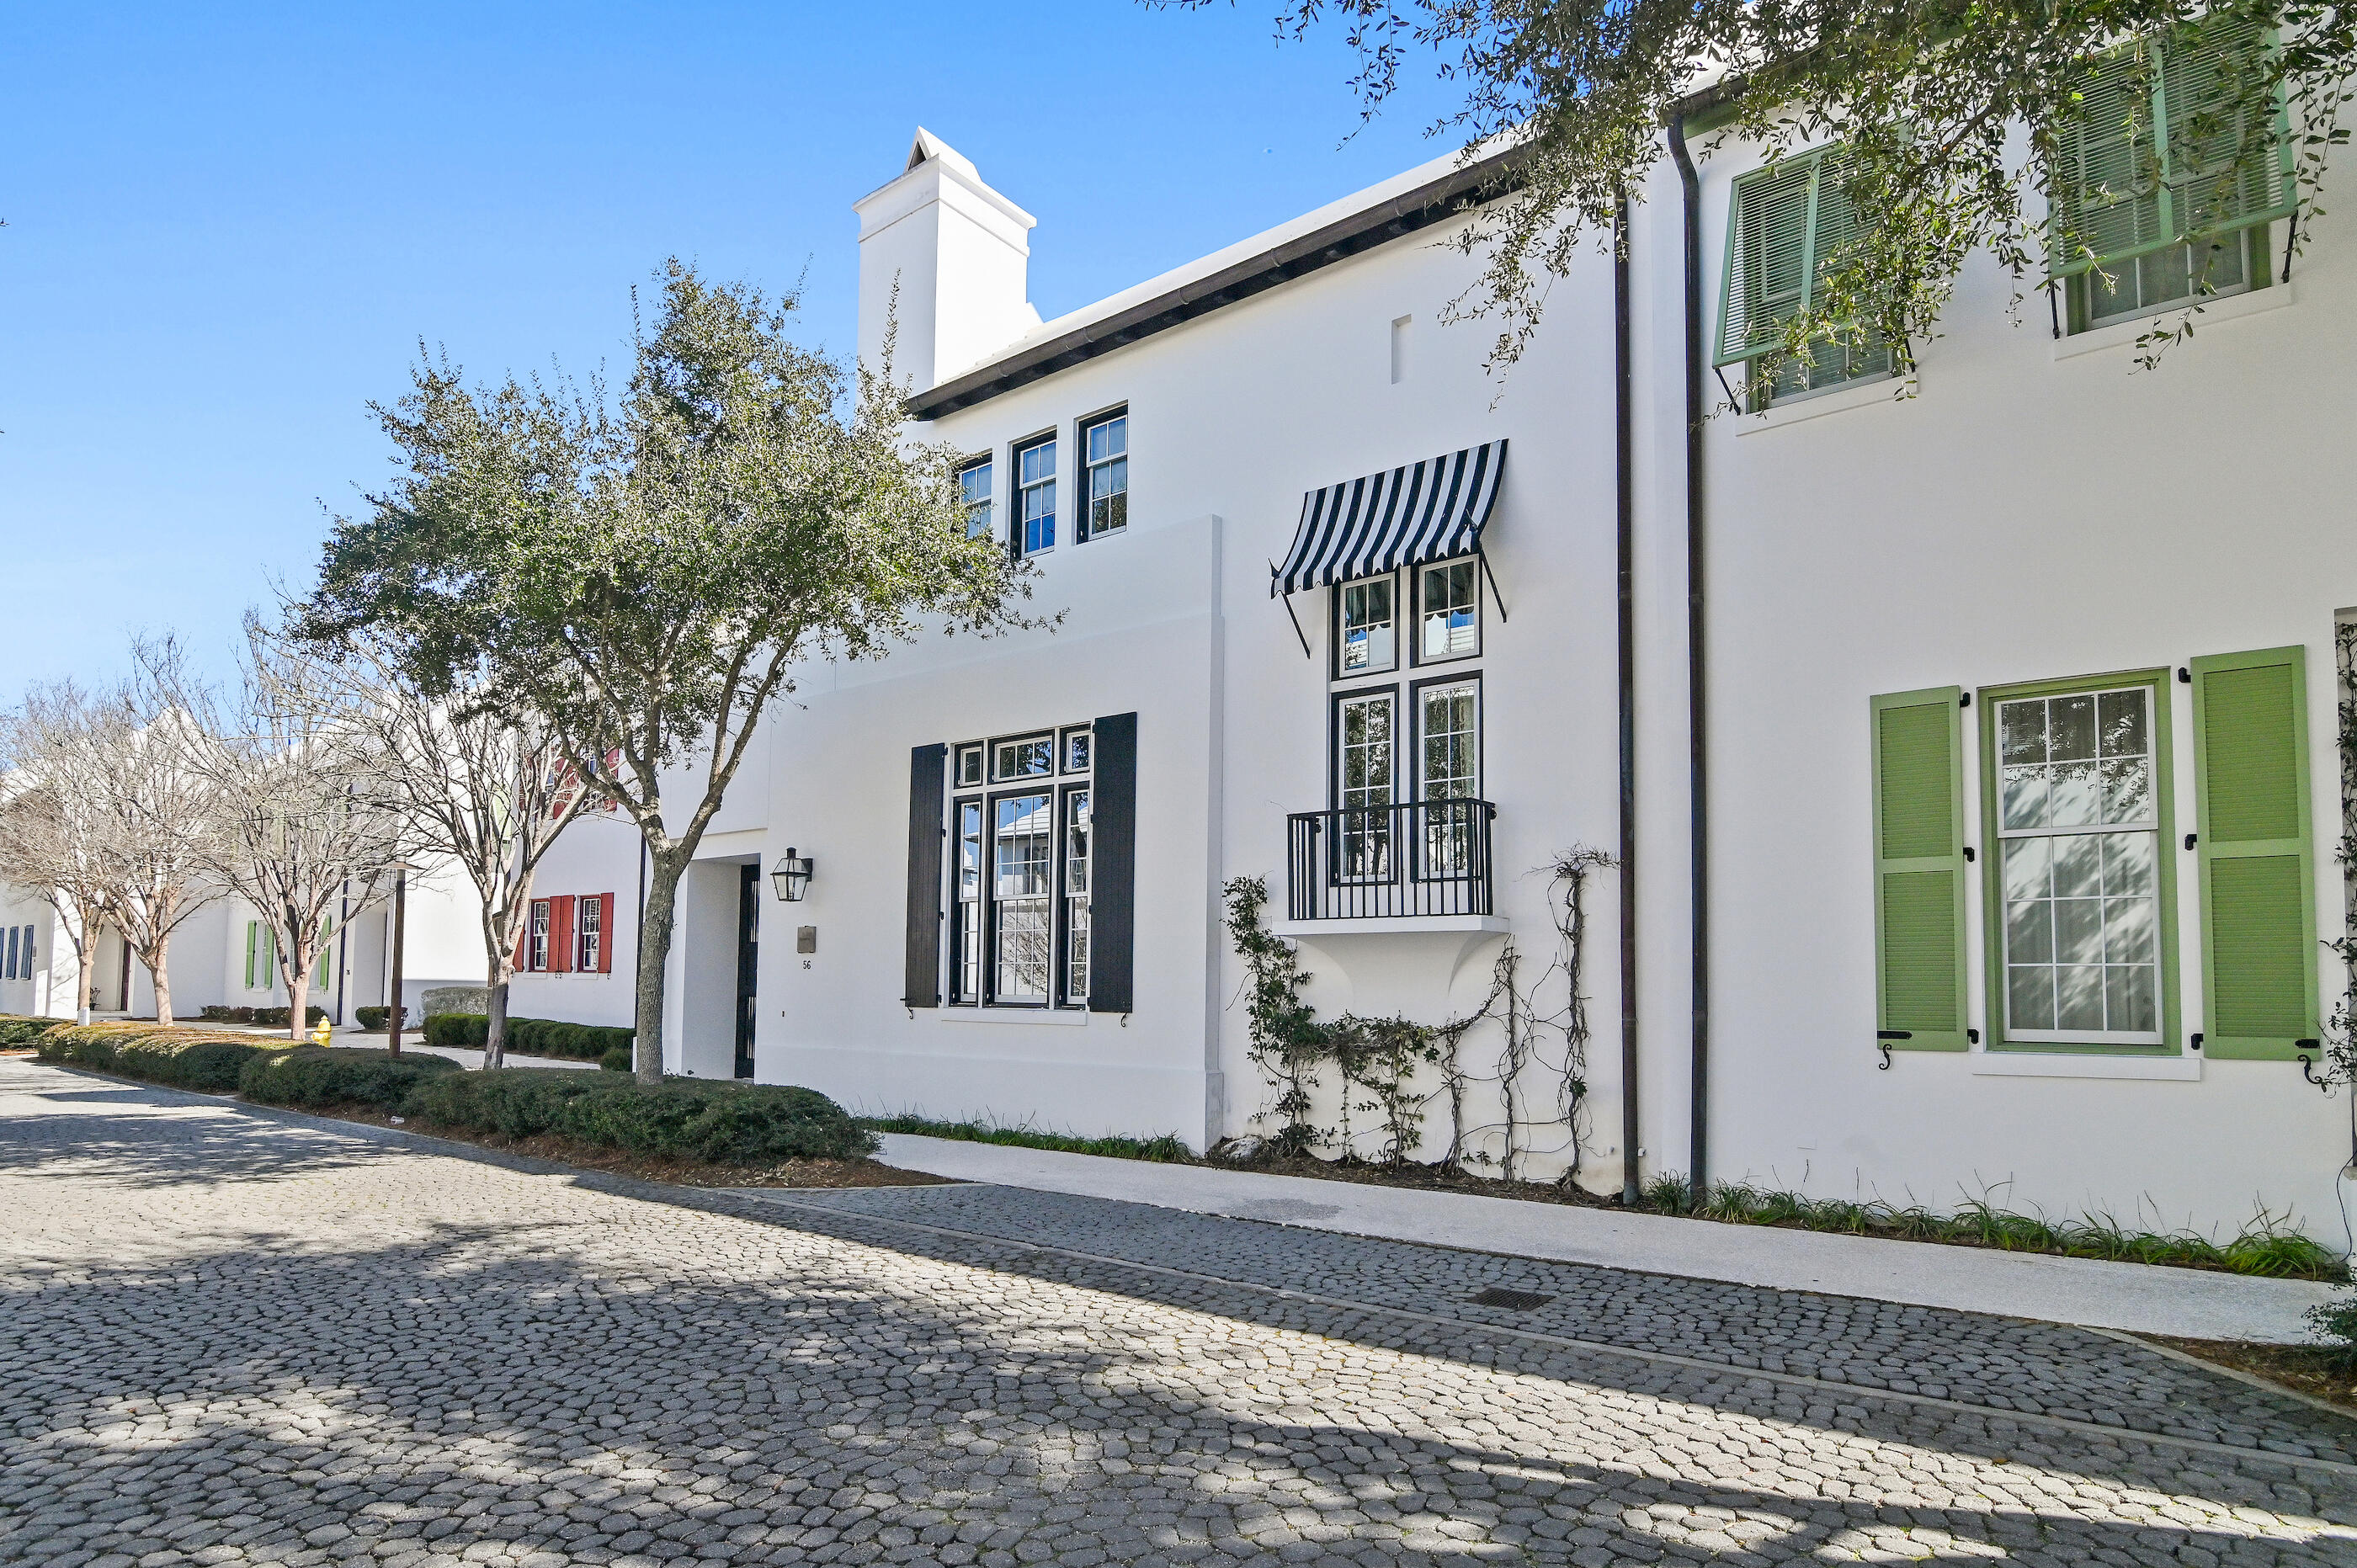
Ideally positioned in one of the most sought-after areas of Alys Beach, this custom coastal home offers timeless architecture paired with a warm, welcoming feel. Set along one of the community's older, tree-lined streets, the home enjoys a charming setting just a short walk to Raw & Juicy, the neighborhood playground, town center, caliza pool and the private beach club. Inside, the striking 13 ft dining room ceiling creates an immediate sense of volume and light. The open living space is generous and comfortable, centered around a fireplace and designed to easily gather family and friends. Tall doors open to two private courtyards that flank the home, allowing indoor and outdoor living to flow together in a way that feels effortless and distinctly Alys Beach. Two guest suites are positioned on the main level, each with its own en-suite bath and a private sitting area, providing comfort and separation for family or visitors. Interior finishes include coral stone countertops, slate flooring, and Venetian plaster, reflecting the classic material palette associated with Alys Beach.
The second level is dedicated to a private primary suite with a sitting area and French doors opening to a quiet balcony overlooking the courtyard below to hear the fountain. Designed for both everyday living and hosting, the residence captures the essence of Alys Beach's signature courtyard lifestyle along the Emerald Coast.
#995104

Inlet Beach

56 N Charles Street

3 Beds

3 Baths

2,561 Sq.Ft.

$4,200,000

MLS#: 995104
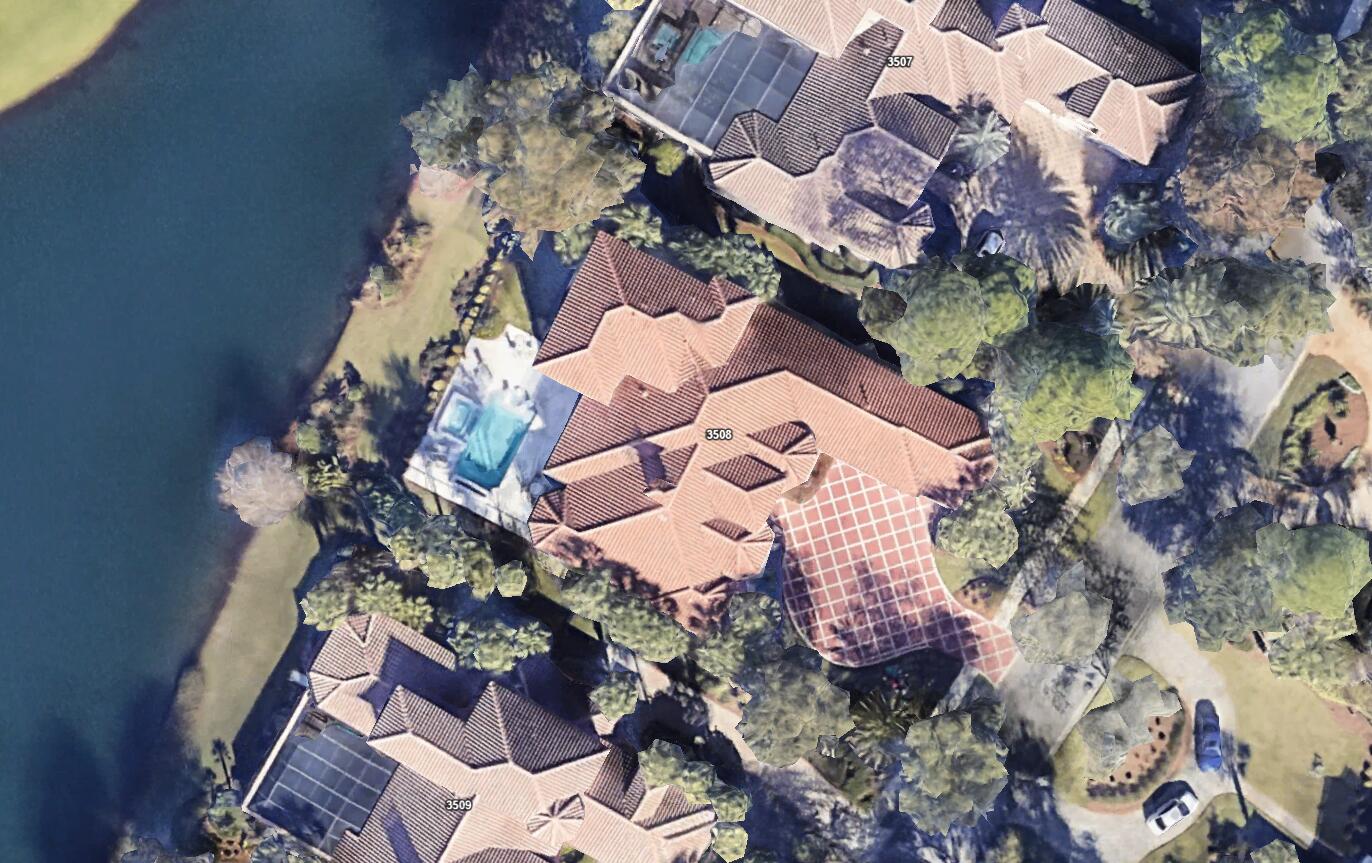
Beautiful estate home in the private community of Burnt Pine in Sandestin.
#994986

Miramar Beach

3508 Burnt Pine Lane

4 Beds

4 Baths

5,318 Sq.Ft.

$4,200,000

MLS#: 994986
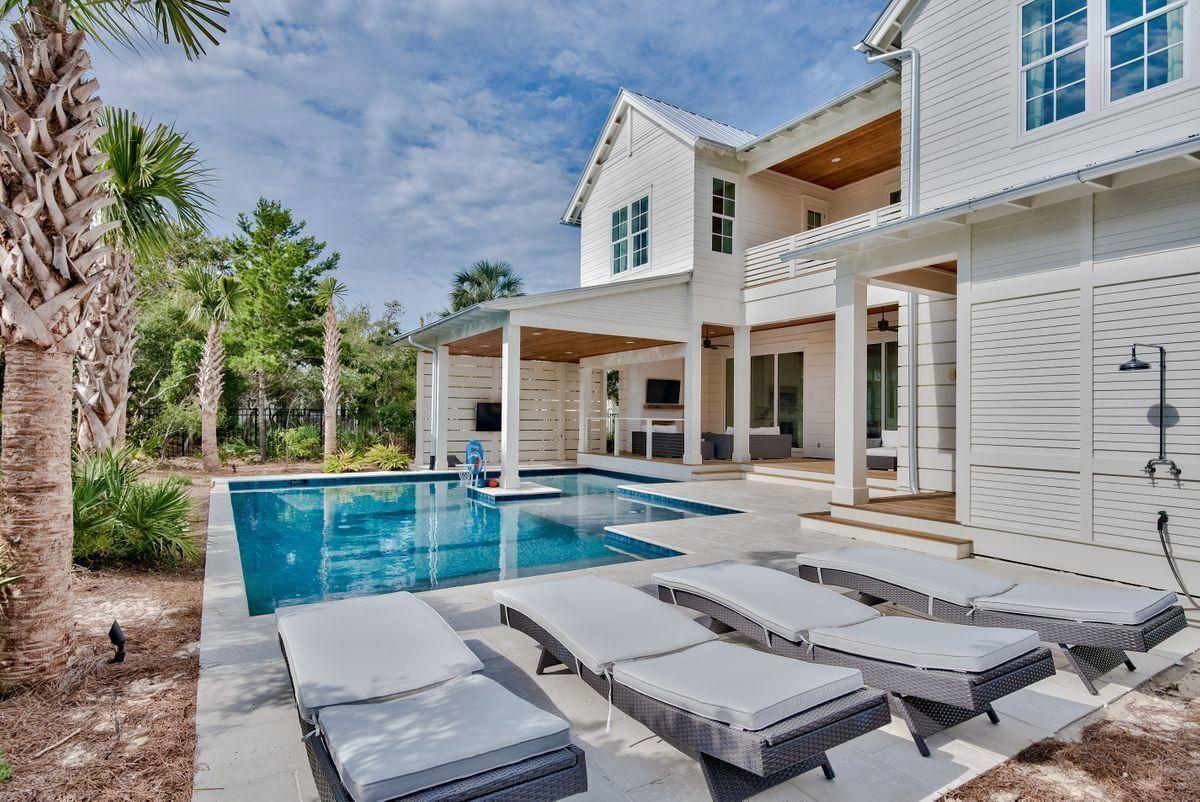
Located in the iconic Blue Mountain Beach, this over the top home is perfect for a 2nd home or vacation rental.  The outdoor living is exemplified by an oversized, heated pool that features a swim up bar, sun shelf, cabana, and outdoor fireplace.  Outdoors also includes a gas grill, ice maker, TV, and fridge. The home also has 12 foot ceilings on 1st floor,  rustic beams, shiplap, and gourmet kitchen. Buyer to verify all dimensions.
#884529

Santa Rosa Beach

27 Sand Dunes Road

6 Beds

6 Baths

4,528 Sq.Ft.

$4,200,000

MLS#: 884529
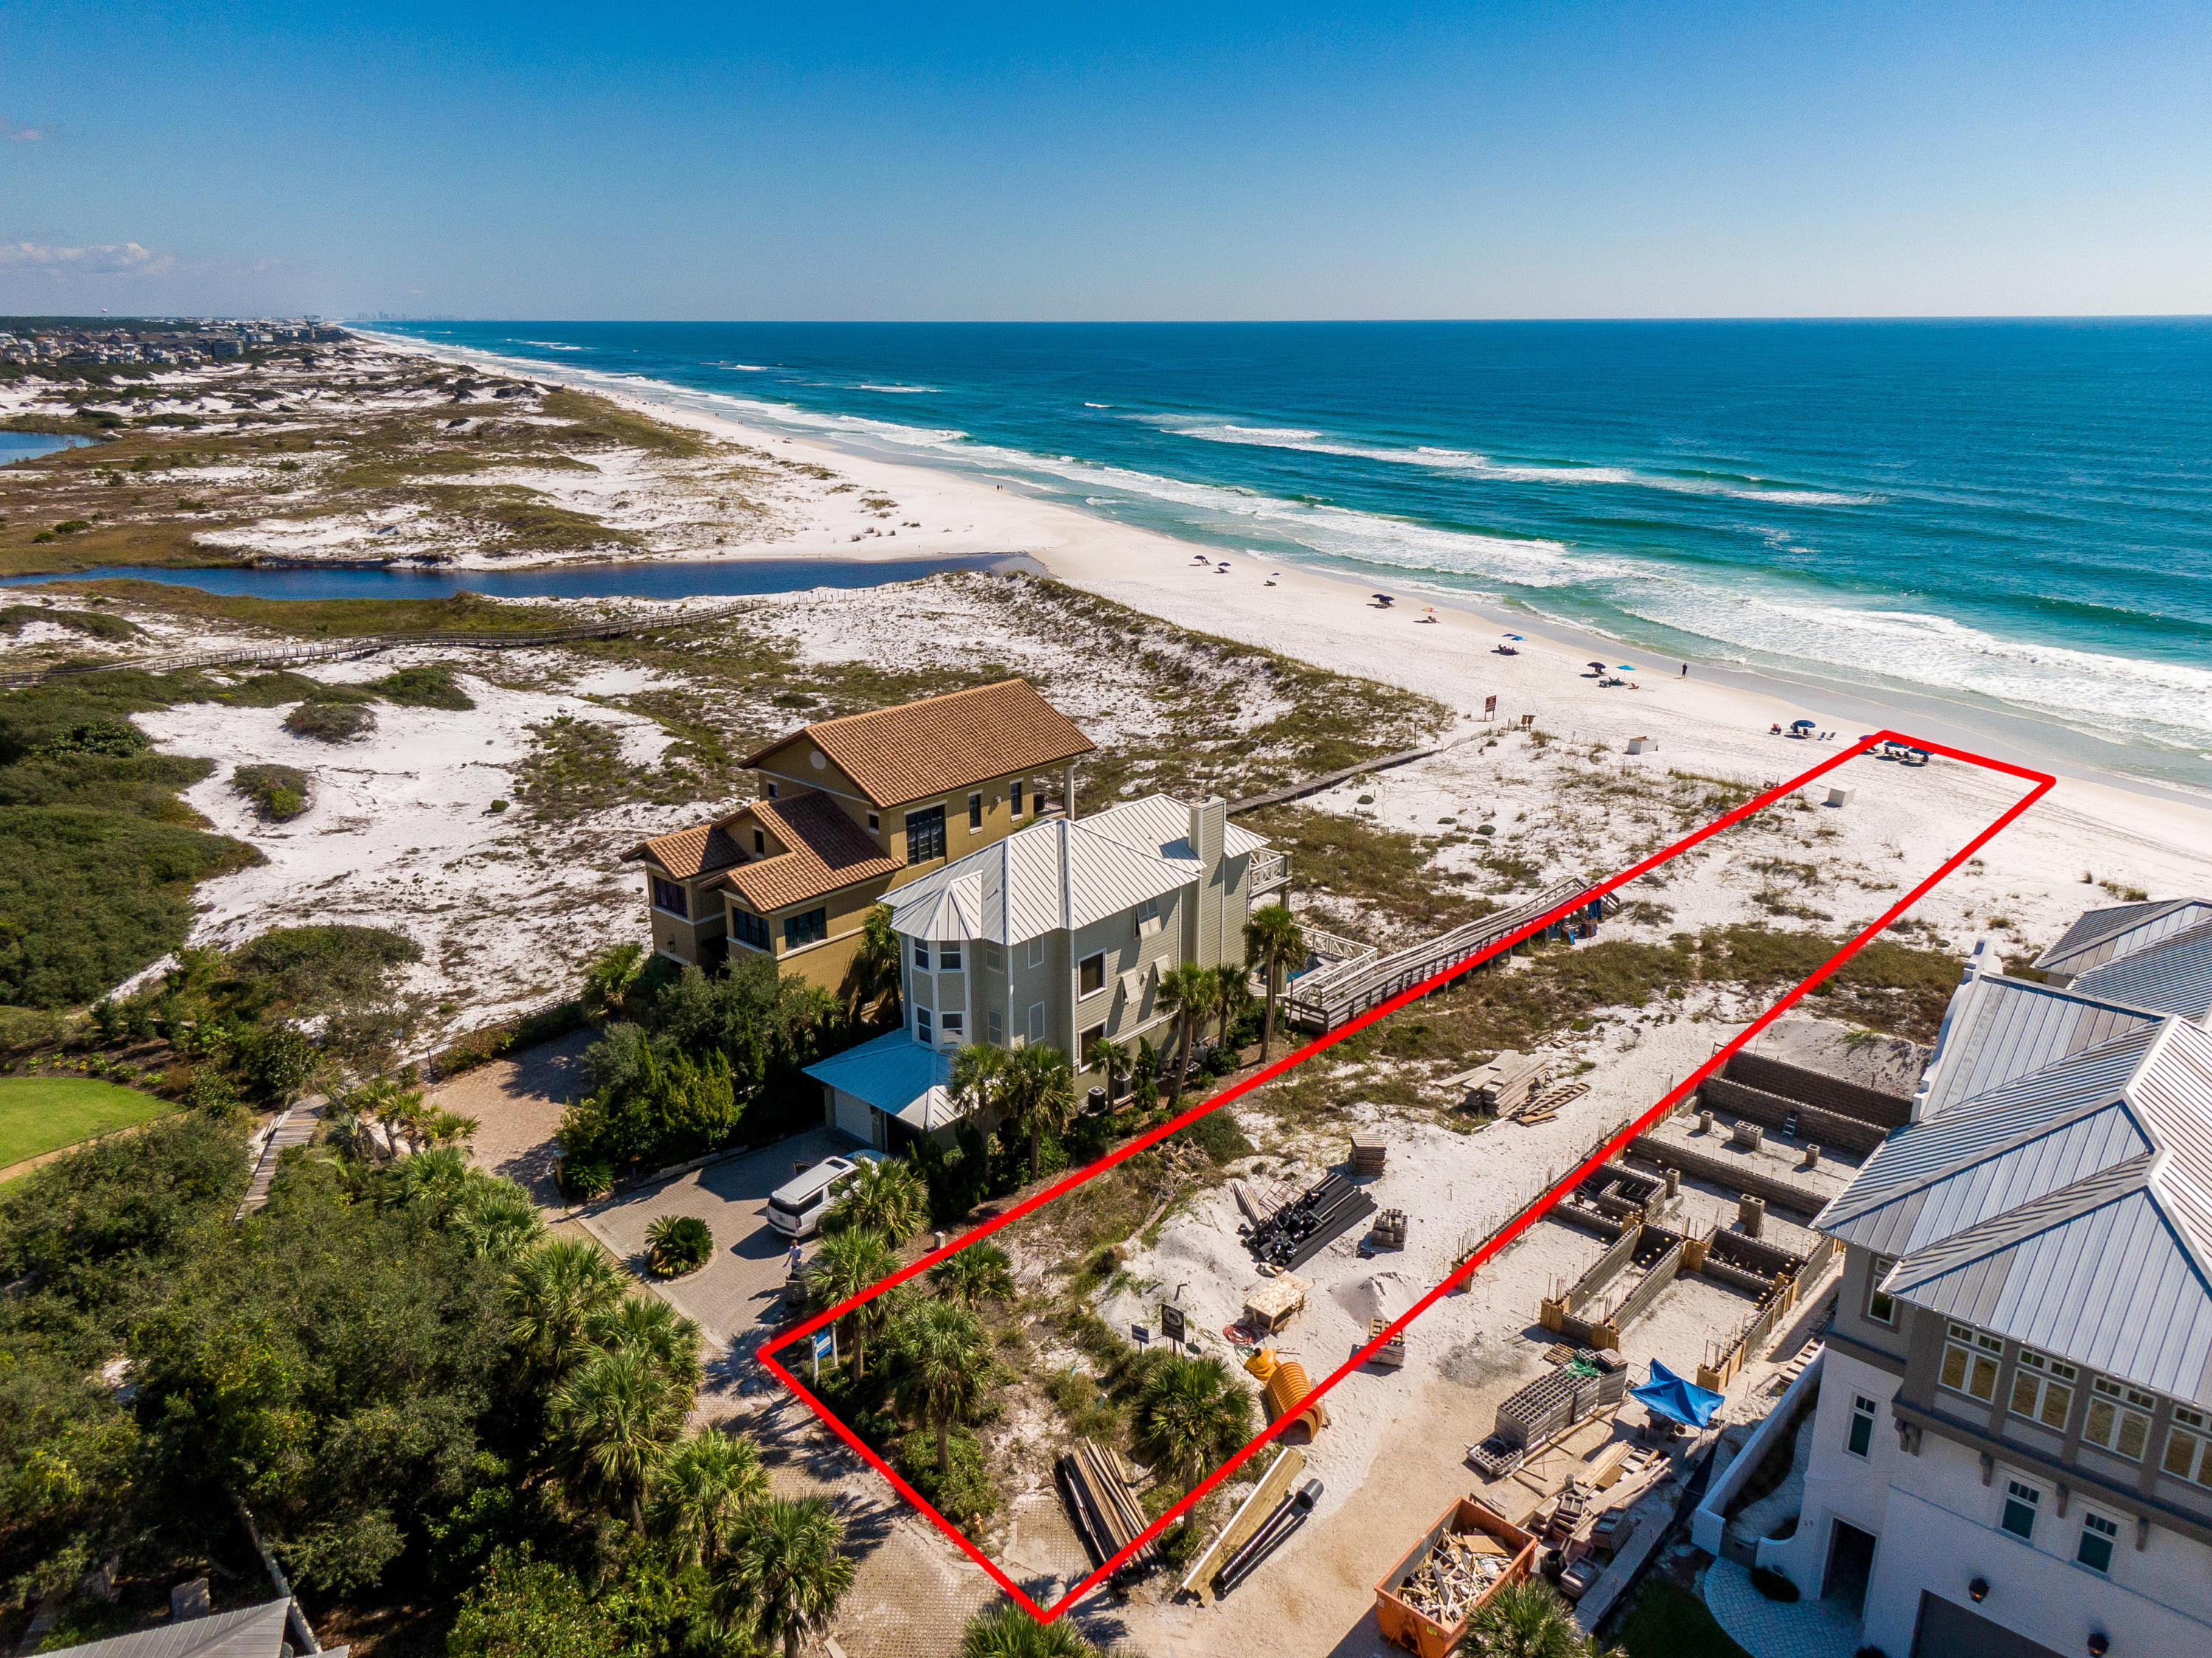
Outstanding Gulf Front lot with 47ft of beach frontage. Perfectly located on a dead end street, just 2 lots over from Deer Lake State Park and all upscale homes around, this perfectly located lot offers the ultimate in seclusion and privacy. Plans by Savoie Architects are included along with construction bid from Arkon Construction to build an all concrete home with 6240 sq. ft home with 8 bedrooms, 8 full bathrooms and 2 half bathrooms. The plans also feature multiple outdoor living areas, a pool over looking the gulf, 2 laundry rooms and a 2 car garage.
Call today for more info on this one of kind lot and build ready plans.
#836087

Santa Rosa Beach

Lot 5 Deerlake Beach Drive

None Beds

None Baths

0.61 acres

$4,200,000

MLS#: 836087

New on site 2 days ago
Welcome to 8701 A Surf Drive, a four-level coastal retreat in Panama City Beach offering 7 bedrooms, 8.5 bathrooms, and 4,435 square feet of heated and cooled living space. 8701 is scheduled for completion in January 2027, just in time for spring break and summer rental season! Designed for entertaining and beach getaways, this home features a private pool with sun shelf, spacious paver patio, game room, theater room, elevator, and multiple covered balconies. The ground level features a game room with direct access to the pool area, while the elevator provides convenient access to the second-floor main living space. The second floor offers an open-concept kitchen, dining, and living area with a large island, two bedrooms with private baths, a powder room, and laundry area. The third floor includes three bedrooms, three bathrooms, a theater room, and a second laundry area, while the fourth floor features two additional bedrooms and a comfortable sitting area.
Located along Surf Drive, the property offers convenient access to Panama City Beach dining, entertainment, and outdoor recreation. Nearby attractions include Schooners, St. Andrews State Park, and excursions to Shell Island, with Pier Park offering additional shopping, restaurants, and entertainment. Multiple gathering spaces, covered balconies, and the private pool provide plenty of options for relaxing or entertaining after a day at the beach. Whether used as a primary residence, coastal second home, 8701 A Surf Drive combines generous living space, recreational amenities, and a convenient Panama City Beach location.
#797384

Panama City

8701 Surf Drive A

7 Beds

8 Baths

4,435 Sq.Ft.

$4,200,000

MLS#: 797384
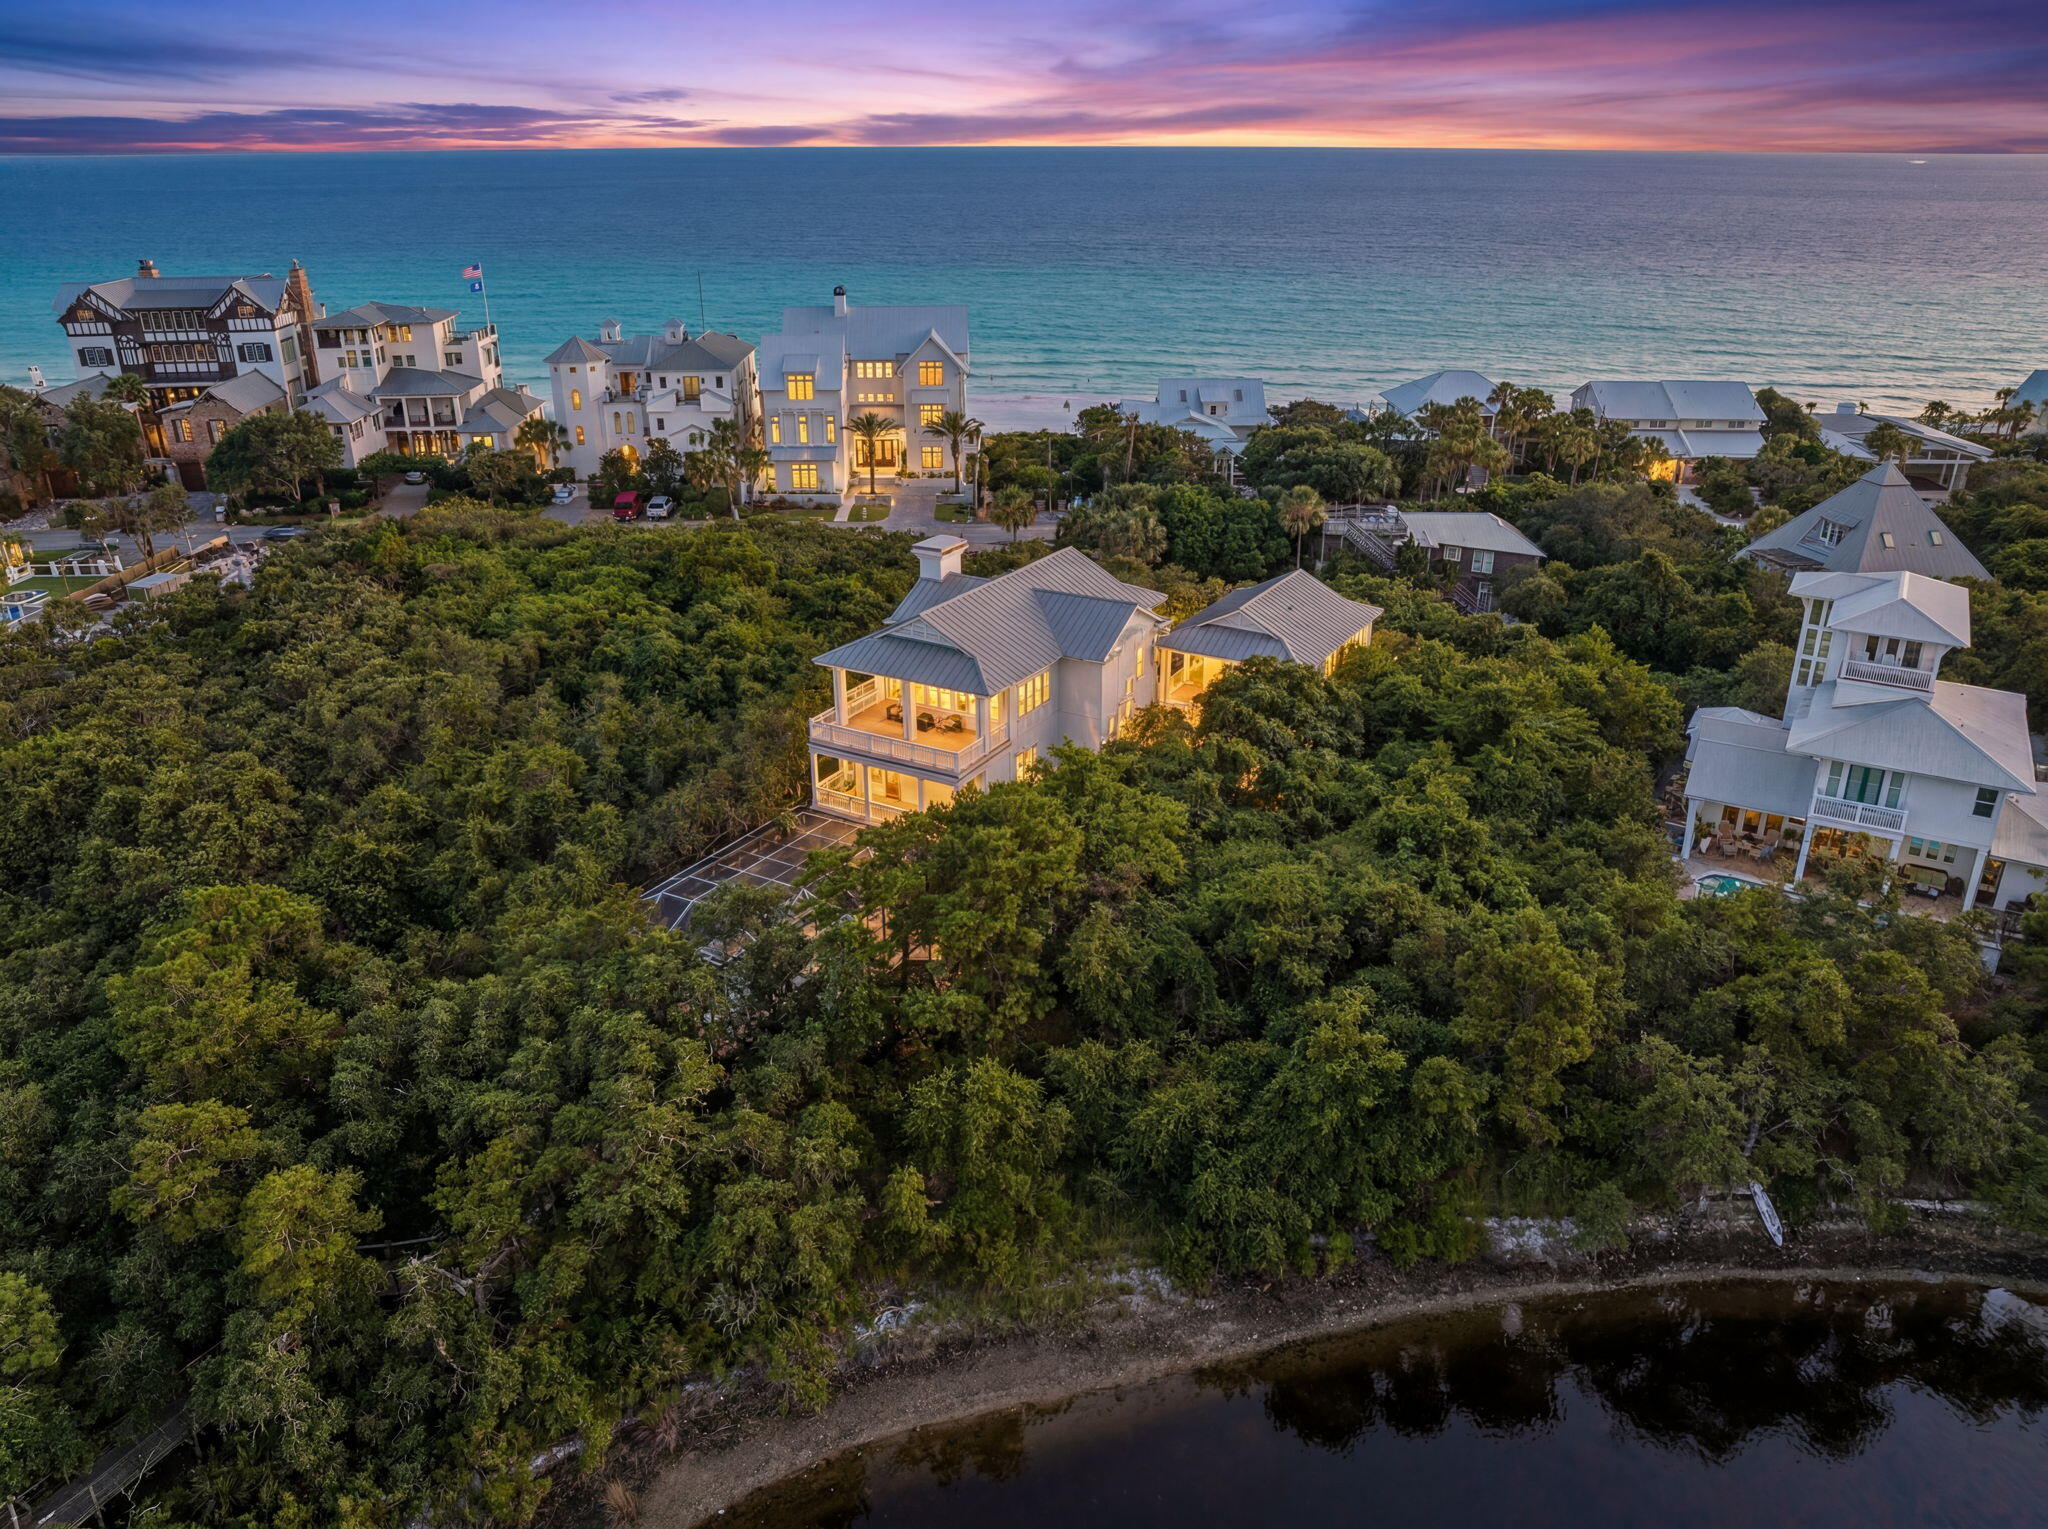
Designed with entertaining in mind, this lakefront residence in Blue Mountain Beach sits on Big Redfish Lake, one of the world's rare coastal dune lakes, offering peaceful lakefront living with the Gulf just across the street. Spanning approximately 5,276 square feet, the home features thoughtful design, high-end systems, and refined finishes throughout. The first floor offers 12-foot ceilings, recessed lighting, and a well-equipped kitchen ideal for hosting, complete with Sub-Zero appliances and a raised ventilation system over the stove. A custom pantry includes a dedicated juicing area with its own sink. A nearby half bath and elevator access to all levels add convenience.

The second floor is anchored by a private primary suite featuring Brazilian walnut flooring, a spa-like bathroom, a large walk-in closet with custom shelving, built-in sound wiring, and a kitchenette. A secondary guest bedroom, built-in bookcases, and an additional kitchenette with a microwave, sink, and beverage chillers provide flexible living options. A large patio with lake views connects directly to the carriage house, creating seamless indoor-outdoor flow.

The third floor is designed for entertaining, offering Brazilian walnut flooring, a gas fireplace, automatic window shades, ceiling speakers, a projector, theatre seating, two Sub-Zero wine coolers, a half bath, and a spacious lakefront patio. The elevator was serviced and inspected in 2025.

The gated outdoor space includes a pool with screened enclosure, irrigation system, direct lake access, and a private dock with power and water. The home is supported by three HVAC systems, including two geothermal units, one newly installed in 2025, along with a conventional system added in 2023.

The 812-square-foot carriage house offers a private bedroom with two closets, a full bath with walk-in shower, and a dedicated laundry room, ideal for guests or extended stays.

Located with easy access to the Timpoochee Trail for biking and walking, this home offers proximity to everything Scenic 30A has to offer. Sugar-white sands, emerald Gulf waters, fine dining, beloved local dives, and favorites like Blue Mountain Beach Creamery are all just moments away, delivering a rare combination of coastal dune lake living, Gulf convenience, and elevated design in the heart of Blue Mountain Beach. Contact us for more information or a private showing.


All information is deemed reliable and provided for informational purposes; buyers are encouraged to independently verify all details.
#993261

Santa Rosa Beach

355 Blue Lake Road

3 Beds

3 Baths

5,276 Sq.Ft.

$4,200,000

MLS#: 993261

The penthouse at Grace Point Residences represents the pinnacle of this newly unveiled collection, offering an elevated expression of coastal living along 30A. Designed by the acclaimed team at Via Chicago Architects x Diseñadores, Grace Point Residences reinterpret coastal vernacular through a contemporary architectural lens--embracing the surrounding landscape while introducing a fresh vision of luxury within the established private community of Grace Point.

Thoughtful site planning defines the intimate, low-density development, where three distinct buildings are seamlessly connected by meandering brick-paved walkways, beautifully designed courtyards, and lush native landscaping. From its premier position within the development, the penthouse offers a heightened sense of privacy, perspective, and connection to the coastal setting.

At ground level, the northernmost building is planned as a vibrant mixed-use destination, bringing everyday conveniences and gathering spaces into the Grace Point experience. Plans include a local coffee shop, fine dining venue, and generous green space--all thoughtfully integrated into the architecture and landscape of the community.
#1011421

Inlet Beach

64 Grace Point Way C5

4 Beds

4 Baths

2,880 Sq.Ft.

$4,200,000

MLS#: 1011421

1 ... 142 143 144 145 146 ... 666
* Listings identified with the FMLS IDX logo come from FMLS and are held by brokerage firms other than the owner of this website. The listing brokerage is identified in any listing details. Information is deemed reliable but is not guaranteed. If you believe any FMLS listing contains material that infringes your copyrighted work please review our DMCA policy and learn how to submit a takedown request. © 2024. First Multiple Listing Service, Inc.

Send a message

Message successfully sent.

Your message

What is 3 + 4 ?

Reason for contacting?

I agree to receive email communication and understand I can unsubscribe at any time.

I agree to be contacted by Gulf Life Real Estate via call, email, and text for real estate services. To opt out, you can reply 'stop' at any time or reply 'help' for assistance. You can also click the unsubscribe link in the emails. Message and data rates may apply. Message frequency may vary. Privacy Policy

Sign Out

Virtual Assistant

Would you like to take the next step with this property? We can help you schedule a showing or virtual tour, or send you more details.

Yes, I would like more information.

Thank You for Your Reply, One of Our Agents will contact you as soon as possible

No, maybe later.

Thank you, you can always contact me via email, phone number or through the contact form.

Realhub AI

Lucy - Your AI-Powered Realtor

Update Your Temporary Password

Personalize your search

Enter your email and we'll notify you immediately when new listings match what you're looking for.

or enter email address

Already have an account ? Login here

Continue your home search

I agree to receive communications and understand I can unsubscribe at any time.

I agree to be contacted by Gulf Life Real Estate via call, email, and text for real estate services. To opt out, you can reply 'stop' at any time or reply 'help' for assistance. You can also click the unsubscribe link in the emails. Message and data rates may apply. Message frequency may vary. Privacy Policy

Already have an account ? Login here

We use cookies

We use cookies primarily for analytics to enhance your experience. By accepting, you agree to our use of these cookies. You can manage your preferences or learn more about our cookies policy.