Properties

Browse or get in touch to schedule a walkthrough.

  • Nearby me
Price range

Popular Features

Community Features

Association

Property Features

Waterfront

View

Exterior Features

Interior Features

Style

257639 properties match your criteria

Updated 1 minute ago

E-Alert name

Welcome to 216 Green Drive, a well-maintained 4-bedroom, 2-bath home conveniently located in Mary Esther, just minutes from Hurlburt Field, shopping, dining, and the beautiful beaches of the Emerald Coast. Built in 2019, this thoughtfully designed home offers comfortable single-level living with an inviting layout and modern finishes throughout.

The kitchen features granite countertops, a breakfast bar, ample cabinetry, and recessed lighting, opening to the main living areas for easy everyday living and entertaining. A separate dining area with an accent wall adds character to the space. The spacious primary suite features tray ceilings and an en-suite bath complete with a double granite vanity, garden tub, and separate shower.

Outside, enjoy a privacy-fenced backyard with an open patio and sunshade, offering plenty of space to relax, entertain, or enjoy the Florida sunshine. Additional highlights include a 2-car garage, hurricane shutters, double-pane windows, and no HOA. Conveniently situated with easy access to Highway 98, this home offers a great combination of space, location, and modern comfort.
#1013085

Mary Esther

216 Green Drive

4 Beds

2 Baths

1,904 Sq.Ft.

$400,000

MLS#: 1013085

Entered for comp purposes.
#1013055

Fort Walton Beach

609 Kensington Court

4 Beds

2 Baths

2,251 Sq.Ft.

$419,000

MLS#: 1013055

Welcome home to this charming all-brick retreat tucked away on a quiet dead-end street in desirable East Navarre, complete with deeded Sound access and a location that puts you just minutes from Navarre Beach, Hurlburt Field and everything the Emerald Coast has to offer. Step inside this spacious 3-bedroom, 2-bath home and you'll immediately notice the warmth and character, from the inviting fireplace insert and wainscoting to thoughtfully designed accent walls throughout. The kitchen blends style and personality with butcher block countertops, newer appliances and a built-in bar area with wine/beverage refrigerator, creating the perfect spot for entertaining. Generously sized bedrooms offer plenty of room to unwind, while the primary suite features a beautifully tiled shower, quartz countertops and a large walk-in closet. Step outside to a privacy-fenced backyard designed for enjoying the Florida lifestyle, with a pergola and deck, fire pit area and storage building. Solar panels will be PAID OFF at closing, offering the new owner the benefit without taking on the existing solar loan. Major updates include a 2024 roof, 2021 HVAC, 2025 water heater & garage door. Flood insurance is not required! A home filled with character, outdoor living and thoughtful updates in a location that keeps the Sound, beach and bases close by! Come see why this East Navarre home should be next on your list! Schedule your private showing today!
#1013042

Navarre

2073 Bella Breeze Court

3 Beds

2 Baths

1,593 Sq.Ft.

$355,000

MLS#: 1013042

Welcome to 1218 Ego Dr! This 3-bedroom, 2-bath home offers a functional layout with plenty of room to enjoy both indoor and outdoor living. As you enter, a separate dining space sits just off the main living area, offering flexibility for everyday meals, entertaining, or additional living space.

The spacious living room features vaulted ceilings and a fireplace as its focal point. The kitchen provides an island, pantry storage, and plenty of space for daily use. The primary suite includes a private bathroom and two large walk-in closets, providing plenty of additional storage.

Step outside to a spacious fenced backyard surrounded by mature trees, offering plenty of room to relax, entertain, or create your own outdoor retreat. Enjoy evenings around the backyard fire pit, plus an approximately 12' x 30' concrete pad offering flexible space for additional parking, outdoor seating, recreational use, or a future patio setup.

Parking is another great feature of this home. In addition to the two-car garage, the extended driveway provides plenty of additional parking space for multiple vehicles.

Conveniently located near shopping, dining, a nearby park, and I-10, with approximately 10-12 miles to the 7th Special Forces Group (Airborne), 12-14 miles to Duke Field, 24.5 miles to Eglin Air Force Base, and 30.6 miles to Hurlburt Field.

Come take a look and see the possibilities this Crestview home has to offer!
#1010111

Crestview

1218 Ego Drive

3 Beds

2 Baths

1,594 Sq.Ft.

$265,500

MLS#: 1010111

This property is a masterclass in Mediterranean elegance, blending structural integrity with high-end aesthetic appeal. Located in the gated neighborhood of Sunset Beach in Bluewater Bay this home offers a rare combination of privacy, bay and lakefront views. Built of solid concrete and stucco for maximum durability its impressive two-story elevation, mature landscaping, and an oversized paver driveway create an upscale resort style asthetic. Entering through the custom wood door - you notice the custom wrought iron railings paired with hand-laid walnut stairs and light-filled cathedral ceiling accenting the over-sized living area. Custom shelving, the gas fireplace, and multiple French doors are just a few of the impressive focal points for this area. Designed for the serious chef... the high-end kitchen with custom Taj Mahal countertops, ice maker and stainless appliances, an over-sized pantry, breakfast bar with built-in desk and a light-filled breakfast/dining area is a highlight of the home. A private, screened porch located off the breakfast room is a perfect place to relax and drink your morning coffee. An open patio lends itself to lakefront relaxing and outdoor enjoyment as well. Also located on the first floor is the large, private office with double doors for a quiet workspace. 

The master suite is luxury exemplified from the updated ensuite bath, the walk through custom closet, custom headboard and the light-filled, relaxing sitting area. Three large bedrooms and two fully updated bathrooms are located on the second floor. One of the bedrooms has its' own living space with endless views of the lake and golf course. From the two front bedrooms you have access to the second story balcony and gorgeous views of the bay. The landing on the second floor features built-in bookcases and space for a cozy sitting area. 

Located directly on the bay and designed to take full advantage of the Florida lifestyle - the Sunset Beach pool and clubhouse are located within easy walking distance. This home has everything and more to live a quiet, relaxed and elevated lifestyle.
#1013110

Niceville

1393 Sunset Beach Drive

4 Beds

3 Baths

3,504 Sq.Ft.

$1,200,000

MLS#: 1013110

Welcome to The Oaks, a charming neighborhood nestled in the heart of Destin, FL. Perfectly positioned near the picturesque Destin Harbor, The Oaks offers unparalleled access to two of Destin's hidden gems: Captain Leonard Destin Park and Clement Taylor Park. These serene bayfront parks provide a tranquil retreat with stunning waterfront views, lush greenery, and recreational activities just steps from your front door. The townhomes at The Oaks boast an expansive 1,962 square foot floor plan, thoughtfully designed with 3 spacious bedrooms and 2 ½ luxurious baths. Each home is meticulously crafted with high-end finishes and modern amenities, including: Double Stacked Kitchen Cabinets, Calacatta Laza Quartz Countertops Throughout, Large Kitchen Island with Breakfast Bar,
#1013072

Destin

140 Sibert Avenue UNIT 7

3 Beds

2 Baths

1,915 Sq.Ft.

$487,500

MLS#: 1013072

ASSUMABLE LOAN AT 2.625% FOR QUALIFIED VA BUYERS WITH A LOW GAP AMOUNT! (Approx. Loan Balance: $322k | Monthly Payment: $1,906)

Welcome to this custom-built, all-brick masterpiece situated on a prime corner lot in the highly desirable Lake Arthur Estates! Offering 3 spacious bedrooms, 2 full bathrooms, and 2,164 sq. ft. of thoughtfully designed living space, this move-in-ready home seamlessly blends classic craftsmanship with modern updates. Step through the upgraded front door into an expansive open-concept floor plan accented by warm tile flooring, double ceiling fans, fresh interior paint (Sept 2026), and crown molding throughout. At the heart of the home, the light-filled kitchen features custom cabinetry, granite countertops, under-cabinet lighting, stainless steel appliances (updated 2024), and a large center island built for gathering. The smart split-bedroom layout places all-new plush carpet in the bedrooms (Feb 2026) and offers a private, oversized primary retreat that easily accommodates large furniture. Its spa-like ensuite bath boasts double vanities, a dedicated sitting vanity, a custom tiled walk-in shower, and an expansive walk-in closet. French doors off the living room lead to a fully enclosed, screened porch (added 2022) that opens onto an extended rear deck--ideal for outdoor entertaining and quiet relaxation. The property also comes equipped with an additional dedicated power pole for convenient RV or camper hookups. Every detail of this home offers  complete peace of mind, featuring an HVAC system recently inspected with a filled gas tank (2025), a professionally cleaned septic system (2024), and an HOA pre-paid through January 2027. Schedule your private tour today!
#1013095

Crestview

6450 Amanda Court

3 Beds

2 Baths

2,164 Sq.Ft.

$349,900

MLS#: 1013095

elcome to 356 Bartlett Cove at Bayside at Ward Creek in Panama City Beach, Florida. This pre-construction homesite offers the opportunity to secure new construction prior to groundbreaking. This property will be developed with the Carol floor plan and built to current design standards and specifications. Buyers may have the ability to personalize select finishes depending on the stage of construction. Estimated completion timelines and build details available upon request. Inside the home, a dedicated study off the foyer offers flexibility for a home office or formal dining room. EVP flooring flows throughout the home creating a seamless transition between rooms and affording a bright and open feel. The kitchen and bathrooms have quartz countertops that are complemented by white cabinetry. The open concept kitchen has a center island and stainless-steel appliances including a smooth-top stove, microwave, and dishwasher.

An exceptional feature of the Carol floor plan is the main-level guest bedroom and full bathroom offering a separate retreat. Upstairs, a versatile secondary living area is ideal for a media room or game room. The spacious primary suite features a soaking tub, separate shower, double vanity with quartz countertops, and a walk-in closet. Additional highlights include a generously sized laundry room, another guest bedroom, two more secondary bedrooms, and a shared bathroom with double vanity and separate water closet, offering space for modern coastal living.
#796118

Panama City Beach

356 Bartlett Cove

5 Beds

3 Baths

2,550 Sq.Ft.

$474,645

MLS#: 796118
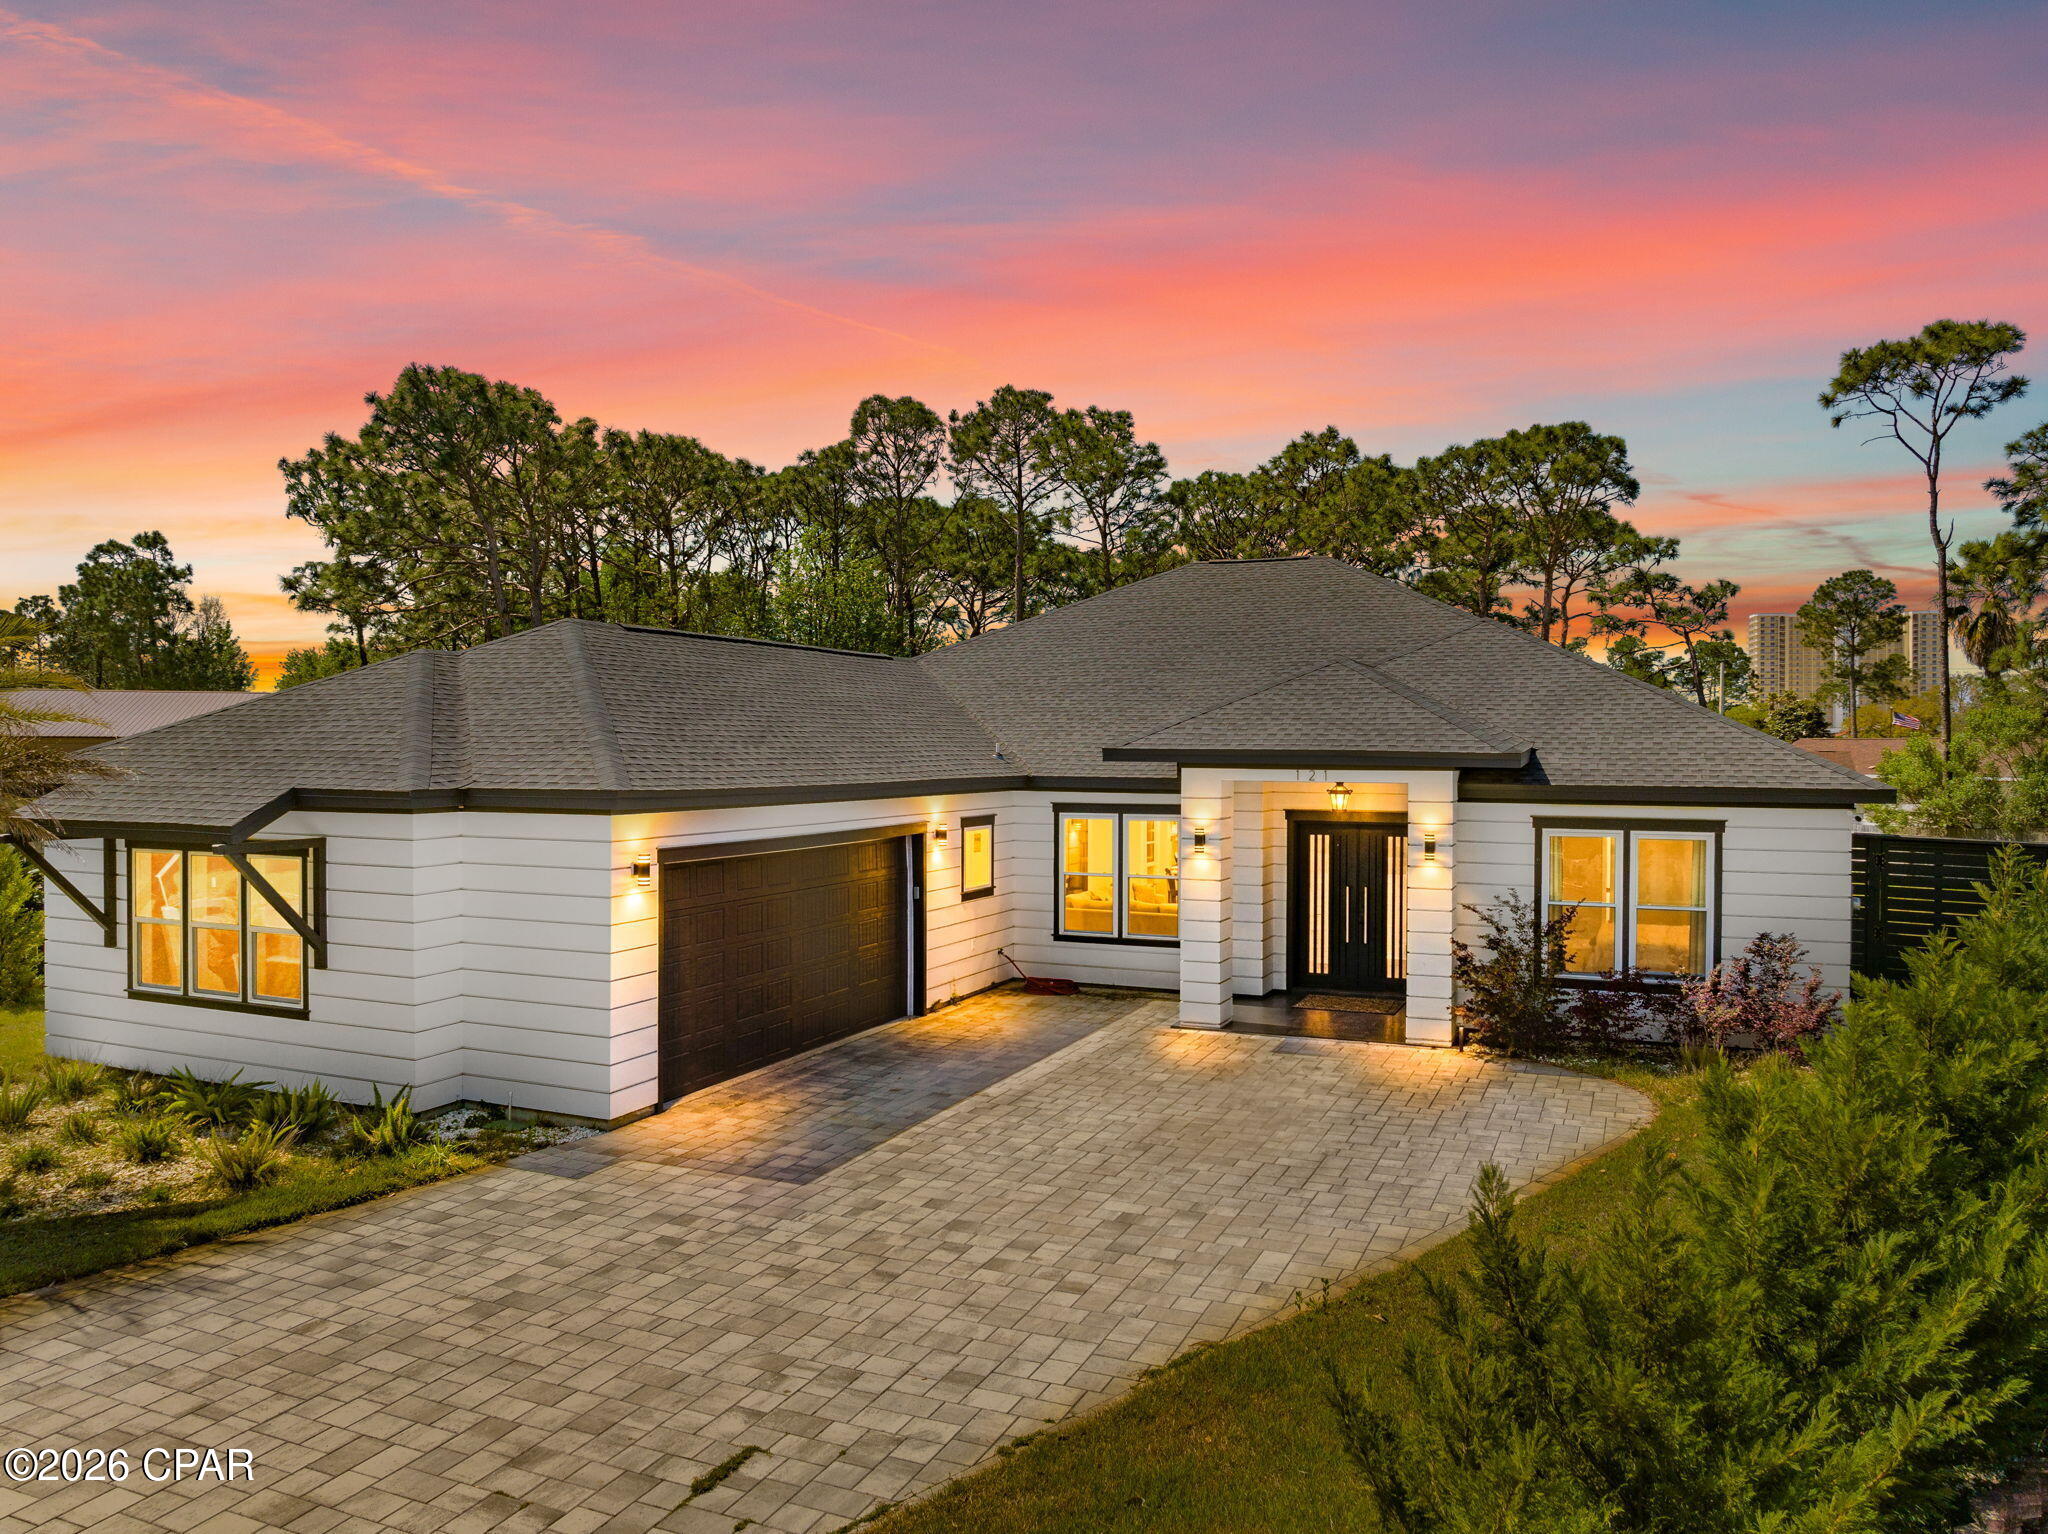
Stunning 2023 custom-built 4BR/4BA residence in desirable Grand Lagoon Shores, offering refined coastal living with no HOA. Designed with intention, this single-level home features soaring ceilings with elegant tray details, a light-filled open layout, and a striking living room accent wall with built-in fireplace.
The interior blends style and function with designer finishes, custom built-ins, and a seamless flow ideal for both everyday living and entertaining. Step outside to your private backyard retreat, complete with a resort-style pool, paver deck, and fully fenced yard, perfect for relaxing or hosting.
Situated on a spacious homesite just minutes from Grand Lagoon, marinas, dining, and the white-sand beaches, this home delivers a rare combination of modern design, comfort, and prime location. Short-term rentals are allowed in this area, offering strong potential for income-producing use or a flexible second home.
#787743

Panama City

121 Rusty Gans Drive

4 Beds

4 Baths

2,751 Sq.Ft.

$889,900

MLS#: 787743

1.56 Acres in the Heart of Holt, FL! This property features two parcels being sold together, offering a unique opportunity with Mixed-Use zoning, Highway 90 frontage, and convenient frontage road access. Located in the hub of Holt, this property offers excellent visibility and plenty of potential for a variety of uses, including business, commercial, investment, or future development opportunities. Whether you're looking to build, invest, or explore the possibilities, this property is ready for your vision. Buyer to verify zoning, permitted uses, utilities, access, and all other property information with the appropriate governing authorities.
#1013087

Holt

TBD W HWY 90

None Beds

None Baths

1.56 acres

$120,000

MLS#: 1013087

This is a two-story home offering a brightly lit open concept design on the main level with modern finishes throughout.


Upon entering this home, you will find a bright study off the foyer that leads to the concept design living space. The open concept design seamlessly connects the living and dining areas to the kitchen making this floor plan ideal for entertaining or family gatherings. Elegant features dress the main level including EVP flooring throughout the main level common areas and carpet in each bedroom and upstairs hallways, elegant quartz countertops in the kitchen and bathrooms, soft-close cabinetry, and stainless-steel appliances that include a smooth top stove, microwave, and dishwasher. An exceptional feature of this home is a guest bedroom on the main level as well as a full bathroom which allows for guests to have their own private retreat. An exceptional feature of this home is the guest bedroom and full bathroom on the main level.


The second level has an additional living area that is perfect for a game room or media area. The primary bedroom has a private ensuite bathroom which has a large soak tub, separate shower, double vanity with quartz countertops, and spacious walk-in closet. Leaving the primary bedroom, you will see the generously sized laundry room and another guest bedroom. Continuing along the hall you wind two additional bedrooms and a shared bathroom with a double vanity and separate water closet.
#796121

Panama City Beach

557 Hancock Way

5 Beds

3 Baths

2,550 Sq.Ft.

$474,645

MLS#: 796121
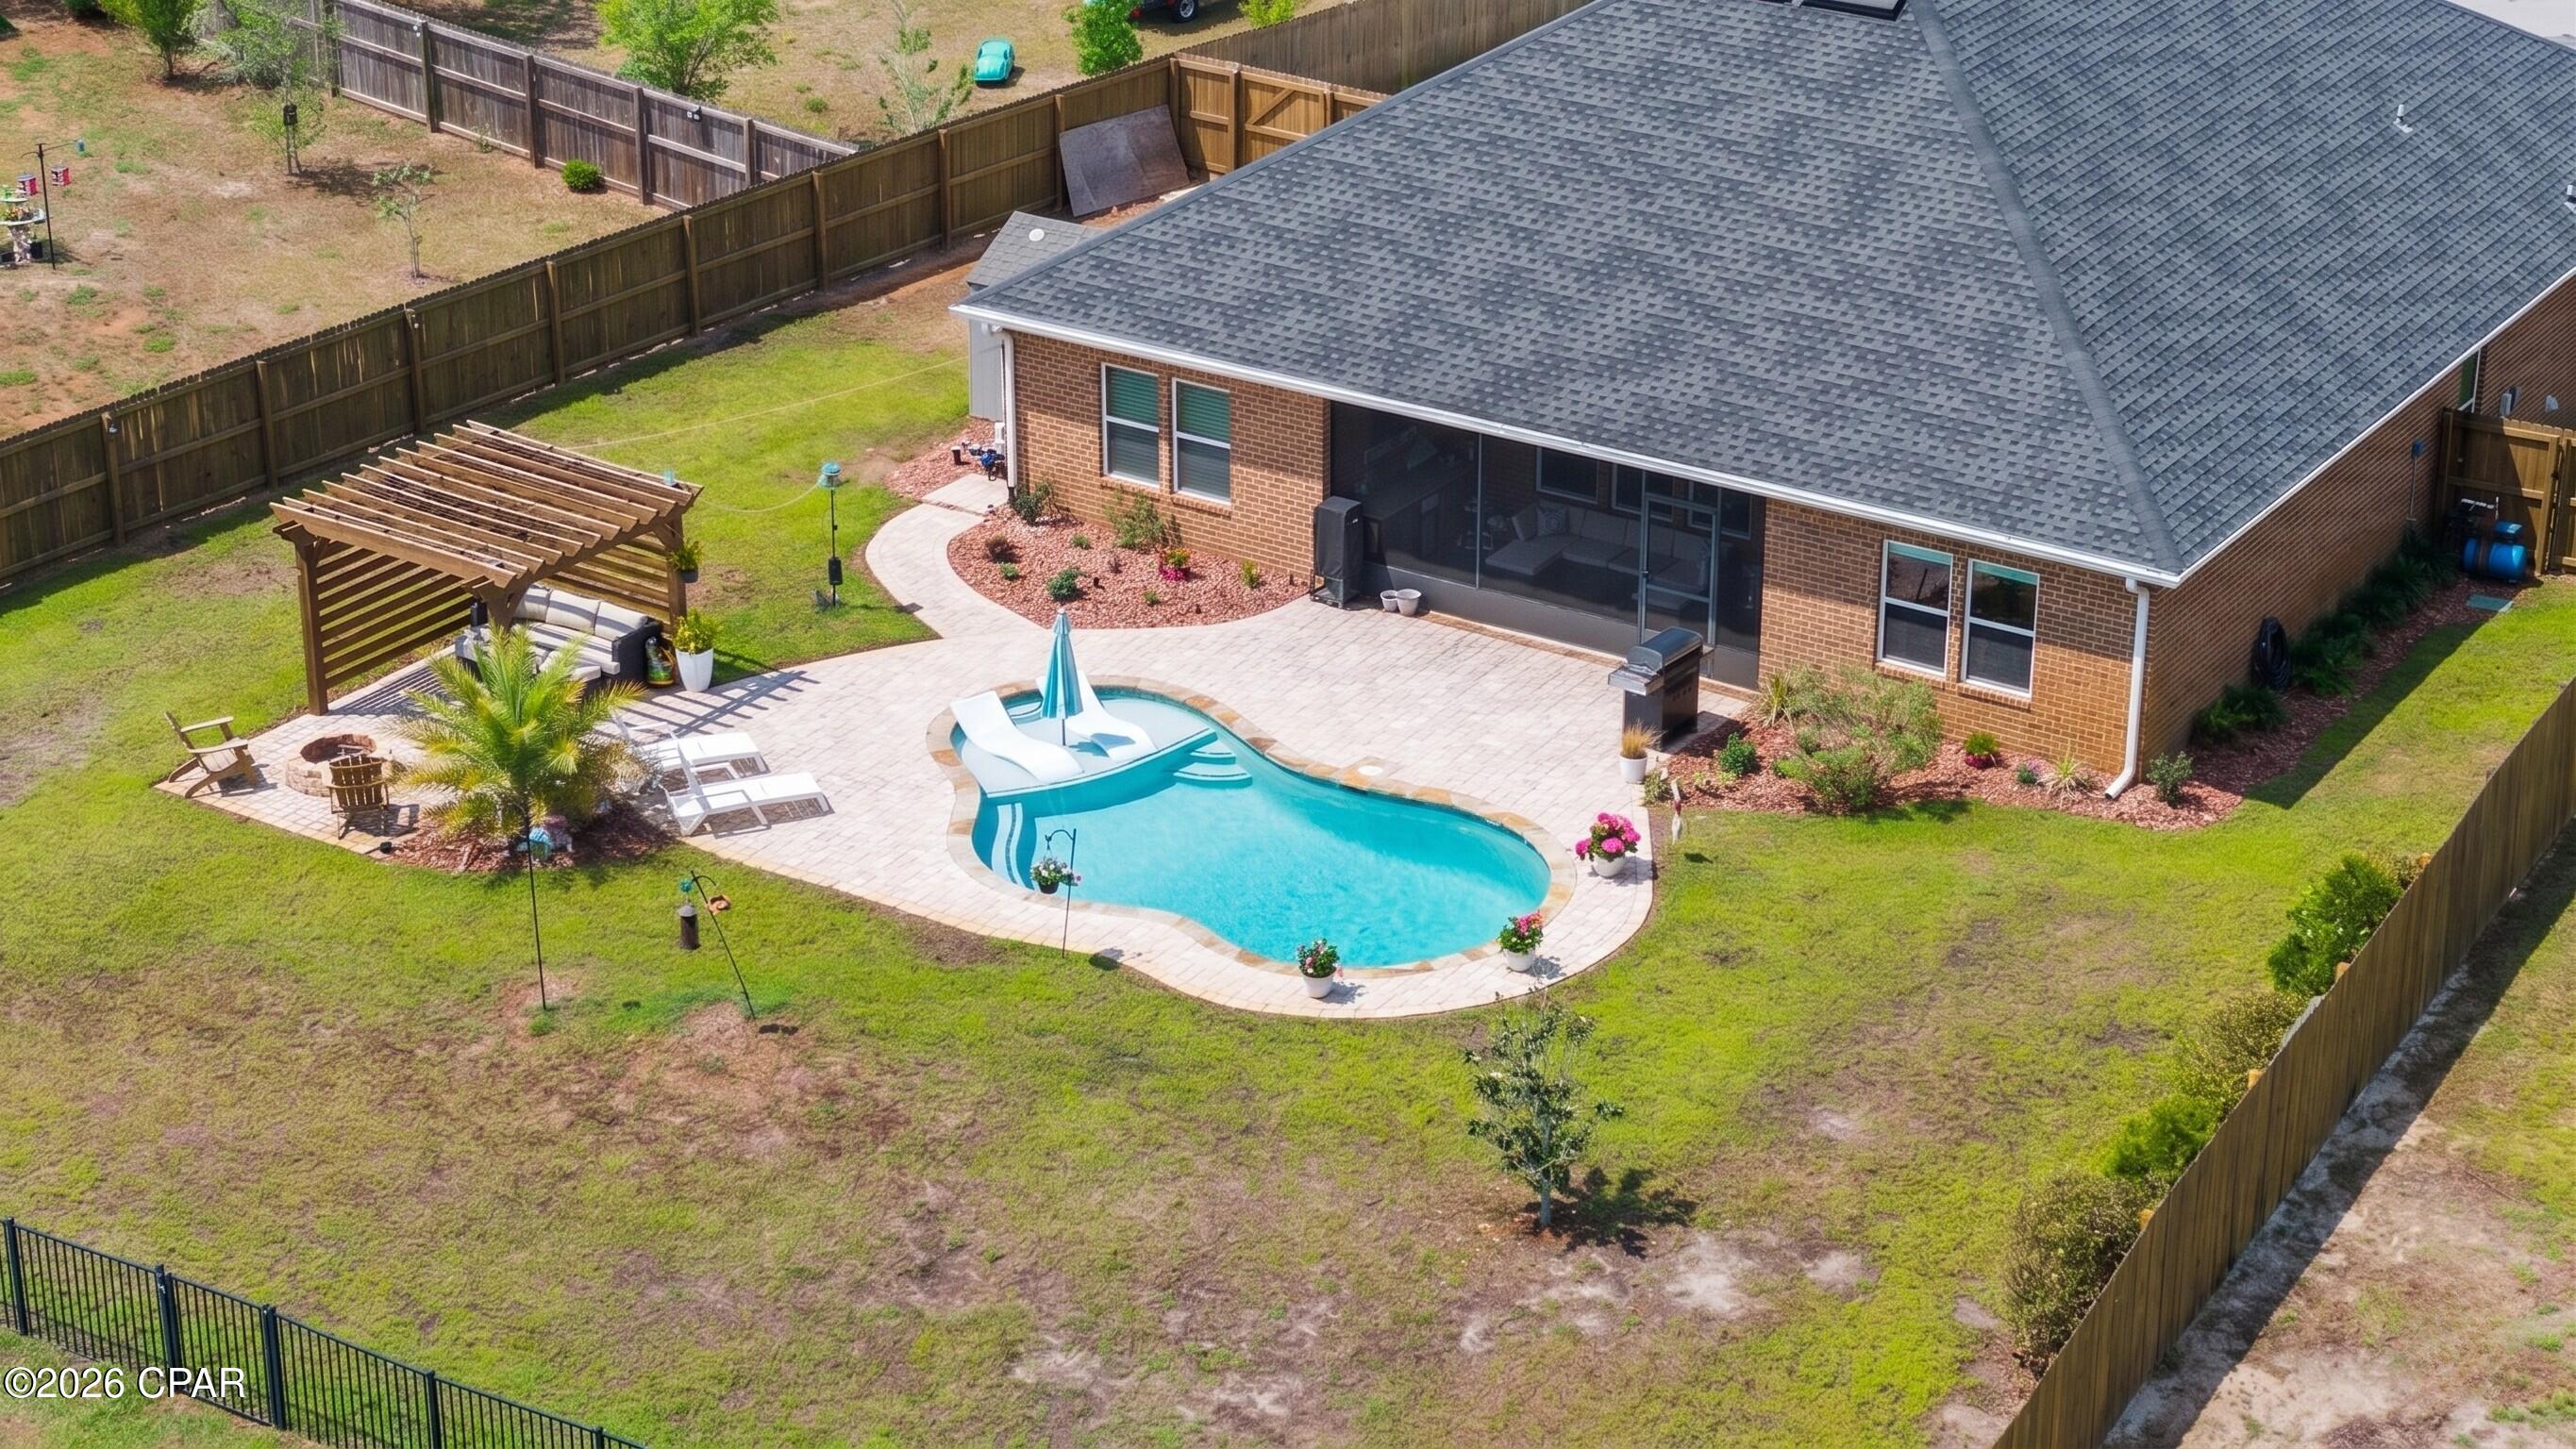
Step inside this beautifully upgraded 4-bedroom, 3-bath home and you'll immediately notice the attention to detail that sets it apart. Every space has been thoughtfully enhanced, transforming a standard build into a stylish and inviting retreat.

The open-concept design creates a seamless flow between the living, dining, and kitchen areas, making it ideal for both everyday living and entertaining. Custom features--including updated lighting, a designer tile backsplash, and a shiplap-accented entry with built-in seating--add warmth and character throughout. The kitchen is both functional and impressive, offering granite countertops, generous cabinetry, a large island with bar seating, a walk-in pantry, and a dedicated coffee station.

Designed with privacy in mind, the split floor plan places the spacious primary suite at the rear of the home, overlooking the peaceful backyard. The ensuite bath features dual vanities, a soaking tub, a separate walk-in shower, and a large walk-in closet.

Outdoor living truly shines here. The backyard has been transformed into a private escape, complete with a sparkling pool and sun shelf, a shaded pergola, fire pit area, and upgraded paver decking. The screened-in patio--with a built-in bar and TV--creates the perfect setting for entertaining or relaxing year-round, all while enjoying tranquil pond and preserve views.

Additional features include an extended driveway and a gated parking area tucked behind the fence--perfect for storing a boat or jet skis while remaining HOA compliant. The home is also equipped with smart technology, allowing you to control lighting, security, and climate right from your phone. An irrigation well adds efficiency and helps maintain the beautifully landscaped yard.

Located in the sought-after Fanning Bayou community, residents enjoy a golf cart-friendly environment and access to a resort-style pool, all just a short drive from everyday conveniences.

This home offers the perfect balance of upgraded interiors, exceptional outdoor living, and a relaxed coastal lifestyle.
#789684

Panama City

160 Confidence Way

4 Beds

2 Baths

2,318 Sq.Ft.

$499,900

MLS#: 789684

Welcome to 936 Pelican Place, a delightful home nestled in a quiet cul-de-sac in Panama City Beach. Just 1.5 miles from M.B. Miller County Pier, this well-maintained property features 3 bedrooms, 2 bathrooms, and a flexible flex room ideal for an office, playroom, or guest space. The kitchen boasts modern stainless steel appliances and two breakfast buffets, perfect for entertaining. The vibrant kitchen adds warmth and character, while the spacious backyard offers ample room for gatherings, pets, or an outdoor paradise. With generous parking, it's perfect for your boat or jet skis. Minutes from stunning beaches, shopping, and dining, this home blends comfort and convenience. Don't miss out on this gem! Come and see it today!  SHOWING INSTRUCTIONS: Just text a photo of your drivers license along with the property address and we will line up your showing within 1 business day! Don't forget to ask about our move in incentives.
#796127

Panama City Beach

936 Pelican Place

3 Beds

2 Baths

1,619 Sq.Ft.

$2,400

MLS#: 796127

This home is under construction and features the Rhett floorplan. Enter through a bright entryway to find EVP flooring in the foyer leading to three guest bedrooms. Continuing through the foyer you will find an open and spacious living area. The kitchen serves as the heart of the home and features quartz countertops, beautiful white upper and lower cabinetry and a stainless-steel appliance package that includes a smooth top stove, microwave, and dishwasher. Enjoy spending time with guest and family comfortably with your open kitchen. 

The primary bedroom is located off the living area and has private ensuite bathroom with a large shower with glass enclosure, dual sink vanity with quartz countertops and lower cabinetry for storage, a separate water closet and large soak tub as well as a large closet. The guest bedrooms have spacious closets and share a full bathroom with shower and tub combination. Each bedroom has plush carpet and spacious closets. This home has a Home is Connected® Smart Home Technology Package.  

Enjoy afternoons or morning coffee from your covered back patio or relax on your front porch as you look out to your lawn and a flower bed off the entry walk.
#796125

Panama City Beach

561 Hancock Way

4 Beds

2 Baths

1,799 Sq.Ft.

$394,242

MLS#: 796125

Positioned on the 19th floor of Shores of Panama, Unit 1911 presents an exceptional opportunity for investors seeking a Gulf-front vacation rental in the heart of Panama City Beach. This beautifully maintained condo offers unobstructed southern-facing views of the resort's expansive lagoon-style pool and the sparkling Gulf waters, creating an ideal setting for attracting vacation renters and maximizing the appeal of a short-term rental property. The spacious open-concept floor plan provides a comfortable and inviting environment for guests, with tile flooring throughout the main living areas and a private balcony where guests can relax while enjoying panoramic views of the resort and Gulf. The well-appointed kitchen features granite countertops, modern appliances, and a functional layout that makes preparing meals and entertaining convenient. The condo's two bedrooms plus a dedicated bunk room provide flexible accommodations for families and groups, while both the bedroom and bunk room feature private full bathrooms. A full-size stacked washer and dryer add another valuable convenience for vacation guests and owners. From an investment perspective, Unit 1911 combines several features that can make a Gulf-front vacation rental highly desirable, including its high-floor location, direct Gulf views, resort setting, beach access, and family-friendly accommodations. Guests also have access to an extensive collection of on-site amenities designed to create a complete vacation experience without leaving the property.

Shores of Panama features a spectacular Gulf-front lagoon-style pool complete with waterfalls and bridges, along with a heated indoor pool, hot tub, and outdoor Jacuzzi. Guests enjoy private beach access, beachfront water sport rentals, and convenient dining and refreshment options including a poolside tiki bar, on-site tiki grill, and coffee and donut shop. Additional resort conveniences include a covered parking garage, 24-hour fitness center, meeting and event space, picnic and grilling areas, and complimentary Wi-Fi throughout the property.

For investors, the combination of Gulf-front location, resort amenities, spacious guest accommodations, private balcony, and sought-after Panama City Beach location provides a compelling foundation for a vacation rental property. The layout is well suited for families and groups, while the resort environment offers the amenities and experiences that can help make a property attractive to short-term vacation guests.

Whether you're looking to expand a vacation-rental portfolio, purchase a second home with rental potential, or own a Gulf-front property that can generate rental income when you're not using it, Unit 1911 offers the views, accommodations, location, and resort lifestyle that make Shores of Panama a recognizable destination in Panama City Beach.

Unit 1911 is a Gulf-front investment opportunity that combines impressive views, strong guest appeal, and the convenience of a full-service resort setting.
#1013101

Panama City Beach

9900 S Thomas Drive 1911

2 Beds

2 Baths

907 Sq.Ft.

$340,000

MLS#: 1013101

1 ... 272 273 274 275 276 ... 666
* Listings identified with the FMLS IDX logo come from FMLS and are held by brokerage firms other than the owner of this website. The listing brokerage is identified in any listing details. Information is deemed reliable but is not guaranteed. If you believe any FMLS listing contains material that infringes your copyrighted work please review our DMCA policy and learn how to submit a takedown request. © 2024. First Multiple Listing Service, Inc.

Send a message

Message successfully sent.

Your message

What is 3 + 4 ?

Reason for contacting?

I agree to receive email communication and understand I can unsubscribe at any time.

I agree to be contacted by Gulf Life Real Estate via call, email, and text for real estate services. To opt out, you can reply 'stop' at any time or reply 'help' for assistance. You can also click the unsubscribe link in the emails. Message and data rates may apply. Message frequency may vary. Privacy Policy

Sign Out

Virtual Assistant

Would you like to take the next step with this property? We can help you schedule a showing or virtual tour, or send you more details.

Yes, I would like more information.

Thank You for Your Reply, One of Our Agents will contact you as soon as possible

No, maybe later.

Thank you, you can always contact me via email, phone number or through the contact form.

Realhub AI

Lucy - Your AI-Powered Realtor

Update Your Temporary Password

Personalize your search

Enter your email and we'll notify you immediately when new listings match what you're looking for.

or enter email address

Already have an account ? Login here

Continue your home search

I agree to receive communications and understand I can unsubscribe at any time.

I agree to be contacted by Gulf Life Real Estate via call, email, and text for real estate services. To opt out, you can reply 'stop' at any time or reply 'help' for assistance. You can also click the unsubscribe link in the emails. Message and data rates may apply. Message frequency may vary. Privacy Policy

Already have an account ? Login here

We use cookies

We use cookies primarily for analytics to enhance your experience. By accepting, you agree to our use of these cookies. You can manage your preferences or learn more about our cookies policy.