Properties

Browse or get in touch to schedule a walkthrough.

  • Nearby me
Price range

Popular Features

Community Features

Association

Property Features

Waterfront

View

Exterior Features

Interior Features

Style

10000 properties match your criteria

Updated 1 minute ago

E-Alert name
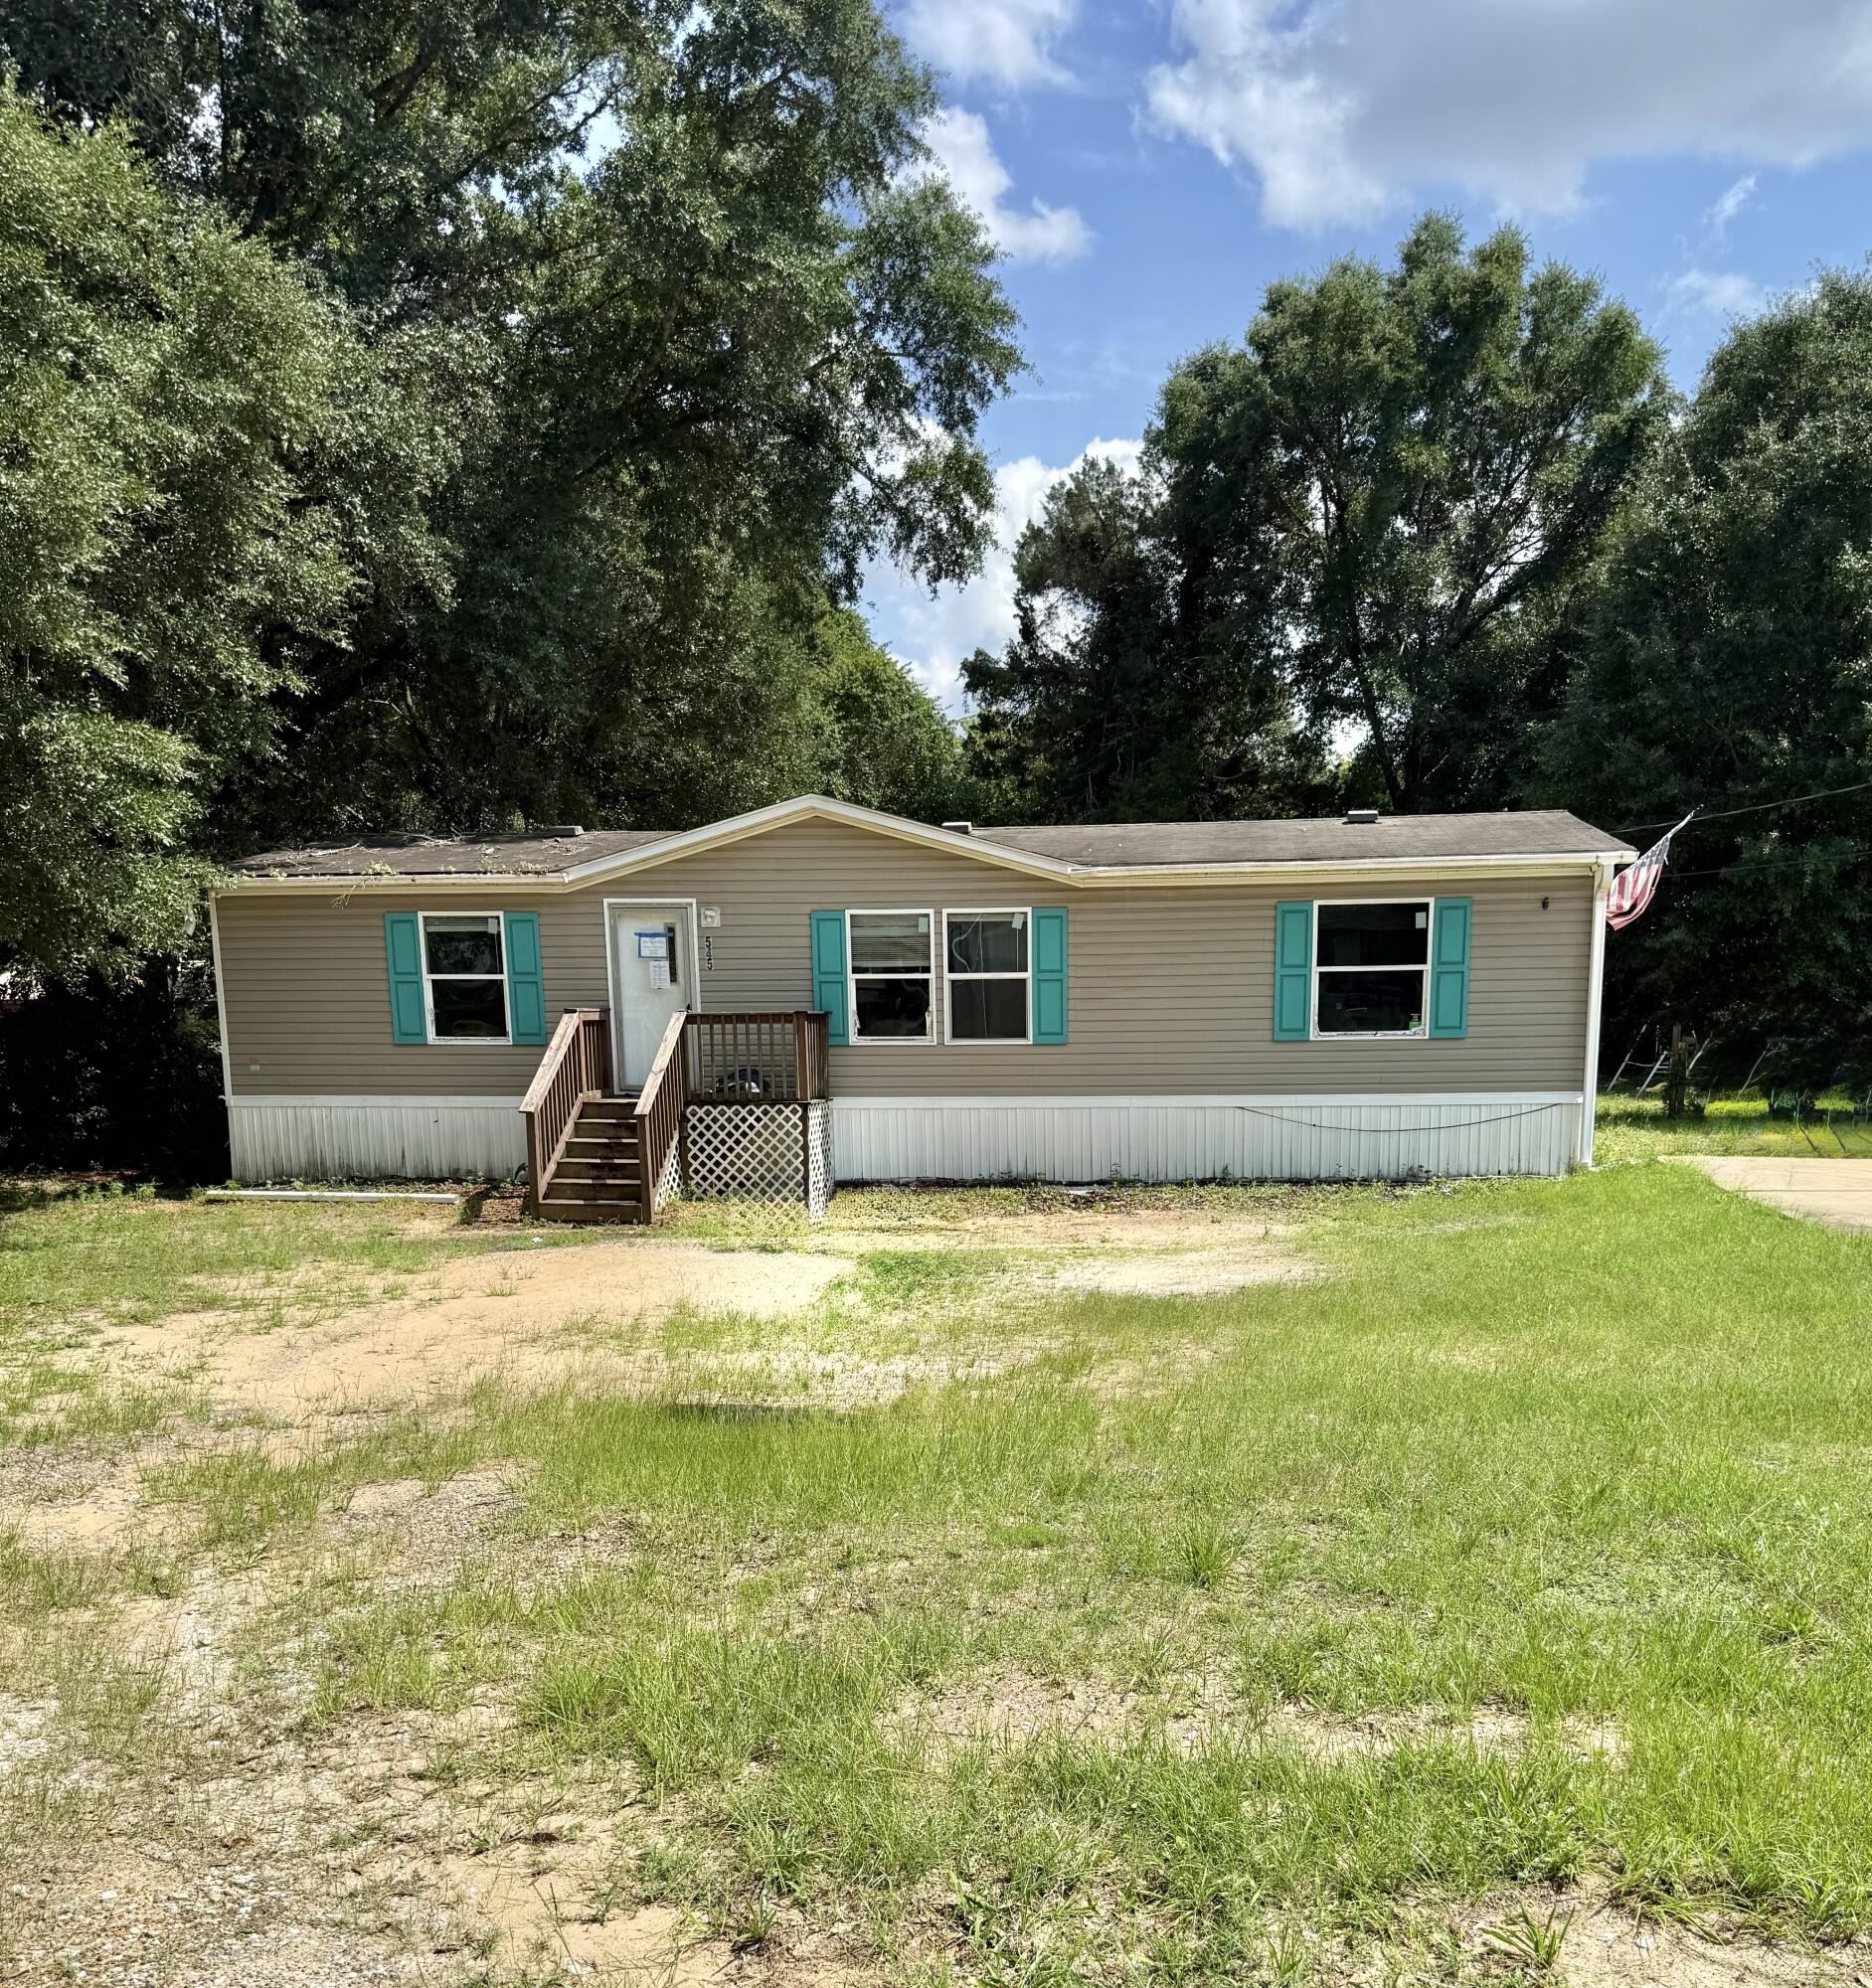
REO centrally located 2018 manufactured home on larger lot, .34 acre, with 3 bedrooms, 2 baths and 1,315 of living space.  This property is being sold ''AS IS''. Call for additional information and to schedule a showing.
#1006853

Crestview

545 E Williams Avenue

3 Beds

2 Baths

1,344 Sq.Ft.

$115,000

MLS#: 1006853
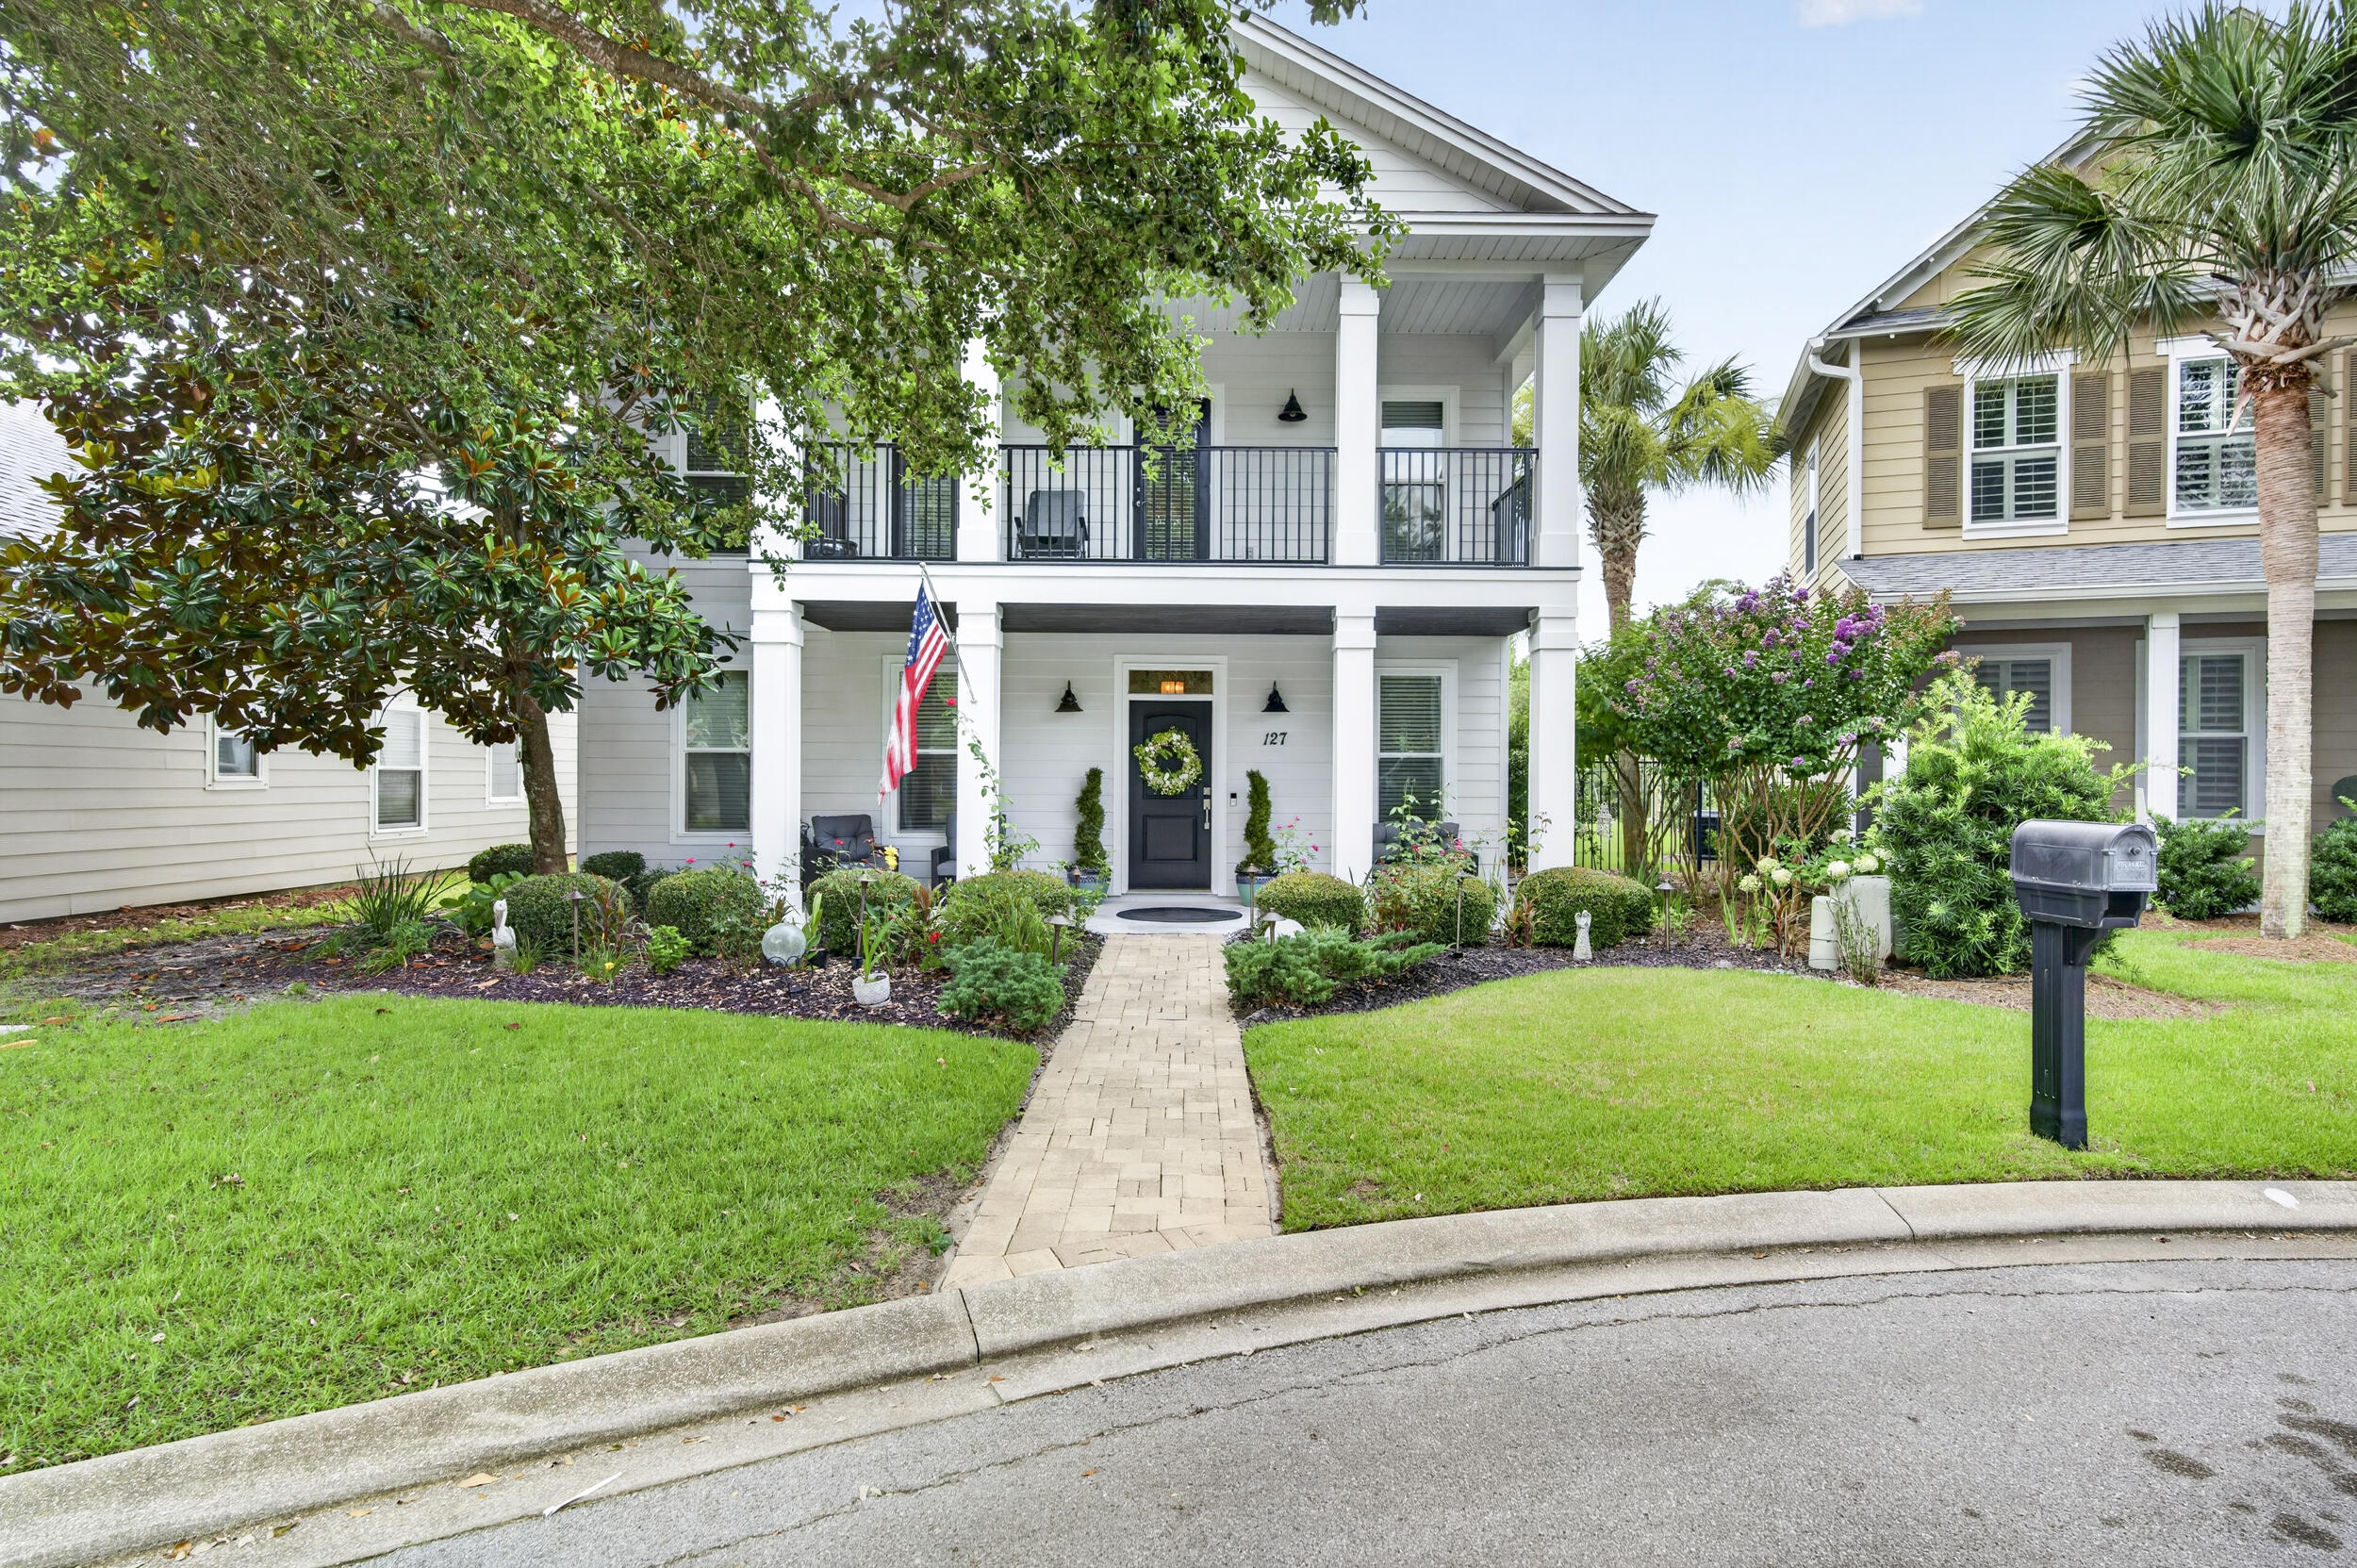
Where coastal charm meets everyday luxury, welcome to 127 Terrapin Close. Nestled in one of Panama City Beach's most desirable residential communities, this beautifully maintained 5-bedroom, 2.5-bath home offers over 2,400 square feet of thoughtfully designed living space just minutes from the area's sugar-white beaches, Pier Park, Frank Brown Park, and Northwest Florida Beaches International Airport.
The open-concept floor plan seamlessly connects the living, dining, and kitchen areas, creating an inviting space for entertaining and everyday living. The updated kitchen features granite countertops and custom cabinetry, while the first-floor primary suite offers privacy and convenience. Upstairs, four additional bedrooms and a versatile loft provide flexibility for family, guests, a home office, or playroom.
Enjoy your morning coffee on the screened porch or unwind on the balcony after a day at the beach. Oversized closets, a spacious two-car garage, and recent HVAC updates add comfort and peace of mind. Unlike many Panama City Beach communities, short-term rentals are prohibited, preserving the neighborhood's peaceful residential atmosphere. Residents also enjoy resort-style amenities including a community pool, clubhouse, pickleball and tennis courts, an amphitheater, and beautifully maintained common areas. This home offers the perfect blend of coastal living, modern comfort, and an exceptional location.
#1006788

Panama City Beach

127 Terrapin Close

5 Beds

2 Baths

2,439 Sq.Ft.

$749,900

MLS#: 1006788
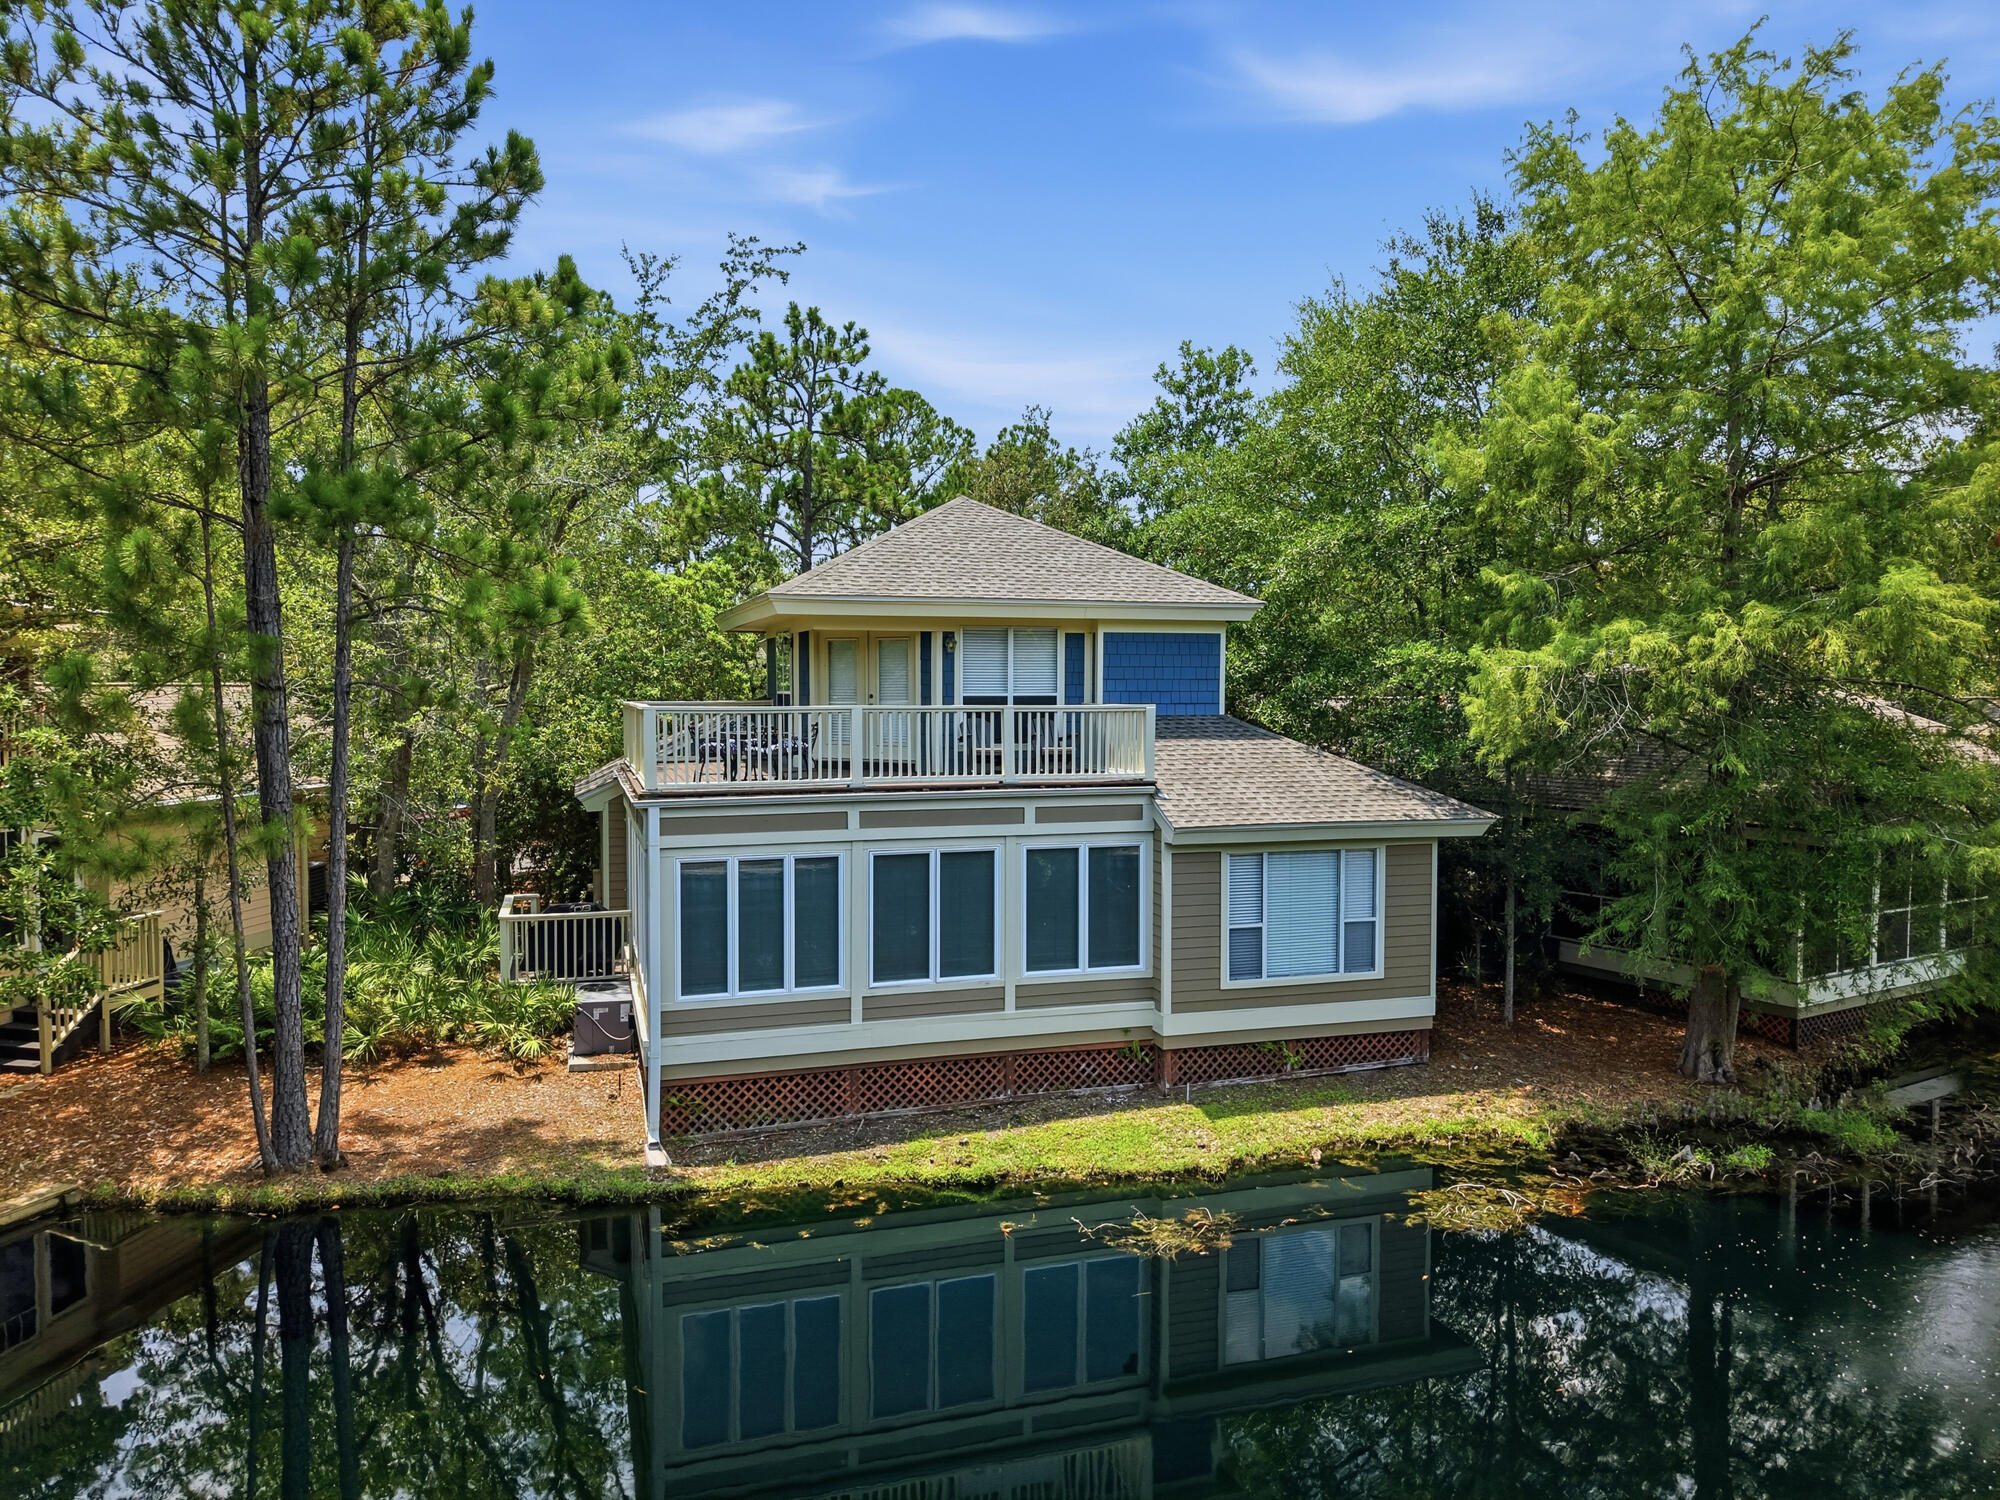
There is an unmistakable ease to life at 8857 Baypine Drive, where peaceful lake views, resort-style amenities, and the best of Sandestin come together in one exceptional setting. Located within the gated Sandestin Golf and Beach Resort, this beautifully maintained two-story residence offers a lifestyle centered around convenience, recreation, and the natural beauty of the Emerald Coast.

Spanning 1,968 square feet, the home features three bedrooms and three bathrooms, with a thoughtful floor plan that balances inviting gathering spaces with comfortable private retreats. Rich hardwood flooring flows throughout the main living areas, while expansive windows fill the home with natural light and frame tranquil views of the lake beyond.

The living and dining spaces transition effortlessly to a screened porch, creating a peaceful outdoor room where mornings begin with coffee overlooking the water and evenings wind down beneath the glow of sunset. Whether entertaining guests or simply enjoying the quiet surroundings, the home's connection to its outdoor setting is both effortless and inviting.
 Spacious bedrooms provide comfort and privacy, while the home's two-story design offers flexibility for everyday living. Short-term rentals are permitted, adding versatility to this exceptional property.

Adding to the home's appeal, a golf cart conveys with the purchase, making it easy to experience everything Sandestin has to offer. Cruise to championship golf courses, bayfront restaurants, boutique shopping, relaxing spas, the marina, or the resort's private beach access with the convenience that has become part of everyday life within the community.

Perfectly positioned in one of Miramar Beach's most sought-after destinations, 8857 Baypine Drive offers more than a home--it offers a lifestyle where lakefront tranquility, world-class amenities, and coastal convenience exist in perfect balance. From morning rounds of golf to waterfront dining and sunset rides through the resort, every day is an invitation to enjoy the very best of Sandestin.
#1006862

Miramar Beach

8857 Baypine Drive

3 Beds

3 Baths

1,968 Sq.Ft.

$1,095,000

MLS#: 1006862
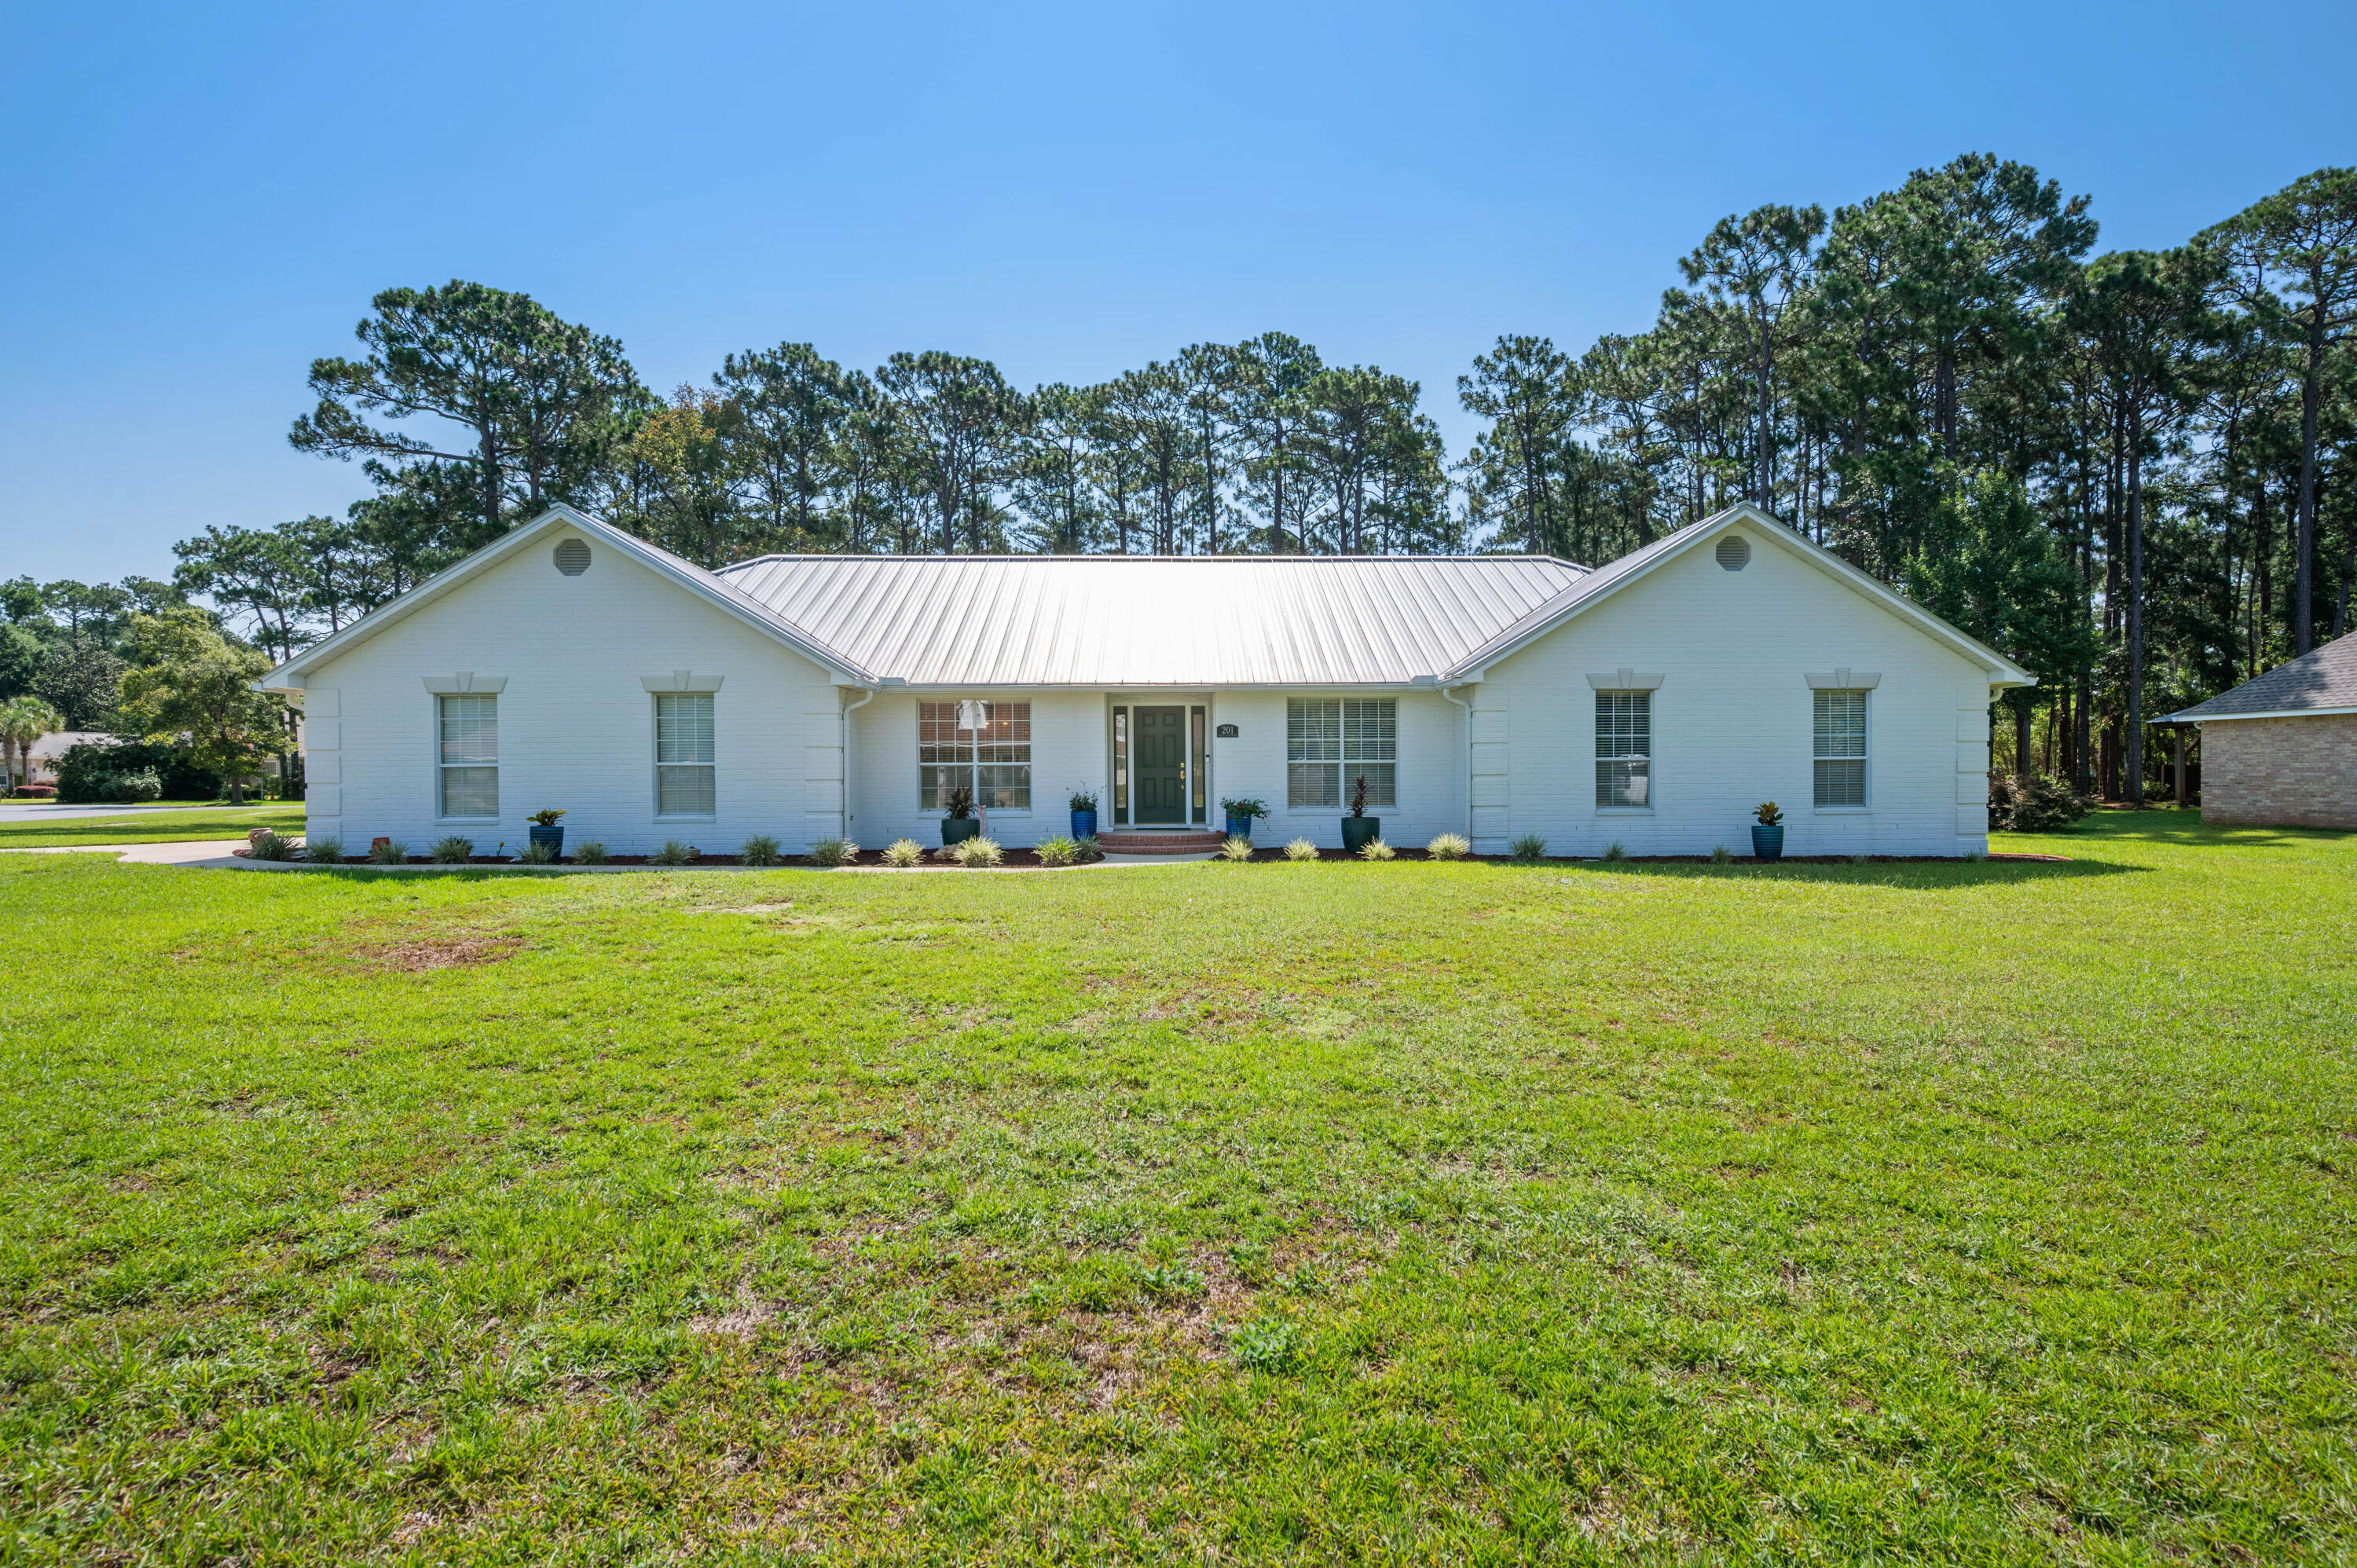
Welcome to 201 Yacht Club Dr. Discover a truly exceptional home boasting 4 beds and 3 baths that seamlessly blend timeless elegance with modern luxury in the heart of Niceville. Residents can enjoy exclusive access to the private gated boat launch and dock, offering the perfect opportunity to spend your days on the water with ease. 

The heart of this home is a chef-inspired kitchen featuring custom cabinetry, expansive countertops, a farmhouse sink, white subway tile backsplash, premium stainless steel appliances, and a professional-style gas range with a statement vent hood. This floor plan connects effortlessly to the spacious living area, making entertaining a breeze. Elegant tile flooring, recessed lighting, and a soft neutral palette create a warm, sophisticated feel throughout. Every detail has been thoughtfully selected! 

Step outside to your own private backyard retreat featuring a beautifully screened-in fiberglass pool backed by a lifetime warranty, offering lasting peace of mind and low-maintenance enjoyment.

This is truly a must see home!
#1006864

Niceville

201 Yacht Club Drive

4 Beds

3 Baths

2,980 Sq.Ft.

$939,000

MLS#: 1006864
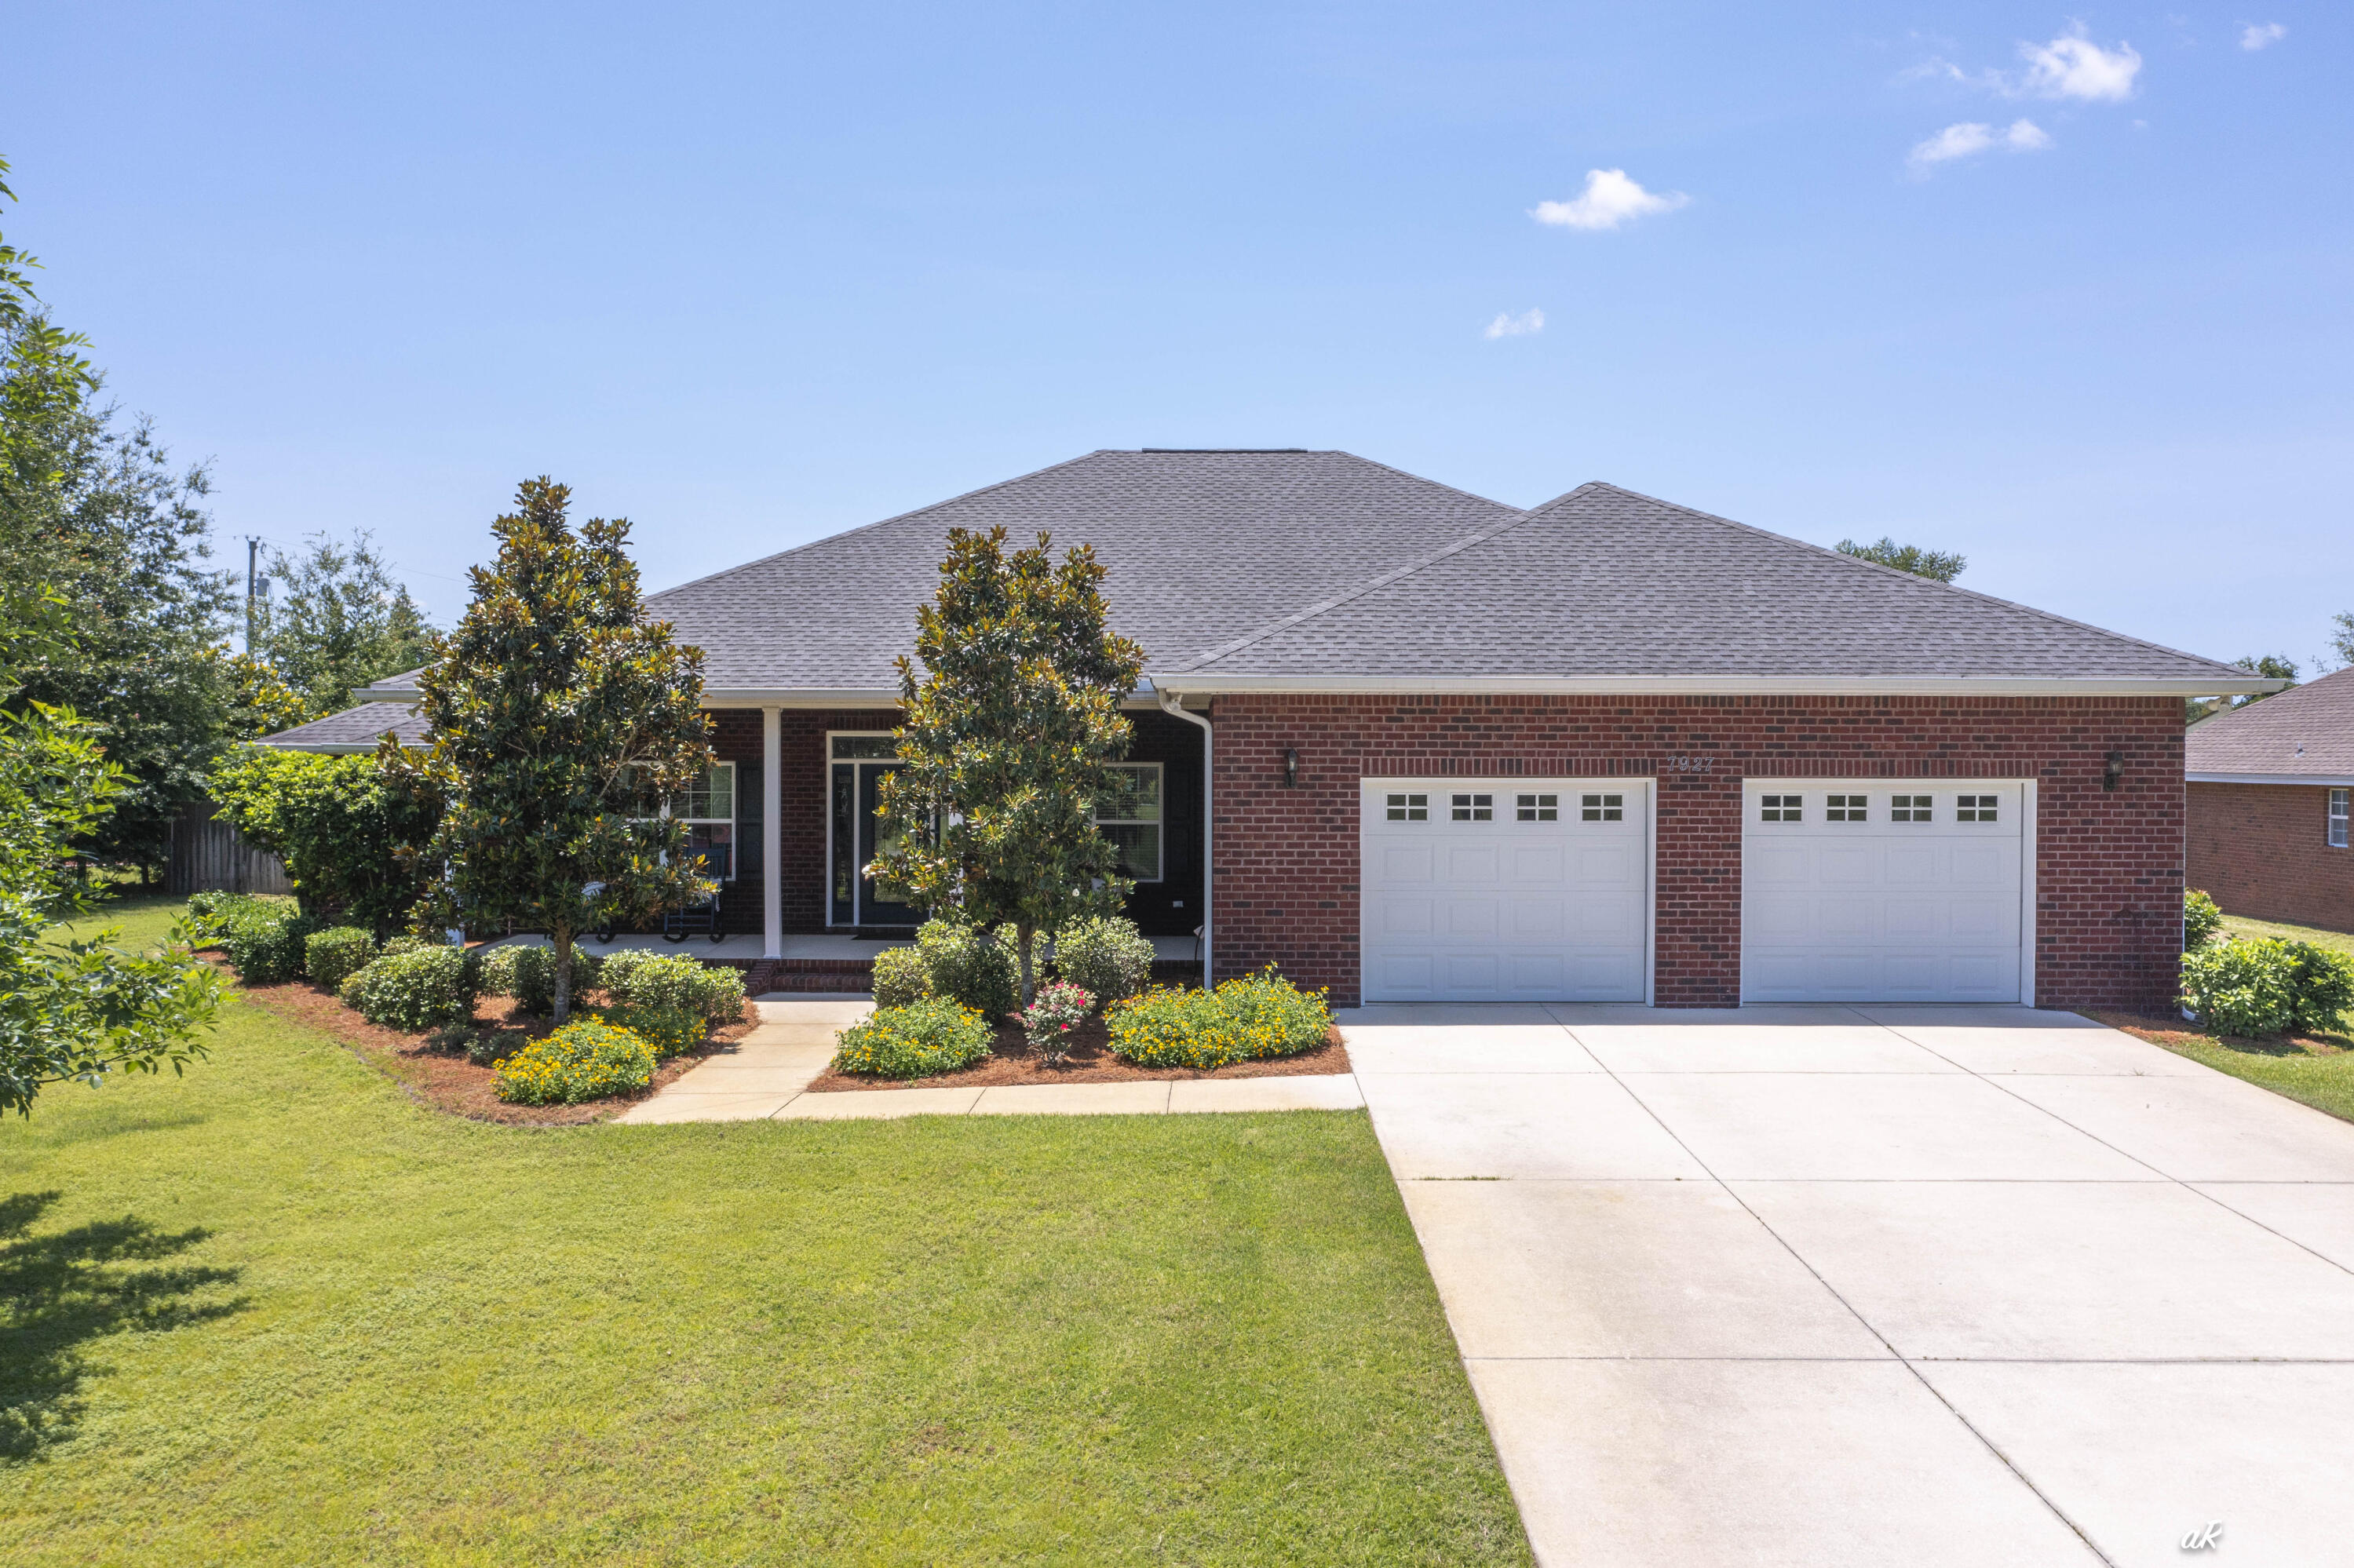
Welcome to 7927 Highpoint Road, where peaceful country living meets everyday convenience. This custom-built, all-brick home sits on a large lot with no HOA, giving you the freedom and space that's becoming harder to find. Located just a short walk from Deerpoint Lake and the Deerpoint Lake boat ramp, you'll enjoy easy access to fishing, boating, and the outdoor lifestyle that makes this area so special--all while being just minutes from Lynn Haven. Inside, you'll find 4 bedrooms, 2 bathrooms, beautiful tile floors, crown molding, and quality craftsmanship throughout. The open-concept design features a spacious family room, dining area, and an entertainer's kitchen complete with custom cabinetry and a large eat-at island that serves as the heart of the home. Enjoy your morning coffee on the welcoming front porch or unwind in the screened back porch overlooking the expansive backyard. There's plenty of room to add a pool, park your RV, or simply enjoy the privacy and space this property offers. An oversized two-car garage provides ample storage for vehicles, tools, and outdoor equipment. Homes like this are becoming increasingly rare. Built with the quality and attention to detail that stand the test of time, this is the kind of home they simply don't build anymore--but they certainly should. Schedule your private tour today and experience everything 7927 Highpoint Road has to offer.
#1006825

Panama City

7927 High Point Road

4 Beds

2 Baths

2,203 Sq.Ft.

$484,900

MLS#: 1006825
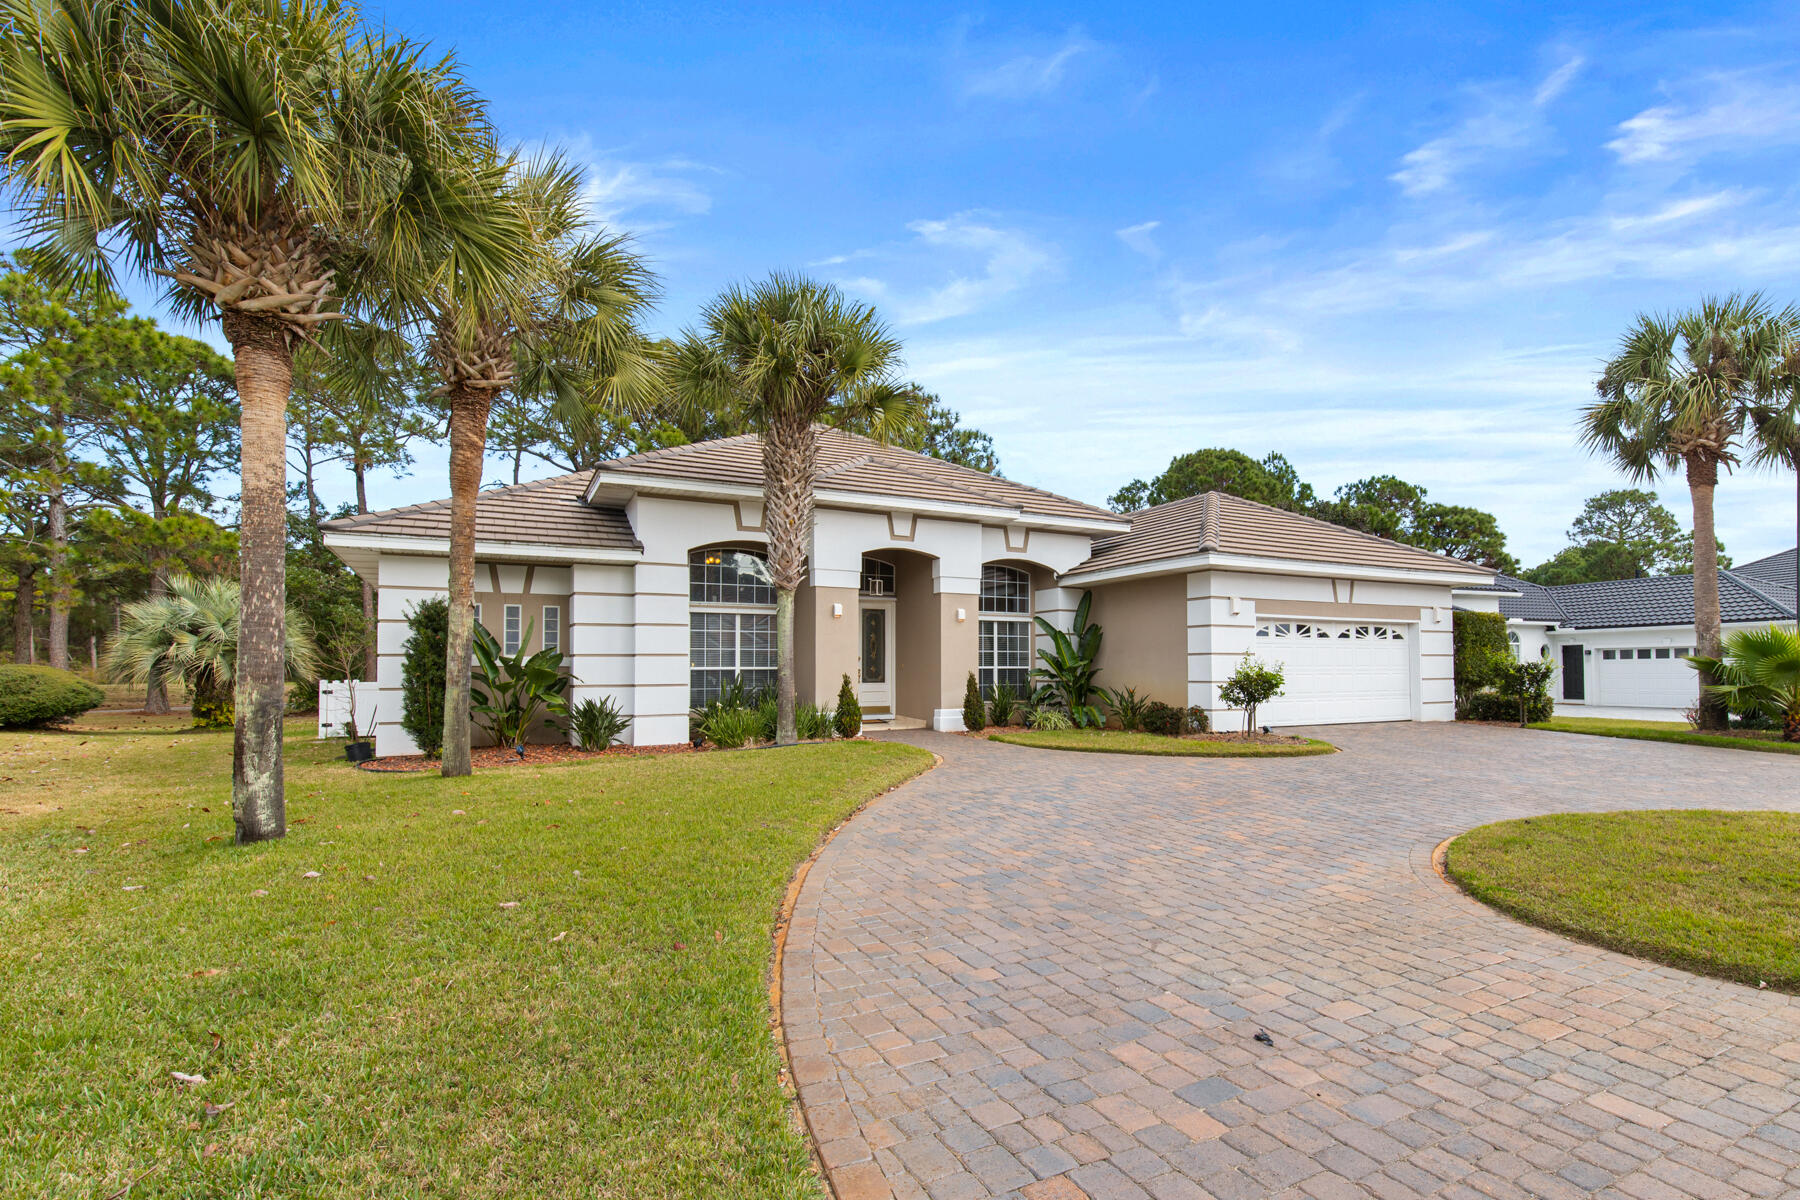
Embrace the epitome of coastal living in this exquisite Emerald Bay - Miramar Beach retreat! As you step into this expansive 2472 sq. ft. interior, you're greeted by an open - concept living area that seamlessly blends comfort with style. 
Offers a gourmet kitchen, boasts pristine white cabinetry, sleek black/gray countertops, and high-end stainless-steel appliances. The
living room bathed in natural light from large windows offers a serene space to unwind and entertain. Unique artwork adorns the walls, adding character and sophistication to every room. The Primary En-Suite is a
generous 470 sq. ft. private sanctuary for restful nights and inspiring mornings. Two additional bedrooms with their own bathrooms provide ample space for family and guests, while the dedicated
#1006842

Miramar Beach

740 Indigo Loop

3 Beds

3 Baths

2,472 Sq.Ft.

$688,000

MLS#: 1006842
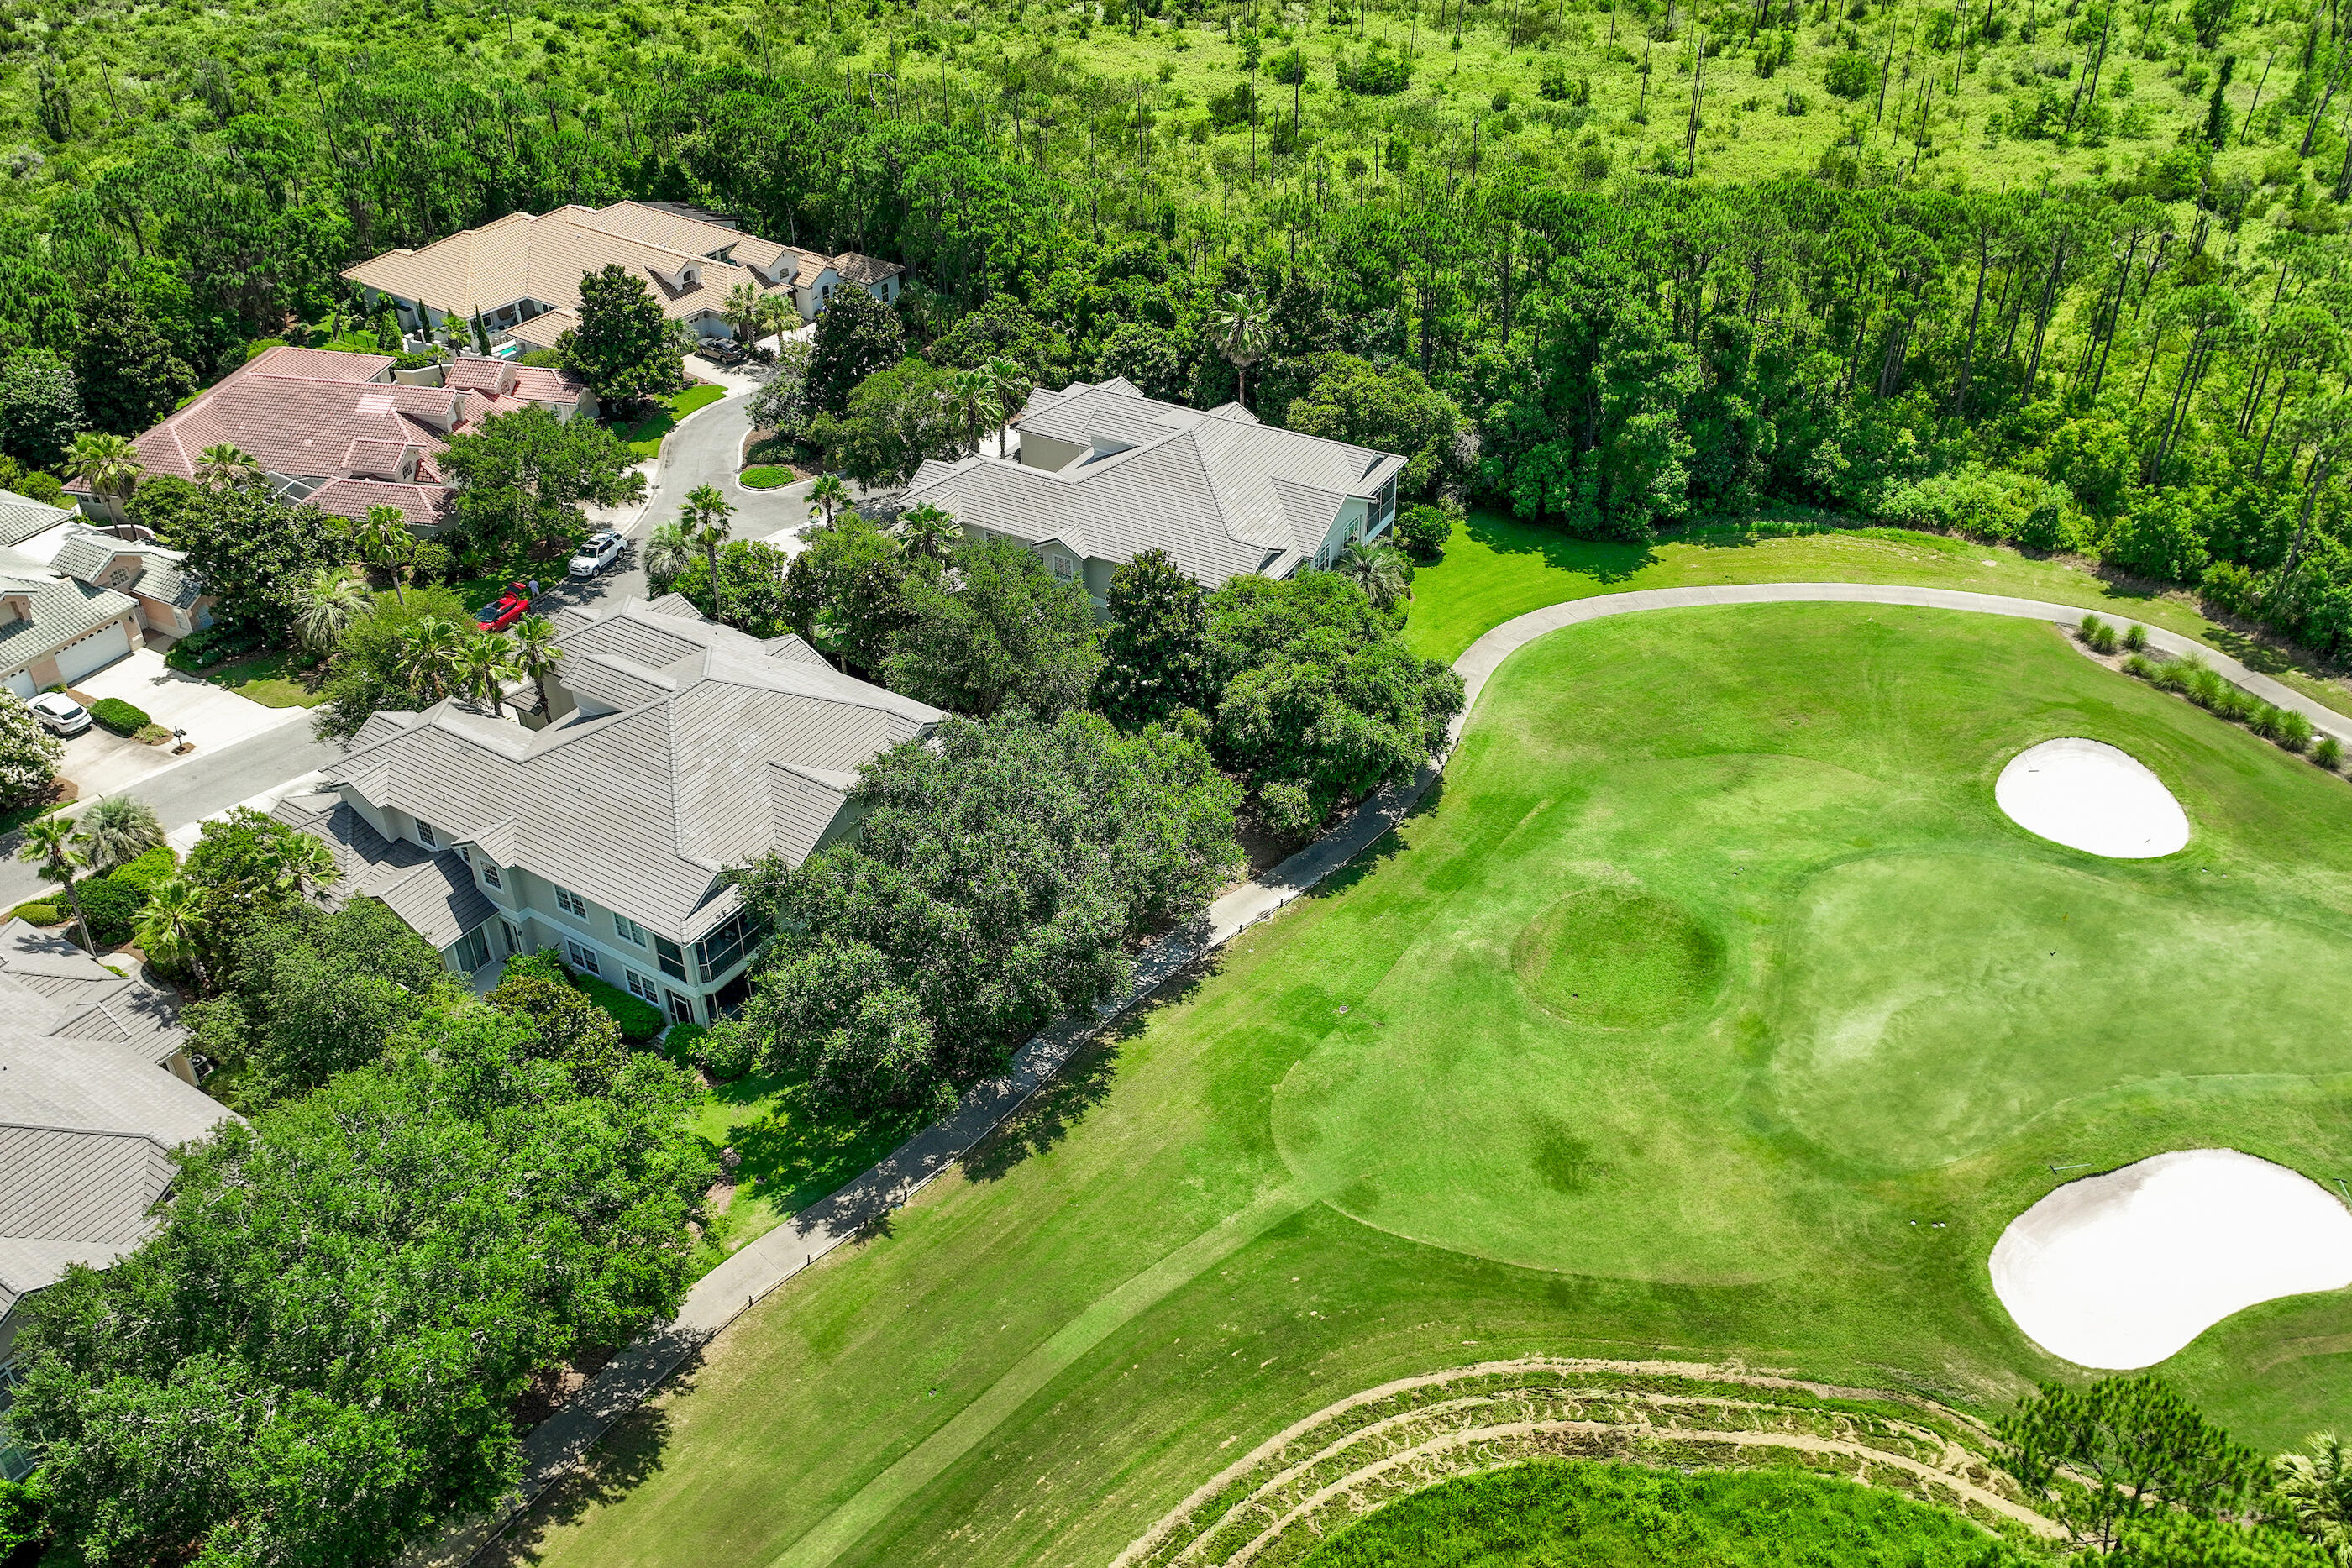
Located in the highly sought-after gated community of Regatta Bay, this beautiful first-floor Golf Villa offers 3 bedrooms, 3 full baths, 2,195 sq. ft. and a 2-car garage with stunning golf course views. The spacious floor plan features an abundance of natural light and seamless indoor-outdoor living with a large screened-in patio wired for a TV--perfect for relaxing or entertaining while enjoying the tranquil fairway setting. This move-in-ready residence has been extensively upgraded with a new roof, gutters, interior and exterior paint, tankless water heater, flooring, windows in the living room, smoke detectors, toilets, faucets, vents, hardware, light fixtures, ceiling fans and window treatments. The kitchen has been refreshed with new LG stainless appliances, added pantry shelving and a custom spice rack on the pantry door. The laundry room features a new sink along with a new washer and dryer. Thoughtful storage solutions have been added throughout, including custom shelving in all bedroom closets, the pantry, coat closet and storage areas, along with new garage storage systems. Every detail has been carefully considered, creating a home that combines style, functionality and low-maintenance living. Enjoy the exceptional lifestyle Regatta Bay is known for, with beautifully maintained grounds, premier golf and a central Destin location close to shopping, dining, entertainment and the Emerald Coast's world-famous beaches.
#1006772

Destin

4528 Golf Villa Court 401

3 Beds

3 Baths

2,195 Sq.Ft.

$619,000

MLS#: 1006772
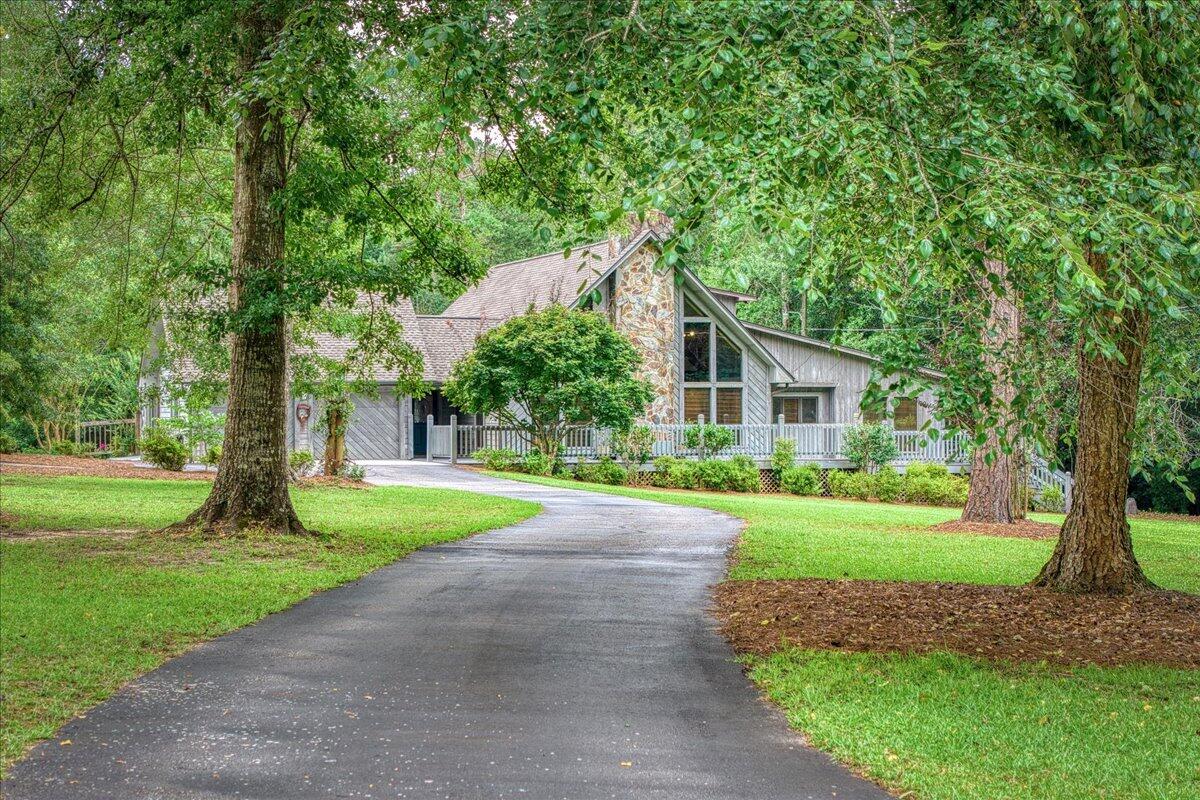
Welcome to your private retreat in Jay, where craftsmanship meets nearly 8 acres of peaceful Florida countryside! This is an exceptional opportunity to own nearly 8 acres with a blend of wooded privacy, open land ideal for gardening or hobby farming, and a creek bordering the property. Built and meticulously maintained by its original owners, this custom 4-bedroom, 3.5-bath POOL home offers updates including a 2023 roof, 2 HVAC systems replaced in 2020 & 2023, and a 2024 water heater. Being sold PARTIALLY FURNISHED this home is tucked off the road at the end of a winding driveway, inside features soaring 20-foot cathedral ceilings with cedar beams, floor-to-ceiling windows, hardwood floors, porcelain tile and a dramatic stone fireplace with a Buck Stove insert. The kitchen is designed with solid wood cabinetry, a center island with breakfast bar, and pantry. The family room is equipped with a built-in entertainment stand and direct access to the open deck makes hosting effortless. The primary suite includes a view of the pool, boasts a large walk-in closet, and an ensuite bath with a his and hers setup, equipped with dual-access pass-through shower. Two additional bedrooms are on the main level, each with walk-in closets. Upstairs, a loft leads to an oversized fourth bedroom with cathedral ceilings, attic storage, a large walk-in closet, and a beautifully updated bath with double vanities and a tiled walk-in shower. Outside, enjoy your private pool surrounded by composite dec king, mature landscaping, and a covered gazebo with an attached closet to store pool equipment. A bathroom is conveniently accessible from the pool area. Additional features include a two-car garage with two storage rooms, a one-car carport with attached storage, Vacuflo central vacuum, Aquasana whole-house water filtration, security system, and irrigation supplied by a private well. This one-of-a-kind property offers the perfect combination of seclusion, outdoor living, and room to grow!
#1006818

Jay

5101-A Hwy 4

4 Beds

3 Baths

3,174 Sq.Ft.

$830,000

MLS#: 1006818
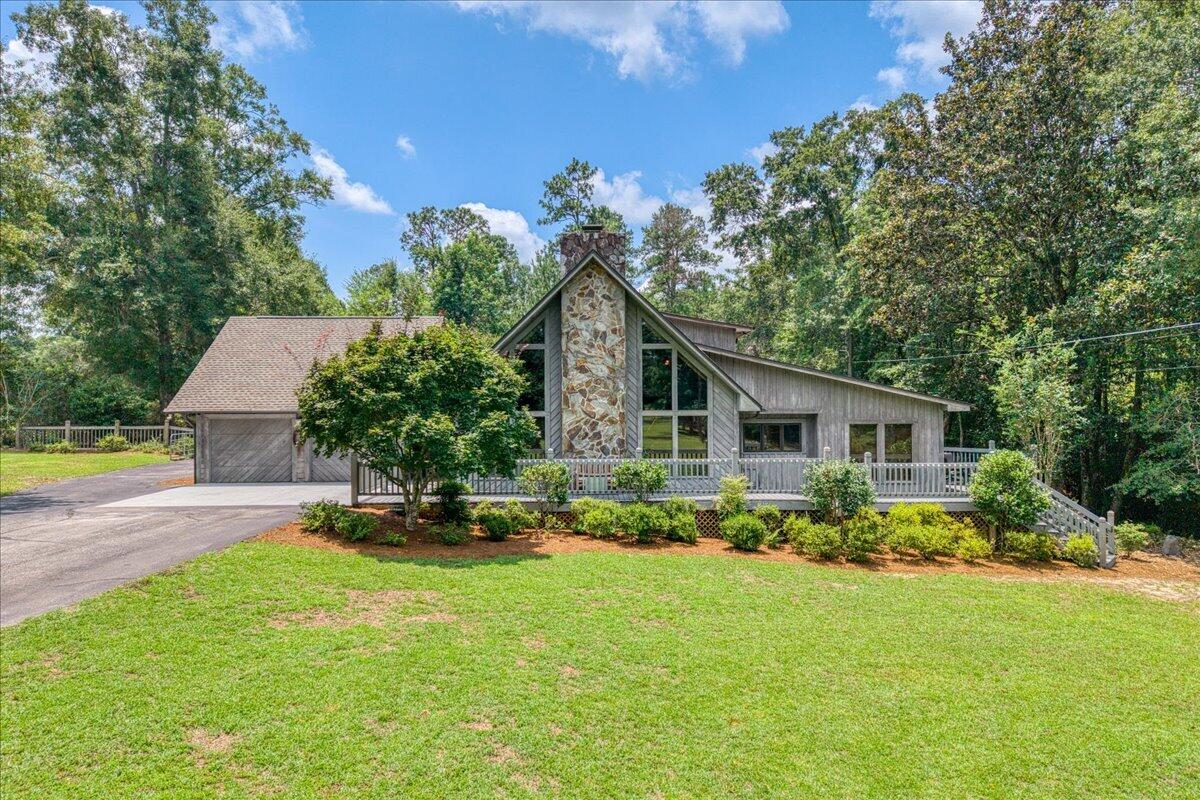
Nestled on nearly 3.5 acres in Jay, this custom-built home offers a peaceful setting with a creek bordering the property and a winding driveway leading to a private homesite. Lovingly cared for by its original owners, the 4-bedroom, 3.5-bath home has been updated with a 2023 roof, two HVAC systems replaced in 2020 and 2023, and a 2024 water heater and is being sold PARTIALLY FURNISHED. Inside, 20-foot cathedral ceilings with exposed cedar beams, floor-to-ceiling windows, hardwood flooring, porcelain tile and a striking stone fireplace with a Buck Stove insert create an impressive main living space. The kitchen features solid wood cabinetry, a center island with breakfast bar, and a pantry, while the adjoining family room includes a built-in entertainment center and direct access to the open deck for easy indoor-outdoor living. The primary suite overlooks the pool and includes a spacious walk-in closet and a unique ensuite bathroom with separate his-and-hers vanities connected by a dual-access pass-through shower. Two additional main-level bedrooms each offer walk-in closets. Upstairs, a loft overlooks the living area and leads to an oversized fourth bedroom featuring cathedral ceilings, attic storage, a large walk-in closet, and an updated bathroom with double vanities and a tiled walk-in shower. Step outside to enjoy the in-ground pool surrounded by composite decking, mature landscaping, and a covered gazebo with an attached storage closet for pool equipment. A dedicated poo l-access bathroom adds convenience for outdoor entertaining. The property also includes a two-car garage with two storage rooms, a one-car carport with attached storage, Vacuflo central vacuum, an Aquasana whole-house water filtration system, a security system, and an irrigation system supplied by a private well. With wooded privacy, open space, and room to expand, this property offers the flexibility to enjoy country living while still having every modern convenience.
#1006809

Jay

5101 Hwy 4

4 Beds

3 Baths

3,174 Sq.Ft.

$710,000

MLS#: 1006809
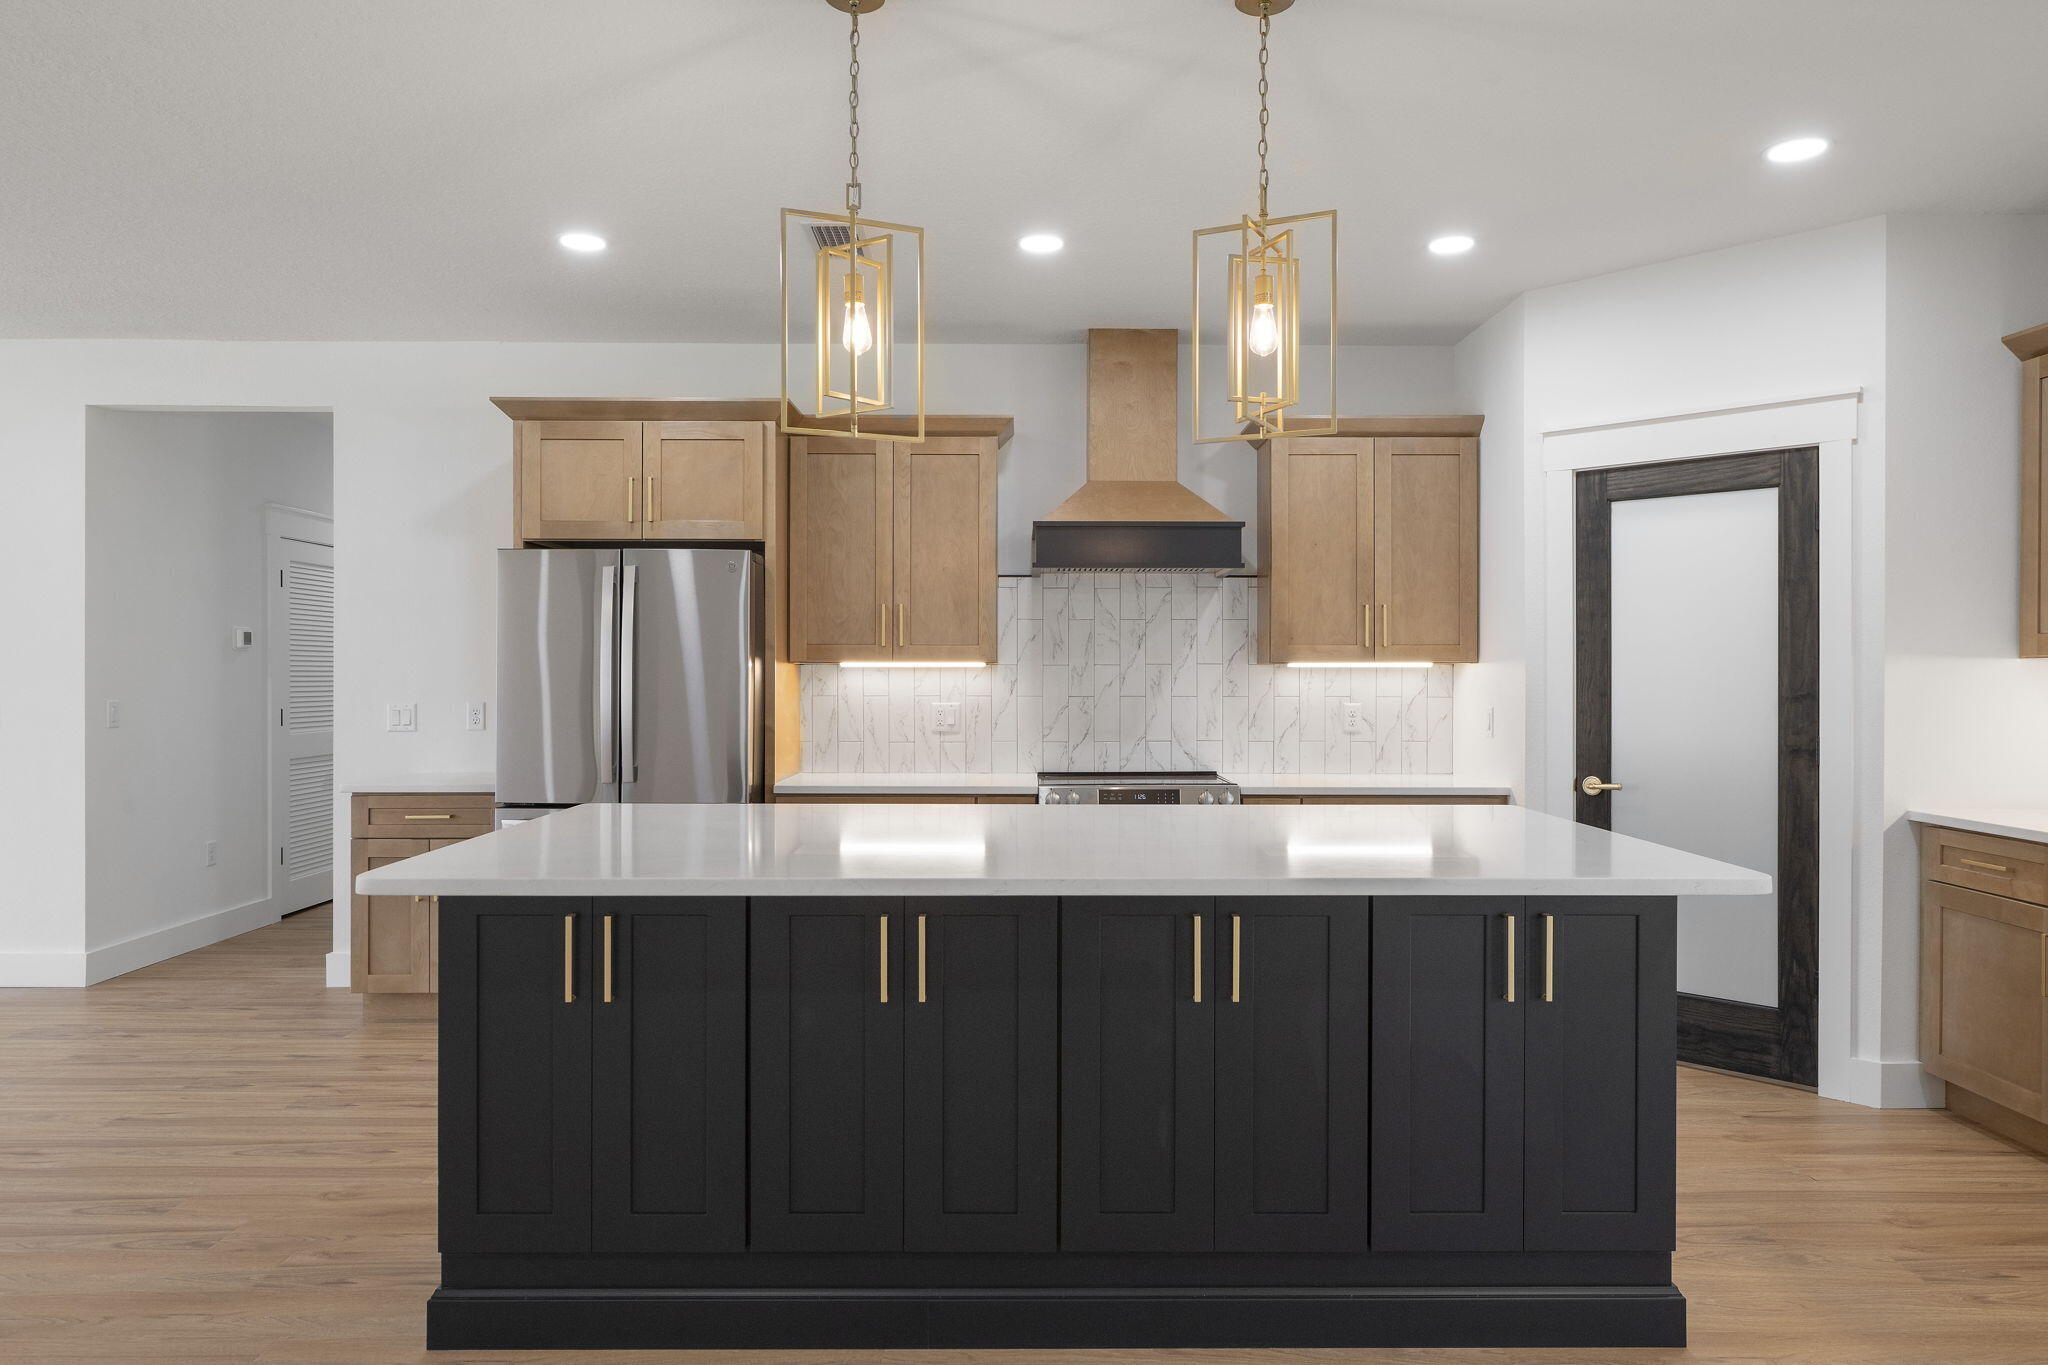
Construction has just started. End of October move-in. 

Navarre Home Seekers--Your Opportunity Starts Here!

Experience the rare opportunity to personalize a brand-new custom home without paying a full custom-home price. Breaking ground now in one of Navarre's most convenient locations, this beautiful new construction by Carr Custom Homes offers the perfect blend of luxury, quality craftsmanship, and everyday functionality--all on a spacious .46-acre homesite just minutes from the sugar-white sands of Navarre Beach.

Located on Montalban Street, this thoughtfully designed floor plan features 4 bedrooms, 3 full bathrooms, and just under 2,300 square feet of beautifully planned living space. From the impressive 8-foot double wood entry doors to the soaring ceilings and abundance of natural light, every detail has been carefully considered to create a home that feels even larger than its footprint.

The gourmet kitchen will feature electric appliances, custom cabinetry, generous workspace, and an open-concept layout that flows effortlessly into the main living areas--perfect for entertaining or everyday living. Retreat to a luxurious owner's suite complete with a spa-inspired bathroom featuring a freestanding soaking tub, oversized walk-in tiled shower, and elegant finishes throughout.

Step outside to a spacious covered patio overlooking your nearly half-acre lot, offering endless possibilities for outdoor living, future pool plans, or simply enjoying the peaceful surrounding One of the biggest advantages of purchasing early is the opportunity to customize many of the interior finishes, including flooring, paint colors, cabinetry, countertops, hardware, and more--allowing you to create a home that reflects your personal style without the expense and timeline of a traditional custom build.

Conveniently located just around the corner from Highway 98, Highway 87, and Publix, you'll enjoy quick access to shopping, dining, schools, and the beach while still enjoying the freedom of no HOA. Bring your boat, RV, golf cart, or recreational toys--there are no homeowner association restrictions here.

Experience the quality, craftsmanship, and personalized approach that have become the hallmark of Carr Custom Homes. This is your chance to build something truly special while enjoying one of Navarre's most desirable locations.

Do not contact the builder directly. He does not prefer this method of communication. Contact the listing agent, or if you have already signed with an agent / brokerage, you must contact them for more information.
#1006774

Navarre

8302 Montalban Street

4 Beds

3 Baths

2,256 Sq.Ft.

$568,750

MLS#: 1006774
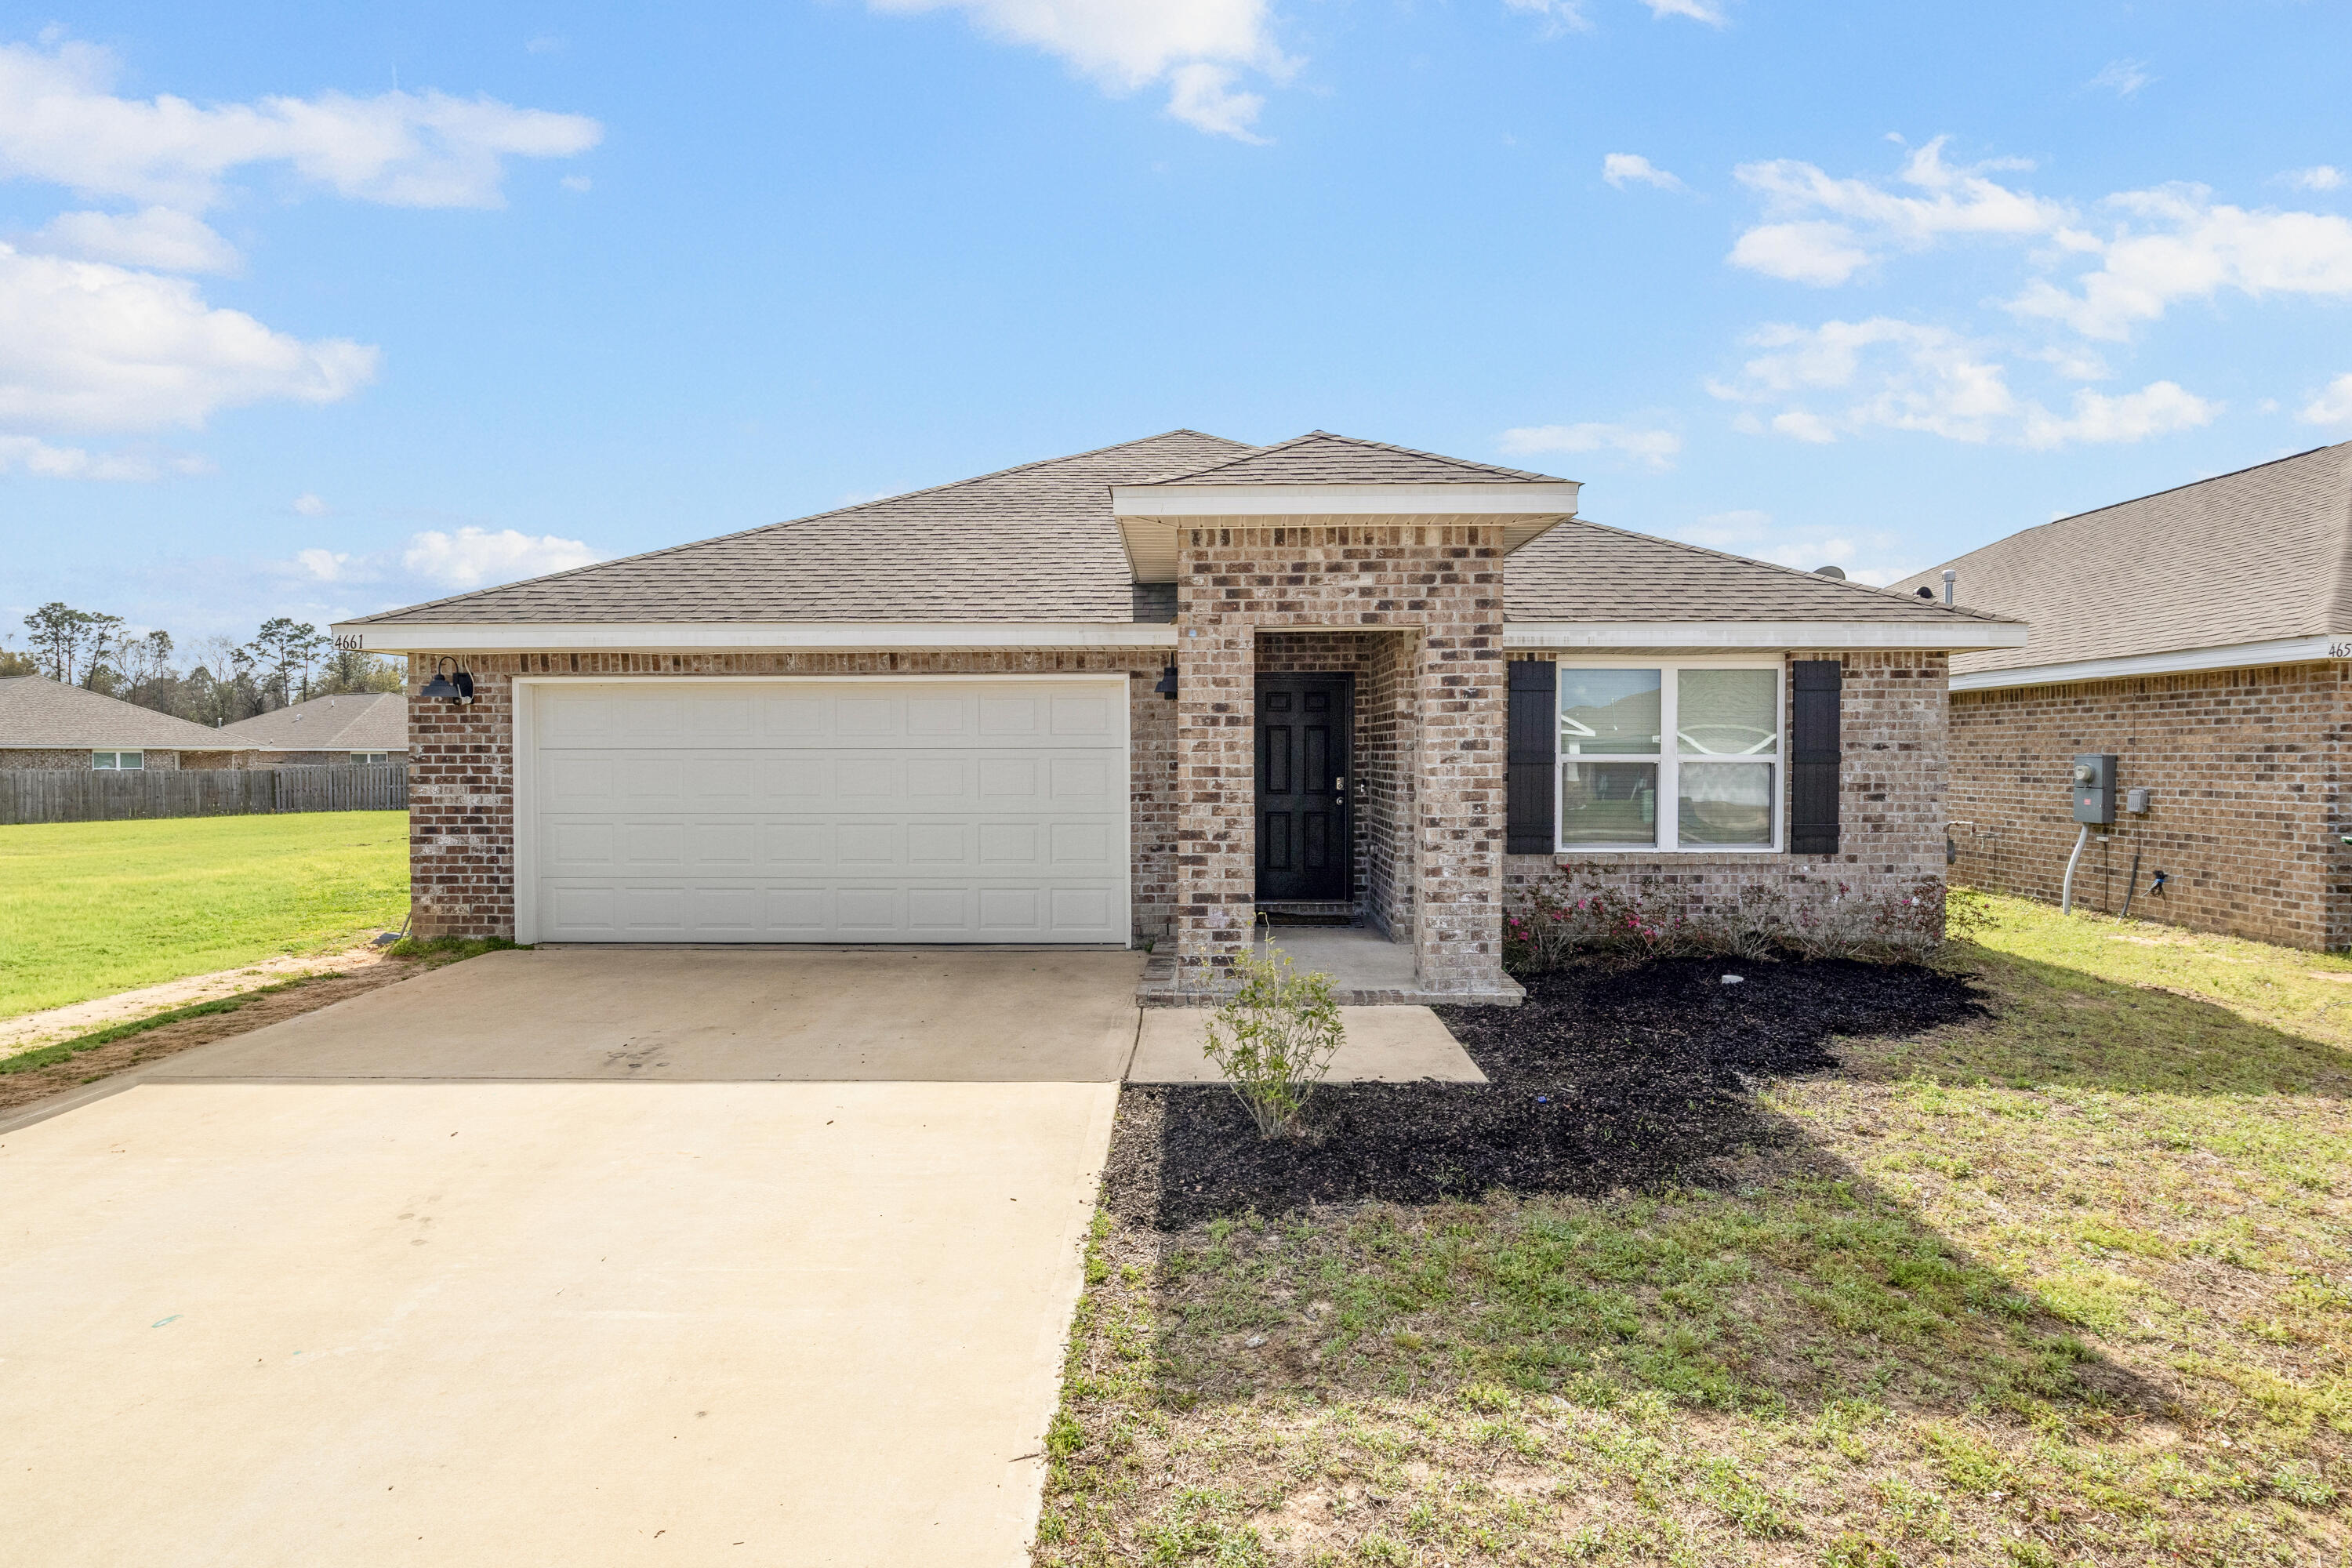
This all brick 4 bed 2 bath homes sits in a Cul-de-sac with only 1 immediate neighbor, ready to go & priced to sell! Enter Keyless, with a Smart Home Connect system W/Video doorbell. The open concept layout features newer appliances, sink update, a GAS STOVE & plenty of counter space flowing into the main living area. Granite countertops clothe both kitchen & bathrooms countertops! Primary suite offers dual vanities, walk in shower, large walk in closet & a bonus closet. Enjoy LVP flooring in high traffic areas & plush carpet in the bedrooms. Back yard has a covered patio, and plenty of yard space for your enjoyment. 2 car garage, & sidewalks that take you to a community pool for a BBQ on any sunny FL day! Schedule your showing now!
#1006311

Crestview

4661 Honor Guard Way

4 Beds

2 Baths

1,851 Sq.Ft.

$337,000

MLS#: 1006311
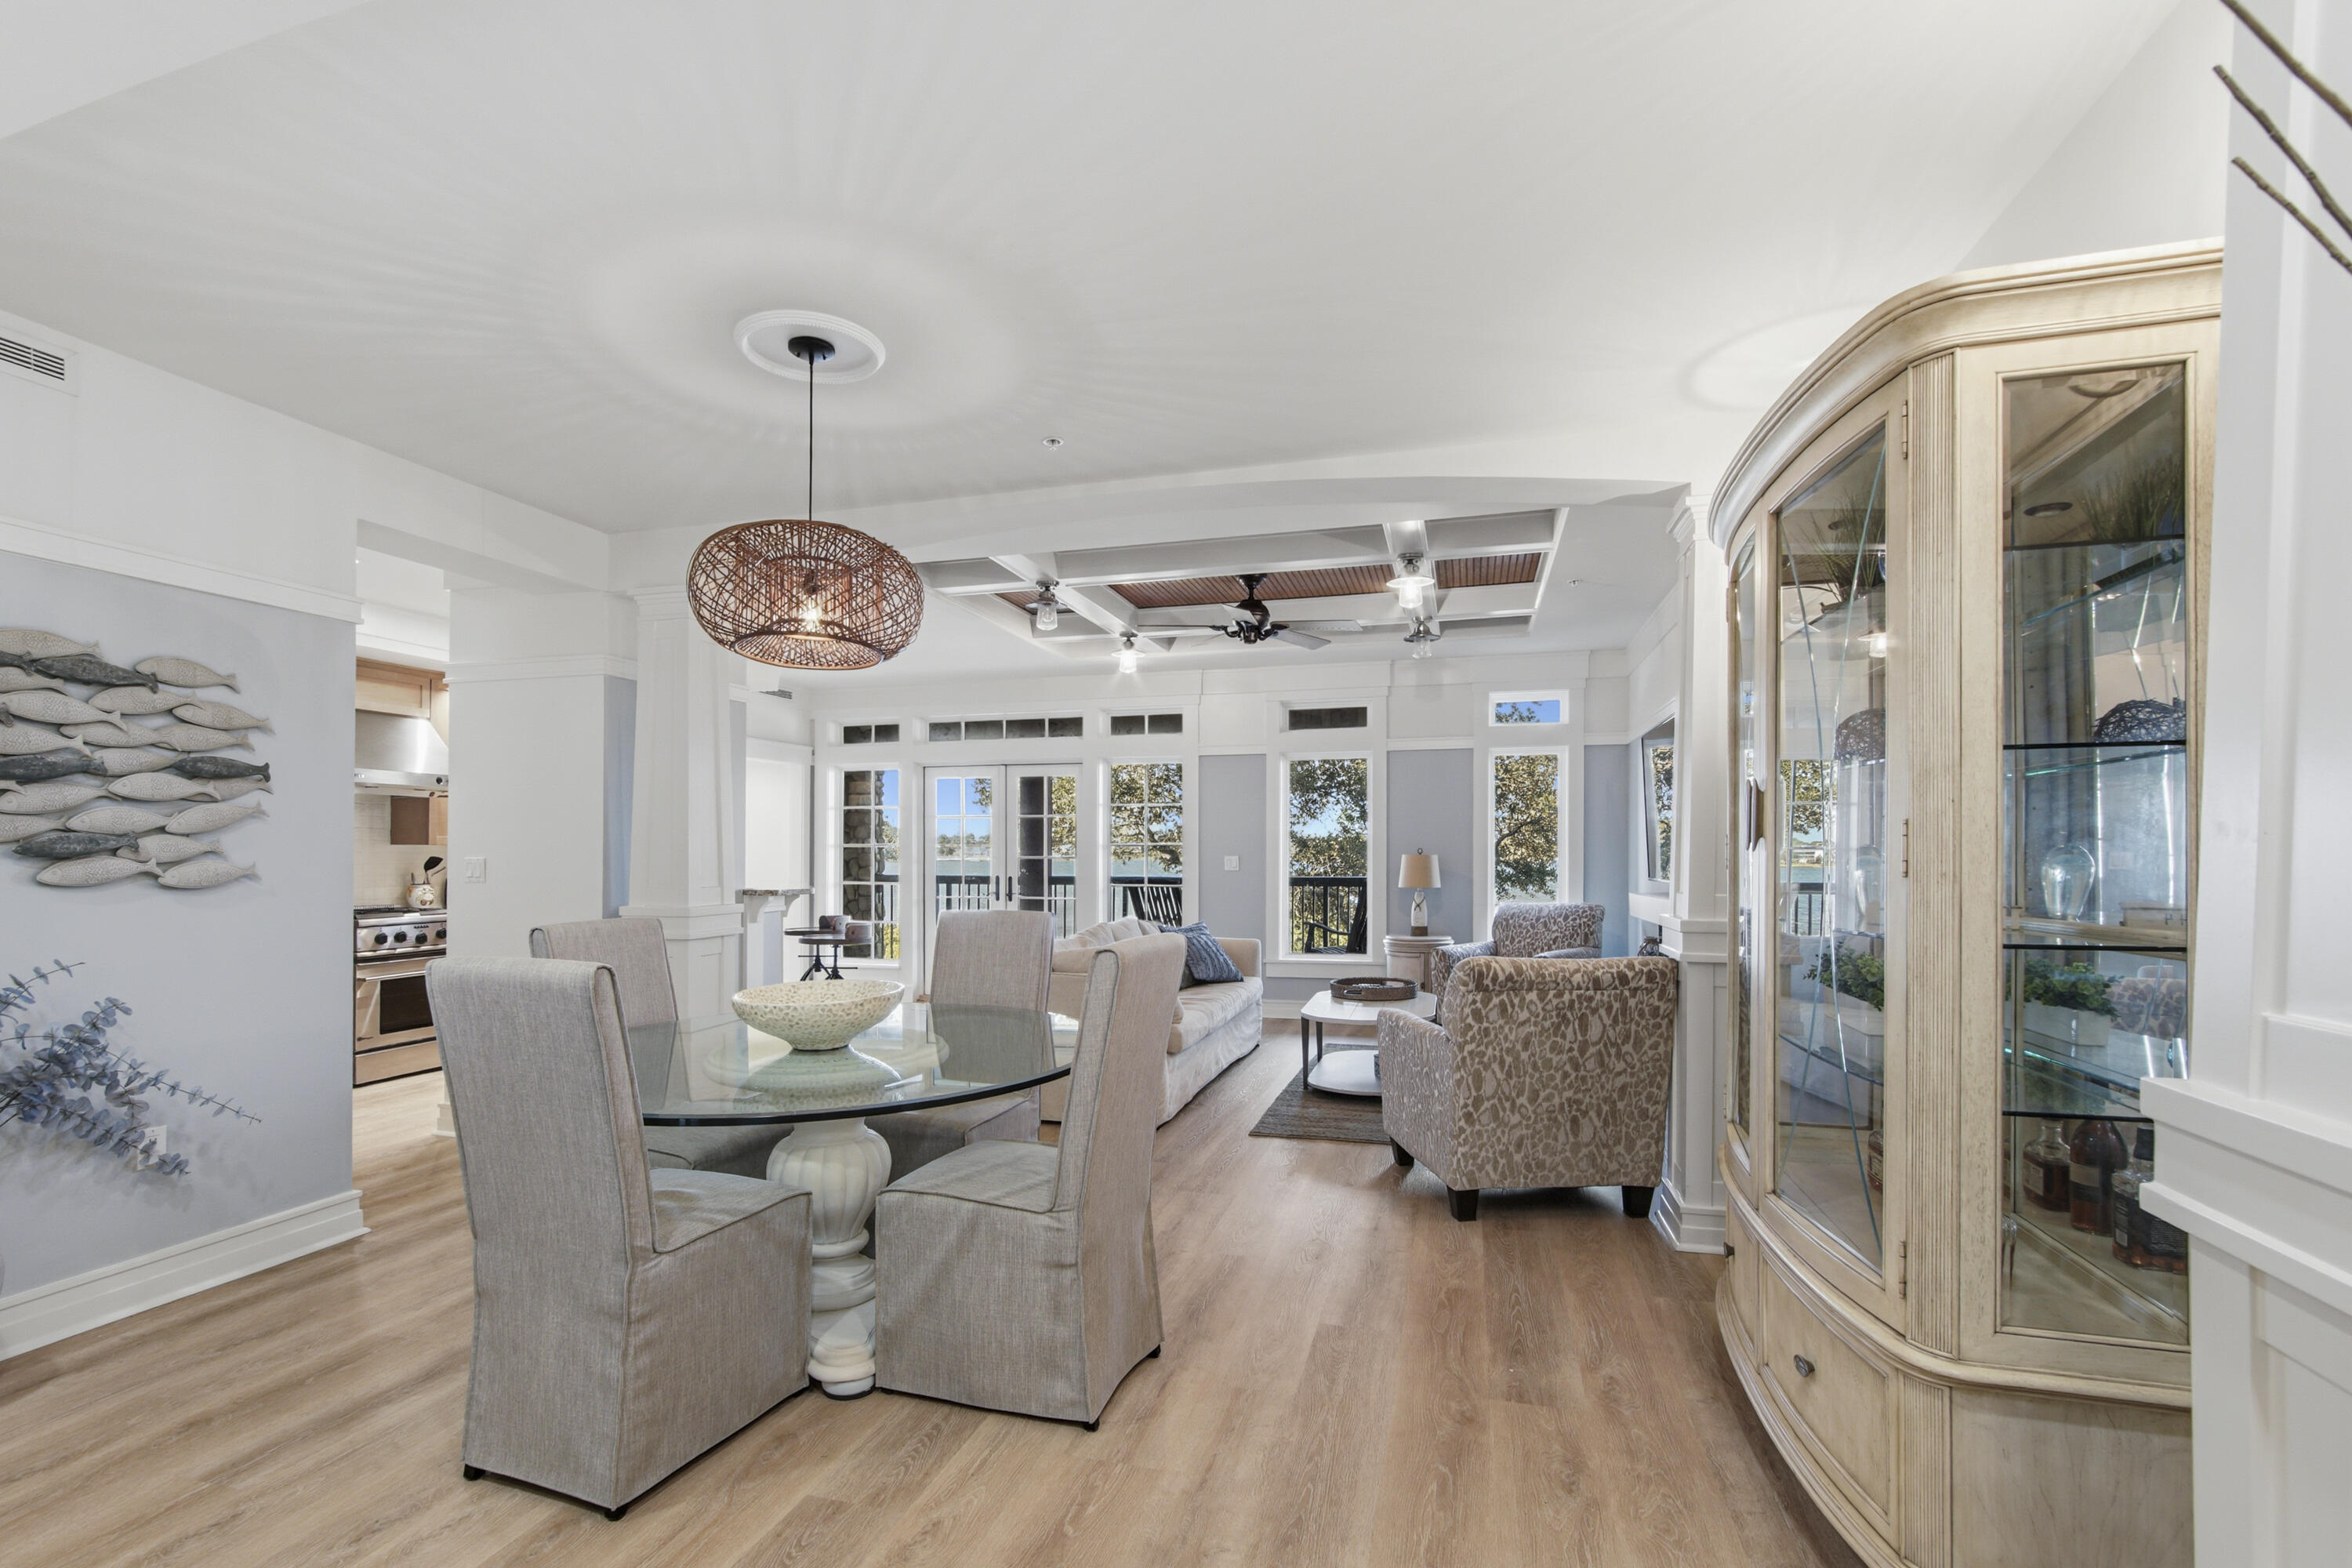
TRUE LAKE-FRONT in Lakeside Lodge at Prospect Point. 3BD/3Bth. Lake-front Master Bedroom. GAS COOKING. Tons of upgrades, beamed ceilings with stained wood above. FULLY FURNISHED. Jerusalem Stone bathroom counter tops. The finishes in Wild Heron are top of the line. $13,000 HVAC REPLACEMENT. Go and see it for yourself and you'll fall in love. Lakeside Lodge had access the Wild Heron amenities as well as a private pool & hot tub just for the Lakeside Lodge owners. NEW HOT WATER HEATER - 2026.
#1006806

Panama City Beach

1101 Prospect Promenade 102

3 Beds

3 Baths

1,710 Sq.Ft.

$639,000

MLS#: 1006806
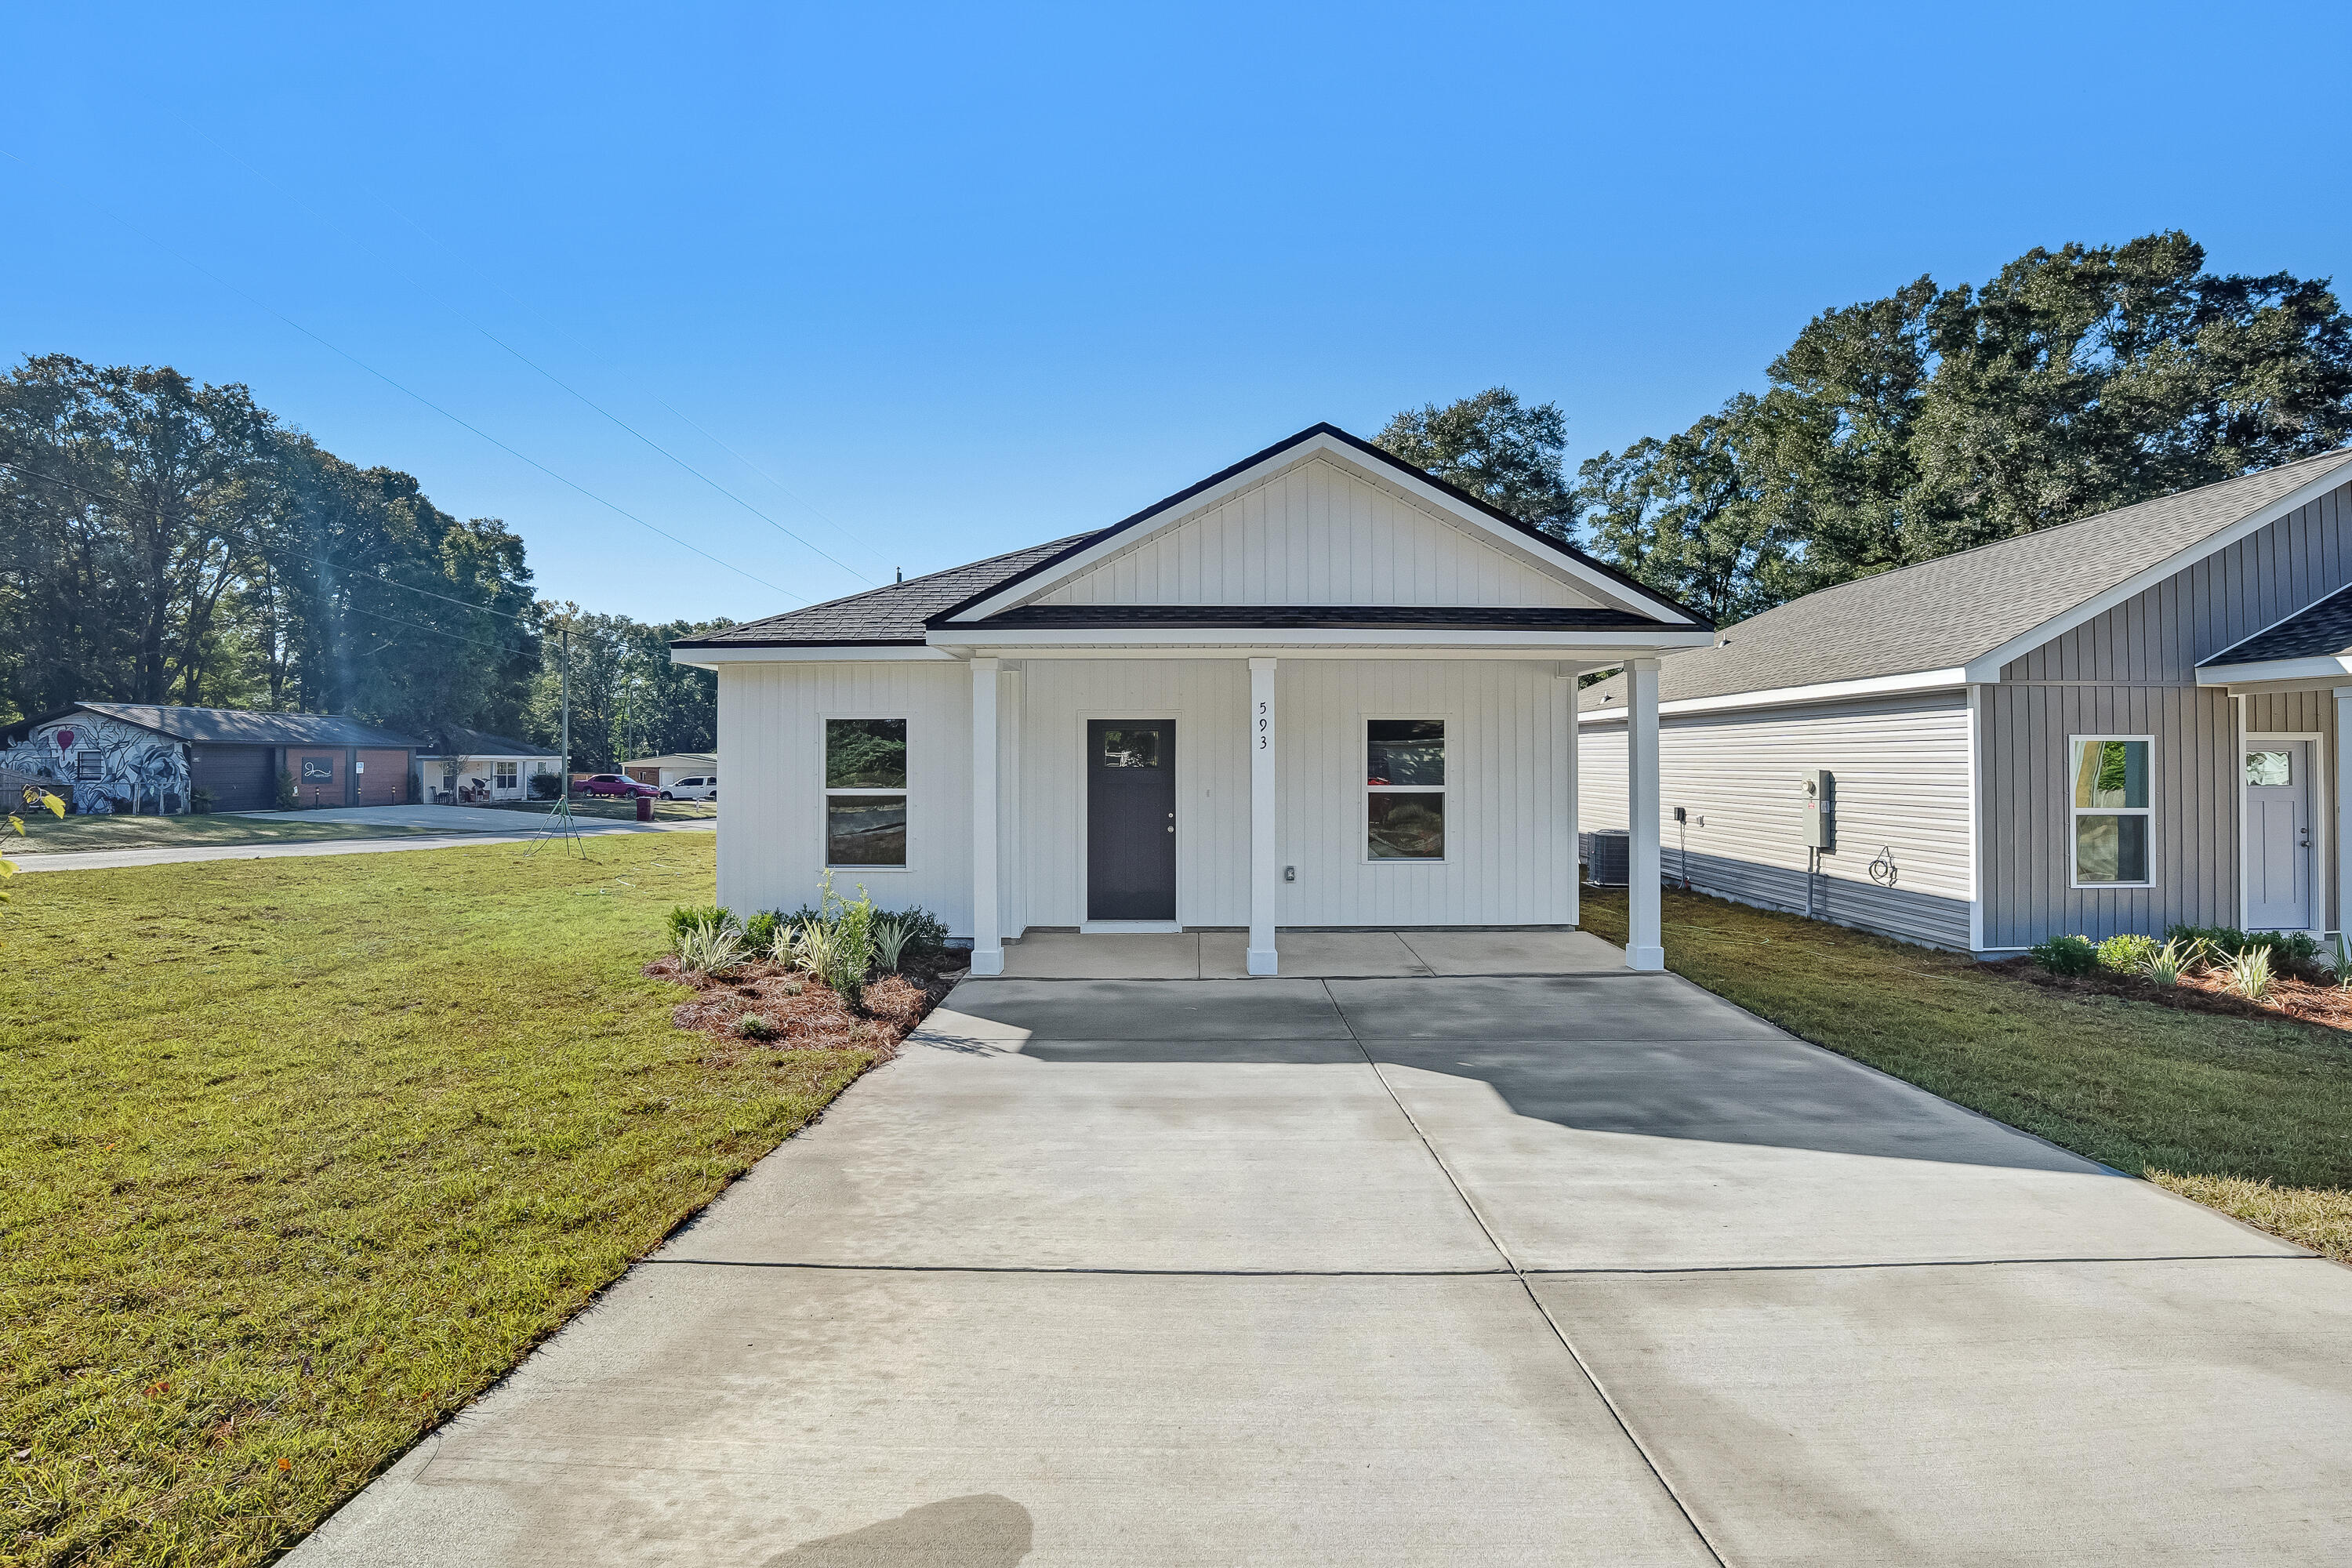
READY END OF AUGUST - BUDGET FRIENDLY with $12,000 FLEX CASH. MUST CLOSE BY AUGUST 31, 2026.  All packed into the small but mighty 'Rhett' floor plan. Front porch, rear patio and fully landscaped/fenced backyard. Open family/dining/kitchen area with recessed lighting, large breakfast bar, walk-in pantry, white shaker cabinets and quartz countertops.  Luxury vinyl plank flooring throughout, owner's suite has walk-in closet, full bath completed w/double vanities, and a standing shower.  All bedrooms have ceiling fans; laundry room conveniently located between 2 additional bedrooms. Conveniently located! Seller will contribute up to $12,000 towards buyers closing costs/prepaids/rate buydown (restrictions apply-call for details).
#1006822

Crestview

290 Holland Street

3 Beds

2 Baths

1,187 Sq.Ft.

$229,000

MLS#: 1006822
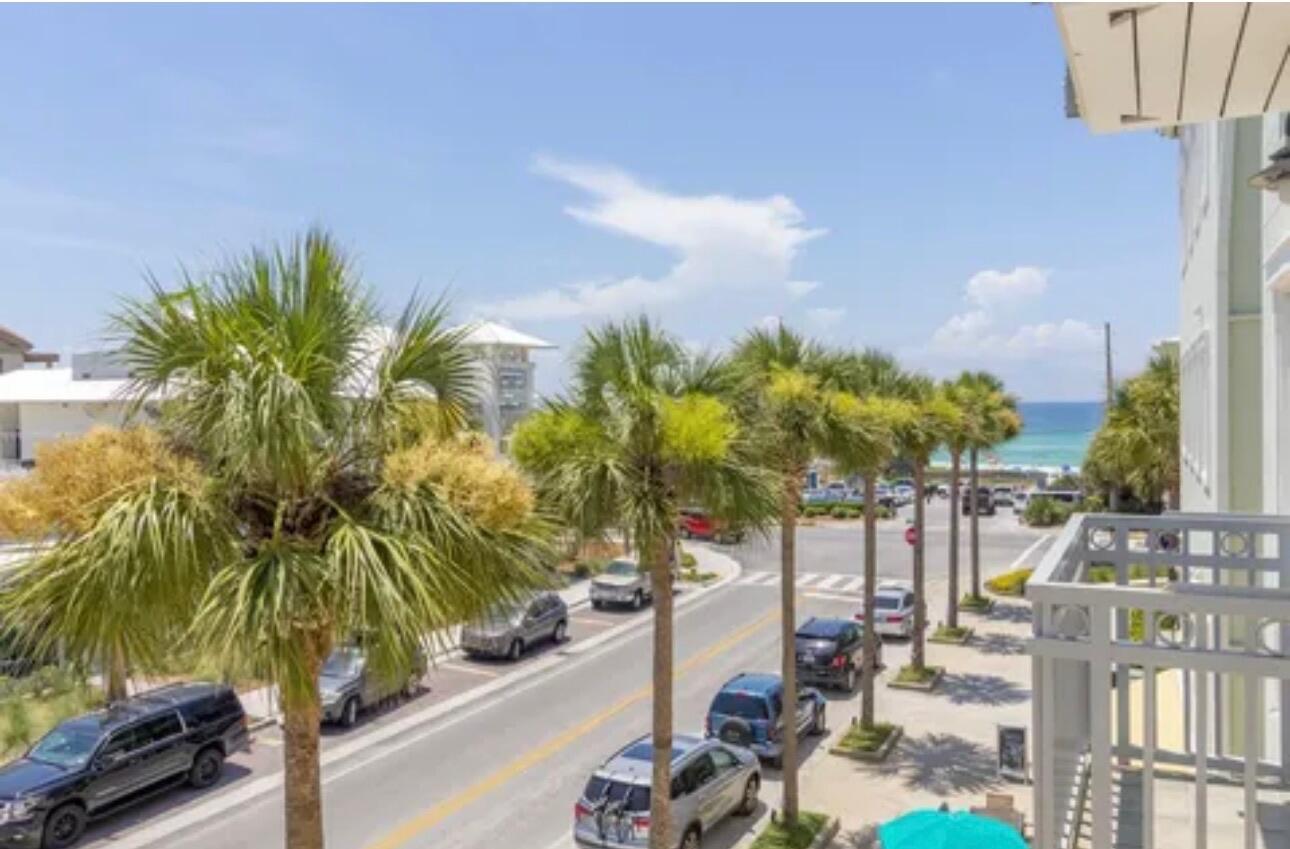
Experience the best of 30A at Surf Haven Condo, a beautifully designed coastal retreat in the heart of Gulf Place on Scenic Highway 30A. Comfortably accommodating up to six guests, this inviting getaway is just a one-minute walk from the sugar-white sands and emerald waters of the Gulf.

The private primary bedroom offers a relaxing retreat for two, while the open-concept bunk area provides a fun and comfortable space for kids or additional guests. Whether you're planning a family vacation or a beach getaway with friends, Surf Haven Condo offers the perfect blend of comfort, convenience, and an unbeatable location.

Situated directly above Gulf Place Town Center, you'll be steps away from local restaurants, cafés, boutiques, and shops, making it easy to enjoy the best of 30A without ever needing to drive. Guests also enjoy exclusive access to two private beach access points, three community pools (heated during the winter months), a community hot tub, and pickleball and tennis courts. You'll also love having popular dining and shopping options just downstairs, including Shunk Gulley Oyster Bar, Shelby's Beach Bar & Grill, Pizza by the Sea, The Perfect Pig, and Amavida Coffee, where you can enjoy fresh coffee, breakfast, pastries, and sandwiches.

The condo is also just a one-minute walk from the Ed Walline Regional Beach Access, offering one of the area's most popular public beach entrances. Ideally situated along Scenic 30A, you're only minutes from Grayton Beach, Seaside, and other charming coastal communities, while Destin is just a 15-minute drive away.

Whether you're looking for a relaxing personal retreat, a high-performing investment property, or both, Surf Haven Condo offers an exceptional opportunity to enjoy the best of Florida's Emerald Coast.
#1006710

Santa Rosa Beach

37 Town Center Loop 3-20

None Beds

1 Baths

570 Sq.Ft.

$499,000

MLS#: 1006710

This move-in ready home is a rare find--a newer build located in a sought-after neighborhood, about a mile from the Lake Yard and vibrant Baldwin Avenue, where you'll find local shops, eateries, and entertainment.
Built in 2023, this beautifully maintained Craftsman-style home combines charm, comfort, and smart upgrades throughout. Step inside to find an open layout with new ceramic tile in all wet areas and laminate flooring throughout the rest of the home (installed April 2025). The kitchen features granite countertops with undermount sinks, shaker-style cabinets, and a full suite of stainless and black appliances.
#1006773

DeFuniak Springs

105 White Street

3 Beds

2 Baths

1,163 Sq.Ft.

$259,900

MLS#: 1006773

1 ... 304 305 306 307 308 ... 666
* Listings identified with the FMLS IDX logo come from FMLS and are held by brokerage firms other than the owner of this website. The listing brokerage is identified in any listing details. Information is deemed reliable but is not guaranteed. If you believe any FMLS listing contains material that infringes your copyrighted work please click here to review our DMCA policy and learn how to submit a takedown request. © 2024. First Multiple Listing Service, Inc.
 - property

Send a message

Message successfully sent.

Your message

What is 3 + 4 ?

Reason for contacting?

I agree to receive email communication and understand I can unsubscribe at any time.

I agree to be contacted by Gulf Life Real Estate via call, email, and text for real estate services. To opt out, you can reply 'stop' at any time or reply 'help' for assistance. You can also click the unsubscribe link in the emails. Message and data rates may apply. Message frequency may vary. Privacy Policy

Sign Out

Virtual Assistant

Would you like to take the next step with this property? We can help you schedule a showing or virtual tour, or send you more details.

Yes, I would like more information.

Thank You for Your Reply, One of Our Agents will contact you as soon as possible

No, maybe later.

Thank you, you can always contact me via email, phone number or through the contact form.

Realhub AI

Lucy - Your AI-Powered Realtor

Update Your Temporary Password

Personalize your search

Enter your email and we'll notify you immediately when new listings match what you're looking for.

or enter email address

Already have an account ? Login here

Continue your home search

I agree to receive communications and understand I can unsubscribe at any time.

I agree to be contacted by Gulf Life Real Estate via call, email, and text for real estate services. To opt out, you can reply 'stop' at any time or reply 'help' for assistance. You can also click the unsubscribe link in the emails. Message and data rates may apply. Message frequency may vary. Privacy Policy

Already have an account ? Login here

We use cookies

We use cookies primarily for analytics to enhance your experience. By accepting, you agree to our use of these cookies. You can manage your preferences or learn more about our cookies policy.