Properties

Browse or get in touch to schedule a walkthrough.

  • Nearby me
Price range

Popular Features

Community Features

Association

Property Features

Waterfront

View

Exterior Features

Interior Features

Style

257676 properties match your criteria

Updated 1 minute ago

E-Alert name

3 bedroom 2.5 Bathroom home in the desirable Twin Lakes subdivision. Arrayed with tile and beautiful hardwood flooring throughout this home is energy efficient and ready for you. With tons of natural light at every turn this home boasts a spacious floor plan, large living areas, granite counters, stainless steel appliances, a pantry, and a large eating area that opens up to the living room and patio. Crown molding with his and her walk-in closets welcome you to a master suite large enough to accommodate King and oversized furniture. This home will not last long! Live in the heart of Destin, minutes from the beach. Washer and Dryer provided. Pets are welcome with owner approval and a $500 nonrefundable fee. Give us a call today to schedule your showing virtually or in person.
#1012747

Destin

221 Twin Lakes Lane

3 Beds

2 Baths

1,780 Sq.Ft.

$2,750

MLS#: 1012747

This is an upstairs apartment located off Mary Esther Cutoff in Fort Walton Beach. Each bedroom has its own full bathroom. Bright and sunny over-sized laundry room. The sliding glass door leads to the deck out back. Sorry, pets are not negotiable at this complex.
#1012762

Fort Walton Beach

1855 Norwood Court 5

2 Beds

2 Baths

960 Sq.Ft.

$1,350

MLS#: 1012762

Welcome to Terrace at Pelican Beach unit 804. The highly sought after 4 stack offering luxury living at its best. Gorgeous panoramic views from the Gulf of Mexico to the Destin Harbor! Turn key and rental ready. Over 1,200 SqFt of interior space and over 200 SqFt of balcony space, this unit will sleep up to 8 people. Minutes away from the sugar whites sands, follow the private walk way to the deeded beach access. Plenty of amenities to enjoy and Centrally located to all the fishing, shopping and restaurants! Call today to arrange a showing!
#1012781

Destin

970 Highway 98 804

3 Beds

2 Baths

1,240 Sq.Ft.

$549,900

MLS#: 1012781

A PROVEN VACATION RENTAL in one of 30A's most coveted beach communities, this beautifully reimagined five-bedroom, four-bathroom home in Grayton Cove offers the rare combination of strong rental performance, turnkey convenience, and an iconic GRAYTON BEACH location. On track to generate more than $90,000 in RENTAL INCOME in 2026 and boasting 25 five-star Airbnb reviews, this property is ready to continue producing from day one.

Set within the tranquil Grayton Cove community, the home places you just minutes from the beach with convenient tram access to multiple beach entry points and a six-seater golf cart included for easy trips to the sand, local restaurants, shops, and everything that makes Grayton Beach so special. After a day at the beach, the community pool--just steps from the home--provides an inviting place to relax, with generous seating and shaded lounging areas. Inside, the home has been fully renovated and professionally furnished by Jenn James Designs, creating a polished coastal retreat designed equally for personal enjoyment and vacation rental appeal. Modern coastal style is paired with thoughtful functionality, featuring striking accent walls, curated color palettes, updated finishes, and comfortable spaces designed to accommodate families and groups.

With five bedrooms, four bathrooms, a community pool, tram-to-beach access, a six-seater golf cart, established rental history, and more than $90,000 in projected 2026 rental income, 8 Gulf Mark presents a compelling opportunity to own a turnkey investment in the heart of Grayton Beach--while also enjoying it as your own coastal getaway.
#1012782

Santa Rosa Beach

8 Gulf Mark Lane

5 Beds

4 Baths

2,261 Sq.Ft.

$1,199,000

MLS#: 1012782

Welcome to 639 Red Fern Rd! Nestled in Crestview's highly sought after, well established Fox Valley neighborhood, this beautifully updated brick home boasts the kind of undeniable curb appeal that makes you want to pull right into the driveway. Perfectly positioned for an easy commute, it sits just minutes from Eglin AFB, Duke Field, and the 7th SFG.

Step inside to a stylish entryway featuring a custom built in drop zone. The heart of the home is the newly updated kitchen, where calm sage green cabinets, granite countertops, and warm wood shelving create a welcoming, farmhouse inspired charm. The kitchen flows seamlessly into a spacious living room with striking vaulted ceilings. Just off the kitchen, a bright breakfast nook features a built in beverage station. The ultimate setup for your morning coffee bar or hosting guests. A formal dining room stands ready for holidays and larger gatherings.The private master retreat features brand new flooring, a modernized spa-style bath, and direct access to a covered back porch perfectly set up for gardening. 
The home office has been fully revised with new flooring and an entire wall of built in desks, lighting, and custom cabinetry.

Additional highlights include a massive garage workbench for weekend DIY projects and a spacious upstairs bonus room, perfect for a playroom, home gym, or guest suite. Offering a $5,000 buyer credit with an acceptable offer! Schedule your showing today, your future home on Red Fern is waiting!
#1012751

Crestview

639 Red Fern Road

4 Beds

2 Baths

2,530 Sq.Ft.

$425,000

MLS#: 1012751
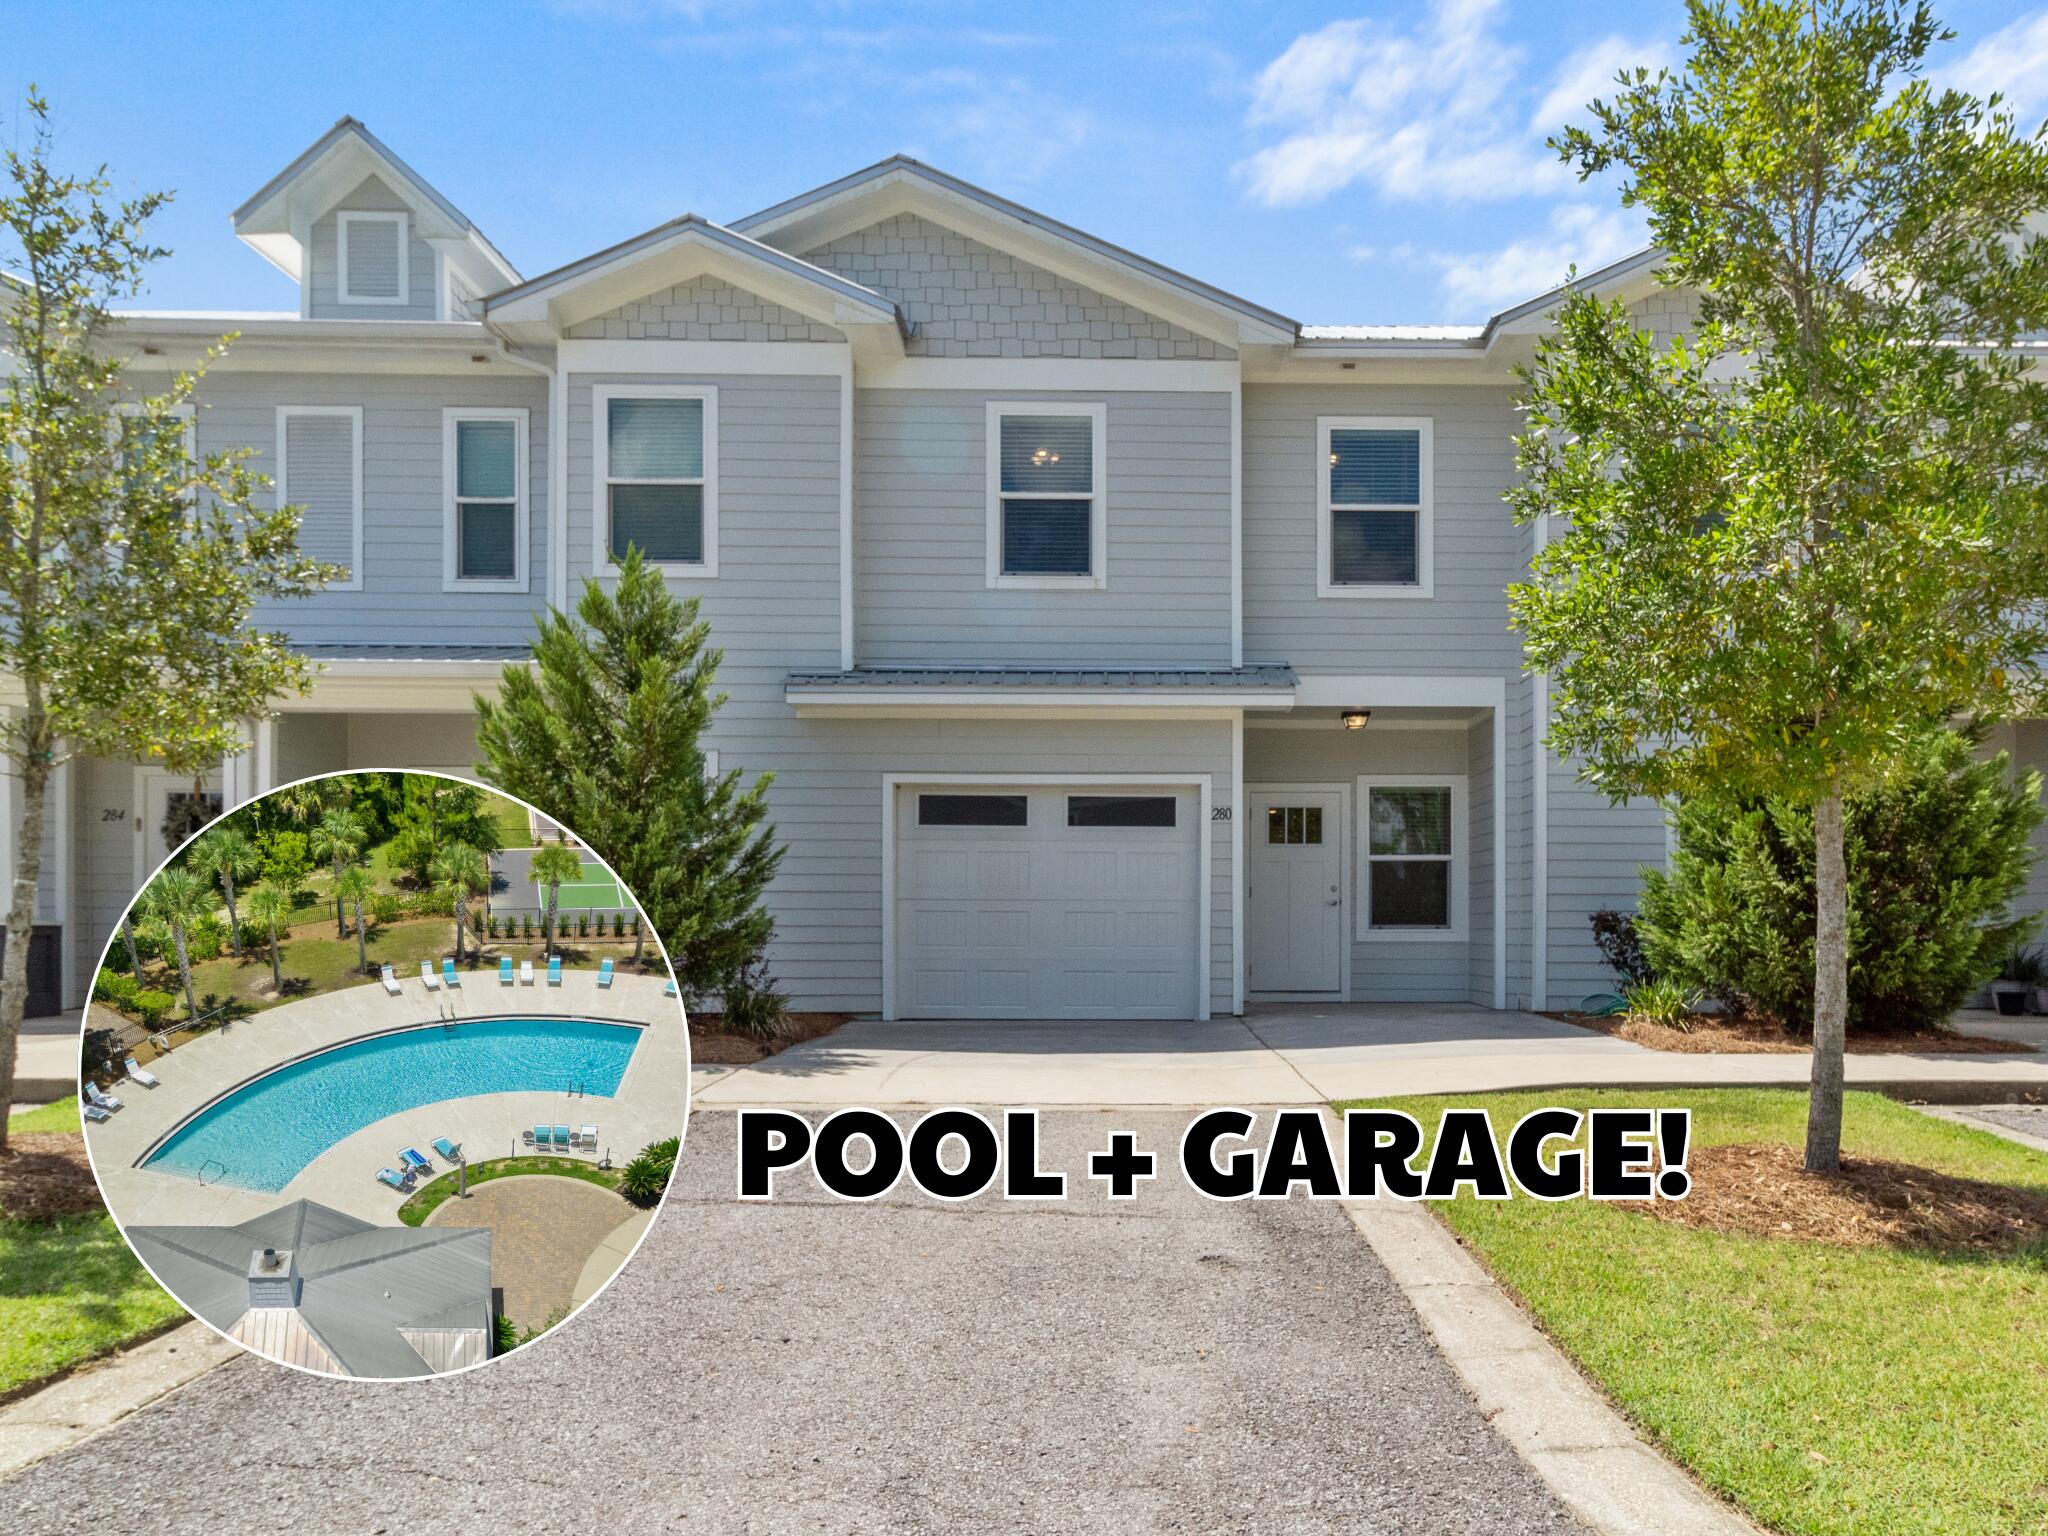
Built with low-key living and everyday comfort in mind, this luxury townhome is well-maintained and has hardly been lived in. Positioned near green space and set farther from the front entrance of the community, this unit offers a quieter setting along with the added benefit of a 1-car garage.

Inside, durable vinyl plank flooring runs throughout the home with no carpet anywhere. Quartz countertops, architectural trim details, Moen satin nickel fixtures, faux wood blinds, and ceiling fans in every bedroom create a clean, cohesive feel throughout. A durable metal roof adds long-term value and peace of mind.

The floor plan is functional and easy to live in, with all bedrooms located upstairs for added separation from the main living areas. The primary suite features double vanities, a spacious walk-in closet, and a comfortable, well-designed layout.

The kitchen and living spaces flow easily together, making the home equally suited for quiet evenings or casual entertaining. The screened porch extends the living space outdoors and provides a shaded spot to relax year-round.

Washer, dryer, kitchen appliances, counter stools, reclining chair, sofa, and ottoman are all included.

Amenities include a resort-style pool, pickleball courts, playground, and basketball court. 

Located less than 1/2 mile from Freeport Elementary School with easy access to Highway 20 and Highway 331. Call for the video tour! Located under ½ mile from Freeport Elementary with convenient access to Hwy 20 and Hwy 331 for easy commuting. Call for the video tour!
#981162

Freeport

280 Date Palm Lane

3 Beds

2 Baths

1,484 Sq.Ft.

$249,500

MLS#: 981162

A rare 5/5 remodeled townhome with beautiful location and water views! Situated on the 9th hole of ''The Links'' golf course, this spacious unit offers incredible views and a relaxed coastal lifestyle with privacy! Entering 1st floor, on left is a large ensuite bedroom, moving towards laundry room and half bath following up with a well equipped chef's kitchen and breakfast bar that seats 5. The open floor plan creates the perfect setting for entertaining and everyday comfort. Floor-to-ceiling bay windows fill the home with natural light and showcase expansive water AND golf views. Sit on the screened in porch with new BBQ grill outside the door and Trex patio furniture. The 2nd floor offers a huge primary suite, opening to private balcony also with incredible 180 degree views along with two additional guest bedrooms and bathroom. The loft (top floor)provides plenty of sleeping space with three stacked bunk beds, a queen bed, and a full bathroom.  With new LVP flooring throughout, remodeled bathrooms, new kitchen with S/S appliances, this rental paradise is ready to go!  All furnishings convey with comfortable beds, multiple TVs, updated furniture, and 2 golf carts included (4 seater and 6 seater). This particular villa sits further out towards the water than others, which enables spectacular sunrise to sunset experiences. Conveniently located near all the wonderful numerous amenities that Baytowne and Sandestin have to offer, this property makes a fantastic rental property!
#1012778

Miramar Beach

32 Vantage Point

5 Beds

4 Baths

2,558 Sq.Ft.

$1,499,000

MLS#: 1012778

Some homes are built. Others become part of the story of a town. Welcome to 54 Plateau Avenue, a beautiful circa 1900 home in the heart of historic DeFuniak Springs, just one block from Lake DeFuniak and Lake Yard. This is the kind of home that makes you slow down, notice the old trees, pour another cup of coffee and fall in love with small town Southern living.

Inside, gorgeous hardwood floors, crown molding, plantation shutters, built ins, a fireplace and timeless architectural details give this home something you simply cannot recreate. It has character, history and a soul all its own.

And honey, the porches. Morning coffee on the screened porch. Long conversations that last past sunset. Out back, a private deck overlooks the fenced half acre yard, complete with a putting green and room to gather, garden, play or simply breathe.
With the lake and downtown just moments away, you are not simply buying a house. You are stepping into a piece of DeFuniak Springs history and getting the chance to write the next chapter for this address.
#1012759

DeFuniak Springs

54 Plateau Avenue

3 Beds

1 Baths

2,010 Sq.Ft.

$550,000

MLS#: 1012759

GORGEOUS NEW construction going up now in Marlin Place with a community pool, pavilion, sanded volleyball court, cornhole area and streetlights for residents to enjoy. Just under 2,100 square feet, this beautiful single- story home offers 5-bedrooms with 3-bathrooms, a 2-car garage, and a seamless open layout. Outstanding & spacious floorplan. Stunning Quartz countertops in kitchen and baths, all stainless-steel appliances, gorgeous EVP wood look flooring & plush carpet in the bedrooms. So many great amenities and this highly desirable home comes standard with a Smart Home Technology package with several Smart devices for your convenience. Home also includes hurricane fabric window & door protection and a beautiful classic curb appeal. ALL LISTING pictures, colors, features, and size may vary. Square footages are approximate.
#1010235

Milton

5900 Tripletail Drive

5 Beds

3 Baths

2,043 Sq.Ft.

$346,900

MLS#: 1010235

Fantastic commercial site located at the northwest corner of Lewis Turner Boulevard and Oddfellow Road. Adjacent to the Okaloosa County Offices. The site has been cleared, and it is high and dry. Zoned Mixed-Use.
#1012711

Fort Walton Beach

1800 Lewis Turner Boulevard

None Beds

None Baths

0.74 acres

$815,000

MLS#: 1012711

UNDER CONTRACT- Taking back up offers... Welcome to Seychelles 903, an immaculate turnkey 1-bedroom, 2-bath luxury condo on the quieter east end,  giving you a front-row seat to 200 feet of pristine white sand and the emerald Gulf waters.  This newly updated condo comfortably sleeps 6, contains recently upgraded furniture, updated bedroom set, HVAC installed in 2020, hot water tank installed in 2022, and new Stationmaster LVP throughout installed 9/1/2026.  Adding even more value, quarterly HOA dues cover all major utilities, including electricity, water, cable, and WiFi, helping simplify ownership costs. Located within the amenity-rich Seychelles Beach Resort, owners and guests enjoy two Gulf-front pools, a hot tub, fitness center, conference room, covered parking garage with convenient walkover access, optional onsite rental management, and onsite maintenance and security personnel.  Located just steps from Schooners and minutes from St. Andrews State Park, golf, marinas, shopping, dining, and entertainment, this condo is perfectly positioned for both relaxation and adventure.  The resort has a  strong reputation with return visitors, and this particular unit comes with a database of direct renters accrued over the years.  All future bookings convey as this unit is privately managed.
#795881

Panama City

5115 Gulf Drive 903

1 Beds

2 Baths

883 Sq.Ft.

$400,000

MLS#: 795881

This property checks a lot of boxes... a large, beautiful grassy lot, circular drive, front porch, high ceilings and stone fireplace.  Inside there is a big kitchen, 3 bedrooms and 2 baths.  Plus there is a 2 car garage.  (all info is approx.  buyer to verify whatever is important.)
#795856

Youngstown

9206 Cherokee Street

3 Beds

2 Baths

1,800 Sq.Ft.

$158,000

MLS#: 795856

Welcome to 136 Porter Dr., where your own private backyard retreat awaits in the heart of Panama City Beach--with NO HOA! This beautifully maintained, one-owner home is designed for enjoying the Florida lifestyle, featuring a sparkling saltwater pool, covered lanai and white vinyl-fenced backyard--the perfect setting for relaxing, entertaining and soaking up the sunshine.

Inside, the home offers 1,792 square feet of open-concept living with 3 bedrooms and 2.5 baths. Tile flooring throughout and granite counter tops provide a stylish, low-maintenance interior ideal for easy coastal living. The spacious living room features a tray ceiling and flows directly onto the covered lanai, creating a seamless connection between the indoor living space and the pool and backyard.

The generously sized primary suite features a luxurious tiled bath with double-sink vanity, walk-in shower, soaking tub and an impressive walk-in closet. Two additional guest bedrooms share a convenient Jack-and-Jill bath.

Additional features include solar panels, an irrigation system serving both the front and back yards, Kevlar hurricane protection for the windows and a Pristine Air Bioforce Defender Germicidal UVC system mounted on the duct work. This whole-home UV air purification system is designed to help reduce airborne and HVAC-system contaminants, including mold, bacteria, viruses and odors.

The location is another standout feature! Situated adjacent to Frank Brown Park, the neighborhood offers its own neighborhood golf cart path providing convenient access to the park. Enjoy nearby amenities including the Aquatic Center, tennis and basketball courts, playgrounds, dog park and skate park, along with access to Gayle's Trails that connect to the Conservation Park.

With NO HOA, a private saltwater pool, solar panels, inviting outdoor living space and an exceptional Panama City Beach location, 136 Porter Dr. offers a combination that's hard to find!
#795614

Panama City Beach

136 Porter Drive

3 Beds

2 Baths

1,792 Sq.Ft.

$479,000

MLS#: 795614

This Home is move in ready and has an open living and entertaining space. This Jubilee floorplan has EVP flooring leading to the open concept living area, brightly lit by the many windows. Elegant interior features include EVP flooring, quartz countertops, an elegantly designed kitchen and spacious bedrooms.

The chef-inspired kitchen faces the living area and features a large center island with a single basin undermount sink, quartz countertops, stainless-steel appliances including a gas cooktop, and a large walk-in pantry. Near the back door, you'll find a secluded hall leading to the primary bedroom and an extra linen closet. In addition to privacy, this bedroom has natural light from the large windows, elevated ceilings, and sleek EVP flooring. The primary bath includes a dual sink vanity with quartz countertops, a linen closet, large tile shower, and an oversized walk-in closet with wood shelving.

The laundry room can be found in the mudroom just off the foyer with the door to the garage. Beyond the interior features and details, every home is equipped with Smart Home Technology. This thoughtful integration of technology ensures that your new home is perfectly designed to meet the demands of modern life. Enjoy quality materials and workmanship throughout, with superior attention to detail, in addition to a one-year builder's warranty. Contact us today to schedule a tour.
#795873

Panama City Beach

991 Crystal Bayou Boulevard

3 Beds

2 Baths

2,063 Sq.Ft.

$506,512

MLS#: 795873

Welcome to The Eyrie, a thoughtfully curated new community where refined living, natural beauty, and everyday convenience come together. Nestled just off Mack Bayou, this intimate neighborhood encompasses 32 thoughtfully planned homesites, offering a rare sense of privacy, space, and connection to the surrounding landscape. A collection of mature live oak trees adds a distinctive character to the community, creating a beautiful natural backdrop & a sense of timelessness that is rarely found in a brand-new neighborhood. Ideally located just a short drive from the iconic 30A corridor, The Eyrie places you near some of the Emerald Coast's most cherished destinations while providing a peaceful, nature-inspired setting to call home. Designed to complement its surroundings, the community features a serene pond, natural landscaping, and earthy architectural tones that harmonize beautifully with the existing live oaks. Adding to the ease of coastal living, lawn maintenance is included in the HOA dues, allowing homeowners to enjoy a more carefree, low-maintenance lifestyle with less time spent on yard work & more time enjoying the area. The Mozart floor plan is thoughtfully designed for modern living, offering 5 bedrooms and 3.5 baths with an emphasis on comfort, flexibility, and effortless entertaining. The first floor features a spacious primary suite, a versatile flex space, and a convenient half bath.

The open-concept main living area creates a welcoming gathering space, while the thoughtfully designed kitchen features ceiling-height cabinetry, quartz countertops, and a stainless-steel gas range with a vented hood. Quartz countertops continue throughout the home, creating a cohesive and elevated aesthetic.

Upstairs, a generous loft provides versatile additional living space ideal for a media room, home office, playroom, or additional gathering area. 4 additional bedrooms and 2 full bathrooms provide ample space for family and guests, while covered and uncovered outdoor decks extend the living space outdoors and create inviting spaces to relax or entertain year-round.

High-end finishes come standard, including a durable metal roof, impact-rated windows and doors, luxury vinyl plank flooring throughout all common areas and bedrooms, and 8ft interior doors. Homeowners also have the opportunity to personalize their residence during the design appointment by selecting from available finishes and upgrades, allowing each home to reflect their individual style and preferences.

Prices may vary based on lot selection and available upgrades. This listing reflects the base price of the home. Photos are representative and are not of the exact home. Home is not furnished.
#795847

Santa Rosa Beach

40 E Staver Lane Lot 15

5 Beds

3 Baths

2,905 Sq.Ft.

$784,793

MLS#: 795847

1 ... 321 322 323 324 325 ... 666
* Listings identified with the FMLS IDX logo come from FMLS and are held by brokerage firms other than the owner of this website. The listing brokerage is identified in any listing details. Information is deemed reliable but is not guaranteed. If you believe any FMLS listing contains material that infringes your copyrighted work please review our DMCA policy and learn how to submit a takedown request. © 2024. First Multiple Listing Service, Inc.

Send a message

Message successfully sent.

Your message

What is 3 + 4 ?

Reason for contacting?

I agree to receive email communication and understand I can unsubscribe at any time.

I agree to be contacted by Gulf Life Real Estate via call, email, and text for real estate services. To opt out, you can reply 'stop' at any time or reply 'help' for assistance. You can also click the unsubscribe link in the emails. Message and data rates may apply. Message frequency may vary. Privacy Policy

Sign Out

Virtual Assistant

Would you like to take the next step with this property? We can help you schedule a showing or virtual tour, or send you more details.

Yes, I would like more information.

Thank You for Your Reply, One of Our Agents will contact you as soon as possible

No, maybe later.

Thank you, you can always contact me via email, phone number or through the contact form.

Realhub AI

Lucy - Your AI-Powered Realtor

Update Your Temporary Password

Personalize your search

Enter your email and we'll notify you immediately when new listings match what you're looking for.

or enter email address

Already have an account ? Login here

Continue your home search

I agree to receive communications and understand I can unsubscribe at any time.

I agree to be contacted by Gulf Life Real Estate via call, email, and text for real estate services. To opt out, you can reply 'stop' at any time or reply 'help' for assistance. You can also click the unsubscribe link in the emails. Message and data rates may apply. Message frequency may vary. Privacy Policy

Already have an account ? Login here

We use cookies

We use cookies primarily for analytics to enhance your experience. By accepting, you agree to our use of these cookies. You can manage your preferences or learn more about our cookies policy.