Properties

Browse or get in touch to schedule a walkthrough.

  • Nearby me
Price range

Popular Features

Community Features

Association

Property Features

Waterfront

View

Exterior Features

Interior Features

Style

257604 properties match your criteria

Updated 1 minute ago

E-Alert name

Enjoy this poolside fully furnished turnkey condo overlooking a lush 2-acre oasis including an 11,000 -square-foot Lagoon pool with waterfall and over 100 Palms trees. Within those palm trees is the lagoon pool, large hot tub, a second seasonally heated pool, a children's splash pad, multiple fountains and vast pool deck. This condo location removes the worry of children on the balcony and competing for the elevator during high resort occupancy. The quarterly HOA fee includes all utilities, including electricity, water, cable, and internet making ownership hassle-free.

Enjoy access to lighted tennis and basketball court, a state-of-the-art fitness center, indoor pickleball court, grills, playground, and seasonal shuttle service to the beach. Additional amenities include on-site restaurant, bar, coffee shop, covered parking, business center, 24-hour security and reception desk for your convenience.
#1012101

Destin

4203 Indian Bayou Trail 1113

2 Beds

2 Baths

970 Sq.Ft.

$314,000

MLS#: 1012101

Experience breathtaking 180-degree views of the Gulf of Mexico from this exceptional fully furnished corner-unit condo, located in an exclusive 16-unit luxury building directly on Destin's renowned sugar-white sand beaches and the sparkling Gulf of Mexico. Sweeping Gulf views can be enjoyed from the master bedroom, living area, covered balcony, and second bedroom.

Beautifully designer furnished, this sophisticated retreat offers an impressive combination of style, comfort, and functionality. The spacious interior features neutral oversized tile with small grout lines, wood flooring in the bedrooms, and transoms above the windows that invite an abundance of natural light. The beautifully appointed kitchen boasts custom cabinetry, solid quartz countertops, a solid granite backsplash, stainless steel appliances, and an extra-large refrigerator. Elite lighting, fantastic artwork, an oversized master closet, and thoughtfully selected furnishings add an elevated designer touch throughout.

The luxurious master suite features a beautifully appointed bath with travertine countertops and a stunning marble backsplash behind the soaking tub. The two guest bathrooms are finished with quartz countertops, and every bathroom is equipped with a bidet toilet for an added touch of comfort and convenience.

Resort-style amenities elevate the experience, including a rooftop pool and spa, along with a state-of-the-art fitness center. Private parking underneath the building provides added convenience and security.

Located in an incredible Destin location near The Back Porch and just minutes from the harbor, this condo puts you close to deep-sea fishing, Crab Island adventures, waterfront dining, and all the attractions that make Destin such a sought-after coastal destination.

With its coveted corner-unit position, spectacular 180-degree Gulf views, direct beachfront setting, designer finishes, luxurious bathroom appointments, and exceptional amenities, this is a truly special opportunity to own a luxurious piece of paradise.
#1012085

Destin

1900 Scenic Highway 98 901

3 Beds

3 Baths

2,610 Sq.Ft.

$3,100,000

MLS#: 1012085

Beautifully updated 2-bed, 1.5-bath townhome in the heart of Fort Walton Beach! Located in a well-kept community, this unit offers a bright living area, modern finishes, a private patio, as well as a community pool. Enjoy convenient access to shopping, dining, and local beaches. Just minutes from Eglin AFB and Hurlburt Field, making it ideal for military members or commuters. A perfect blend of comfort, location, and value. Don't miss this opportunity!
#989943

Fort Walton Beach

225 Carmel Drive 27

2 Beds

2 Baths

1,206 Sq.Ft.

$200,000

MLS#: 989943

Entered for Comparative purposes only
#1012530

Santa Rosa Beach

90 White Cliffs Drive

5 Beds

5 Baths

3,469 Sq.Ft.

$3,125,000

MLS#: 1012530

Embrace serene living in this delightful three-bedroom, two-bathroom home available for rent. Situated on a tranquil 1/2 acre lot near Highway 90 and just a short distance from the Highway 285/90 junction.  Outside, you'll find a beautiful fenced yard, ideal for relaxation and outdoor activities. Enjoy the privacy and peaceful ambiance of this charming outdoor space. Pets/Animals are not permitted in this rental home. Don't miss out on the opportunity to make this tranquil retreat your new home. Schedule a viewing today!
#1012481

DeFuniak Springs

55 Oakridge Way

3 Beds

2 Baths

1,472 Sq.Ft.

$1,500

MLS#: 1012481
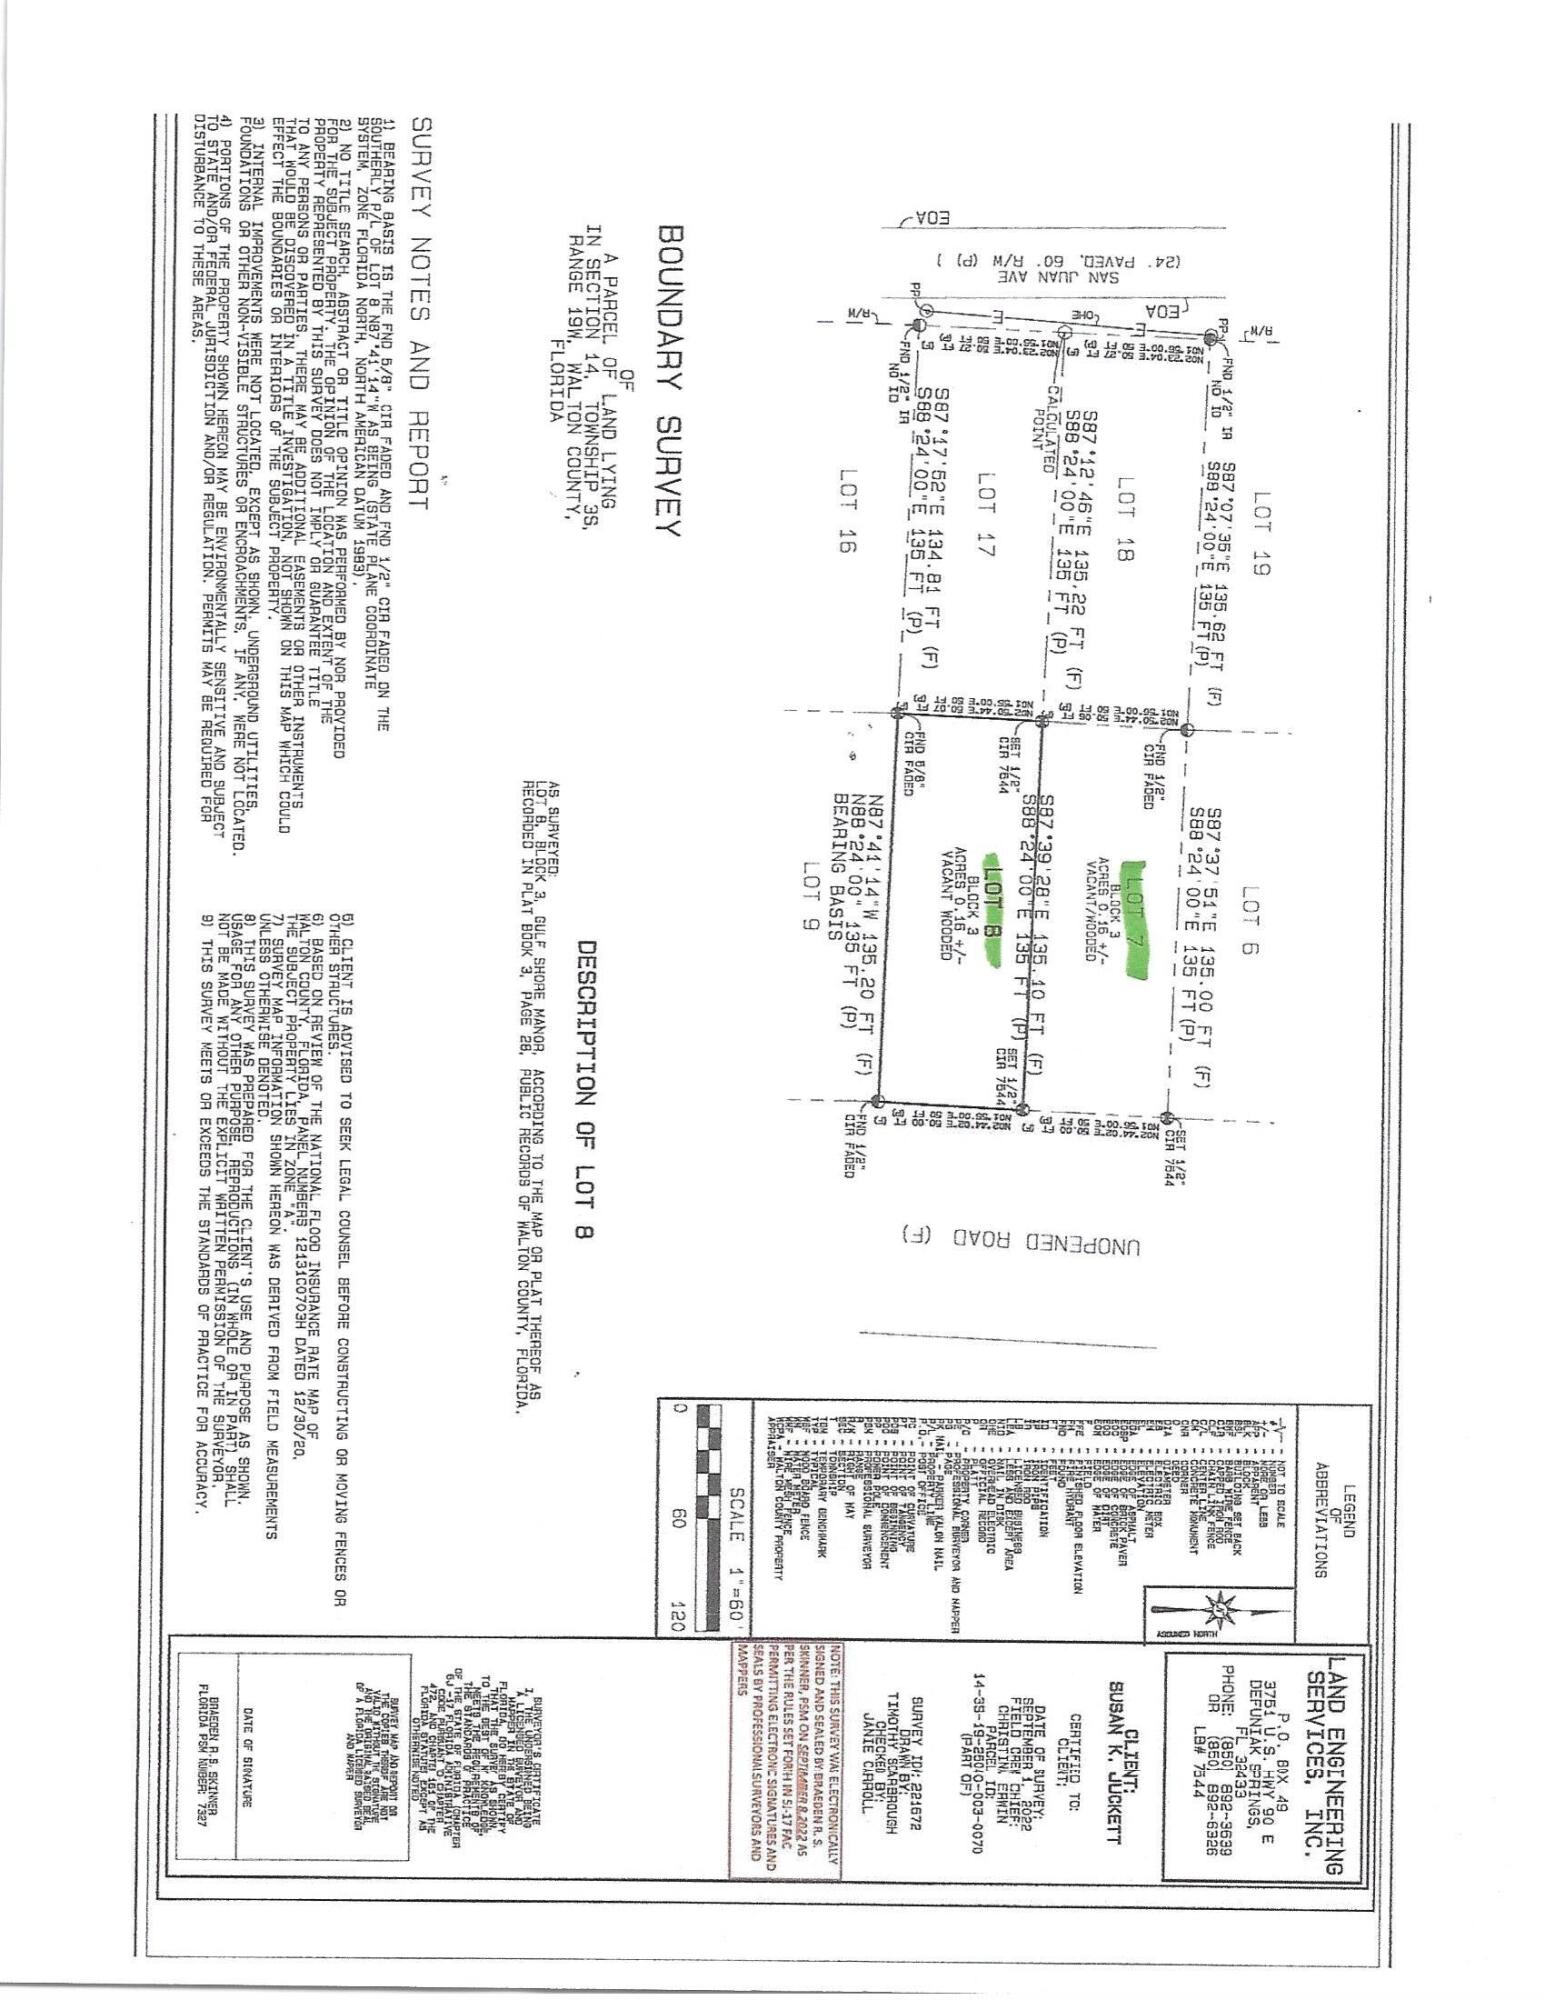
Residential lot on an undeveloped portion of Elm Street in Seagrove Beach.  This lot is 50x135 and is located only 150 feet from a developed portion of the street.  Great location in Gulf Shore Manor which has five beach accesses with the Santa Clara Beach access having 35 parking spaces.  This lot is approximately 5 blocks from the San Juan Beach Access.  The historic and iconic Town of Seaside is only 1.5 miles.  From this lot you would be able to walk, bicycle, or golf-cart easily to the Beach. Great opportunity to own a piece of Paradise.
#975923

Santa Rosa Beach

XXX Jp Lane

None Beds

None Baths

0.15 acres

$209,000

MLS#: 975923

Great location in Gulf Shore Manor in Seagrove Beach.  This lot is less than 150 feet from a developed street but is only five blocks from the San Juan Beach Access.  There is no HOA, and Gulf Shore Manor has five beach accesses that can be utilized.  SEASIDE is only a short distance and quality restaurants just minutes away.  Terrific opportunity to own a piece of Paradise.
#975924

Santa Rosa Beach

xxx Jp Lane

None Beds

None Baths

0.15 acres

$209,000

MLS#: 975924

Open house
THIS HOME OFFERS AWE INSPIRING WATERVIEWS!!! 

**Can accommodate a quick close if needed.

PICTURES OF SIMILIAR HOME COLORS, OPTIONS AND UPGRADES MAY DIFFER! 

Upon entering the foyer, you'll notice the den/flex space on the left, providing a private area that can be customized to suit your preferences. To the right, a formal dining room awaits, creating an elegant setting for hosting memorable dinner parties or enjoying special meals with loved ones.

Beyond the foyer, you'll discover a great room that seamlessly connects to the outdoor living area, allowing for seamless indoor-outdoor entertaining. The great room flows into the breakfast nook and kitchen, forming the heart of the home. The kitchen boasts an island with a sink, creating a functional and stylish workspace. Two pantries, located opposite each other in the kitchen, offer ample storage space for your culinary essentials. This central space is perfect for entertaining and hosting events or just togetherness with family.

The Hamilton features a split floorplan, with the impressive owner's suite situated on one side of the great room. This layout promotes privacy and tranquility. The owner's suite boasts an oversized walk-in closet and a spacious owner's bathroom with a linen closet, providing luxurious comfort and convenience.

The remaining bedrooms are located on the opposite side of the great room, ensuring privacy and personal space for family members or guests. Bedrooms 2 and 3 have easy access to a full bathroom, and a linen closet is conveniently located in the hallway. Bedroom 4 is privately situated beyond the kitchen and features a walk-in closet with access to a third bathroom just outside the bedroom.

The oversized laundry room accommodates a large linen closet and offers the flexibility to include additional appliances or cabinetry for storage. The two-car garage is conveniently located off the mudroom near the kitchen and laundry room area.

HOME IS MOVE IN READY, COME SEE THE HOLIDAY BUILDERS BY STANLEY MARTIN HAMILTON FLOORPLAN!
#795705

Panama City

12846 Lake Merial Strand Drive 18

4 Beds

3 Baths

3,473 Sq.Ft.

$546,990

MLS#: 795705

Welcome to Yellow River Ranch, a community thoughtfully designed around open space, beautiful greenery, scenic ponds, and a relaxed neighborhood atmosphere. With sidewalks winding throughout the community and amenities including a swimming pool, pickleball courts, basketball courts, a tennis court, and children's playground, this neighborhood offers plenty of opportunities to enjoy the outdoors.

This particular home is positioned in a desirable section of Yellow River Ranch known for its larger homes and spacious surroundings. Originally built by Truland Homes, the property showcases many of the upgraded finishes and thoughtful design features associated with their construction before the community transitioned to some other builder options. 

One of the most impressive features of this property is the sense of openness surrounding the home. From the covered front porch, enjoy peaceful views across one of the neighborhood ponds with generous green space separating the home from the properties across the way. The setting becomes especially beautiful in the evenings as the sun sets toward the pond and reflects across the water. Behind the home, additional separation from neighboring properties creates an equally open and private feel. Just beyond this section of the community, the nearby Yellow River conservation area further contributes to the natural landscape and greenery surrounding the neighborhood. (continue reading) Inside, the home offers a spacious open-concept, split-bedroom floor plan designed to feel bright and inviting. Approximately 13-foot ceilings in the main living area create an impressive sense of volume, while oversized windows throughout the home bring in an abundance of natural light and capture views of the surrounding pond and green space. Many of the windows extend low toward the floor, enhancing the open feel while their reflective exterior appearance provides additional daytime privacy.

Luxury vinyl plank flooring flows throughout much of the home, including one of the pond-facing bedrooms, complemented by granite countertops and tile finishes in the bathrooms. The kitchen is equipped with a gas range and dedicated vented range hood, while additional features include a double vanity, tankless water heater, and a dedicated laundry room with utility sink.

For today's connected lifestyle, the home also includes a structured networking panel and Cat5 networking drops to multiple rooms.

Outdoor living is equally inviting with both covered front and rear porches thoughtfully recessed into the architecture of the home, creating a more private and protected setting. Tall porch ceilings and architectural details lend a beautiful farmhouse-inspired feel, while the spacious backyard provides plenty of room for outdoor activities and play while remaining easily visible from inside the home.

The combination of pond views, expansive green space, oversized windows, covered porches, and generous separation from neighboring homes gives this property a level of privacy and openness that truly sets it apart within Yellow River Ranch.

The home has also been consistently cared for with professional service companies, including regular HVAC maintenance, professional pest control, termite protection/bond, and monthly professional deep cleaning. As an added benefit, the current year's HOA dues have already been paid by the seller.

This is a wonderful opportunity to enjoy a beautifully maintained Truland-built home in one of Yellow River Ranch's most scenic and spacious settings.
#1012514

Milton

3963 Morning Dew Drive

4 Beds

3 Baths

2,561 Sq.Ft.

$445,000

MLS#: 1012514

Tucked away in the sought-after coastal enclave of Frangista Beach, The Villas of Frangista offers a gated setting just minutes from everything that makes Miramar Beach special. This beautifully maintained home blends relaxed coastal style with the flexibility to serve as a full-time residence, second home, or strong vacation rental performer. The main level features a spacious primary suite, half bath, laundry room, and an open-concept living area designed for gathering after a day at the beach. The updated kitchen flows seamlessly into the living and dining spaces, while shiplap wainscoting adds a timeless coastal touch. Upstairs, a second primary suite creates a private retreat with a beautifully appointed bath and its own balcony, perfect for enjoying the morning breeze or winding down at the end of the day. Two additional generously sized bedrooms and bathrooms provide plenty of room for family and guests. Outside, the large patio extends the living space with a fireplace and inviting atmosphere for evenings under the coastal sky. Owners and guests can enjoy the community pool or take an easy walk to nearby beach access and spend the day along the emerald waters and sugar-white sand of the Gulf. Centrally positioned along the Destin and Miramar Beach corridor, The Villas of Frangista places shopping, dining, golf, entertainment, and the beach all within easy reach, creating an exceptional combination of location, lifestyle, and rental appeal.
#1012478

Miramar Beach

58 Mobile Street

4 Beds

4 Baths

2,107 Sq.Ft.

$995,000

MLS#: 1012478

Peaceful Country Living Just Down the Road from Florida's Highest Point!
  
Bring your vision to life on this incredible 20+ acre unrestricted tract, perfectly situated in a quiet, highly desirable countryside setting just East of Florala, North of DeFuniak Springs, and West of Samson--with the white-sand beaches just an easy one-hour drive away.
  
Whether you are looking to build your dream primary estate, a weekend hunting getaway, or a private second home, this property is a must-see.
   
The Land: Approximately 10 acres are already partially cleared, offering a great balance of open space and mature woods with plenty of room to explore, ride, or establish a mini-farm. 
  Utilities & Infrastructure Ready: Save thousands on development costs! The property features a working deep well, and the septic tank was recently serviced in June 2026.

Bonus Improvements: Complete with 3 light poles, existing irrigation, and 5 water spigots already in place across the grounds.

(Note: There is an older mobile home on site given $0 value; the price reflects the immense value of the acreage and ready-to-go utilities.) With cash or conventional financing for the land, an investor may find value in the home. 

All situated High & Dry in Flood Zone X - no need for flood insurance. No risk of flooding.
Gen-Ag zoning.  Survey in hand.

Properties with this kind of acreage, cleared land, and active utilities rarely hit the market at this price. Don't let this slice of country paradise pass yo
#1010198

DeFuniak Springs

423 E Tedder Road

None Beds

None Baths

20.86 acres

$179,900

MLS#: 1010198

Welcome to Monarch Place! This spacious 4 bedroom, 2 bathroom single-family home in Pensacola features an open concept layout, primary suite, stainless steel appliances, stone countertops, fenced-in backyard w/ patio, and two car garage. Monarch Place is convenient to the airport and only 10 minutes from Pensacola Beach. An $85 monthly amenity fee includes lawn maintenance.

Kairos Living is cat and dog friendly and is happy to provide long-term leases and 24/7 emergency maintenance! Visit our Kairos Living website to Self Tour on your own schedule or Apply today!

Please Note: The advertised rent amount covers the base rent only. Additional monthly charges include an $85.00 Amenity Package Fee and an $11.99 Utility Management Fee. Other charges, such as Pet Rent, may apply depending on your specific needs. All pictures, floor plans, measurements, specifications, or other descriptions are for informational purposes only, and Kairos Living, LLC makes no guarantee, warranty, or representation as to their completeness or accuracy. Potential residents are responsible for conducting their own independent investigation of the property to verify all information and determine suitability.
#1012492

Pensacola

309 Monarch Lane

4 Beds

2 Baths

1,787 Sq.Ft.

$2,225

MLS#: 1012492

Unparalleled Gulf views define this luxury 3-bedroom, 3.5-bath condo in one of Perdido Key's premier Gulf-front communities, ideally located alongside 5.5 miles of pristine Gulf Islands National Seashore. With only 64 Residence at Vista Del Mar, you have the rare opportunity to enjoy secluded beaches & impressive interiors. The residence offers a contemporary open floor plan to enjoy perfect picturesque views from every angle & floor to ceiling glass. The large, deep balcony provides the best spot for outdoor entertaining, dolphin watching & sunsets, and it features a gas grill installed. Let the elegant plank ceramic tile flooring guide you through main living areas of this beach abode that is filled with natural light. Luxury quartz countertops & high-quality cabinetry enhance the aesthetics of this chic condo. The gourmet kitchen offers a modern design, with state-of-the-art appliances including a Wolf range & hood & Sub-Zero refrigerator. A separate dining area & wet bar complement the space, equipped with sink, wine fridge & ice maker. Each bedroom is its own sanctuary, & the primary bedroom with en suite is its own lavish living experience - providing balcony access & adorned with an expansive closet, soaking tub & separate solid glass, frameless shower. Bonus features are assigned covered parking #34 & assigned climate-controlled storage space #S58 plus a storage closet on balcony.  The secured, gated community has many unique features including a beautiful grand lobby with multiple seating areas and unbeatable views of the Gulf. A club room with bar, pool tables, & televisions enhances the complex with extra entertainment options. You will be sure to appreciate the best of amenities to include an indoor heated pool, owners' health club with fully equipped fitness room, massage treatments rooms, kid's club & much more. Its the best of the beach!
#1012508

Perdido Key

13333 Johnson Beach Road 703

3 Beds

3 Baths

1,953 Sq.Ft.

$1,725,000

MLS#: 1012508

Welcome to 41 Riker Ave, located in the desirable Grayton Bayou community of Point Washington. Thoughtfully designed home with engineered European Oak flooring throughout, quartz counter tops and newly upgraded back splash and appliances make for a most inviting kitchen. The open floor plan with dining area is perfect for entertaining. Grayton Bayou offers a community pools steps from this home. The screened porch offers the perfect place for football weekends, morning coffee and seamless blend of indoor/outdoor living. Attached two car garage with plenty of storage! This home is enviably centrally located to the Choctawhatchee Bay, Grayton Beach and Scenic Highway 30A
#1012519

Santa Rosa Beach

41 Riker Avenue

3 Beds

2 Baths

1,775 Sq.Ft.

$699,950

MLS#: 1012519
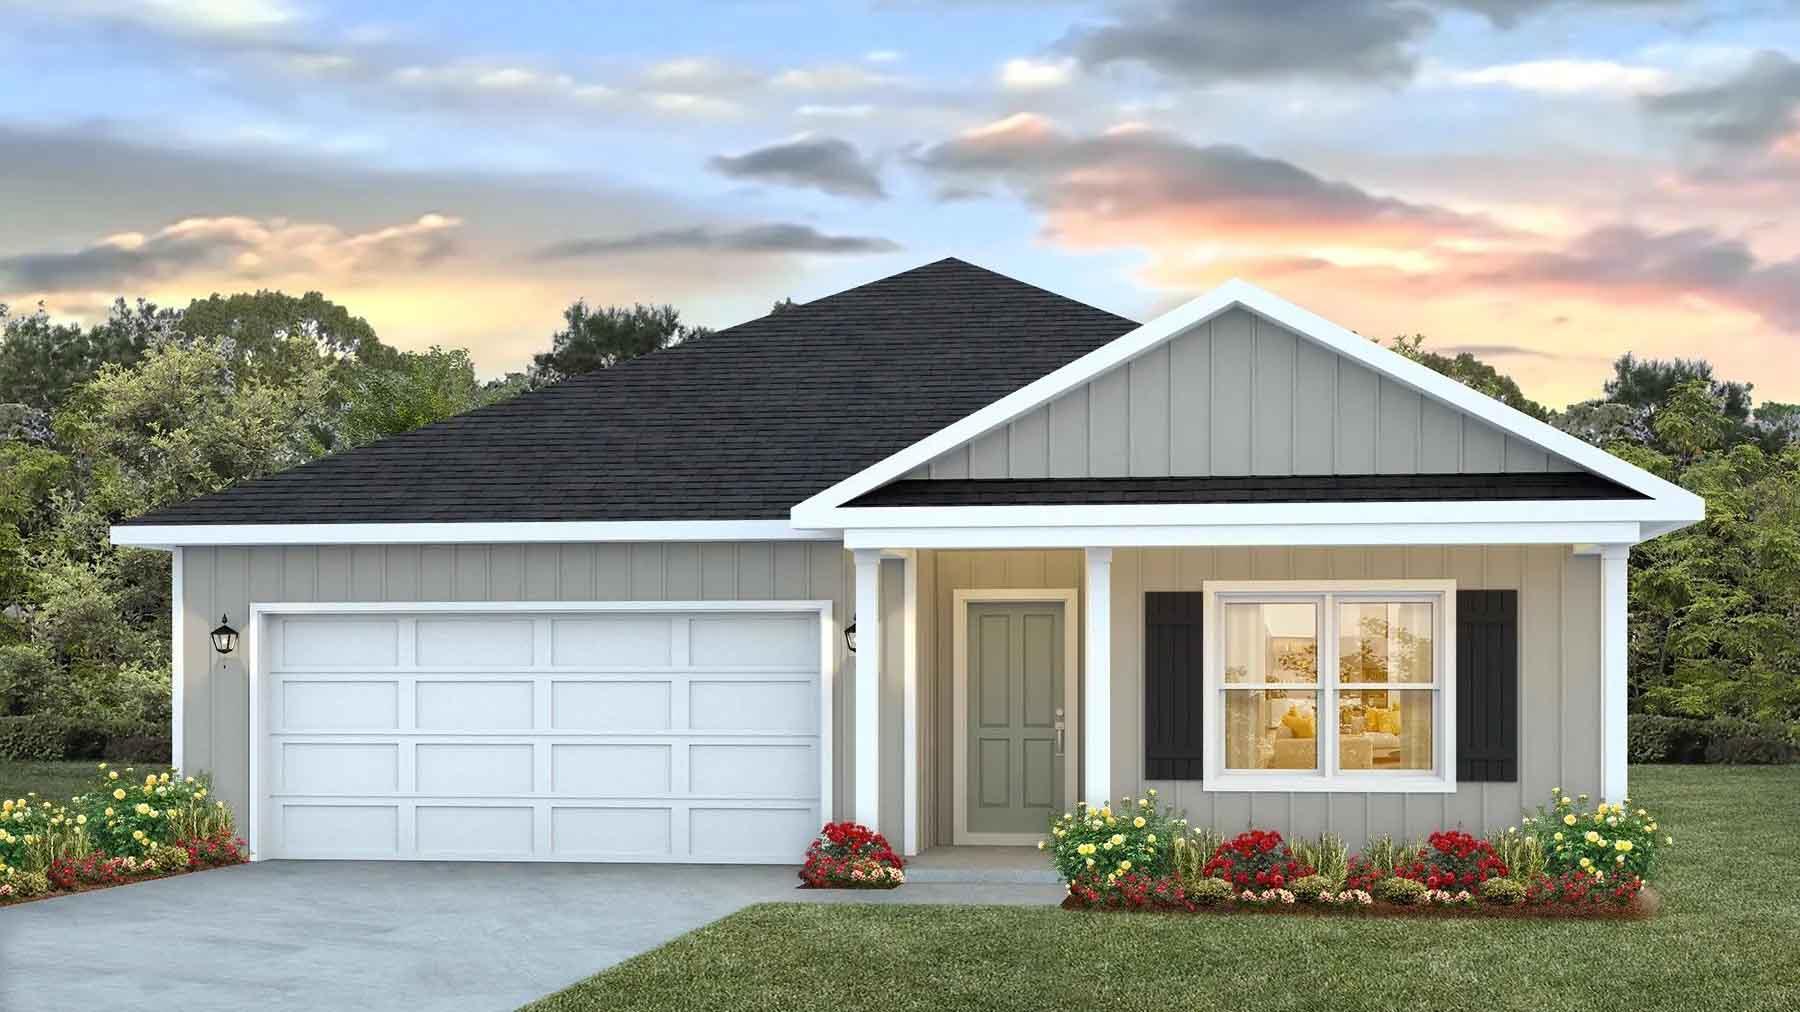
Welcome to Independence, a brand-new community featuring a beautiful community pool, lazy river, pickleball courts, and much more. The Beau model is a highly desirable open concept floorplan, 9 ft. ceilings, built-in lighting and a fabulous layout for relaxed living, 4 bedrooms, 2 bathrooms, 2-car garage, covered porch & the 'Smart Home Connect 'System with a variety of convenient Smart Home devices. NICE open living room with the dining area open to the kitchen & living room has lots of windows for natural lighting. A well-designed open kitchen includes stainless steel appliances, a smooth-top range, built-in microwave, gorgeous quartz countertops, quiet dishwasher, corner pantry, island bar, eye-catching wood-look flooring & plush carpet in the bedrooms. ALL LISTING pictures, colors, features, and size may vary. Square footages are approximate.
#1006626

Crestview

5330 Macarthur Drive

4 Beds

2 Baths

1,856 Sq.Ft.

$329,900

MLS#: 1006626

1 ... 341 342 343 344 345 ... 666
* Listings identified with the FMLS IDX logo come from FMLS and are held by brokerage firms other than the owner of this website. The listing brokerage is identified in any listing details. Information is deemed reliable but is not guaranteed. If you believe any FMLS listing contains material that infringes your copyrighted work please review our DMCA policy and learn how to submit a takedown request. © 2024. First Multiple Listing Service, Inc.

Send a message

Message successfully sent.

Your message

What is 3 + 4 ?

Reason for contacting?

I agree to receive email communication and understand I can unsubscribe at any time.

I agree to be contacted by Gulf Life Real Estate via call, email, and text for real estate services. To opt out, you can reply 'stop' at any time or reply 'help' for assistance. You can also click the unsubscribe link in the emails. Message and data rates may apply. Message frequency may vary. Privacy Policy

Sign Out

Virtual Assistant

Would you like to take the next step with this property? We can help you schedule a showing or virtual tour, or send you more details.

Yes, I would like more information.

Thank You for Your Reply, One of Our Agents will contact you as soon as possible

No, maybe later.

Thank you, you can always contact me via email, phone number or through the contact form.

Realhub AI

Lucy - Your AI-Powered Realtor

Update Your Temporary Password

Personalize your search

Enter your email and we'll notify you immediately when new listings match what you're looking for.

or enter email address

Already have an account ? Login here

Continue your home search

I agree to receive communications and understand I can unsubscribe at any time.

I agree to be contacted by Gulf Life Real Estate via call, email, and text for real estate services. To opt out, you can reply 'stop' at any time or reply 'help' for assistance. You can also click the unsubscribe link in the emails. Message and data rates may apply. Message frequency may vary. Privacy Policy

Already have an account ? Login here

We use cookies

We use cookies primarily for analytics to enhance your experience. By accepting, you agree to our use of these cookies. You can manage your preferences or learn more about our cookies policy.