Properties

Browse or get in touch to schedule a walkthrough.

  • Nearby me
Price range

Popular Features

Community Features

Association

Property Features

Waterfront

View

Exterior Features

Interior Features

Style

10000 properties match your criteria

Updated 1 minute ago

E-Alert name
New on site 4 days ago
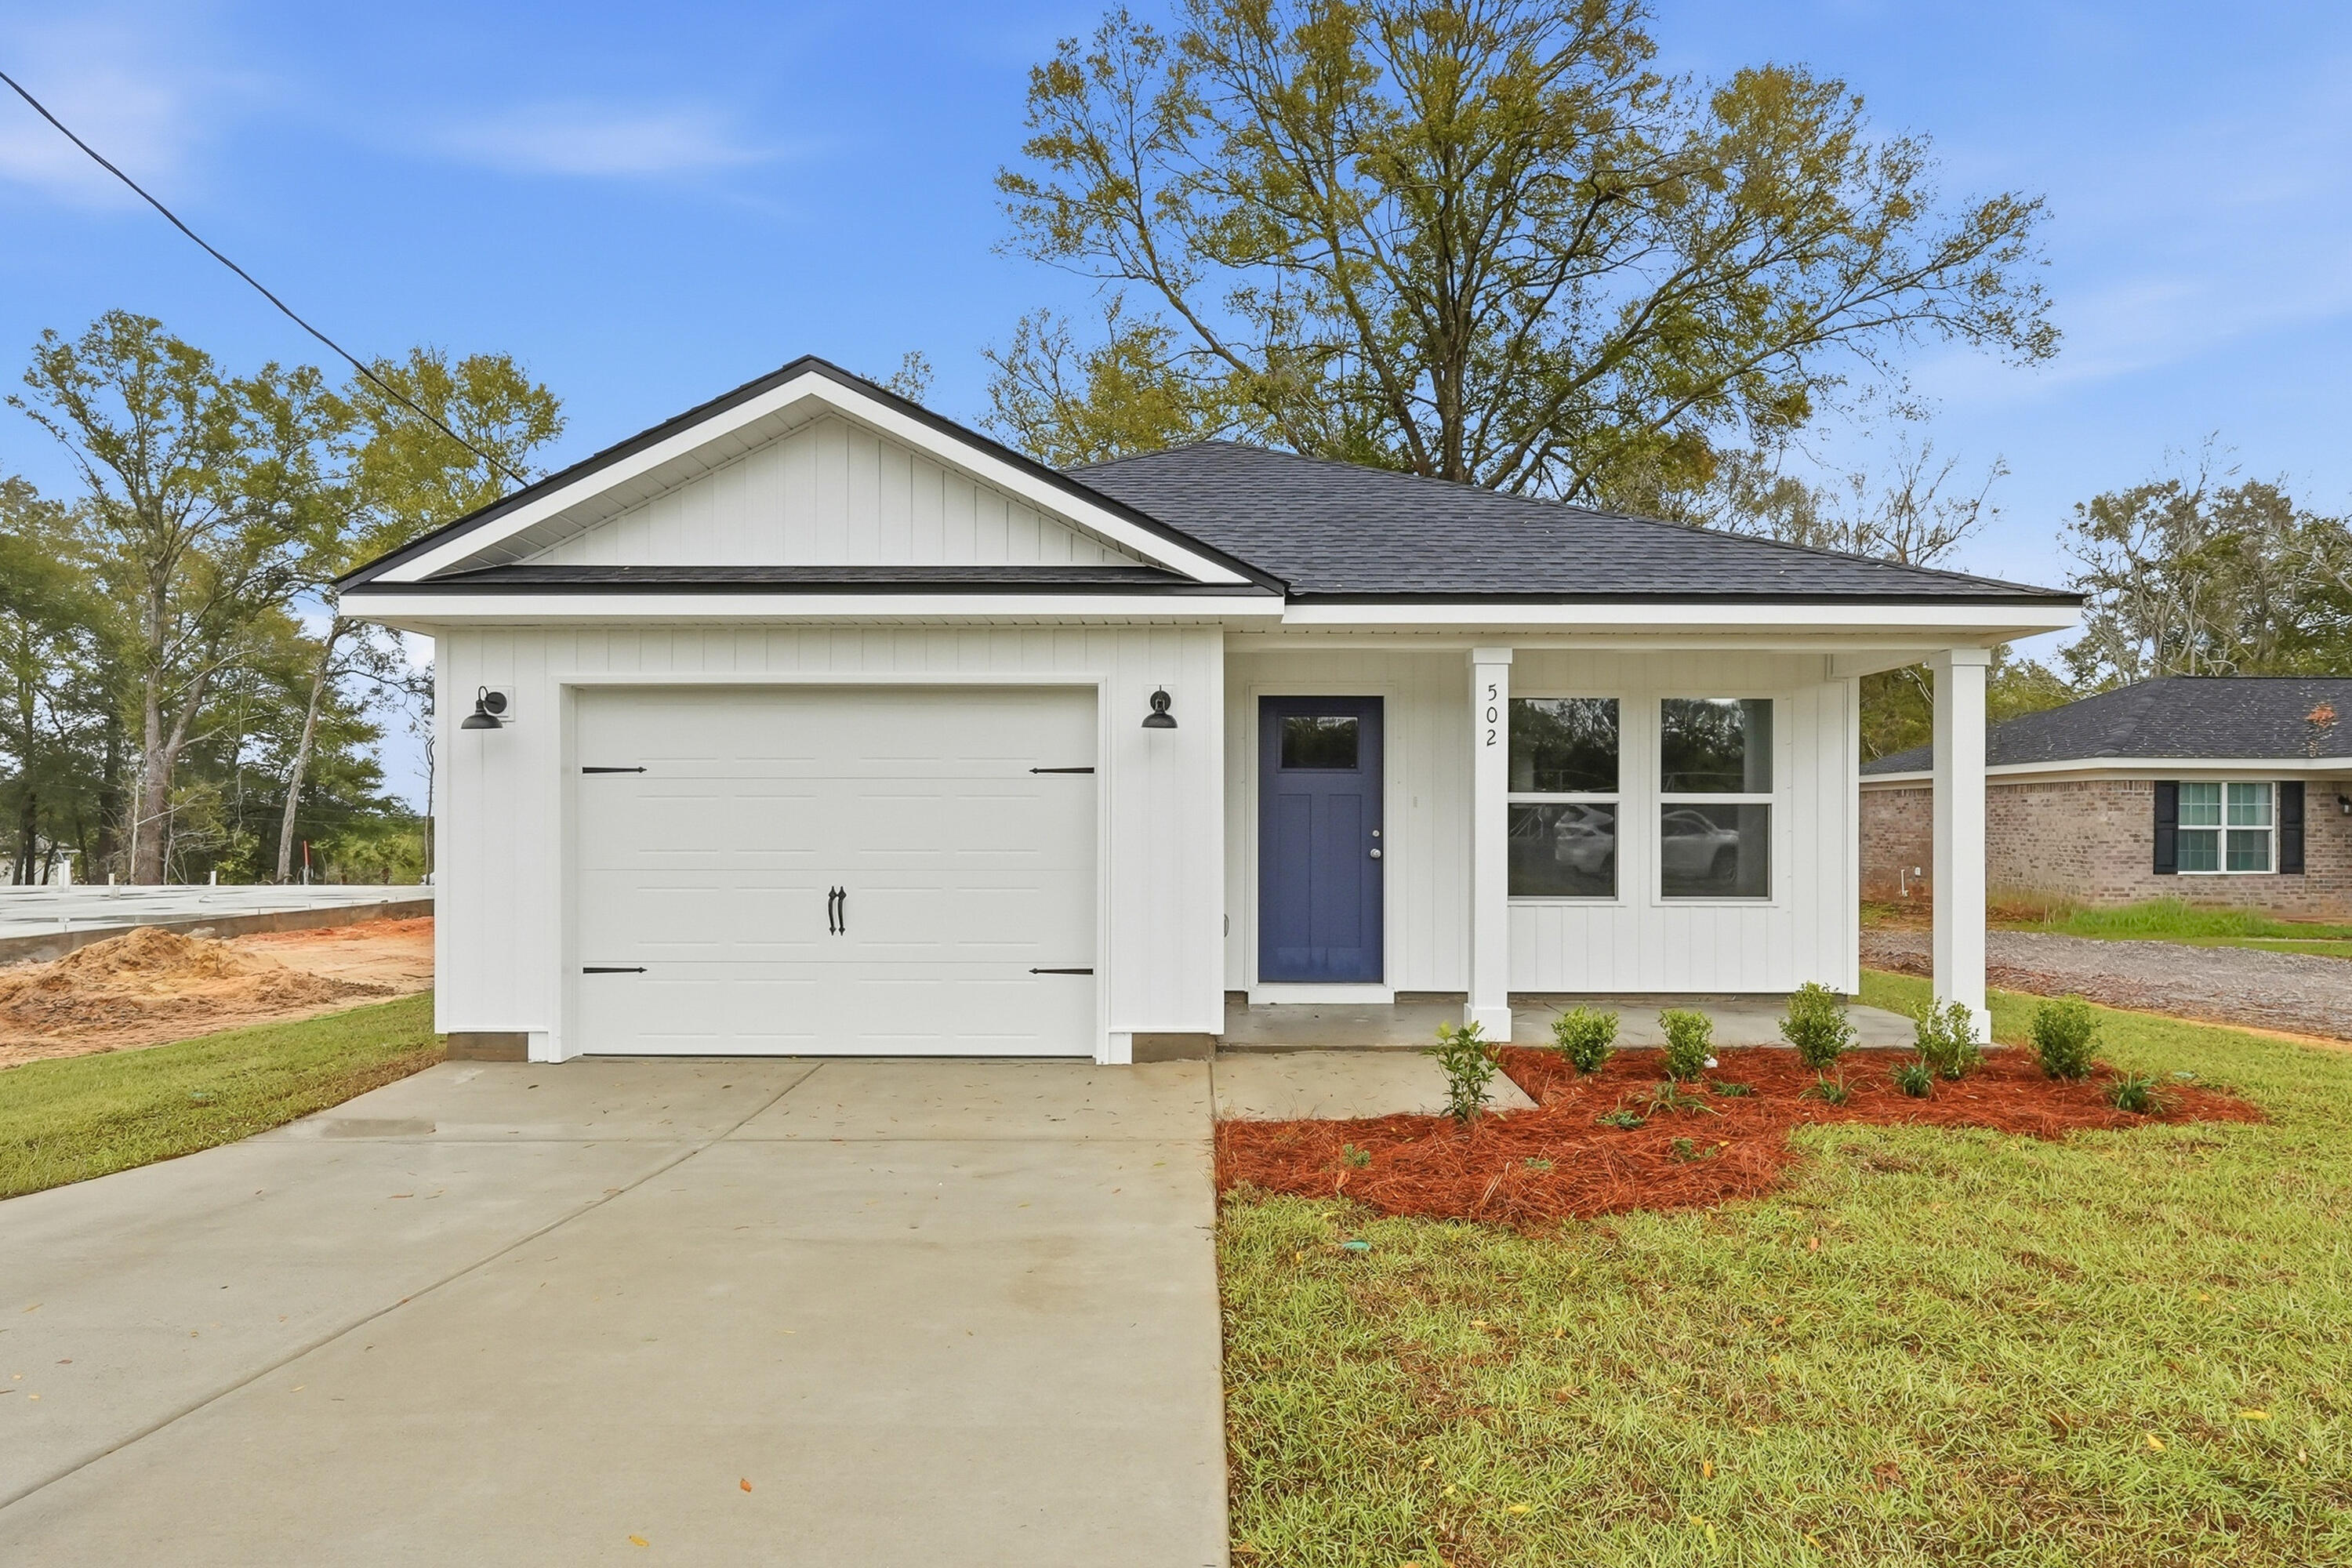
CONVENIENT MID-TOWN LOCATION - BUDGET FRIENDLY - All packed into the 'Scarlet' floor plan.  Seller will contribute up to $12,000 towards buyers closing costs (call for details).  Vinyl plank flooring throughout, landscaped yard with privacy fencing, front & rear porches for relaxing, finished garage.  Raised ceilings, recessed lighting, quartz work island w/bar seating, corner walk-in pantry, walk-in closet in owner's bath w/double vanities, large laundry room, ceiling fans thru-out, white shaker style cabinets.  Photos of similar sold home, elevation will vary, interior/exterior colors & finishes will vary.
#1008487

Crestview

2913 Shoffner Avenue

3 Beds

2 Baths

1,267 Sq.Ft.

$249,900

MLS#: 1008487
New on site 4 days ago
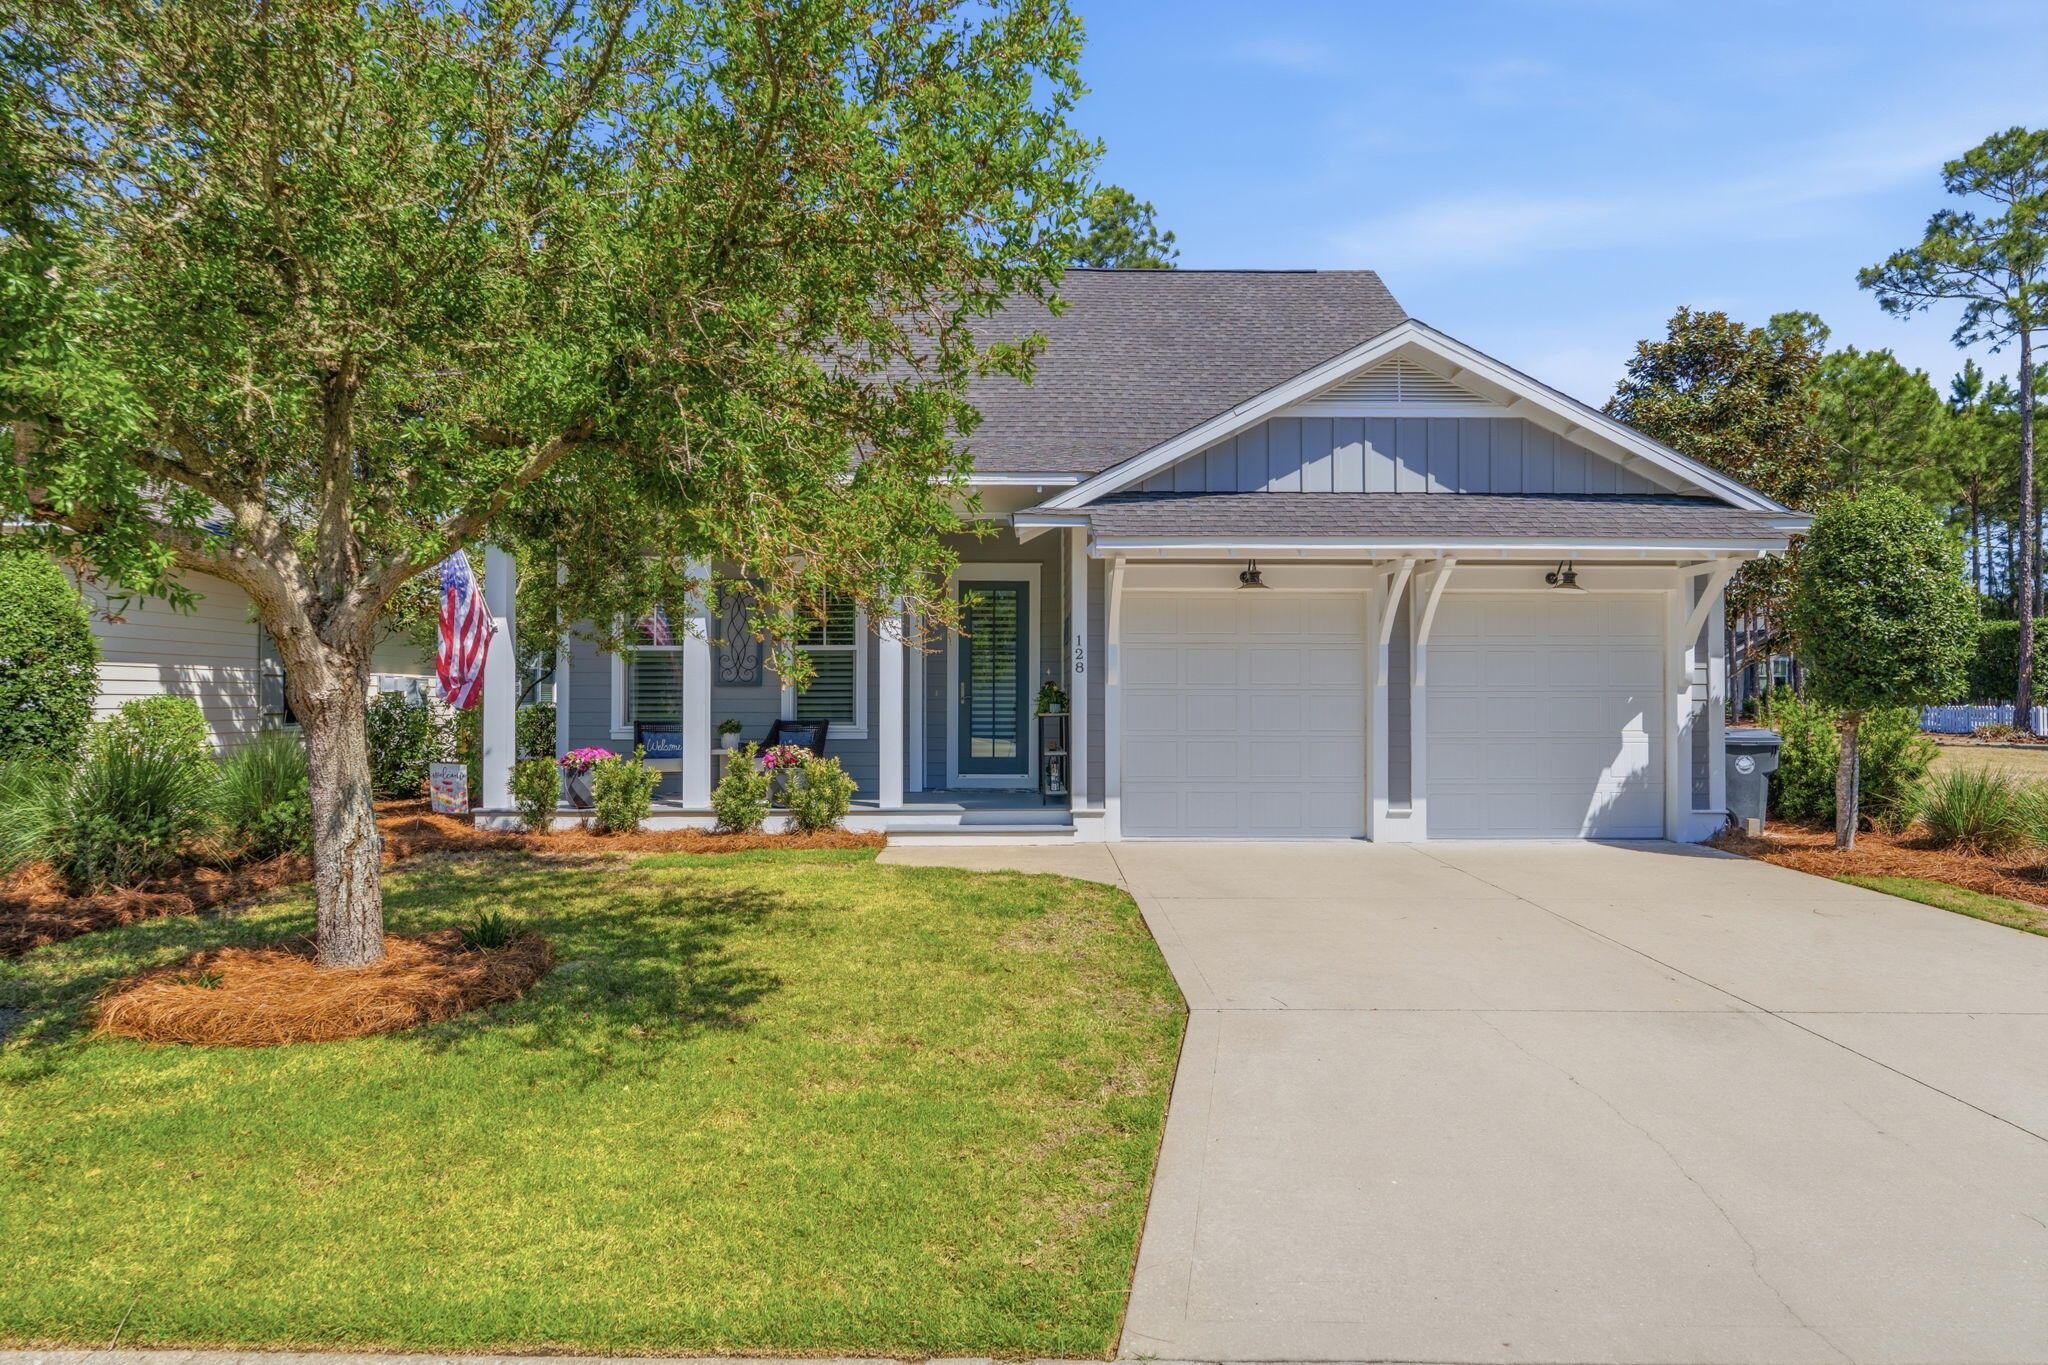
Welcome to 128 Jack Knife Drive, where elegant coastal living meets thoughtful design in the heart of Watersound Origins. Perfectly positioned alongside one of the community's most coveted green spaces, this home offers a rare combination of privacy, charm, and connection to everything that makes this neighborhood so special.

Built in 2016 and meticulously upgraded with over $100,000 in enhancements, this residence showcases a seamless blend of modern luxury and everyday functionality. From the moment you step inside, you are welcomed by an expansive open concept layout filled with natural light, soaring 10 foot ceilings, rich hardwood flooring, and plantation shutters that add warmth and sophistication throughout.  At the center of the home, the gourmet kitchen is both stunning and highly functional. Featuring an oversized quartz island with waterfall edges, seating for eight, stainless steel appliances, a gas vented range, extended countertops, and a custom dry bar, this space was designed for both entertaining and everyday living. A custom built window seat with storage adds an extra layer of charm and thoughtful detail.

The living room offers a comfortable yet elevated space to gather, enhanced by newly added sliding glass doors that open seamlessly to the outdoor living area. The first floor primary suite is a peaceful retreat, complete with a spacious walk-in closet, double vanities, and a walk-in shower. Newly added sliding glass doors in the primary suite create direct access to the porch, allowing for a true indoor and outdoor living experience.

Step outside to a show stopping backyard retreat. The custom designed 30 by 15 screened porch is built for year round enjoyment and features a full summer kitchen, retractable screens, a gas fireplace, and stationary heaters above the dining area for added comfort. Overlooking an expansive fenced yard, this space is perfect for hosting, relaxing, and making lasting memories. A whole house generator provides an added layer of convenience and peace of mind.
Additional upgrades include custom wood accent walls in the primary suite and living areas, along with high-end remote-controlled blinds on the front door, living room slider, back door, and primary bedroom slider, offering both style and flexibility.

Life in Watersound Origins is all about lifestyle. Residents enjoy access to Village Commons with a resort style pool, fitness center, playground, and sports courts, along with tennis, pickleball, and dock access on Lake Powell. The Origins Golf Course, recognized as one of the top par 3 courses in the world, offers a unique and beautifully designed golfing experience. Miles of walking and biking trails connect the entire community, creating a peaceful and active environment.
Just moments away, Watersound Town Center offers convenient access to dining, shopping, Publix, Starbucks, medical services, and a vibrant event pavilion with year round activities. With no short term rentals allowed, this community fosters a true sense of connection and belonging while still being just minutes from 30A and the white sand beaches of Inlet Beach.

128 Jack Knife Drive is more than a home, it is a lifestyle. A rare opportunity to enjoy luxury, comfort, and community all in one of South Walton's most sought after neighborhoods.

A $75 non-refundable application fee will be collected for each adult applicant to cover credit, criminal background, and application screening. Tenant shall maintain renter's insurance throughout the lease term with a minimum of $300,000 in personal liability coverage, with proof of insurance required prior to occupancy. A refundable pet security deposit of $1,000 is required for up to two (2) approved pets and will be refunded at the end of the lease, less any damages. At lease execution, all required security deposit(s), pet deposit(s), and any prepaid rent shall be due and payable. Rent includes lawn care, pest control, and HOA dues. Tenant is responsible for all other utilities and services. All information provided, including room dimensions and measurements, is deemed reliable but not guaranteed and should be independently verified by Tenant.
#1008484

Inlet Beach

128 Jack Knife Drive

4 Beds

3 Baths

2,291 Sq.Ft.

$5,500

MLS#: 1008484
New on site 4 days ago
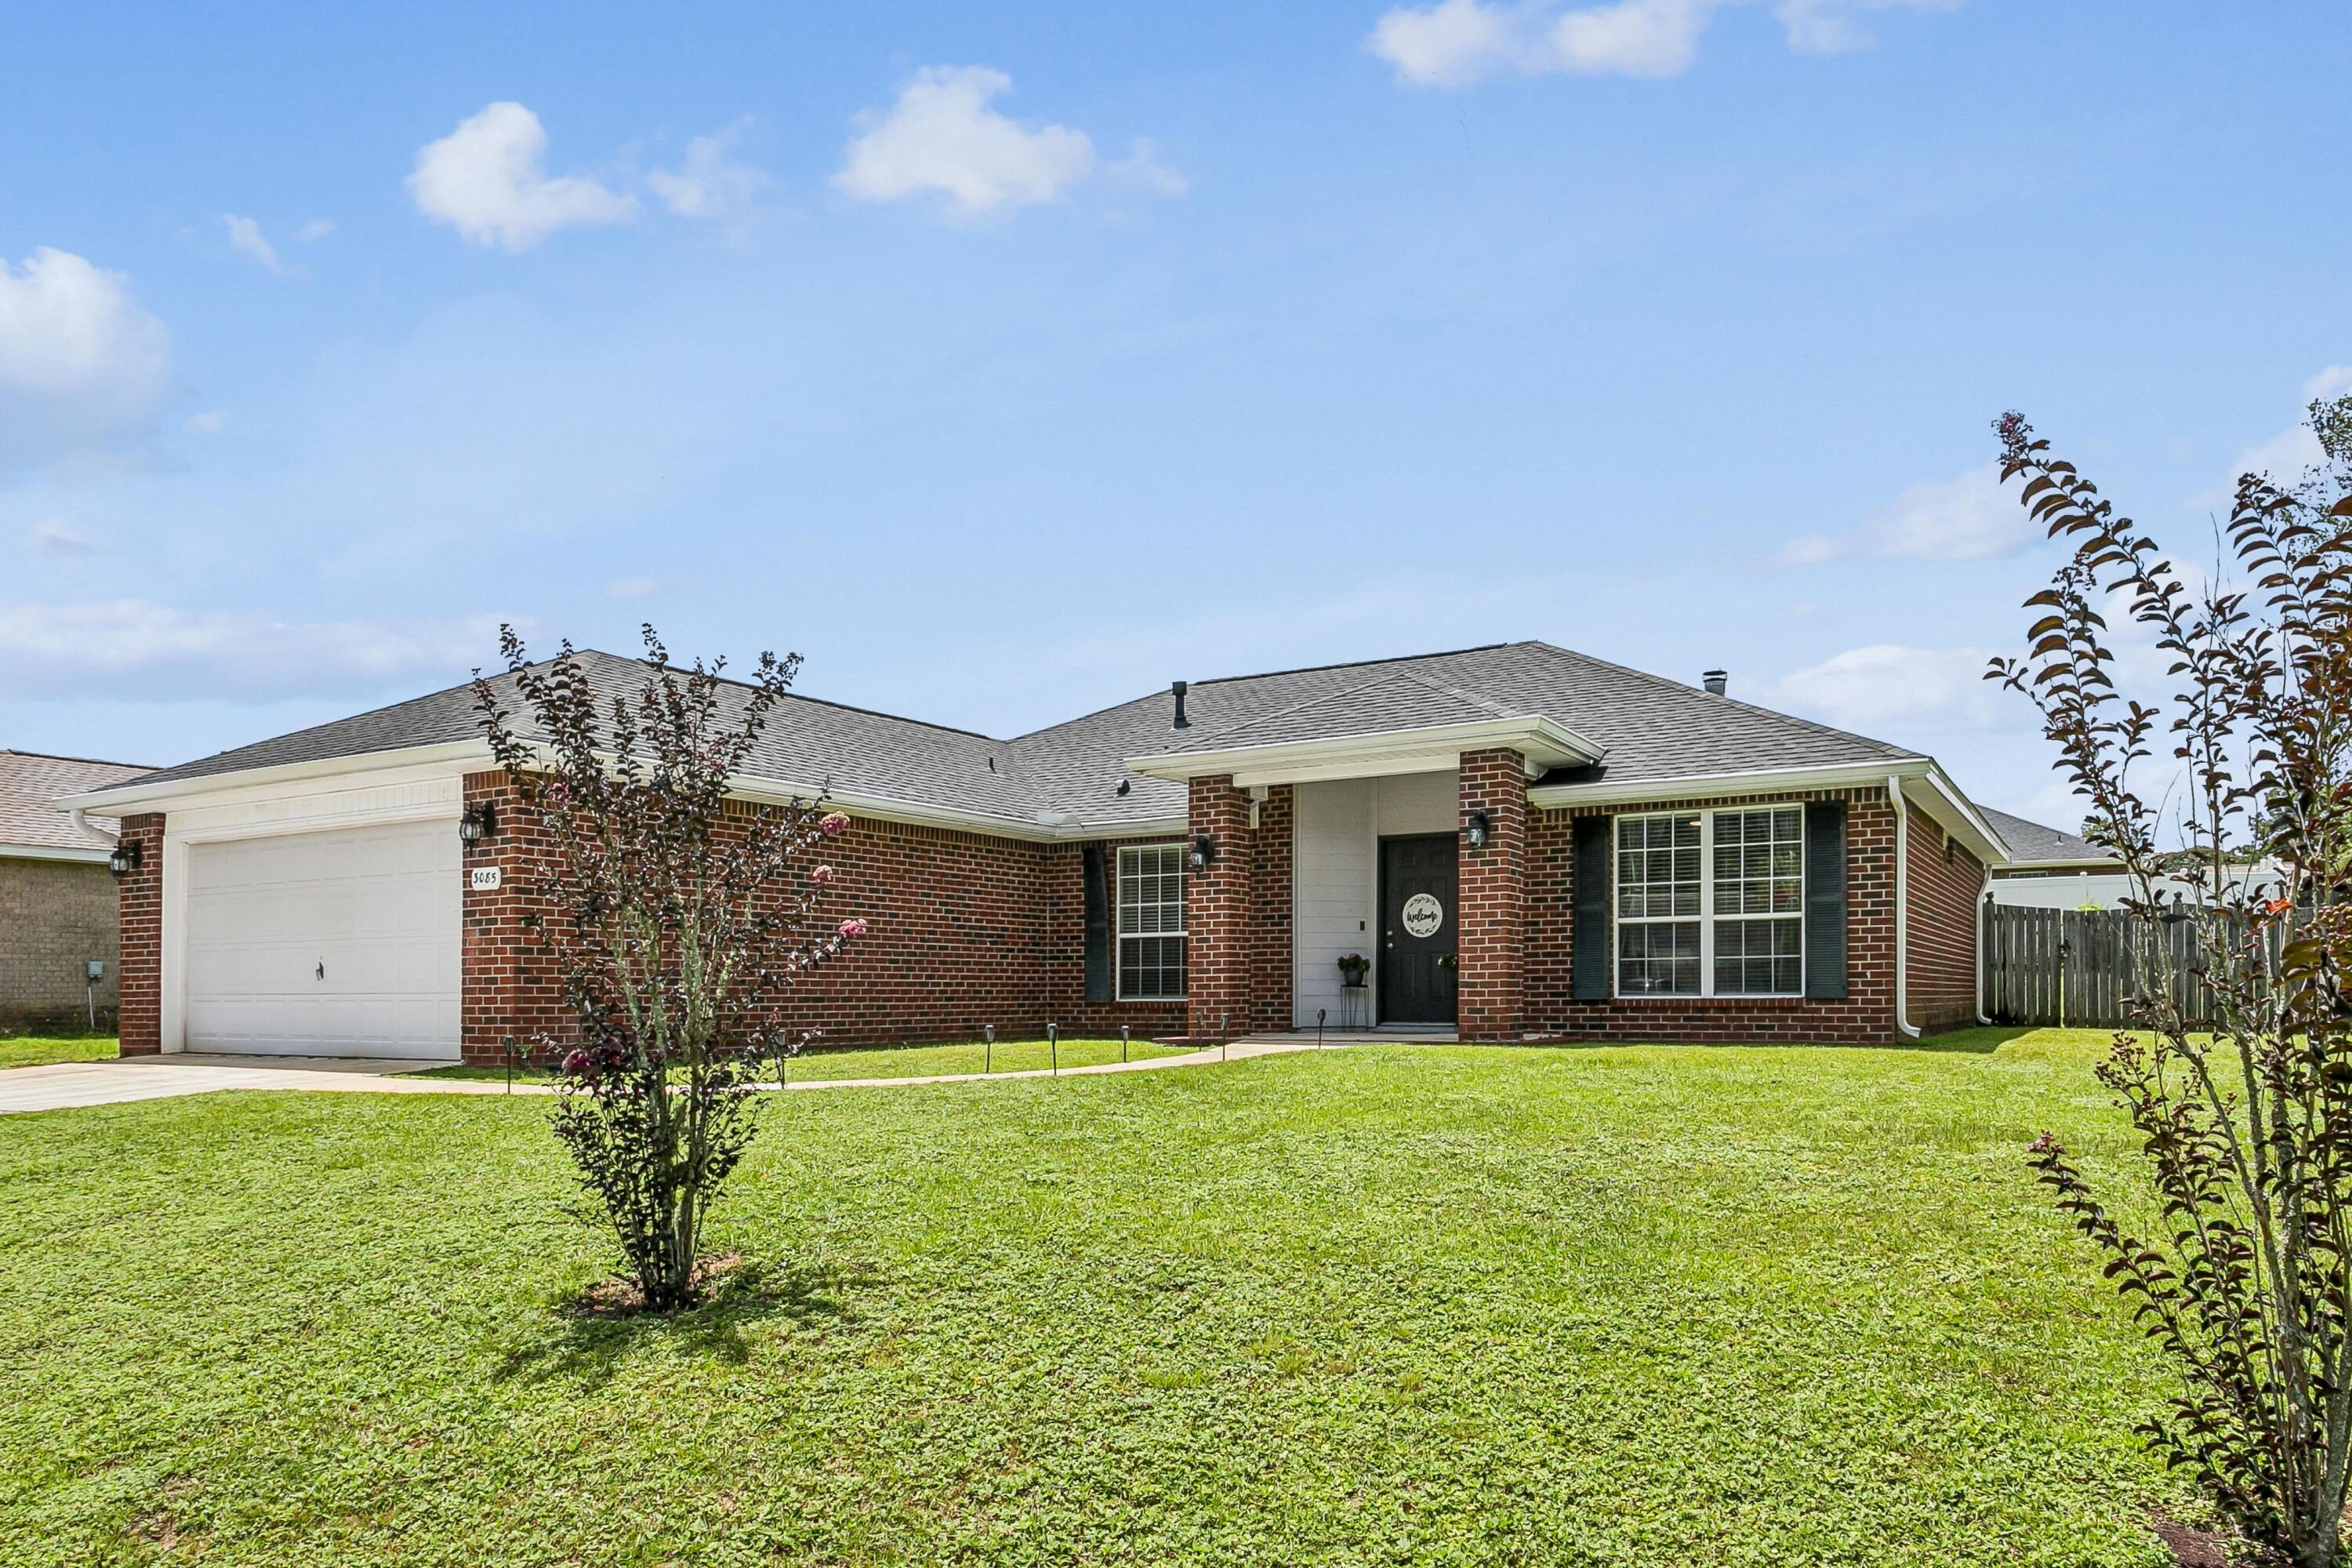
Welcome to this beautiful 4-bedroom, 2-bath home located in the desirable Brooke Estates community! This well-maintained home features a spacious open floor plan with vaulted ceilings, a large living room with a cozy fireplace, and a separate dining room, making it perfect for both everyday living and entertaining.
The kitchen offers granite countertops, upgraded lighting, a raised breakfast bar, and plenty of cabinet and counter space. The split-bedroom floor plan provides added privacy, with a spacious primary suite featuring a double vanity, garden tub, separate shower, and walk-in closet.
Additional features include three generously sized guest bedrooms, a full guest bathroom, a large laundry room, and a two-car garage. 
Enjoy the neighborhood amenities, including a community pool and tennis courts. Conveniently located in the heart of North Crestview, this home is just minutes from schools, shopping, restaurants, the library, downtown Crestview, I-10, and an easy commute to Eglin Air Force Base, Duke Field, and other area military bases.
Don't miss this wonderful opportunity to own a move-in-ready home in one of Crestview's most desirable neighborhoods. Schedule your showing today!
#1008468

Crestview

3085 Border Creek Drive

4 Beds

2 Baths

1,800 Sq.Ft.

$318,000

MLS#: 1008468
New on site 4 days ago
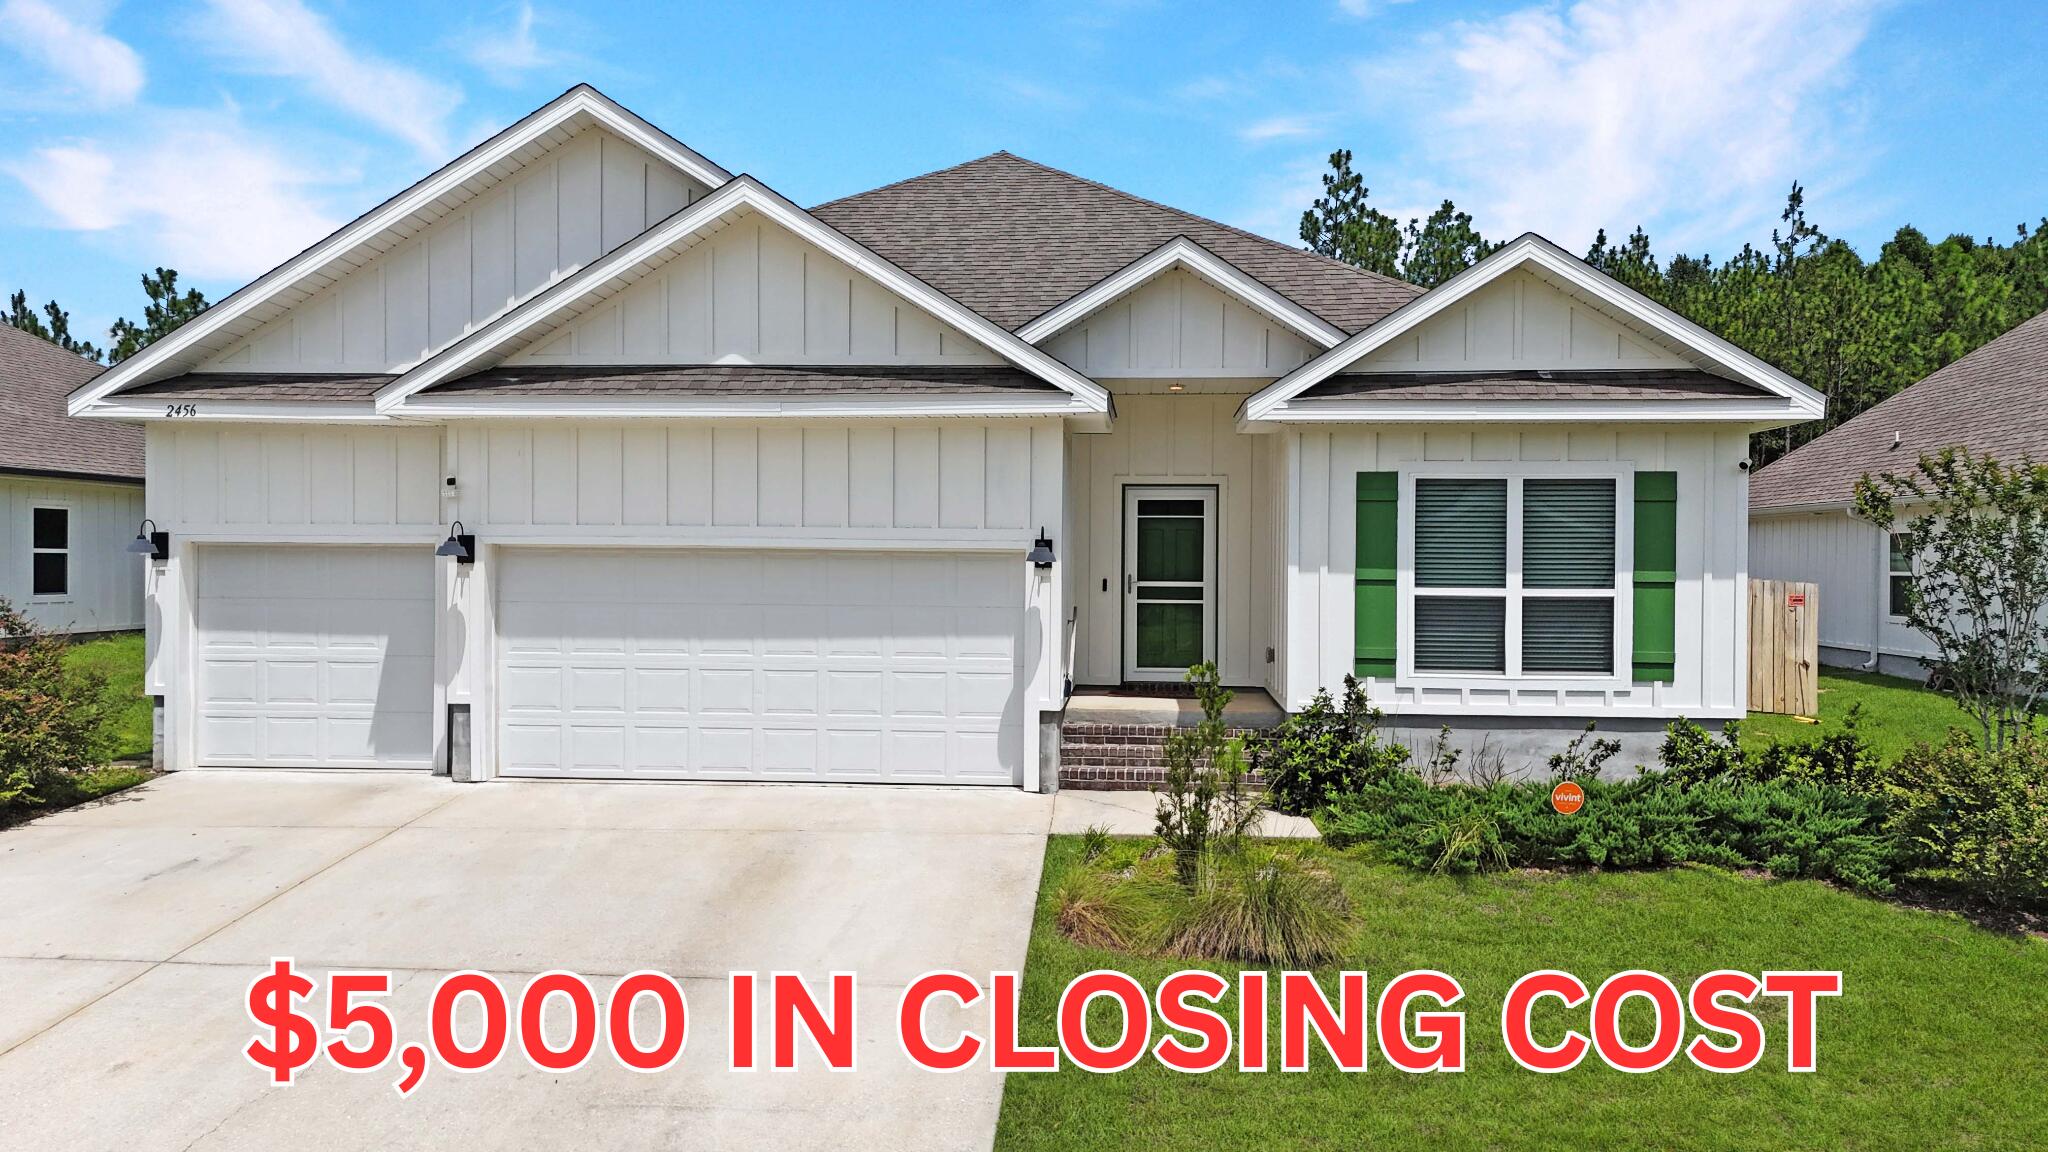
Move-In Ready! $5,000 toward buyer's closing costs--time it right and get your offer in! Home is where the heart is, and your heart will fall in love with this spacious, beautifully designed floor plan. Offering incredible versatility, this home features 4 bedrooms, 3 bathrooms, and two dining areas that can easily serve as a sitting room, home office, or fitness space. The bright, inviting interior is thoughtfully designed to maximize natural light and highlight the home's best features.
The spacious primary suite includes a walk-in closet with custom adjustable shelving, providing exceptional organization and storage to fit your needs. Step outside to the covered patio, perfect for year-round enjoyment, offering shade in the summer and protection from the elements in cooler months. The massive, flat backyard is fully fenced, with the rare bonus of extending beyond the fence line, providing endless possibilities on the oversized .51-acre lot. Completing this exceptional property is a highly desirable 3-car garage.
Incredible space, flexibility, and value both inside and out!!
#1008490

Crestview

2456 Dakota Way

4 Beds

3 Baths

2,267 Sq.Ft.

$384,900

MLS#: 1008490
New on site 4 days ago
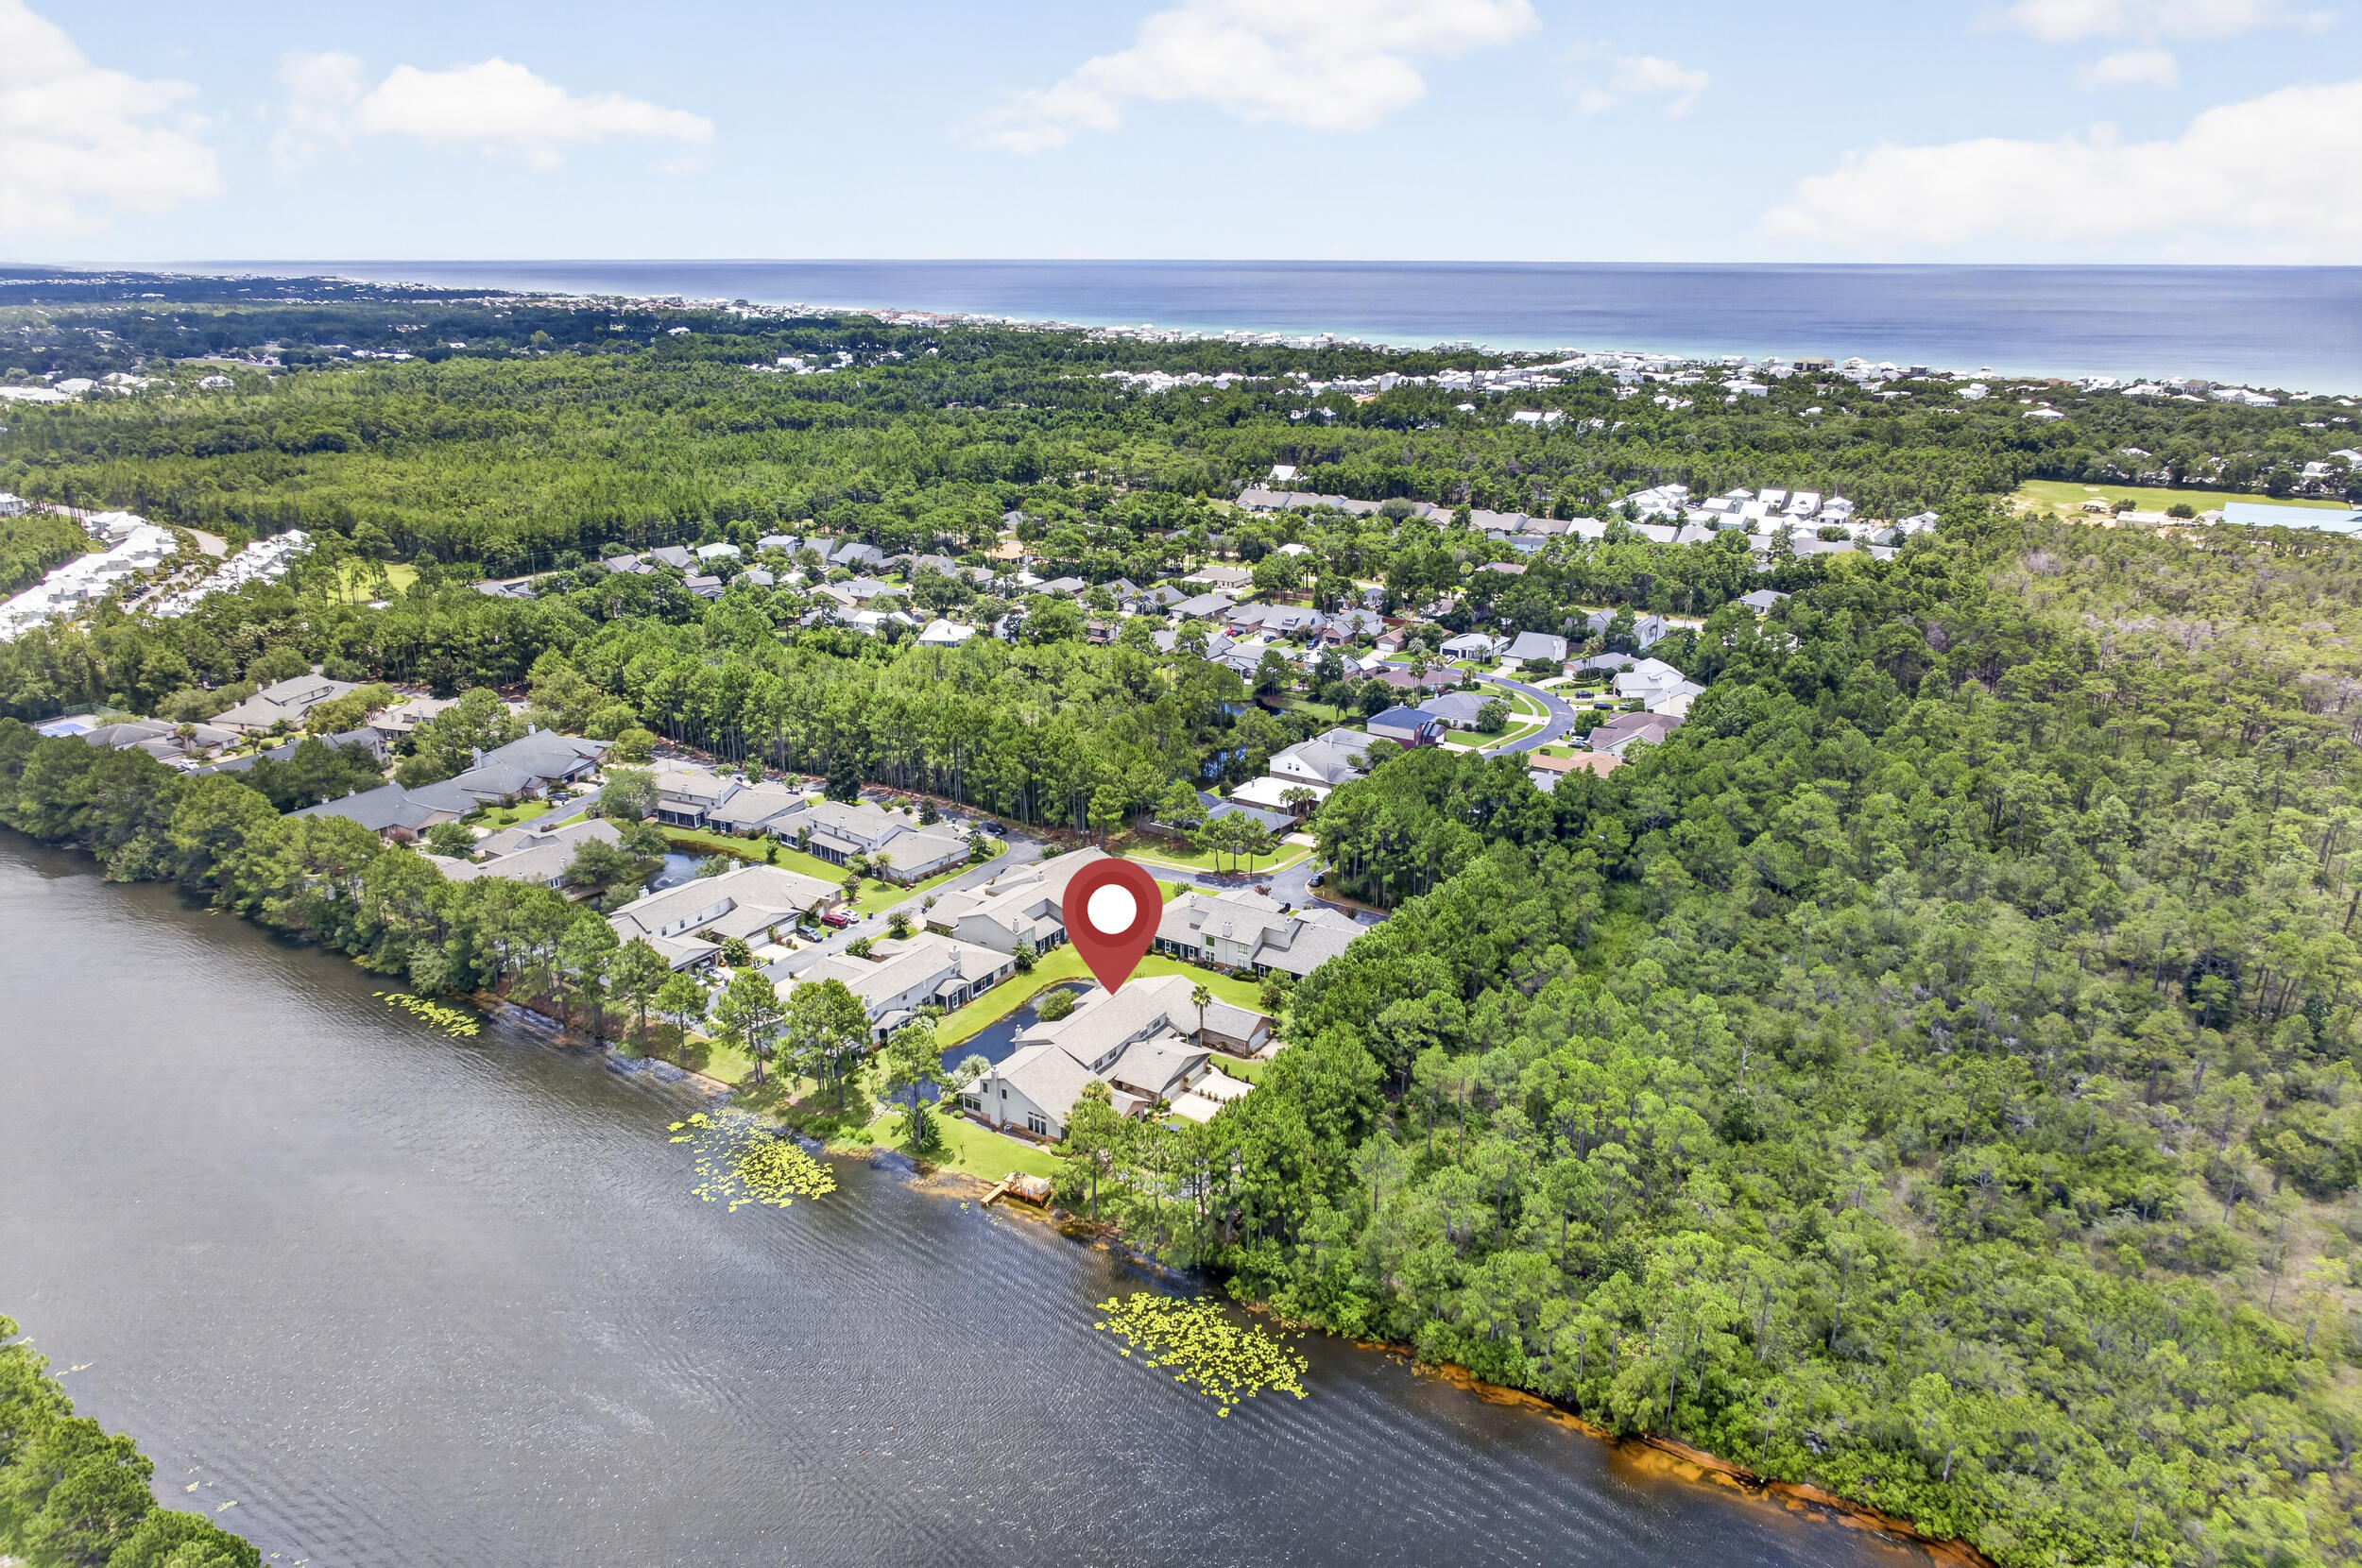
VALUE! This pristine 3-bedroom, 2.5-bath townhome offers premium upgrades and an exceptional setting overlooking protected Point Washington State Park, with serene views of Shoreline Lake and a tranquil aerated pond.

Extensive 2025-2026 improvements include a new roof, new water heater, custom soft-close kitchen and laundry cabinetry, Samsung Bespoke appliances, an induction smooth-top range, a four-door refrigerator with a beverage center, and elegant 3 cm granite countertops.

The newly enclosed lanai features 160 mph hurricane-rated windows and a soft-close French door, creating a year-round retreat with peaceful pond and lake views. Additional exterior enhancements include a paved 25' x 8' front courtyard, a widened driveway and walkway, and professionally landscaped grounds.

Inside, the spacious floor plan showcases dramatic vaulted ceilings and a cozy wood-burning fireplace. The oversized first-floor primary suite offers a walk-in closet, double vanity, separate shower, and relaxing garden tub. A convenient powder room is also located on the main level.

Upstairs, you'll find two exceptionally large bedrooms, a full bath with double sinks, an additional walk-in closet, and an open loft that's perfect as a home office, study, playroom, or flex space.

Community amenities include a clubhouse, swimming pool, tennis courts, and basketball courts, all with low HOA dues. Ideally located just minutes from Dune Allen Beach public access, scenic 30A restaurants and boutiques, and a picturesque greenway offering an easy bike ride to the beach, this beautifully upgraded townhome delivers outstanding value in one of the area's most desirable locations.
#1008476

Santa Rosa Beach

36 Corte Bambu # 116-A

3 Beds

2 Baths

2,144 Sq.Ft.

$600,000

MLS#: 1008476
New on site 4 days ago
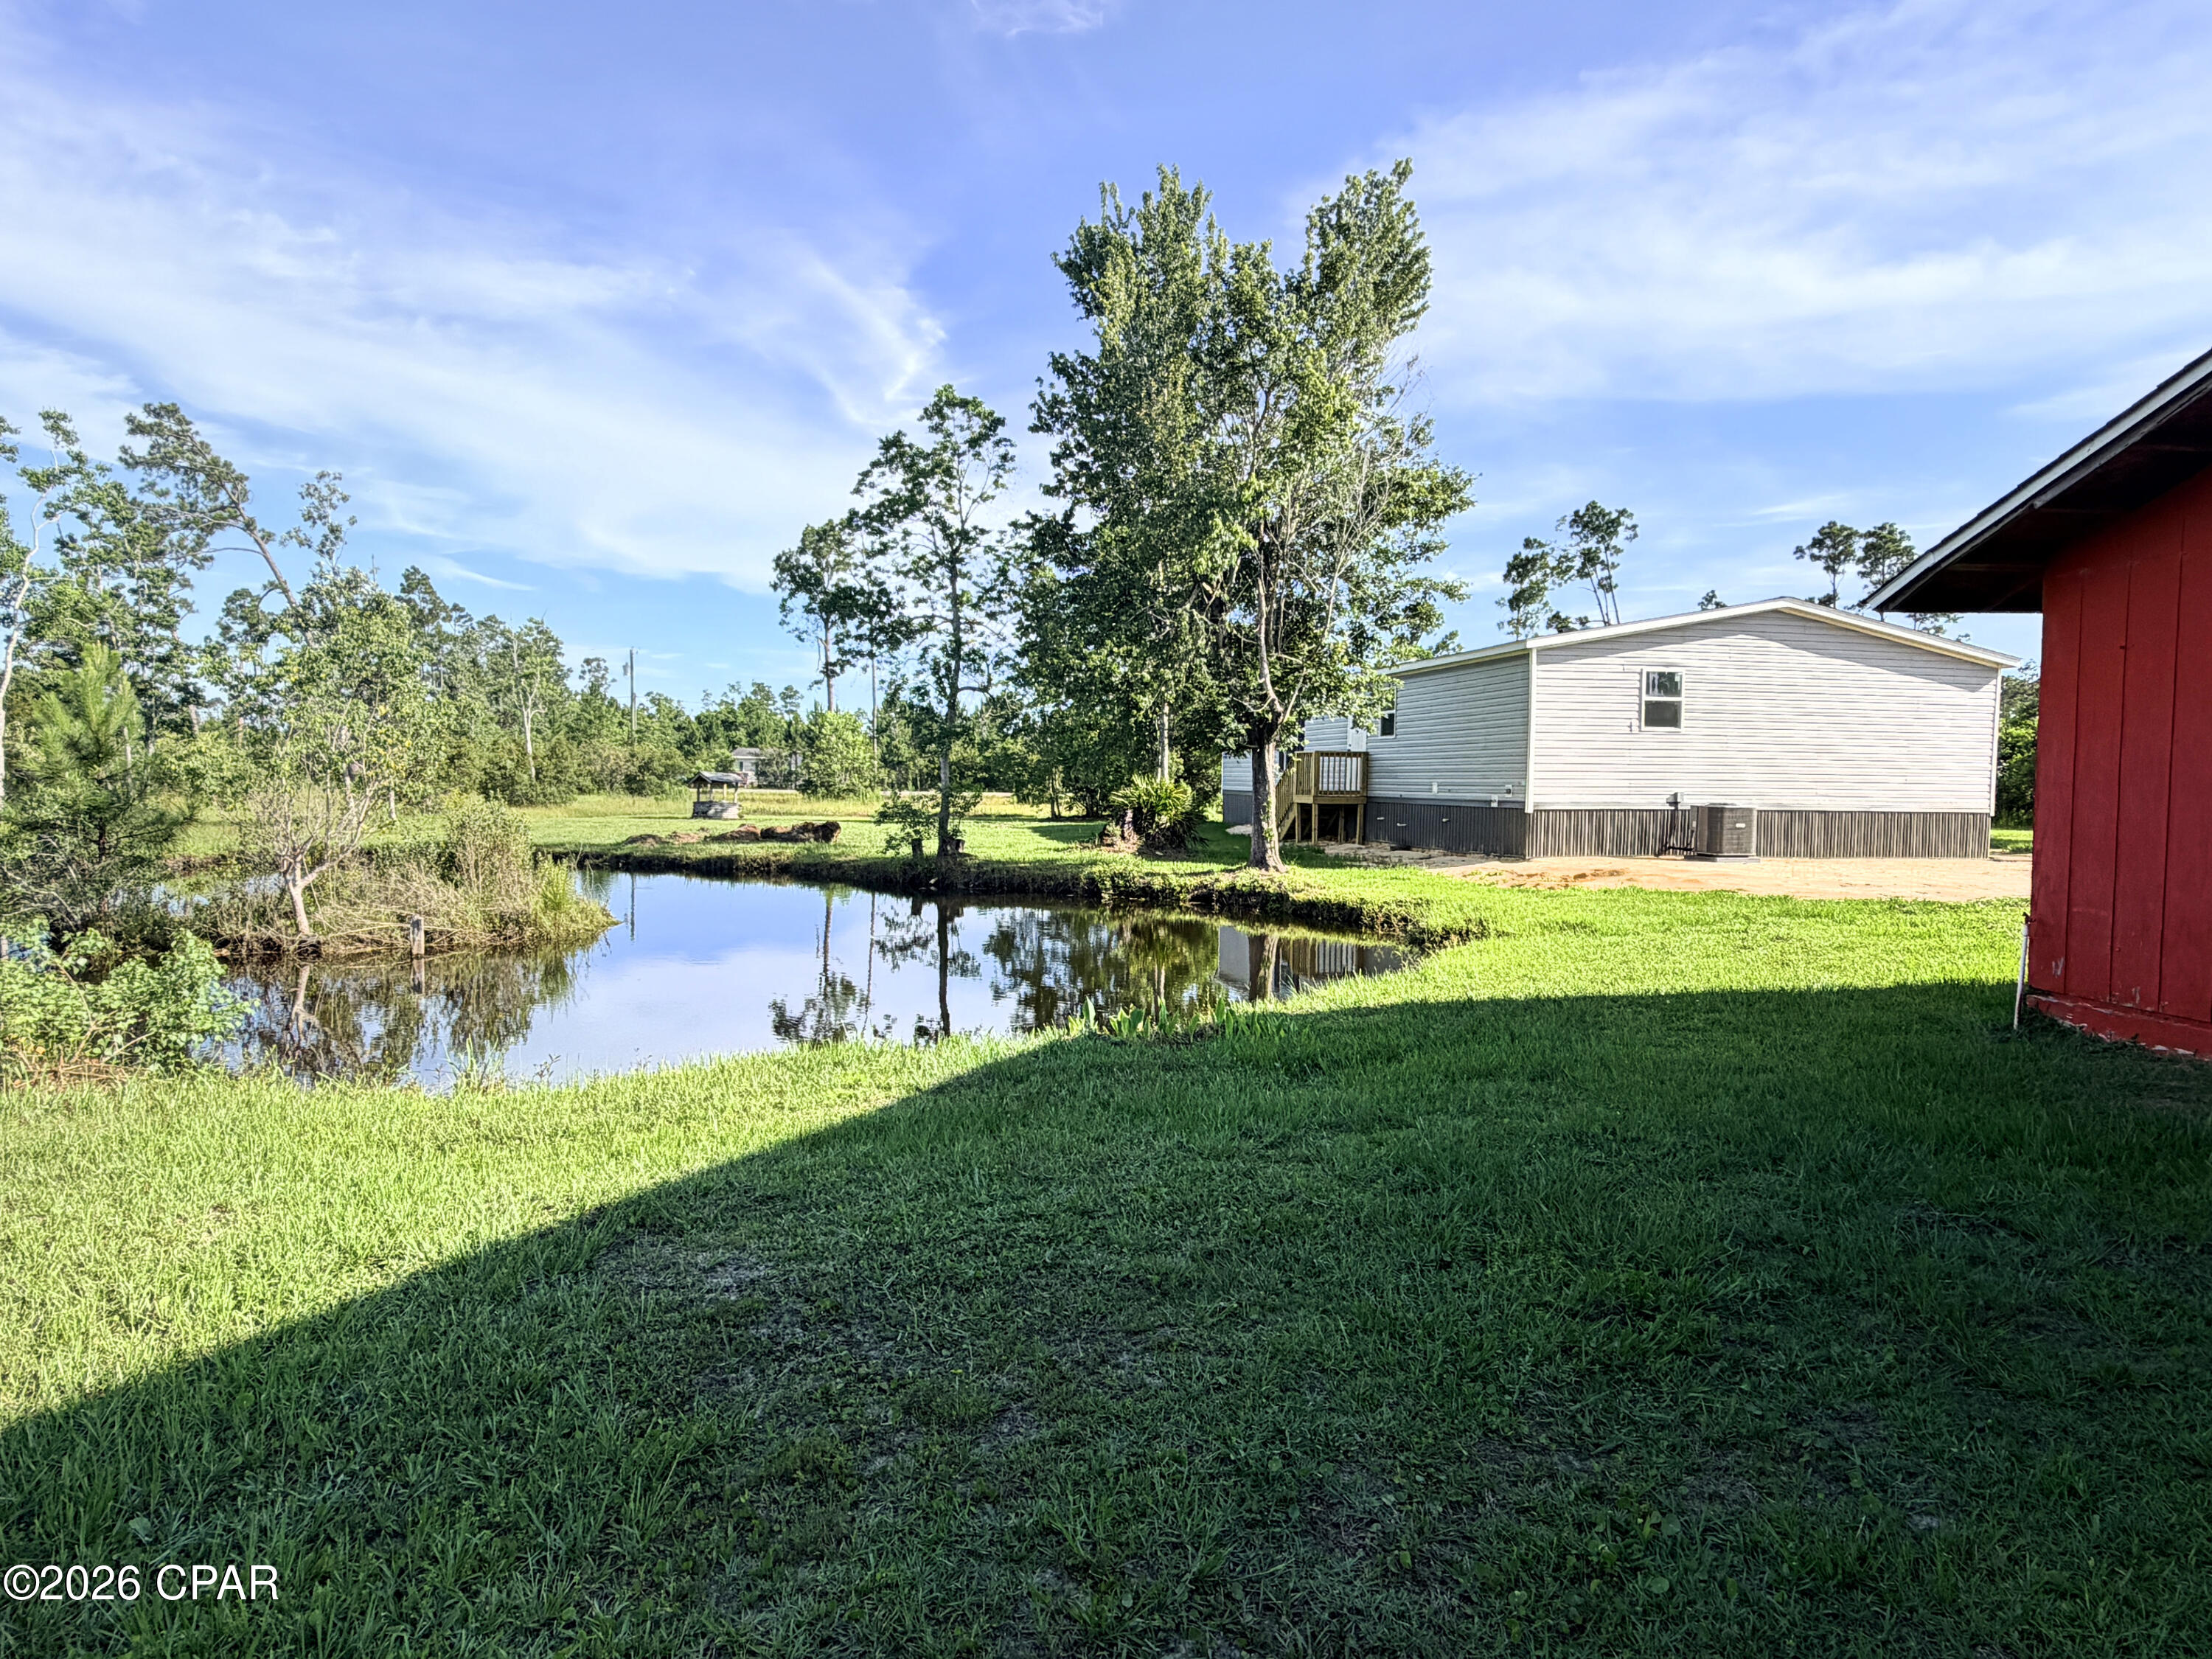
The area is known for being tranquil and ''equestrian-friendly,'' . Located in a quiet, rural-residential neighborhood characterized by large, multi-acre lots. This new Clayton home is situated on 2.5 acres there is a pond and barn. 

Experience the perfect harmony of contemporary design and rural tranquility with th''The Discover'' model, perfectly situated on a sprawling 2.5-acre double lot. This isn't just a home; it's a lifestyle retreat featuring its own private pond and a functional horse barn, ideal for equestrian enthusiasts or those seeking a peaceful escape or great space for hobbies like automotive restoration.

The Home: Boasting an extra-wide 32' footprint, this 1,680 sq. ft. offers a masterclass in open-concept living. The heart of the home is a chef-inspired kitchen featuring 42'' Duracraft overhead cabinetry, a sleek European-style range hood, and a massive central island perfect for entertaining. Natural light pours through oversized 60'' Thermopane Low-E windows, illuminating the 8-foot flat ceilings and modern finishes throughout..

Flex Space: A dedicated area off the living room serves as the perfect home office, gym, or playroom.

Primary Retreat: Relax in the spacious primary bedroom featuring a large walk-in closet and a spa-like ''glamour'' bath with a fiberglass garden tub and dual porcelain sinks.

Functional Mudroom: A high-capacity utility room with extra shelving makes country living organized and easy.

Property Highlights:

Acreage & Privacy: Two contiguous parcels totaling 2.5 acres provide ample space and seclusion.

Outdoor Amenities: Enjoy fishing in your private pond or utilize the horse barn for hobbies and storage.

Quality Construction: Built to Clayton's eBuilt® standards with an American-made I-beam frame, R21 ceiling insulation, and a Rheem® hybrid water heater for maximum energy efficiency.

Don't miss the opportunity to own a brand-new, move-in-ready home on a rare, improved acreage lot. Schedule your private tour today and ''Discover'' the best of Panama City living!
#793122

Panama City

142 Dogwood Way

3 Beds

2 Baths

1,680 Sq.Ft.

$284,900

MLS#: 793122
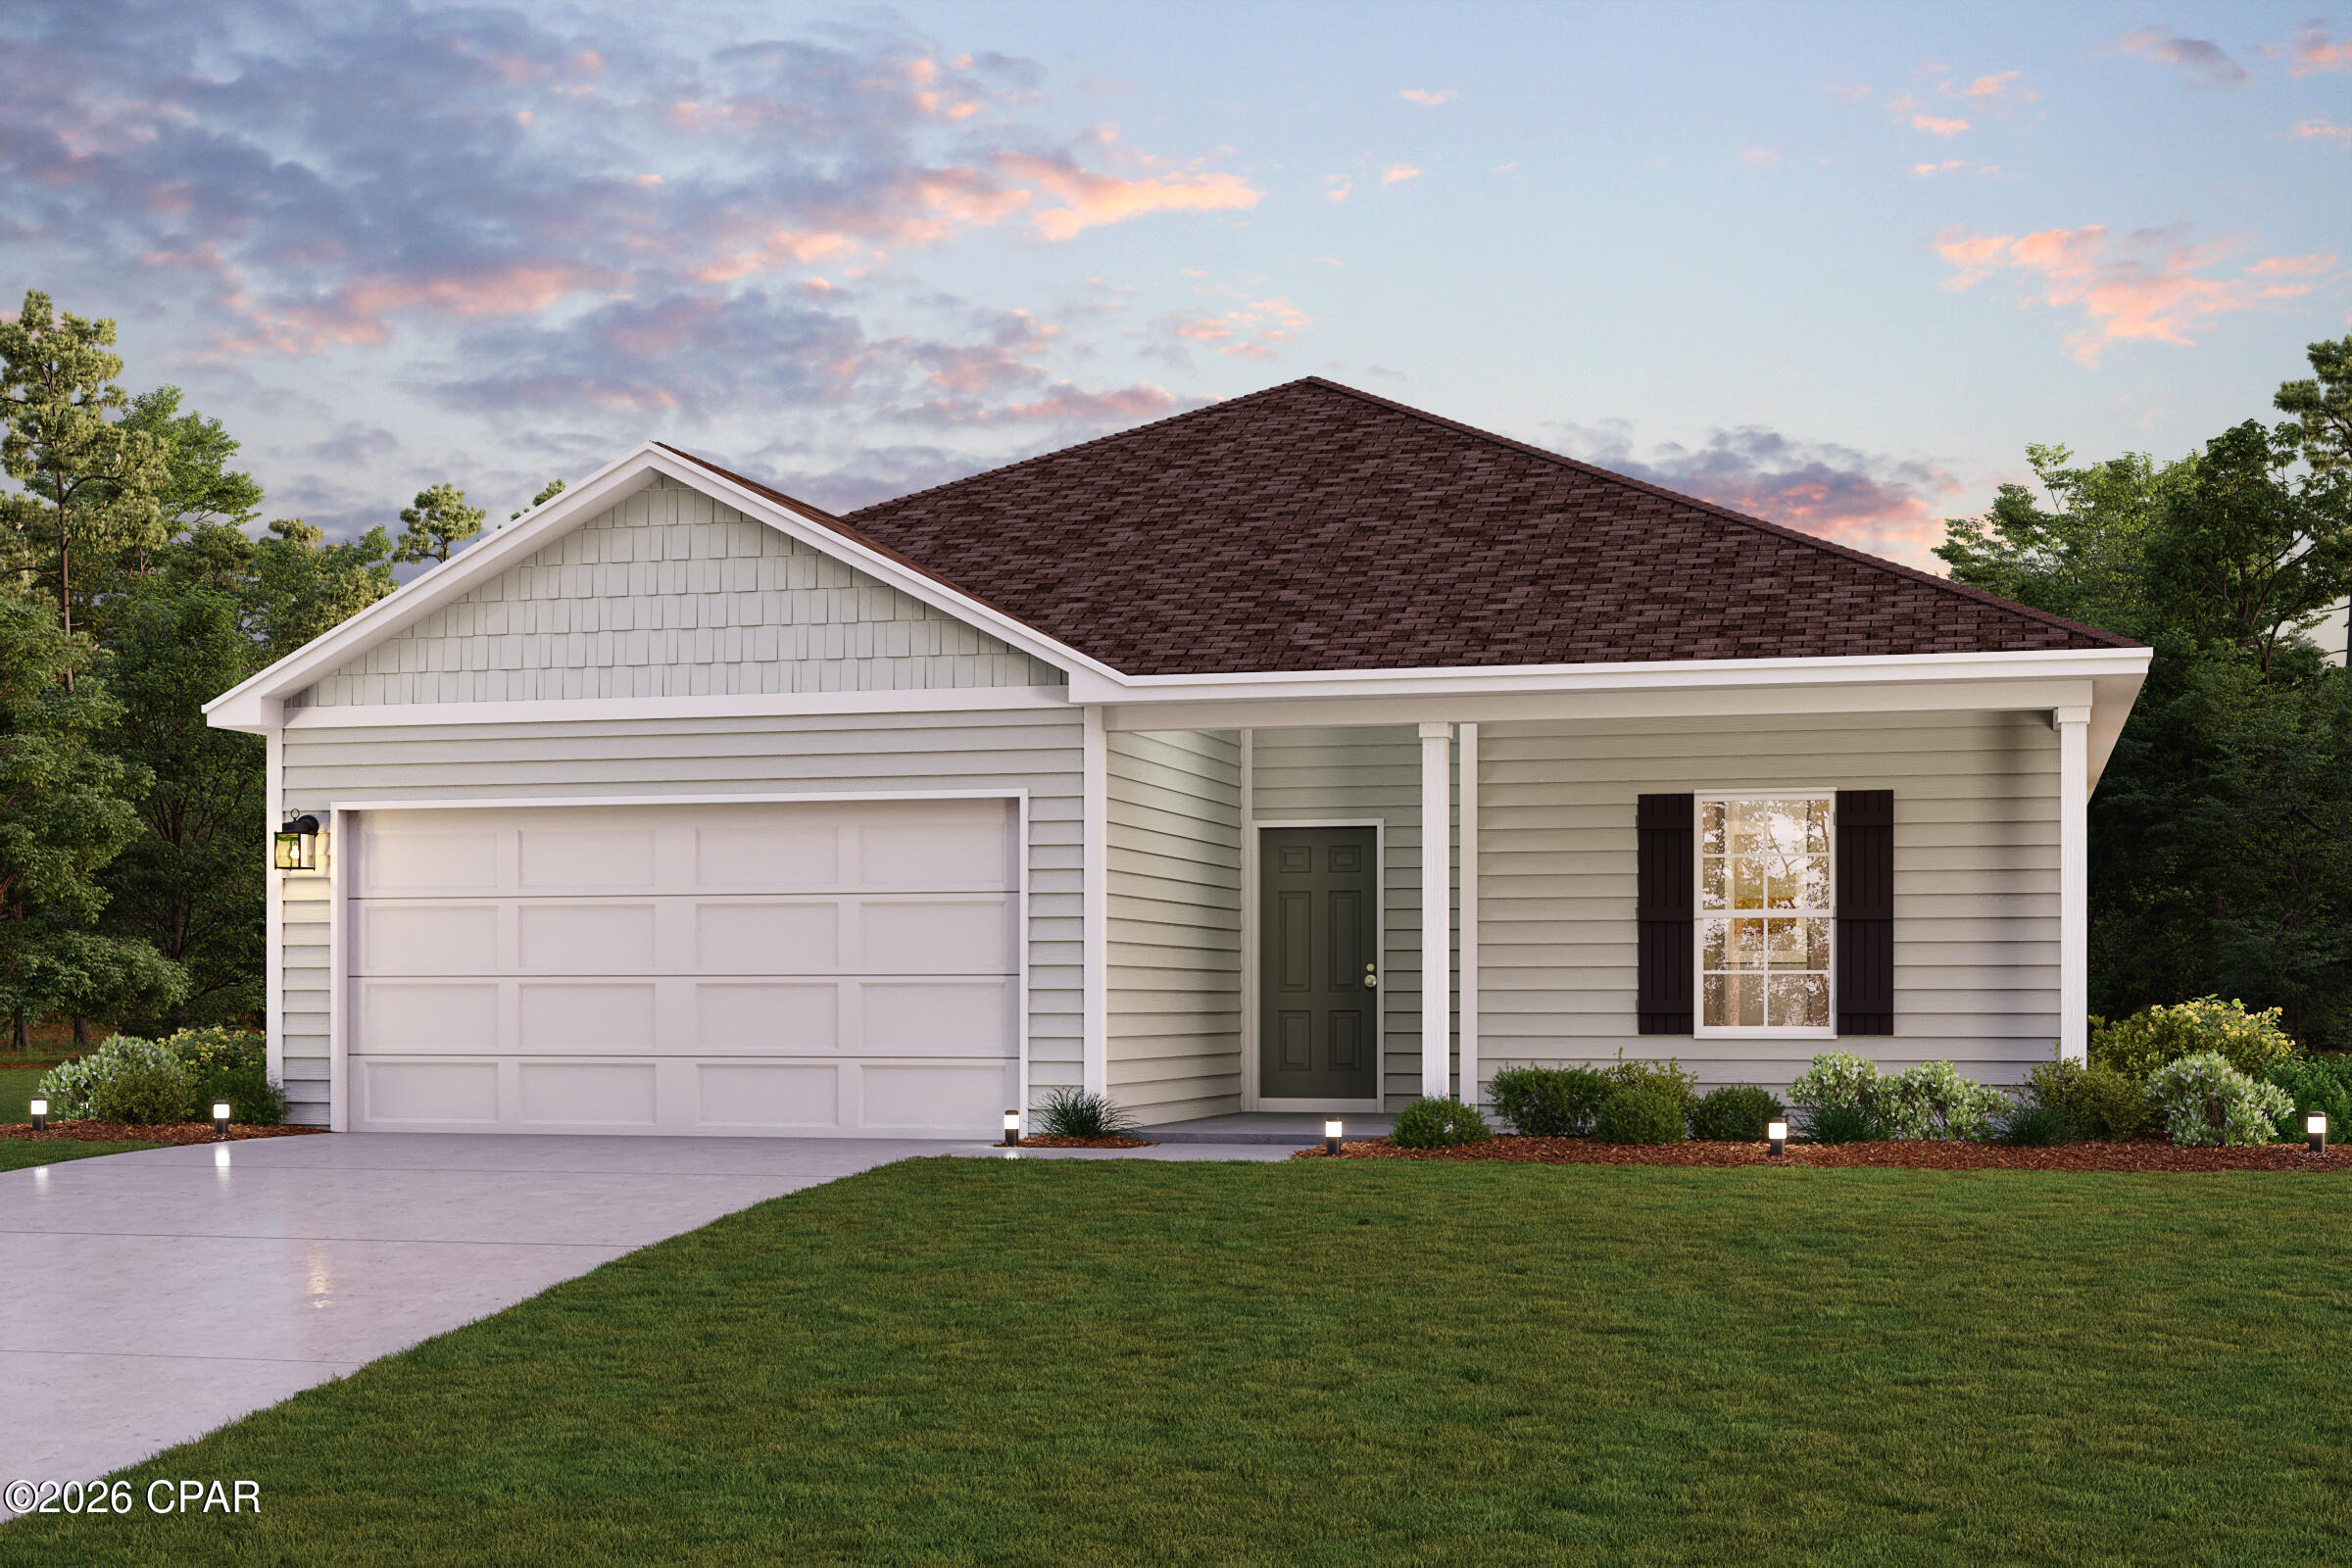
Welcome to your dream home in the Sunny Hills Classic Community! The Abernathy Plan offers a seamless open-concept design that integrates Living, Dining, and Kitchen areas--perfect for hosting guests or relaxing in comfort. Enjoy energy-efficient Low-E insulated windows throughout. The gourmet Kitchen boasts beautiful cabinetry, quartz countertops, and Stainless Steel Appliances. The serene primary suite offers a private bath with dual vanities and a walk-in closet. The home boasts two additional bedrooms. A 2-car garage adds convenience, while energy-efficient Low-E insulated dual-pane windows and a 1-year limited home warranty provide added peace of mind. 
Located just off Hwy. 77, 30 miles north of Panama City and 12 miles South of Interstate 10, Sunny Hills is the perfect place to call home! Sunny Hills is the largest platted subdivision in Northwest Florida and has nearly 4000 acres of green belts and natural preserves, multiple lakes with swimming and boat launch areas, and an 18 hole golf course.
Ask sales counselor about new enhanced kitchen cabinet features and updated farmhouse style trim package!
#793102

Chipley

4204 Challenger Boulevard

3 Beds

2 Baths

1,290 Sq.Ft.

$214,990

MLS#: 793102
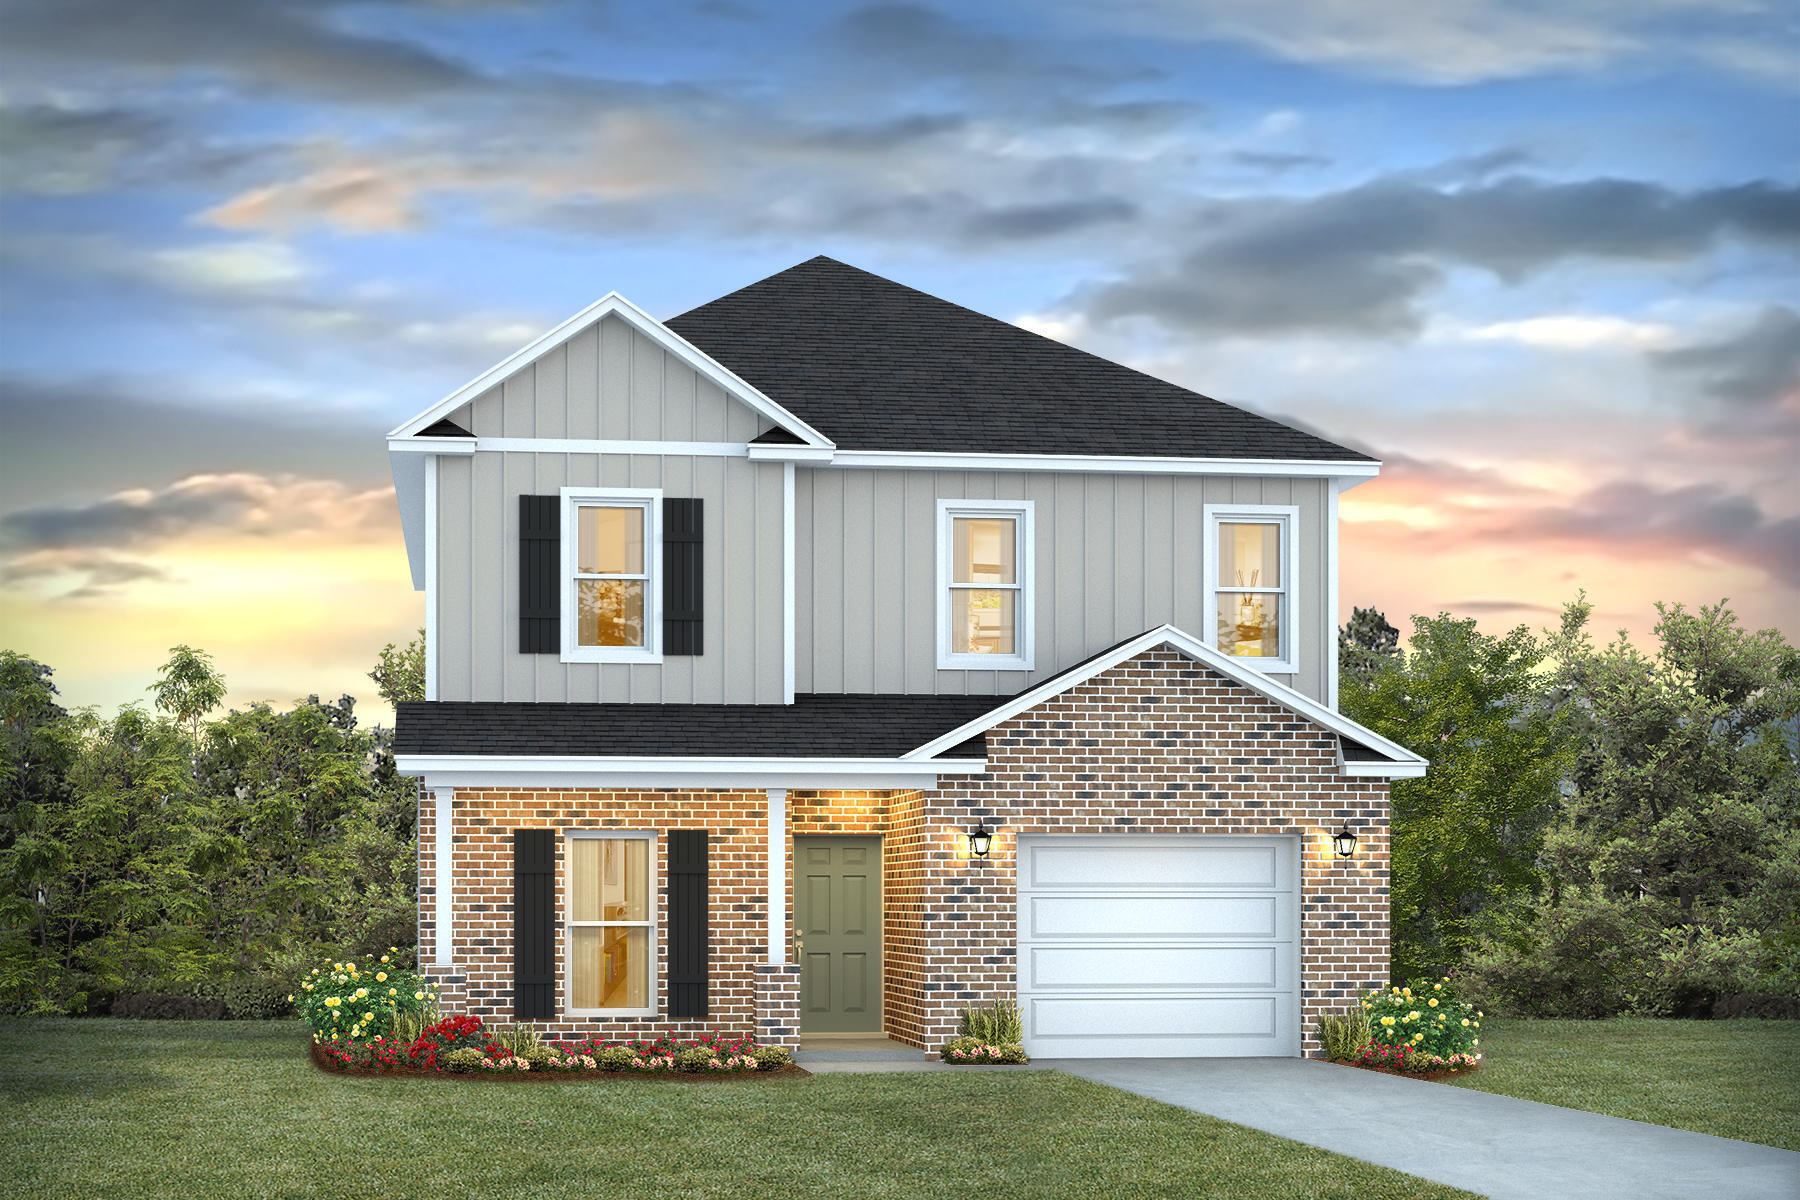
Welcome to Waterside at East Bay! Brand NEW community featuring a lovely community dock on the pond. The Alabaster plan is a stunning 2 story home featuring 4 bedrooms, 3.5 bathrooms, 1-car garage, and wood-look flooring throughout the common areas and bathrooms. As you enter the home, you are greeted by an open living area and a beautiful kitchen complete with quartz countertops and a large island with a stainless-steel sink. The spacious primary suite and bath is located on the first floor and is completed with an oversized shower, double vanity, and large walk-in closet. The first floor also features a half-bath and a covered patio to make entertaining a breeze. On the second floor you will find an additional family room, 2 full bathrooms, and 3 guest bedrooms. Smart Home Connect System is included with several convenient devices. Hurricane fabric window and door protection is standard. ALL LISTING pictures, colors, features, and size may vary. Square footages are approximate.
#1008436

Gulf Breeze

2134 Aqua Street

4 Beds

3 Baths

2,245 Sq.Ft.

$440,900

MLS#: 1008436
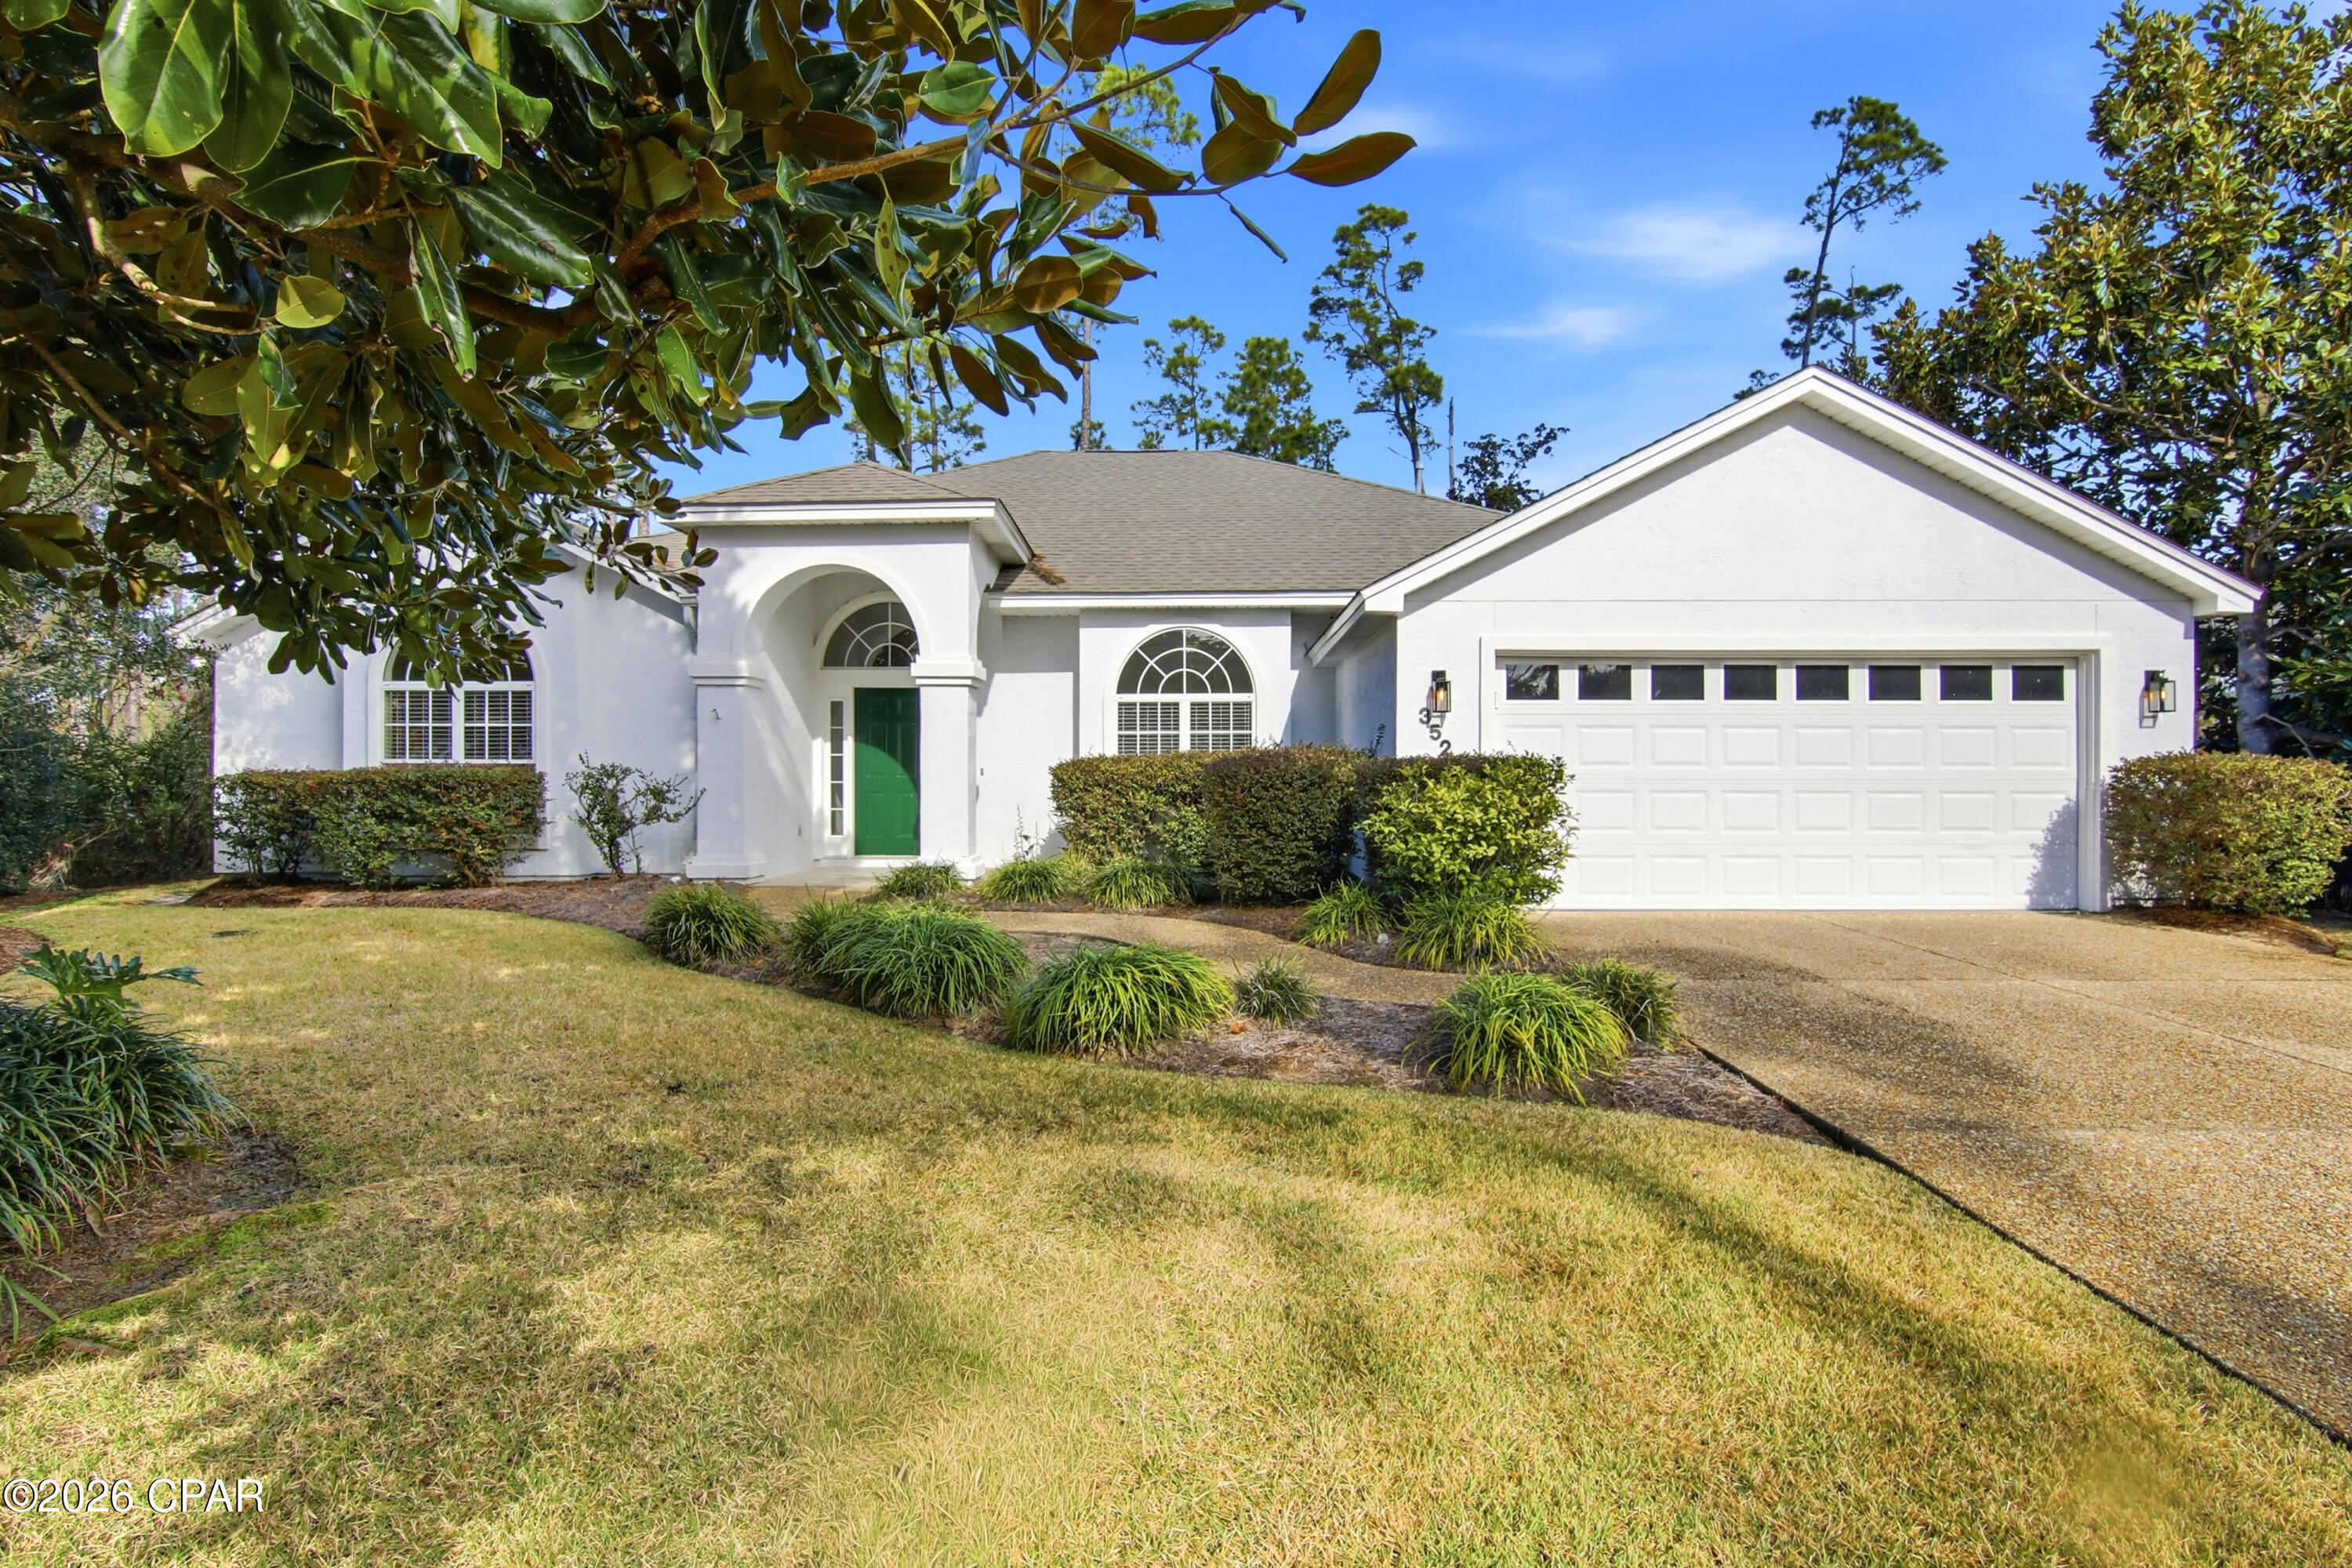
Home is located in the Preserve on the Bay, a gated neighborhood that is very quiet and well-maintained, with a well established HOA. This home is a perfect fit for the couple looking to retire or a young couple starting their family. Flooring is a combination of tile and plank flooring for easy maintenance and cleaning. Open floor plan, which is perfect for entertaining guests while keeping the bedrooms private. Enjoy the gas fireplace to make the most of those cool winter evenings. The kitchen is equipped to prepare everything from a bowl of cereal to a gourmet dinner. With a walk-in pantry with space to keep your kitchen very organized. New granite countertops, sink, faucet and lighting finish off the kitchen. The large master bedroom has a walk-in closet and bathroom that includes a double vanity with new granite countertops, sinks and faucets. Rounding out this is a jacuzzi tub, a walk-in shower, and a water closet with a linen closet. Bedrooms 2 and 3 are in the other side of the house and share a bathroom with new Granite countertops, sink and faucet.
This bathroom also has access to the pool area.
The 4th bedroom, across from the master bedroom, can be used as a bedroom, guest room, office or hobby room. There is shelving in the closet that can be removed to create a clothes closet.
The laundry room is a spacious with a large storage closet. The laundry room is  spacious with a large storage closet. The laundry room leads to the garage, which has both upper and lower cabinets, and a nice countertop along one side.  It provides you with lots of of extra storage and workspace for any projects.
The home sits on .33 acres surrounded by lots of vegetation and mature trees that add privacy to the inground pool and Jacuzzi. The pool was resurfaced in 2019, a new heater ( for pool and spa), and a sand filter in 2025. At the end of 2025, the owner replaced a pump motor. 
This home was built by Ledman Construction known for their exceptional quality. They were awarded BBIA Builder of the Year in1989, 1990, 2001 and 2009. They also won the Aurora Award in 2009. They currently build homes on 30A.
#783966

Panama City

3522 Fox Run Boulevard

4 Beds

2 Baths

2,475 Sq.Ft.

$549,000

MLS#: 783966
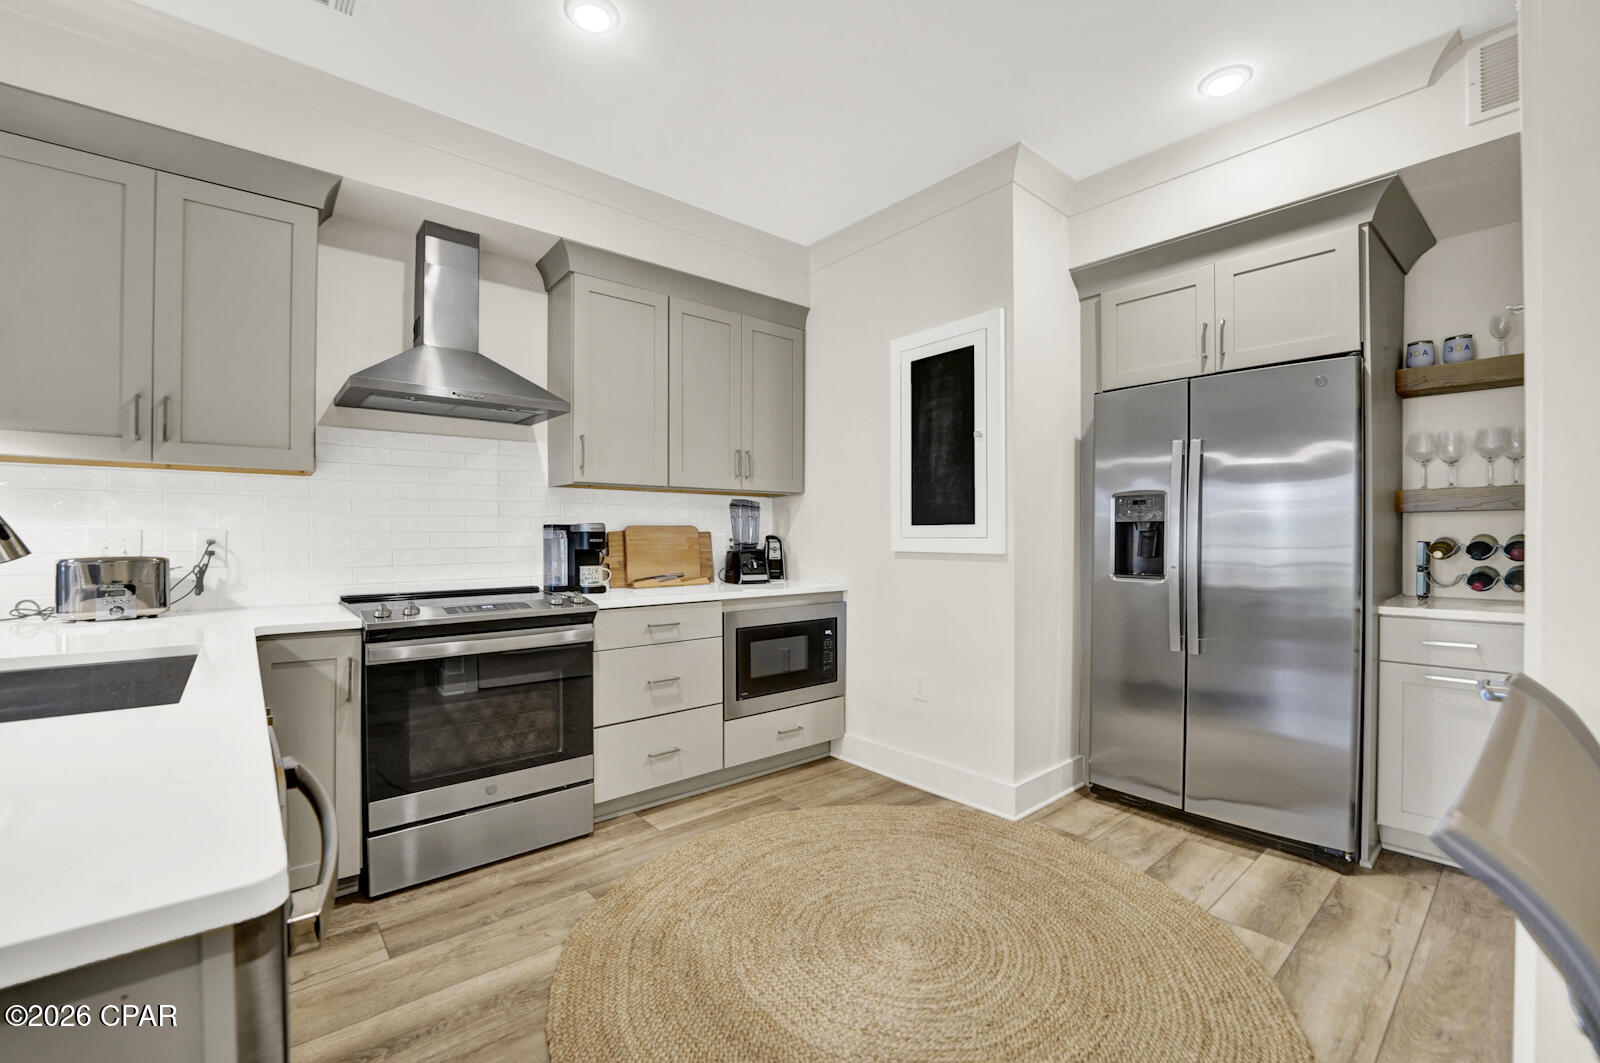
Welcome to your perfect coastal getaway! This beautifully appointed, furnished large 1-bedroom, 1-bathroom condo at Pinewood 30A offers the ideal blend of comfort, style, and convenience. This unit is in one of the most desirable location in the building overlooking pt. washington state forest. Nestled just minutes from the pristine beaches along scenic Highway 30A, this charming unit is ready to welcome you with everything you need for a vacation home, primary residence or income producing vacation rental. Furnished & Move-In Ready: Included upgraded deeded covered parking spot. Tastefully decorated with coastal-inspired furnishings and soft, neutral tones, this condo is designed to create a warm, inviting atmosphere from the moment you step inside.

Pinewoods 30A is not just a home; it's a lifestyle. Residents have access to luxurious amenities including a resort-style pool, hot tub, fitness center, locker room, and future community store. With the added convenience of underground utilities, covered parking, and beach shuttle. Additionally, the property is located just a short golf cart or bike ride from the pristine white sands of Ed Wallen public beach access and Gulf Place close to boutique shopping, dining, and outdoor activities. Don't miss this rare opportunity to own a luxurious, yet affordable, coastal retreat in one of Santa Rosa Beach's most sought-after communities. Come experience the allure of 30A living at its finest!
#784372

Santa Rosa Beach

291 S County Highway 393 324

1 Beds

1 Baths

837 Sq.Ft.

$359,000

MLS#: 784372
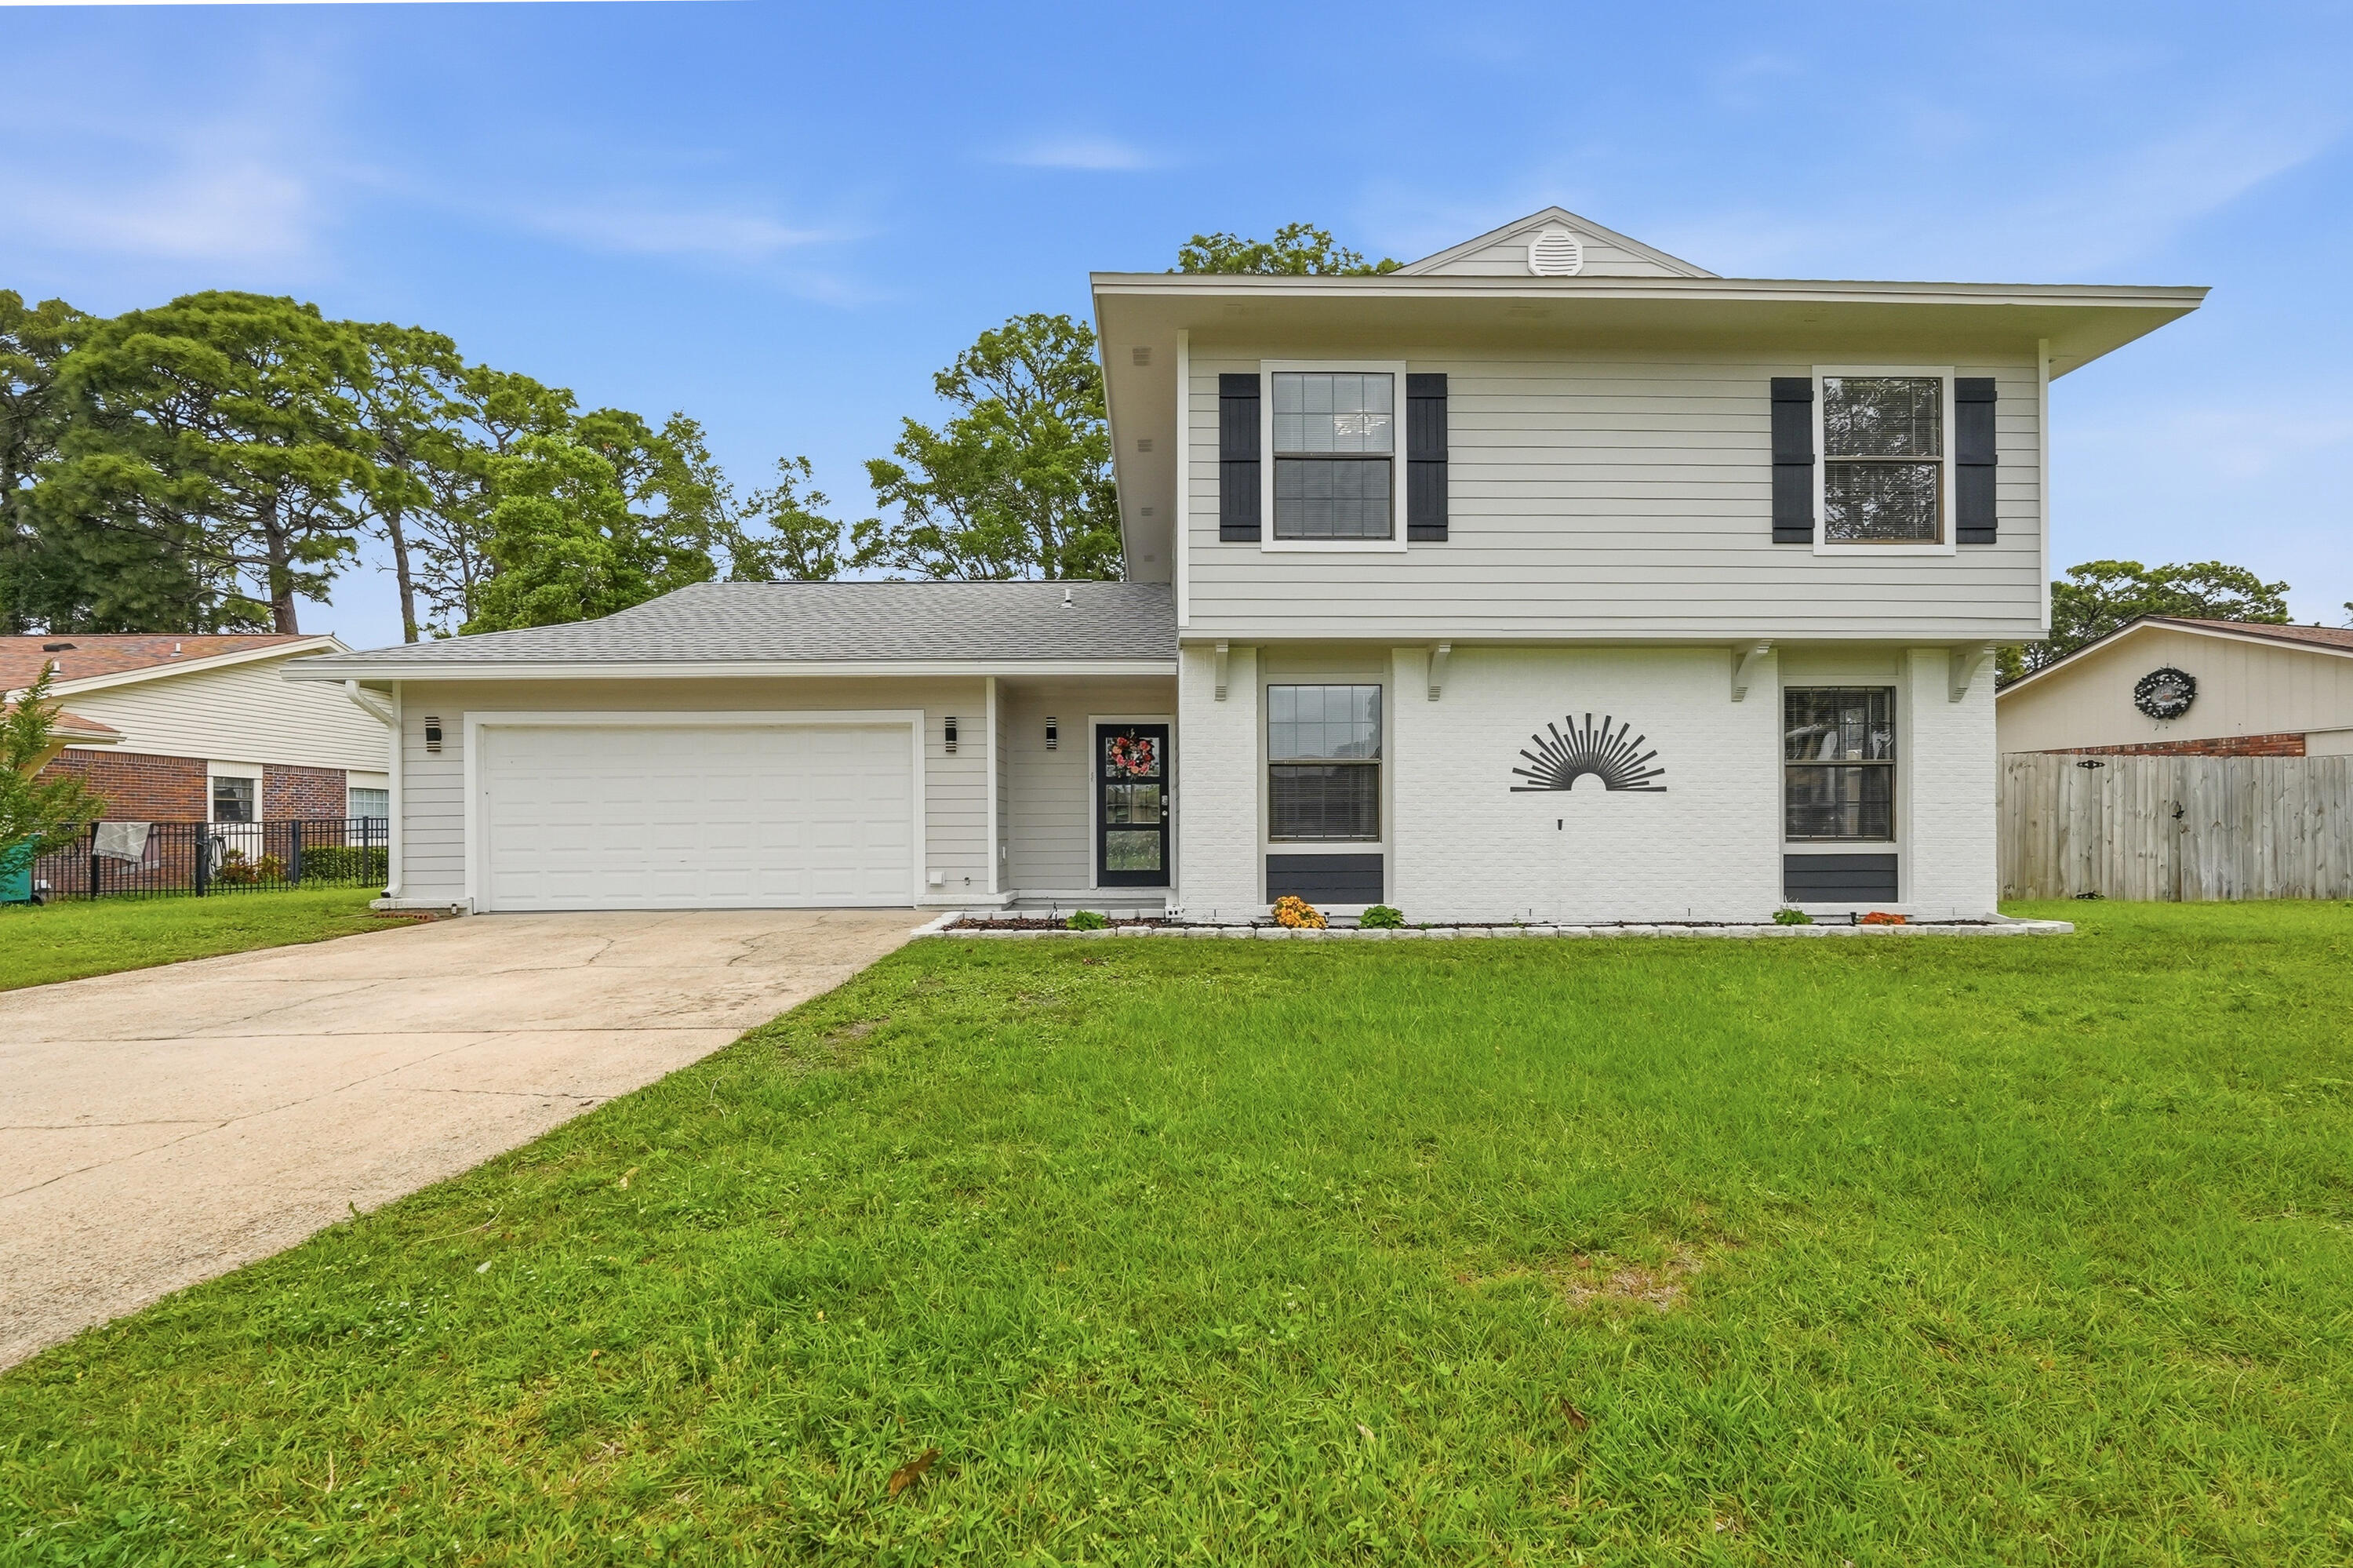
Completely renovated in 2025 and loaded with updates, this golf course home truly checks all the boxes. Major improvements include a 2025 roof, exterior composite concrete siding with fresh paint, interior LVP flooring, fresh interior paint, 2025 water heaters, 2019 HVAC, copper wiring, and an effective year built of 2020.

The kitchen has been completely redone and is packed with high-end features, including a 48-inch KitchenAid refrigerator with ice and water, built-in microwave/oven combo, and a freestanding oven with convection and air fry capabilities. Quartz countertops, custom cabinetry with built-in spice racks, an integrated all-in-one prep appliance, and a butcher block island give the space both style and functionality. This home offers plenty of room to spread out with two living areas, a formal dining room, eat-in kitchen, and an indoor wet bar. Tucked away at the back of the home, the downstairs primary suite feels like its own private retreat with a spa-like bathroom featuring an oversized shower with dual showerhead combinations, a soaking tub, and a large custom closet with functional built-ins. Upstairs, you'll find three additional bedrooms and a full bathroom.

Out back, enjoy the screened-in patio overlooking the golf course; the perfect spot to relax or entertain. Conveniently located just minutes from beaches, bases, schools, and shopping, this home offers the updates, space, and location buyers are looking for.
#1002594

Shalimar

25 Lake Lorraine Circle

4 Beds

2 Baths

2,396 Sq.Ft.

$550,000

MLS#: 1002594
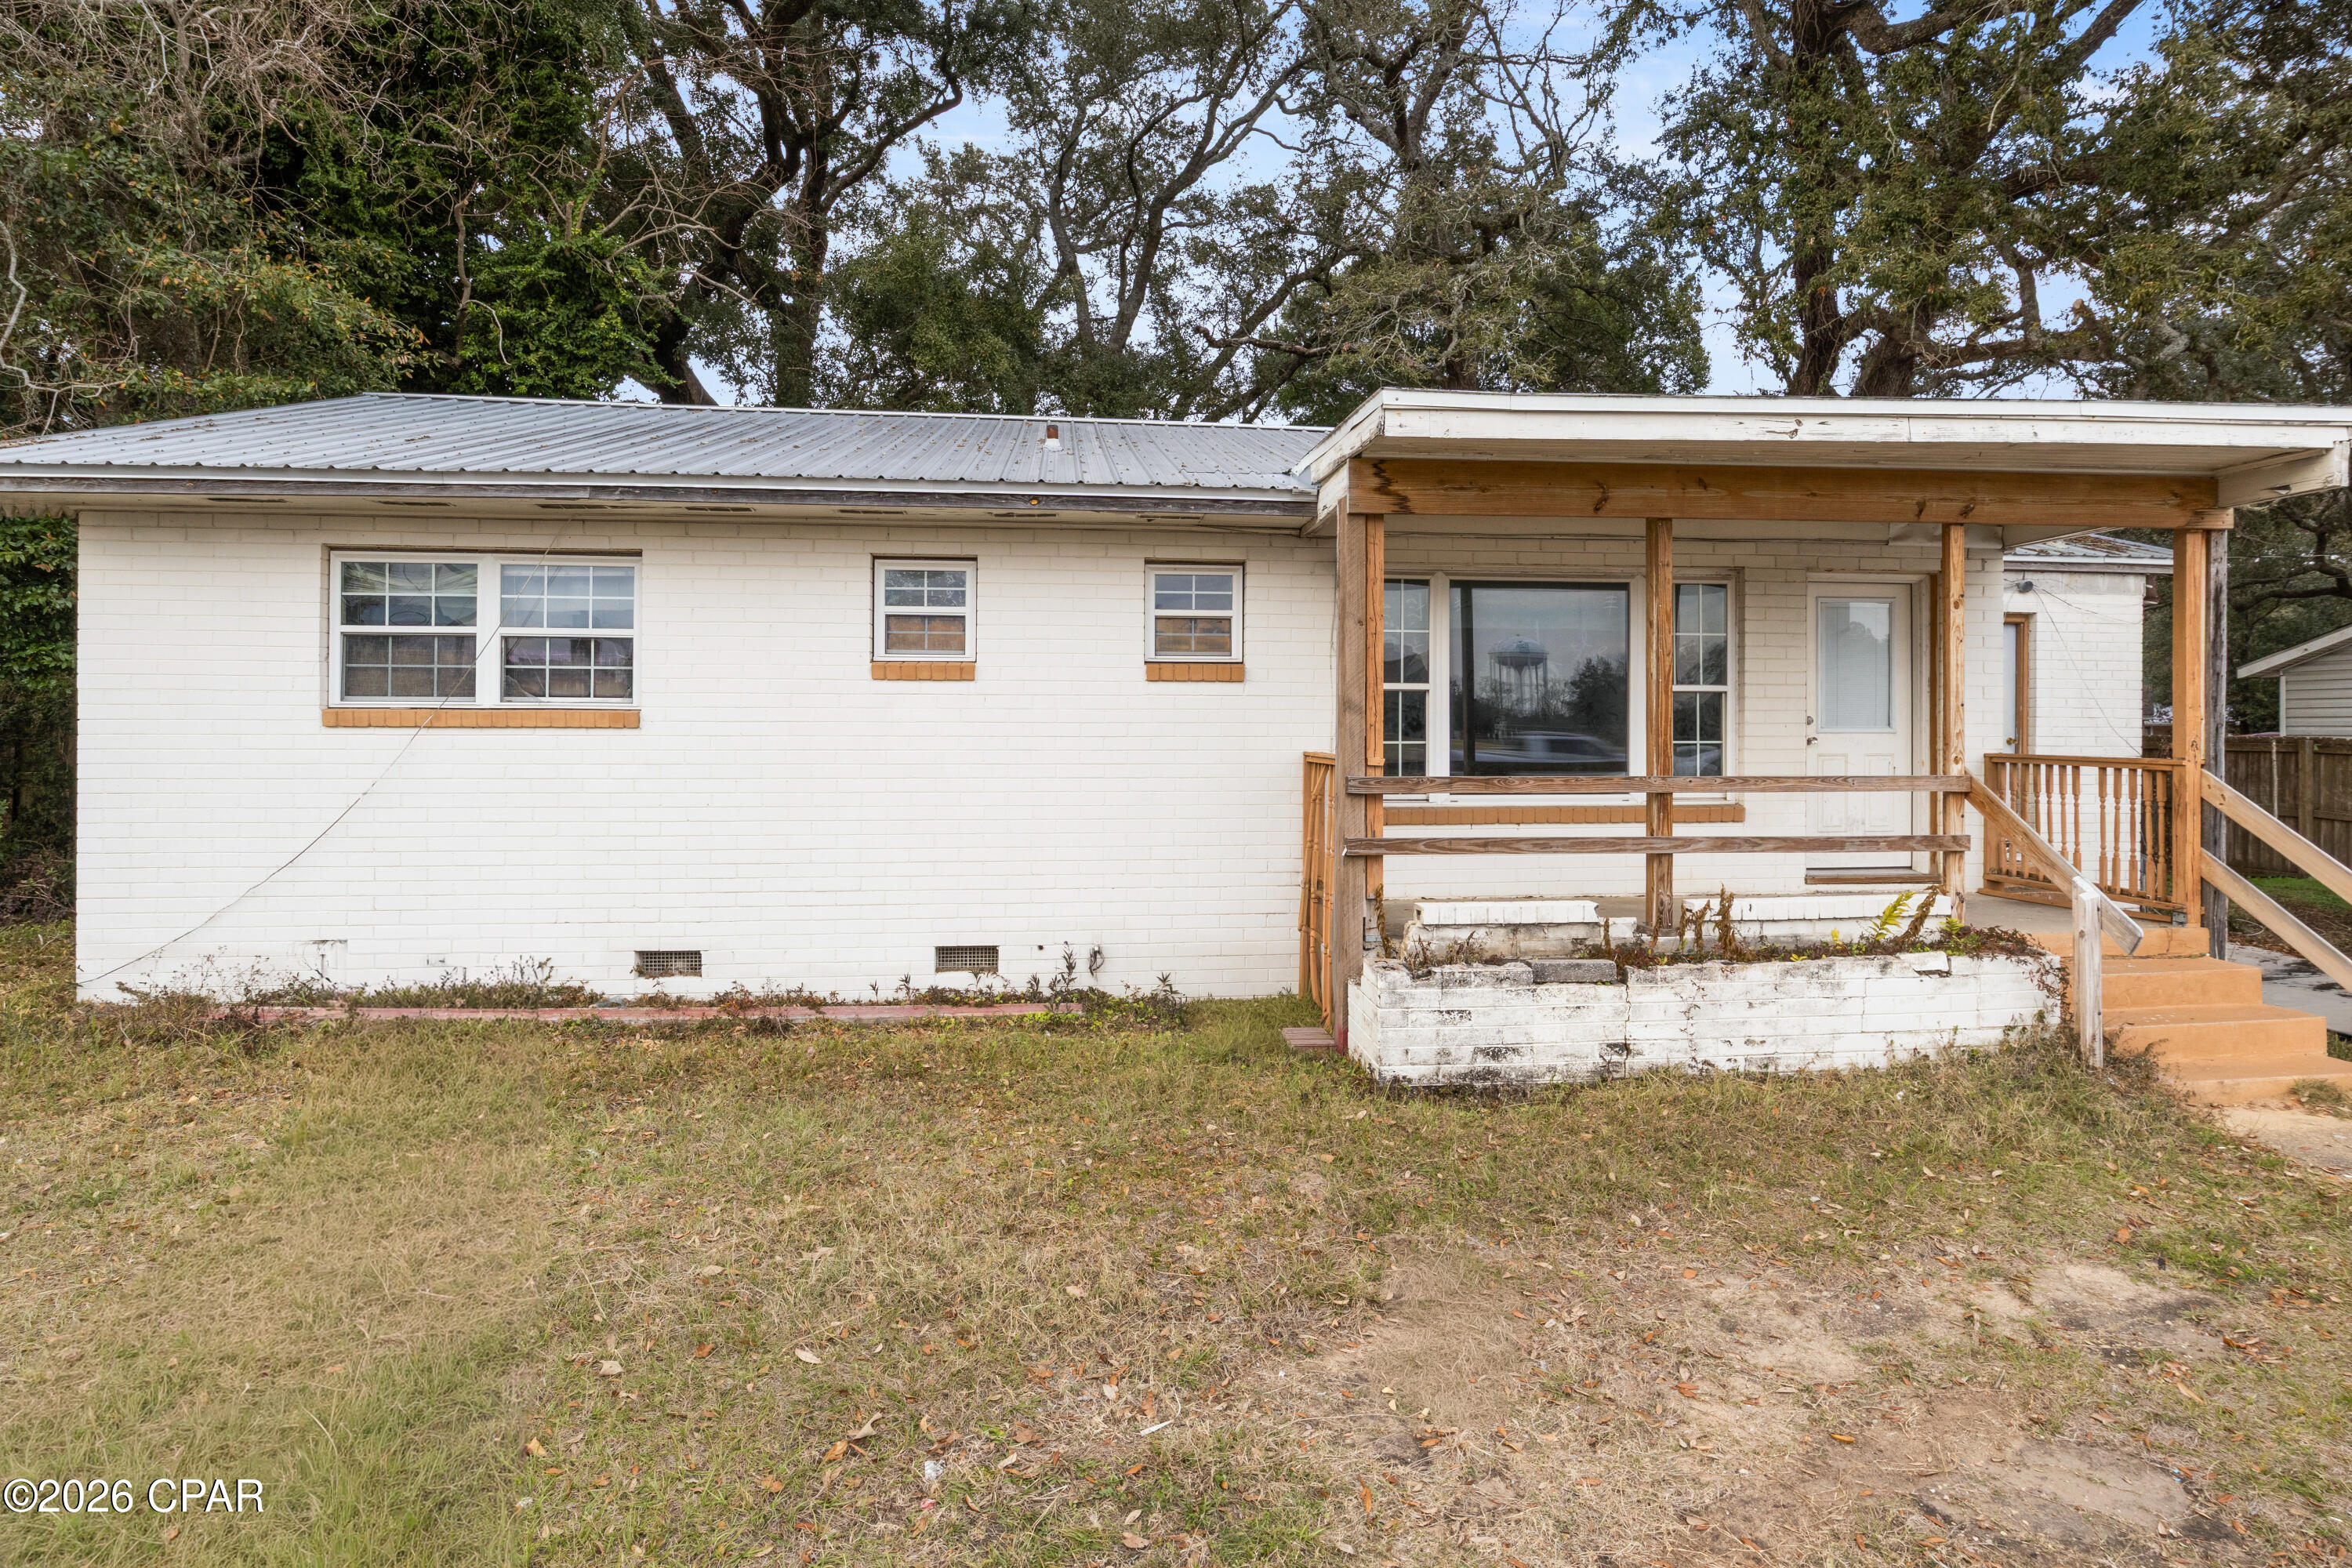
This 3-bedroom, 2-bath ranch home in Pensacola offers 1,420 square feet on a 0.24-acre lot with mixed-use zoning (HDMU), providing flexibility for residential or other permitted uses. Built in 1960, the property is positioned near I-110 for convenient access to major routes, with no HOA restrictions.


Inside, the home features a traditional single-story layout with defined living, dining, and kitchen areas. The floor plan includes three bedrooms and two full baths, supporting a range of living arrangements or workspace needs depending on use. Interior finishes reflect the home's age and may present opportunities for updates or customization.


Key systems include public water and sewer connections, along with standard electric service. The property is currently vacant, allowing for immediate access for inspections, improvements, or occupancy planning. Buyers should verify zoning allowances and intended use with local authorities.


The exterior includes a covered front porch and paved parking area, with a lot size that supports additional parking, storage, or outdoor use. The parcel's size and zoning may appeal to buyers looking for flexibility beyond standard residential use.


Located in Escambia County, this property offers proximity to Pensacola amenities, shopping, and commuter routes. Buyers are encouraged to conduct due diligence on zoning, condition, and any improvements to align with their intended use.
#784828

Pensacola

284 Airport Boulevard

3 Beds

2 Baths

1,420 Sq.Ft.

$120,000

MLS#: 784828
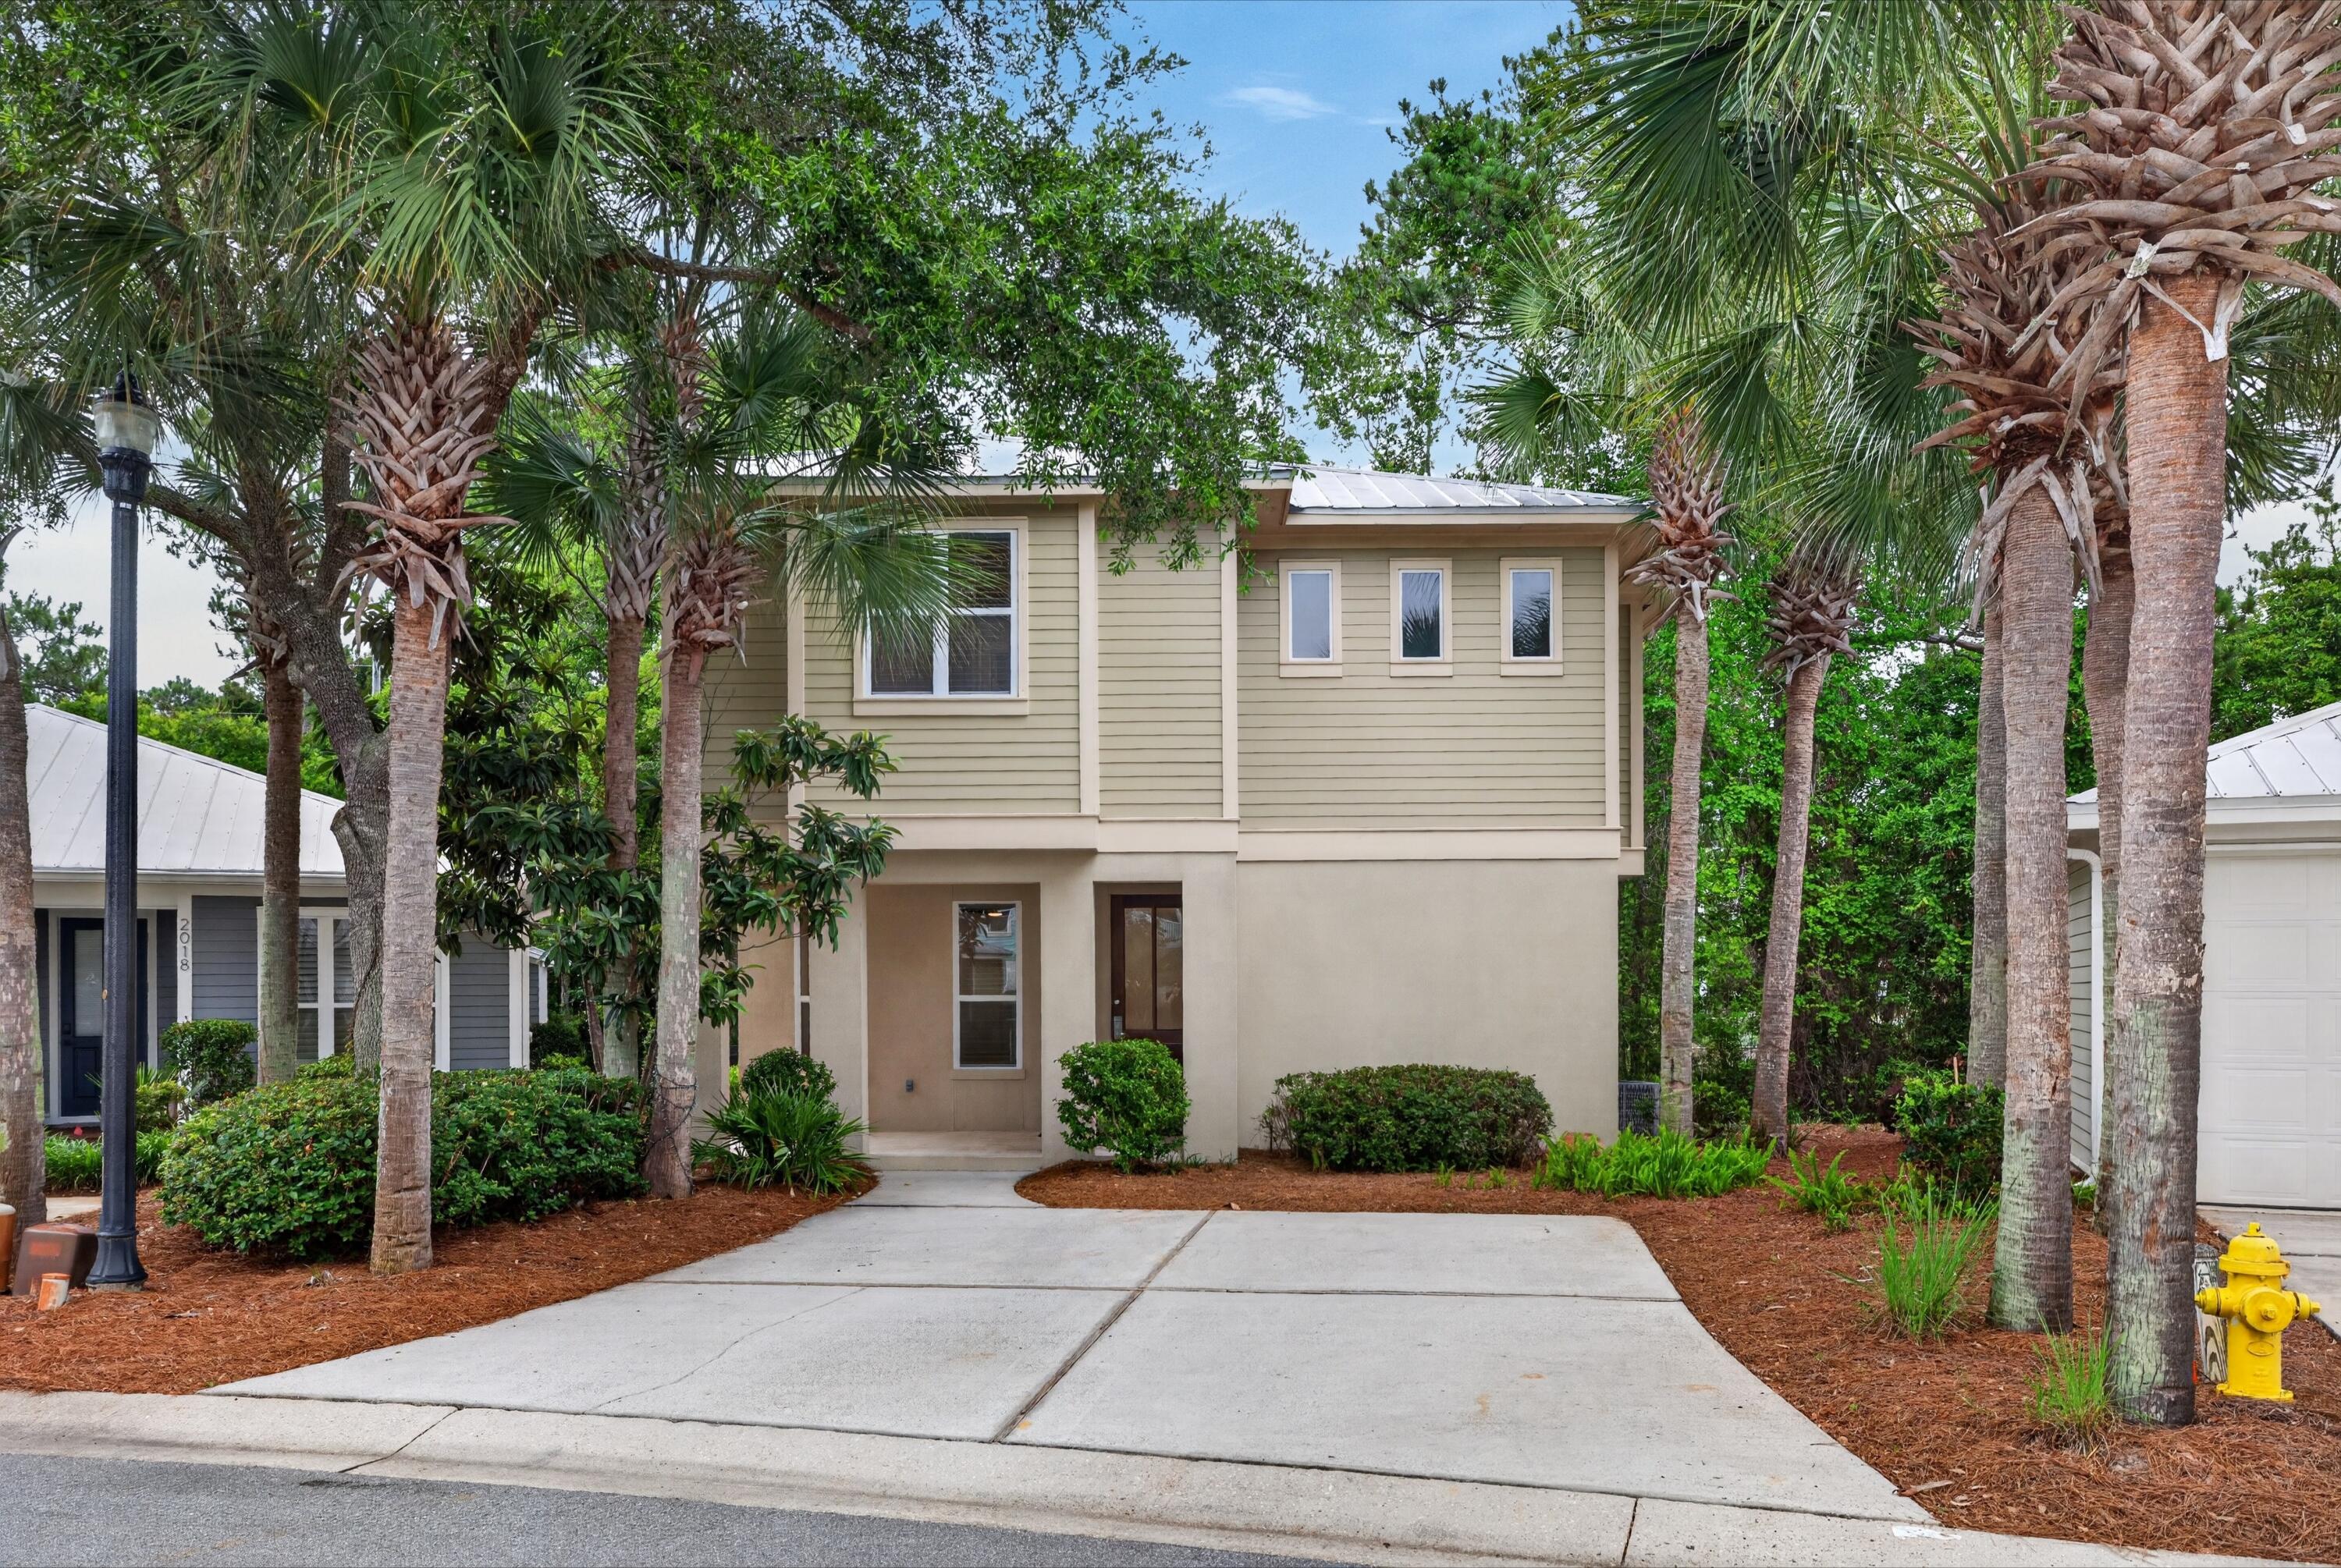
UNFURNISHED BEACH COTTAGE located in the Crystal Lake Community inside the Sandestin Golf & Beach Resort. Two-story home features an open floor plan with a spacious, open living area, and kitchen with breakfast bar, stainless appliances, and wooded views from windows and doors. Double doors in living area open to large deck - perfect for relaxing and entertaining. There is a guest bath and laundry room located on the first floor.  Upstairs, the main ensuite features large bath with walk-in glass shower, soaking tub, double vanities and TWO large walk-in closets. Two additional guest rooms share a full guest bath. First floor features tile flooring and luxury vinyl plank flooring throughout the second floor (with tile in the Master bath). All exterior landscaping, pest control, basic cable & internet, and trash removal covered by the Associations. Enjoy the short walk to the private Crystal Lake Pool, and enjoy all the amenities of the Resort Lifestyle.
#1008445

Miramar Beach

2019 Pine Island Circle

3 Beds

3 Baths

2,034 Sq.Ft.

$4,800

MLS#: 1008445
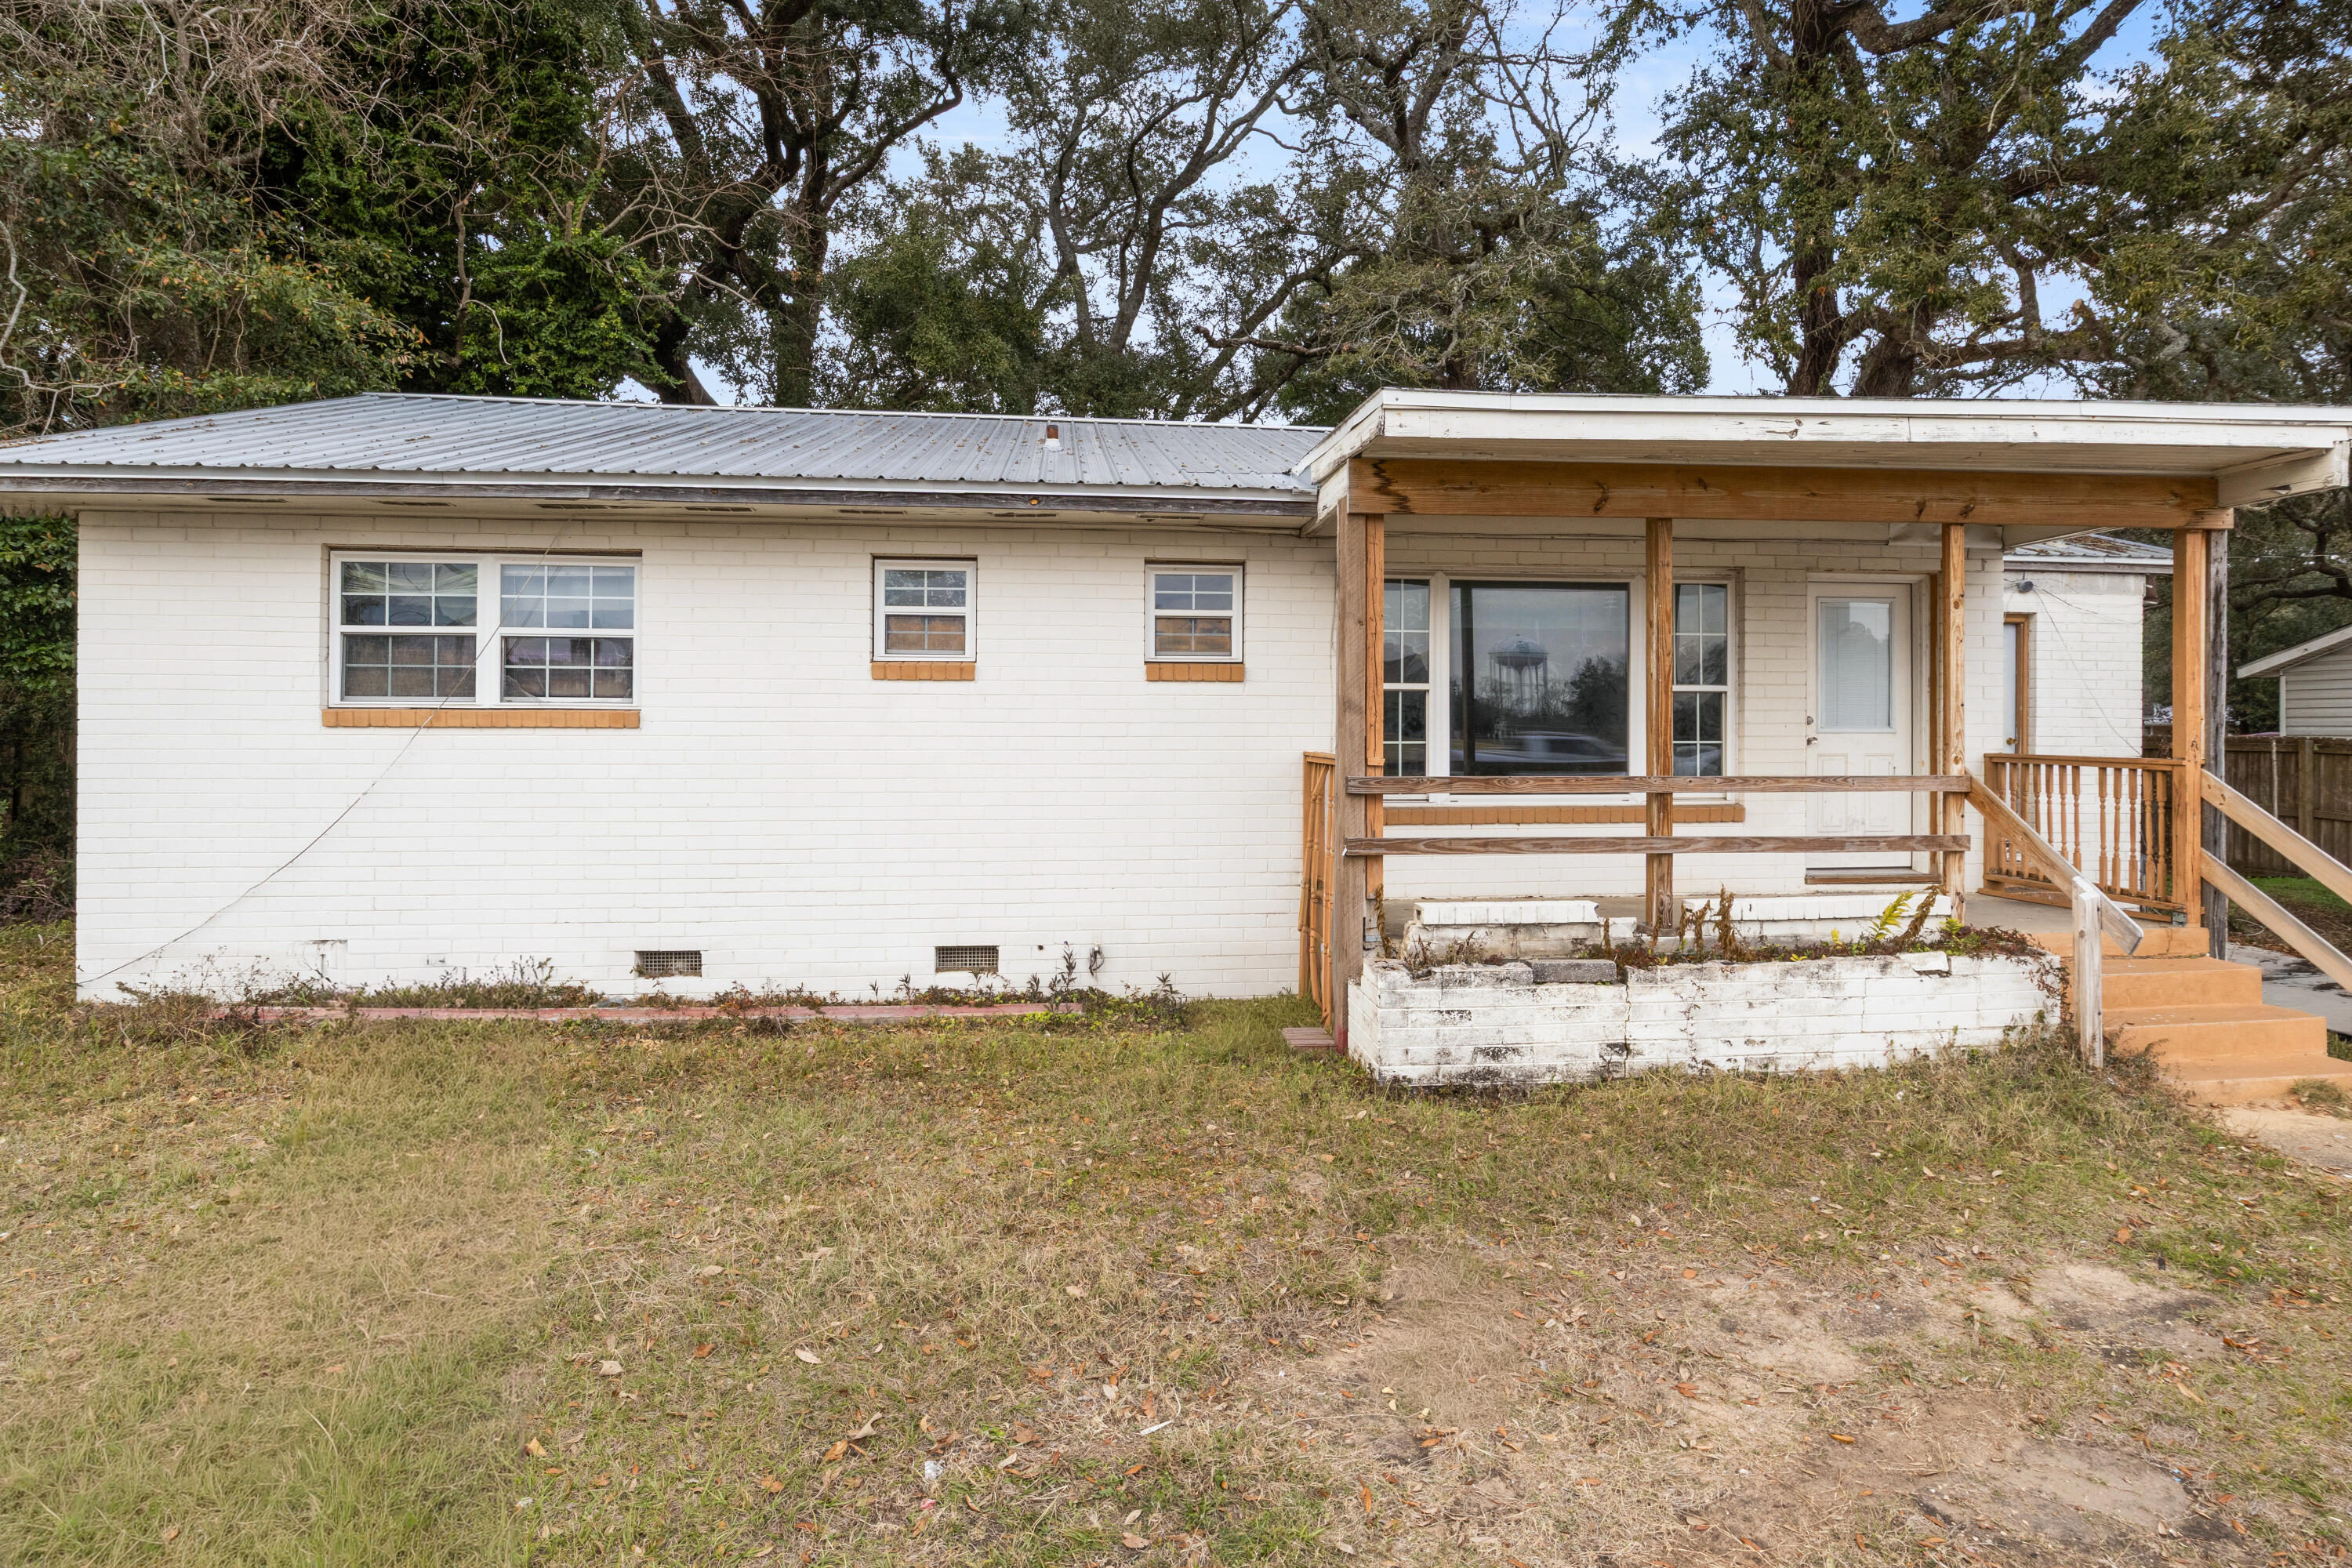
This 3-bedroom, 2-bath ranch in Pensacola offers 1,420 square feet on a 0.24-acre lot with mixed-use zoning (HDMU). Built in 1960, the property provides flexibility for residential or other permitted uses, with no HOA and proximity to I-110 for access across the area.
The single-story layout includes defined living, dining, and kitchen spaces, along with three bedrooms and two full baths. Interior condition reflects the home's age and may offer opportunities for updates or customization based on buyer needs.
The property is connected to public water and sewer and is currently vacant, allowing for immediate access. The exterior includes a covered front porch and paved parking, with a lot size that supports additional use depending on zoning allowances.
#994790

Pensacola

284 Airport Boulevard

3 Beds

2 Baths

1,420 Sq.Ft.

$120,000

MLS#: 994790
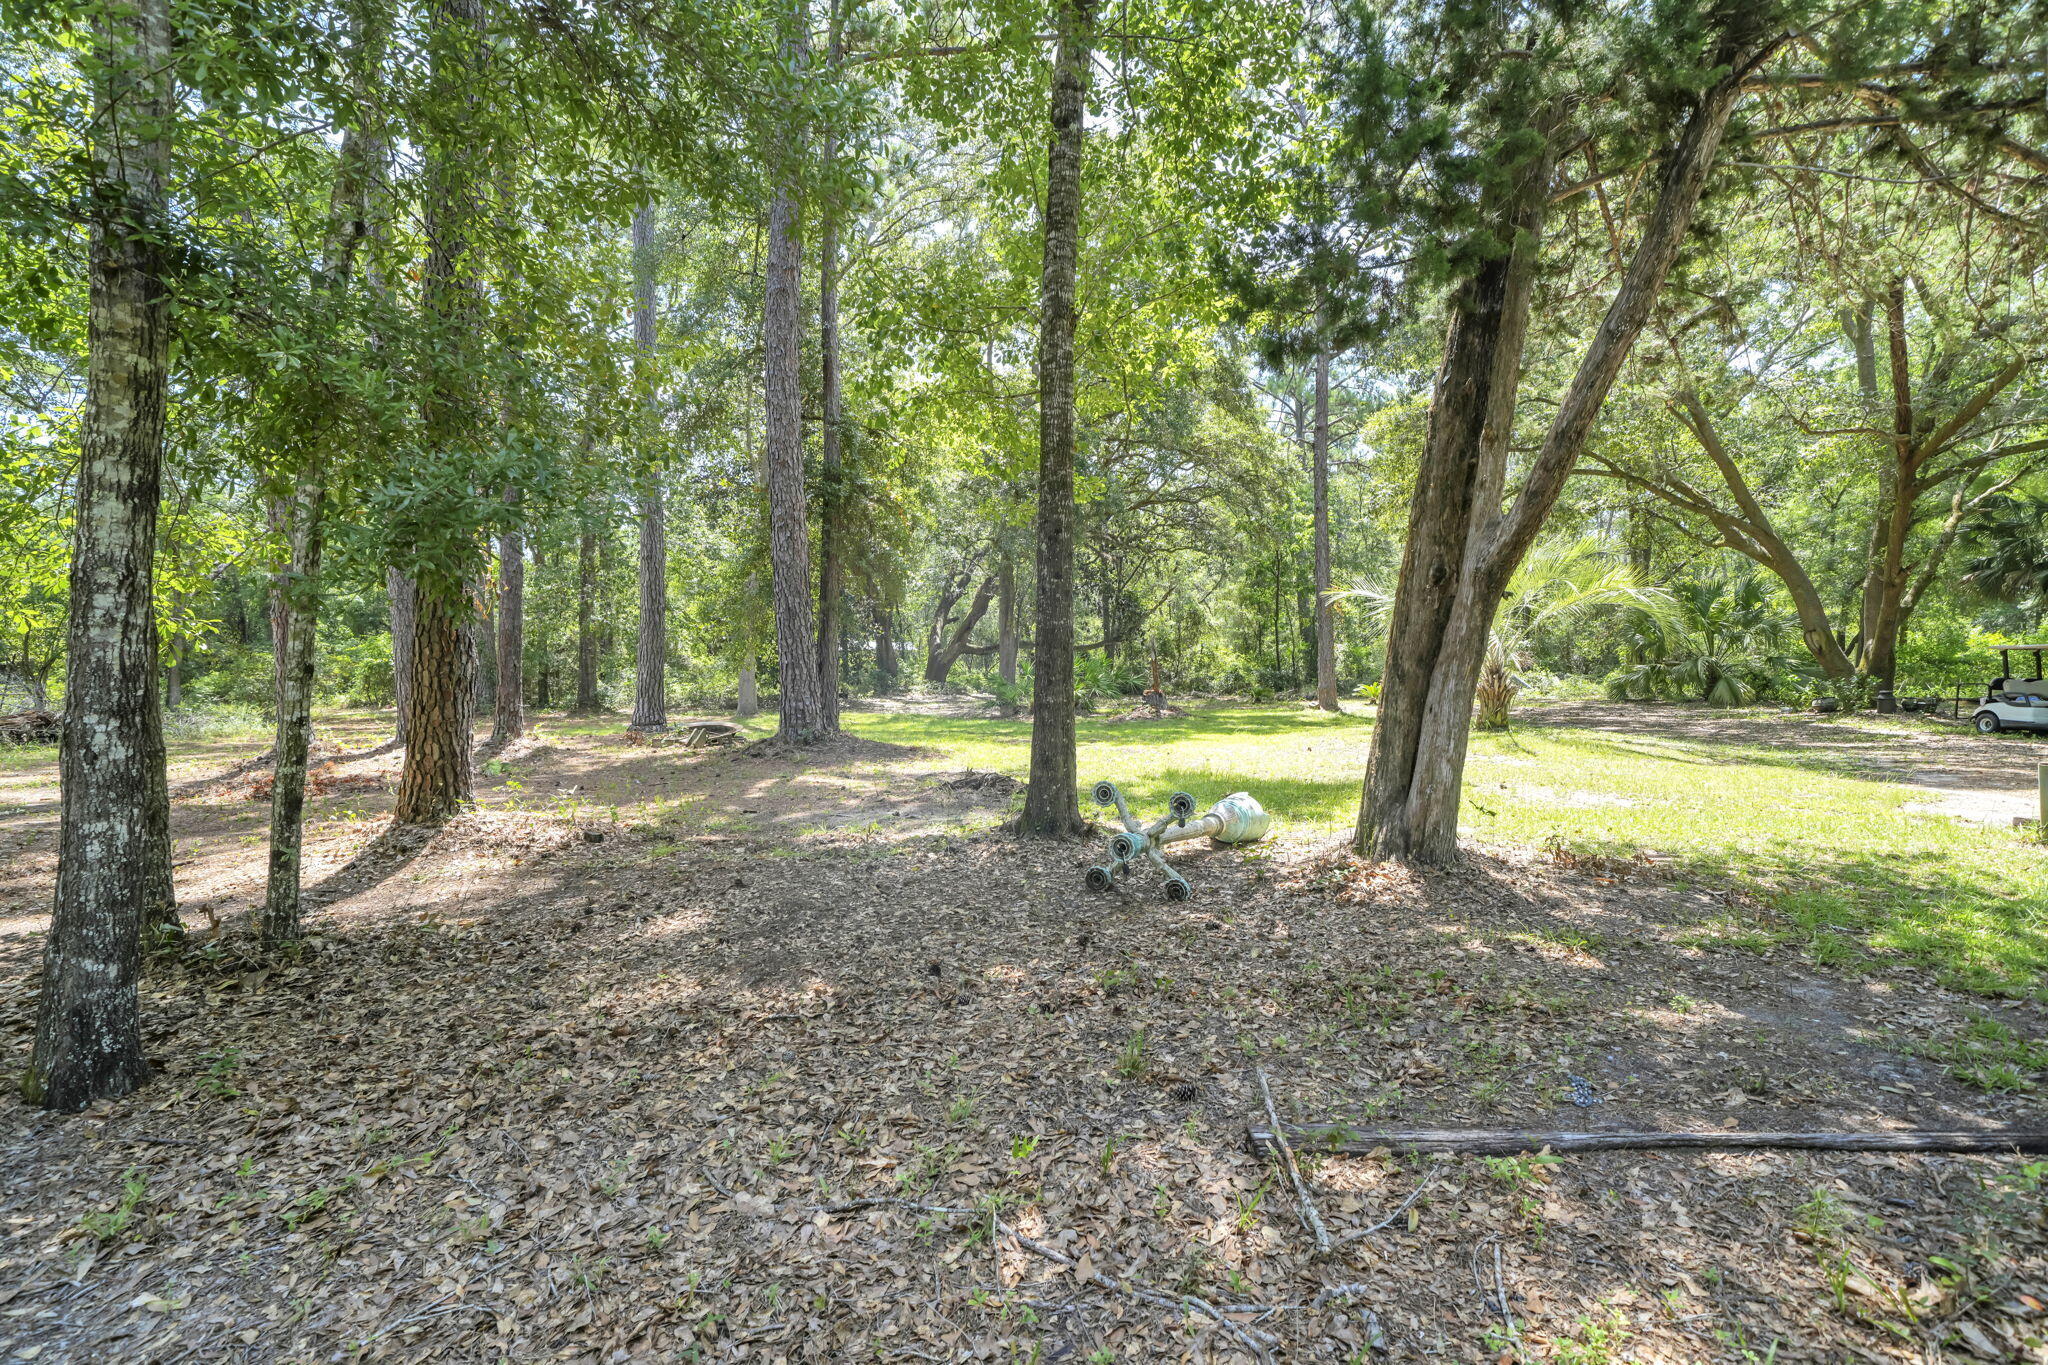
Discover the rare opportunity to own over 4 acres of beautiful, private land at 41 Frogs Road in one of Freeport's fastest growing areas. Surrounded by lush native trees and tucked away from the hustle and bustle, this exceptional property offers the perfect blend of peaceful country living and convenient access to Freeport's expanding shopping, dining, schools, and town center. 

Designated **Estate Residential** under Walton County's Future Land Use Map, this property is ideal for creating a private estate, custom home, or generational family homestead while enjoying the space and privacy that acreage living provides. Whether you envision a hobby farm, gardens, a large workshop, RV or boat storage, or simply room to spread out and enjoy nature, this property offers endless possibilities. Buyers should verify all intended uses with Walton County.

Existing improvements include **city water**, an **existing septic system**, and an older mobile home that is currently livable but is being offered with **little to no contributory value**, making it an ideal property to enjoy while planning your future dream home.  Cleared areas are already in place while mature native trees create a beautiful natural setting with exceptional privacy.

Located in **FEMA Flood Zone X** (minimal flood risk), potentially reducing insurance requirements\. Enjoy quiet country living with easy access to Choctawhatchee Bay, the Emerald Coast's beaches, boating, fishing, shopping, and dining.
#1008310

Freeport

41 Frog Hill Road

None Beds

None Baths

4.02 acres

$535,000

MLS#: 1008310

1 ... 46 47 48 49 50 ... 666
* Listings identified with the FMLS IDX logo come from FMLS and are held by brokerage firms other than the owner of this website. The listing brokerage is identified in any listing details. Information is deemed reliable but is not guaranteed. If you believe any FMLS listing contains material that infringes your copyrighted work please click here to review our DMCA policy and learn how to submit a takedown request. © 2024. First Multiple Listing Service, Inc.
 - property

Send a message

Message successfully sent.

Your message

What is 3 + 4 ?

Reason for contacting?

I agree to receive email communication and understand I can unsubscribe at any time.

I agree to be contacted by Gulf Life Real Estate via call, email, and text for real estate services. To opt out, you can reply 'stop' at any time or reply 'help' for assistance. You can also click the unsubscribe link in the emails. Message and data rates may apply. Message frequency may vary. Privacy Policy

Sign Out

Virtual Assistant

Would you like to take the next step with this property? We can help you schedule a showing or virtual tour, or send you more details.

Yes, I would like more information.

Thank You for Your Reply, One of Our Agents will contact you as soon as possible

No, maybe later.

Thank you, you can always contact me via email, phone number or through the contact form.

Realhub AI

Lucy - Your AI-Powered Realtor

Update Your Temporary Password

Personalize your search

Enter your email and we'll notify you immediately when new listings match what you're looking for.

or enter email address

Already have an account ? Login here

Continue your home search

I agree to receive communications and understand I can unsubscribe at any time.

I agree to be contacted by Gulf Life Real Estate via call, email, and text for real estate services. To opt out, you can reply 'stop' at any time or reply 'help' for assistance. You can also click the unsubscribe link in the emails. Message and data rates may apply. Message frequency may vary. Privacy Policy

Already have an account ? Login here

We use cookies

We use cookies primarily for analytics to enhance your experience. By accepting, you agree to our use of these cookies. You can manage your preferences or learn more about our cookies policy.