Properties

Browse or get in touch to schedule a walkthrough.

  • Nearby me
Price range

Popular Features

Community Features

Association

Property Features

Waterfront

View

Exterior Features

Interior Features

Style

257684 properties match your criteria

Updated 1 minute ago

E-Alert name
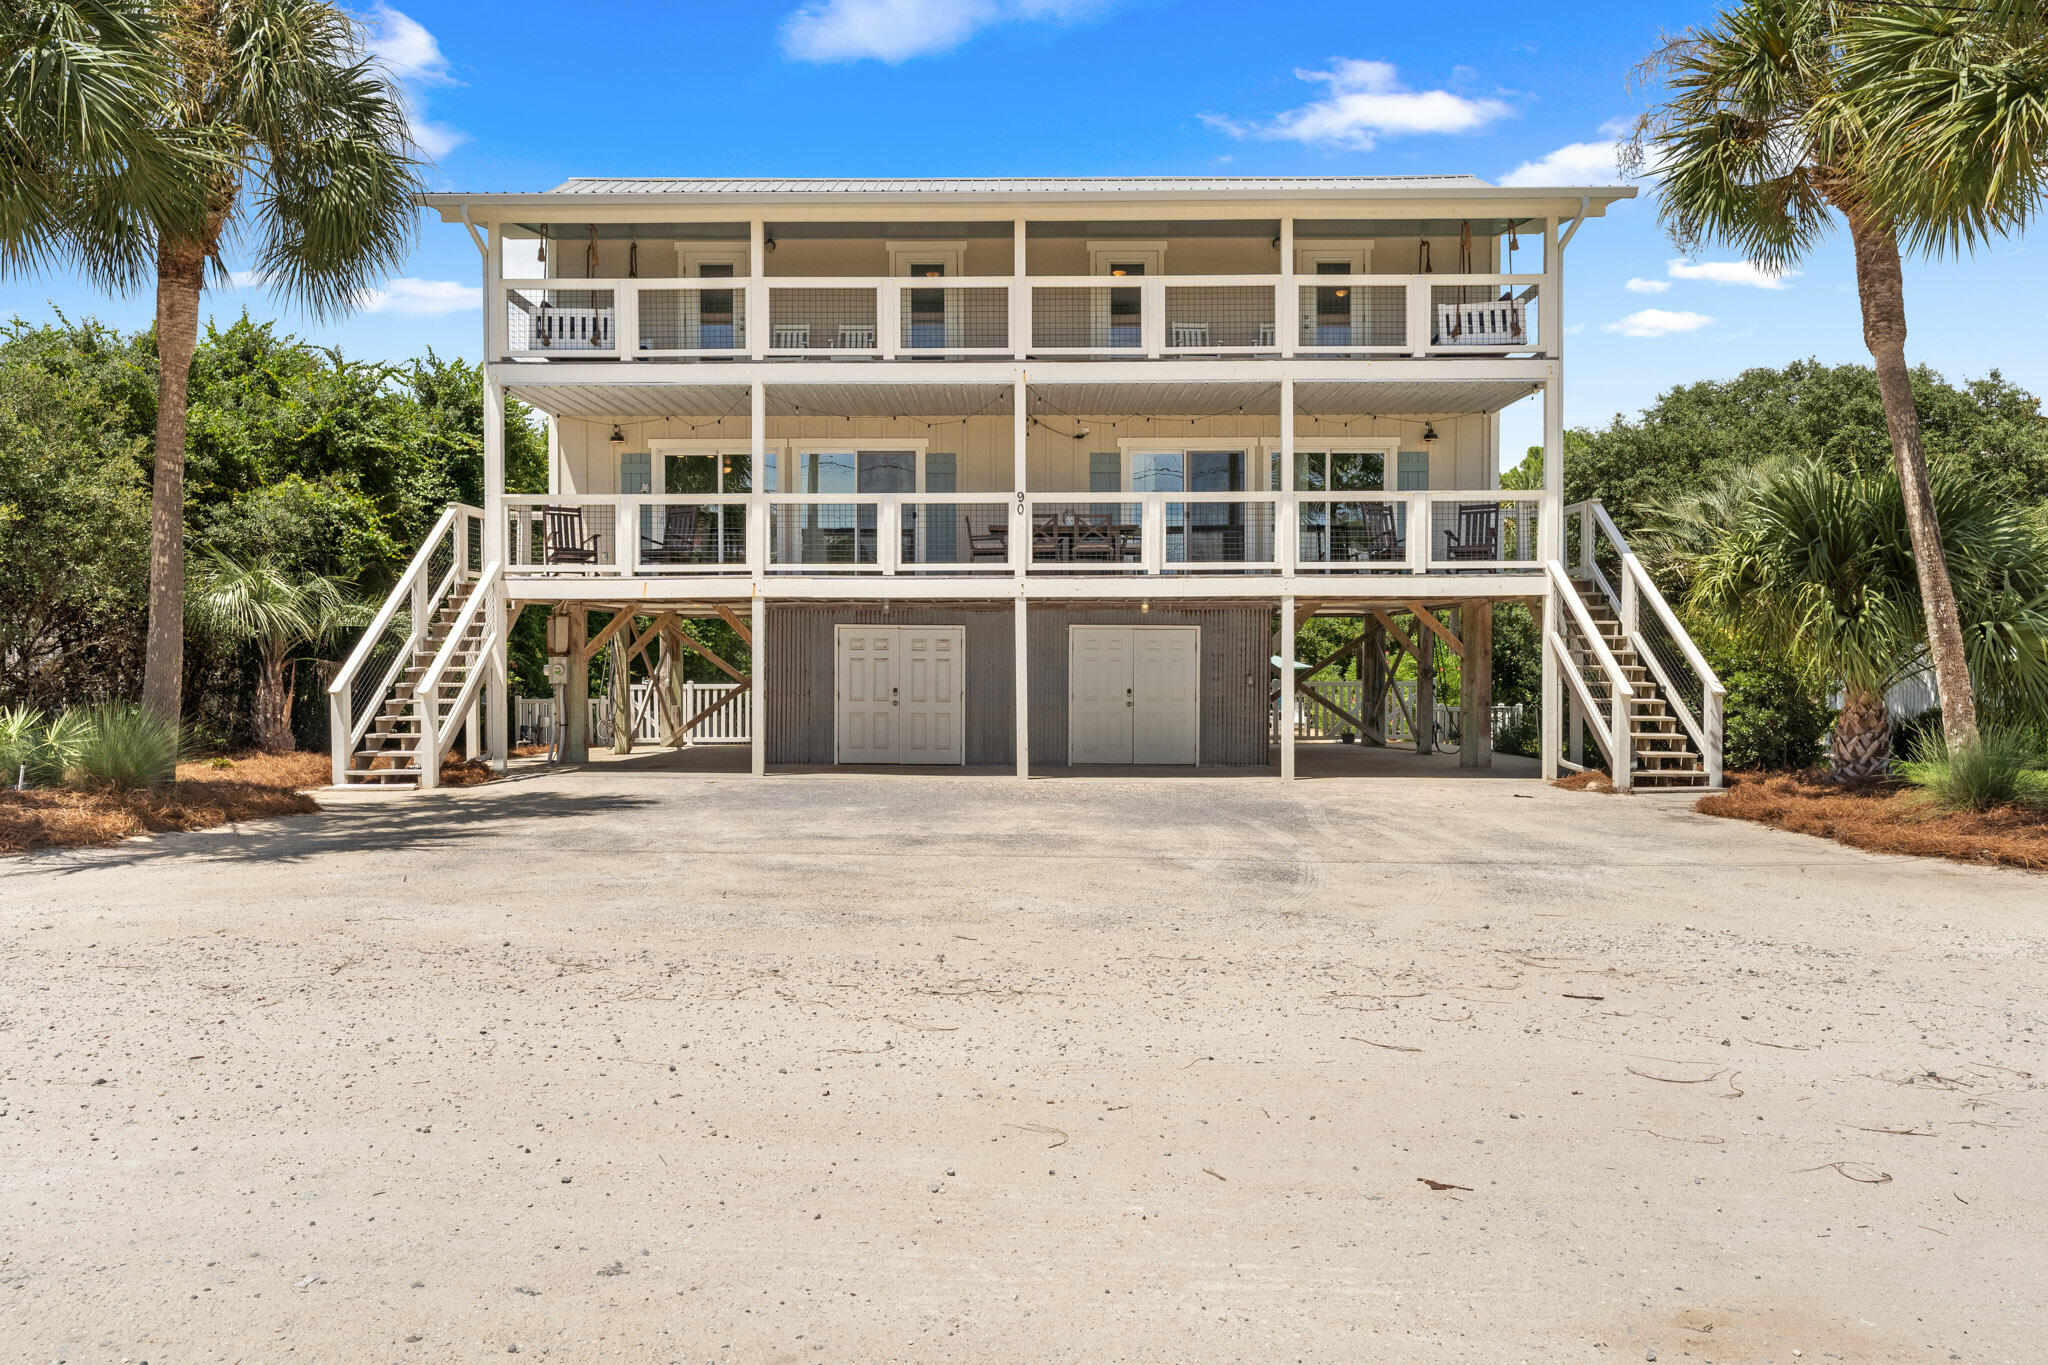
A RARE opportunity to own this GULF VIEW DUPLEX revenue generator in the heart of Historic Seagrove. Set 1 Tier back off 30a, facing South. 2021 revenues were $97k (SEE DOCUMENTS) with very active owner use. Walk-Seaside  A total of 4 bedrooms & 4 Baths, each side of this home has 2 bedrooms & 2 baths, allowing for rentals separately or together. Additionally, there is room to build a carriage house & expand the revenue stream.  Completely renovated in 2020, both sides include new flooring, new granite countertops, new kitchen cabinets, new sink garbage disposals, new showers downstairs, new shower upstairs right side, new shower door on left side upstairs.  All NEW FURNITURE, new pool heater in 2020, all new hurricane grade windows throughout.  All NEW PLUMBING throughout.
#903518

Santa Rosa Beach

90 Birmingham Street

4 Beds

4 Baths

1,840 Sq.Ft.

$1,999,000

MLS#: 903518
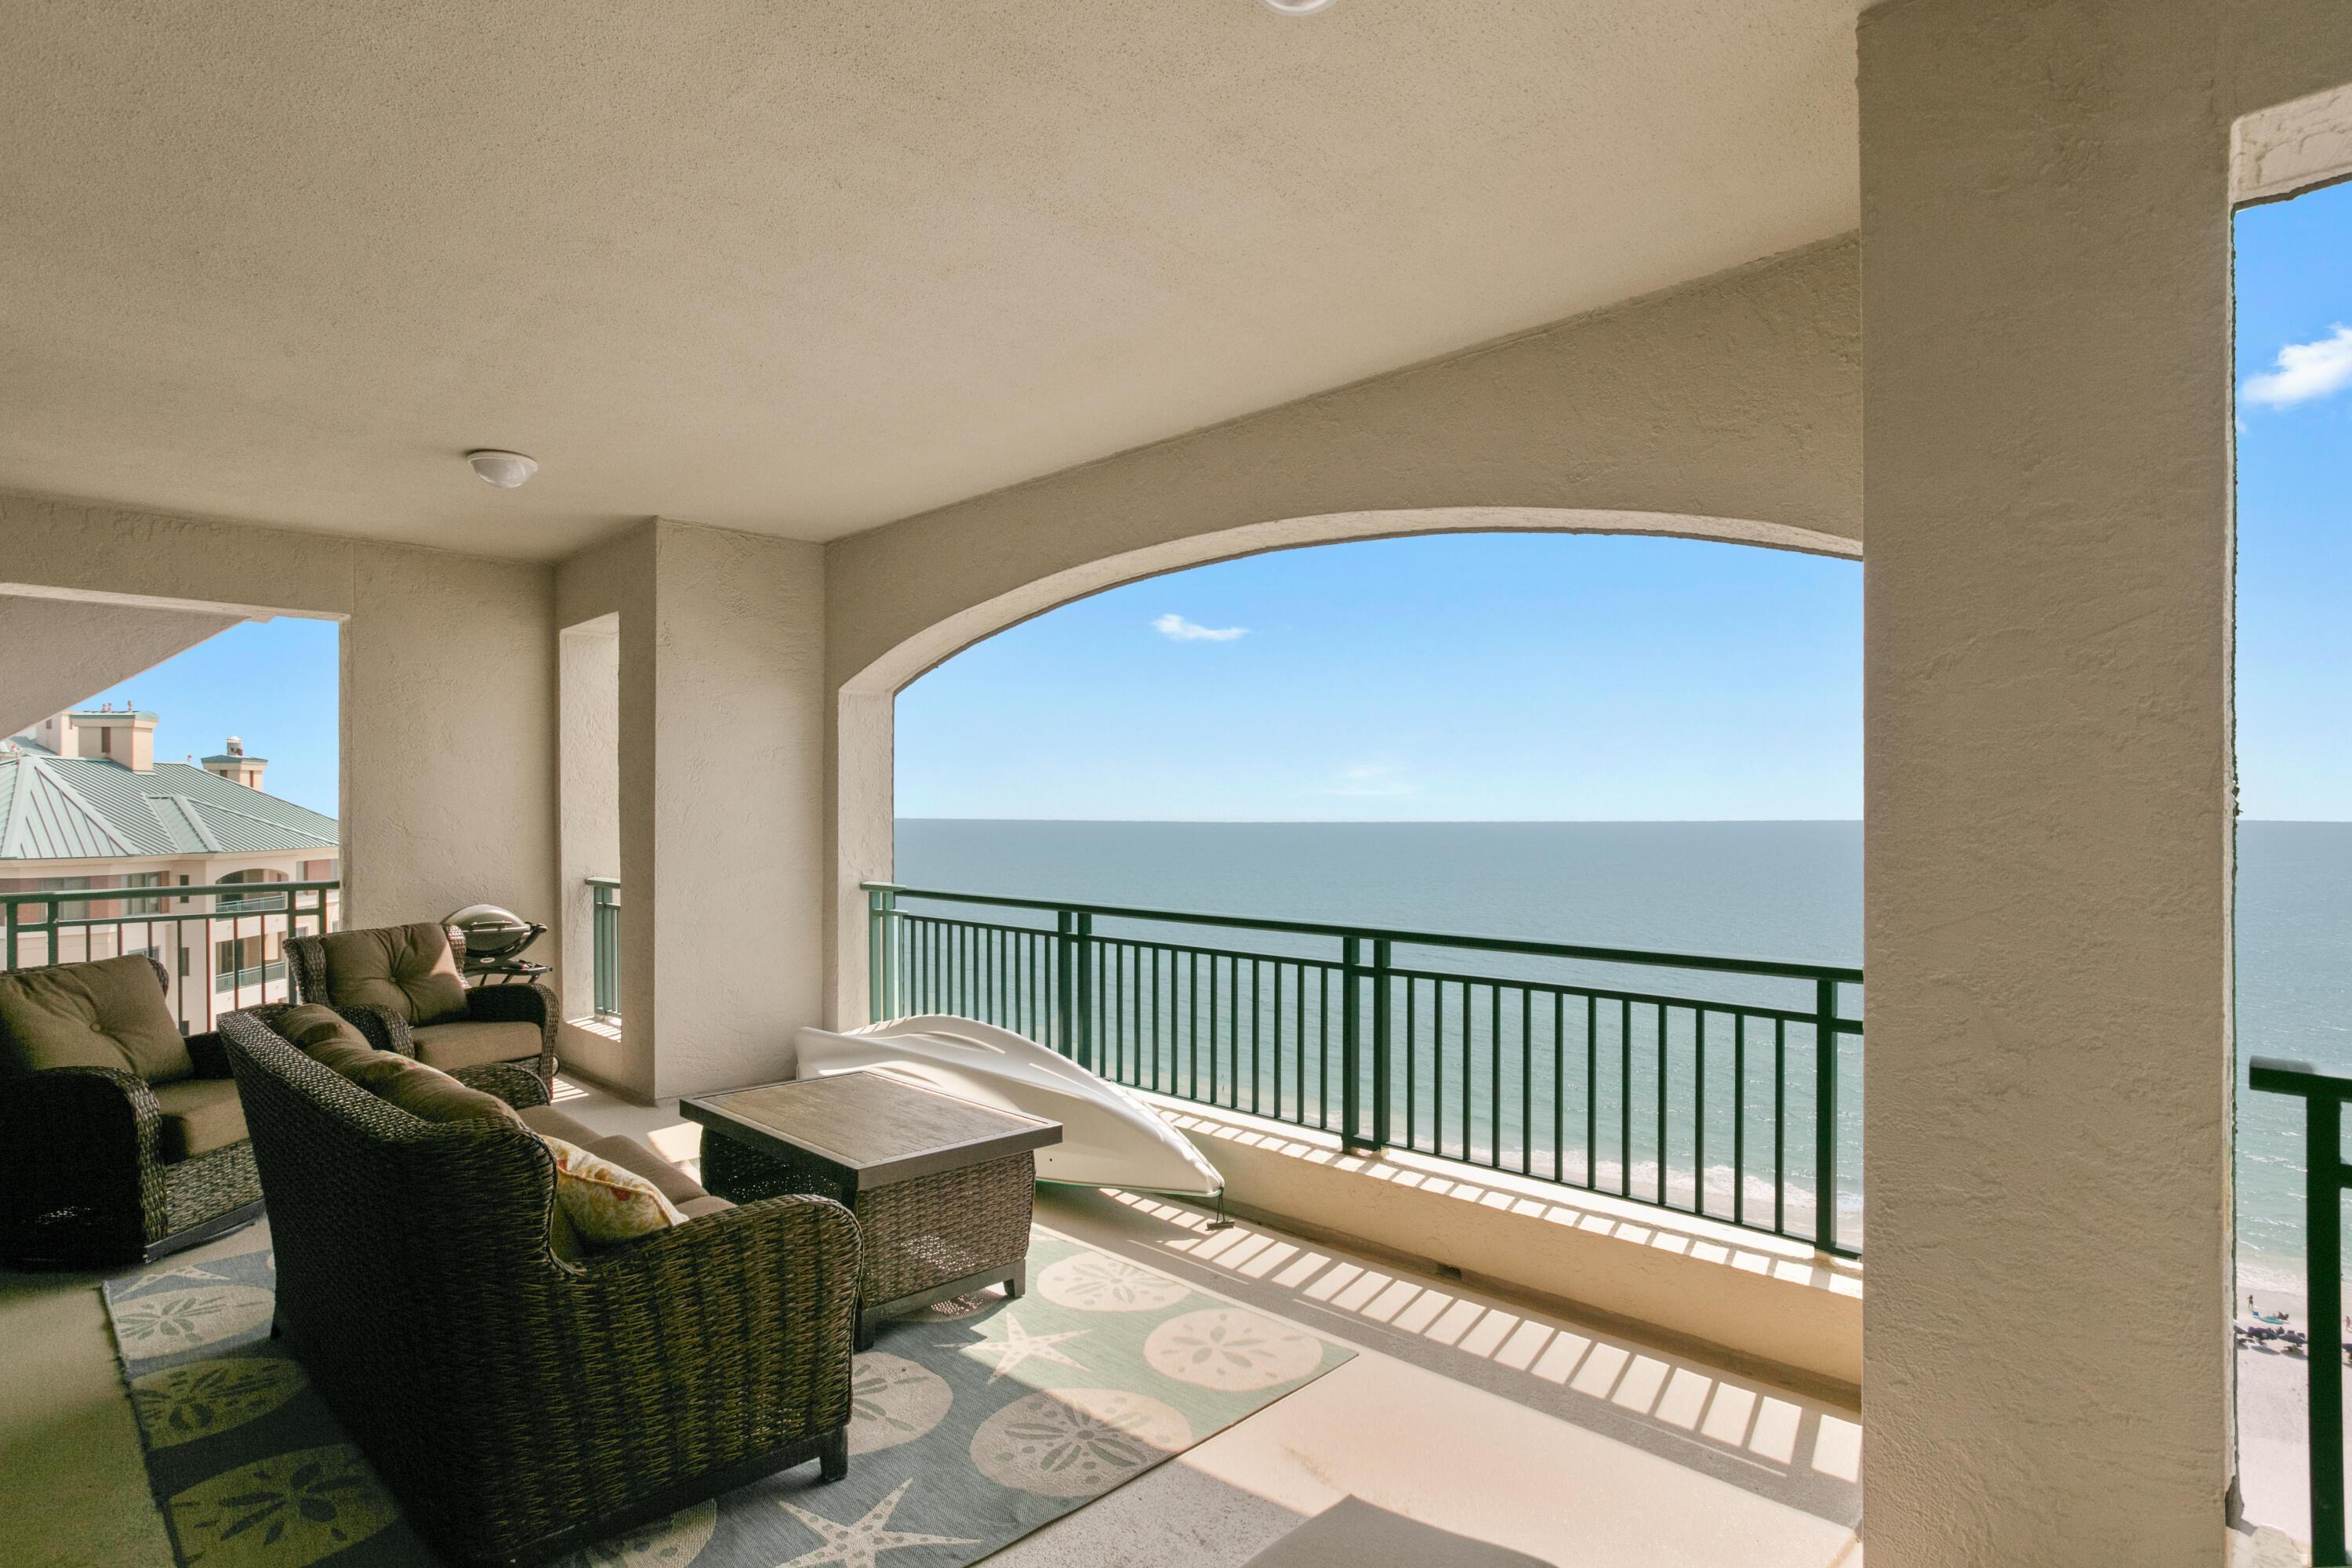
Breathtaking views of the Gulf of Mexico is what you get with this beachfront condo, located on the 17th floor of Southwinds III.  This condo home is the Villa H floor plan offering one of the largest covered balconies and 2 gulf front bedrooms each with balcony access. This fully furnished unit features wood & tile flooring in the main areas with light, plush carpet in the bedrooms. The kitchen offers granite counters, custom cabinetry, and stainless-steel appliances with an adjacent large laundry room.  The master suite is separate from the guest bedrooms and offers private balcony access and walk-in closet, separate walk-in shower, soaker tub, and double vanities. Southwinds' premier beachfront address is perfect for those seeking a second home or permanent residence on the most beautiful beaches. Enjoy private beach umbrellas and beach service with ownership at Southwinds. This gated, Gulf-front community is rental restricted.
As an introduction to the Sandestin lifestyle, we invite our new owners to explore amenities that make Sandestin special. The listing brokerage and seller(s) are presenting the buyer(s) of this property with (2) 90-minute rounds of Tennis court time, a golf foursome at one of our three championship courses, and a round of golf for up to four (4) players at the unrivaled Burnt Pine Golf Club.
Sandestin Golf and Beach Resort features more than seven miles of beaches and pristine bay front, four championship golf courses, 15 world-class tennis courts, a 226-slip marina, a fitness center, spa and celebrity chef dining. Shop, dine and play at the charming pedestrian village, The Village of Baytowne Wharf and more. Inside the gates of the resort, residents enjoy a balanced lifestyle of high-class living, spanning the 2,400 acres from the beach to the bay. Everything within the gates of the resort is accessible by golf cart or bicycle. The entire resort is interconnected by miles of pedestrian, bike and golf cart paths that weave through groves of live oaks, meandering past natural lagoons, fountains, man-made lakes, and meticulously landscaped fairways.
#917429

Miramar Beach

4648 Southwinds Drive 4648

3 Beds

3 Baths

1,975 Sq.Ft.

$1,999,000

MLS#: 917429
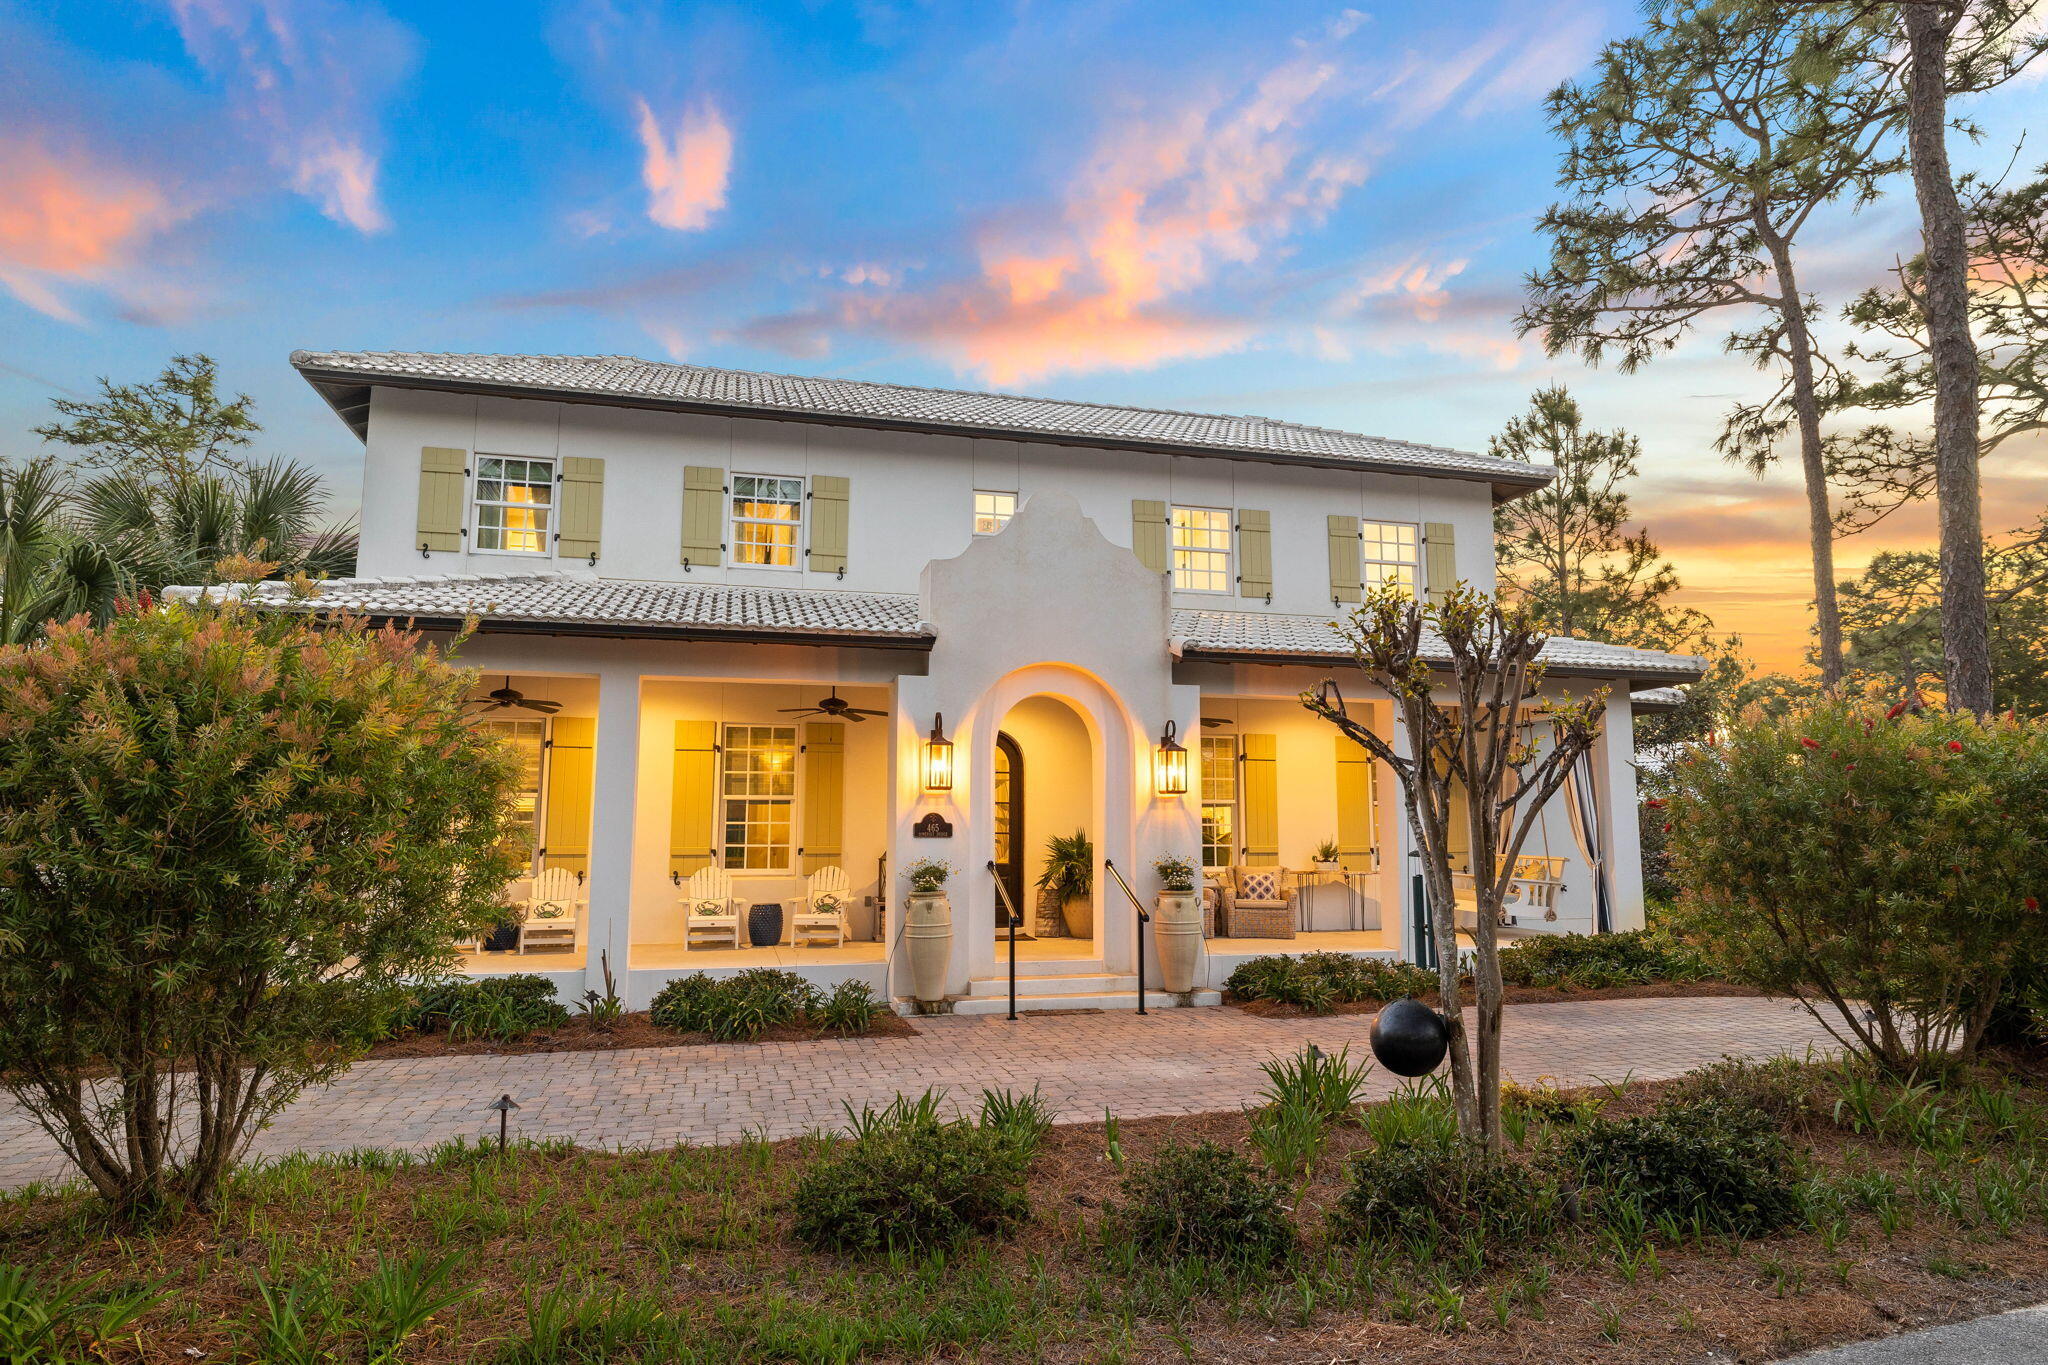
Discover a true entertainer's paradise right in the heart of Seagrove Beach on 30A! This meticulously designed 3-bed, 3.5-bathroom stunning Mediterranean Villa is located just minutes from the beautiful beaches of 30A in the gated community of Somerset Bridge at Seagrove. Offering luxury estate living at its' finest, this peaceful coastal retreat is primely positioned on an oversized pie-shaped lot that has been masterfully designed with impeccable landscaping and privacy in mind. Relax on the expansive front porch offering unobstructed views of protected Point Washington State Forest without seeing neighbors on either side. Experience the ultimate backyard entertaining oasis with huge patio and multiple seating area and a custom heated, gunite saltwater pool/spa with expanded lanai cage.
#975328

Santa Rosa Beach

465 Somerset Bridge Road

3 Beds

3 Baths

2,402 Sq.Ft.

$1,999,000

MLS#: 975328
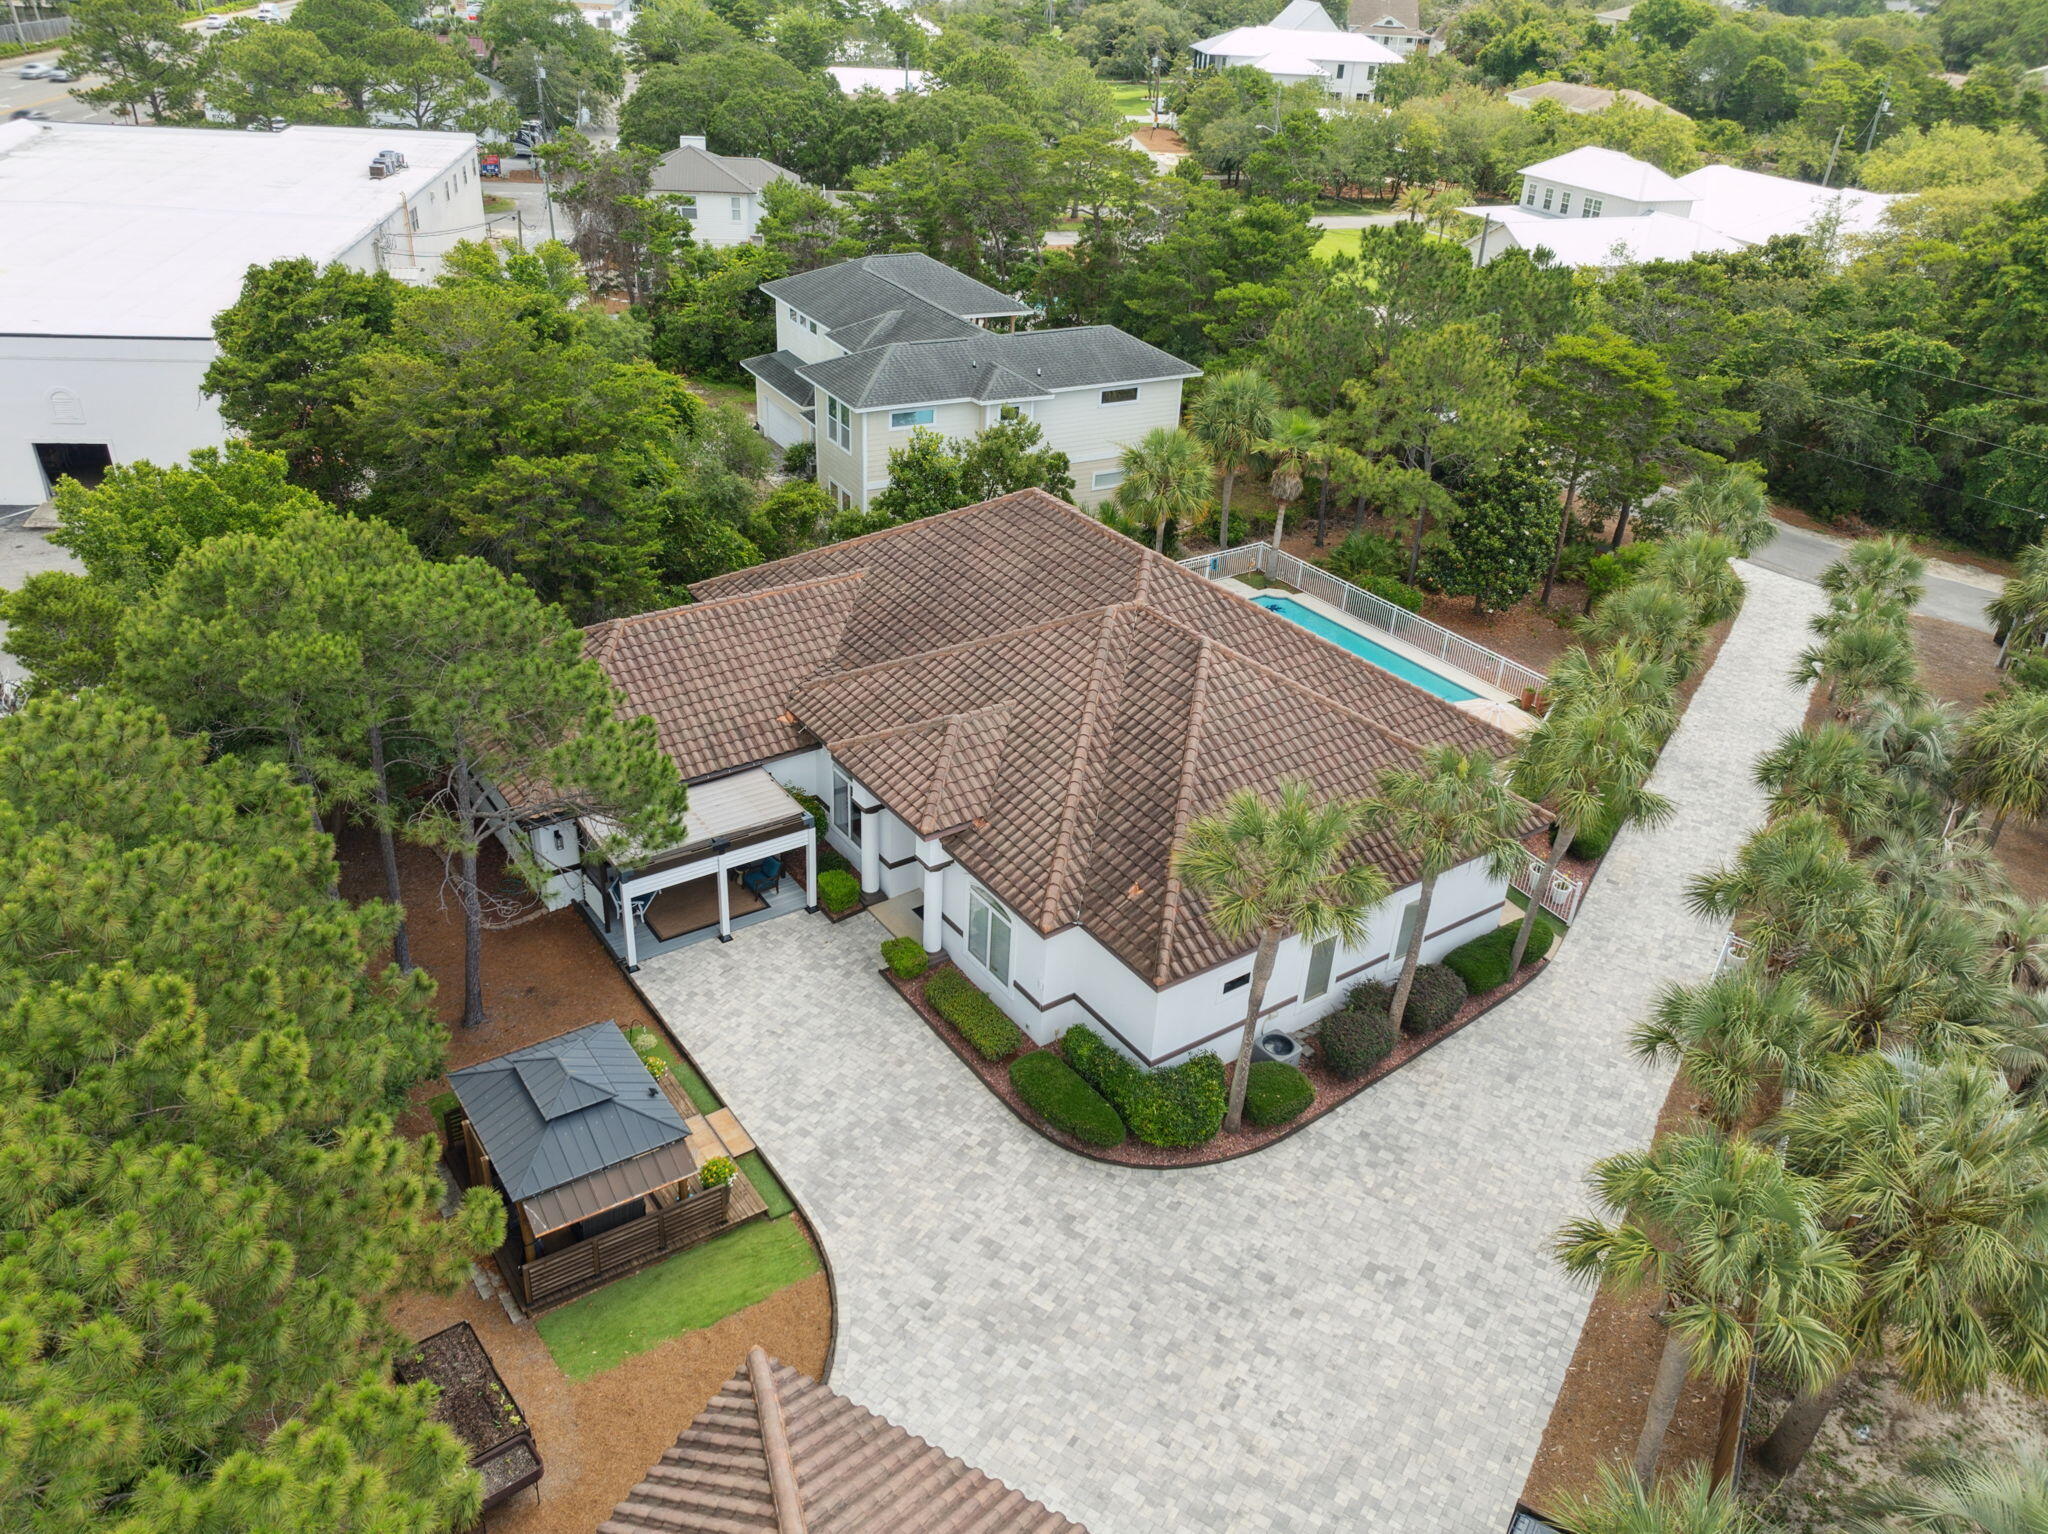
Paradise for RV & Boat Lovers!  This beautifully remodeled, single-level 3,700 sq. ft. coastal retreat sits on nearly ¾ of an acre and checks every box for space, comfort, and lifestyle. With dedicated RV and boat parking, a saltwater pool, and private deeded access to a quiet community beach, this property is ideal as a primary residence, vacation rental, or luxurious second home.  Step inside to discover 4 generously sized bedrooms and 4 full bathrooms, offering abundant space for family and guests. The open-concept living area features soaring 14-foot ceilings, a cozy fireplace, and expansive 3-panel sliding glass doors that disappear to create a seamless indoor-outdoor living experience.  The heart of the home is a huge, fully updated kitchen—perfect for entertaining. Outside, enjoy three separate pergola-covered living spaces, ideal for relaxing or hosting. Plus, a massive detached garage offers exceptional storage for all your toys and tools.
Don't miss this rare opportunity to own a private slice of paradise-schedule your private tour today!
#978260

Miramar Beach

42 Overlook Drive

4 Beds

4 Baths

3,734 Sq.Ft.

$1,999,000

MLS#: 978260
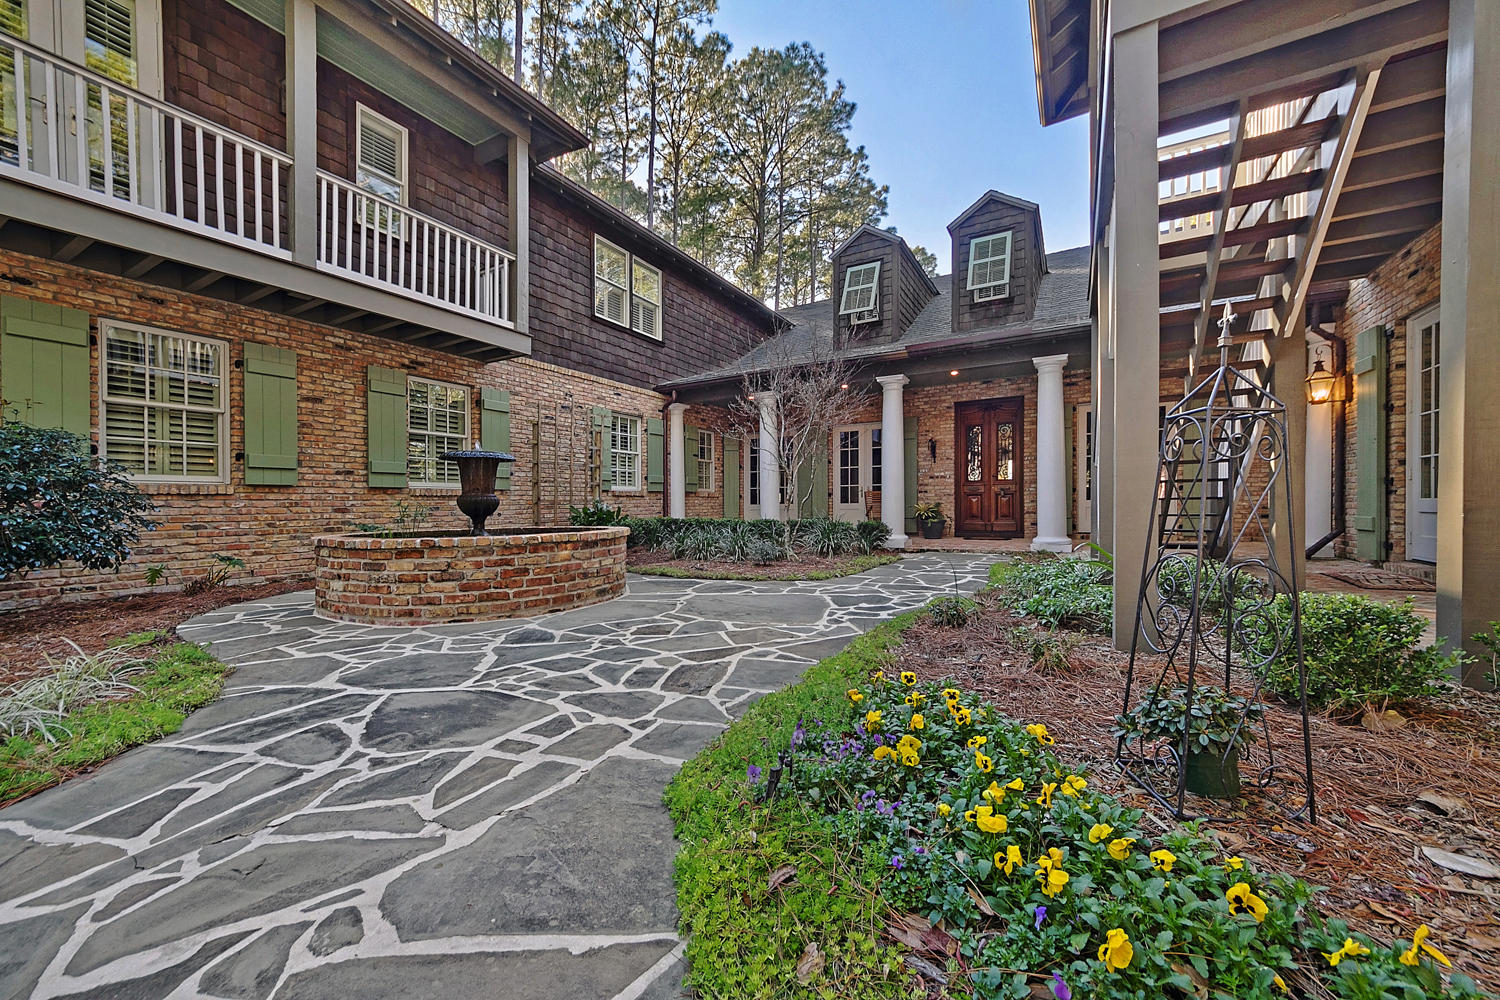
This one of a kind amazing New Orleans style majestic estate sits on the Choctawhatchee Bay on 1.1 acres and faces due west to capture breath taking sunsets. The 6,241 sq ft home features old Chicago brick walls and floors, antique doors and copper gutters. The long circular drive leads you to a charming courtyard that is ringed with balconies. Stroll past the gold fish pond to the dramatic front entrance. The master suite on the first floor, with it's own sitting room, offers stunning Bay views with soaring beams and trayed ceiling. The master bath even has it's own private garden. Entertaining will be a breeze in your gourmet kitchen with upscale appliances. Upstairs features two large bedrooms, media room and a bonus room. Guest house has two bedrooms. The separate carriage  house features an efficiency apartment, additional bedroom  and a  spacious office. The backyard features a huge 20x40  pool surrounded by Tennessee bluestone and there is a summer kitchen that has everything you need for your outdoor entertaining. Stroll down to the Bay to your private dock with covered boat lift. This home abounds with unique quality features like Brazilian Cherry wood floors, Fine Arts Chandeliers, slate-like shingles, Pella doors and windows, sound and high speed internet wiring, butler's pantry, smart room, whole house Culligan water softening system and three garages with custom mahogany doors. Buyer to verify all dimensions.
#723309

Santa Rosa Beach

389 Driftwood Point Road

5 Beds

4 Baths

6,241 Sq.Ft.

$1,999,000

MLS#: 723309

New on site 3 days ago
Grand architecture, golf course views, and exceptional space come together at 3510 Dragons Ridge Road. This impressive residence offers 6 bedrooms, 7.5 bathrooms, and approximately 6,480 square feet, with a versatile layout designed to accommodate both gathering and privacy. Two kitchens and a divided living arrangement with separate living areas provide flexibility for multigenerational living, hosting extended guests, or creating dedicated spaces for different daily routines.

A stately columned entrance creates a memorable first impression, opening into a grand central foyer that serves as the heart of the home, seamlessly connecting the two residences. From here, the home branches into two distinct living quarters, welcoming you into light-filled interiors with generous windows, rich wood flooring, and distinctive architectural details. Multiple fireplaces bring warmth and character to the living spaces, creating inviting settings for quiet evenings and conversation. Formal dining areas accommodate memorable dinner parties and holiday meals, while white cabinetry, expansive counter space, stainless steel appliances, and breakfast bar seating offer an appealing kitchen setting with an effortless connection to the adjoining living area.

Entertainment extends throughout the home, with an in-home theater room for movie nights and a game room offering space for recreation and friendly competition. The outdoor space functions like a private courtyard where everyone can gather, featuring a fully fenced pool deck, open-air entertaining space, and uninterrupted golf course views.

With spacious gathering areas, separate living options, and six bedrooms, this home offers room to host while maintaining a sense of personal space. Offering ultimate convenience and independence, each wing is equipped with its own private two-car garage. This remarkable home brings together everyday luxury, comfort, and a once-in-a-lifetime design in a premier golf course setting. Offered fully furnished and located just minutes from the emerald waters and sugar-white beaches of Florida's Gulf Coast, this distinctive, one-of-a-kind estate stands as an exceptional, move-in-ready opportunity ready to enjoy from day one.
#1014876

Panama City

3510 Dragon Ridge Road

6 Beds

7 Baths

6,480 Sq.Ft.

$1,999,000

MLS#: 1014876
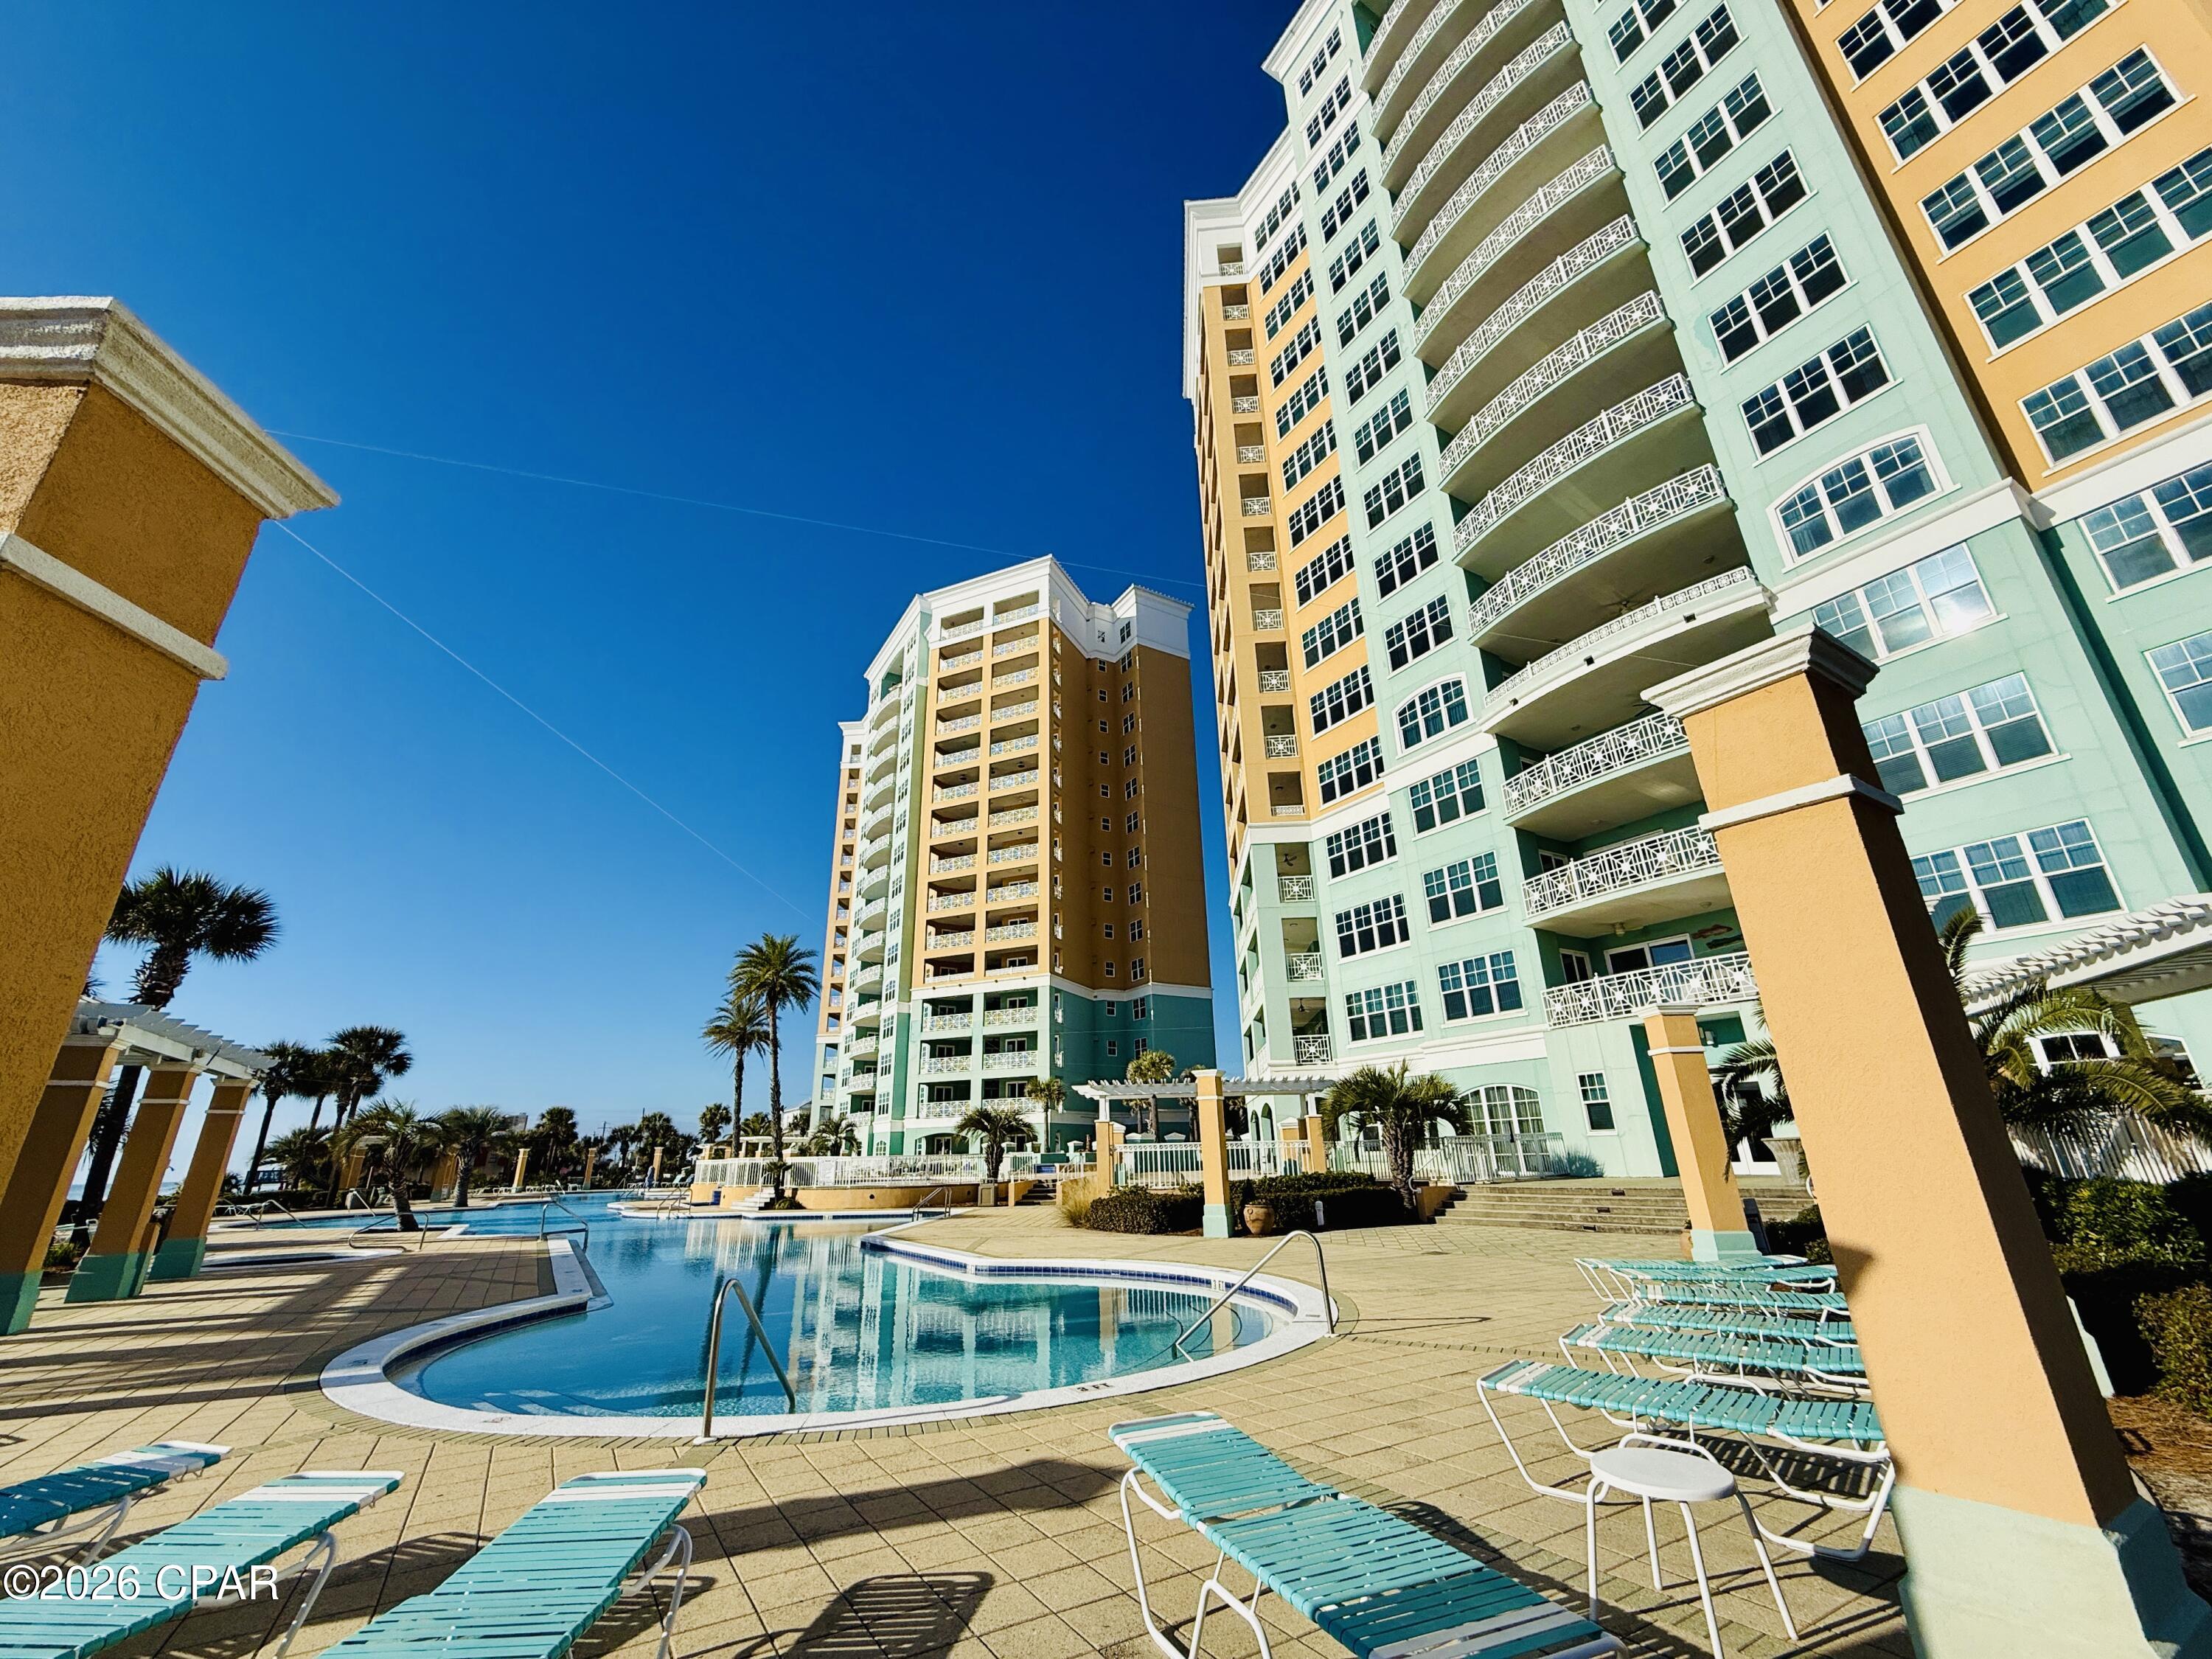
GULF-FRONT PENTHOUSE + EXPANSIVE TERRACE WITH PRIVATE POOL! Welcome to 7505 Thomas Dr, PH 121G, a first-floor penthouse at En Soleil in South of Grand Lagoon on Panama City Beach, offering panoramic Gulf views, 5 bedrooms, 4 en-suite baths, and 3,079 sq ft. Fully furnished, this residence features a 1,700 sq ft private terrace ideal for indoor/outdoor living, with a 16x10 heated pool and outdoor kitchen. The split floor plan provides privacy, while floor-to-ceiling windows fill the space with natural light. Includes deeded garage parking space and a deeded storage room. Strong rental potential with projections up to $150,000 annually and resort-style amenities make this a standout investment or second home, offering a total of 4,779 sq ft of coastal living along the Emerald Coast!

Enjoy expansive Emerald Coast views from the oversized private terrace--perfect for morning coffee or sunset evenings. The newly resurfaced heated pool anchors the outdoor living space, complemented by an outdoor kitchen with grill and partially covered lounge and dining areas designed for year-round entertaining and relaxation.

Recent upgrades include Cat-5 hurricane-rated windows and sliding glass doors (2023), two new HVAC systems (2024), updated baseboards and crown molding, new blinds throughout, exterior patio tile border, freshly painted terrace privacy fence, upgraded pendant lighting, a new gas fireplace, seven new smart TVs, and an additional refrigerator in the private storage room located just outside the front door.

Inside, the open-concept kitchen features an eat-in bar, new refrigerator, wine refrigerator, custom cabinetry, granite countertops, and two dining areas, creating an ideal flow for gatherings. The open layout seamlessly connects the living, dining, and kitchen spaces, supporting both everyday comfort and entertaining.

En Soleil features two 15-story towers with only 88 total units and just 2-3 residences per floor, offering a quiet and private setting. This gated community includes 24/7 security, private beach access with seasonal chair service, two beachfront hot tubs, resort-style pools, a fitness center, conference room, and underground garage parking. This unit includes a deeded garage parking space with elevator access.

Conveniently located near world-class golf, sport fishing, fine dining, and boutique shopping, En Soleil offers over 6,500 square feet of swimming pools, waterfall features, and 450 feet of private sugar-sand beach. From the pool deck, follow the private walkway directly to the Gulf!

Don't miss this rare opportunity to own a penthouse along The Emerald Coast - Schedule your private showing today!
#789575

Panama City Beach

7505 Thomas Drive PH 121G

5 Beds

4 Baths

3,079 Sq.Ft.

$1,999,000

MLS#: 789575
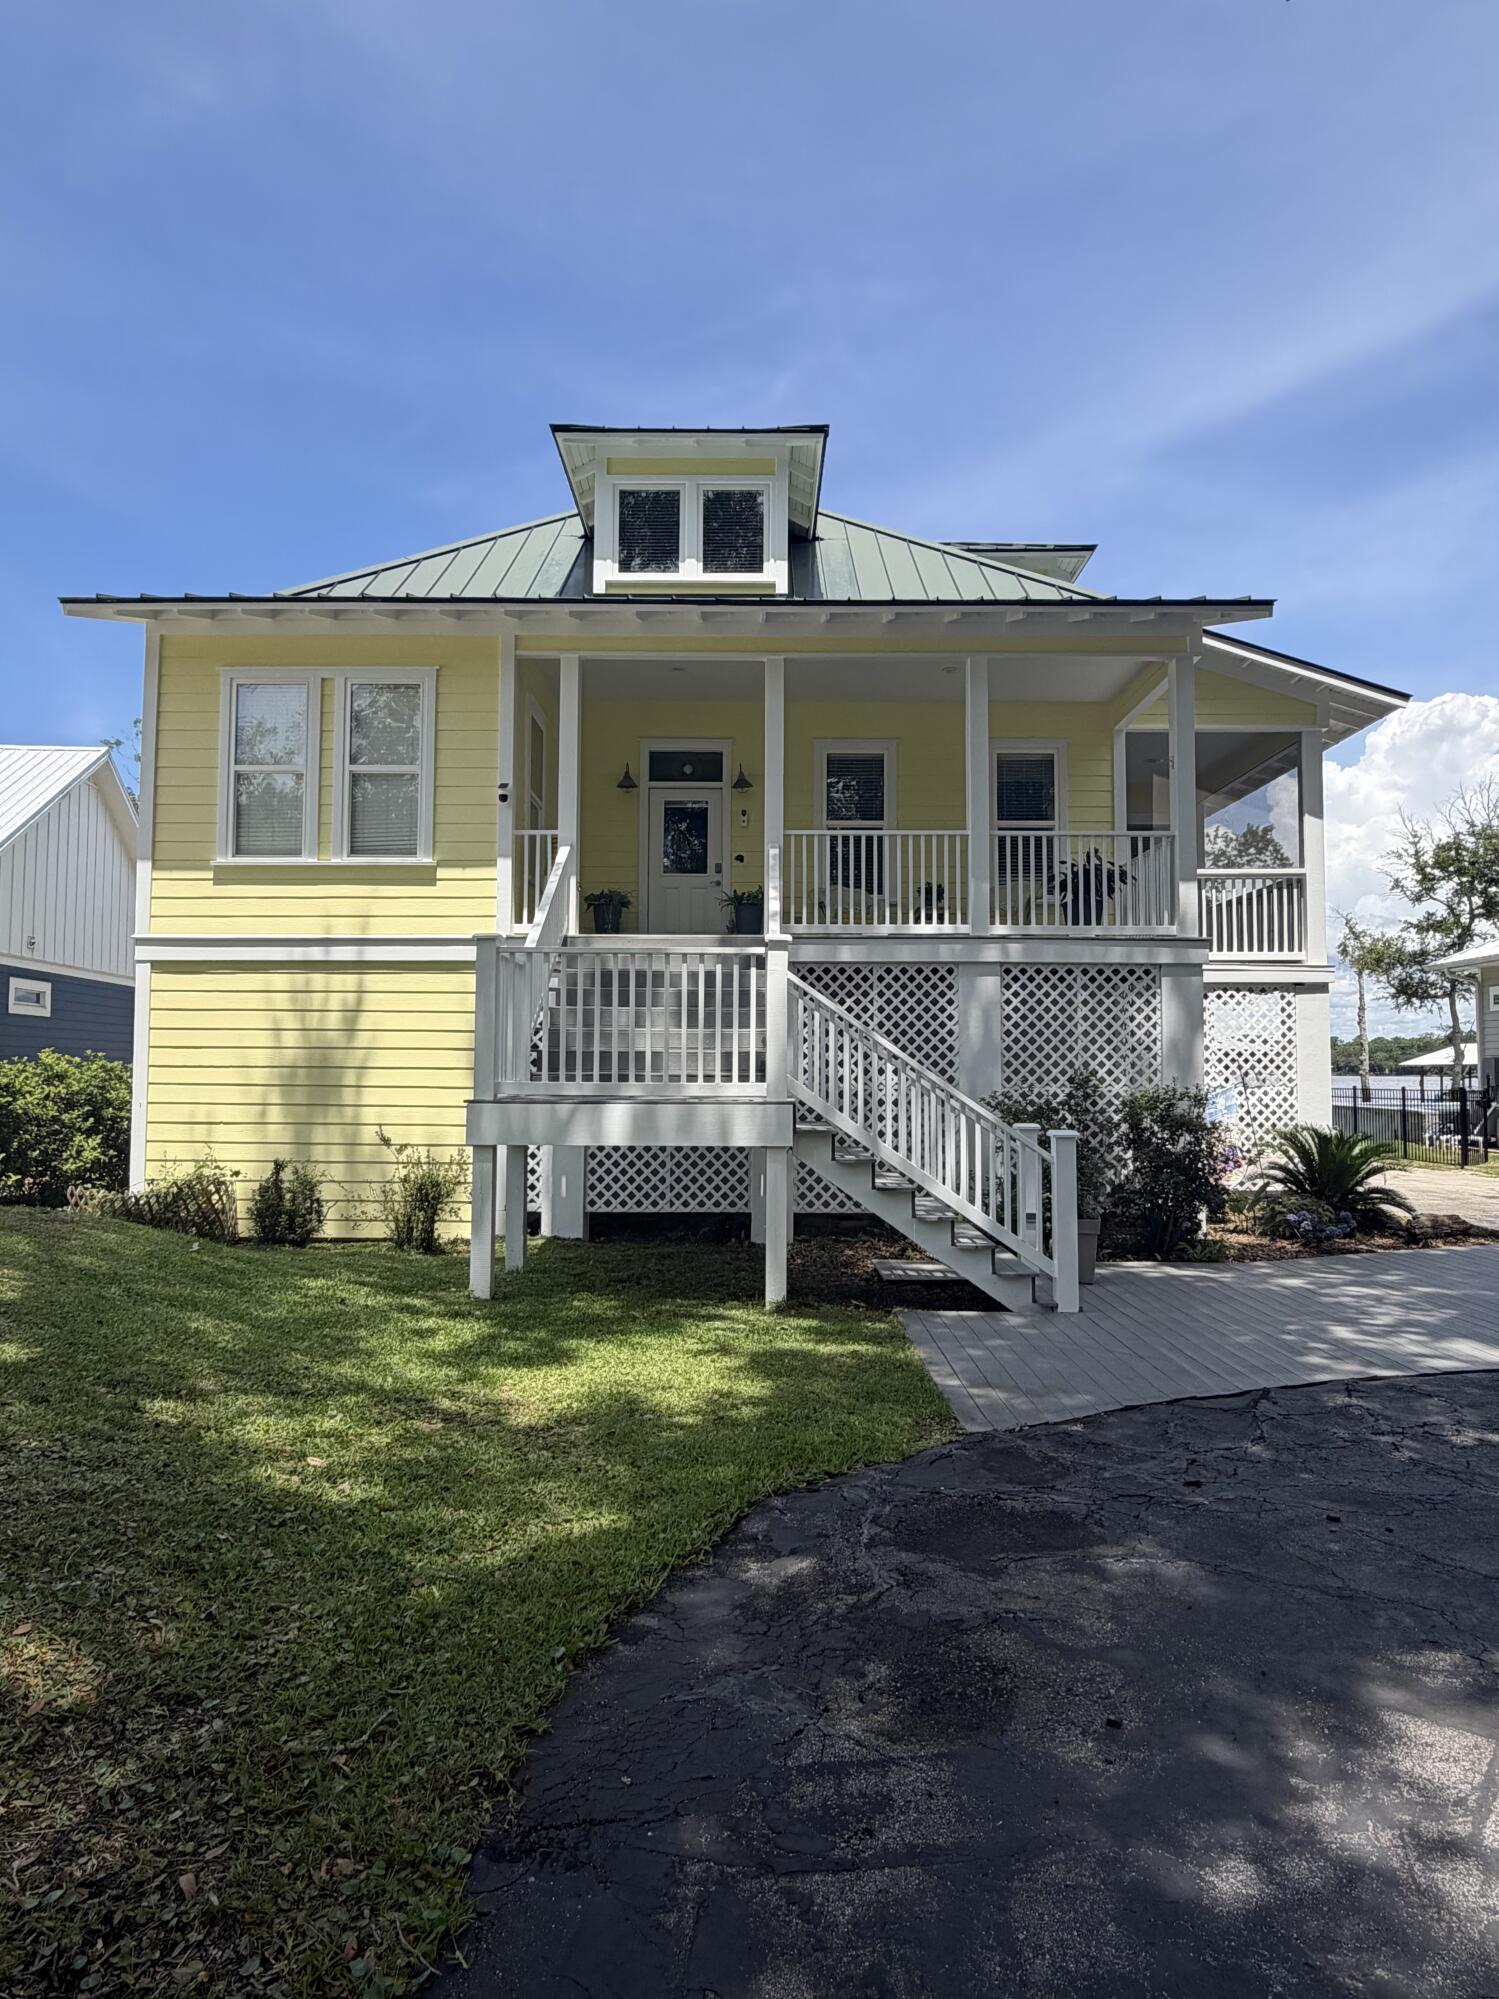
Blending relaxed elegance with unmistakable waterfront charm, this 3 BDRM 4BTH home offers the true Floridian lifestyle. The home has been completely painted on the outside in May 2026. Step outside to your private dock and take in the thriving coastal ecosystem, where each evening brings stunning, one-of-a-kind sunset views over the water. Step through the front door and into a bright, open interior where raised ceilings and expansive hallways create an inviting sense of space. To the right, the dining room extends into a screened-in porch, offering an ideal setting for effortless indoor-outdoor entertaining. To the left, a versatile drawing room or bonus space is complemented by a nearby full Guest Bath and laundry room. Continuing down the hall, you're led into a expertly curated kitchen featuring stainless steel appliances highlighted by an immaculate Verona stove imported from Italy, a beautifully designed hood, and ample countertop space for both everyday living and entertaining. The living room seamlessly connects the dining area and primary bedroom, while double doors open to a screened-in back porch-creating a natural flow for indoor-outdoor living. The Primary Bd offers access to the back porch and features a spacious walk-in closet. The Primary bath showcases artistic tile work, a double vanity, and a walk-in shower-blending modern design with a unique touch. The lower level offers a convenient half bath, additional refrigeration, a spacious living area, and a dedicated storage room. It also connects to a garage with room for more than two vehicles and provides access to the ground level screened-in back porch-ideal for extended living and entertaining. Upstairs from the main entry, you'll find two guest bedrooms with a full bath situated between them, offering comfort and privacy for family or visitors. Whether you're seeking a full time residence or a private coastal retreat, this home offers an exceptional opportunity to experience the Florida lifestyle at its finest. 

The boat lift was used for a 20', 4700 lb boat.  

The home is built on concrete rebar pilings.  

Buyer(s) are responsible to personally verify all details for property and dimensions. Any information contained in this listing is believed to be accurate but is not guaranteed.
#999212

Freeport

1422 Lagrange Road

3 Beds

3 Baths

3,092 Sq.Ft.

$1,999,000

MLS#: 999212

Introducing 1734 Lost Cove Lane, an exceptional new construction residence by ProBuilt, thoughtfully designed in collaboration with Coastal Architects and Brooke Williams Interiors. Ideally situated on approximately half an acre within the gated community of Wild Heron, this four-bedroom, four-and-a-half-bath home offers effortless single-level living, 2,977 square feet of conditioned space and 4,742 total square feet under roof. Refined Coastal Craftsman architecture pairs beautifully with warm, organic transitional interiors featuring natural materials, tailored millwork, vaulted ceilings and carefully selected finishes. At the center of the home is a vaulted great room with fireplace and custom built-ins, opening naturally to the kitchen and expansive outdoor living areas. The kitchen features a generous island, mixed painted and stained cabinetry, Calacatta Gold quartz countertops, marble backsplash and an impressive appliance package anchored by a 36-inch dual-fuel range with brass accents. The private primary suite includes a vaulted bedroom, dual vanities, freestanding soaking tub, separate walk-in shower and spacious walk-in closet. Each of the three additional bedrooms has direct access to a full bathroom, providing exceptional privacy and comfort for family and guests. A dedicated office, exercise room, laundry room, sand room and attached three-car garage add outstanding everyday functionality. The covered outdoor living area is designed for year-round entertaining, with a complete outdoor kitchen overlooking the private pool and sun shelf. Outdoor dining, generous terrace space and a wooded backdrop create the atmosphere of a private resort.
Wild Heron is a gated coastal sanctuary along Lake Powell, offering residents access to a resort-style pool, fitness facilities, trails, parks, boardwalks, kayaking and canoeing. Conveniently located near the west end of Panama City Beach, Camp Helen State Park and the 30A corridor, 1734 Lost Cove Lane offers an uncommon combination of privacy, thoughtful design and refined single-level living.
#1009639

Panama City Beach

1734 Lost Cove Lane

4 Beds

4 Baths

2,977 Sq.Ft.

$1,999,000

MLS#: 1009639
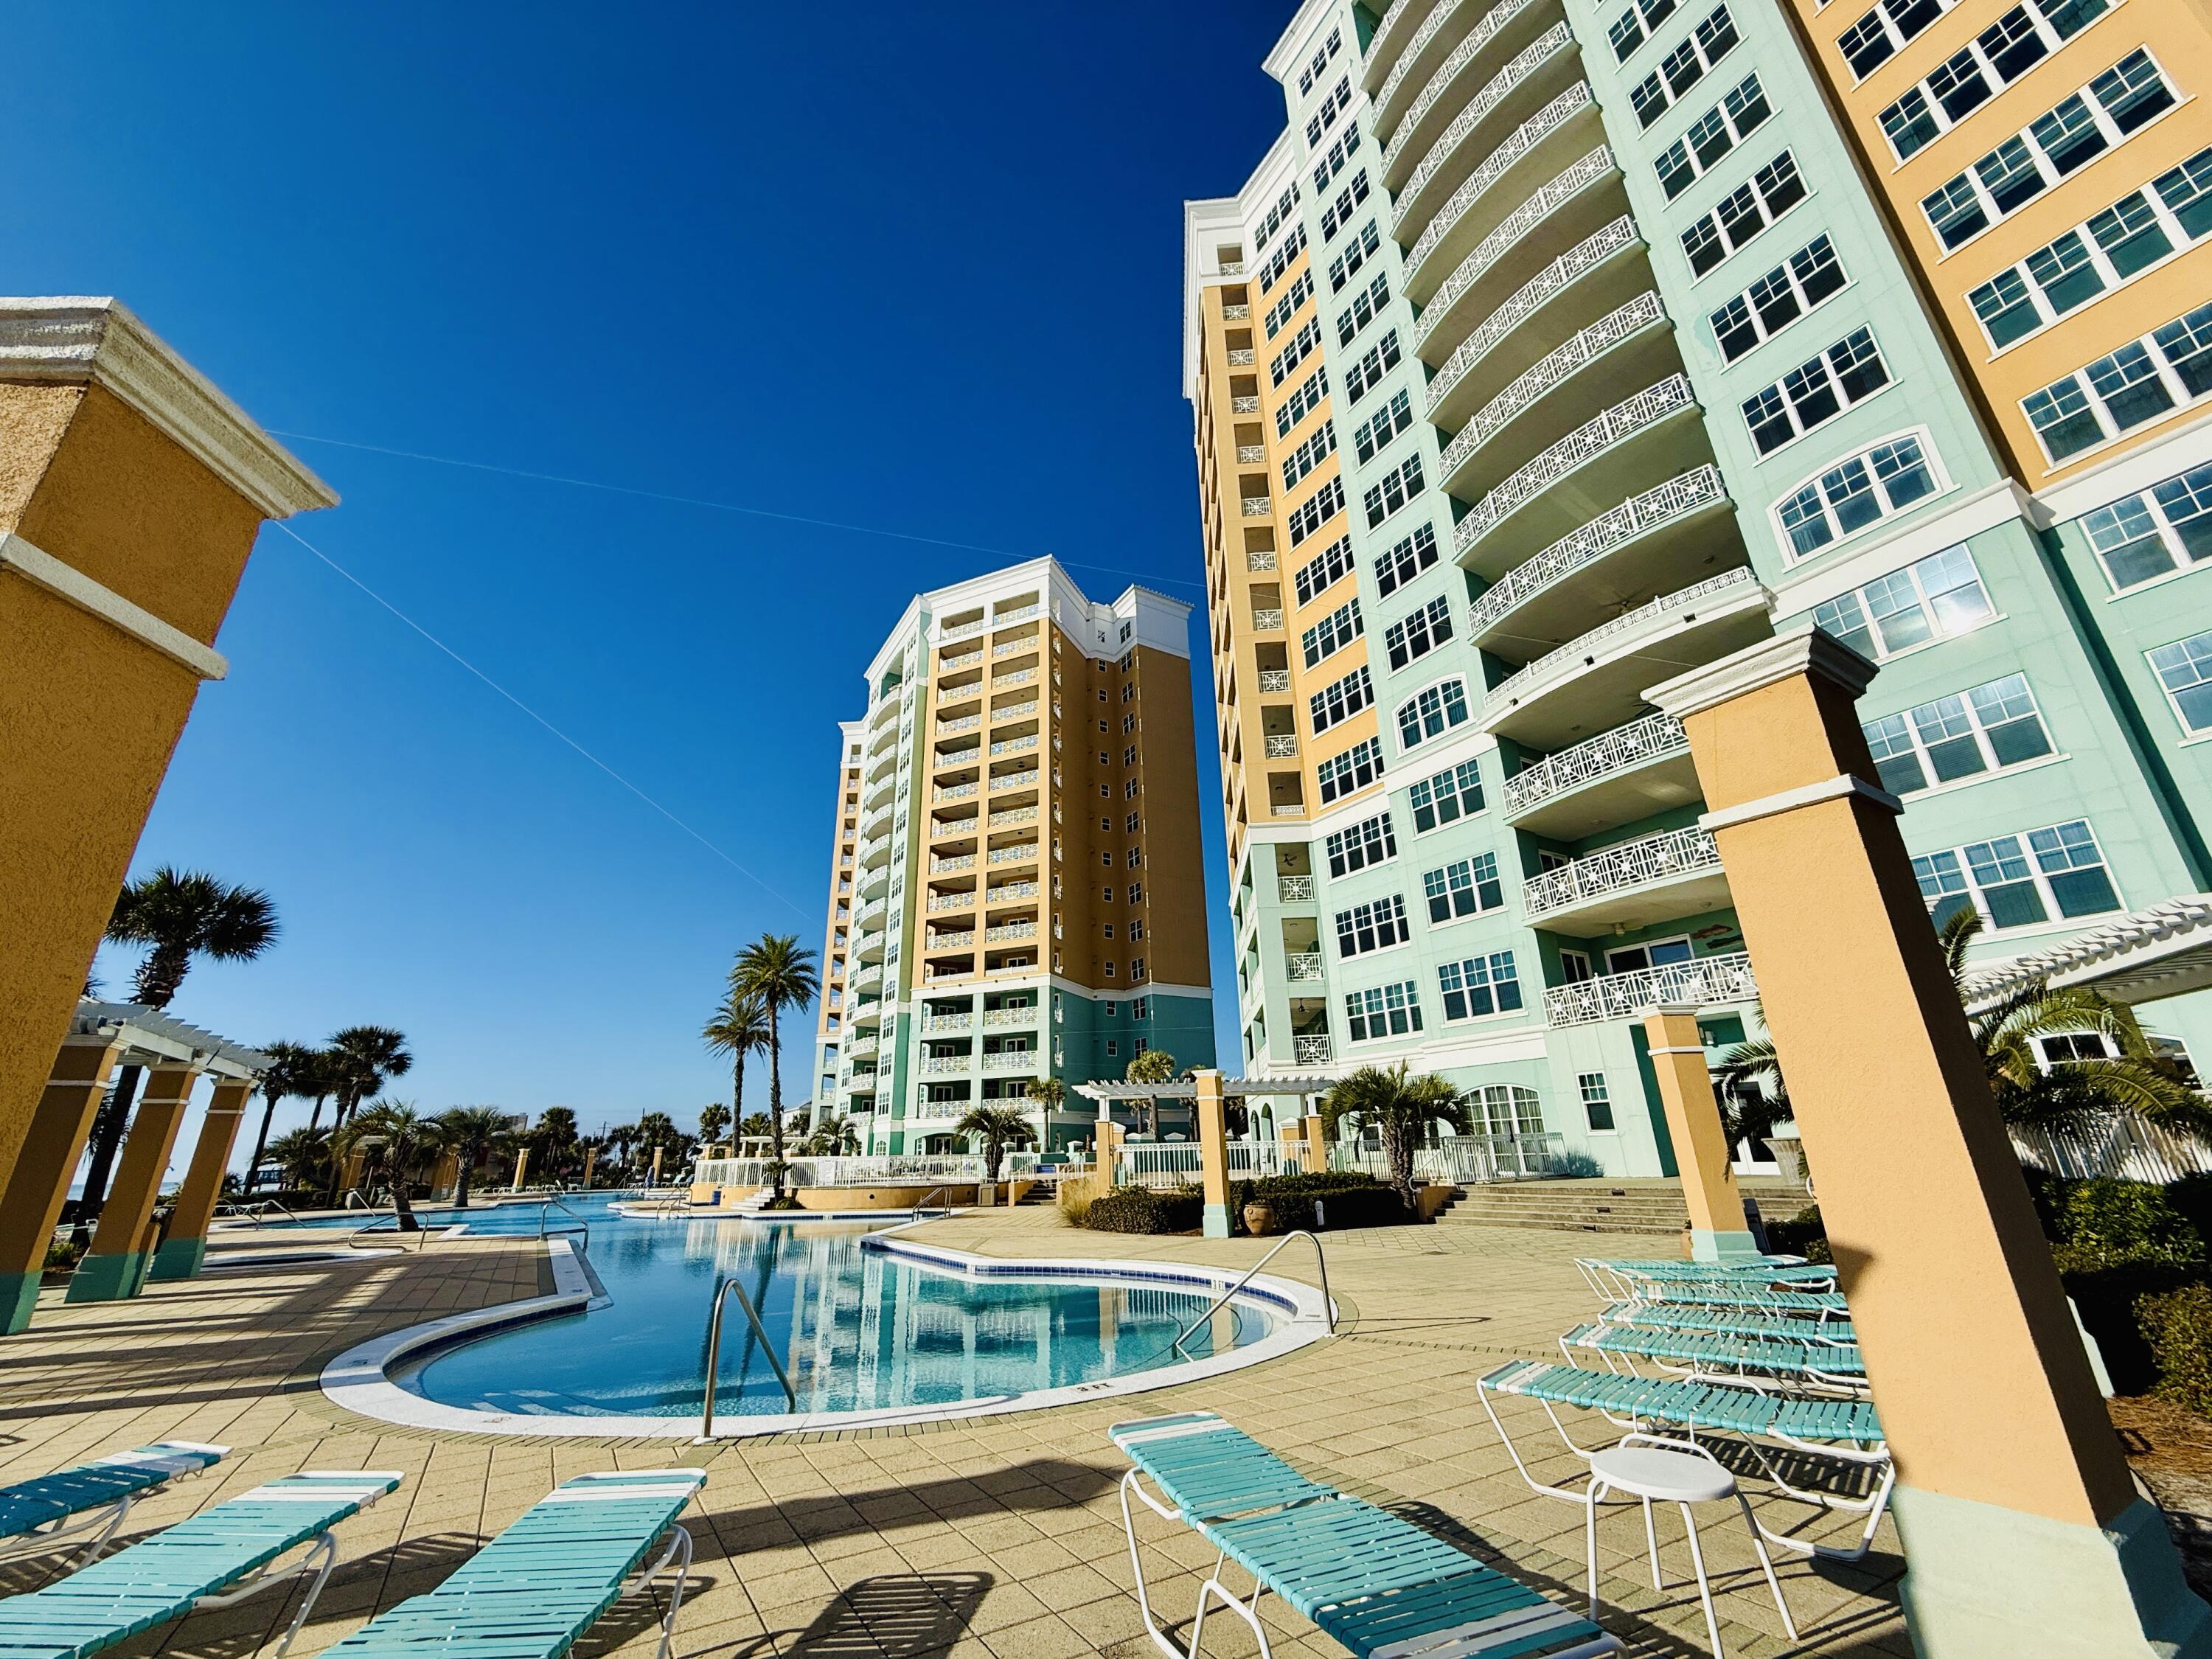
NEW PRICE! GULF-FRONT PENTHOUSE + EXPANSIVE TERRACE WITH PRIVATE POOL!
Welcome to 7505 Thomas Dr, PH 121G, a first-floor penthouse at En Soleil in South of Grand Lagoon on Panama City Beach, offering panoramic Gulf views, 5 bedrooms, 4 en-suite baths, and 3,079 sq ft. Fully furnished, this residence features a 1,700 sq ft private terrace ideal for indoor/outdoor living, with a 16x10 heated pool and outdoor kitchen. The split floor plan provides privacy, while floor-to-ceiling windows fill the space with natural light. Includes deeded garage parking space and a deeded storage room. Strong rental potential with projections up to $150,000 annually and resort-style amenities make this a standout investment or second home, offering a total of 4,779 sq ft of coastal living along the Emerald Coast! Enjoy expansive Emerald Coast views from the oversized private terrace--perfect for morning coffee or sunset evenings. The newly resurfaced heated pool anchors the outdoor living space, complemented by an outdoor kitchen with grill and partially covered lounge and dining areas designed for year-round entertaining and relaxation.

Recent upgrades include Cat-5 hurricane-rated windows and sliding glass doors (2023), two new HVAC systems (2024), updated baseboards and crown molding, new blinds throughout, exterior patio tile border, freshly painted terrace privacy fence, upgraded pendant lighting, a new gas fireplace, seven new smart TVs, and an additional refrigerator in the private storage room located just outside the front door.

Inside, the open-concept kitchen features an eat-in bar, new refrigerator, wine refrigerator, custom cabinetry, granite countertops, and two dining areas, creating an ideal flow for gatherings. The open layout seamlessly connects the living, dining, and kitchen spaces, supporting both everyday comfort and entertaining.

En Soleil features two 15-story towers with only 88 total units and just 2-3 residences per floor, offering a quiet and private setting. This gated community includes 24/7 security, private beach access with seasonal chair service, two beachfront hot tubs, resort-style pools, a fitness center, conference room, and underground garage parking. This unit includes a deeded garage parking space with elevator access.

Conveniently located near world-class golf, sport fishing, fine dining, and boutique shopping, En Soleil offers over 6,500 square feet of swimming pools, waterfall features, and 450 feet of private sugar-sand beach. From the pool deck, follow the private walkway directly to the Gulf!

Don't miss this rare opportunity to own a penthouse along The Emerald Coast - Schedule your private showing today!
#1002032

Panama City Beach

7505 Thomas Drive PH 121G

5 Beds

4 Baths

3,079 Sq.Ft.

$1,999,000

MLS#: 1002032
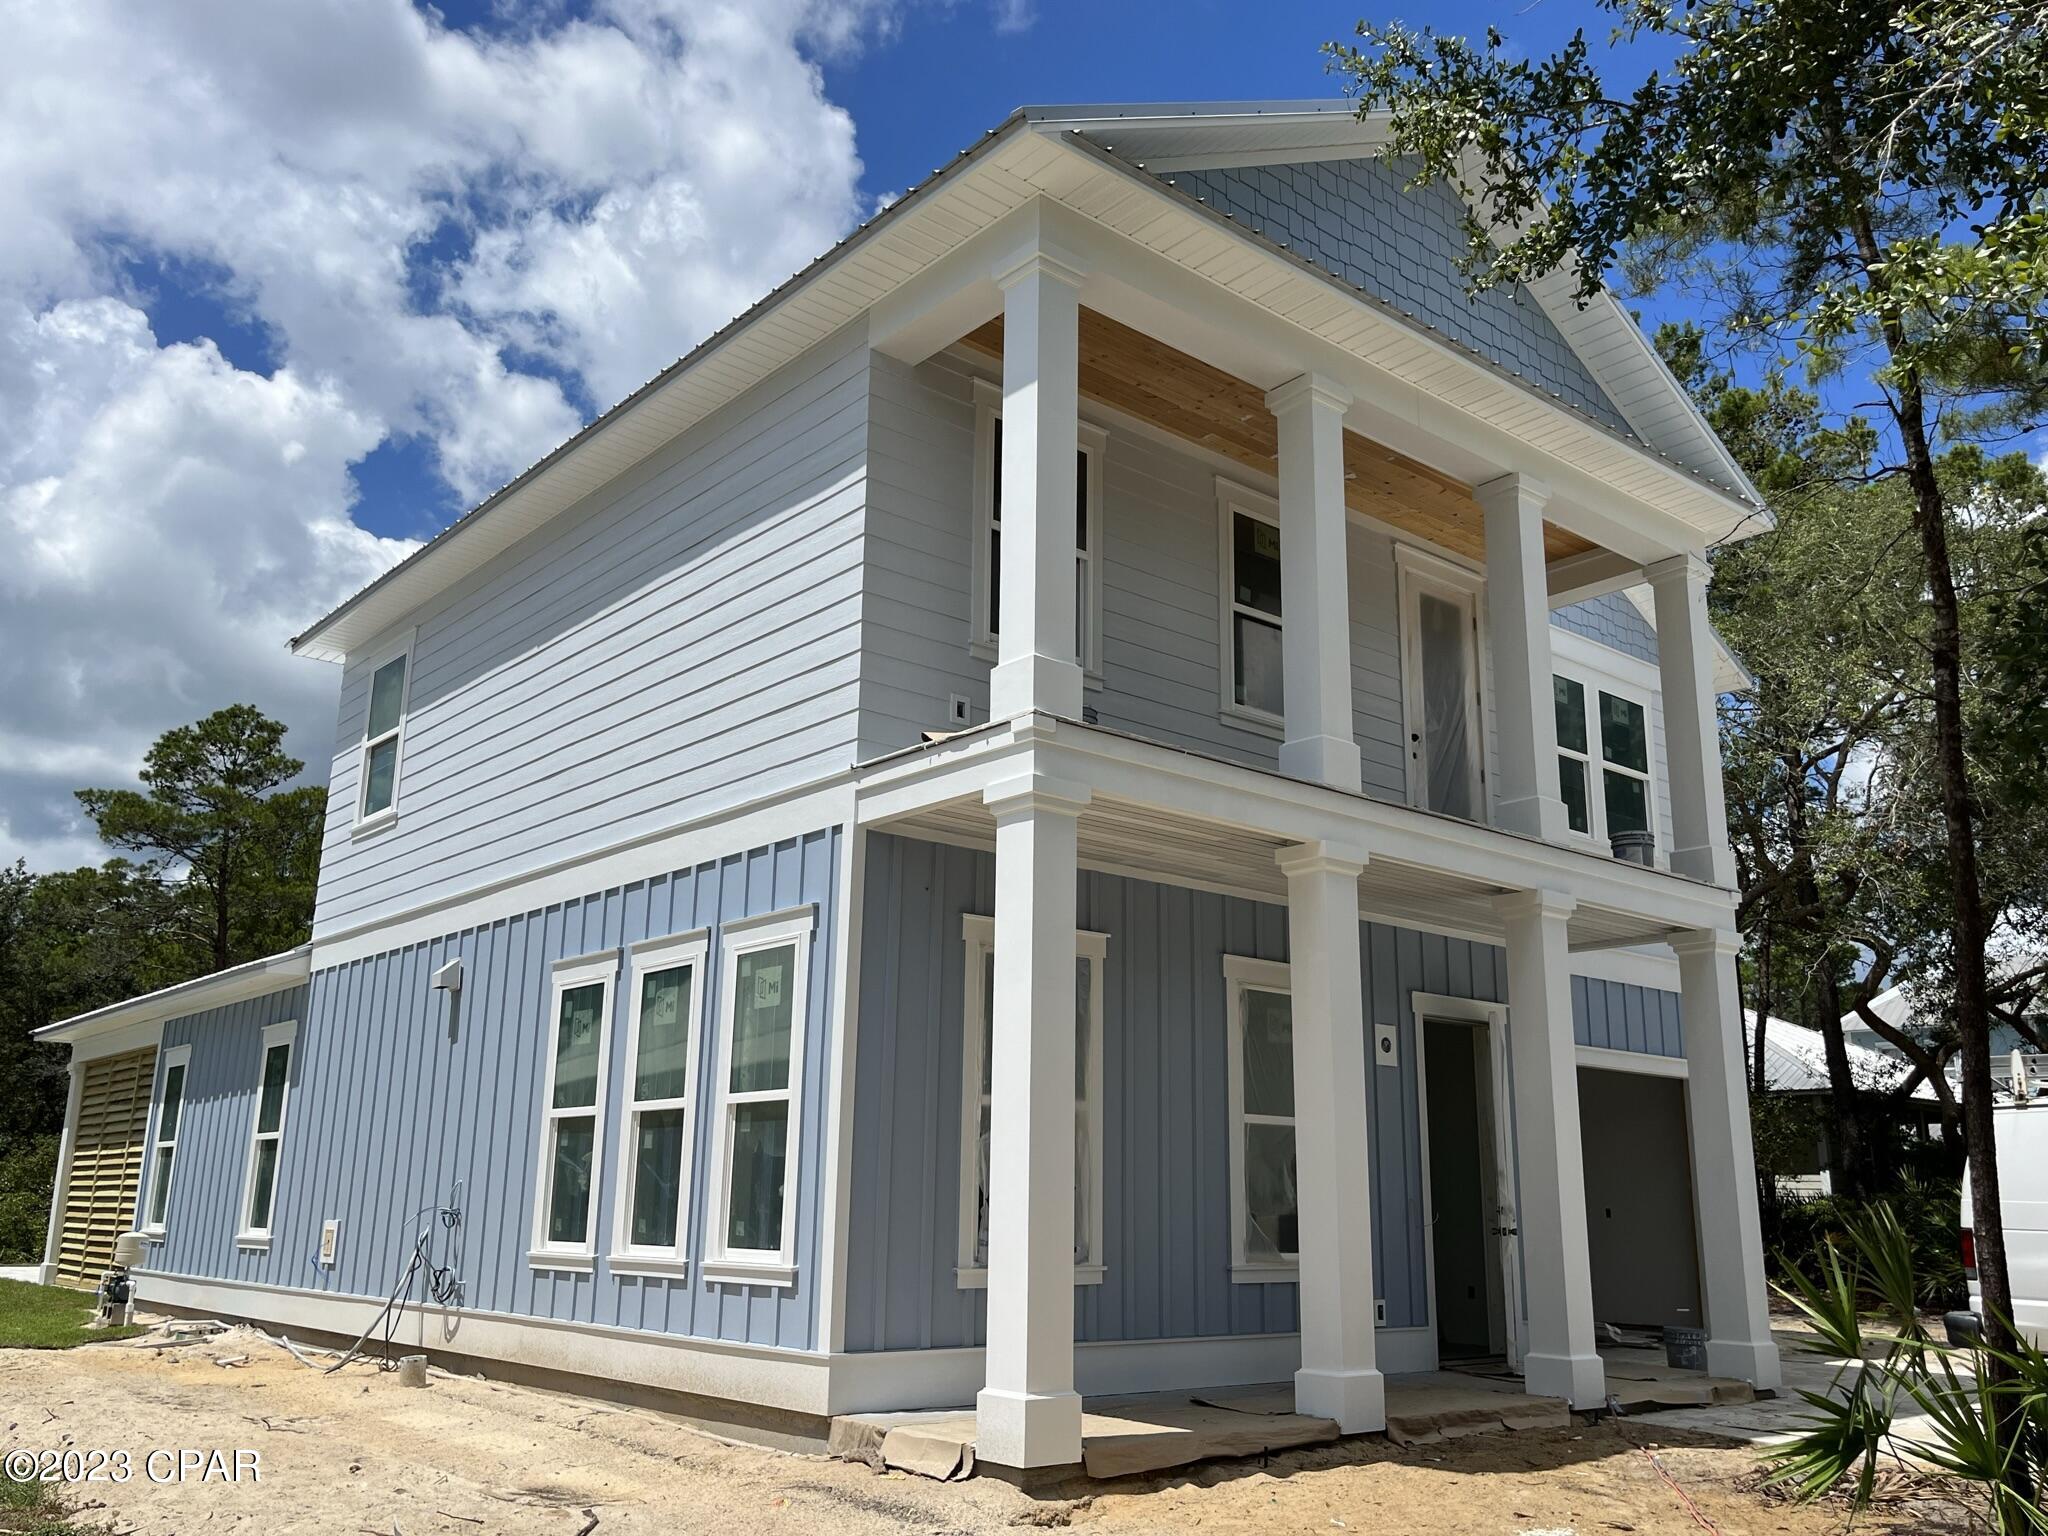
BRAND NEW CUSTOM HOME IN A FABULOUS 30A LOCATION! White's Gulfview Estates is located just off 30A, with an easy stroll, bike ride or golf cart ride to your private deeded beach access. This hidden gem is also located in a quiet location away from the high traffic communities of Rosemary, Alys Beach & WaterSound, and yet minutes to fine dining, shopping, and of course the beach! Notice the exterior highlights which include pretty pavers, hurricane impact windows & doors, tremendous exterior details, inviting pool, outdoor shower & saltwater generator. Stepping inside, homeowners will enjoy custom shiplap, magnificent floors throughout, exquisite marble waterfall kitchen island and a chef's paradise working kitchen.  Located downstairs is a master bedroom with its custom master bath highlighted with a spectacular Italian tile! Upstairs are three additional yet spacious bedrooms plus three private bathrooms.  This new home has SMART features that enable control of your home from a remote location including SMART water monitor/shut off valve, SMART sprinkler timer, WIFI, tankless water heater & Simply Safe security system. Buyer still has time to personalize their selections! Additional photos coming soon.
#745944

Inlet Beach

359 Clareon Drive

4 Beds

4 Baths

2,495 Sq.Ft.

$1,999,000

MLS#: 745944
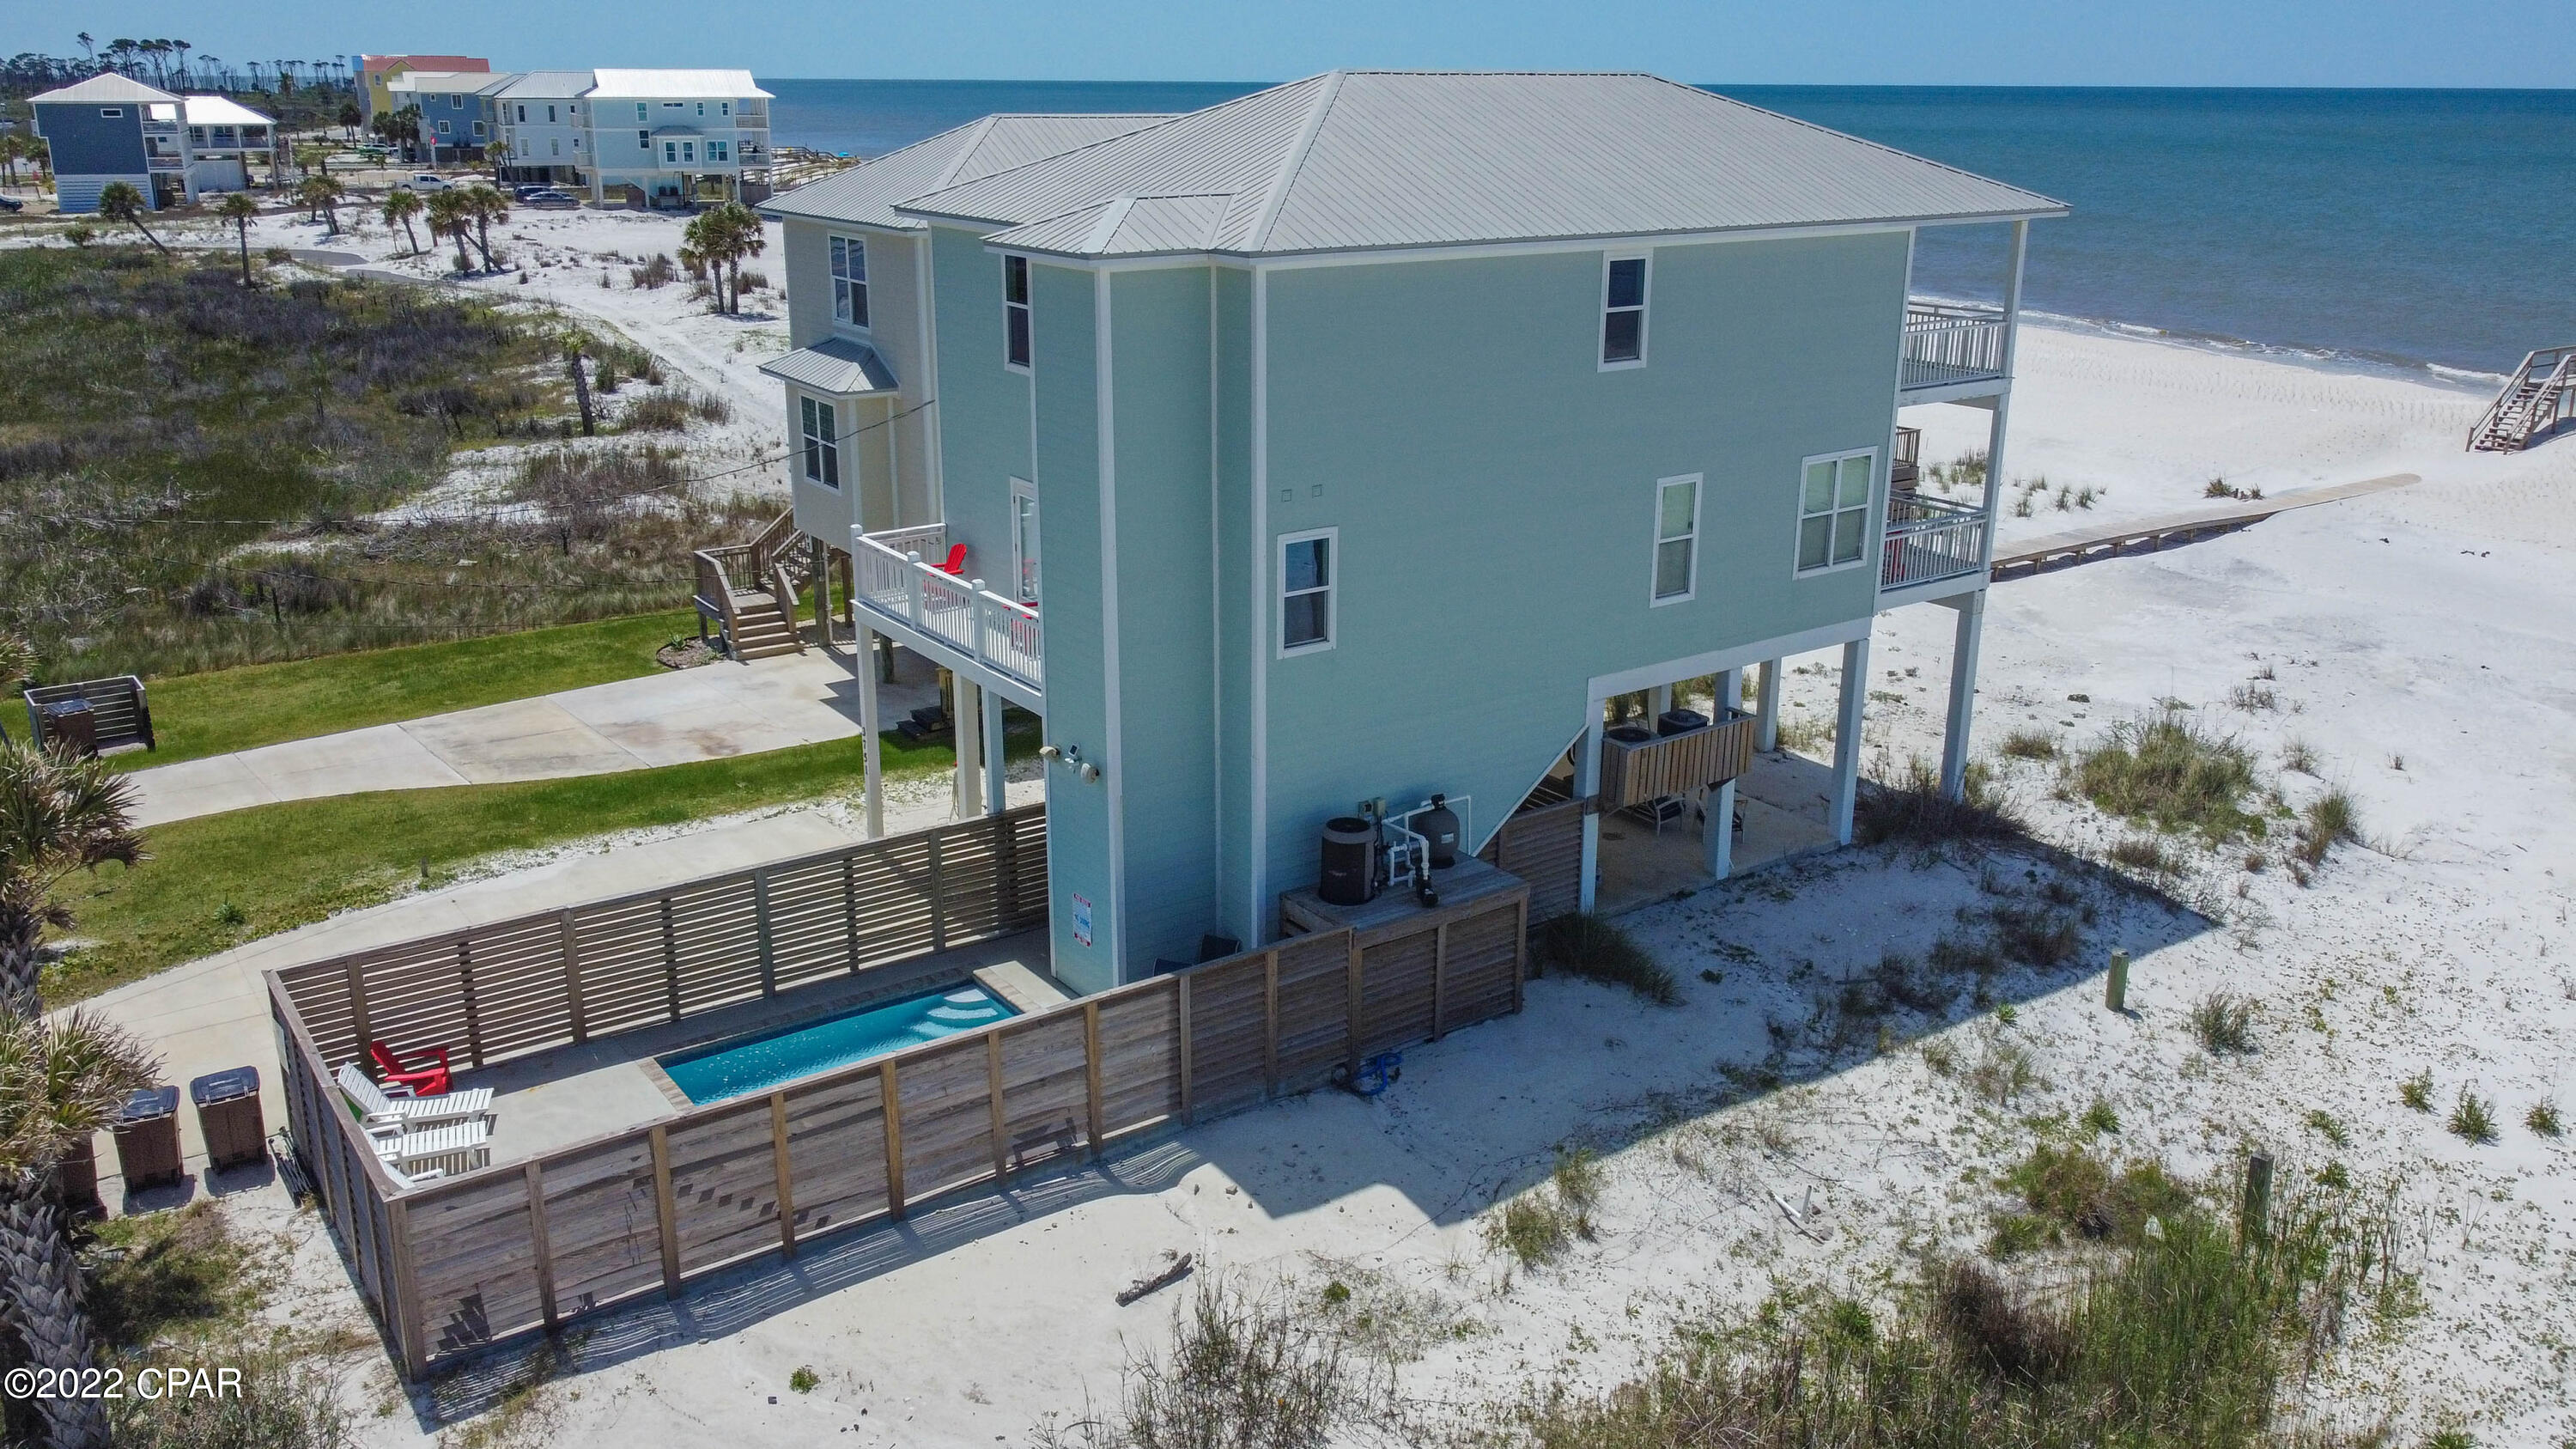
Currently under contract, seller will consider backup offers.  Impressive GULF FRONT home offers spectacular views and easy access to the beach. A pool surrounded by louvered fencing ensures privacy while your family enjoys the pool and sunning area. Two Gulf-front King masters also add to the appeal of this house making it a very popular rental. With 4 bedrooms, 4.5 bath, the open floor plan is very welcoming and makes for easy entertaining your entire family - home also has an elevator for convenience. 2nd (main) floor of the home features lots of dining options inside and outside on balcony, half bath for guests and the first of large rooms. The top floor showcases two grand bedrooms with private access to Gulf facing balcony, bunk room and the washer/dryer.  See attached 3D tour.
#728155

Port St Joe

3751 Cape San Blas Road

4 Beds

4 Baths

2,516 Sq.Ft.

$1,999,000

MLS#: 728155
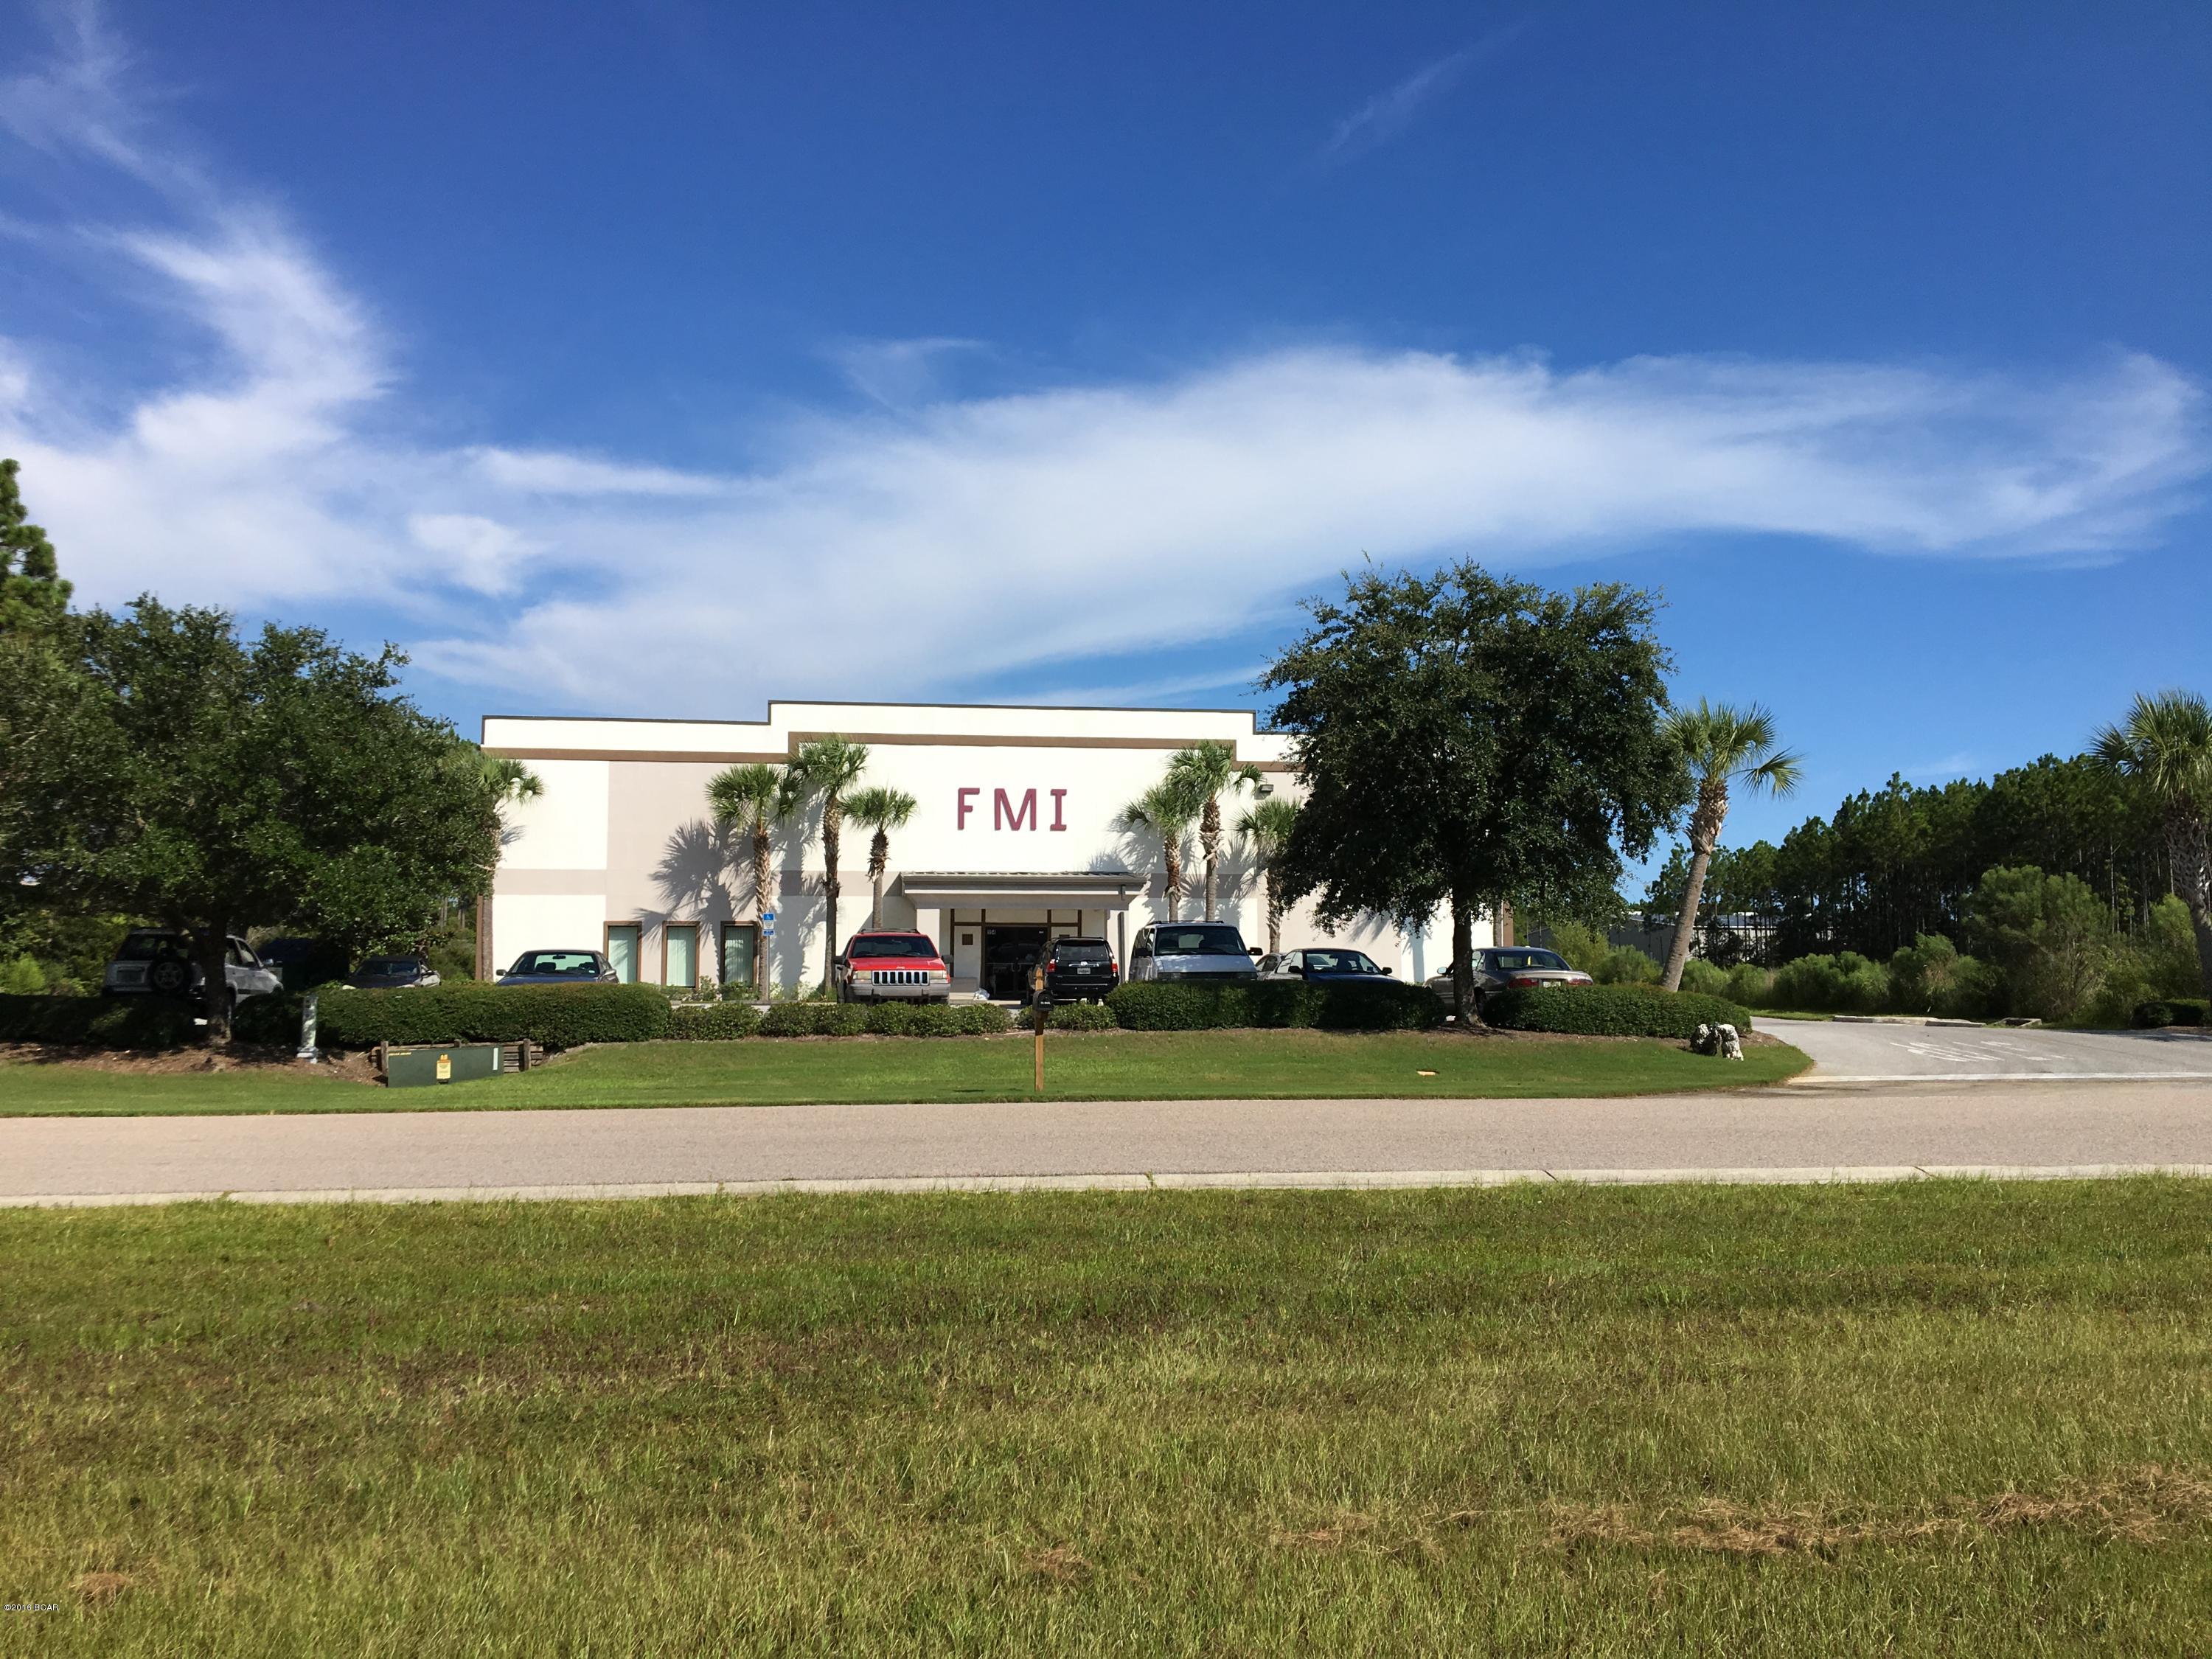
Fantastic Opportunity to own a 31,000 SF building on almost 5 acres of land in Beach Commerce Park, the only industrial park on Panama City Beach, near all of the growth in South Walton and Panama City Beach and less than 10 miles to the Panama City Beach Airport and about 7 miles to the 30-a / South Walton corridor.  Sale comes with approximately two acres of vacant land for yard area or additional buildings. This property is unique in location, size and with the right user could be a heck of a long term investment with upside. Property is being sold with the vacant lot
#650505

Panama City Beach

154 GRIFFIN Boulevard

None Beds

None Baths

31,200 Sq.Ft.

$1,999,000

MLS#: 650505
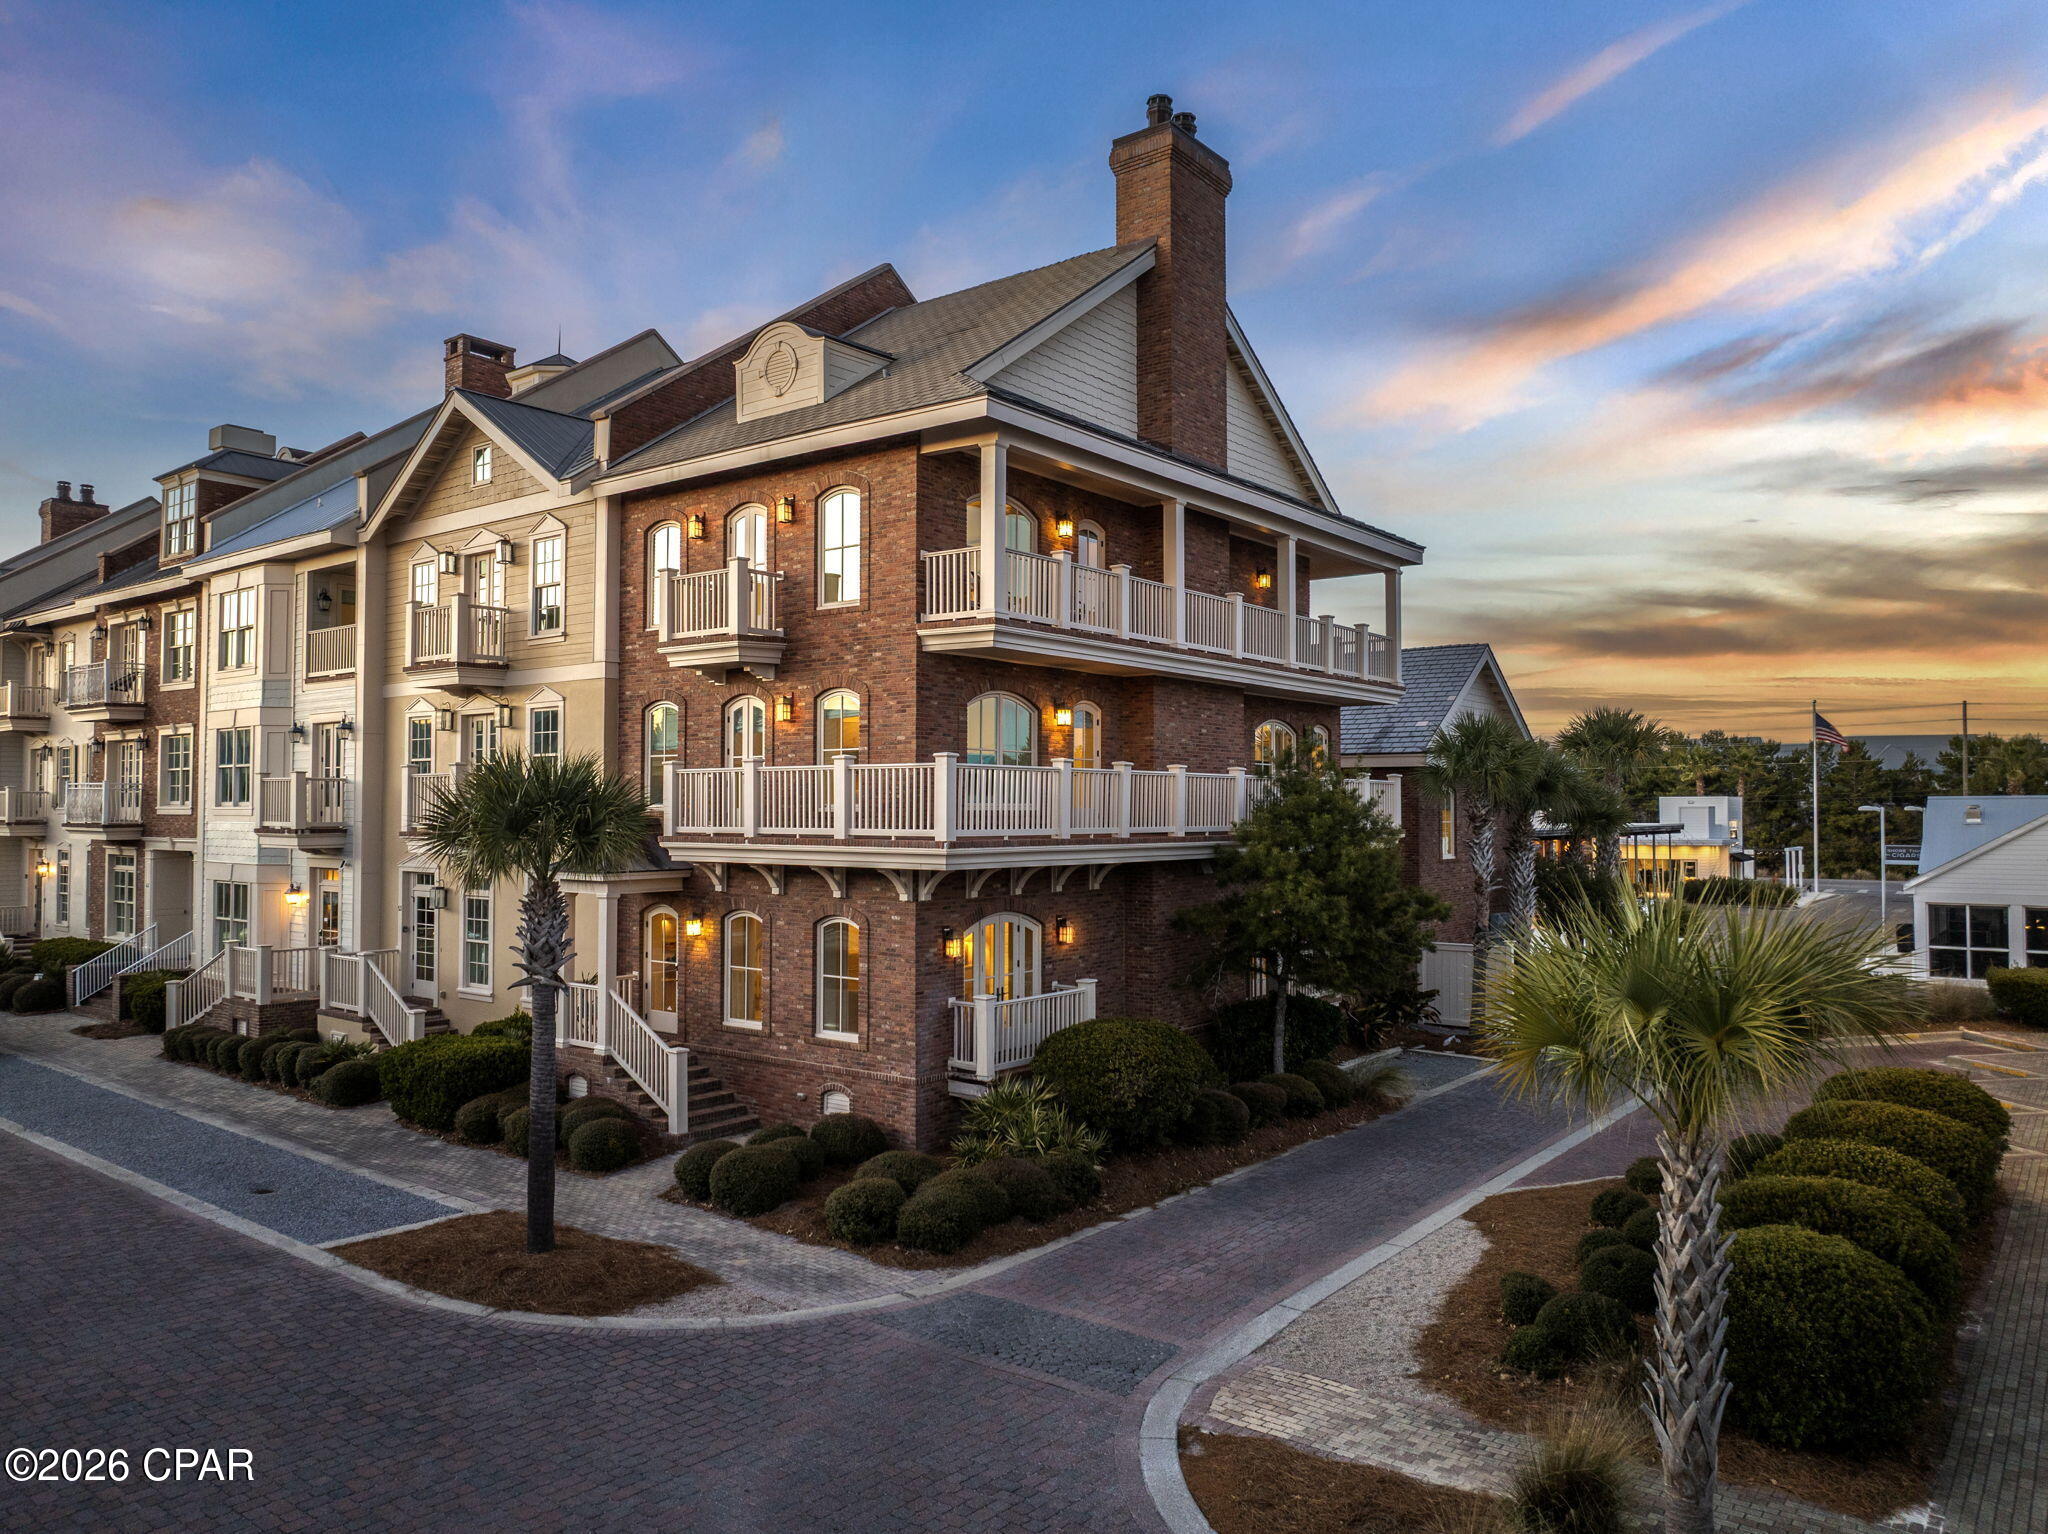
UNDER CONTRACT BUT ACTIVELY ACCEPTING BACK UP OFFERS! 59 Pleasant Street: An Architectural Masterpiece in the Heart of 30A East

Discover a world where architectural grandeur meets magazine-worthy interiors. Situated on a coveted corner lot in Prominence, 59 Pleasant Street is an all-brick, three-story manor designed for the sophisticated buyer who seeks both a curated lifestyle and a high-performing investment.

Unrivaled Privacy & Engineering
Unlike standard frame-built beach homes, this estate is constructed with Insulated Concrete Forms (ICF). This premium engineering provides a whisper-quiet interior and unparalleled thermal efficiency. Inside, a private elevator services all three levels, ensuring this 3,882 sq. ft. floor plan is as accessible as it is elegant.

A True Multi-Family Retreat
The main residence is a sanctuary of comfort, featuring four sprawling bedrooms, each with a private en-suite and covered balcony. The home's most enchanting feature is the expansive private courtyard--a rare outdoor sanctuary for the area--that leads to the detached carriage house. This sophisticated guest suite sits above a two-car garage, offering total independence for VIP guests or as a separate revenue-generating unit.

The ''Big Chill'' Lifestyle
Located just a leisurely stroll from the vibrant pulse of The Big Chill, you have immediate access to world-class dining, boutique shopping, and live concerts. On-site, enjoy two resort-style pools and a premier fitness center. Offered turnkey and impeccably styled with brand-new bespoke furnishings, this property is ready for immediate enjoyment or the 2026 rental season.
#784784

Inlet Beach

59 Pleasant Street

5 Beds

5 Baths

3,882 Sq.Ft.

$1,999,000

MLS#: 784784

New on site 3 days ago
Grand architecture, golf course views, and exceptional space come together at 3510 Dragons Ridge Road. This impressive residence offers 6 bedrooms, 7.5 bathrooms, and approximately 6,480 square feet, with a versatile layout designed to accommodate both gathering and privacy. Two kitchens and a divided living arrangement with separate living areas provide flexibility for multigenerational living, hosting extended guests, or creating dedicated spaces for different daily routines.

A stately columned entrance creates a memorable first impression, opening into a grand central foyer that serves as the heart of the home, seamlessly connecting the two residences. From here, the home branches into two distinct living quarters, welcoming you into light-filled interiors with generous windows, rich wood flooring, and distinctive architectural details. Multiple fireplaces bring warmth and character to the living spaces, creating inviting settings for quiet evenings and conversation. Formal dining areas accommodate memorable dinner parties and holiday meals, while white cabinetry, expansive counter space, stainless steel appliances, and breakfast bar seating offer an appealing kitchen setting with an effortless connection to the adjoining living area.

Entertainment extends throughout the home, with an in-home theater room for movie nights and a game room offering space for recreation and friendly competition. The outdoor space functions like a private courtyard where everyone can gather,

featuring a fully fenced pool deck, open-air entertaining space, and uninterrupted golf course views.

With spacious gathering areas, separate living options, and six bedrooms, this home offers room to host while maintaining a sense of personal space. Offering ultimate convenience and independence, each wing is equipped with its own private two-car garage. This remarkable home brings together everyday luxury, comfort, and a once-in-a-lifetime design in a premier golf course setting. Offered fully furnished and located just minutes from the emerald waters and sugar-white beaches of Florida's Gulf Coast, this distinctive, one-of-a-kind estate stands as an exceptional, move-in-ready opportunity ready to enjoy from day one.
#797422

Panama City Beach

3510 Dragons Ridge Road

6 Beds

7 Baths

6,480 Sq.Ft.

$1,999,000

MLS#: 797422

1 ... 497 498 499 500 501 ... 666
* Listings identified with the FMLS IDX logo come from FMLS and are held by brokerage firms other than the owner of this website. The listing brokerage is identified in any listing details. Information is deemed reliable but is not guaranteed. If you believe any FMLS listing contains material that infringes your copyrighted work please review our DMCA policy and learn how to submit a takedown request. © 2024. First Multiple Listing Service, Inc.

Send a message

Message successfully sent.

Your message

What is 3 + 4 ?

Reason for contacting?

I agree to receive email communication and understand I can unsubscribe at any time.

I agree to be contacted by Gulf Life Real Estate via call, email, and text for real estate services. To opt out, you can reply 'stop' at any time or reply 'help' for assistance. You can also click the unsubscribe link in the emails. Message and data rates may apply. Message frequency may vary. Privacy Policy

Sign Out

Virtual Assistant

Would you like to take the next step with this property? We can help you schedule a showing or virtual tour, or send you more details.

Yes, I would like more information.

Thank You for Your Reply, One of Our Agents will contact you as soon as possible

No, maybe later.

Thank you, you can always contact me via email, phone number or through the contact form.

Realhub AI

Lucy - Your AI-Powered Realtor

Update Your Temporary Password

Personalize your search

Enter your email and we'll notify you immediately when new listings match what you're looking for.

or enter email address

Already have an account ? Login here

Continue your home search

I agree to receive communications and understand I can unsubscribe at any time.

I agree to be contacted by Gulf Life Real Estate via call, email, and text for real estate services. To opt out, you can reply 'stop' at any time or reply 'help' for assistance. You can also click the unsubscribe link in the emails. Message and data rates may apply. Message frequency may vary. Privacy Policy

Already have an account ? Login here

We use cookies

We use cookies primarily for analytics to enhance your experience. By accepting, you agree to our use of these cookies. You can manage your preferences or learn more about our cookies policy.