Properties

Browse or get in touch to schedule a walkthrough.

  • Nearby me
Price range

Popular Features

Community Features

Association

Property Features

Waterfront

View

Exterior Features

Interior Features

Style

10000 properties match your criteria

Updated 1 minute ago

E-Alert name
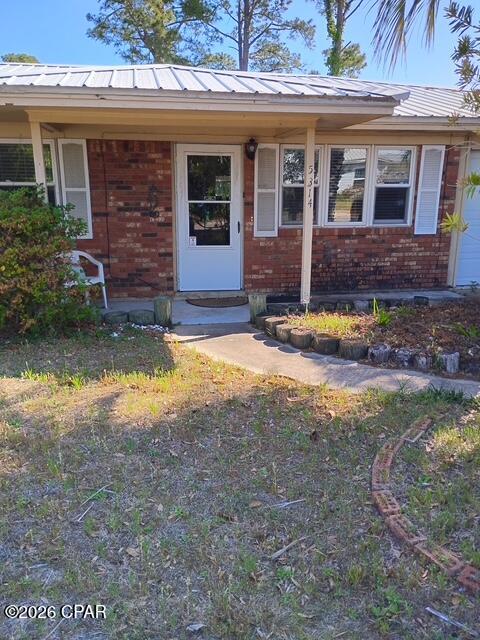
Great beach home within walking distance to beach, shopping, and restaurants! This would make a great VRBO or first time home! Fenced back yard, one car garage, laundry in garage, large kitchen. Call your favorite realtor today! Home needs a little TLC so great for an investor!
#789544

Panama City

5314 Pinetree Avenue

3 Beds

2 Baths

1,064 Sq.Ft.

$299,000

MLS#: 789544
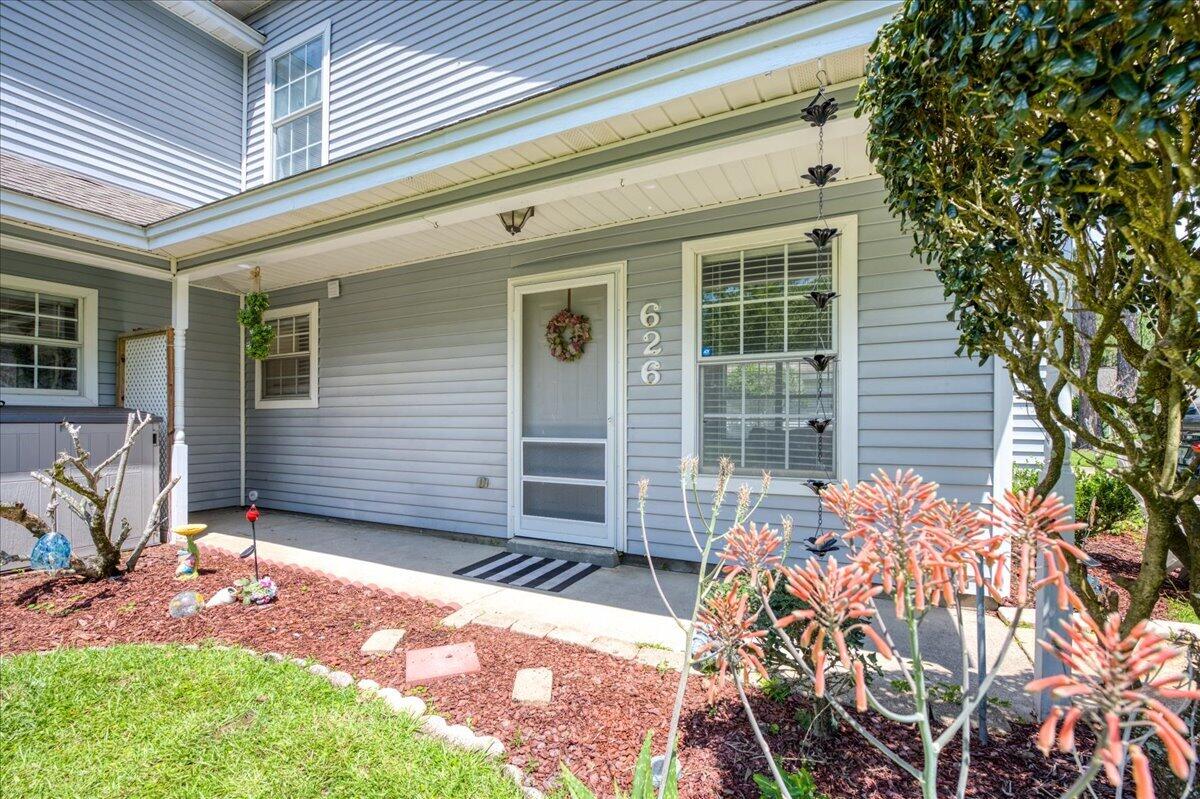
Emerald Gardens is a true hidden gem in Fort Walton Beach.  Don't miss out on this  3-bed 2-bath townhouse with a full renovation from top to bottom.  Location is perfect if you work near the bases as it  7.2 Miles to Eglin AFB and 7.1 Miles to Hurlburt Field. VA Assumable Mortgage at 5.5%.  This townhome has been reimagined from the removal of popcorn ceilings, to all new lighting, flooring, new kitchen and updated bathrooms.  Enjoy the beautiful Florida weather on the patio or at the community pool. Are you looking to invest, this seller welcomes a the opportunity.  The potential rental income is there for the savoy investor.  Call for more details.
#1004236

Fort Walton Beach

626 Emerald Lane

3 Beds

2 Baths

1,286 Sq.Ft.

$319,900

MLS#: 1004236
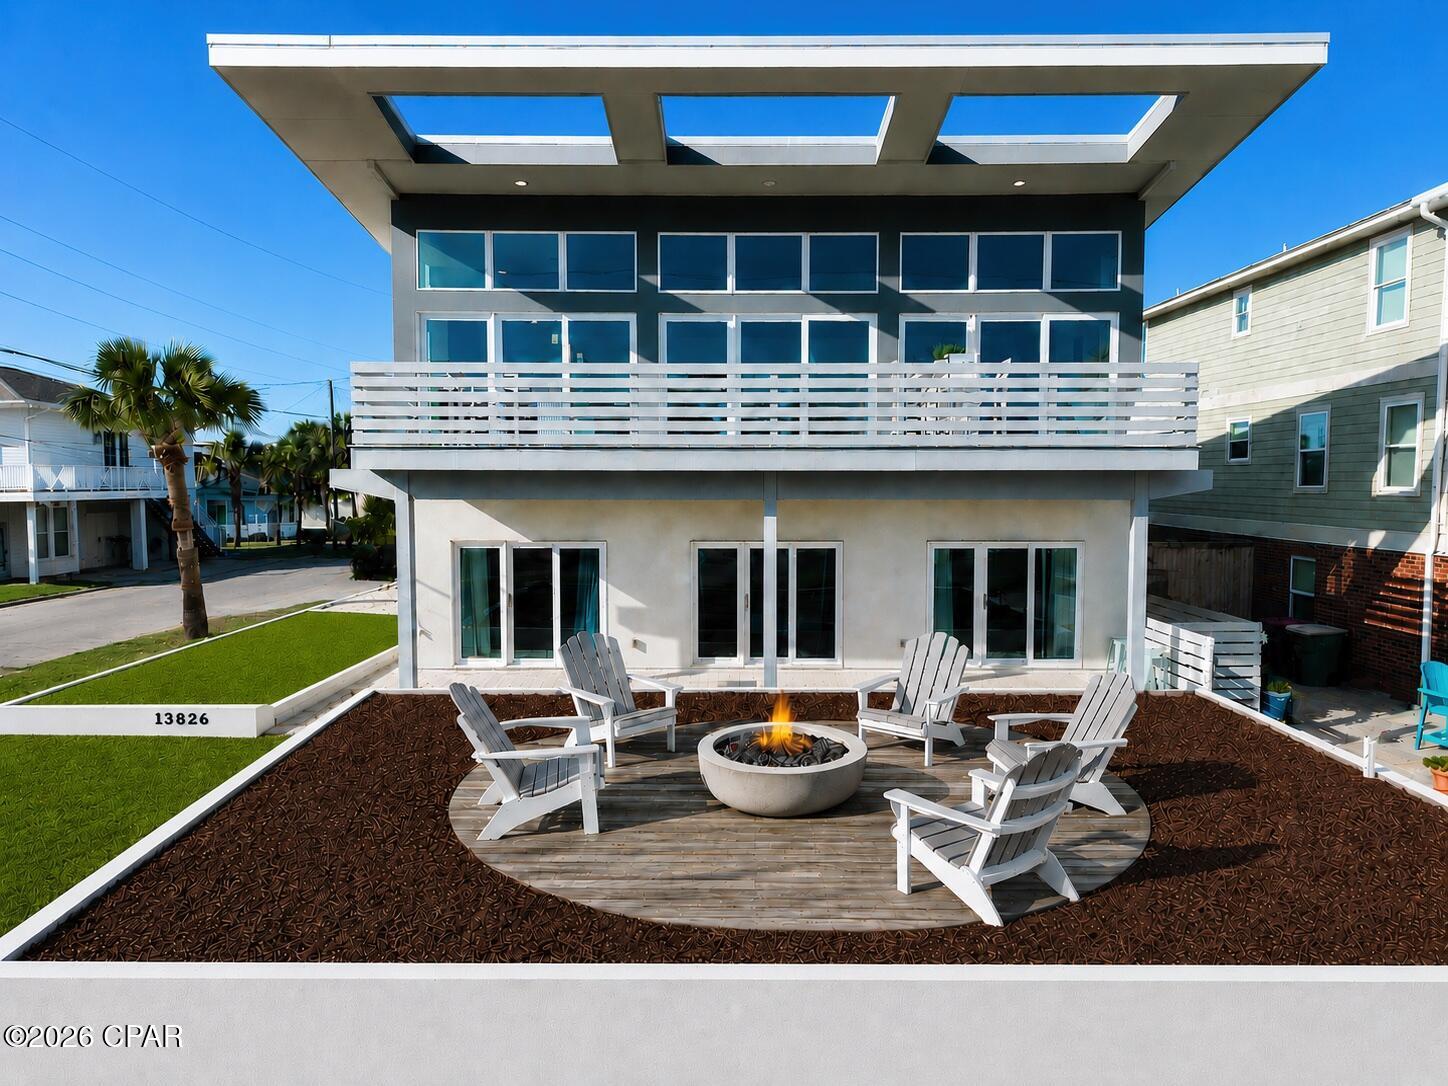
Rare newer-construction beachfront home in Bid-A-Wee with UNOBSTRUCTED GULF VIEWS, private beach access, and proven luxury vacation-rental capability. REACH OUT FOR RENTAL HISTORY AND IMPRESSIVE PROJECTIONS!

Designed to capture breathtaking, unobstructed water views, this stunning property showcases the sparkling Gulf from nearly every room.

Expansive windows flood the home with natural light, while the spacious porch and multiple outdoor living areas create the perfect setting for seamless indoor-outdoor entertaining. Wake up to the soothing sound of waves and enjoy sun-drenched interiors in the open-concept living space--ideal for both relaxing and gathering with family and friends.

Step onto the balcony to experience the fresh coastal air and unforgettable sunsets over the water.

With its distinctive design and serene beachfront setting, this home embodies the ultimate coastal lifestyle.

Currently operating as a successful vacation rental, the property comfortably sleeps 12 and features 6 spacious bedrooms, 6 full bathrooms, a private pool, and direct private beach access to the sugar-white sands and emerald-green waters of the Gulf. This is an exceptional investment opportunity, second home, or primary residence. Call today to experience the best of the Emerald Coast lifestyle!

Buyer to verify all dimensions, fees & written information.
#790759

Panama City Beach

13826 Front Beach Road

6 Beds

6 Baths

3,066 Sq.Ft.

$2,975,000

MLS#: 790759
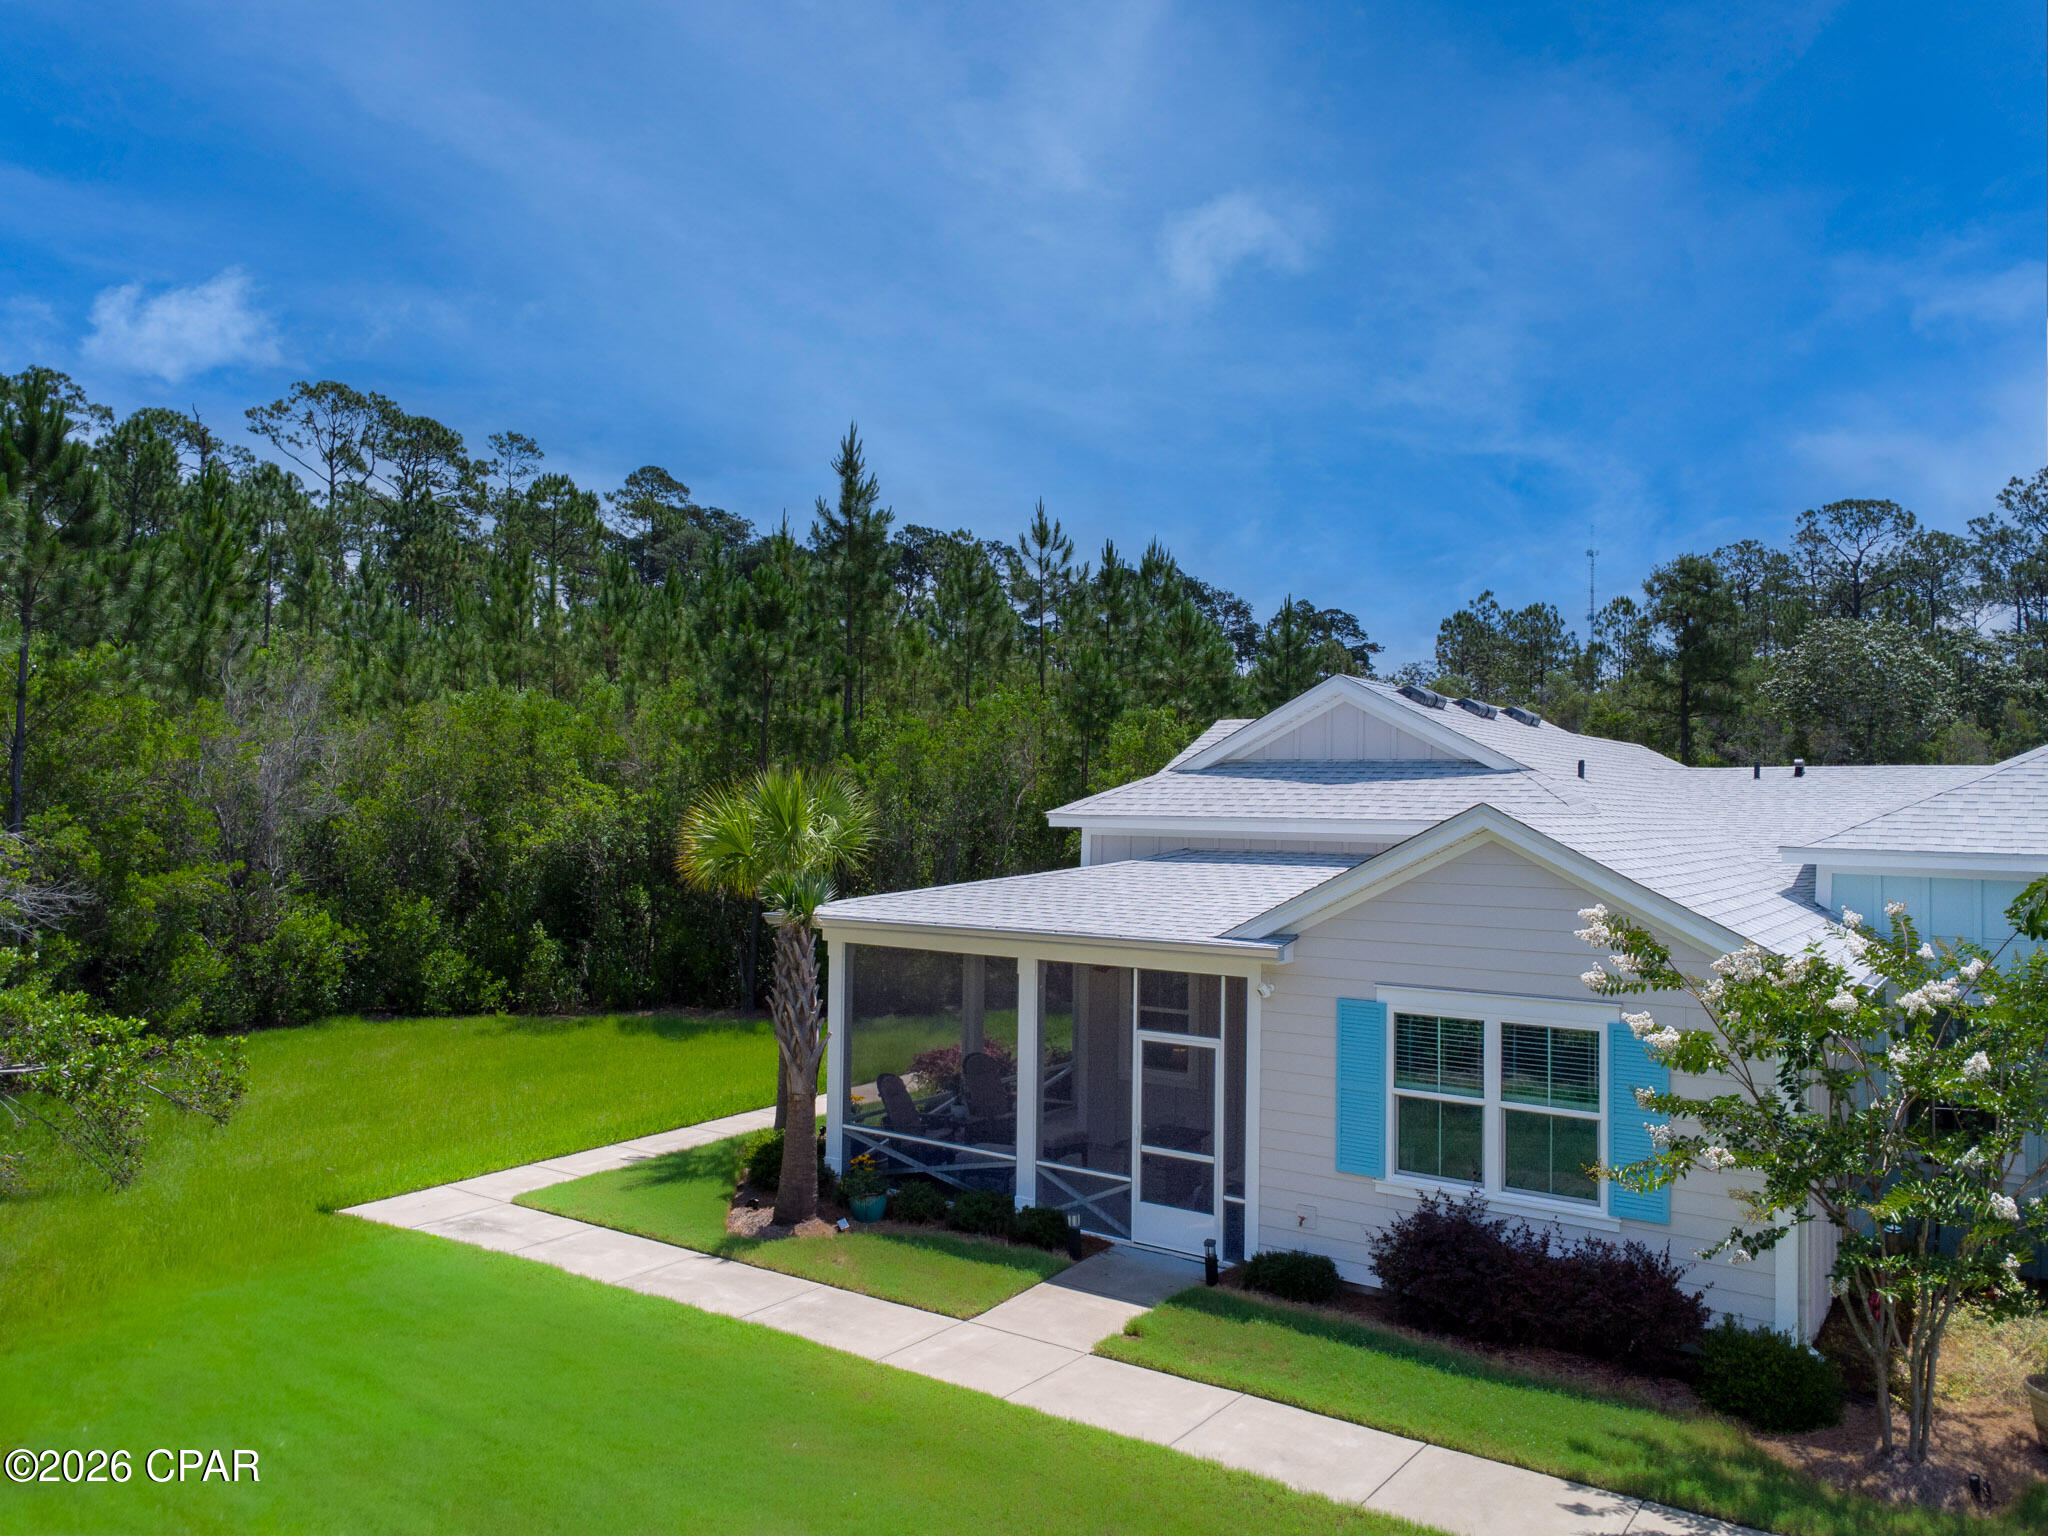
'CURRENTLY UNDER CONTRACT, SELLER WILL CONSIDER BACKUP OFFERS' Welcome to Fabulous Phase Five in Latitude Margaritaville Watersound, where luxury living meets natural beauty! This stunning Dreamsicle floor plan is perfectly situated on a premium private preserve lot, offering exceptional privacy and breathtaking views of nature. As an end-unit home, you'll enjoy peaceful surroundings, frequent visits from local deer, and a tranquil setting that makes the screened lanai the perfect place to relax and unwind.
Step inside and discover a home that shows like a model. The upgraded glass front door and abundant windows fill the home with natural light, highlighting the many upscale features throughout. Designer upgrades include 8-foot interior doors, crown molding throughout, wood window sills, 5¼-inch baseboards, recessed lighting in every room, and beautiful RevWood by Mohawk laminate flooring extending throughout the home.
The chef's kitchen is designed for both everyday living and entertaining, featuring 42-inch soft-close dovetail cabinetry, quartz countertops, an extended island, pull-out shelving for convenient storage, a gas cooktop, and an upgraded double oven. The spacious laundry room includes a utility sink and stackable washer and dryer.
The thoughtfully designed split-bedroom floor plan offers maximum privacy for both owners and guests. The luxurious primary suite and guest bath feature floor-to-ceiling tile, seamless glass shower enclosures, and spa-inspired finishes. The den showcases elegant 8-foot glass doors, creating an open and inviting workspace or flex room.
Additional upgrades continue into the insulated garage, complete with epoxy flooring, a customized whole-house water filtration system, and dedicated electrical outlets for both a golf cart and refrigerator. The screened lanai also features epoxy flooring for durability and style. Ring security cameras convey with the home, and for added peace of mind, a full home inspection was completed prior to listing.
This meticulously maintained home combines luxury upgrades, unmatched privacy, and the incredible Latitude Margaritaville lifestyle. Don't miss your opportunity to own one of the most desirable homes in Phase Five with an easy access tunnel to go thru on your way  to Town Center in your golf-cart or bike!!
#790745

Panama City Beach

8471 Dreams Float Court

2 Beds

2 Baths

1,368 Sq.Ft.

$475,900

MLS#: 790745
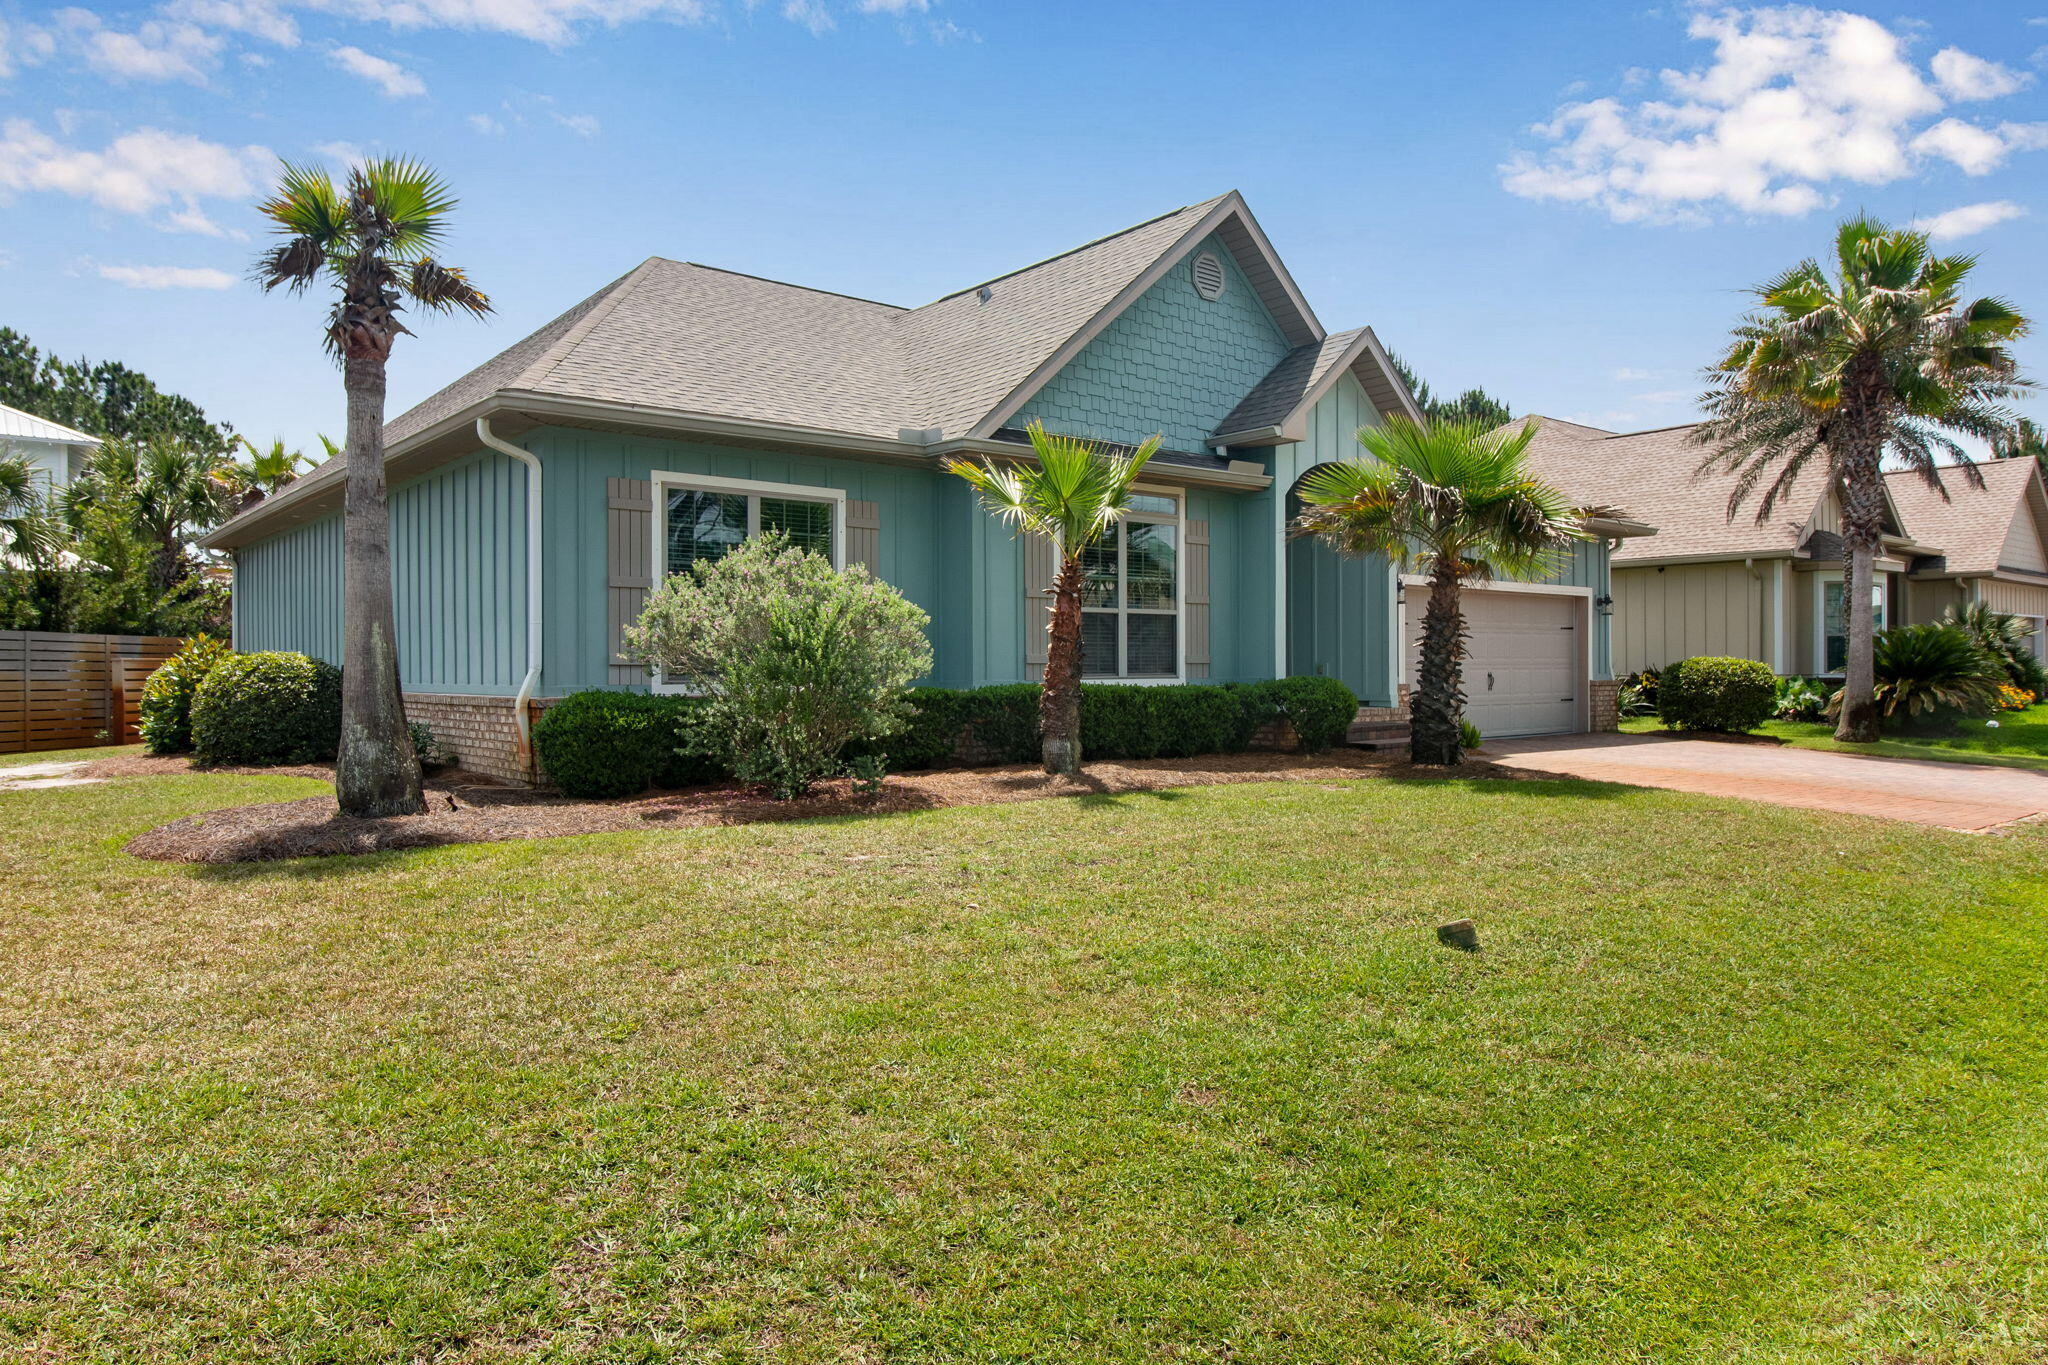
Welcome to coastal living along the 30A corridor. This beautifully maintained residence offers the perfect blend of comfort, style, and low-maintenance living just minutes from the sugar-white beaches and emerald waters of the Gulf Coast.
From the moment you arrive, you'll appreciate the home's charming coastal architecture, paver driveway, manicured landscaping, and welcoming front entry. Inside, soaring tray ceilings, crown molding, plantation shutters, and luxury flooring create a bright and inviting atmosphere throughout.
The open-concept floor plan is ideal for both everyday living and entertaining, featuring a spacious great room that flows seamlessly into the dining area and kitchen. The kitchen offers stainless steel appliances, abundant cabinetry, a large center island, generous counter space, and a functional layout designed for gathering with family and friends.
The spacious primary suite serves as a private retreat with a tray ceiling, spa-like ensuite bath featuring dual vanities, an oversized walk-in shower, and ample storage. Additional guest bedrooms and baths are thoughtfully designed to provide comfort and privacy for family and visitors alike. Outside, a vine-covered pergola creates an inviting outdoor living space perfect for al fresco dining and entertaining. Residents also enjoy access to a beautiful resort-style community pool, offering the perfect place to cool off after a day on the Emerald Coast or spend leisurely afternoons enjoying the Florida 
lifestyle.
Conveniently located near 30A, Grand Boulevard, Sacred Heart Hospital, championship golf courses, shopping, dining, and world-famous beaches, this exceptional home delivers the relaxed coastal lifestyle that makes Santa Rosa Beach one of Northwest Florida's most sought-after destinations.
#1004555

Santa Rosa Beach

200 Ocean Spray Circle

3 Beds

2 Baths

1,999 Sq.Ft.

$825,000

MLS#: 1004555
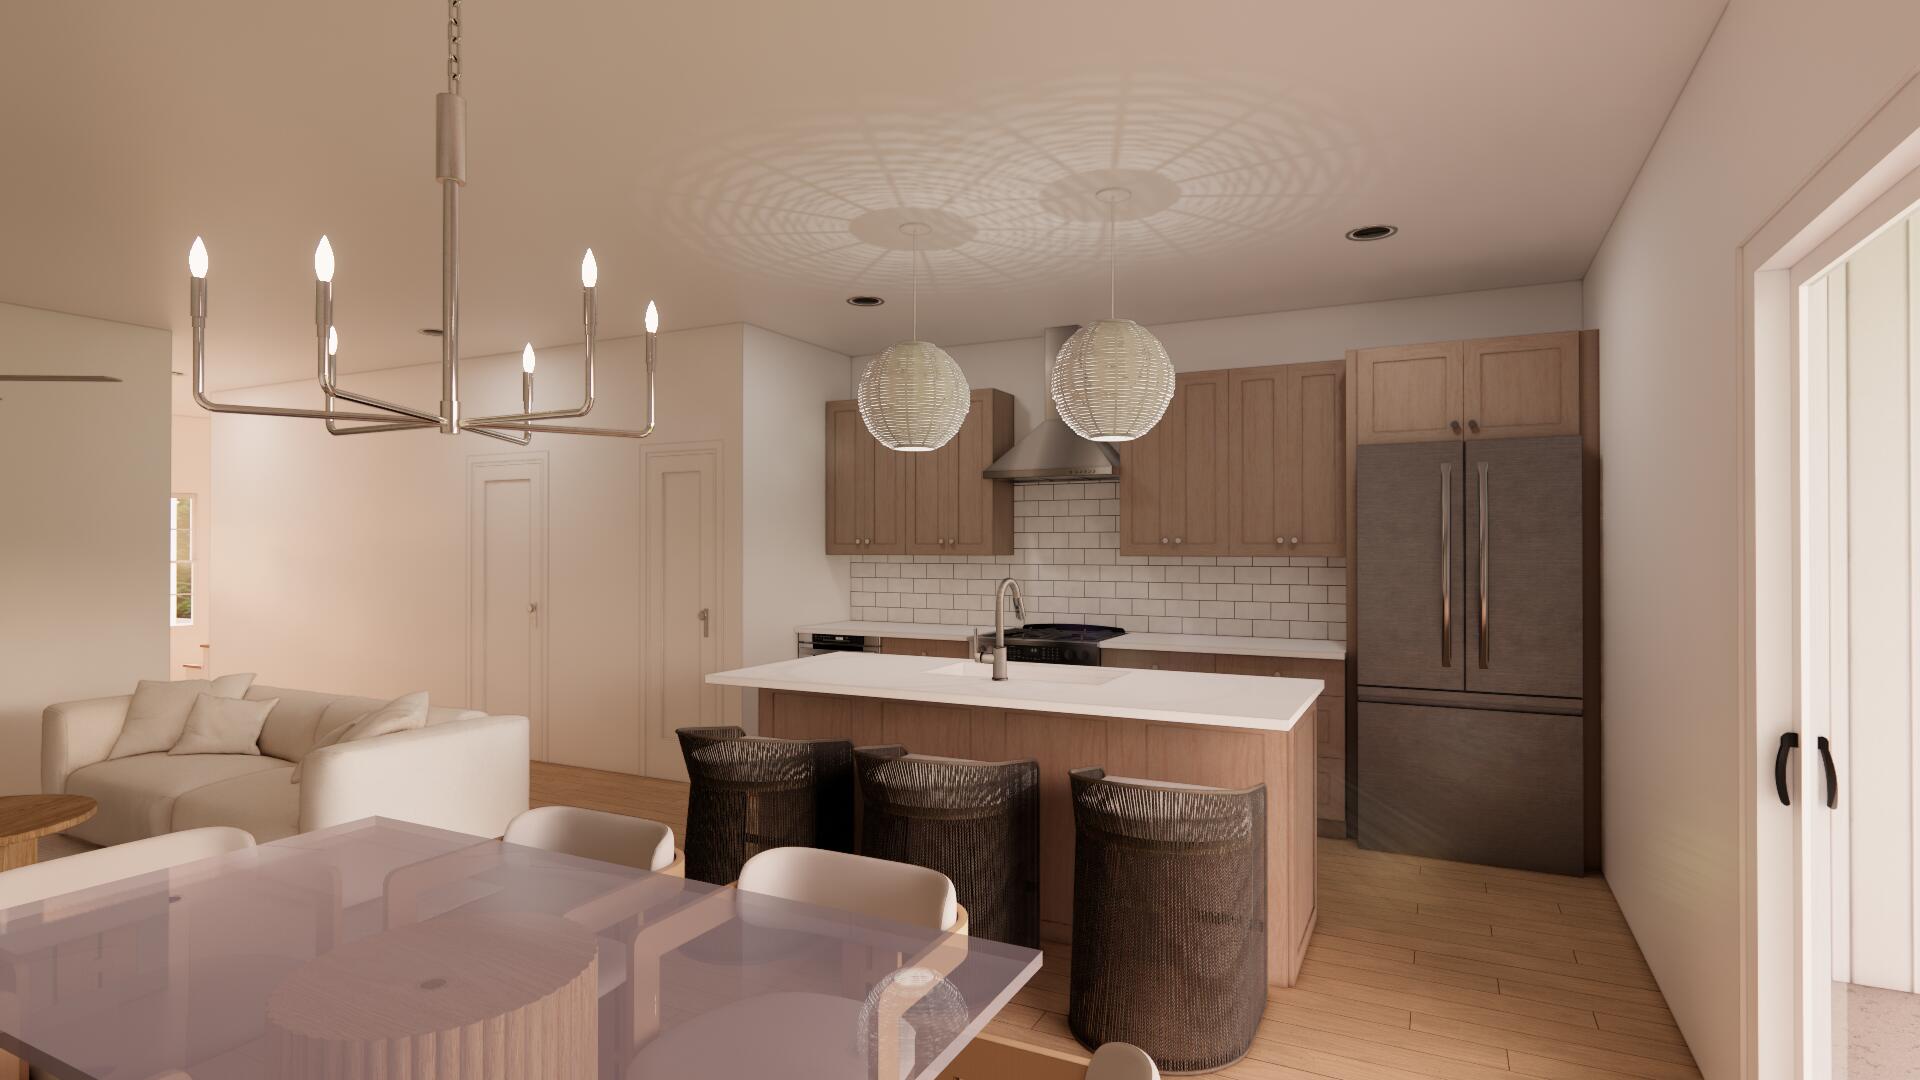
Tucked among the trees in Santa Rosa Beach, Hidden Pines is a gated community of just 42 modern townhomes -- low-density by design, with protected wooded views that set it apart from anything else on the market. This 3-bedroom, 2.5-bathroom Heron floorplan is new construction done with intention.

The community's low density is a feature in itself. Protected wooded views, a natural canopy overhead, and a quiet residential feel set the tone from the moment you arrive. Centrally positioned between Santa Rosa Beach and Destin, with Ascension Sacred Heart Emerald Coast just minutes away, the location balances coastal lifestyle with everyday convenience.
Outside, the homes make a quiet statement -- white vertical panel siding, warm-toned garage doors, black exterior sconces, and mature landscaping that softens the streetscape without competing with it. The aesthetic is modern coastal with staying power.

Inside, the interiors reflect a cohesive, light-filled design vision. Walls are painted in Sherwin Williams Snowbound, a crisp warm white that lets the natural light lead. Wide-plank wood-look flooring runs continuously throughout every level. The kitchen is anchored by Arctic White quartz countertops, shaker-style cabinetry, a classic white subway tile backsplash, and a Pfister chrome faucet. Above the island, two globe pendants cast a warm glow; a chrome taper candle chandelier anchors the dining space with quiet elegance.

Bathrooms are finished with equal care --
#1004594

Santa Rosa Beach

56 Forest Grove Lane

3 Beds

2 Baths

1,377 Sq.Ft.

$429,900

MLS#: 1004594
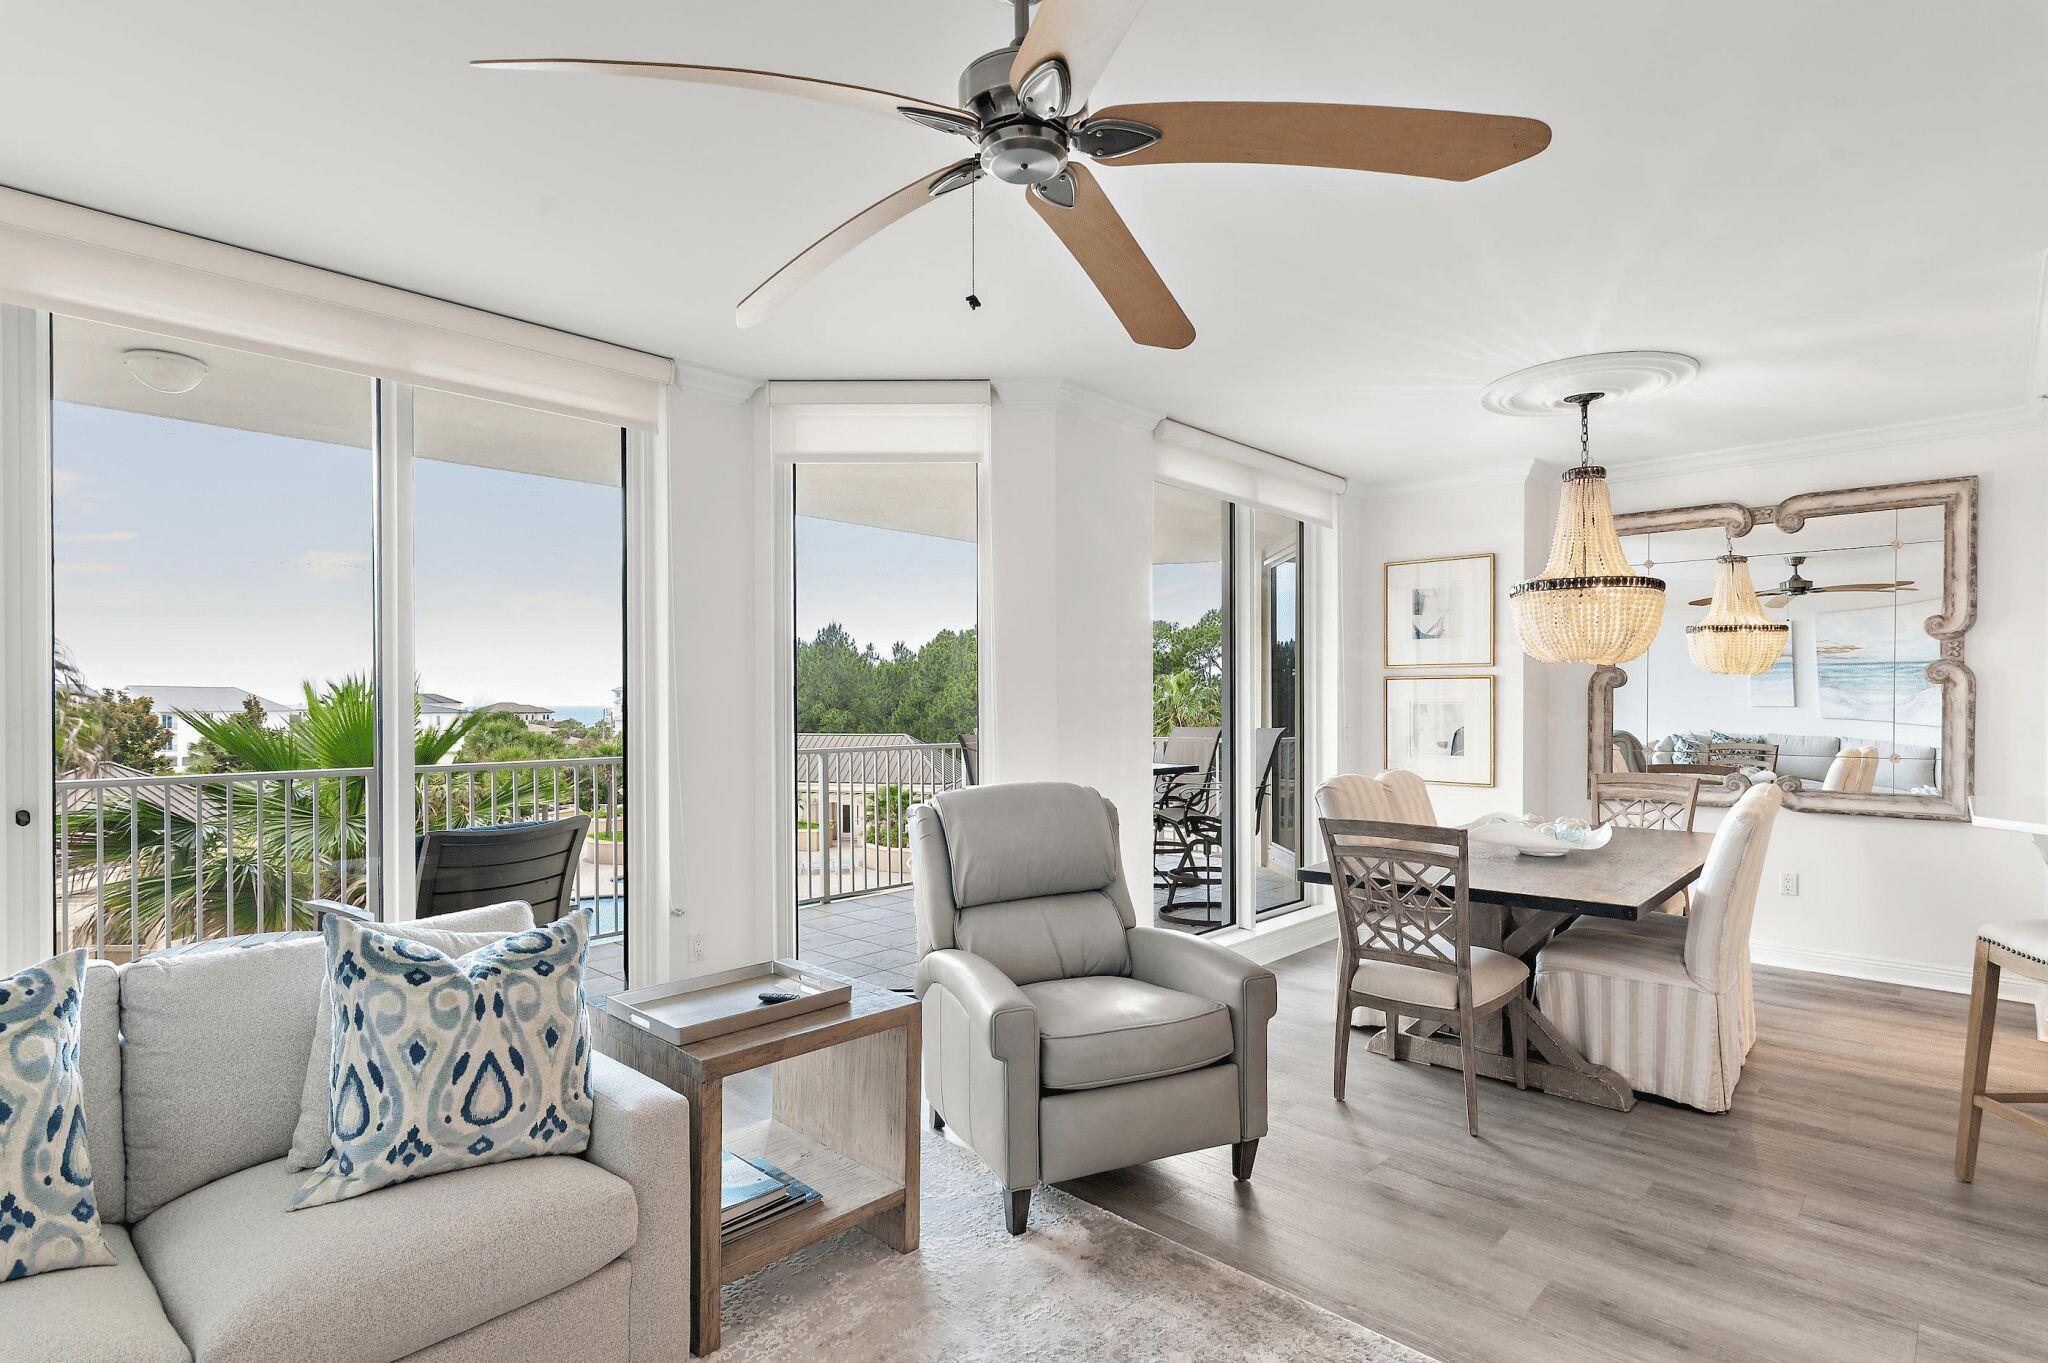
Beautifully furnished Private 3 Bedroom 3 Bath Large Open Floor Plan Condo is Located in the Sandestin Golf & Beach Resort and just Steps to the Beach. One Beach Club Drive is a Gated Non Rental Luxury Condo Neighborhood with Gulf and Bay Views and Offers the  The Best Privacy and Amenities of any Building in Sandestin. Offering a Private Beach Club, Fitness Center, Lobby Area , Library, Club and Media Room. There are Also Two Guest Suites for Over Flow Guests and Dedicated Vehicle Parking along with  and Owners Private Community Pool, Spa and BBQ Grills. Condos at OBCD are like Houses in the Sky. Great for Full or Part Time Living. Enjoy all the other amenities that Sandestin Golf & Beach resort has including a marina, The Village of Baytown Wharfe, luxury restaurants just minutes away, luxury shopping, Publix and the Hospital is adjacent to the resort.
#1004570

Miramar Beach

403 One Beach Club Drive UNIT 403

3 Beds

3 Baths

2,080 Sq.Ft.

$1,299,000

MLS#: 1004570
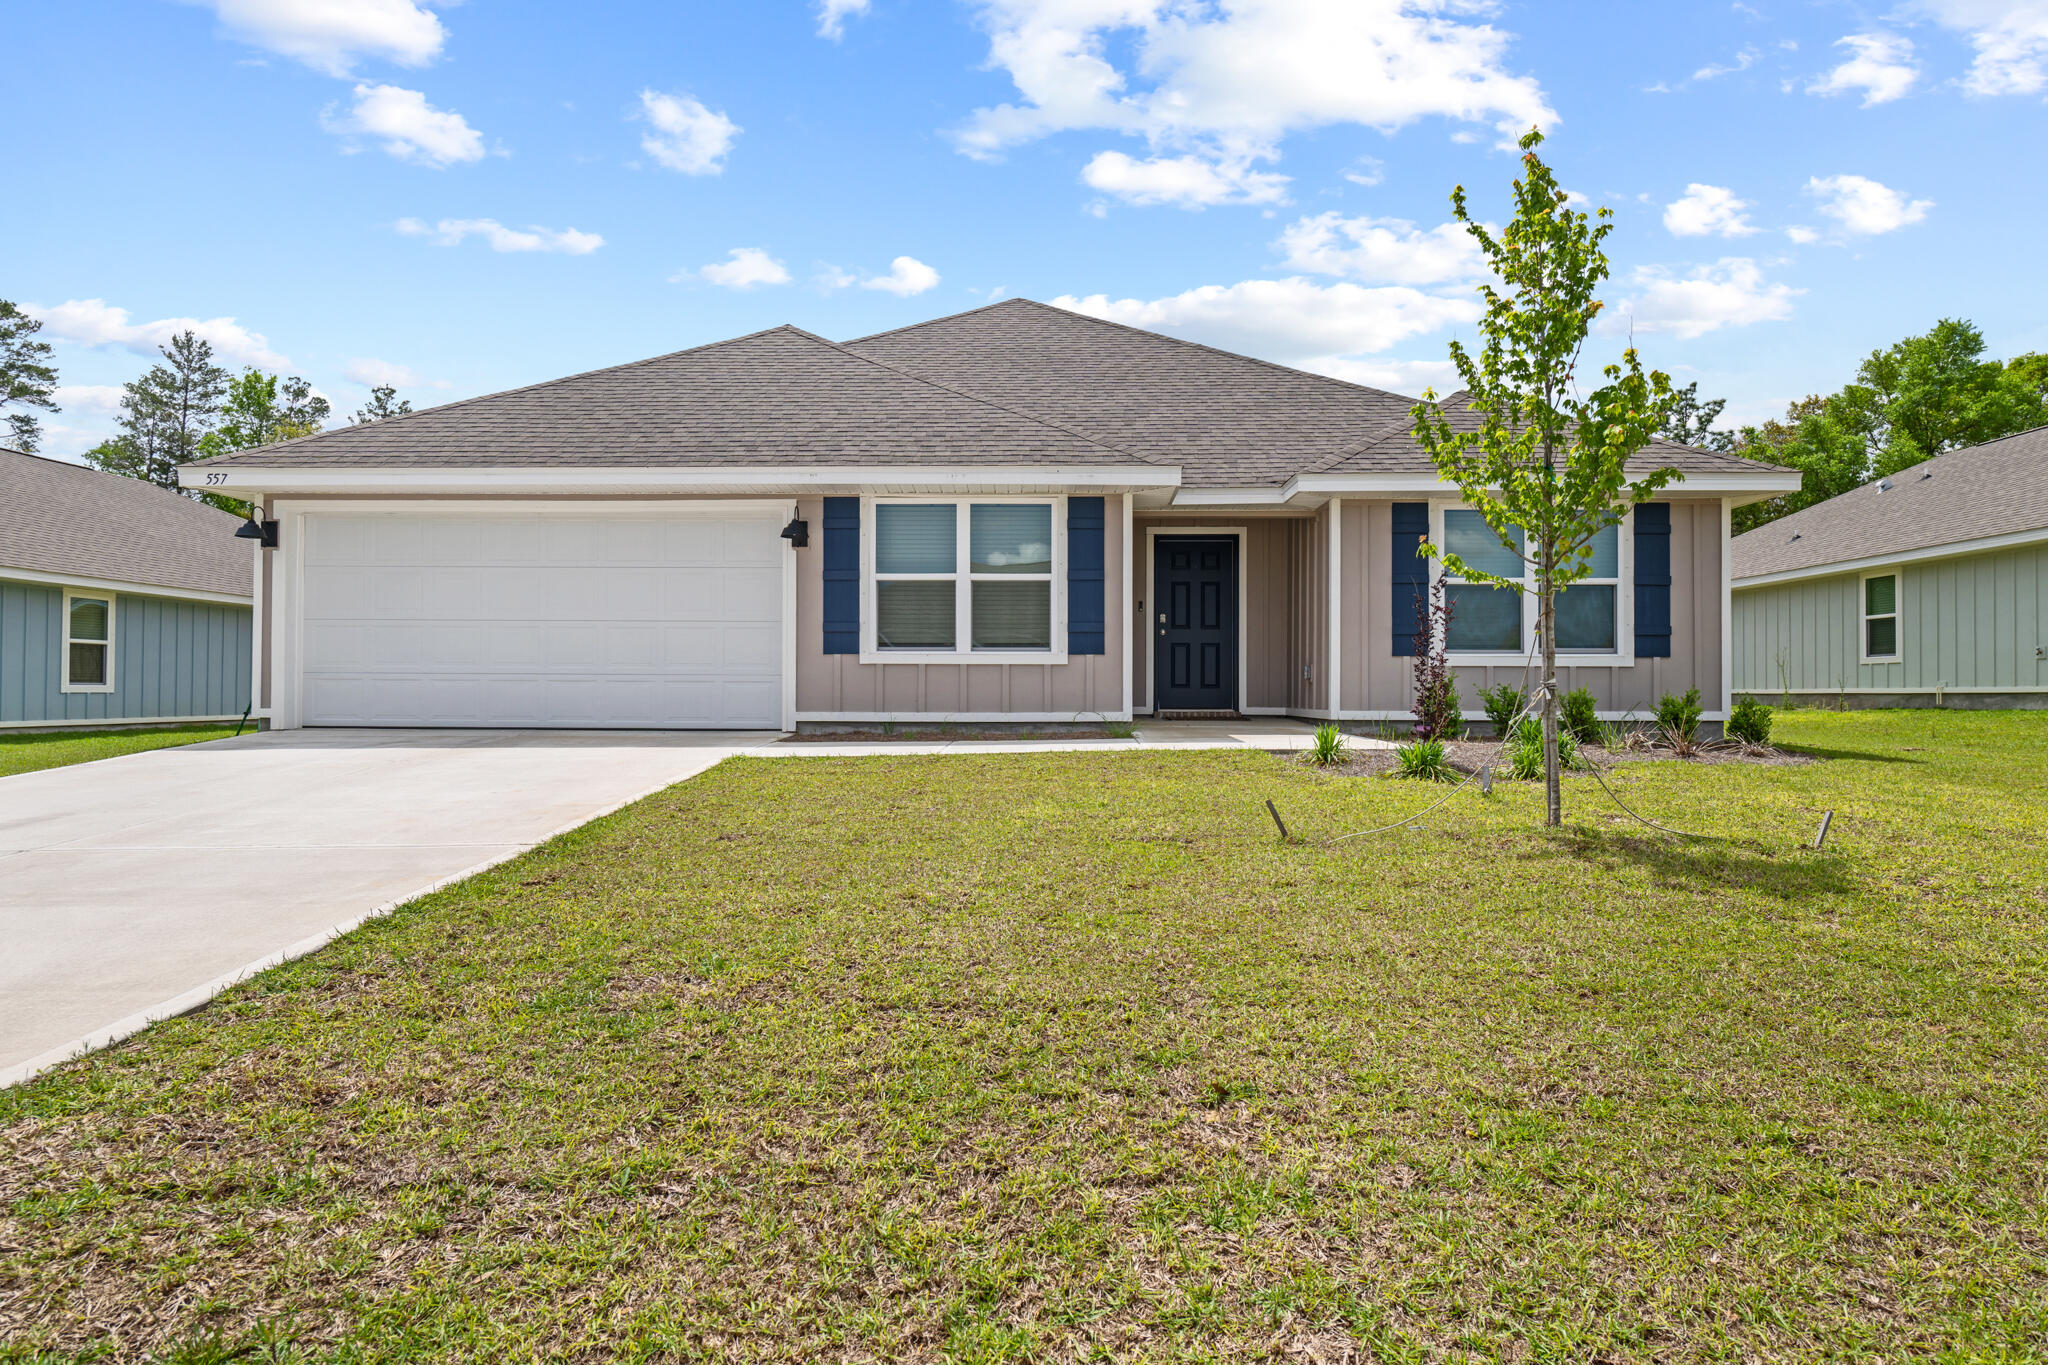
AVAILABLE JULY 2026!! Welcome to this stunning 2024-built home located in desirable South Crestview. Offering 5 bedrooms and 3 full bathrooms, this spacious floor plan is perfect for those seeking extra room to spread out while still enjoying an open and connected living space.

The bright, open-concept design features beautiful wood-look flooring throughout the main living and wet areas, plush Frieze carpeting in the bedrooms, and abundant natural light throughout. The kitchen is a true centerpiece, boasting granite countertops, a large island, stainless steel appliances, a smooth-top range, built-in microwave, and an oversized pantry for ample storage.

The thoughtfully designed layout provides privacy and flexibility with generously sized bedrooms and multiple full bathrooms, making it ideal for a variety of living arrangements. Conveniently located near schools, shopping, dining, and military bases, this home combines modern finishes with everyday functionality.

No smoking permitted.

A minimum 600 FICO credit score is required in addition to meeting rental qualification criteria. Pets may be considered upon owner approval (NO CATS) with a non-refundable pet fee and completed PetScreening profile.

All applicants must complete a profile through https://onefamilypropertyservices.petscreening.com/, regardless of pet ownership. Applicants with assistance animals or ESAs are also required to complete the screening process.
#1004612

Crestview

557 Mary Lou Way

5 Beds

3 Baths

2,495 Sq.Ft.

$2,495

MLS#: 1004612
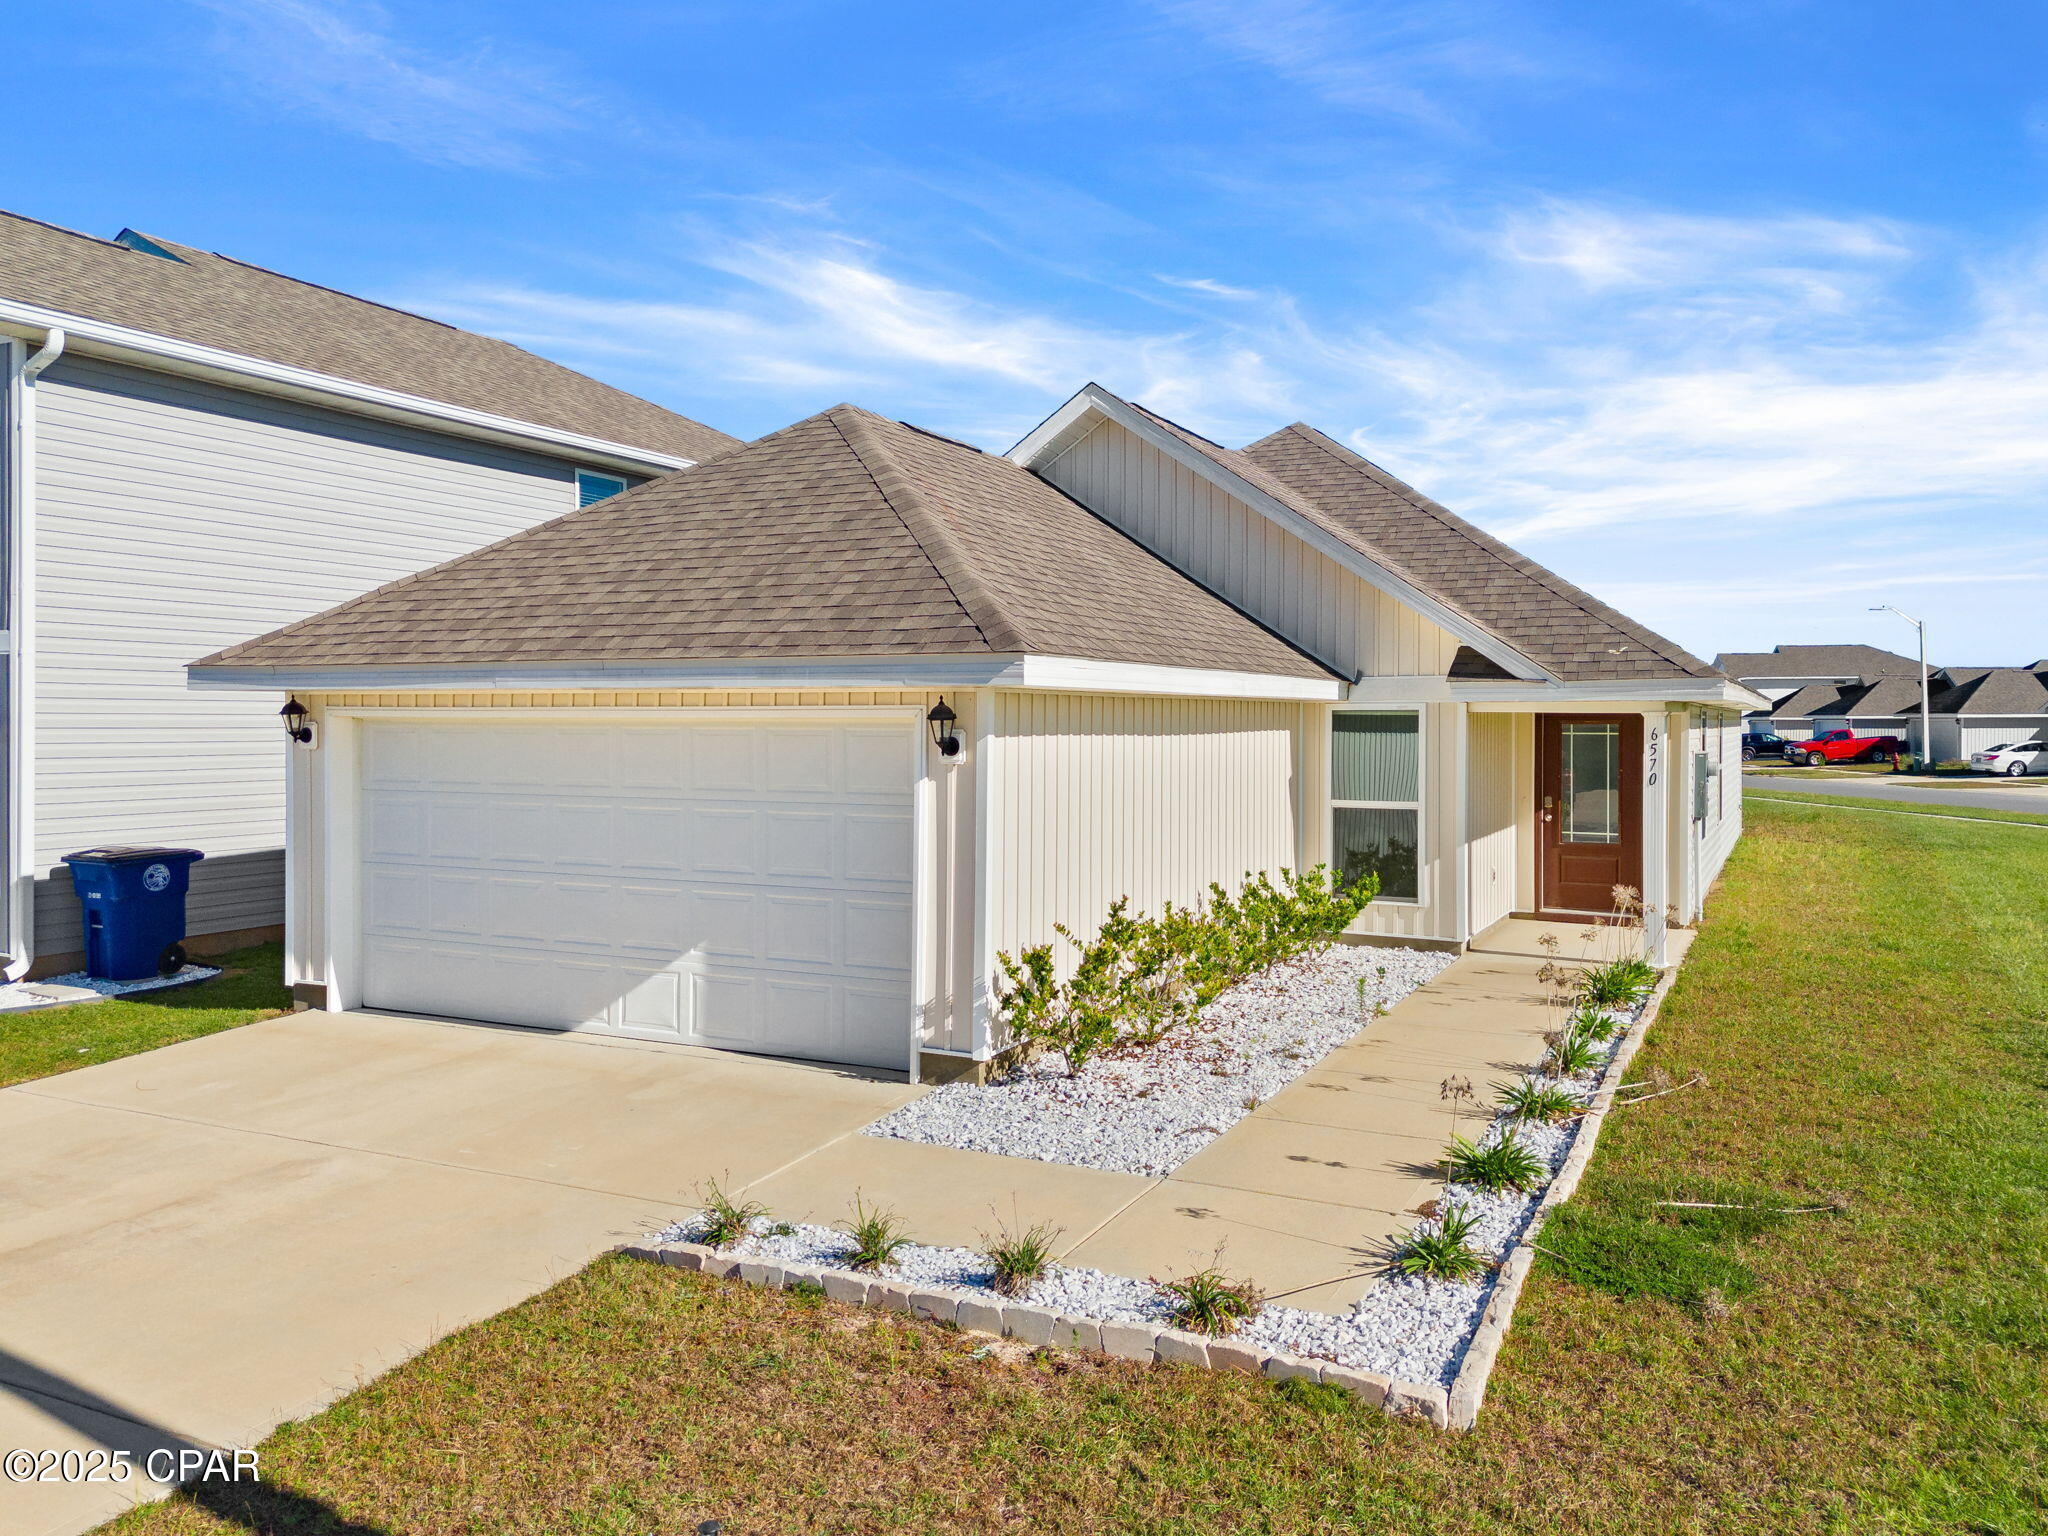
'OPEN HOUSE SATURDAY, JULY 25TH FROM 1 TO 3PM'
Welcome to Liberty -- where comfort, convenience, and community come together!

This beautiful corner-lot home is located in the highly desirable Liberty community, one of Bay County's premier neighborhoods known for its resort-style amenities and welcoming small-town atmosphere. Designed with modern living in mind, this home is move-in ready and comes with an existing 10-year structural warranty, giving you lasting confidence and peace of mind.

Inside, you'll find an open-concept floor plan filled with natural light. The living room offers plenty of space for relaxing or entertaining, seamlessly flowing into the kitchen and dining areas. The kitchen features modern appliances, ample cabinetry and a peninsula style island. The primary suite includes a private ensuite bath and spacious walk-in closet, while additional bedrooms offer comfort and flexibility for guests, kids, or a home office.

Step outside and experience the vibrant lifestyle that Liberty is known for! This thoughtfully planned community offers something for everyone, including:

Two sparkling resort-style pools

A massive clubhouse with event space and a children's splash pad

The largest pool in Bay County for those who love to swim or lounge

Pickleball courts, a playground, and wide, oversized sidewalks perfect for biking, running, or golf cart cruising

Liberty isn't just a neighborhood -- it's a community designed for connection. Neighbors wave as they walk their dogs, kids play at the splash pad, and families gather for community events.

Prime Location: This home is ideally situated within Panama City proper, meaning first-time homebuyers may qualify for SHIP or ReHouse Bay grants -- valuable programs that help make homeownership more affordable. You'll also love the short commute to Tyndall Air Force Base, NSA Panama City, and Northwest Florida Beaches International Airport (ECP). Liberty offers easy access to top-rated schools, shopping, dining, and the sugar-white beaches that make the Emerald Coast famous.

Whether you're a first-time buyer, relocating for the military, or simply looking for a family-friendly community with incredible amenities, 6570 Atkins Road offers the perfect blend of lifestyle, location, and lasting value.

Schedule your showing today and discover why so many families are proud to call Liberty home!
#781291

Panama City

6570 Atkins Road

3 Beds

2 Baths

1,403 Sq.Ft.

$280,000

MLS#: 781291

Experience a rare blend of contemporary design and waterfront living at 8801 N Lagoon Drive, an exceptional newly constructed residence positioned along the shores of Grand Lagoon in Panama City Beach. 

Offering nearly 6,000 square feet under roof and approximately 2,800 square feet of meticulously designed living space, this waterfront retreat captures the essence of coastal living with direct boating access to the Gulf and no HOA restrictions. Thoughtfully crafted for both comfort and entertaining, the residence presents an exceptional opportunity as a primary home, second-home getaway, or income-producing investment property.


Designed to maximize its waterfront setting, the reverse floor plan places the main living areas on the upper level, capturing sweeping lagoon views throughout the home's open-concept design. Vaulted ceilings, designer lighting, and a Venetian plaster electric fireplace create a sophisticated yet inviting atmosphere, while expansive glass doors seamlessly connect indoor and outdoor living spaces.

At the heart of the home, the chef's kitchen is appointed with a premium Forno appliance package, including a 48-inch range, quartz countertops, custom tile backsplash, Forevermark cabinetry, a walk-in pantry, and a dedicated wet bar--ideal for entertaining family and guests alike.

The waterfront primary suite serves as a private sanctuary, opening directly to the balcony and offering tranquil lagoon views. Thoughtful details include a tray ceiling, custom walk-in closet with built-in cabinetry, and a spa-inspired bath featuring dual vanities, quartz countertops, Delta fixtures, a soaking tub, and a glass-enclosed shower with rain head and hand wand.

Three additional guest bedrooms provide exceptional comfort and privacy, including two full bathrooms accommodations with designer tile finishes. A stylish powder room and well-appointed laundry room further enhance the home's functionality.

Outdoor living is equally impressive. Overlooking the private pool, the spacious covered entertaining area features an outdoor kitchen complete with a Blaze grill, granite countertops, and sink, creating the perfect setting for waterfront gatherings. Artificial turf accents, an outdoor shower, and thoughtfully designed landscaping contribute to the home's effortless coastal lifestyle.

For boating enthusiasts, the private boathouse and direct deep-water access to Grand Lagoon offer a seamless route to Shell Island and the Gulf beyond. An oversized garage provides ample space for vehicles, watercraft, golf carts, and beach equipment.

Conveniently located near Panama City Beach's renowned white-sand beaches, marinas, waterfront dining, shopping, and entertainment destinations, including Pier Park, this newly completed residence delivers a rare combination of luxury finishes, modern construction, and premier waterfront access in one of the Emerald Coast's most sought-after boating communities.
#790748

Panama City Beach

8801 N Lagoon Drive

4 Beds

3 Baths

2,800 Sq.Ft.

$1,799,000

MLS#: 790748
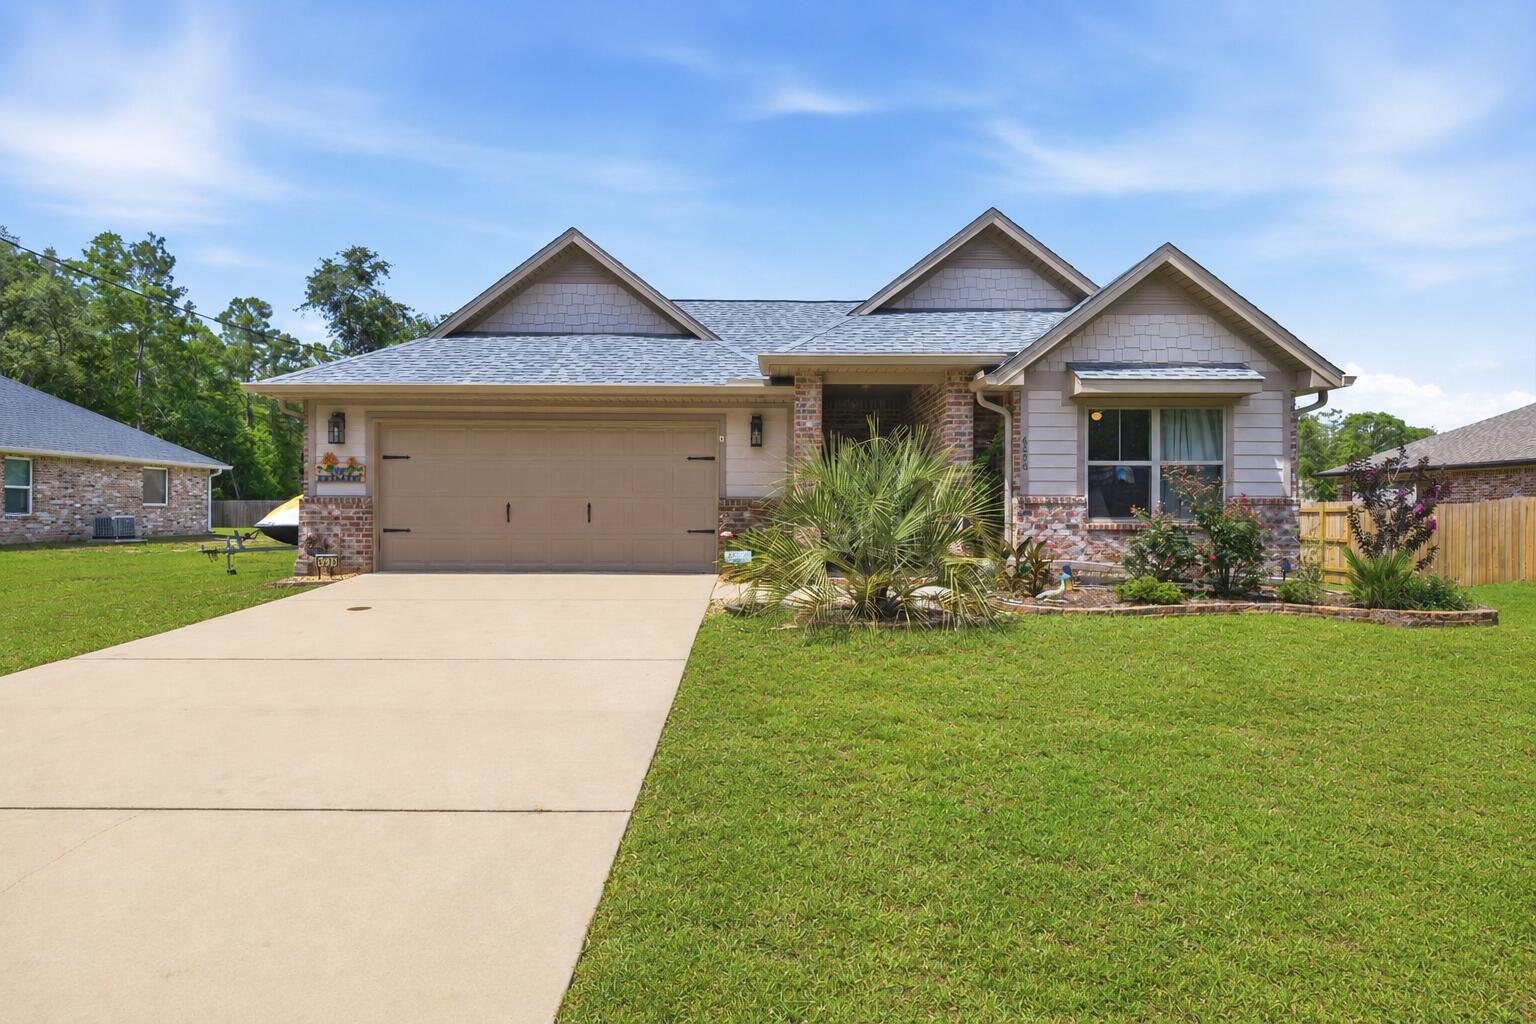
OPEN HOUSE! Saturday, Aug. 1st from 11am-2pm. Peaceful country living with modern convenience! Located just off Garcon Point Road in desirable Flood Zone X, this beautifully maintained 2022 all-brick home sits on a spacious 0.30-acre lot with NO HOA, offering the perfect blend of privacy, comfort, and freedom. Featuring 3 bedrooms, 2 bathrooms, 2,044 square feet, and a 2-car garage, this home boasts a bright open floor plan with quality finishes throughout. The kitchen offers granite countertops, stainless steel appliances, solid wood soft-close cabinetry with dovetail drawers, oversized upper cabinets, and a range hood vented through the roof. Additional features include Low-E vinyl windows, recessed lighting, tile flooring in wet areas, and durable carpeting. The spacious primary suite includes a large walk-in closet, soaking tub, and separate shower. Outside, enjoy a covered front porch, covered back porch with ceiling fan, and upgraded Polyurea-coated patios. The backyard is pool-ready, with the septic system positioned to the side for maximum usable space. Additional upgrades include heavy-duty gutters, Nest thermostat, Arlo video doorbell, termite bond with Arrow Pest Control, extra electrical service for an RV, boat, or future generator hookup, and a storage shed that conveys. Perfectly located away from the hustle and bustle, yet only about 25 minutes from Pensacola, Navarre, and the area's beautiful white-sand beaches. This move-in ready home truly offers the best o Florida living!
#1004545

Milton

6320 Sweeney Road

3 Beds

2 Baths

2,044 Sq.Ft.

$424,900

MLS#: 1004545
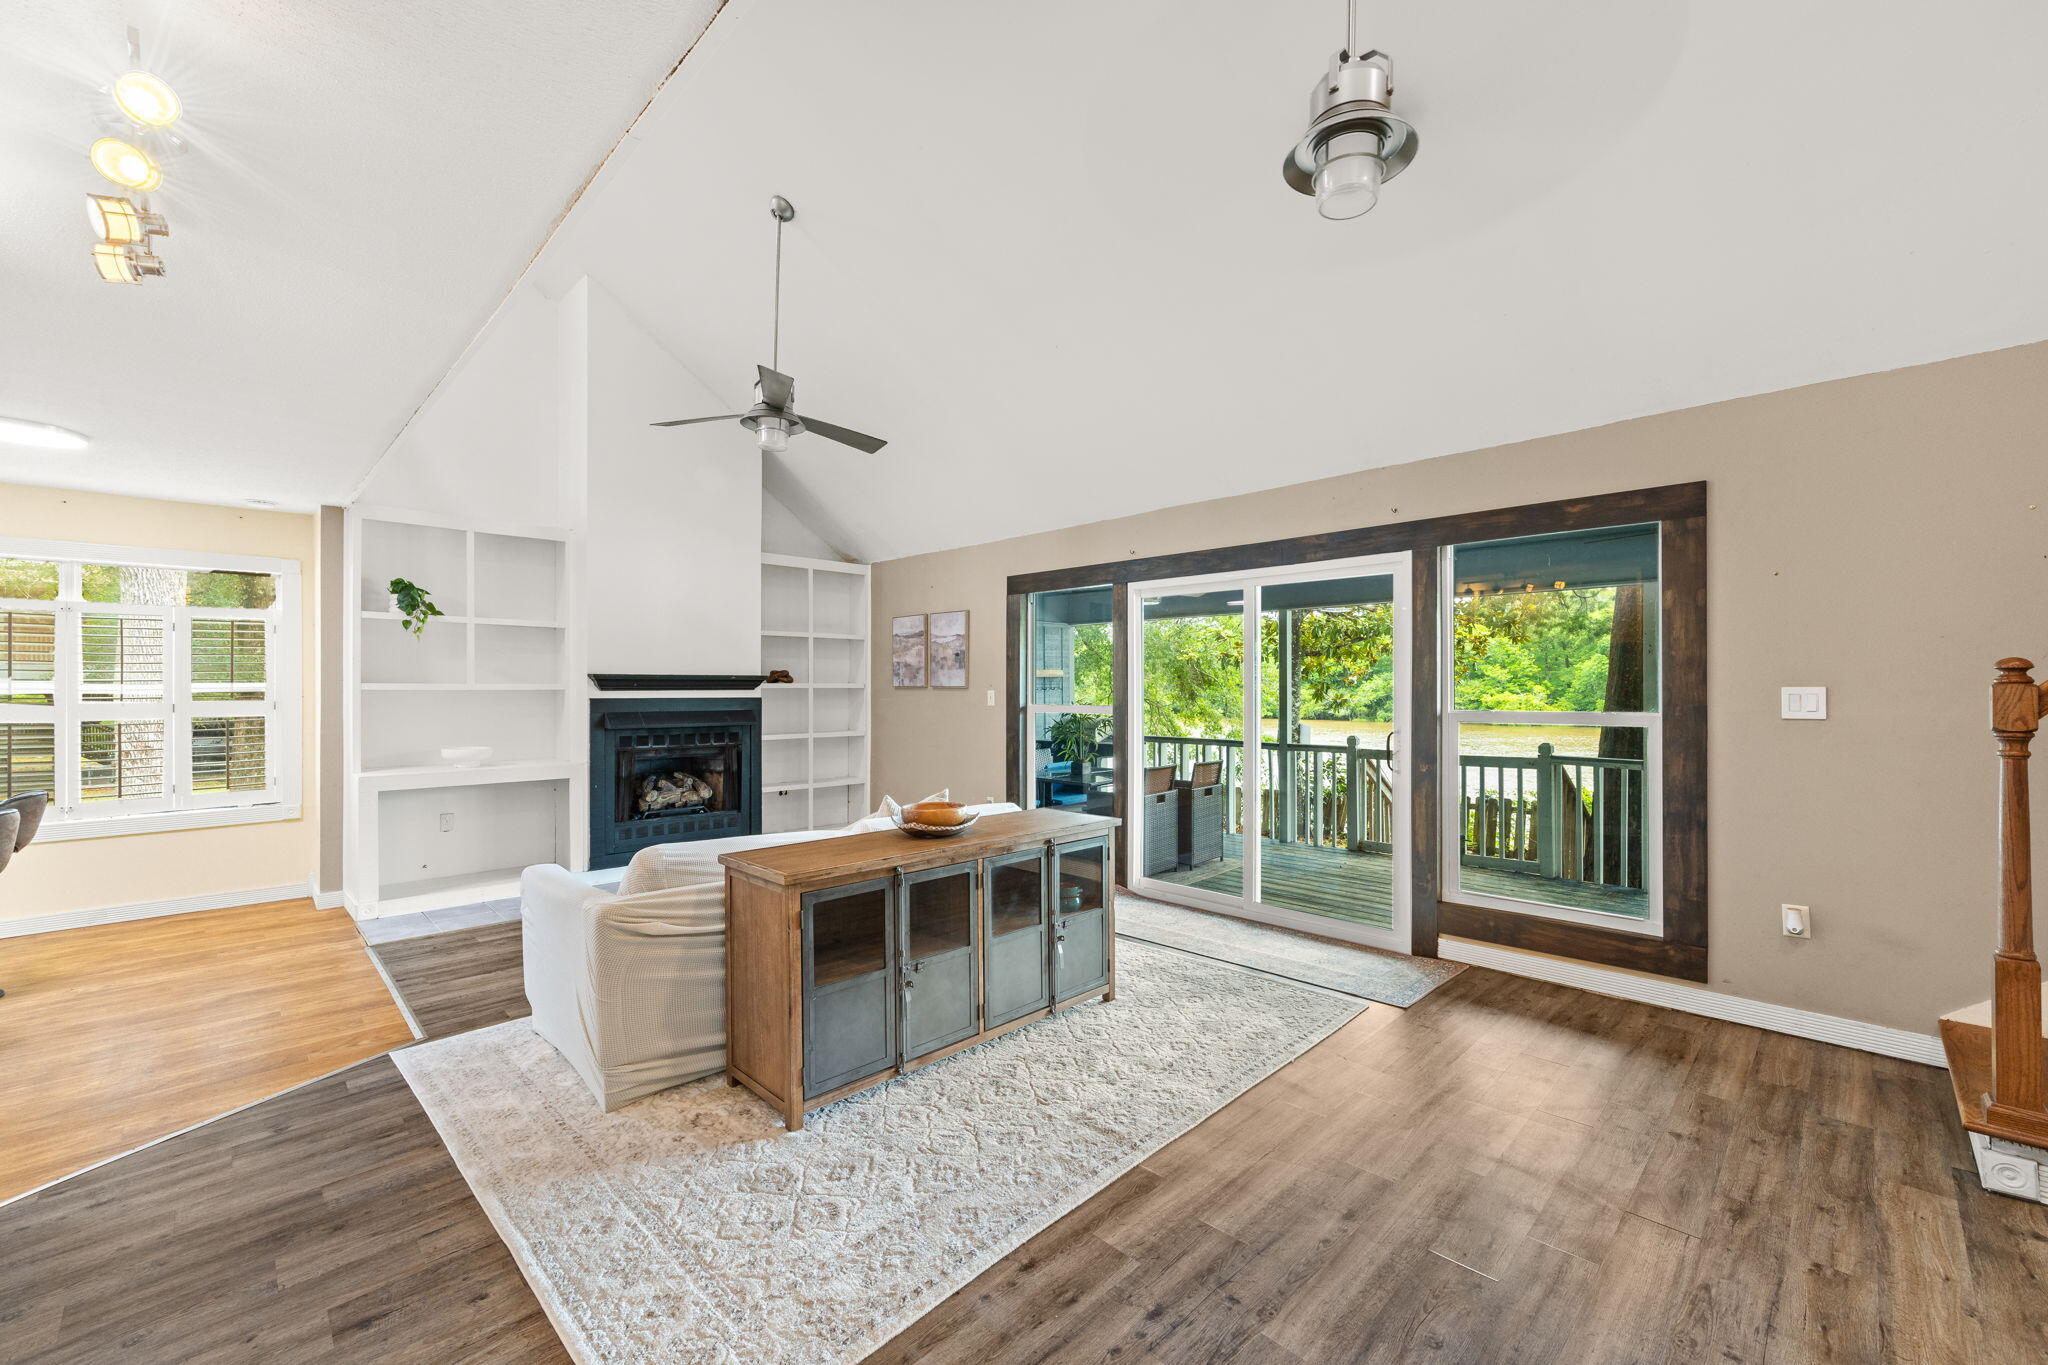
your chance. This 3-bedroom home sits on the peaceful banks of the Choctawhatchee River, offering beautiful views, incredible fishing, and direct access to the outdoor lifestyle that makes Northwest Florida so special.

Whether you're looking for a full-time residence, weekend retreat, fish camp, or investment opportunity, this property offers endless potential. The home features vaulted ceilings, a fireplace, custom built-ins, and stunning river views from the living area and back porch.

Located just seconds from the public boat ramp and approximately 20 minutes from Panama City Beach, you'll enjoy the perfect balance of privacy, recreation, and convenience.

Recent cosmetic updates have given the home a fresh, clean feel while still leaving plenty of opportunity for a new owner to make it their own. Priced aggressively and offering an excellent opportunity to build equity, this is one of the most affordable riverfront properties on the market.

Seller is motivated and welcomes offers. Schedule your showing today and experience the potential for yourself.
#1004605

Ponce De Leon

439 Big Cedar Road

3 Beds

2 Baths

1,344 Sq.Ft.

$279,900

MLS#: 1004605
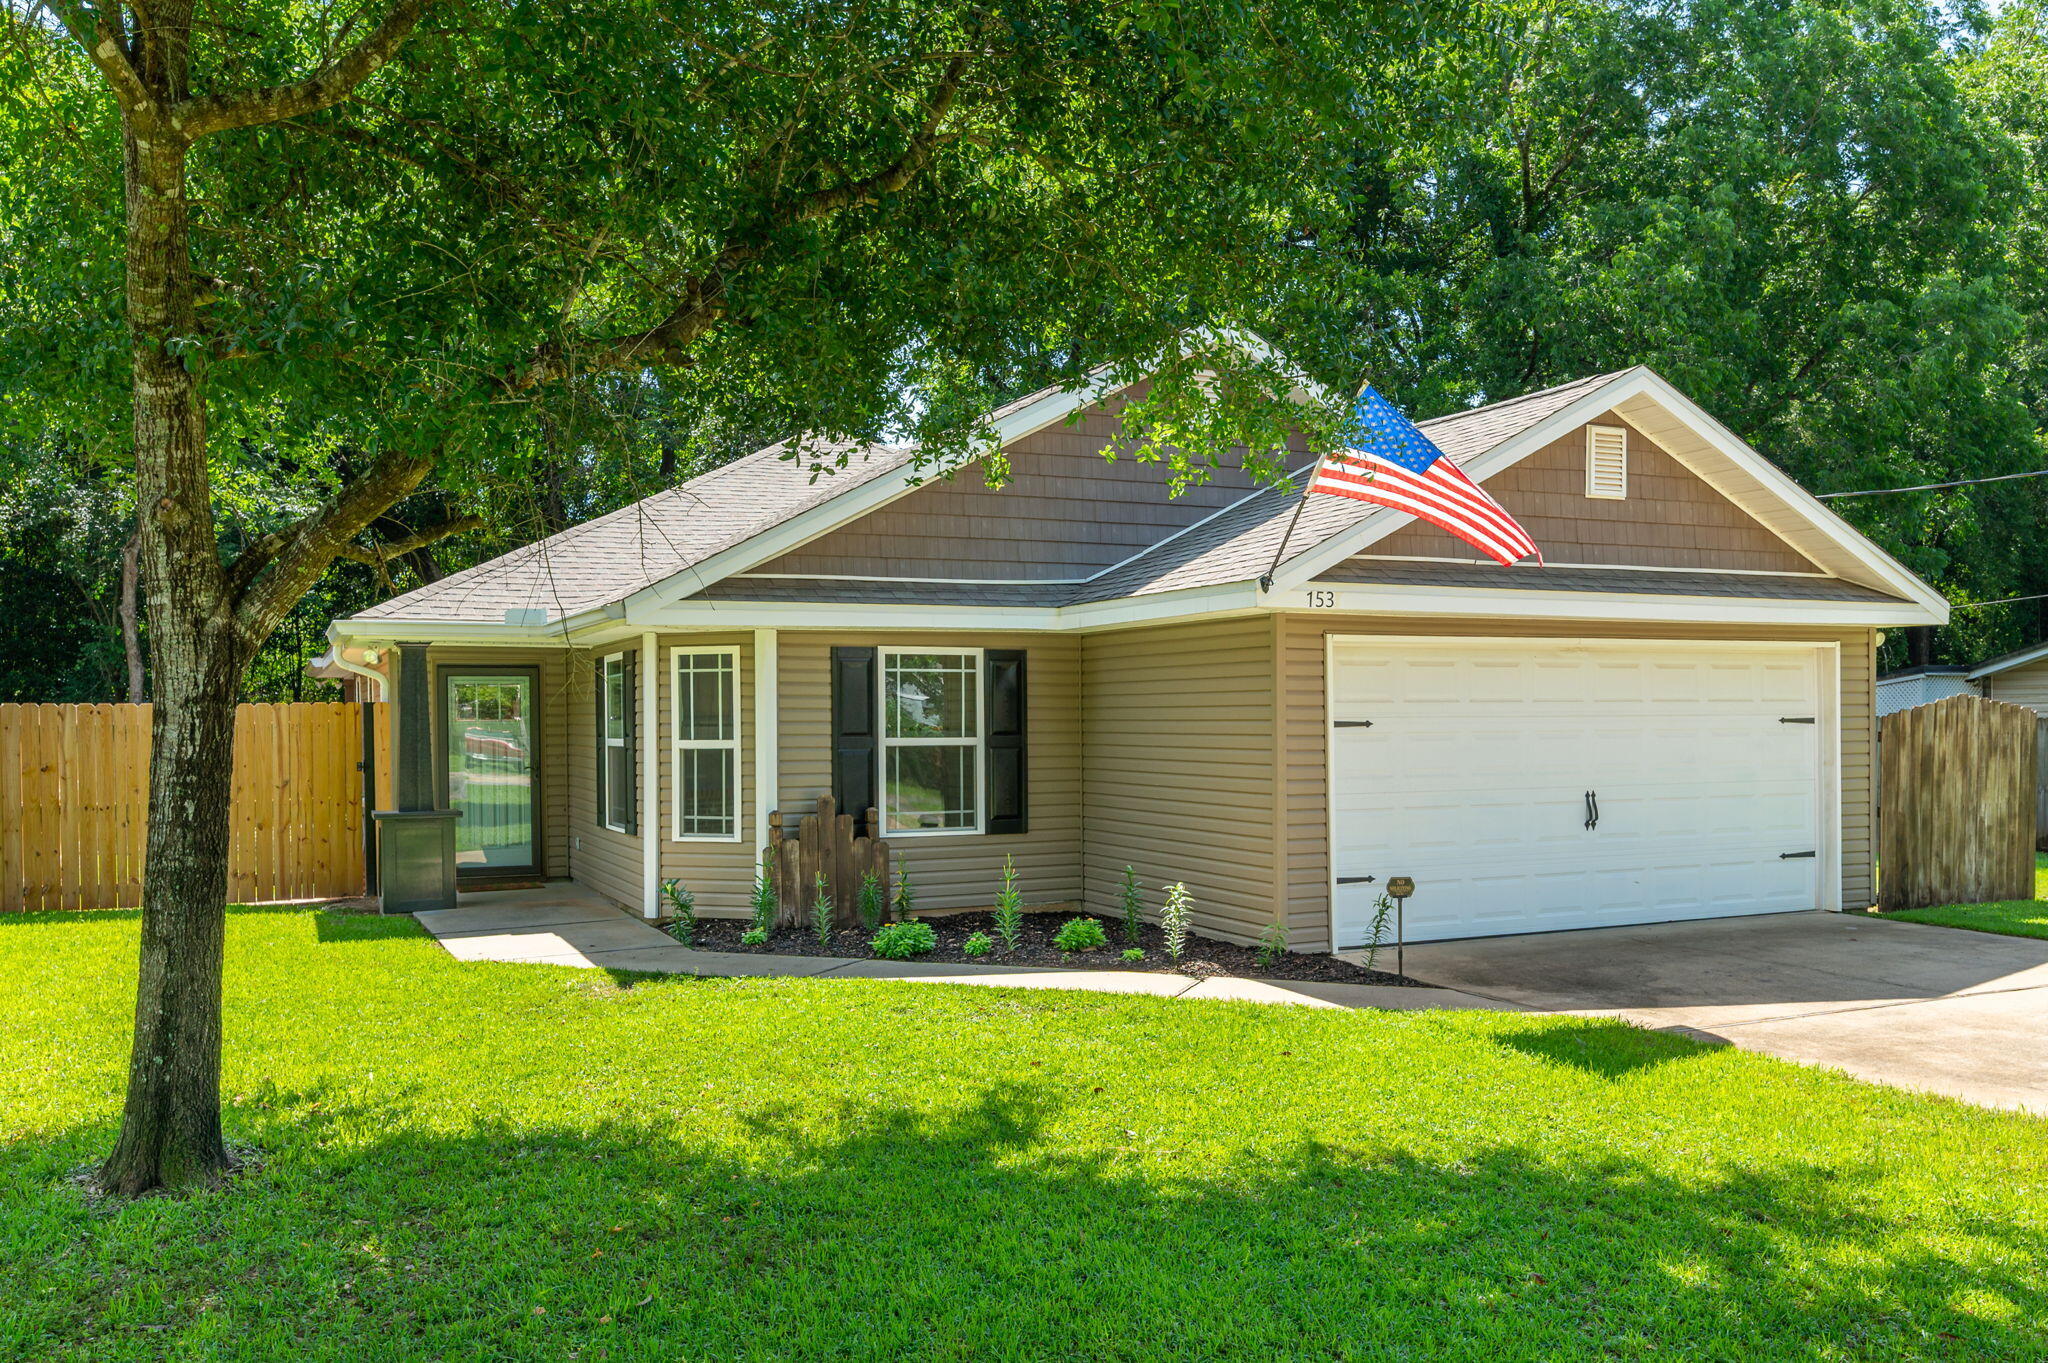
Tucked away on a quiet street yet conveniently located in town, this beautifully maintained 3 bedroom, 2 bathroom home offers the perfect blend of comfort, quality, and charm. From the moment you arrive, you'll appreciate the inviting curb appeal and peaceful setting. Inside, the spacious open living area features soaring cathedral ceilings and an abundance of natural light, creating a warm and welcoming atmosphere throughout.

The thoughtfully designed kitchen offers stainless steel appliances, breakfast bar seating, ample cabinetry, and a bright dining area accented with elegant tray ceilings and oversized windows. The split-bedroom floor plan provides added privacy, while the spacious primary suite is designed to accommodate large furnishings with ease and includes a walk-in closet and an impressive ensuite bathroom featuring dual vanities, a large tiled walk-in shower, and dual shower heads.

Additional features include an indoor laundry room, two-car garage, irrigation system, and a covered back porch overlooking the fully privacy-fenced backyard -- perfect for relaxing, entertaining, or enjoying quiet evenings at home. This move-in ready property combines quality craftsmanship with functional living in a desirable location.

Easy commute to local grocery stores, schools, beaches, and bases.
#1004581

Crestview

153 Shady Lane

3 Beds

2 Baths

1,473 Sq.Ft.

$270,000

MLS#: 1004581
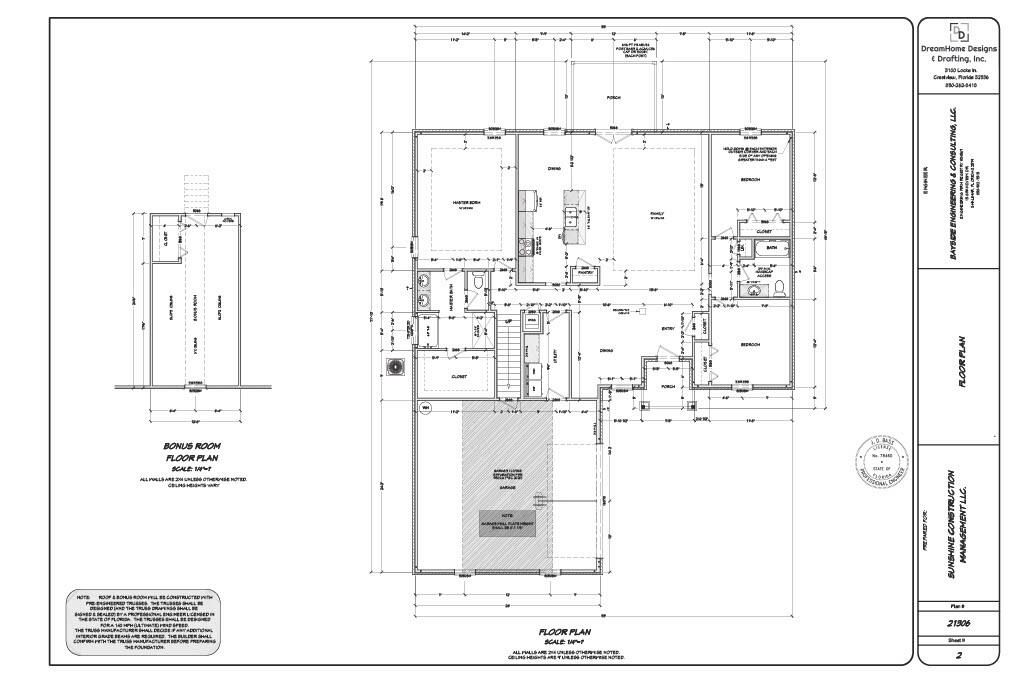
SEMI-CUSTOM NEW CONSTRUCTION HOME - NO HOA!

Welcome to this stunning all brick, semi-custom 4-bedroom, 2-bathroom home situated on a 0.26-acre lot in the desirable Adams Powell Subdivision. Scheduled for completion on June 30, 2026, this beautiful two-story home offers the perfect blend of quality craftsmanship, modern finishes, and thoughtful design.

Step inside to discover an open-concept, split-bedroom floor plan featuring luxury vinyl plank flooring throughout the entire home--no carpet! The spacious living room showcases a beautiful tray ceiling with crown molding, creating an inviting space for family gatherings and entertaining. The home also features a formal dining room as well as a separate dining area adjacent to the kitchen.

The well-appointed kitchen is complete with granite countertops, stainless steel appliances including a refrigerator, oven, microwave, and dishwasher, along with ample cabinetry and workspace for the home chef.

The private primary suite offers a tray ceiling with crown molding and a luxurious ensuite bathroom featuring double vanities, a separate tiled shower with glass enclosure, and a soaking tub for ultimate relaxation.

Two additional bedrooms and a full bathroom are conveniently located on the first floor, while the fourth bedroom occupies the second floor, providing the perfect space for guests, a home office, or bonus room. All bedrooms include ceiling fans for added comfort. Additional features include an oversized 26x24 side-entry two-car garage (full full-sized vehicle), a covered back porch that can easily be screened in, and numerous exterior upgrades including gutters, an extended back-up parking pad, and a privacy fence separating neighboring properties.

Perfectly located in the heart of Crestview, this home offers convenient access to schools, shopping, dining, military bases, and the beautiful Emerald Coast beaches.

Don't miss this opportunity to own a brand-new semi-custom home with premium finishes and no HOA restrictions. Schedule your showing today!
#1004601

Crestview

1416 N Lloyd Street

4 Beds

2 Baths

2,237 Sq.Ft.

$439,000

MLS#: 1004601
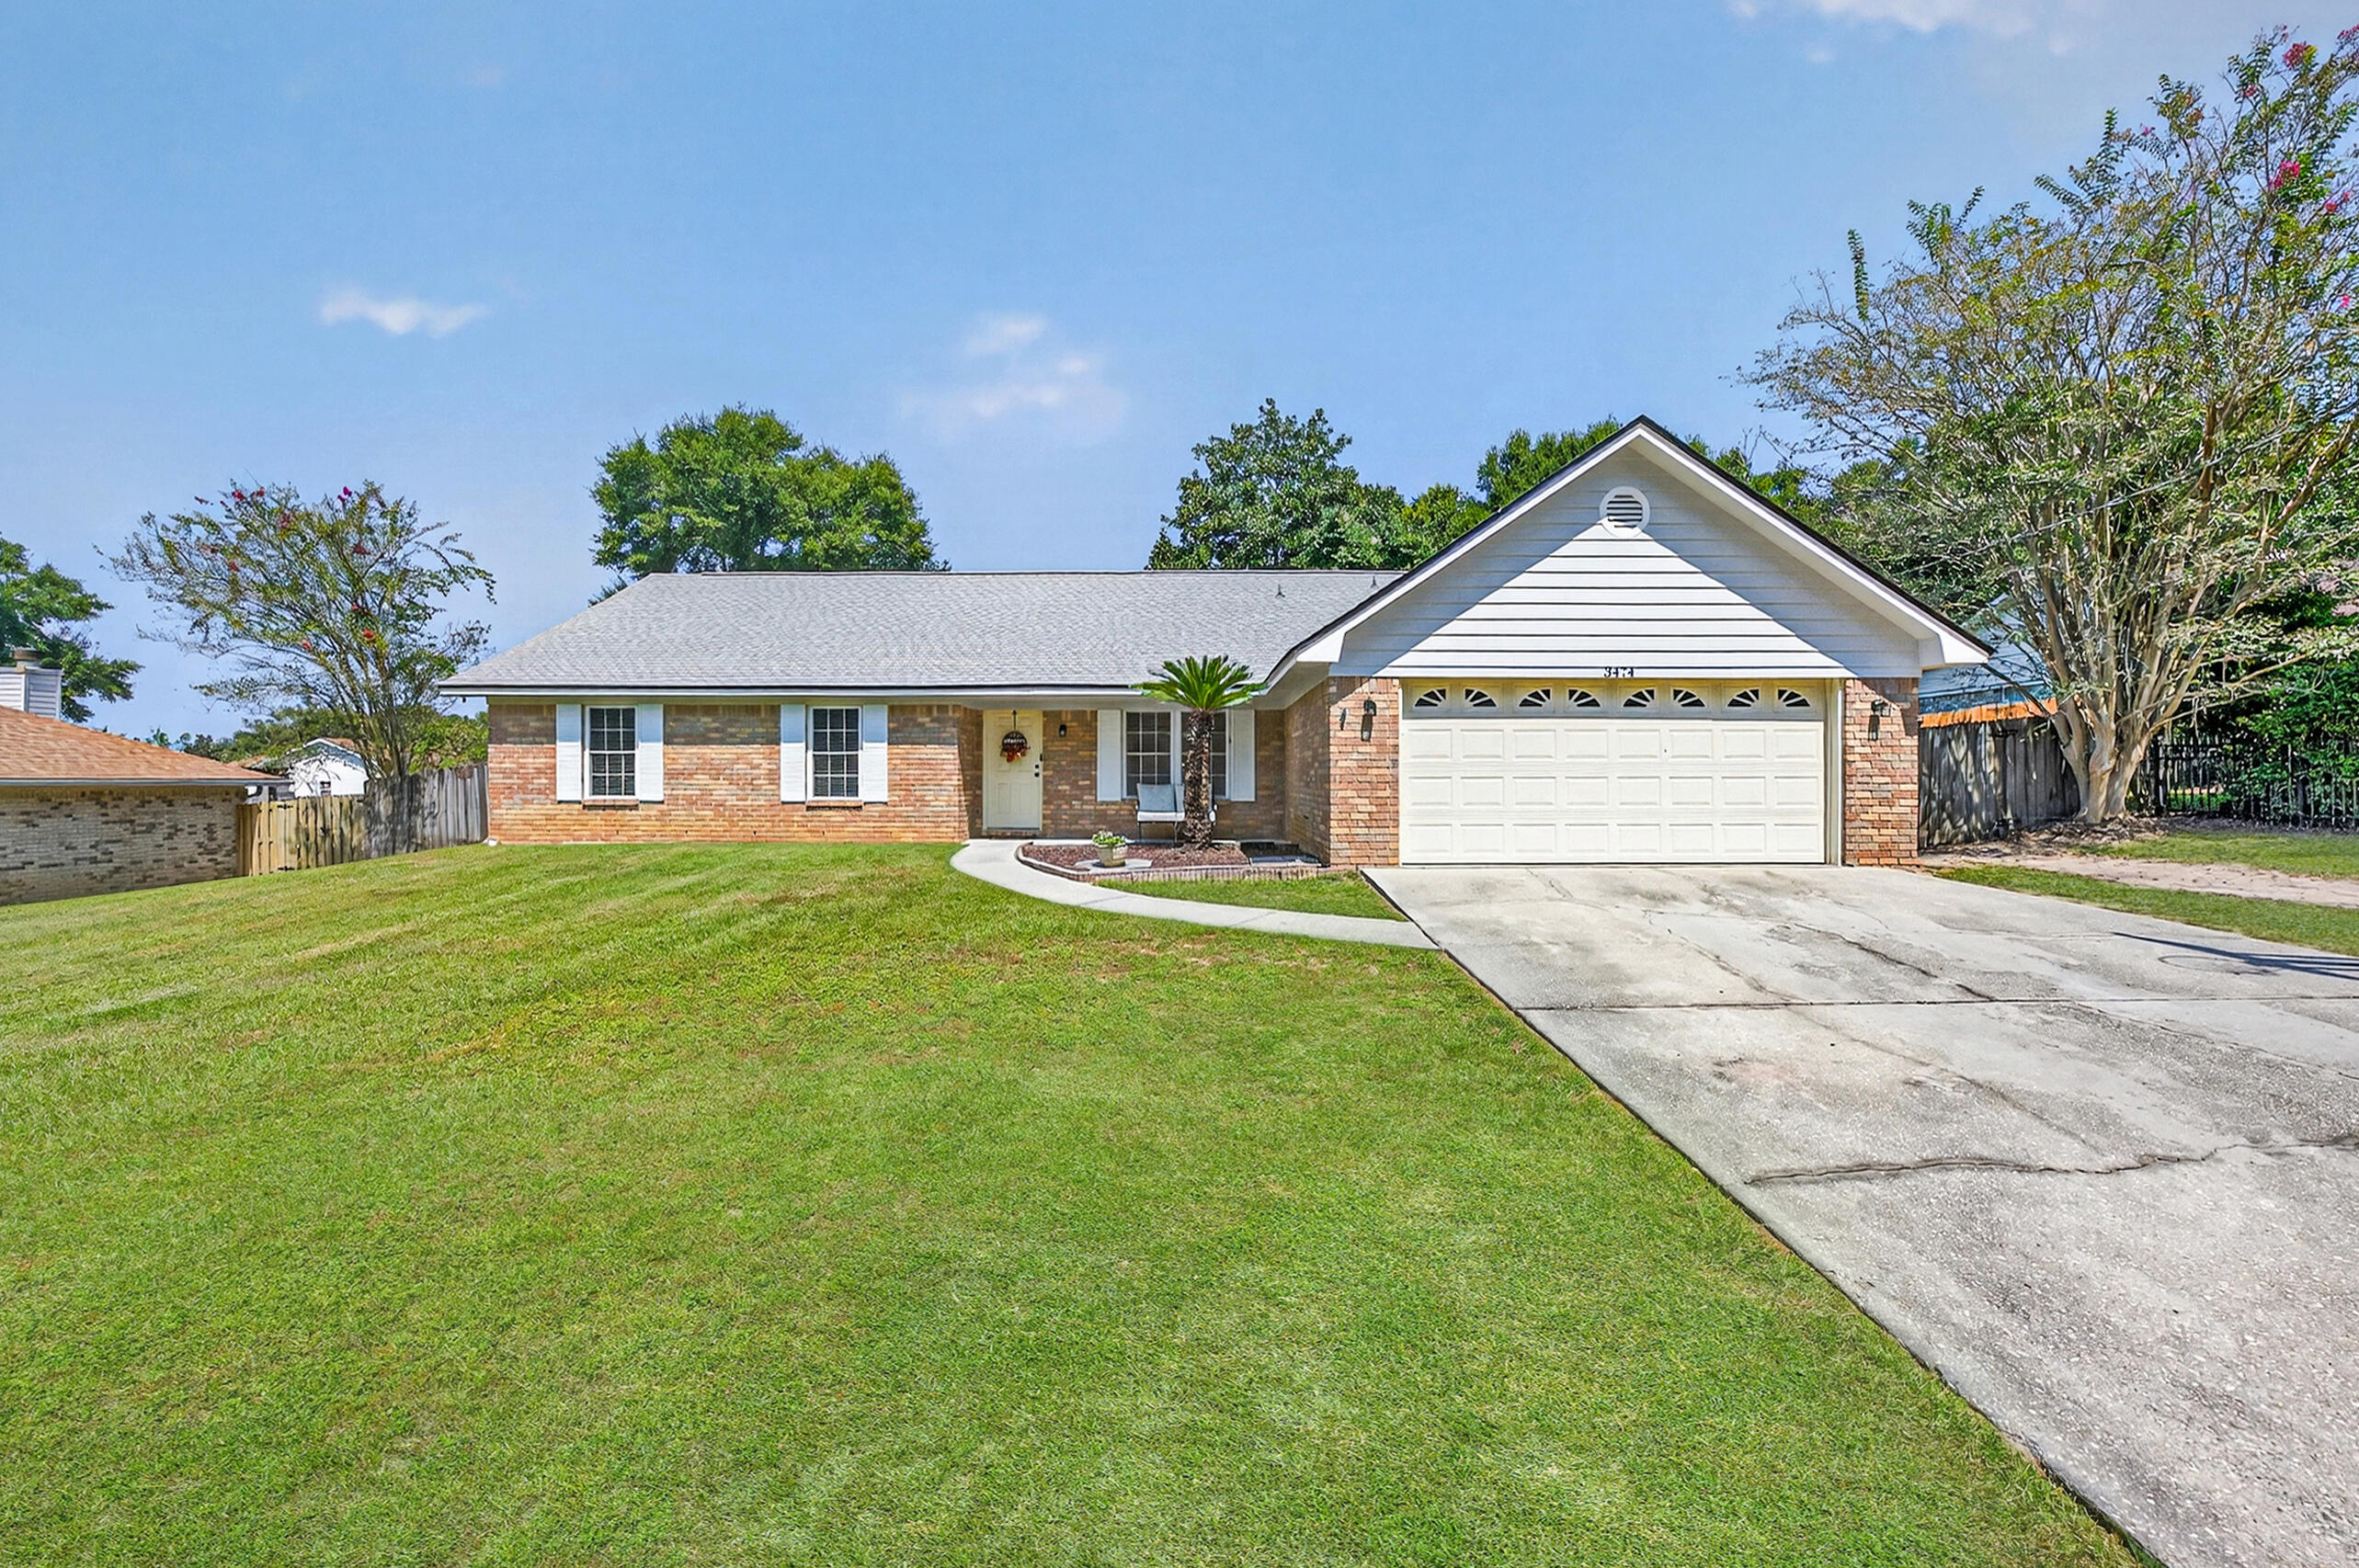
Welcome to this inviting family tucked in a charming neighborhood just off Woodbine Road with no HOA! There's room to park your boat or RV, giving you the freedom to enjoy all that Florida living has to offer. With a 2023 roof, 2022 HVAC, and 2026 water heater, the big updates are already taken care of! Step inside to a large formal dining room and an open living room with vaulted ceilings and a wood-burning fireplace. The kitchen is cozy with granite countertops, rich wood cabinetry, a pantry, breakfast nook, and a breakfast bar for extra seating. Just off the living room, the spacious sunroom is an extension of the home, filled with natural light and perfect for entertaining. The split floor plan provides a private retreat for the primary suite, complete with a spacious walk-in closet and en suite bath featuring a double vanity and tub/shower combo. Down the hall, three additional bedrooms offer flexibility for family or guests. One bedroom has its own full bath, ideal as a mother-in-law suite or private guest space, while the other two share a full hallway bath with a tub/shower combo. The backyard is fully fenced and features mature shade trees, offering a peaceful retreat for outdoor living. A patio is ready for grilling and entertaining, and a storage shed adds convenience.  Other features include a two-car garage, and spacious laundry room with cabinetry for extra storage. Well maintained and move-in ready, this home offers both comfort and functionality in a highly de sirable Pace location!
#1004579

Pace

3474 Jubilee Drive

4 Beds

3 Baths

2,321 Sq.Ft.

$365,000

MLS#: 1004579

1 ... 510 511 512 513 514 ... 666
* Listings identified with the FMLS IDX logo come from FMLS and are held by brokerage firms other than the owner of this website. The listing brokerage is identified in any listing details. Information is deemed reliable but is not guaranteed. If you believe any FMLS listing contains material that infringes your copyrighted work please click here to review our DMCA policy and learn how to submit a takedown request. © 2024. First Multiple Listing Service, Inc.
 - property

Send a message

Message successfully sent.

Your message

What is 3 + 4 ?

Reason for contacting?

I agree to receive email communication and understand I can unsubscribe at any time.

I agree to be contacted by Gulf Life Real Estate via call, email, and text for real estate services. To opt out, you can reply 'stop' at any time or reply 'help' for assistance. You can also click the unsubscribe link in the emails. Message and data rates may apply. Message frequency may vary. Privacy Policy

Sign Out

Virtual Assistant

Would you like to take the next step with this property? We can help you schedule a showing or virtual tour, or send you more details.

Yes, I would like more information.

Thank You for Your Reply, One of Our Agents will contact you as soon as possible

No, maybe later.

Thank you, you can always contact me via email, phone number or through the contact form.

Realhub AI

Lucy - Your AI-Powered Realtor

Update Your Temporary Password

Personalize your search

Enter your email and we'll notify you immediately when new listings match what you're looking for.

or enter email address

Already have an account ? Login here

Continue your home search

I agree to receive communications and understand I can unsubscribe at any time.

I agree to be contacted by Gulf Life Real Estate via call, email, and text for real estate services. To opt out, you can reply 'stop' at any time or reply 'help' for assistance. You can also click the unsubscribe link in the emails. Message and data rates may apply. Message frequency may vary. Privacy Policy

Already have an account ? Login here

We use cookies

We use cookies primarily for analytics to enhance your experience. By accepting, you agree to our use of these cookies. You can manage your preferences or learn more about our cookies policy.