Properties

Browse or get in touch to schedule a walkthrough.

  • Nearby me
Price range

Popular Features

Community Features

Association

Property Features

Waterfront

View

Exterior Features

Interior Features

Style

10000 properties match your criteria

Updated 1 minute ago

E-Alert name

Elevated finishes. Thoughtful craftsmanship. Exceptional attention to detail.

Currently under construction, this beautifully appointed residence brings custom-home quality to a compelling price point. The builder has gone above and beyond, selecting premium materials and architectural details that deliver lasting value and a distinctly elevated feel.

Ten-foot ceilings create an airy, spacious atmosphere, while intricate ceiling details and decorative moldings add dimension and character. Nine-inch solid wood plank flooring throughout sets a warm, sophisticated foundation, complemented by solid wood interior doors, Emtek hardware, PGT casement windows, and Kohler plumbing fixtures. A Viking appliance package and quartz countertops with waterfall edges bring everyday functionality and striking design to the kitchen.

Oversized front and rear porches extend the living experience outdoors, offering generous space for relaxing and entertaining. Expansive entry and rear stairs create an impressive approach, while covered parking accommodates up to four vehicles.

The attention to detail continues with a fenced lot and professional landscape lighting. The site plan also accommodates a future pool, offering the opportunity to personalize your outdoor retreat.

Positioned inland from 30A along Indian Woman Road, this home offers access to the Emerald Coast's beaches, dining, and shopping. Whether envisioned as a primary residence, coastal getaway, or potential investment, it pairs thoughtful design with quality built for years to come.

Custom-grade craftsmanship and the extras you've been looking for--all coming soon.
#1014172

Santa Rosa Beach

879 Indian Woman Road

3 Beds

3 Baths

1,973 Sq.Ft.

$825,000

MLS#: 1014172

Coastal style and comfortable living come together at 417 Warren Bayou Lane in Panama City Beach's sought-after Breakfast Point community. Built by Southern Coastal Homes, this three-bedroom, two-bath home welcomes you with a spacious foyer leading into an open great room with soaring ceilings. The thoughtfully designed layout connects the living, dining, and kitchen areas, creating an inviting space for everyday living and entertaining.

The kitchen features a four-burner gas cooktop, stainless steel appliances, a center island, and custom cabinetry with soft-close drawers. The primary suite offers a tray ceiling, a generous walk-in closet, and an ensuite bath with a double vanity and an expansive tiled shower. Just off the great room, a large covered patio provides the perfect setting for outdoor dining or relaxing at the end of the day.

Enjoy a convenient location near Breakfast Point Academy, Publix, shopping, and dining, with the Gulf's white-sand beaches and Pier Park within easy reach. This home brings together coastal charm, practical design, and the convenience of life in Breakfast Point.
#796943

Panama City Beach

417 Warren Bayou Lane

3 Beds

2 Baths

1,624 Sq.Ft.

$425,000

MLS#: 796943

Looking for acreage with room to build, explore, or invest? This 10+/- acre vacant parcel in Holt, Florida, offers an opportunity to make your plans a reality in an area known for its rural landscape, wooded surroundings, and outdoor recreation. The surrounding region offers a taste of the Florida Panhandle's natural character, with opportunities to enjoy hunting, fishing, boating, and other outdoor pursuits. Crestview and Milton provide access to shopping, dining, and everyday services, while the property offers a setting away from the pace of larger commercial areas. Whether you're considering a homesite, a small homestead, or a land investment, this acreage provides a blank slate for your vision. Explore the possibilities and make your plans for a piece of Northwest Florida.
#1014224

Holt

B & C Griffith Mill Road

None Beds

None Baths

10.0 acres

$194,900

MLS#: 1014224

Second-floor, 2-bedroom, 1-bath condo at Fountainhead, a waterfront community on the Santa Rosa Sound in Fort Walton Beach. Unit 17C has 868 square feet, luxury vinyl plank flooring in the living areas and bedrooms, and a new A/C system installed in 2025. The kitchen has granite countertops, white cabinetry and a new dishwasher and microwave, and it opens to a separate dining area. The living room's sliding glass door leads out to a covered balcony overlooking the live oaks in the courtyard. One bedroom has two double closets, and the living room and both bedrooms have ceiling fans. The bath has a tub and shower combination.

The amenities sit right on the water: a waterfront pool with a sundeck and loungers, fishing docks and a pier, a small sandy shoreline on the Sound, kayak racks and a tennis court. The waterfront clubhouse has a pool table, ping-pong, a lounge and TV area, a lending bookshelf and a full kitchen with dining space. There is an on-site laundry room, and an in-unit washer and dryer may be added with board approval. Short-term rentals are not permitted. The unit is vacant and ready to show.
#1014228

Fort Walton Beach

308 SW Miracle Strip Parkway 17 C

2 Beds

1 Baths

868 Sq.Ft.

$144,900

MLS#: 1014228

Good looking home for the value.
#796894

Fort Walton Beach

353 Hollywood Boulevard

4 Beds

2 Baths

1,479 Sq.Ft.

$305,000

MLS#: 796894

3/2 Home on a Private 1.5-Acre Lot with a total sq ft of 1440!
Welcome to this beautifully upgraded home where modern style meets country comfort. Situated on a private 1.5 acre lot with 6' elevation - nothing floods, this property has been meticulously kept top to bottom with designer finishes throughout.

Gourmet White Kitchen: Chef-inspired kitchen featuring gorgeous Quartzite Countertops, designer backsplash, and a stainless steel farm sink with an upgraded LG Dishwasher. All appliances are one year old stainless steel. You'll love the all pull-out lower drawers with soft-close cabinets and drawers, plus under-cabinet and above-cabinet LED lighting.

Luxurious Interior Details:

9-Foot Ceilings with Rounded Corners Throughout
Crown Molding & 5-Inch Baseboards
LED Lighting Throughout the Entire Home
Upgraded Whole-House Interior Paint
New Pergo Stone Floors + Vinyl in Secondary Bedrooms
Master Bath with Glass Enclosure, Large Tile Shower Walls & Rain Shower Fixture
Upgraded Black Hardware in Bathrooms, Master Closet Barn Door
Brand New Front-Load Washer & Dryer with Pantry Shelving in Laundry
72'' Fan in Family Room & New Crystal Ceiling Fan Light in Master Bedroom
Extra Shelving in Master Closet
2 Whole-House Attic Fans
Incredible Outdoor Oasis: Everything outside is new too - from septic, well water, and electric, plus RV amplifier.

Huge Outdoor Patio - 20x24 and 20x20 Concrete Pavers with Fire Pit & Pergola
Railroad Ties for Patio & Circle Driveway Area
Fenced-In Yard Around House - Perfect for Pets with Rustic Pole Fence
RV Hook-Up with Power & Septic off Driveway in Back
Solar Lights & Motion Detectors Throughout Property
New Pallet Garden Area Built
Don't miss this move-in ready gem that offers the perfect blend of luxury upgrades and peaceful acreage living!
#796963

Alford

1305 Sandusky Circle

3 Beds

2 Baths

1,226 Sq.Ft.

$243,999

MLS#: 796963

Welcome to Laketown Wharf 1310! Stunning Gulf Views in the Heart of Panama City Beach! Escape to this beautifully updated and spacious condo: two bedrooms, two full bathrooms, a convenient bunk area --perfect for families or groups. Luxury vinyl plank flooring flows throughout the unit for a clean, modern feel. The primary suite features a king-size bed with sweeping ocean views, direct balcony access, and a generous en-suite bathroom complete with a garden tub, walk-in shower, and double vanity. Brand-new water heater and ceiling fan in the living room as of October 2026.  Oversized parking garage has room for all. 
Situated in one of Panama City Beach's largest and most impressive resorts, this property puts you in the center of the action. Enjoy private beach access just across the street, plus more than 50,000 feet of scenic lakefront boardwalk right outside your door. Restaurants, Walmart, water activities, and attractions are all within easy reach. Resort Amenities: • 5 Pools -Kiddie Pool - Island Pool -10th Floor Rooftop Pool -Heated Splash Pool - Zero entry Pool • 2 Hot Tubs • Beach Access • Fitness Center fully equipped • Putting Green • Gift and Souvenir shop • Nightly fountain and light show on the lake • Eateries in Laketown Wharf (BBQ, Pizza, The Tipsy Turtle, The Wharf Seafood Buffet, Candymaker Ice Cream Shop, In Cahoots breakfast) • Owner's pets welcome • 24/7 On-site Security • WiFi.... Nearby Attractions: • Pineapple Willy's (across the street) • Walmart • Pier Park (5.1 miles) • Frank Brown Park (5.7 miles) • St. Andrew's State Park (4.9 miles) • Emerald Falls Amusement Park (1 mile) • Cobra Amusement Park (0.6 mile) • Shipwreck Island Water Park (1.9 miles) • Zoo World • Ripley's Believe it or Not Museum • Wonderworks • Gulf World -- New to Laketown Wharf under the north parking garage: ''Bowling and Billiards'' is now on site featuring bowling, billiards, arcade games, axe throwing, and more!
#796931

Panama City

9860 S Thomas Drive 1310

2 Beds

2 Baths

1,262 Sq.Ft.

$355,400

MLS#: 796931

Gulf views, Laketown Wharf! This 2 bedroom, 2 bathroom furnished condo features a balcony accessible via the living room and master bedroom that offers beautiful gulf views. Condo also features an additional bunk room, washer and dryer, kitchen with breakfast bar, and a master bathroom with double vanities, walk in shower, and garden tub. Laketown wharf has many amenities including 5 pools, 2 hot tubs, fitness center, private beach access, and parking garage. Laketown wharf  features a lake with a nightly light show, restaurants, a market shop, and pool bar as well. Conveniently located and right across the street from Pineapple Willy's. Would make a great vacation rental or home away from home! Ask about 2027 Rental Projections.
#796974

Panama City Beach

9860 S Thomas Drive 825

2 Beds

2 Baths

1,262 Sq.Ft.

$329,900

MLS#: 796974

This well-maintained 3-bedroom, 2-bath home is move-in ready and waiting for its next owners! Tucked away on a cul-de-sac, this home offers a wonderful combination of comfort and privacy. Step outside to enjoy the fully fenced backyard, perfect for entertaining, pets, or simply relaxing outdoors. With a roof replaced in 2016 and an HVAC system updated in 2020, this home has been lovingly cared for over the years. Whether you're a first-time homebuyer, looking to downsize, or searching for your next place to call home, this one is worth a look!
#1014158

Crestview

9 Flora Cove

3 Beds

2 Baths

998 Sq.Ft.

$209,000

MLS#: 1014158

This spectacular floor plan is a 4-bedroom, 2-bathroom home with a two-car garage. The Cali floor plan features a large covered front porch with space for a sitting area. As you enter this home you will find a long hallway leading to the living area. Two bedrooms are off the entry with a full bathroom in between. Across the hall is a fourth bedroom and large laundry room. The fourth bedroom is a perfect space for a den or even a home office. Continuing down the hall, you will find yourself at an open kitchen with center island, a large dining space and comfortable living area. The primary bedroom is found at the back of the home and features a large bathroom with dual sink vanity, separate shower, large soak tub and a large closet.
#1014204

Freeport

309 Craftsman Way

4 Beds

2 Baths

1,799 Sq.Ft.

$327,900

MLS#: 1014204
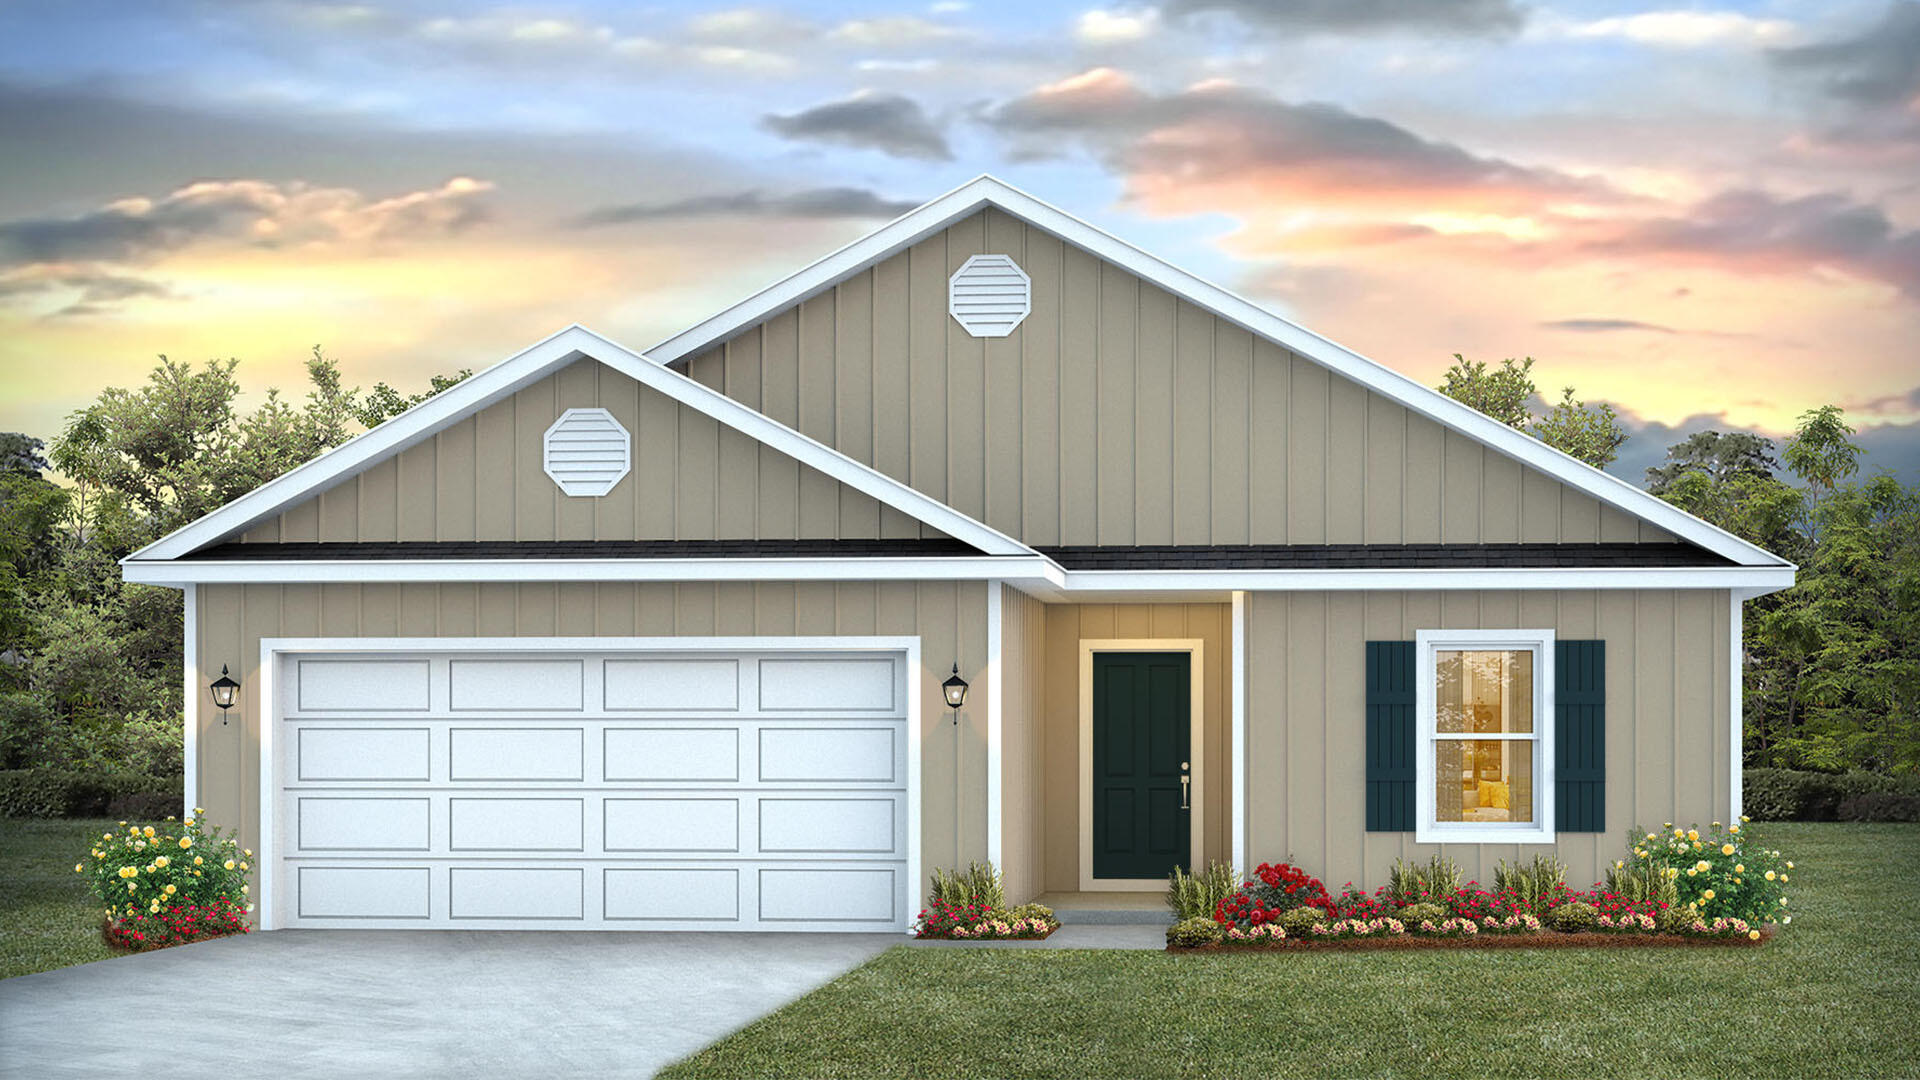
This home features the Lismore floorplan and is under construction. Entering the home, you will find a foyer with EVP flooring leading to the open concept living area.

Continuing into the heart of the home, you will find an open concept living area. Here, the kitchen is open to the living area and features quartz countertops, stainless steel appliances, and an island with a breakfast bar that creates the perfect spot for casual dining or entertaining. The adjoining dining area is well-positioned for family meals, while the living room offers a comfortable space to relax, complete with views of the backyard. Two guest bedrooms and a full bathroom are located off the entry hall. These rooms are perfectly sized with each offering plenty of closet space and easy access to the shared bath.

This home features a seamless living space with EVP flooring while carpet in each bedroom provides a feel of comfort. Privately located at the back of the home, the primary bedroom offers a peaceful retreat. The large bedroom is complemented by an ensuite bathroom, featuring a dual vanity, a large shower, and an expansive closet designed for all your wardrobe needs. The laundry room is off the kitchen and is complete with extra storage shelves. The patio at the back of the home provides the perfect place to enjoy outdoor living. For more information on the Lismore floor plan, give us a call today!
#1008308

Freeport

24 Country Side Way

3 Beds

2 Baths

1,580 Sq.Ft.

$294,713

MLS#: 1008308

Welcome home to Redstone Commons! This beautifully designed single-story home offers 3 bedrooms, 2 bathrooms, and an inviting open-concept floor plan perfect for everyday living and entertaining. Conveniently located near area schools, this home combines comfort, style, and a desirable location. The spacious kitchen features granite countertops, stainless steel appliances, a center island, and plenty of workspace, all overlooking the bright and airy great room. Step outside to the covered back porch, perfect for morning coffee, outdoor dining, or relaxing evenings. The irrigation system makes lawn maintenance a breeze! Privately situated at the rear of the home, the primary suite offers a relaxing retreat with a spacious walk-in closet and an ensuite bath featuring dual vanities, a separate shower, and a soaking tub. A two-car garage provides additional storage and convenience. With its thoughtful layout, modern features, and convenient location near schools and everyday essentials, this Redstone Commons home offers the perfect combination of style, comfort, and functionality. Schedule your showing today!
#1013804

Crestview

744 Widgeon Way

3 Beds

2 Baths

1,698 Sq.Ft.

$279,000

MLS#: 1013804

Open house
Welcome to 21 Clove Hitch Lane, a 2024 custom-built coastal residence within the gated, highly sought-after community of Watersound West Beach. Newer construction of this caliber rarely comes available in this established enclave, and this home delivers on every level, from its exceptional craftsmanship and finishes to its coveted proximity to the community's private beach access. Offering five bedrooms and five and a half baths, the residence was designed to balance refined personal living with strong rental performance. A private heated and chilled pool, a detached carriage house, and a lookout tower with sweeping views distinguish this property from anything else on the market. The screened porch, warmed by a gas fireplace, offers an inviting setting for morning coffee, a leisurely afternoon with a good book, or evenings entertaining friends. Just beyond, the private pool features a sun shelf and is complemented by an outdoor shower. Inside, timeless coastal architecture is elevated by natural wood beams, shiplap detailing, designer lighting, and thoughtfully curated finishes, creating an ambiance that is both warm and sophisticated. Designed with entertaining in mind, the open living, dining, and kitchen spaces flow effortlessly together. The gourmet kitchen serves as the heart of the home, appointed with premium appliances including an induction range, luxury finishes, generous workspace, and an expansive island. This thoughtfully designed floor plan offers flexible living arrangements for owners and guests alike. The main-level primary suite is a true private sanctuary, featuring a serene ensuite bath surrounded by a marble soaking tub, separate shower, a spacious walk-in closet, and direct access to the private screened porch. An additional bedroom suite on the main level accommodates guests who prefer first-floor convenience. The second level hosts a second primary suite along with a spacious guest bedroom with private ensuite bath. Among the home's most distinctive features is the third-floor lookout tower, reached by a spiral staircase, where elevated views create a peaceful retreat for reading, relaxing, or simply soaking in the coastal surroundings.

The detached carriage house adds remarkable value and versatility, complete with its own elevated kitchenette, living area, bedroom, and private bath. Whether hosting guests or offering additional accommodations, it enhances both the home's livability and its rental income potential. Currently participating in a successful rental program with Oversee, the property presents a compelling opportunity for buyers seeking a primary residence, second home, or investment property along Scenic Highway 30A.

Watersound West Beach is among the most sought-after gated communities on 30A, celebrated for its low-density design, resort-style amenities, expansive green spaces, community pool, fitness center, and perpetual private access to the Gulf's white-sand beaches through neighboring Deer Lake State Park. Residents enjoy a rare blend of privacy and natural beauty, just moments from the dining, shopping, and entertainment of Grayton Beach, Seaside, Alys Beach, and Rosemary Beach.With its private pool, carriage house, lookout tower, and private beach access, 21 Clove Hitch Lane offers an extraordinary opportunity to own in one of 30A's premier coastal communities. Offered furnished - with a list of exclusions available upon request - and golf cart. Buyer to verify all dimensions.
#1014182

Santa Rosa Beach

21 Clove Hitch Lane

5 Beds

5 Baths

3,580 Sq.Ft.

$3,500,000

MLS#: 1014182

New Windows and sliders 3/25, 
Water Heater 2024
Roof 8/16 Granite in Kitchen and Baths!  NEW Stainless appliances!
Great central location!  5 Minutes to Shopping , Dining, Schools and Houses of Worship! Recreation is near by as well!  
15'x25' out building remains, one side is framed for a garage door if wanted. Use your imagination! Come see this great home today!
#1014159

Niceville

407 Green Oak Lane

3 Beds

2 Baths

1,669 Sq.Ft.

$408,000

MLS#: 1014159

One of the true premier remaining I-10 sites available. Amazing location in Bonifay. Adjacent 3 acres also available.Commercial is located in 5.1.j, and allows for a wide range of commercial uses, but not residential uses. 

The 'commercial' land use category is designed for a wide range of business uses, including retail, wholesale, communication facilities, light industrial, offices, and professional services. Residential uses are not allowable, except as incidental or accessory uses. Commercial and business uses shall be limited to an impervious surface coverage of 90% and a floor to area ratio of 2.0. While commercial and business development may not exceed 90% impervious surface coverage the Gross Floor Area Ratio (FAR) of 2.0 shall also not be exceeded.
#796896

Bonifay

00 Son-In-Law Drive

None Beds

None Baths

6.67 acres

$1,750,000

MLS#: 796896

1 ... 53 54 55 56 57 ... 666
* Listings identified with the FMLS IDX logo come from FMLS and are held by brokerage firms other than the owner of this website. The listing brokerage is identified in any listing details. Information is deemed reliable but is not guaranteed. If you believe any FMLS listing contains material that infringes your copyrighted work please review our DMCA policy and learn how to submit a takedown request. © 2024. First Multiple Listing Service, Inc.

Send a message

Message successfully sent.

Your message

What is 3 + 4 ?

Reason for contacting?

I agree to receive email communication and understand I can unsubscribe at any time.

I agree to be contacted by Gulf Life Real Estate via call, email, and text for real estate services. To opt out, you can reply 'stop' at any time or reply 'help' for assistance. You can also click the unsubscribe link in the emails. Message and data rates may apply. Message frequency may vary. Privacy Policy

Sign Out

Virtual Assistant

Would you like to take the next step with this property? We can help you schedule a showing or virtual tour, or send you more details.

Yes, I would like more information.

Thank You for Your Reply, One of Our Agents will contact you as soon as possible

No, maybe later.

Thank you, you can always contact me via email, phone number or through the contact form.

Realhub AI

Lucy - Your AI-Powered Realtor

Update Your Temporary Password

Personalize your search

Enter your email and we'll notify you immediately when new listings match what you're looking for.

or enter email address

Already have an account ? Login here

Continue your home search

I agree to receive communications and understand I can unsubscribe at any time.

I agree to be contacted by Gulf Life Real Estate via call, email, and text for real estate services. To opt out, you can reply 'stop' at any time or reply 'help' for assistance. You can also click the unsubscribe link in the emails. Message and data rates may apply. Message frequency may vary. Privacy Policy

Already have an account ? Login here

We use cookies

We use cookies primarily for analytics to enhance your experience. By accepting, you agree to our use of these cookies. You can manage your preferences or learn more about our cookies policy.