Properties

Browse or get in touch to schedule a walkthrough.

  • Nearby me
Price range

Popular Features

Community Features

Association

Property Features

Waterfront

View

Exterior Features

Interior Features

Style

10000 properties match your criteria

Updated 1 minute ago

E-Alert name

Entered for Comparative Purposes
#1009777

Santa Rosa Beach

7 Sheepshank Lane

3 Beds

3 Baths

2,696 Sq.Ft.

$2,315,000

MLS#: 1009777
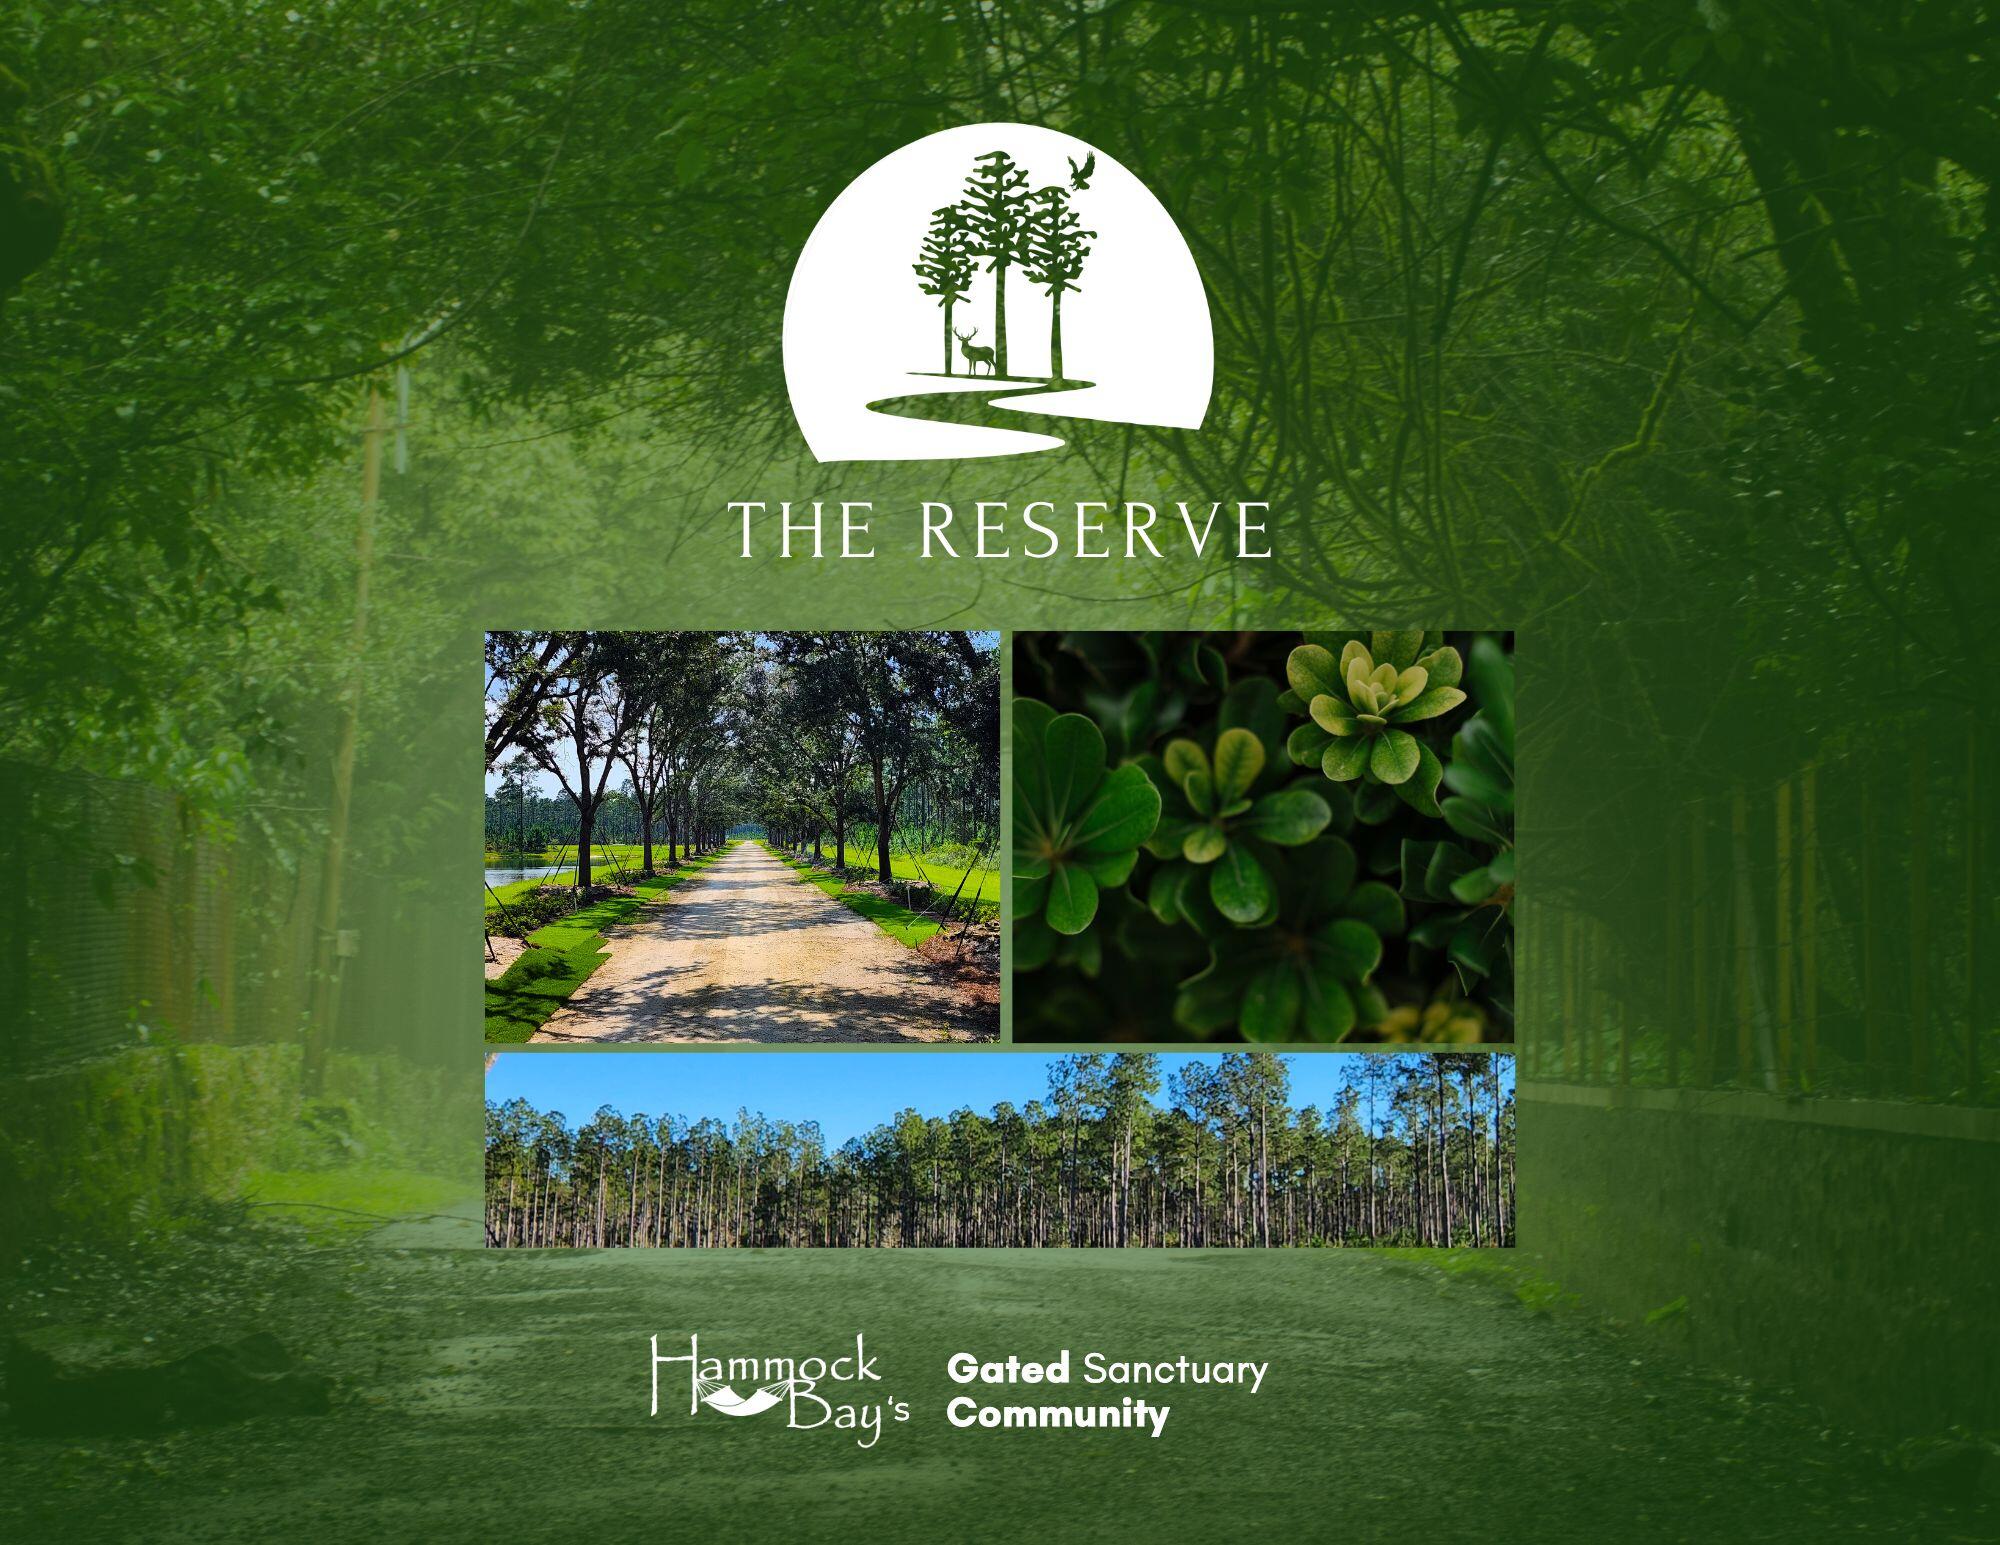
Lot 9 in the Reserve at Hammock Bay has 14.04 acres providing the utmost in privacy. This elusive estate-lot community is offering rare privacy, natural beauty, and refined living all within the City of Freeport! With only 42 homesites across 723± acres, each ranging from 3 to 80 acres, The Reserve provides space to create a true legacy property. Enjoy no build-out time frame, plus the guidance of The Reserve's Architectural Review Code and Team. The Reserve offers the acreage you need to bring your dreams to reality. Whether you dream of a large garden, barn, horses, pool oasis, expansive outdoor living, or all of the above, there is room to bring your vision to life. This gated neighborhood features underground utilities, natural gas, and fiber internet More...
#1005513

Freeport

Lot 9 Reserve at Hammock Bay

None Beds

None Baths

14.04 acres

$978,000

MLS#: 1005513
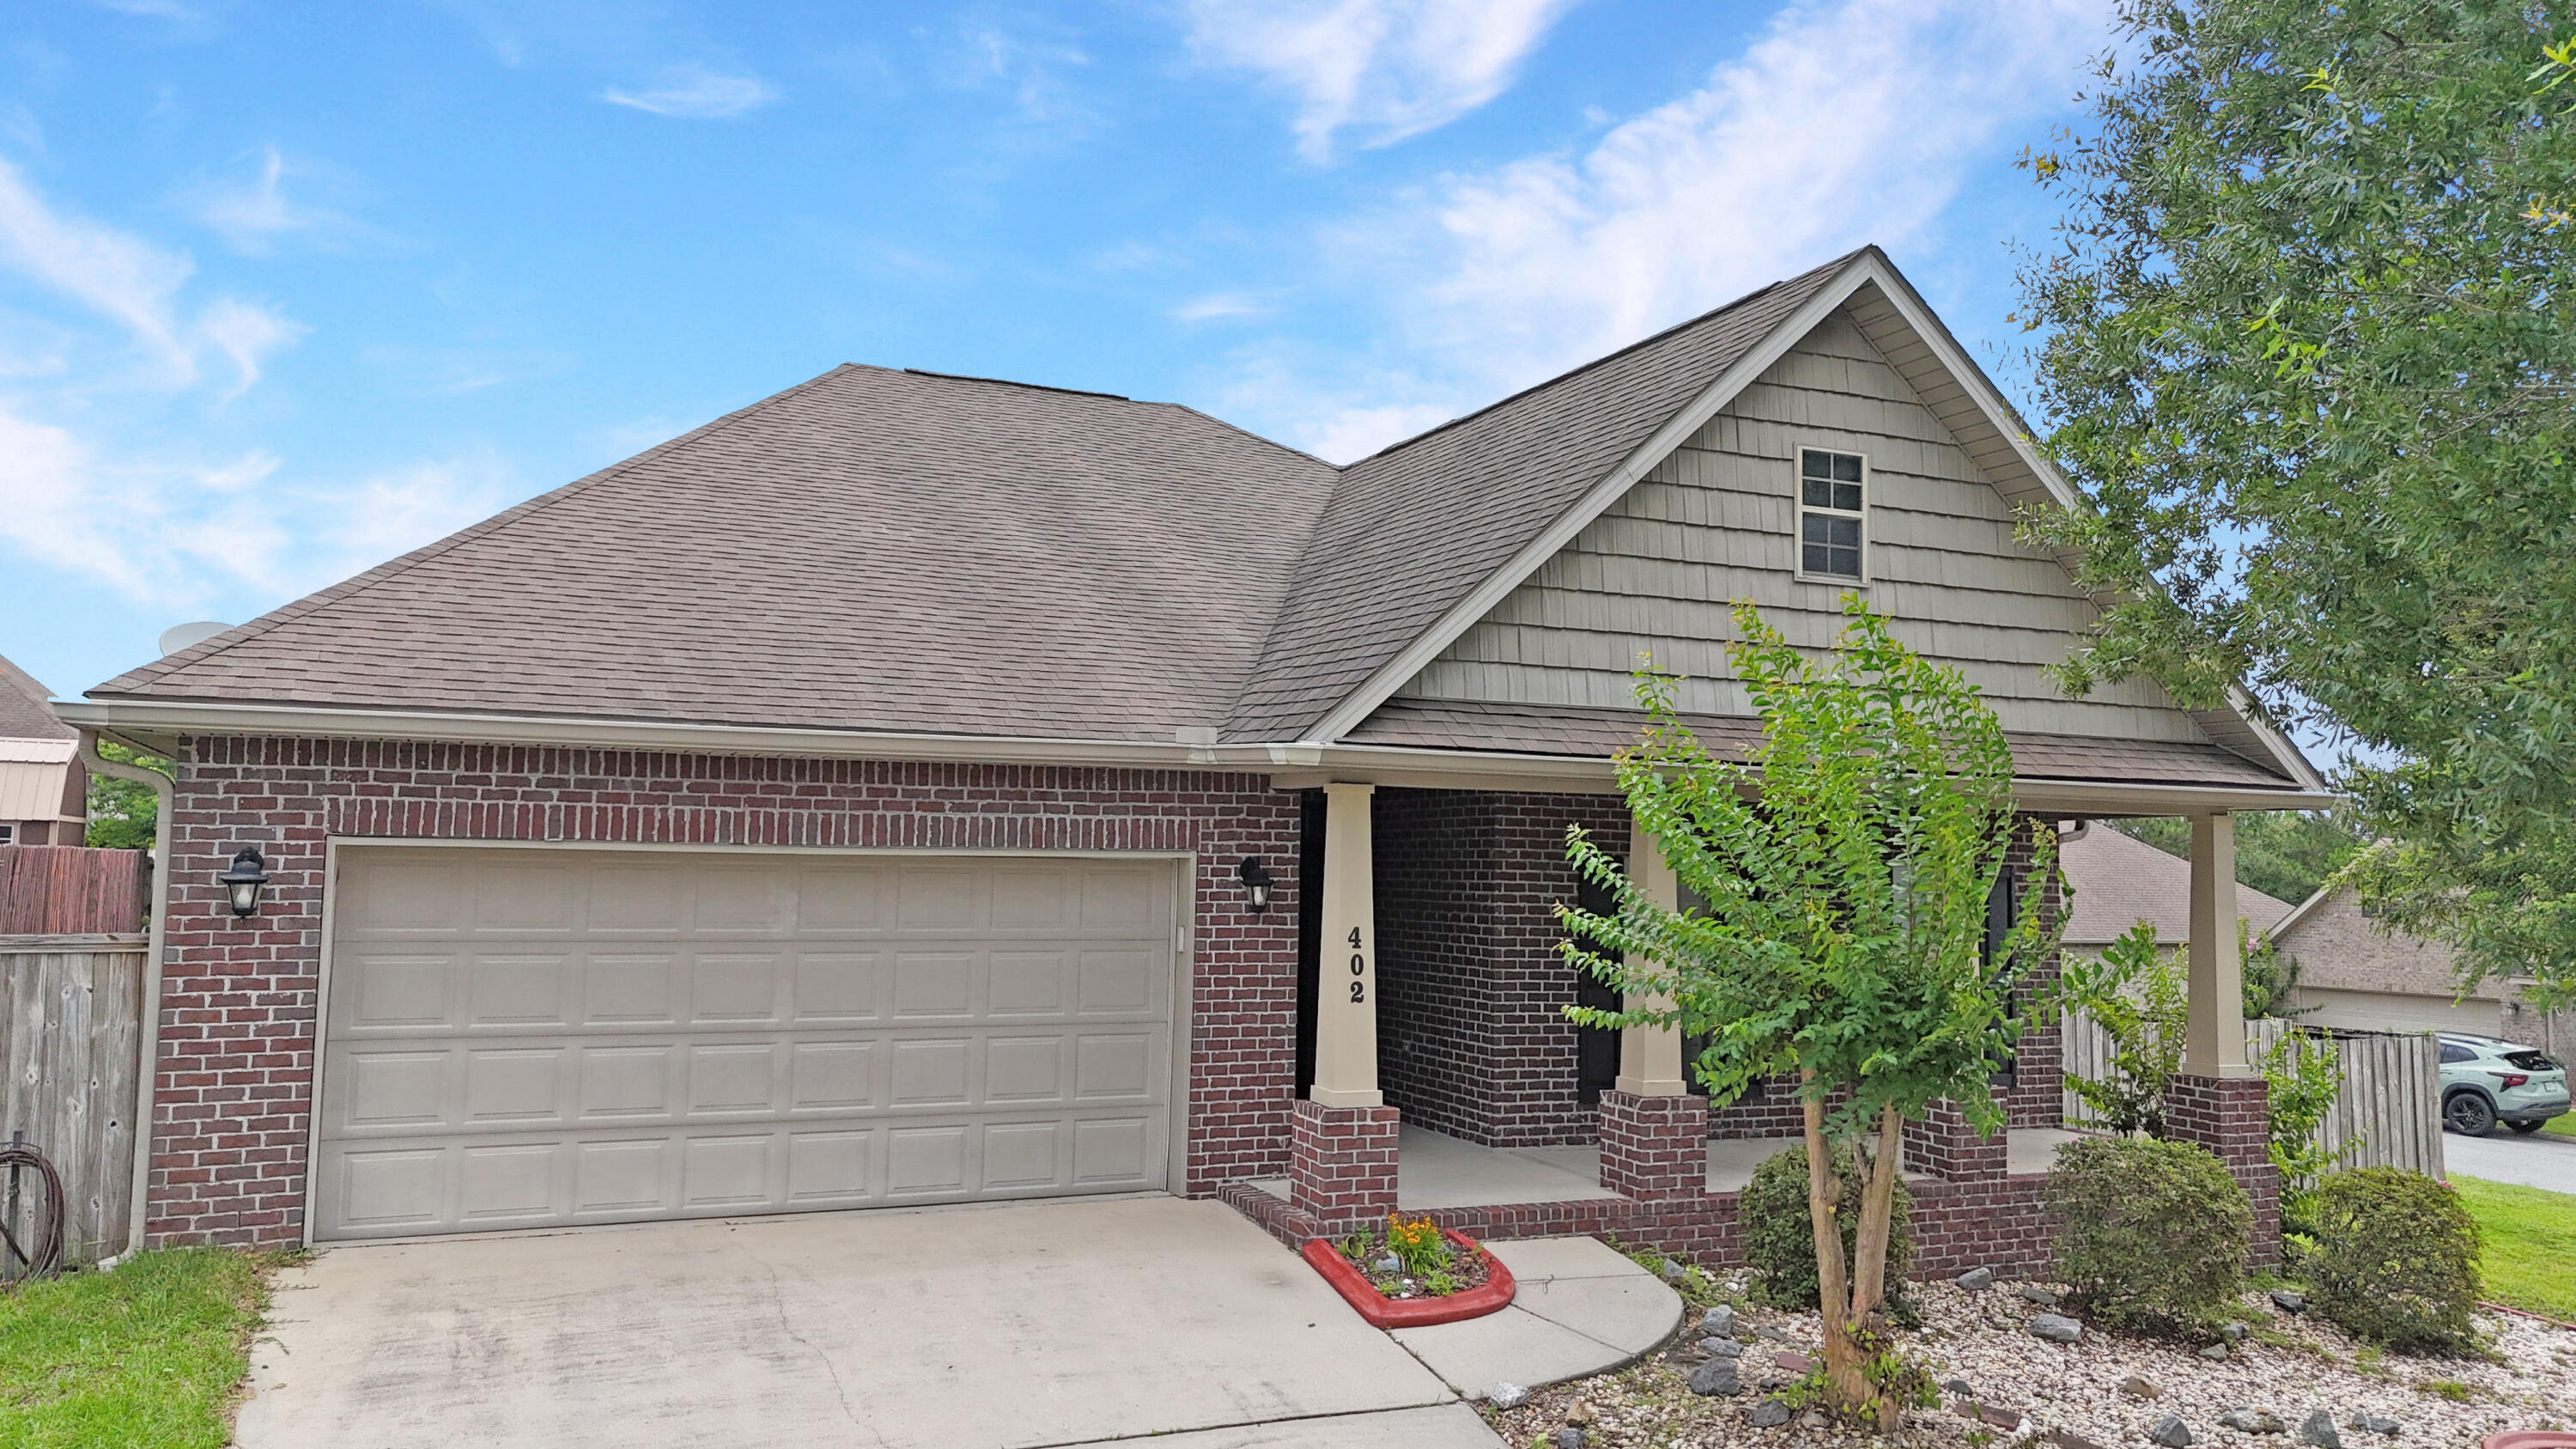
Back on Market NO FAULT OF SELLER! NEW ROOF INCLUDED IN PRICE!! 
Welcome home to this beautifully maintained custom brick home, perfectly positioned on a spacious corner lot in the highly desirable Rolling Ridge community. Home offers a bright, open floor plan with a seamless kitchen and dining area ideal for both everyday living and entertaining.
The thoughtfully designed split-bedroom layout provides added privacy, with the spacious primary suite tucked away at the rear of the home. Enjoy direct access from the primary bedroom to the peaceful screened in porch, creating the perfect spot to relax with your morning coffee or unwind in the evening. Conveniently located near schools, shopping, dining, and military bases, this home combines comfort, functionality, and a fantastic location. Don't miss your opportunity to make it yours! Hot water tank new June 2025 HVAC/new Oct 2025/ Stove 6 years old says seller!
#1007688

Crestview

402 Wych Circle

3 Beds

2 Baths

1,815 Sq.Ft.

$285,500

MLS#: 1007688

This lovely two bedroom, two bath unit is an apartment lock out which has private Lakeside waterfront entrance facing Eastern Lake. This prime location is also only about 8 Lots north of  the Beach! Live for 6-8 Months during fall/winter on the first level of our 2-story home and use your private deck and dock.  There are two private bedrooms with two full baths, with a bunk bed with trundle pull out in the open living area and A stacked washer and dryer behind barn doors.  Inside the open spacious living area is a full kitchen with pantry, dining area, and also Bunkbeds with trundle.
This is a lovely updated space is perfect if looking for a great place to live for a few months. The unit is fully-furnished; smoking and pets are not allowed.  Please call Agent/Owner for more details. The monthly rent amount includes ALL utilities, including Wi-Fi.
#1009804

Santa Rosa Beach

291 S Gulf Drive

2 Beds

2 Baths

1,328 Sq.Ft.

$3,300

MLS#: 1009804

Spacious 3BR/2BA Home on Nearly ¾ Acre

Well-maintained 3-bedroom, 2-bath home with 1,974 sq. ft. on a huge nearly ¾-acre lot in Adams Powell Subdivision.

The home features a spacious living room with wood floors, built-in cabinetry, hearth, and wood-burning fireplace. The kitchen offers abundant cabinetry, two pantries, eat-up bar, brand-new double wall oven, dishwasher, refrigerator/freezer, flat-top stove, and microwave.

A flexible bonus room can serve as a dining room, office, den, or playroom. The primary suite includes a walk-in closet and en-suite bath with walk-in shower, while the hall bath offers a tub/shower combo and generous vanity space.

Outside, enjoy a fully fenced backyard, covered patio, covered carport, and two storage shed spaces--plenty of room for entertaining, storage, and outdoor living.

Spacious, functional, and full of possibilities!
Contact Newcastle Property Management for your tour! 850-424-7403 xt 2
#1009775

Crestview

202 Adams Drive

3 Beds

2 Baths

1,974 Sq.Ft.

$1,850

MLS#: 1009775

Welcome to your coastal cottage retreat! This beautiful new construction home offers the perfect blend of modern comfort and laid-back Gulf Coast living, making it an ideal primary residence, vacation getaway, or investment property.

Designed with an open-concept floor plan, the home features a bright and inviting living space that flows seamlessly into a stunning kitchen complete with granite countertops, custom cabinetry, and a large island equipped with a built-in beverage refrigerator--perfect for entertaining family and friends.

The spacious primary suite provides a relaxing escape with a well-appointed ensuite bathroom featuring a tiled walk-in shower and stylish finishes. A generous second bedroom offers plenty of room for guests or family, while the versatile third room can serve as a bedroom, home office, workout space, or flex room to fit your lifestyle.

Located just minutes from the sugar-white sands and emerald waters of Perdido Key, this home places some of the Gulf Coast's most beautiful beaches right at your fingertips. Nature lovers will appreciate being directly across the street from Big Lagoon State Park, offering endless opportunities for hiking, kayaking, boating, and wildlife viewing. You'll also enjoy quick access to Galvez Landing, Innerarity Point Park, Hub Stacey's, and the back gate of Pensacola Naval Air Station, making daily conveniences and local favorites just moments away. Whether you're seeking a full-time residence, a second home near the beach, or an income-producing investment property, this charming coastal cottage delivers location, quality, and lifestyle all in one exceptional package.
#1009812

Pensacola

5410 Kee Memorial Drive

3 Beds

2 Baths

1,195 Sq.Ft.

$279,900

MLS#: 1009812

This beautiful 10 acre property is ready to be put to use! The opportunity to live out of the way on your very own 10 acres, but not too far from town. you are able to have livestock here if you would like. the mature trees and heavy woods throughout the property have given a beautiful character to this property.
#1009802

Chipley

375 Windwalker Street

None Beds

None Baths

10.0 acres

$99,000

MLS#: 1009802

Welcome to 3209 Twilight Drive! This stunning 4-bedroom, 2-bath home is nestled on a spacious corner lot surrounded by mature oak trees and features a beautiful all-brick exterior with a charming Southern-style front porch. Step inside to vaulted ceilings, an inviting open-concept floor plan, and luxury vinyl plank flooring throughout. Thoughtfully upgraded trim and designer lighting add an elevated touch to every space. At the heart of the home is the beautifully designed kitchen, featuring custom white shaker-style cabinetry, stainless steel appliances, and a generously sized granite island that provides plenty of workspace and gathering space. The spacious living room flows seamlessly from the kitchen, creating the perfect setting for everyday living and entertaining. The split-bedroom floor plan offers privacy and functionality, with a spacious primary suite designed to accommodate oversized furnishings. The ensuite bath features dual vanities, a luxurious freestanding soaking tub, and a custom-tiled shower. All additional bedrooms are generously sized, providing plenty of room for family, guests, or a home office. Outside, enjoy a beautiful, private backyard enclosed by a privacy fence - perfect for relaxing or entertaining. Double gate for easy access into the backyard!! With it's charming Southern curb appeal, thoughtful upgrades, spacious layout and beautiful lot, 3209 Twilight Drive is a home you won't want to miss! LISTING AGENT IS RELATED TO OWNER.
#1009783

Crestview

3209 Twilight Drive

4 Beds

2 Baths

1,626 Sq.Ft.

$324,900

MLS#: 1009783

Discover the possibilities with this wooded residential parcel in the peaceful Florahome community. Located at 108 W Hillsborough Ave and just off State Road 100, this property offers a quiet setting with convenient access to Palatka, Keystone Heights, and Gainesville.
Putnum County Zoned R-1A, the property offers flexibility for a future residence, getaway, or investment opportunity, with manufactured homes permitted. The parcel is located in an X flood zone, and a septic system will be needed.

Outdoor enthusiasts will appreciate the property's proximity to beautiful Georges Lake and the nearby public boat ramp, providing opportunities for boating, fishing, kayaking, and swimming. Enjoy the relaxed pace of small-town living while remaining within easy reach of everyday amenities, shopping, dining, and surrounding communities. Melrose Elementary School , Interlachen High School

Whether you're looking to build a year-round home, create a weekend retreat, or add affordable land to your investment portfolio, this Florahome property is worth a look.
#1009780

Other

108 W Hillsborough Avenue

None Beds

None Baths

0.17 acres

$14,000

MLS#: 1009780

Welcome to 451 Eisenhower Drive! This two-story, cottage-style home offers approximately 1,853 square feet with 4 bedrooms, 2.5 bathrooms, and a two-car garage. The primary suite is conveniently located downstairs and features dual vanities and a walk-in closet. Upstairs, you'll find three additional bedrooms, a full bathroom, and a spacious loft that can serve as an office, playroom, or second living area. The kitchen includes stainless steel appliances, a breakfast bar, and a pantry. Additional features include a downstairs guest bathroom, covered patio, and a fenced backyard. Located in Stillwell South, a sidewalk community convenient to schools, shopping, dining, and Spanish Trail Park.
Rent is $2,025per month with a $2,025 security deposit. A carpet-cleaning fee is required. Pets may be allowed with owner approval; breed and other restrictions apply, along with applicable pet fees. A $45 application fee is required for each adult age 18 or older. Credit, background, rental history, and income verification are required. HOA rules and restrictions apply.
#1009828

Crestview

451 Eisenhower Drive

4 Beds

2 Baths

1,853 Sq.Ft.

$2,025

MLS#: 1009828

Great home in South Crestview.  PERFECT for a short term rental!  This home would also be a great home for anyone needing just 2 bedrooms.  2 Bed, 1 bath with a great kitchen.  Detached garage is perfect for your hobbies.
#1009776

Crestview

236 Aplin Road

2 Beds

1 Baths

776 Sq.Ft.

$219,900

MLS#: 1009776

ENTERED FOR COMPARABLE PURPOSES ONLY. SOLD OFF MARKET.
#1009823

Inlet Beach

67 W Seacrest Beach Boulevard

4 Beds

4 Baths

2,444 Sq.Ft.

$1,695,000

MLS#: 1009823

Completely remodeled turnkey home in coveted Scenic Heights! This 3-bed, 2-bath beauty boasts an all-new interior with sleek, modern upgrades throughout. The highlight of the layout is a sun-drenched flex room--an absolute dream for a plant lover's greenhouse, sunroom, or bright home office. Roof is 2023, HVAC coils and line set replaced in 2025, water heater 2023. Set on a 0.27-acre lot, this home also offers a RARE OPPORTUNITY: the 0.27-acre parcel directly behind the property is available separately for 100k (3800 Flintwood BLK Rd). Combine both to create a private 0.54-acre compound with ultimate privacy, room for a pool, detached workshop, or future development. Conveniently located near Pensacola State College, UWF, top-rated schools, shopping, and dining--this turnkey property is must-see! No HOA. **Check out the 3D tour and floor plan in the photos section!
#1009811

Pensacola

3895 Durango Drive

3 Beds

2 Baths

1,963 Sq.Ft.

$442,000

MLS#: 1009811

Welcome to the Cali located at the enchanting Park Place community in Panama City, Florida. The Cali is one of our popular one-story floor plans used in many communities across the country, making it an excellent choice for a new home. With this 4 bedroom, 2 bath home, you will see 1,799 square feet of spacious living perfect for a small family to enjoy comfortably.

As you walk inside the Cali, you will see the long main hallway leading you to the open living room and kitchen. The 8' ceilings throughout the home add to the feeling this of open, spacious floorplan. Engineered vinyl plank flooring throughout the main areas offer a sleek, low-maintenance way to keep your floors looking great while soft carpet in the bedrooms keep your feet warm and comfortable. The kitchen and bathrooms feature granite countertops and white cabinetry, a walk-in pantry, and a large island ideal for family and guests to enjoy your meals together. The primary bedroom has its own bathroom featuring a spacious walk-in closet, a double vanity, and a separate walk-in shower and tub. Each room in the house has large windows that allow plenty of natural light in to brighten your mood and home up.

On the exterior of the home, you will see beautiful vinyl siding on all sides of the home with 30 year dimensional shingles. Sidewalks line every street so you can enjoy the unbeatable Florida sunsets and sunrises on your walk with the kids or the dogs.

Our Park Place community features underground utilities making it less susceptible to damage from severe weather leading to fewer outages and more reliable service. Residents of Park Place can enjoy exclusive access an amenity center complete with a pool and playground for all to enjoy.

Park Place is Less than 10 miles to Tyndall Air Force Base, making it our closest neighborhood to the base. It is located only 18 miles to the beautiful white sand beaches of Panama City Beach and 10 miles to the business and shopping district of Panama City, 23rd Street and Historical Panama City. Park Place is close to great schools in the area and only 23 miles from the quiet, well visited Mexico Beach, Florida.

Today is the day to see why the Cali is one of our most popular floor plans. Contact us today to find your next home at Park Place!
#793965

Panama City

222 Reddy Creek Drive

4 Beds

2 Baths

1,799 Sq.Ft.

$313,900

MLS#: 793965

The Celeste floor plan is a 3-bedroom, 2 bathroom, 1,427 square feet open concept home. As you enter, you will notice the living room as the focal point of the home as it opens to the kitchen, hallway, and primary bedroom.

The main areas are made with beautiful EVP flooring and carpet in the bedrooms. The kitchen has granite countertops and shiny stainless-steel appliances including a stove, microwave, and dishwasher. The bathroom also has quartz countertops and EVP flooring, and the primary bathroom features a double vanity while the guest bathroom features a single vanity. Like all homes in Park Place, the Celeste includes a Home is Connected smart home technology package which allows you to control your home with your smart device while near or away.

On the outside you will see durable vinyl siding and the spacious 2 car garage. Each home has dimensional shingles with a 30-year warranty. Each yard is fully sodded and has plenty of room to enjoy activities with your family or friends. Our Park Place community features underground utilities making it less susceptible to damage from severe weather leading to fewer outages and more reliable service. Residents of Park Place can enjoy exclusive access an amenity center complete with a pool and playground for all to enjoy.

Whatever home you're looking for, you will find one at Park Place. Stop by the model home or schedule a tour online today!
#793970

Panama City

226 Reddy Creek Drive

3 Beds

2 Baths

1,427 Sq.Ft.

$264,900

MLS#: 793970

1 ... 571 572 573 574 575 ... 666
* Listings identified with the FMLS IDX logo come from FMLS and are held by brokerage firms other than the owner of this website. The listing brokerage is identified in any listing details. Information is deemed reliable but is not guaranteed. If you believe any FMLS listing contains material that infringes your copyrighted work please review our DMCA policy and learn how to submit a takedown request. © 2024. First Multiple Listing Service, Inc.

Send a message

Message successfully sent.

Your message

What is 3 + 4 ?

Reason for contacting?

I agree to receive email communication and understand I can unsubscribe at any time.

I agree to be contacted by Gulf Life Real Estate via call, email, and text for real estate services. To opt out, you can reply 'stop' at any time or reply 'help' for assistance. You can also click the unsubscribe link in the emails. Message and data rates may apply. Message frequency may vary. Privacy Policy

Sign Out

Virtual Assistant

Would you like to take the next step with this property? We can help you schedule a showing or virtual tour, or send you more details.

Yes, I would like more information.

Thank You for Your Reply, One of Our Agents will contact you as soon as possible

No, maybe later.

Thank you, you can always contact me via email, phone number or through the contact form.

Realhub AI

Lucy - Your AI-Powered Realtor

Update Your Temporary Password

Personalize your search

Enter your email and we'll notify you immediately when new listings match what you're looking for.

or enter email address

Already have an account ? Login here

Continue your home search

I agree to receive communications and understand I can unsubscribe at any time.

I agree to be contacted by Gulf Life Real Estate via call, email, and text for real estate services. To opt out, you can reply 'stop' at any time or reply 'help' for assistance. You can also click the unsubscribe link in the emails. Message and data rates may apply. Message frequency may vary. Privacy Policy

Already have an account ? Login here

We use cookies

We use cookies primarily for analytics to enhance your experience. By accepting, you agree to our use of these cookies. You can manage your preferences or learn more about our cookies policy.