Features & Amenities

Interior

  • Other Interior Features

    Double Vanity, Walk-In Closet(s)

  • Total Bedrooms

    3

  • Bathrooms

    2

  • Cooling YN

    YES

  • Cooling

    Central Air, Ceiling Fan(s)

  • Heating YN

    YES

  • Heating

    Central, Electric

  • Pet friendly

    N/A

Exterior

  • Garage

    Yes

  • Garage spaces

    2

  • Construction Materials

    Brick, Brick Veneer, HardiPlank Type

  • Parking

    Garage, Garage Door Opener

  • Patio and Porch Features

    Covered, Patio, Porch

  • Pool

    Yes

  • Pool Features

    In Ground, Community

  • Waterfront YN

    NO

Area & Lot

  • Lot Features

    Paved

  • Lot Size(acres)

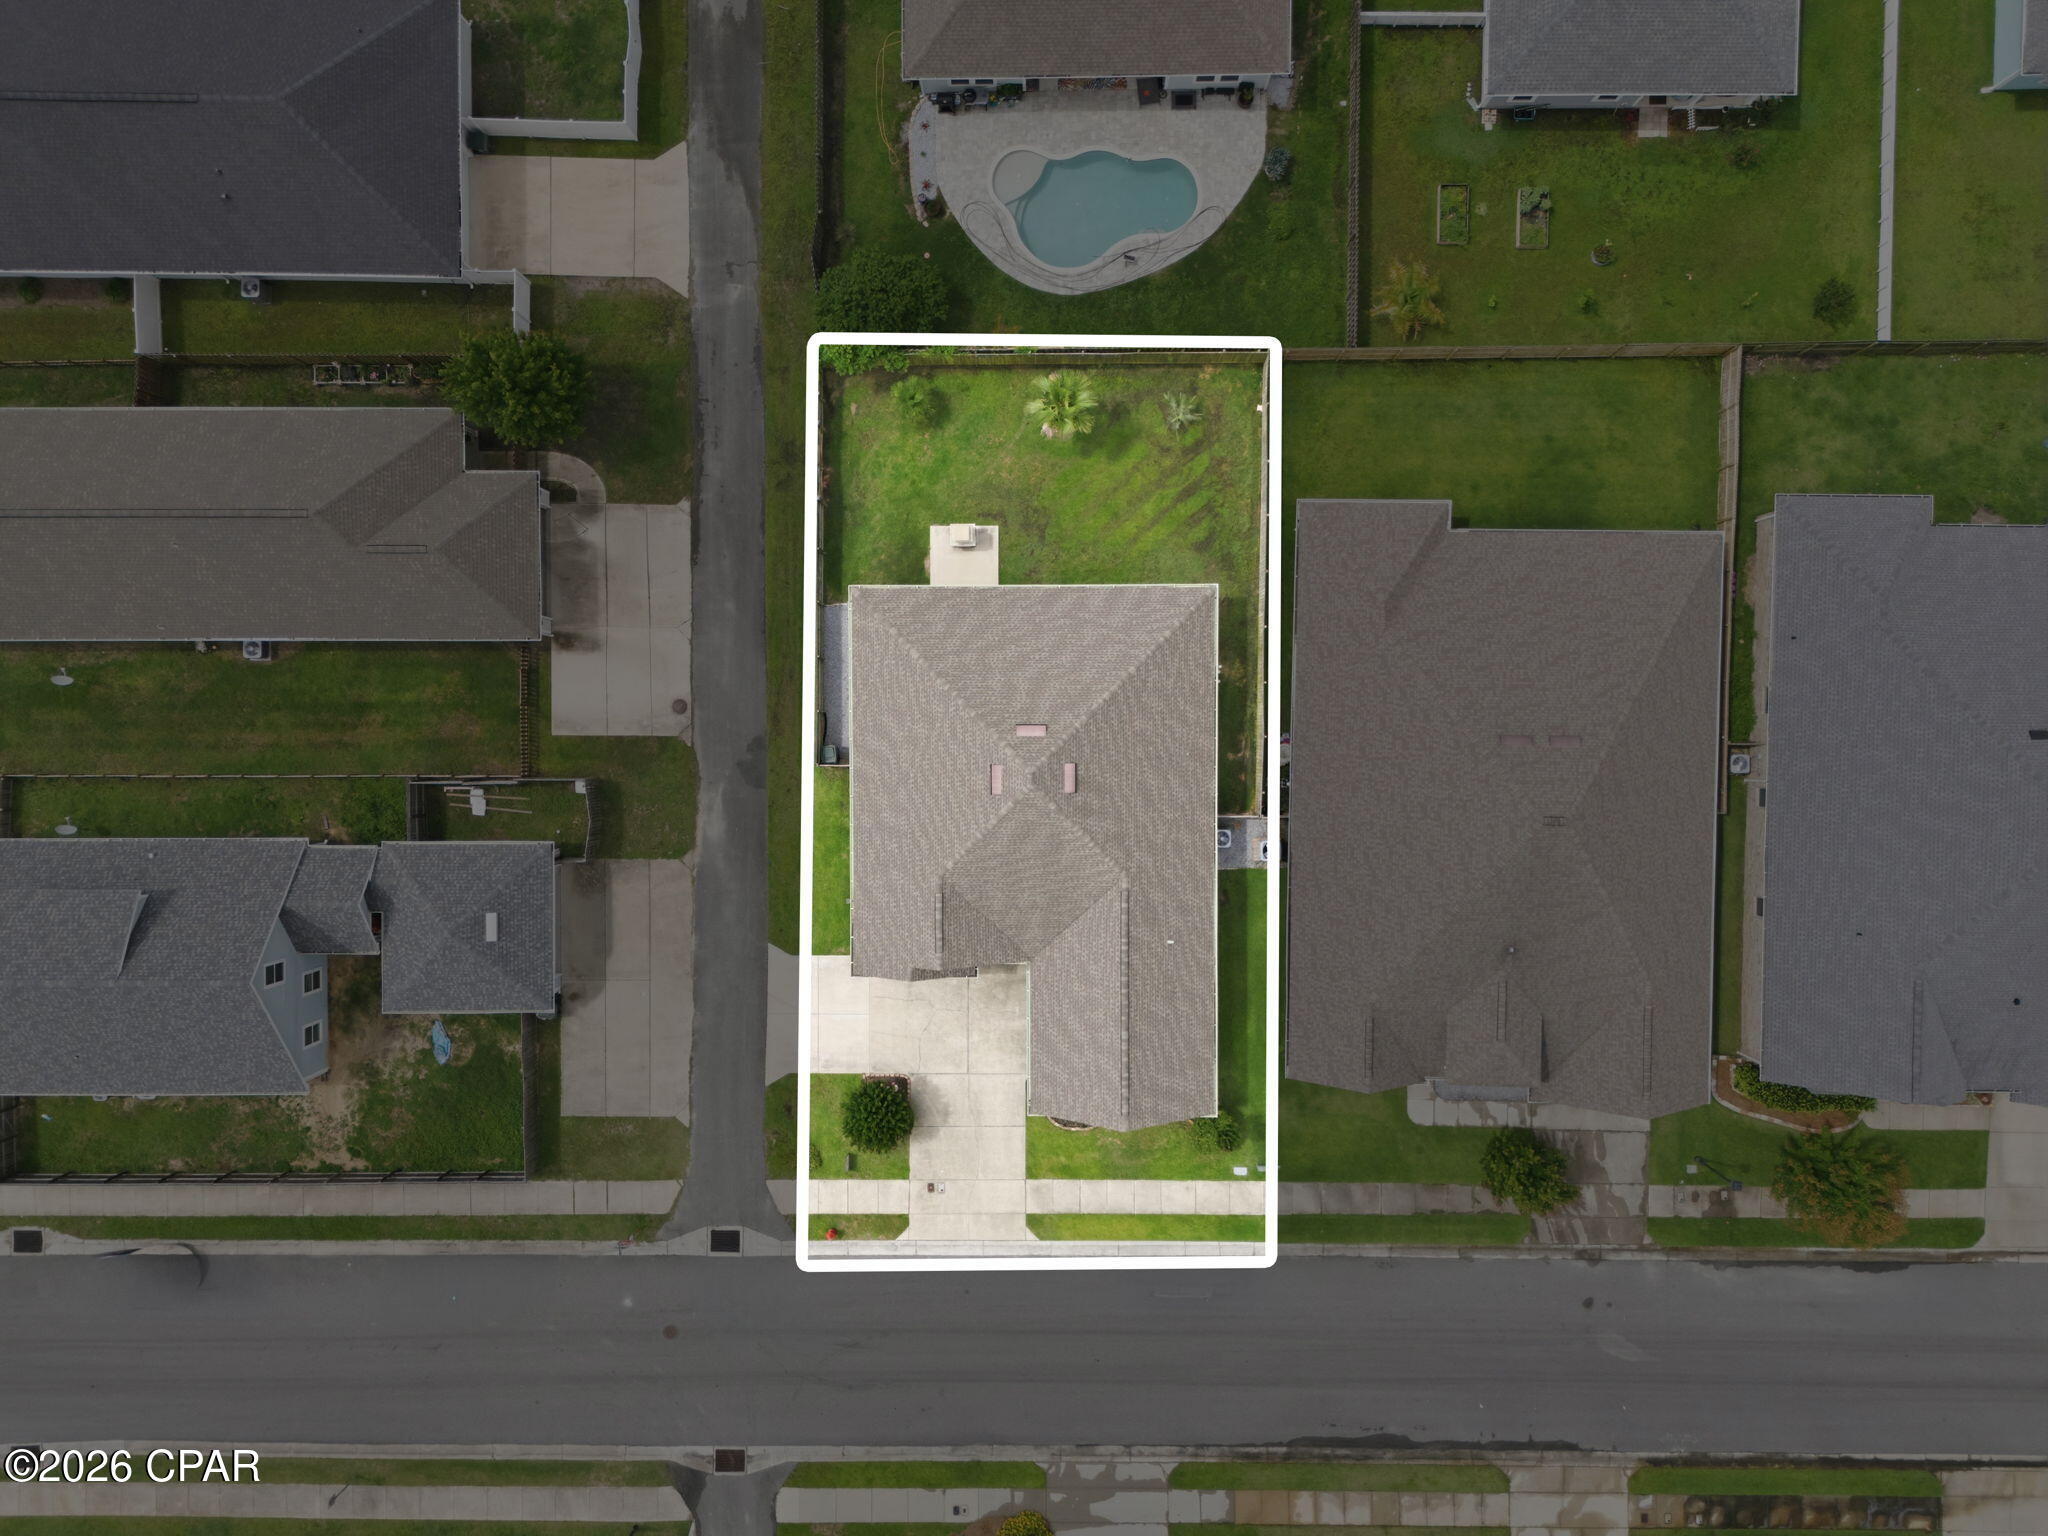
    0.17

  • Lot Size(square feet)

    7,405

  • Property Type

    Residential

  • Property Sub Type

    SingleFamilyResidence

  • Architectural Style

    Contemporary

Price

  • Sales Price

    $375,000

  • Tax Amount

    $5,131

  • Zoning

    Resid Single Family

  • Sq. Footage

    2,069

  • Price/SqFt

    $181

HOA

  • Association

    YES

  • Association Fee Includes

    N/A

School District

  • Elementary School

    Deer Point

  • Middle School

    Merritt Brown

  • High School

    Mosley

Property Features

  • New Construction

    NO

  • Foundation Details

    Slab

  • Sewer

    Public Sewer

Schedule a Showing

Showing scheduled successfully.

<
>
IN PERSON
VIA CHAT

What is 3 + 4 ?


Change time

Mortgage calculator

Estimate your monthly mortgage payment, including the principal and interest, property taxes, and HOA. Adjust the values to generate a more accurate rate.

Your payment

Principal and Interest:

$

Property taxes:

$

HOA fees:

$

Total loan payment:

$

Total interest amount:

$

Location

County

Bay

Elementary School

Deer Point

Middle School

Merritt Brown

High School

Mosley

Listing Courtesy of Christina Daniels , Keller Williams Success Realty

RealHub Information is provided exclusively for consumers' personal, non-commercial use, and it may not be used for any purpose other than to identify prospective properties consumers may be interested in purchasing. All information deemed reliable but not guaranteed and should be independently verified. All properties are subject to prior sale, change or withdrawal. RealHub website owner shall not be responsible for any typographical errors, misinformation, misprints and shall be held totally harmless.

Agent Ricky Robbins

REALTOR®

Ricky Robbins

Call Ricky today to schedule a private showing.


* Listings on this website come from the FMLS IDX Compilation and may be held by brokerage firms other than the owner of this website. The listing brokerage is identified in any listing details. Information is deemed reliable but is not guaranteed. If you believe any FMLS listing contains material that infringes your copyrighted work please click here to review our DMCA policy and learn how to submit a takedown request.© 2024 FMLS.
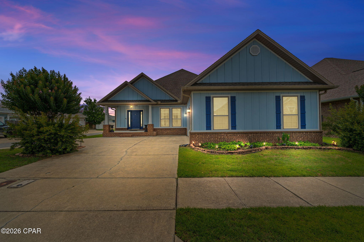
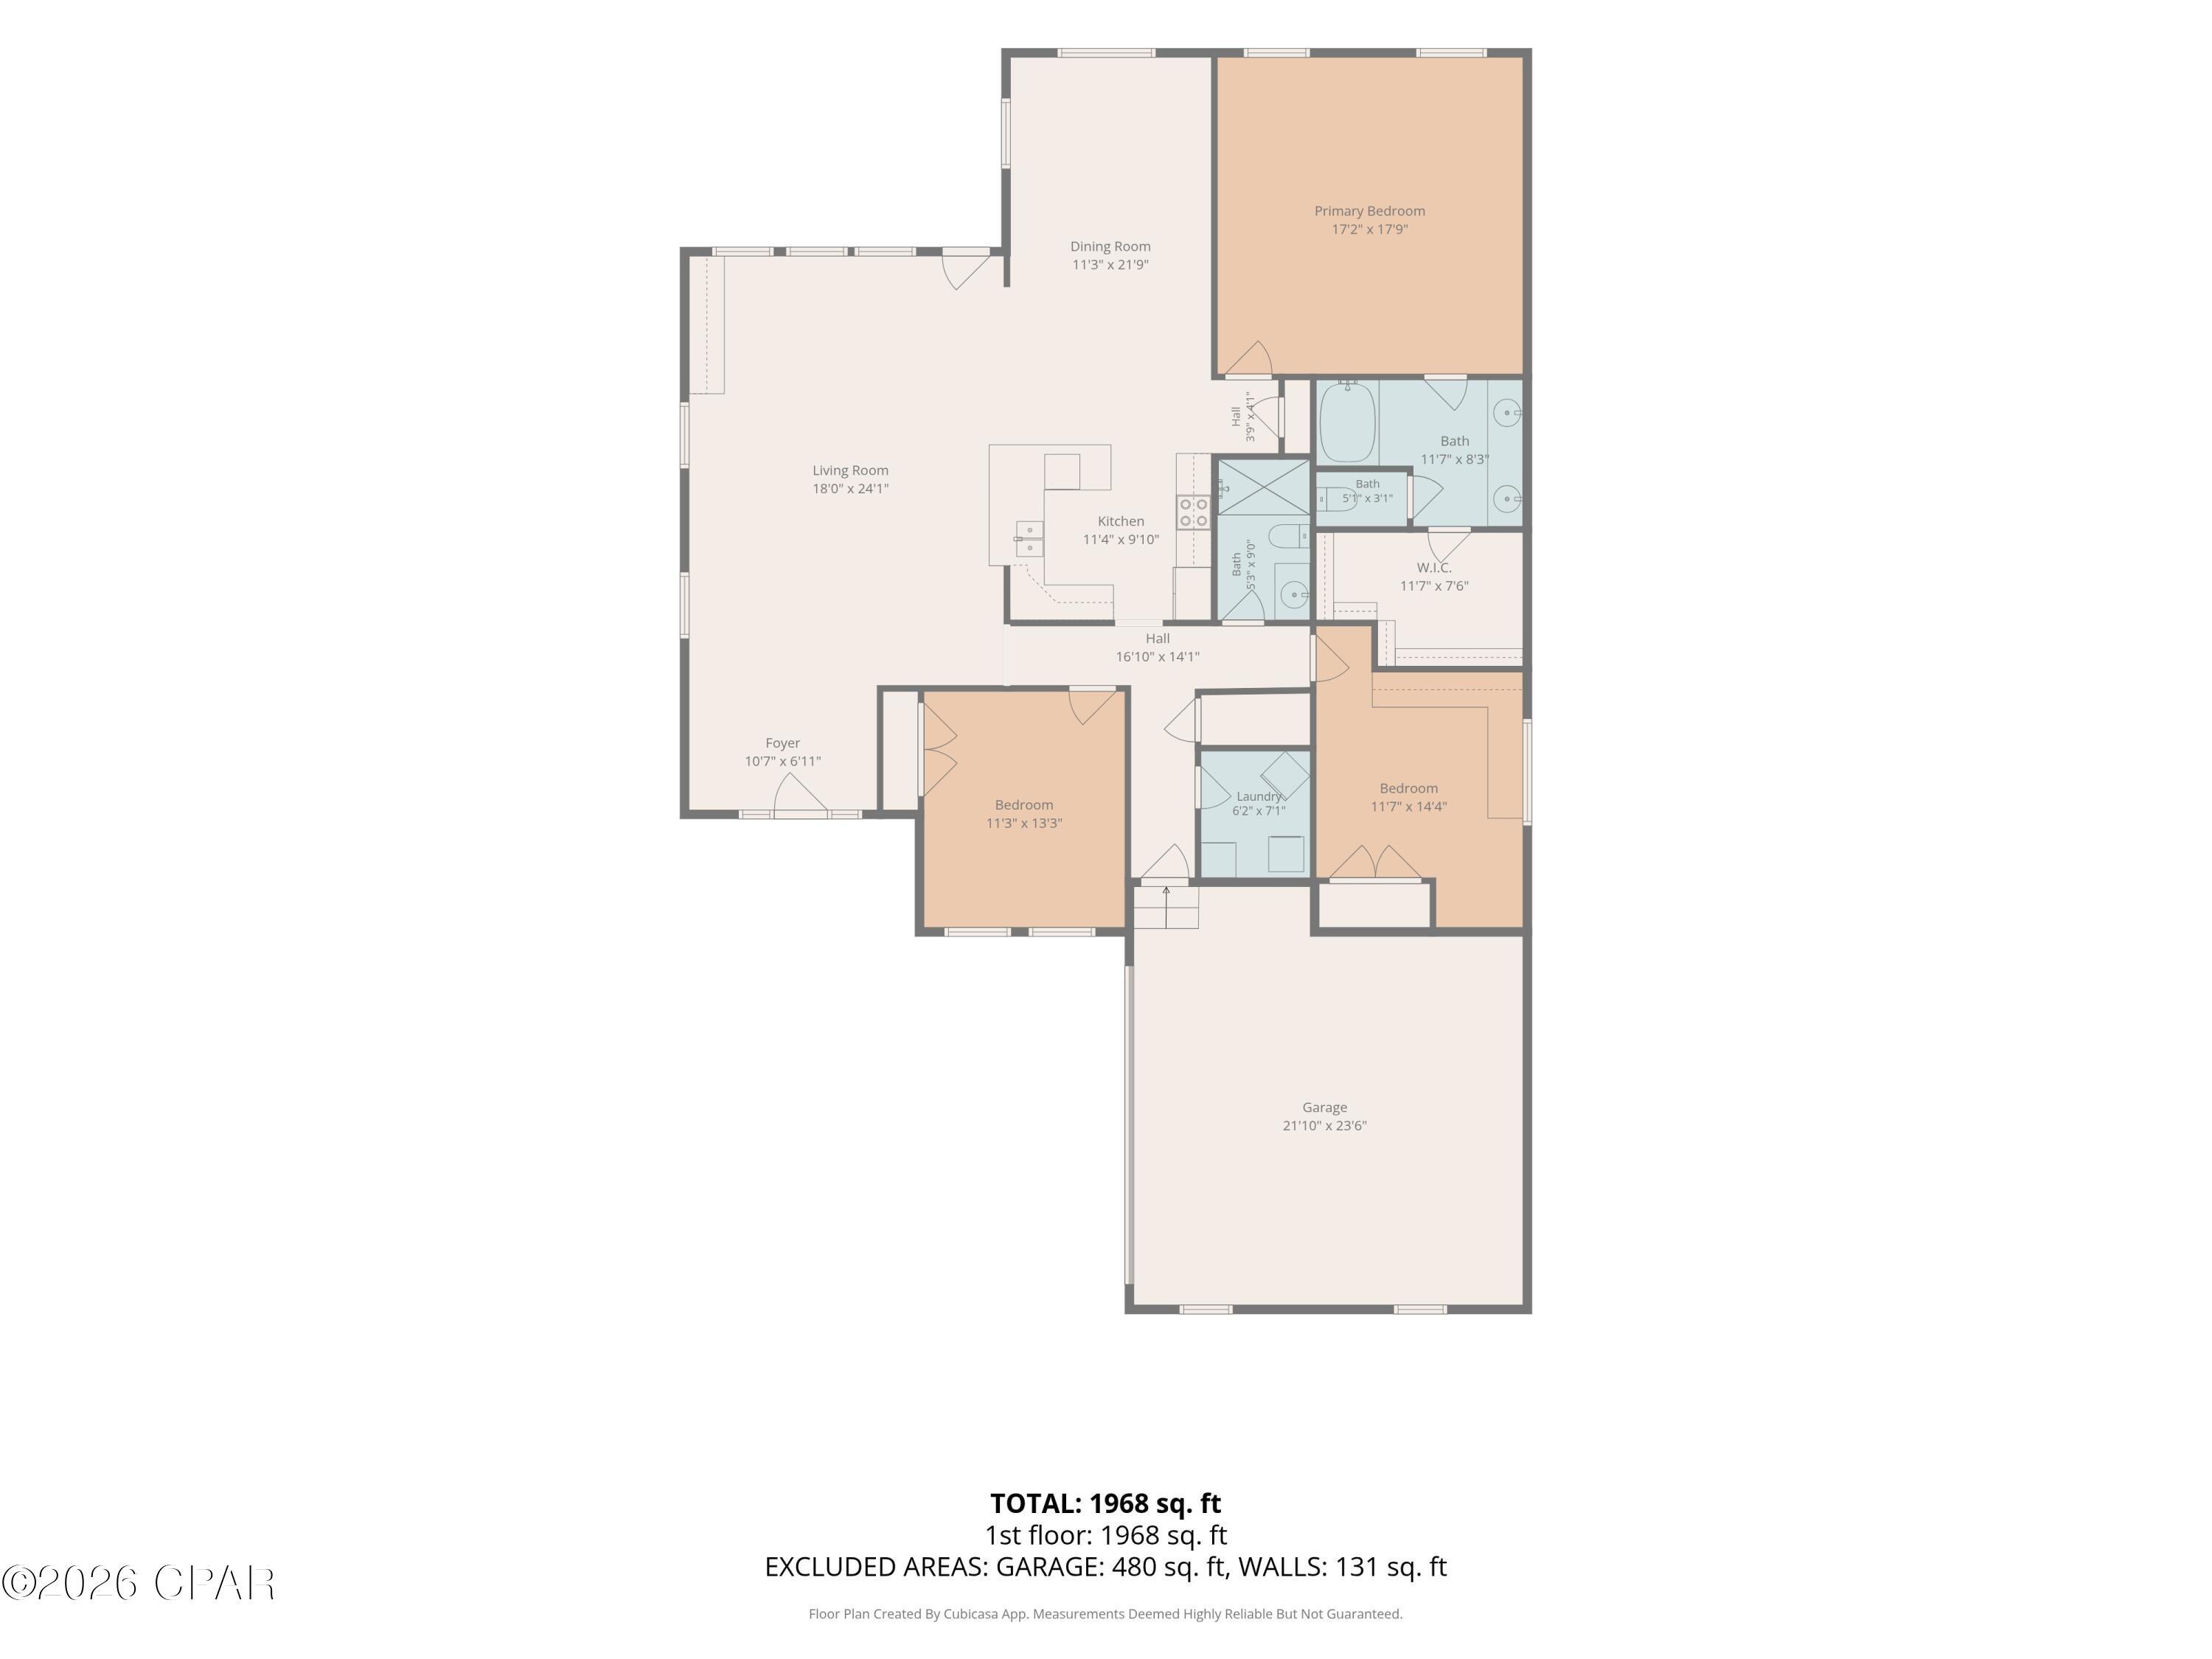
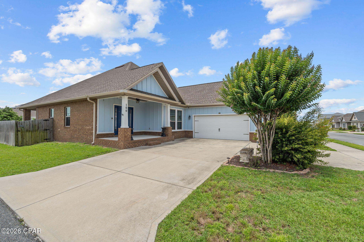
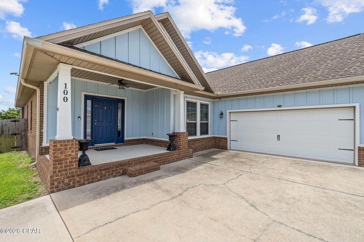
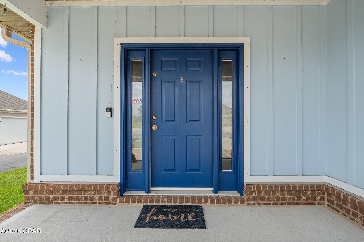
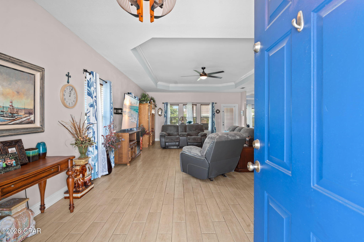
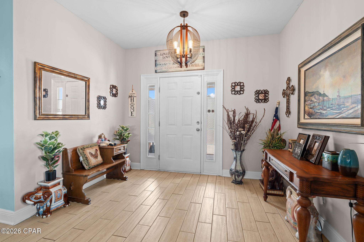
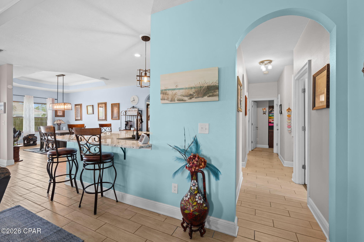
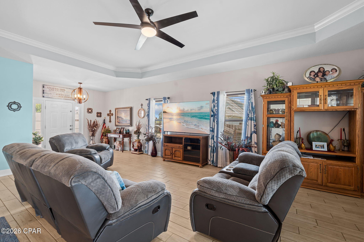
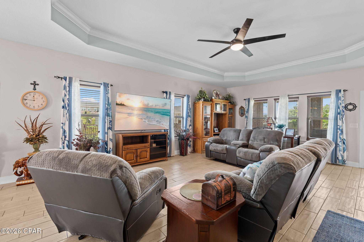
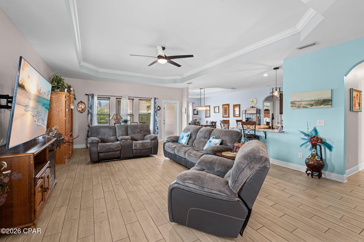
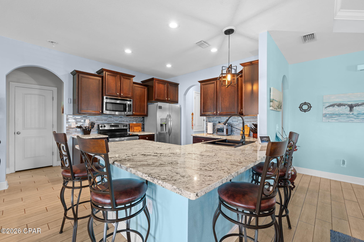
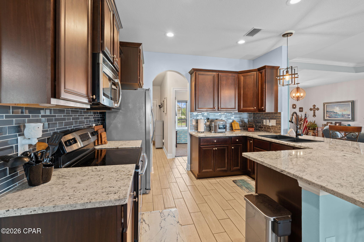
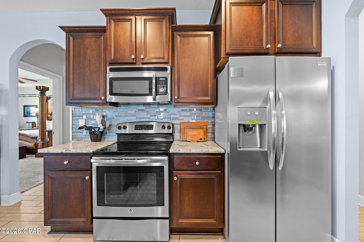
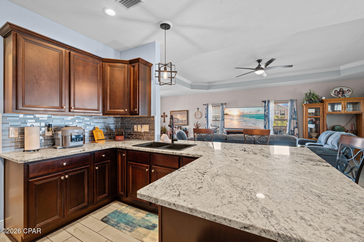
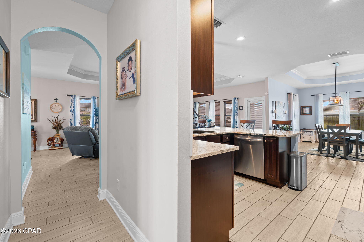
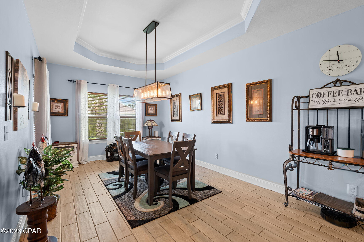
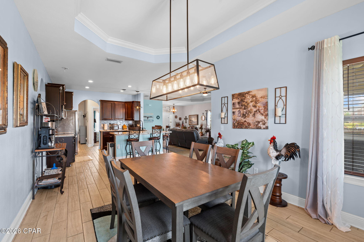
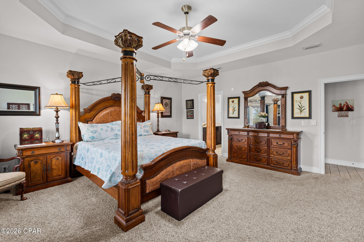
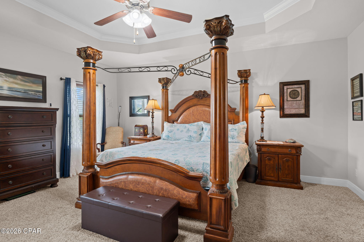
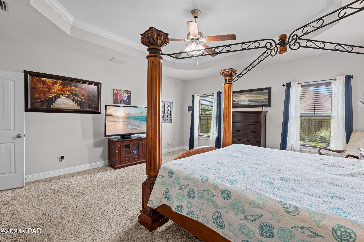
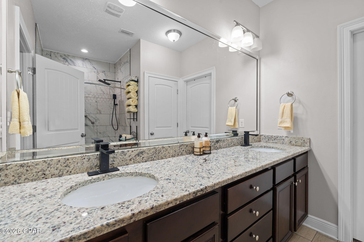
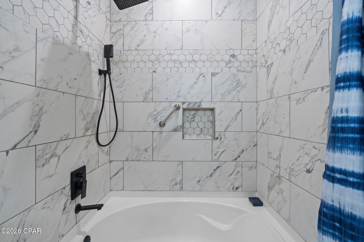
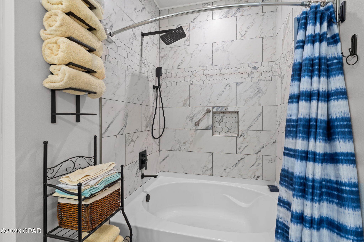
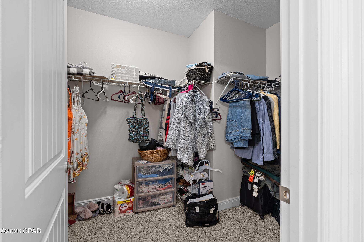
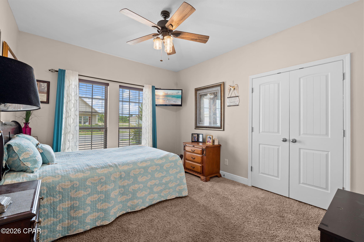
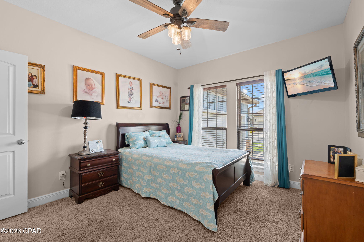
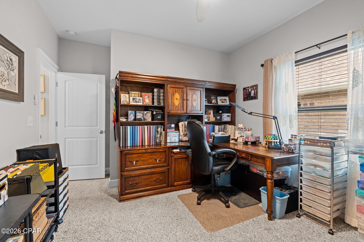
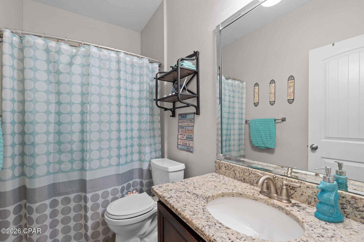
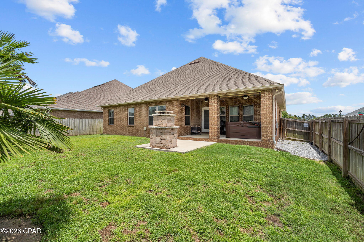
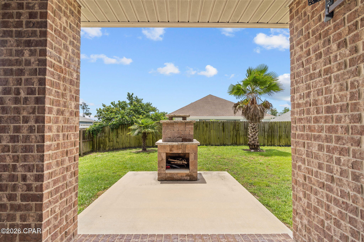
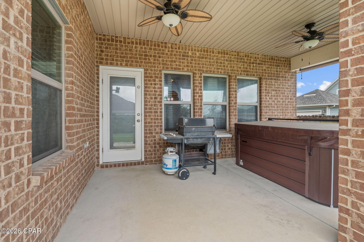
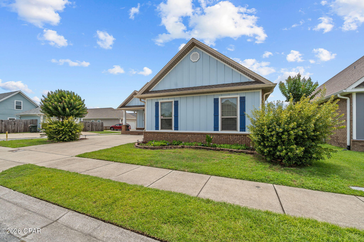
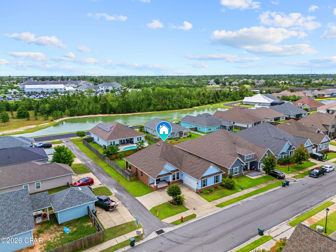
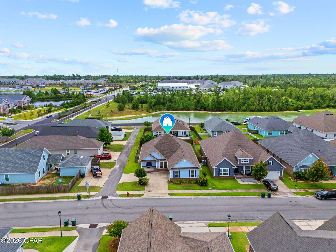
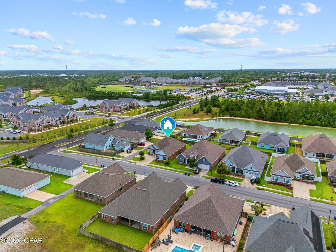
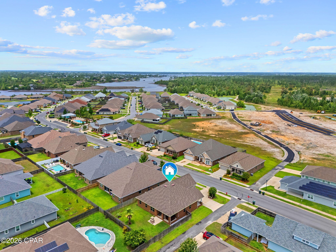
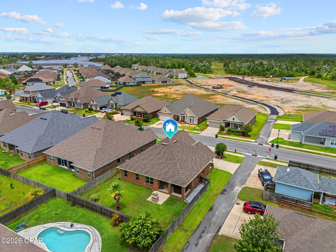
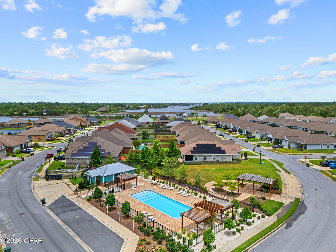
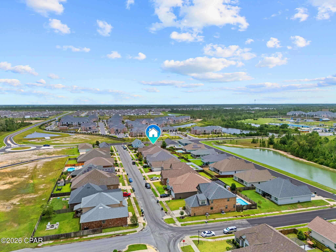
This beautifully maintained 3-bedroom, 2-bath home offers stylish finishes, functional living spaces, and an unbeatable location in the popular Mill Bayou subdivision. Situated on a desirable corner lot, this home features durable Brick and Hardie board siding, covered front and back patios, hurricane shutters, and an inviting outdoor stone fireplace and hot tub perfect for relaxing or entertaining year-round. Step inside to discover light wood-look tile flooring throughout the main living areas, updated light fixtures, and elegant tray ceilings in both the formal dining room, spacious living room, and master bedroom. The open-concept kitchen is designed to impress with granite countertops, tiled backsplash, farmhouse sink, and plenty of prep space for hosting family and friends. The oversized master suite is a true retreat featuring a tray ceiling, large walk-in closet, and a private en suite bath complete with a granite double vanity, a tub/shower combo with tiled surround, and large walk in closet. Two additional bedrooms and a full guest bath provide comfortable accommodations for family or guests. Mill Bayou has a community swimming pool and is conveniently located within walking distance to North Bay Haven Charter Academy. This move-in ready home combines comfort, style, and convenience in one exceptional package!

100 Shoreview Drive

Message successfully sent.

What would you like to know?

What is 3 + 4 ?

I agree to receive email communication and understand I can unsubscribe at any time.

I agree to be contacted by Gulf Life Real Estate via call, email, and text for real estate services. To opt out, you can reply 'stop' at any time or reply 'help' for assistance. You can also click the unsubscribe link in the emails. Message and data rates may apply. Message frequency may vary. Privacy Policy

Related Properties

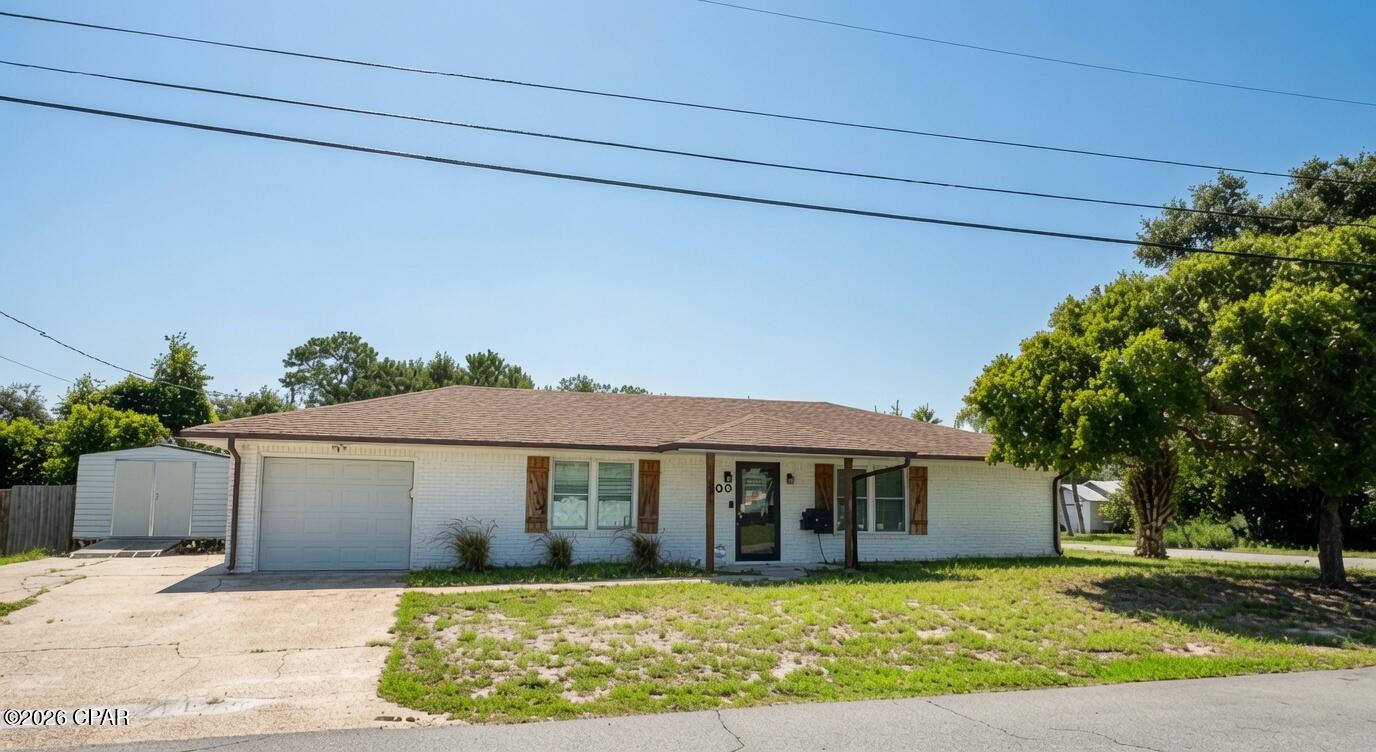
Welcome home to this fully updated brick home situated on a large corner lot in the established neighborhood of North Lagoon Heights. Major systems were upgraded in 2023, including a new HVAC system, tankless water heater, garage door, and energy-efficient windows, providing long-term comfort, efficiency, and lower utility costs. In 2021, the interior was refreshed with fresh paint, LVP flooring throughout, updated bathrooms, and a modern kitchen complete with new appliances. Outside, enjoy the large covered deck, spacious fenced yard and 16x10 outbuilding, perfect for storage, a workshop, or extra flex space.
This prime location provides easy access to shopping, dining, top-rated schools, the Naval Support Activity (NSA) Panama City, and the beautiful white-sand beaches of the Emerald Coast. Whether you're looking for a primary residence, second home, or investment property, this turnkey home checks every box.
#793153

Panama City

300 Prudence Lane

2 Beds

2 Baths

1,215 Sq.Ft.

$325,000

MLS#: 793153
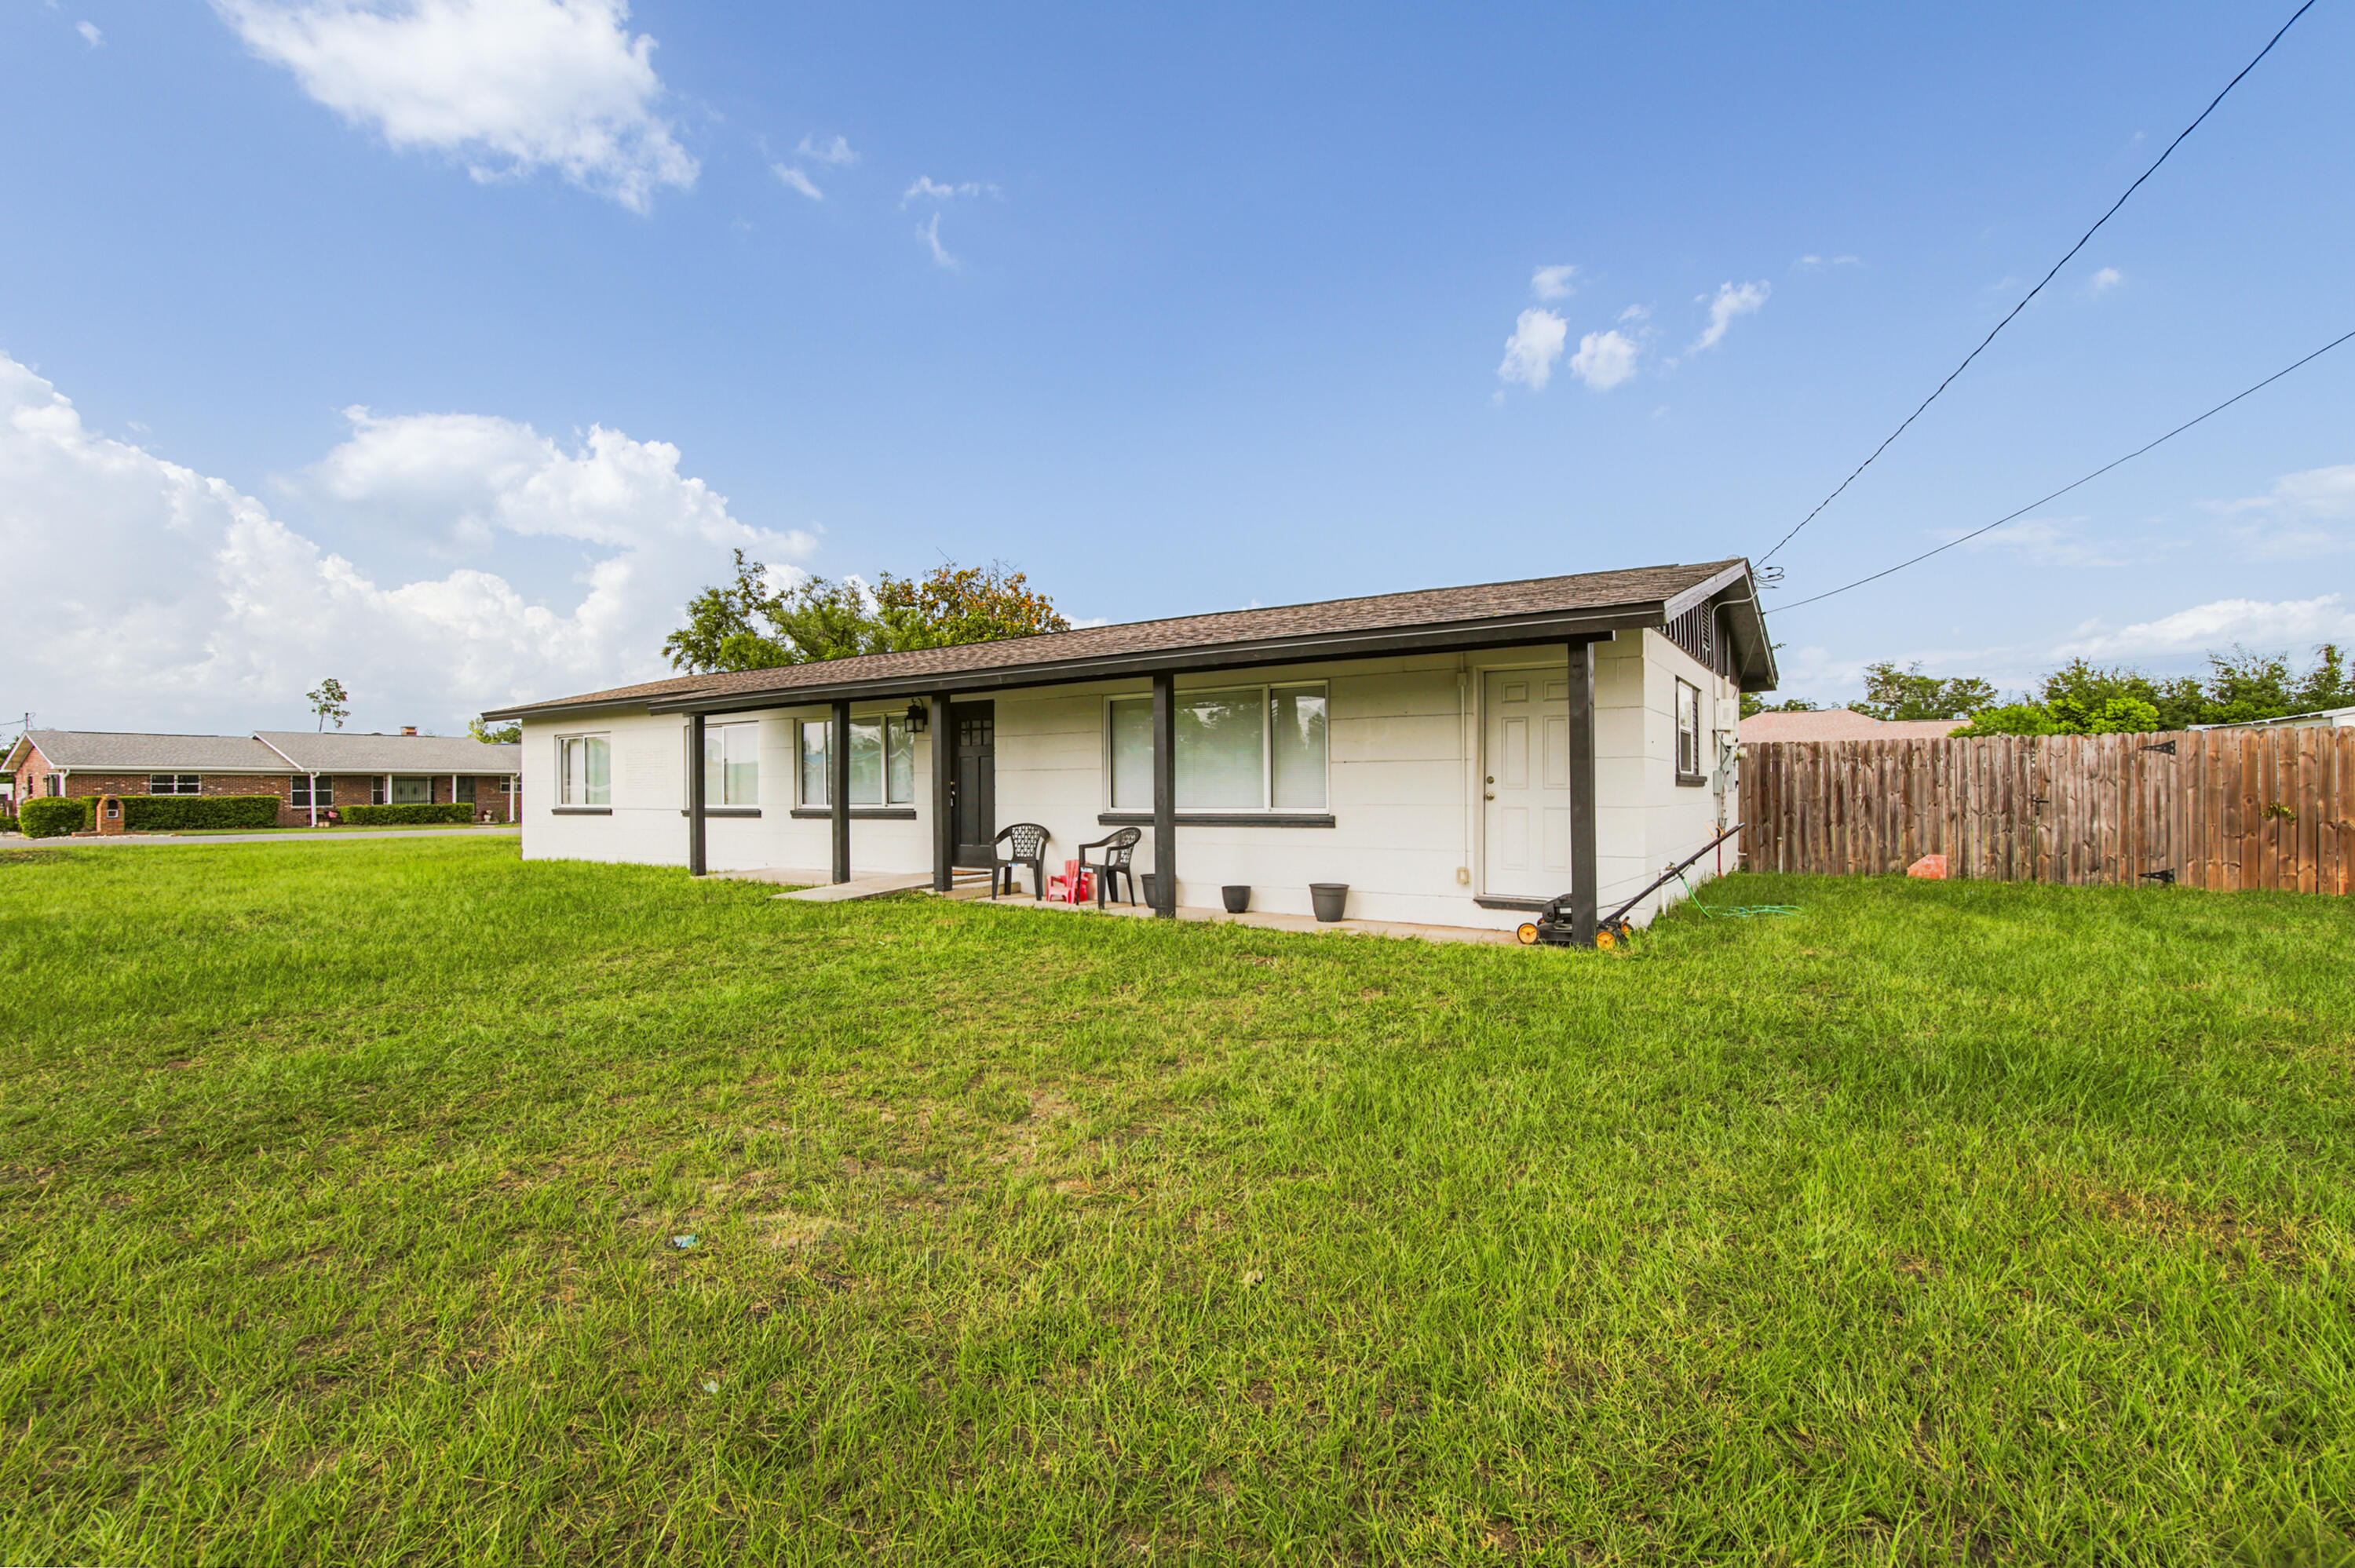
Completely Renovated 4-Bedroom Block Home on a Spacious Corner Lot with Solar Panels & No HOA Welcome to 176 N Anita Drive, a beautifully renovated block home on a slab foundation situated on a generous 0.41-acre corner lot. This move-in-ready property offers 4 bedrooms, 2 bathrooms, modern upgrades throughout, and the freedom of no HOA. Every major system has been updated for peace of mind, including newer plumbing, newer electrical, a newer HVAC system with updated ductwork, luxury vinyl plank flooring throughout, and a tankless hot water heater. The roof was replaced in 2019, adding even more long-term value. The stunning kitchen is designed to impress, featuring: Quartz countertops Large center island with additional workspace and seating LG stainless steel appliance package, including a gas range and InstaView touchscreen refrigerator White shaker-style cabinetry with abundant storage Oversized sink Sleek black glass backsplash Recessed lighting for a bright, modern feel Natural light fills the home, complemented by stylish contemporary light fixtures throughout. A charming barn door leads from the kitchen into the spacious primary suite, which also offers its own private entrance from the front of the home. The primary suite serves as a relaxing retreat with a large walk-in closet and a luxurious ensuite bathroom featuring a custom tile-to-the-ceiling walk-in shower and double vanity. Step outside to a large, fenced backyard offering endless possibilities. With 0.41 acr
#1007447

Panama City

176 N Anita Drive

4 Beds

2 Baths

1,359 Sq.Ft.

$315,000

MLS#: 1007447
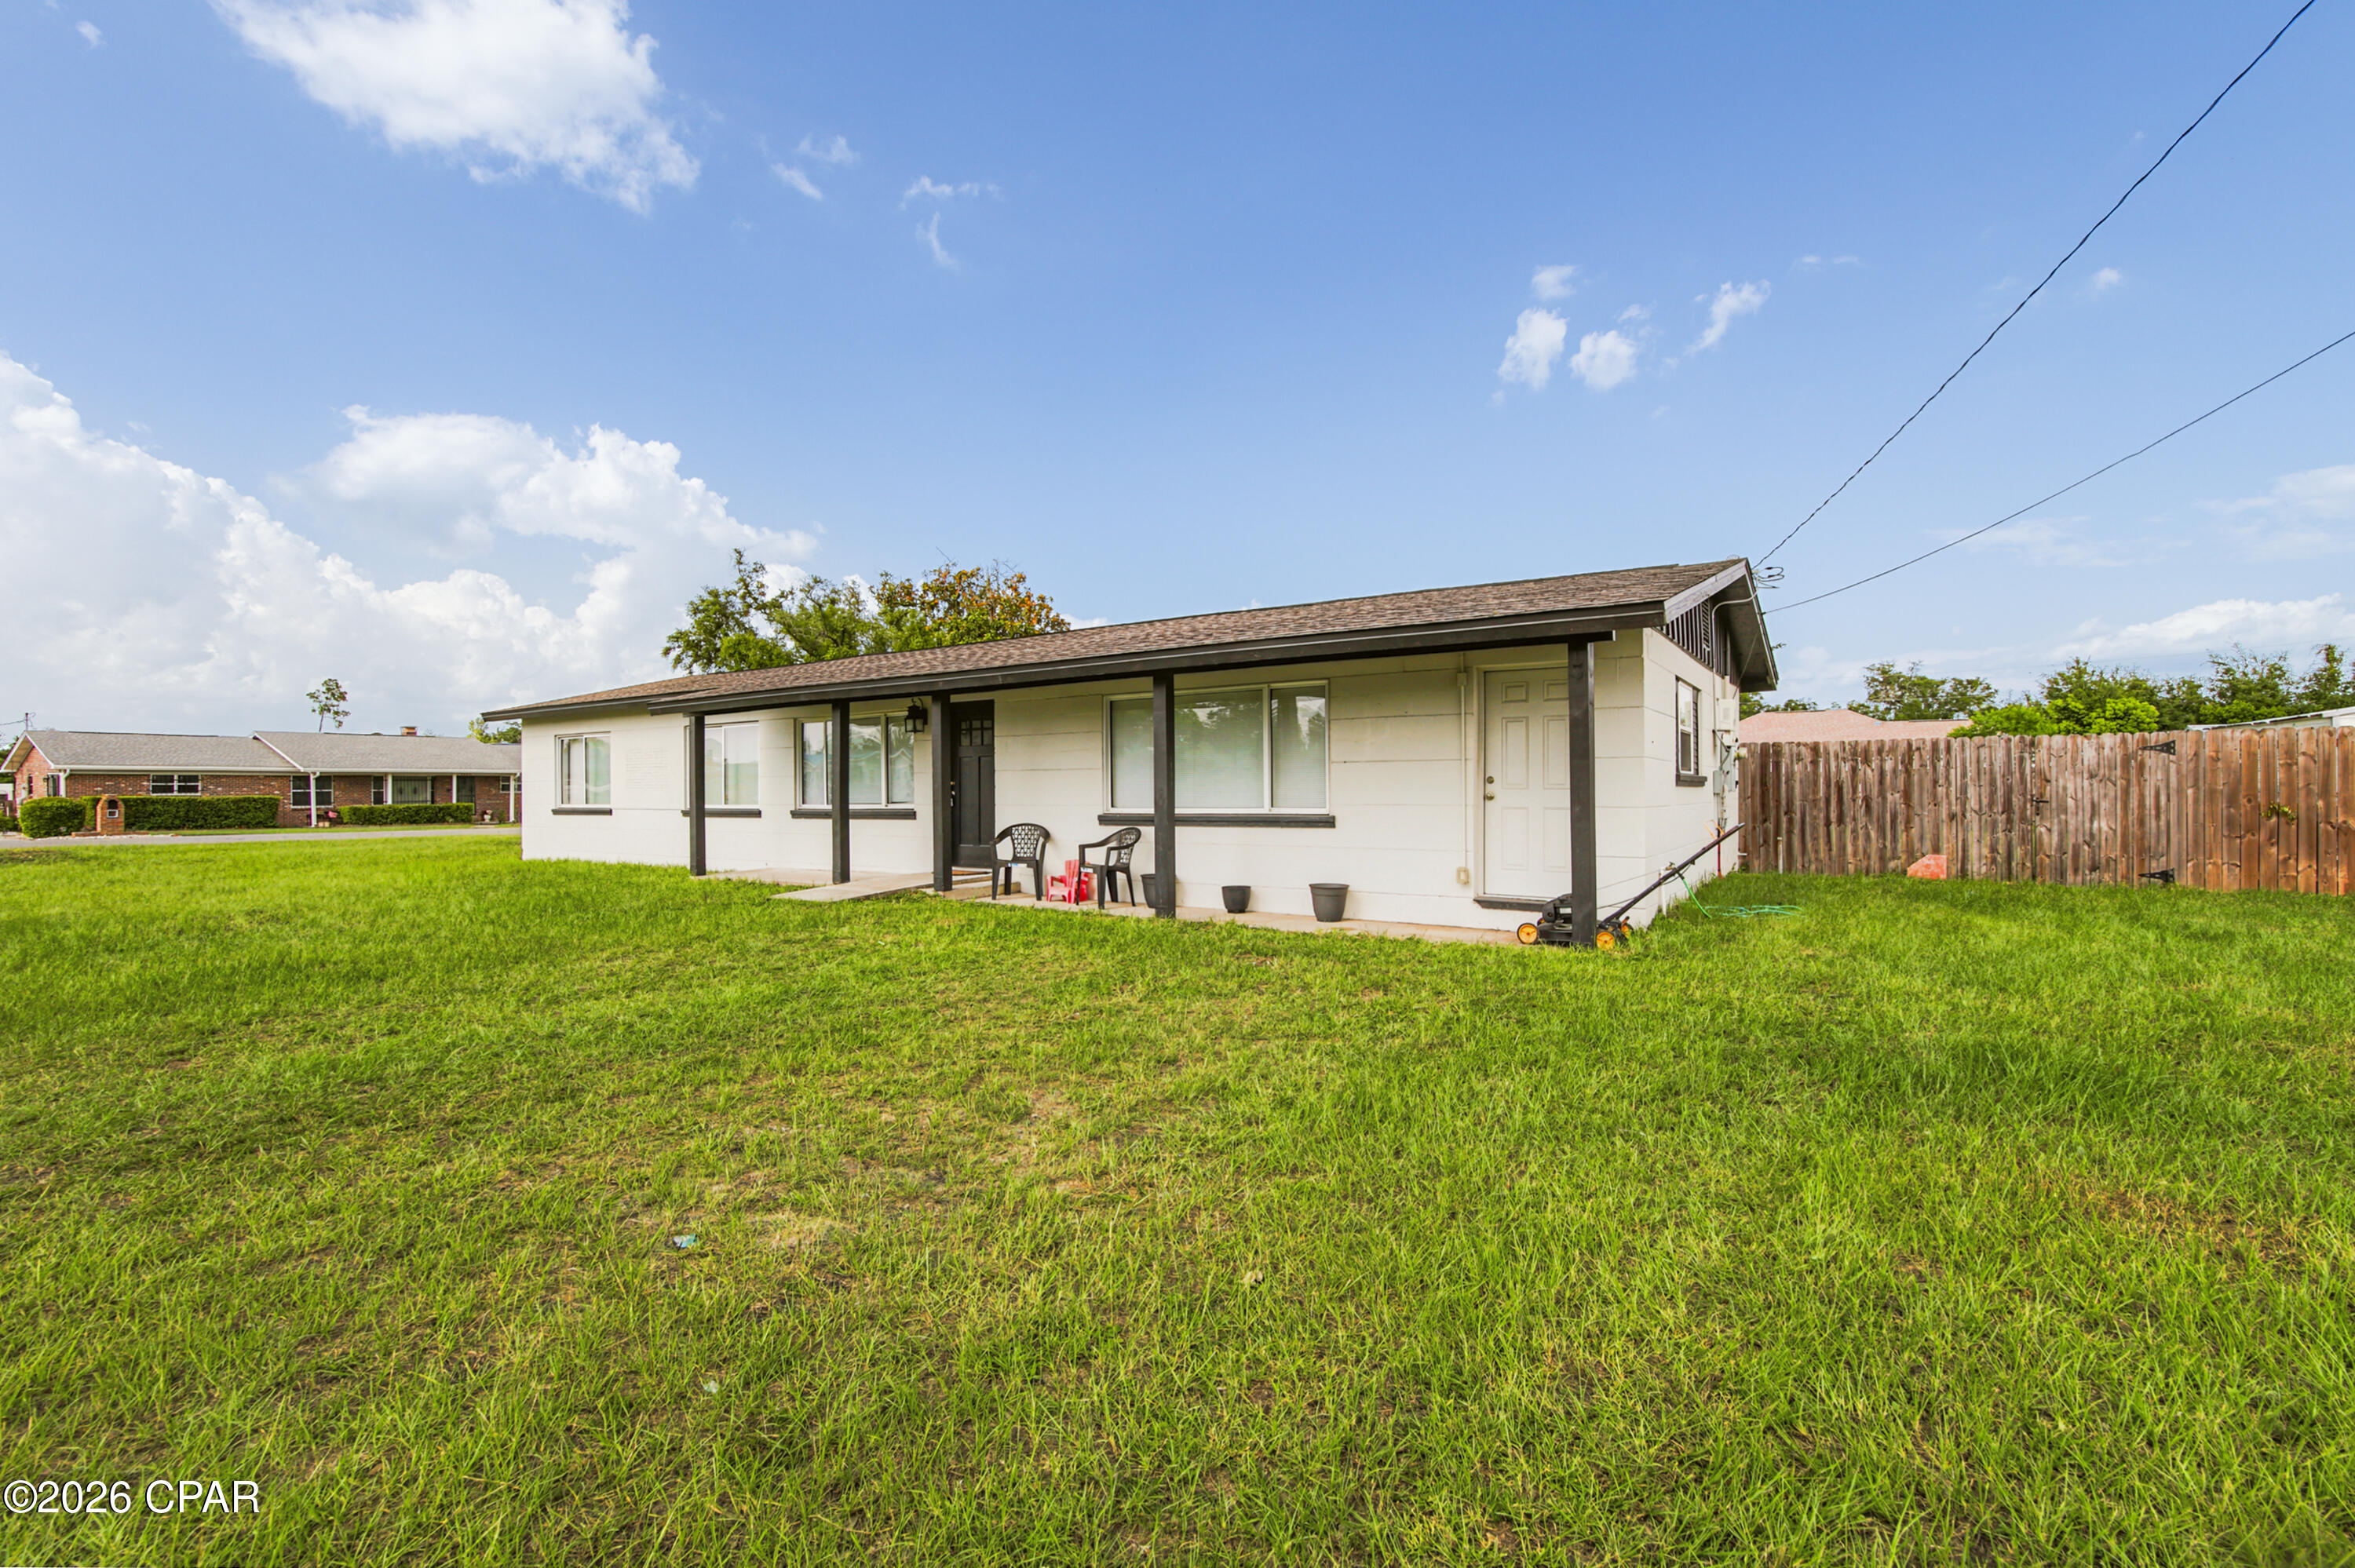
Completely Renovated 4-Bedroom Block Home on a Spacious Corner Lot with Solar Panels & No HOA

Welcome to 176 N Anita Drive, a beautifully renovated block home on a slab foundation situated on a generous 0.41-acre corner lot. This move-in-ready property offers 4 bedrooms, 2 bathrooms, modern upgrades throughout, and the freedom of no HOA.

Every major system has been updated for peace of mind, including newer plumbing, newer electrical, a newer HVAC system with updated ductwork, luxury vinyl plank flooring throughout, and a tankless hot water heater. The roof was replaced in 2019, adding even more long-term value.

The stunning kitchen is designed to impress, featuring:

Quartz countertops
Large center island with additional workspace and seating
LG stainless steel appliance package, including a gas range and InstaView touchscreen refrigerator
White shaker-style cabinetry with abundant storage
Oversized sink
Sleek black glass backsplash
Recessed lighting for a bright, modern feel

Natural light fills the home, complemented by stylish contemporary light fixtures throughout. A charming barn door leads from the kitchen into the spacious primary suite, which also offers its own private entrance from the front of the home.

The primary suite serves as a relaxing retreat with a large walk-in closet and a luxurious ensuite bathroom featuring a custom tile-to-the-ceiling walk-in shower and double vanity.

Step outside to a large, fenced backyard offering endless possibilities. With 0.41 acres, there's plenty of room to expand the home, build a workshop or detached garage, add a pool, or create the backyard paradise you've always envisioned. Whether you're entertaining, gardening, or simply enjoying the outdoors, this spacious lot provides the flexibility to make it your own. Relax and welcome guests from the expansive covered front porch, adding even more outdoor living space.

Conveniently located just 1 mile from Walmart Supercenter, shopping, restaurants, and everyday conveniences, this home is also only 12 minutes from Tyndall Air Force Base. Located in Flood Zone X, flood insurance is not required by lenders.

Additional highlights include:

Block construction on a slab foundation
Roof replaced in 2019
No HOA
Spacious 0.41-acre corner lot
Solar panels (buyer must qualify to assume the separate solar loan)
Seller has a valid survey.

This beautifully updated home combines modern style, durable block construction, thoughtful upgrades, and exceptional outdoor potential in an unbeatable location. Schedule your private showing today and discover everything 176 N Anita Drive has to offer.
#792263

Panama City

176 N Anita Drive

4 Beds

2 Baths

1,359 Sq.Ft.

$315,000

MLS#: 792263
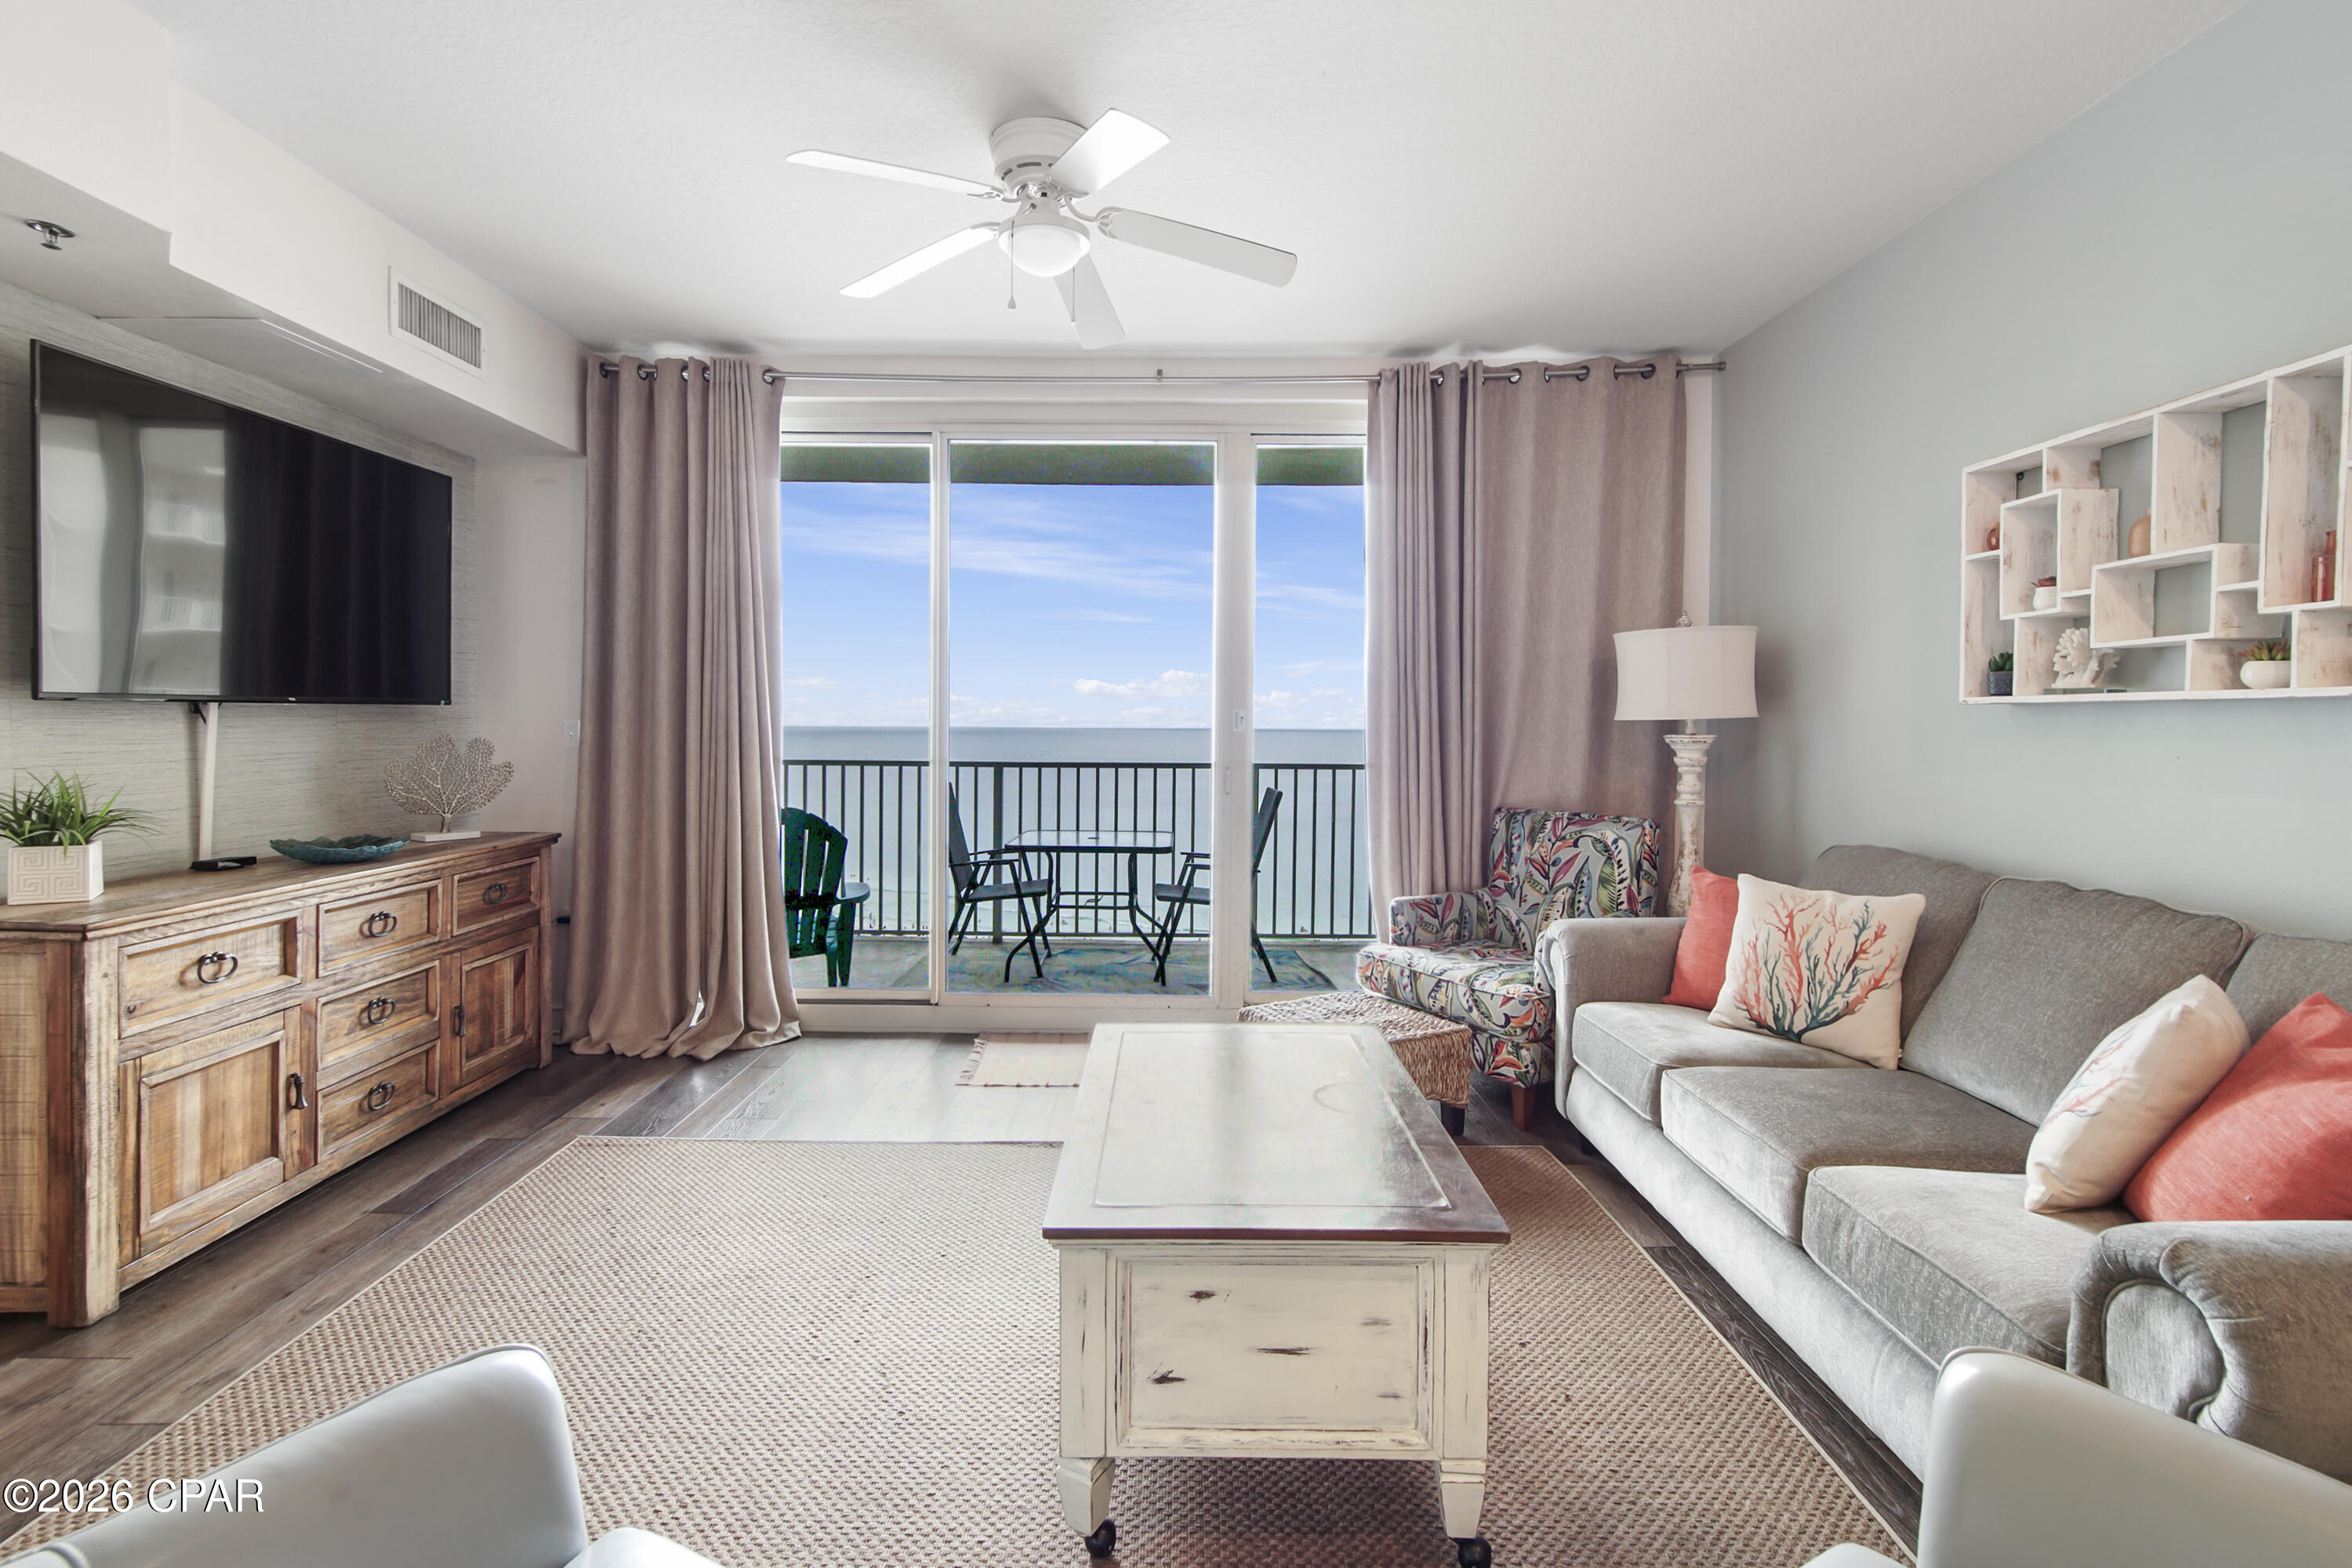
Now is your chance to own a slice of paradise in the highly sought-after Shores of Panama resort. This immaculate, rental-ready ''C'' floor plan features 1 bedroom, 2 full baths, and a private bunk room--comfortably sleeping up to 6 guests. Designed to impress, the condo boasts a Gulf-facing primary suite and a large balcony overlooking the spectacular lagoon-style pool. Offered fully furnished with tasteful, pristine decor, this turnkey property is ready to generate income or serve as your personal beach getaway from day one. Bonus: This unit includes a highly coveted deeded parking space. Unmatched Resort-Style Amenities Include: Massive 14,000+ sq. ft. lagoon pool & hot tub, Heated indoor pool  and hot tub for year-round enjoyment, On-site tiki bars & dining. Prime beachfront access right on the Gulf. Don't miss out on this incredible investment or vacation home--schedule your showing today!
#791282

Panama City

9900 S Thomas Drive 1411

1 Beds

2 Baths

907 Sq.Ft.

$329,000

MLS#: 791282

New on site today
Welcome to 192 Allie Way, a Craftsman-style home in the desirable Bridge Harbor community, conveniently located just minutes from Tyndall Air Force Base, shopping, dining, and everyday conveniences.

Designed with flexibility in mind, this popular two-story floor plan offers 5 bedrooms and 3 full baths, along with a versatile flex space just off the entry and a spacious second-floor loft, providing plenty of room for a home office, playroom, media room, or additional living area. The bright, open-concept layout creates the perfect setting for everything from busy weekday mornings to weekend gatherings, seamlessly connecting the living, dining, and kitchen spaces.

Thoughtfully designed for everyday living, the home features durable luxury vinyl plank flooring throughout the main living areas, granite countertops in the kitchen and bathrooms, comfortable carpet in the bedrooms, neutral finishes that complement any style, 8-foot ceilings, and an abundance of natural light that makes every room feel warm and inviting.

Step outside to a fully fenced backyard overlooking the neighborhood pond, where western exposure creates beautiful sunset views to enjoy each evening. With plenty of room for a future pool, outdoor entertaining, or simply relaxing with your morning coffee, this backyard offers the perfect combination of space, privacy, and scenery.

Whether you're searching for room to grow, dedicated spaces for work and play, or simply a well-designed home in an ideal location, 192 Allie Way is ready to welcome its next owners.
#793370

Panama City

192 Allie Way

5 Beds

3 Baths

2,556 Sq.Ft.

$410,000

MLS#: 793370

New on site today
***USDA eligible location*** Welcome home to this beautifully updated 4-bedroom, 2-bath brick home in the highly desirable Bylsma Manor Estates! Offering a spacious split-floor plan and timeless quality throughout, this home combines comfort, functionality, and classic charm.

From the moment you step inside, you'll appreciate the fresh interior paint, updated fixtures, and brand-new appliances, creating a move-in-ready home you'll love from day one. The oversized living room is the heart of the home, featuring a coz fireplace and plenty of space to gather with family and friends.

Need extra space? The versatile Florida room is perfect as a home office, playroom, sunroom, or additional living area to fit your lifestyle.

The spacious primary suite offers a private retreat with a large jetted soaking tub, separate shower, double vanity, and ample storage. Complete with a large walk-in closet and additional closets through the hallway within the primary suite. Throughout the home, you'll find beautiful real wood cabinetry, adding warmth, durability, and timeless appeal.

The oversized two-car garage provides more than just parking, featuring an additional storage area complete with a pegboard wall suitable for tools and bike storage, making organization easy for hobbies, projects, and outdoor gear.

Situated in the sought-after Bylsma Manor Estates, you'll enjoy the beauty and pride of ownership found in an established neighborhood without the expense, fees, or restrictions of an HOA.

If you've been searching for a home that offers space, quality craftsmanship, and modern updates in one of the area's most desirable neighborhoods, this is one you won't want to miss. Schedule your private showing today before it's gone!
#793360

Panama City

4426 Bylsma Circle

4 Beds

2 Baths

1,860 Sq.Ft.

$360,000

MLS#: 793360

New on site today
CENTERED GULF VIEWS • DEEDED PARKING • GULF-FRONT PRIMARY SUITE • $35k IN RENTAL REVENUE (PREVIOUS 12 MONTHS)

Experience the best of Gulf-front living in Shores of Panama Unit 1612. Located on the 16th floor and perfectly centered within the resort, this highly sought-after Type C floor plan offers an oversized balcony with stunning, unobstructed views of the emerald Gulf of Mexico, sugar-white sand beaches, and the resort's signature tropical lagoon-style pool. 

This beautifully appointed 2-bedroom, 2-bath condominium combines an exceptional layout with one of the most desirable vantage points in the resort.

The previous 12 months produced $35,000 in rental revenue, making this an excellent opportunity for buyers seeking both personal enjoyment and income potential.

The spacious Gulf-front primary suite features balcony access, stunning water views, and a private ensuite bath. The second bedroom is a private bunk room conveniently located beside the second full bathroom, while the sleeper sofa allows the condo to comfortably accommodate up to six guests.

The open living, dining, and kitchen area was designed to maximize the incredible views, creating a bright, inviting space for relaxing or entertaining. Step onto your private balcony to enjoy spectacular sunrises, unforgettable sunsets, and panoramic views of the Gulf and resort below.

A deeded parking space provides a valuable convenience that owners and guests appreciate, without the hassle of searching for an available open parking spot.

Shores of Panama is one of Panama City Beach's premier Gulf-front resorts, offering an expansive lagoon-style pool with zero-entry entry, tropical landscaping, waterfalls, fountains, hot tubs, private beach access, an indoor heated pool, fitness center, sauna, seasonal Tiki bar, and resort-style amenities that continue to make it one of the area's most sought-after vacation destinations.

Conveniently located in the heart of Panama City Beach, the resort sits adjacent to Pineapple Willy's and is just minutes from shopping, restaurants, entertainment, and family attractions including Laketown Wharf, Ripley's Believe It or Not!, WonderWorks, Shipwreck Island Waterpark, Topgolf, Dolly Parton's Pirates Voyage Dinner & Show, McGuire's Irish Pub, and more.

Whether you're searching for a beachfront getaway, a primary or second home, or a proven vacation rental investment, Unit 1612 offers an outstanding opportunity to own one of Shores of Panama's most popular floor plans.

All information is believed to be accurate but should be verified by buyers if important.
#793385

Panama City

9900 S Thomas Drive 1612

2 Beds

2 Baths

907 Sq.Ft.

$349,900

MLS#: 793385

New on site today
Discover incredible value in this brand new home located in a desirable new community in Panama City. The Springsteen floorplan features 4 bedrooms, 2 full bathrooms, and a flex room perfect for a home office, bonus space, or playroom. This thoughtfully designed home also includes a 2-car garage and a spacious covered back porch--ideal for outdoor living. Inside, enjoy high-end finishes such as quartz countertops, stainless steel appliances, and white shaker-style cabinets. The Hardie Board exterior offers timeless curb appeal and durability.
#793393

Panama City

3821 Alwyn Cashe Avenue 30

4 Beds

2 Baths

2,000 Sq.Ft.

$360,490

MLS#: 793393

Welcome to the Creekside, a new home floor plan at Liberty in Panama City, Florida. The Creekside is a thoughtfully designed one-story home with a large open floor plan. This 5 bedroom, 3 bath home has 2,043 square feet of spacious, comfortable living. Inside the Creekside you will see 9' ceilings throughout, engineered vinyl plank flooring in the main areas of the home, and soft carpet in the bedrooms. Elegant granite countertops and white cabinetry in the kitchen and bathrooms make a stylish addition to the home. A spacious open living room, kitchen, and dining room make hosting your friends and family easy. The kitchen has a center island that is perfect for serving meals and the stainless-steel appliances include smooth top range, microwave, and dishwasher.
The primary bedroom suite is located in the rear of the home creating a split floorplan that features ample space for a king-sized bedroom suite. The bathroom features a granite double sink vanity and a walk-in shower. The walk-in closet is located within the bathroom and has all the space you need to get ready in the morning. The guest bathrooms feature a single vanity and a shower and tub combo. These homes come equipped with a Home is Connected® smart home technology package including QOLSYS IQ Panel, Skybell Doorbell, Kwikset Smartcode front door lock and DEAKO Smart Switches which allows you to control your home with your smart device while near or away.
On the exterior of the home, you will see durable vinyl siding on all sides as well as dimensional shingles with a 30-year warranty, and more. The large covered front porch is the perfect size for enjoying your morning coffee or reading your favorite book. Our Liberty community features underground utilities making it less susceptible to damage from severe weather leading to fewer outages and more reliable service. Residents of Liberty can enjoy exclusive access to two amenity centers, complete with two pools, a children's splash pad, two playgrounds for endless fun, a well-equipped fitness center, two pickleball courts and a basketball court to name a few things. Come and see why the Creekside is the perfect new home for you. Contact us today to find your new home at Liberty!
#785551

Panama City

7010 William Pitsenbarger Road

5 Beds

3 Baths

2,043 Sq.Ft.

$334,900

MLS#: 785551

New on site today
The Joplin floorplan offers a total 3 bedrooms and 2 baths with an office (or flex space)!, large walk-in closet in Owner's Suite and large dining nook at a very spacious 1891 square feet. Features in the home include (but are not limited to) 2 car garage, beautiful open kitchen with huge pantry, upgraded quartz countertops, white shaker style cabinets, and stainless steel appliances. Owner's Bath includes large TILED walk-in shower, double vanity and large walk-in closet. Large closets in secondary bedrooms as well. Please note this home is under construction. Floorplan layout and elevation rendering in photos section are for reference only. Actual colors, finishes and options may vary.
#793394

Panama City

3830 Alwyn Cashe Avenue 19

3 Beds

2 Baths

1,891 Sq.Ft.

$324,990

MLS#: 793394

 - property

Send a message

Message successfully sent.

Your message

What is 3 + 4 ?

Reason for contacting?

I agree to receive email communication and understand I can unsubscribe at any time.

I agree to be contacted by Gulf Life Real Estate via call, email, and text for real estate services. To opt out, you can reply 'stop' at any time or reply 'help' for assistance. You can also click the unsubscribe link in the emails. Message and data rates may apply. Message frequency may vary. Privacy Policy

Sign Out

Virtual Assistant

Would you like to take the next step with this property? We can help you schedule a showing or virtual tour, or send you more details.

Yes, I would like more information.

Thank You for Your Reply, One of Our Agents will contact you as soon as possible

No, maybe later.

Thank you, you can always contact me via email, phone number or through the contact form.

Realhub AI

Lucy - Your AI-Powered Realtor

Update Your Temporary Password

Personalize your search

Enter your email and we'll notify you immediately when new listings match what you're looking for.

or enter email address

Already have an account ? Login here

Continue your home search

I agree to receive communications and understand I can unsubscribe at any time.

I agree to be contacted by Gulf Life Real Estate via call, email, and text for real estate services. To opt out, you can reply 'stop' at any time or reply 'help' for assistance. You can also click the unsubscribe link in the emails. Message and data rates may apply. Message frequency may vary. Privacy Policy

Already have an account ? Login here

We use cookies

We use cookies primarily for analytics to enhance your experience. By accepting, you agree to our use of these cookies. You can manage your preferences or learn more about our cookies policy.