


Property
Beds
4
Full Baths
3
1/2 Baths
None
Year Built
2022
Sq.Footage
2,684
Looking for a luxury home in a gated community? Look no further than this Aruba floorplan (Signature Level) in Trieste. All of Trieste is of Mediterranean design, and this home has it all. Here you will find an oversized garage, 9', 10', and 11' ceilings, and a 9' island and wine cooler in the beautiful kitchen. No detail has been overlooked. The master bath has a very large shower with double heads, and the master closet is an amazing 8'x15'. The screened in pool and spa have LOTS of extra area to relax and enjoy the family life. The tranquil living in this community has only luxury homes, low HOA dues, and does not allow short term rentals. Home is basically brand new, as it has never been lived in. For the right person, seller is also offering an additional 1.7 acre parcel of conservation land behind the home for extra privacy and to enjoy the abundant wildlife. Lots on either side can also be purchased if you need additional space or have always wanted a carriage house. Call for your private showing today. All measurements are approx.
Features & Amenities
Interior
-
Other Interior Features
Double Vanity, Soaking Tub, Walk-In Closet(s), Entrance Foyer
-
Total Bedrooms
4
-
Bathrooms
3
-
Cooling YN
YES
-
Cooling
Central Air, Ceiling Fan(s)
-
Heating YN
YES
-
Heating
Central
-
Pet friendly
N/A
Exterior
-
Garage
Yes
-
Garage spaces
2
-
Construction Materials
HardiPlank Type, Stucco
-
Other Exterior Features
Barbecue
-
Parking
Gated
-
Patio and Porch Features
Patio, Enclosed
-
Pool
Yes
-
Pool Features
Gas Heat, In Ground, Screen Enclosure, Private
-
Waterfront YN
NO
Area & Lot
-
Lot Features
Paved
-
Lot Size(acres)
0.44
-
Lot Size(square feet)
19,166
-
Property Type
Residential
-
Property Sub Type
SingleFamilyResidence
-
Architectural Style
Mediterranean
Price
-
Sales Price
$1,350,000
-
Zoning
Resid Single Family
-
Sq. Footage
2,684
-
Price/SqFt
$502
HOA
-
Association
YES
-
Association Fee
$1,150
-
Association Fee Frequency
Annually
-
Association Fee Includes
N/A
School District
-
Elementary School
Hutchison Beach
-
Middle School
Surfside
-
High School
Arnold
Property Features
-
New Construction
NO
-
Association Amenities
Other, Gated
-
Sewer
Public Sewer
Schedule a Showing
Showing scheduled successfully.
Mortgage calculator
Estimate your monthly mortgage payment, including the principal and interest, property taxes, and HOA. Adjust the values to generate a more accurate rate.
Your payment
Principal and Interest:
$
Property taxes:
$
HOA fees:
$
Total loan payment:
$
Total interest amount:
$
Location
County
Bay
Elementary School
Hutchison Beach
Middle School
Surfside
High School
Arnold
Listing Courtesy of Richard Gheesling , AMERICAN REALTY of Bay Co, Inc
RealHub Information is provided exclusively for consumers' personal, non-commercial use, and it may not be used for any purpose other than to identify prospective properties consumers may be interested in purchasing. All information deemed reliable but not guaranteed and should be independently verified. All properties are subject to prior sale, change or withdrawal. RealHub website owner shall not be responsible for any typographical errors, misinformation, misprints and shall be held totally harmless.

REALTOR®
Ricky Robbins
Call Ricky today to schedule a private showing.

* Listings on this website come from the FMLS IDX Compilation and may be held by brokerage firms other than the owner of this website. The listing brokerage is identified in any listing details. Information is deemed reliable but is not guaranteed. If you believe any FMLS listing contains material that infringes your copyrighted work please click here to review our DMCA policy and learn how to submit a takedown request.© 2024 FMLS.
Related Properties

Panama City Beach
334 Moonlight Bay Drive
3 Beds
2 Baths
2,415 Sq.Ft.
$1,330,000
MLS#: 793326
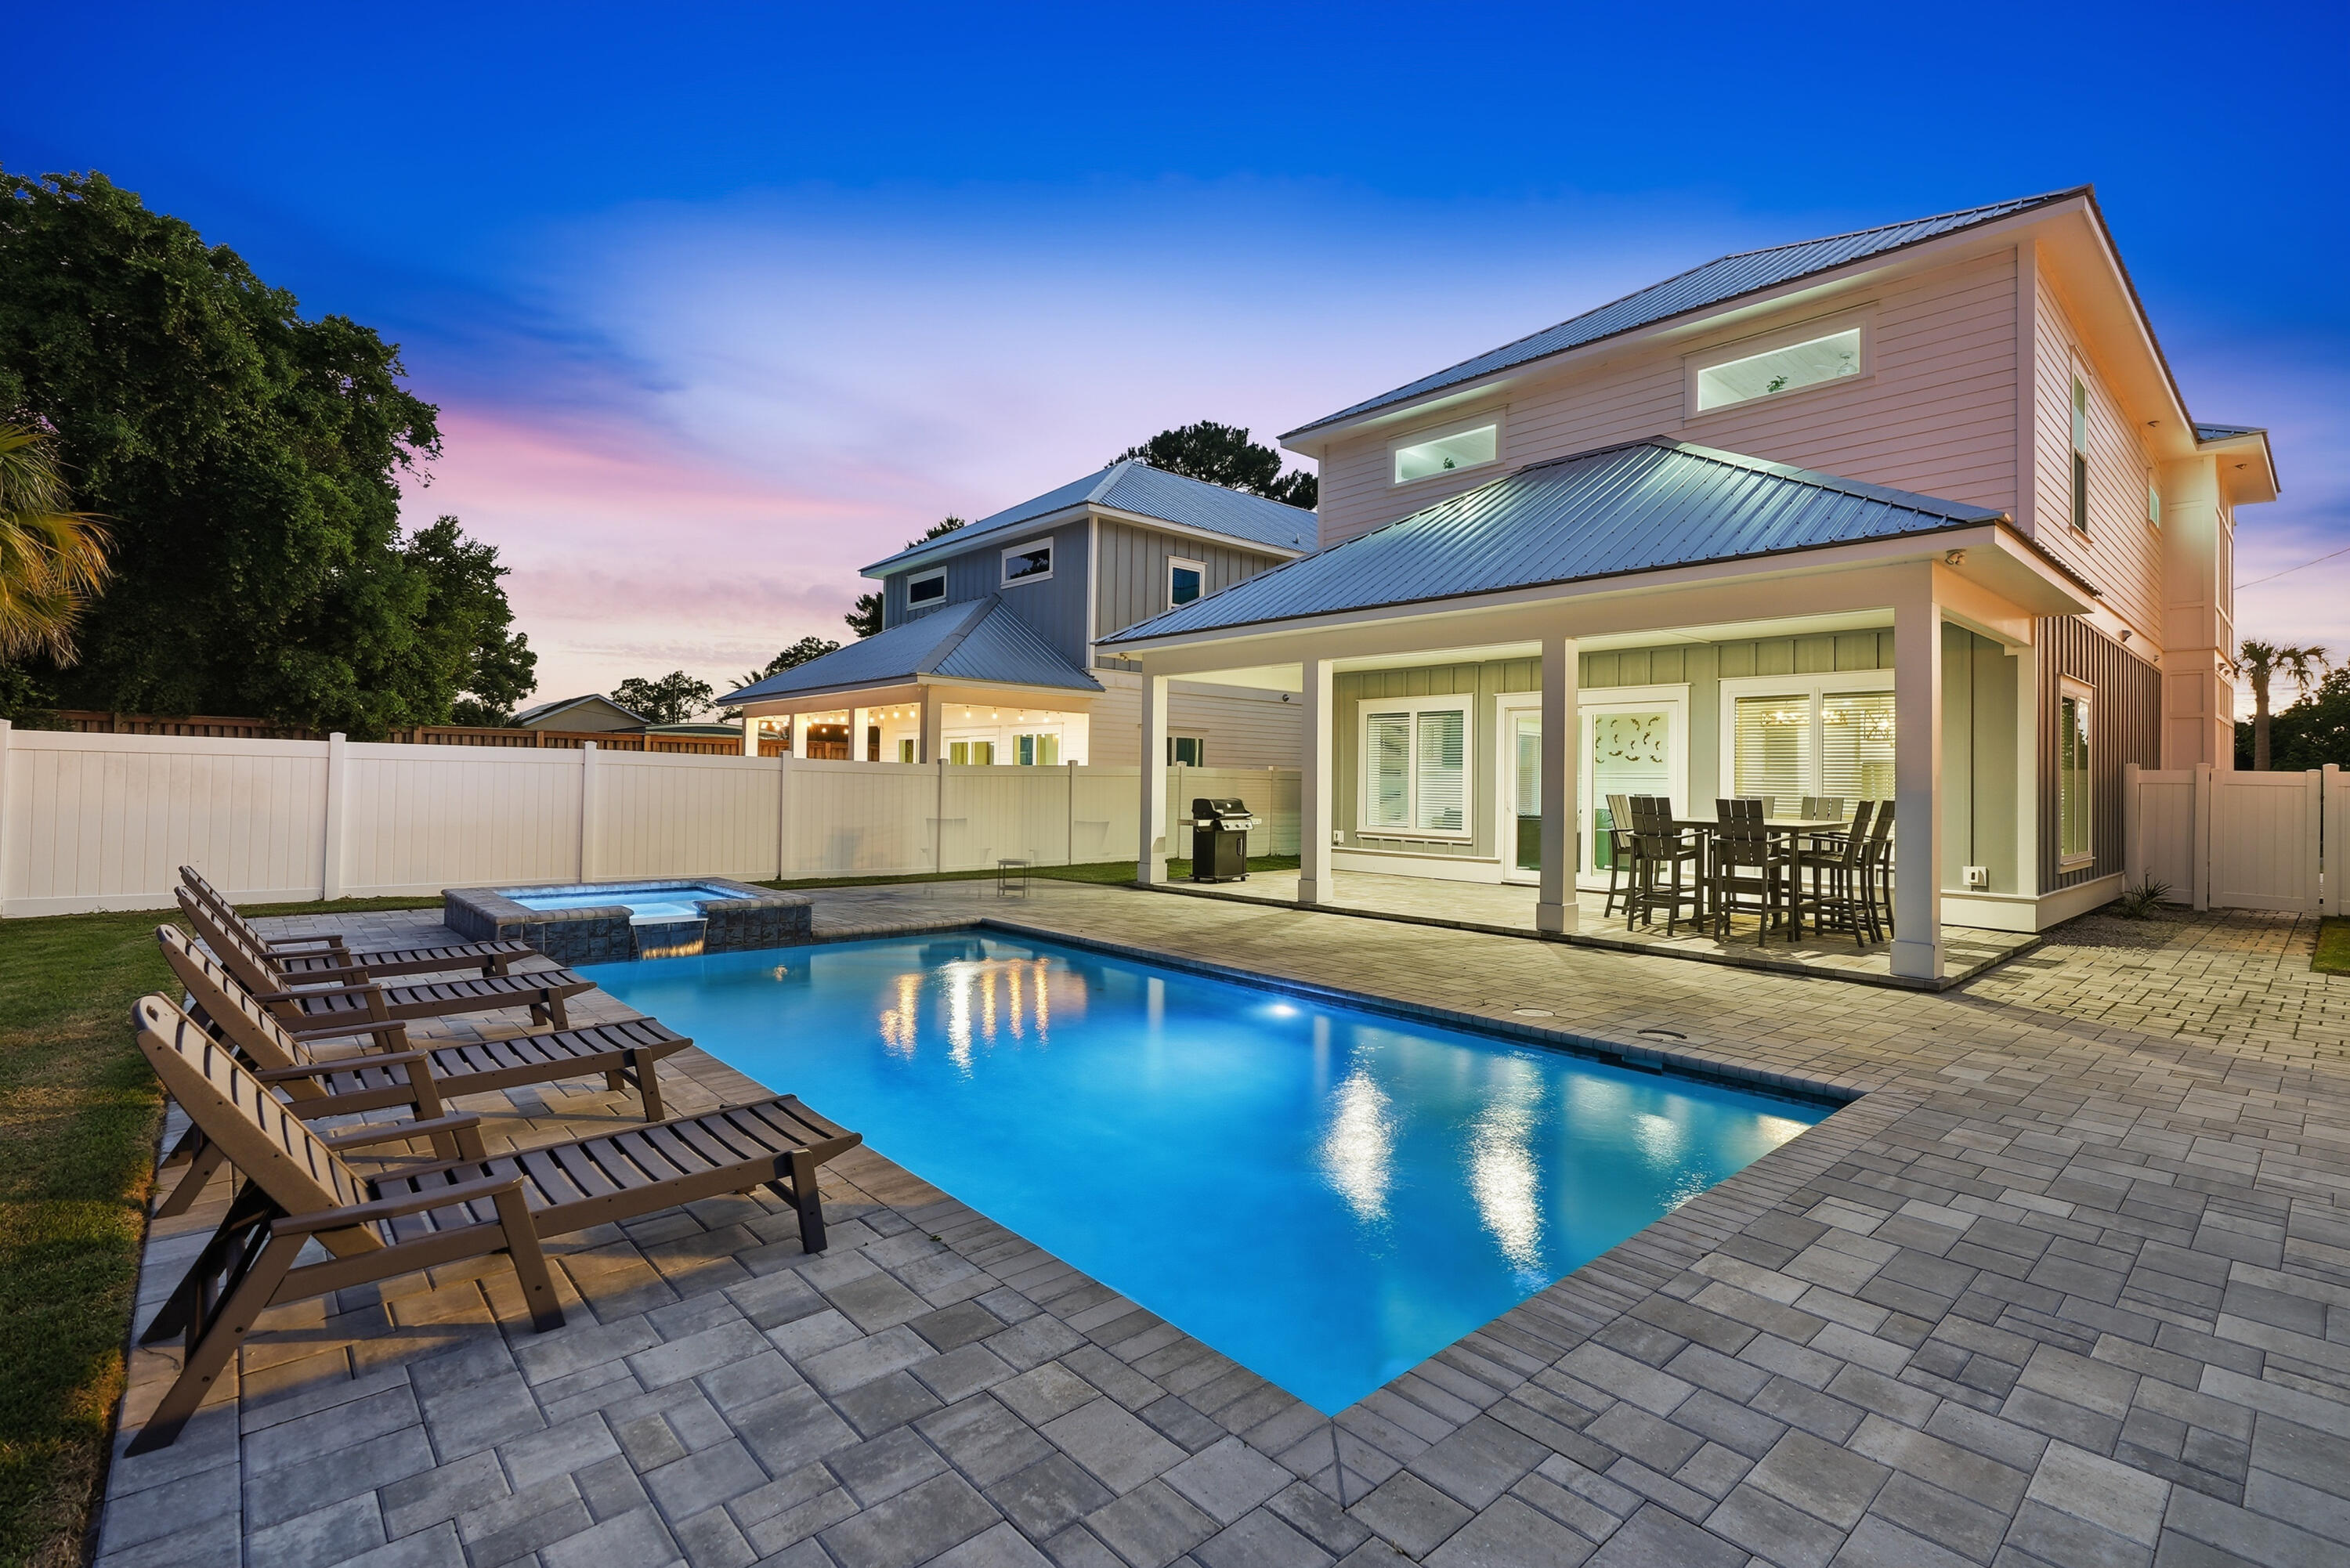
Panama City Beach
322 E Lakeshore Drive
5 Beds
4 Baths
3,137 Sq.Ft.
$1,325,000
MLS#: 1008618
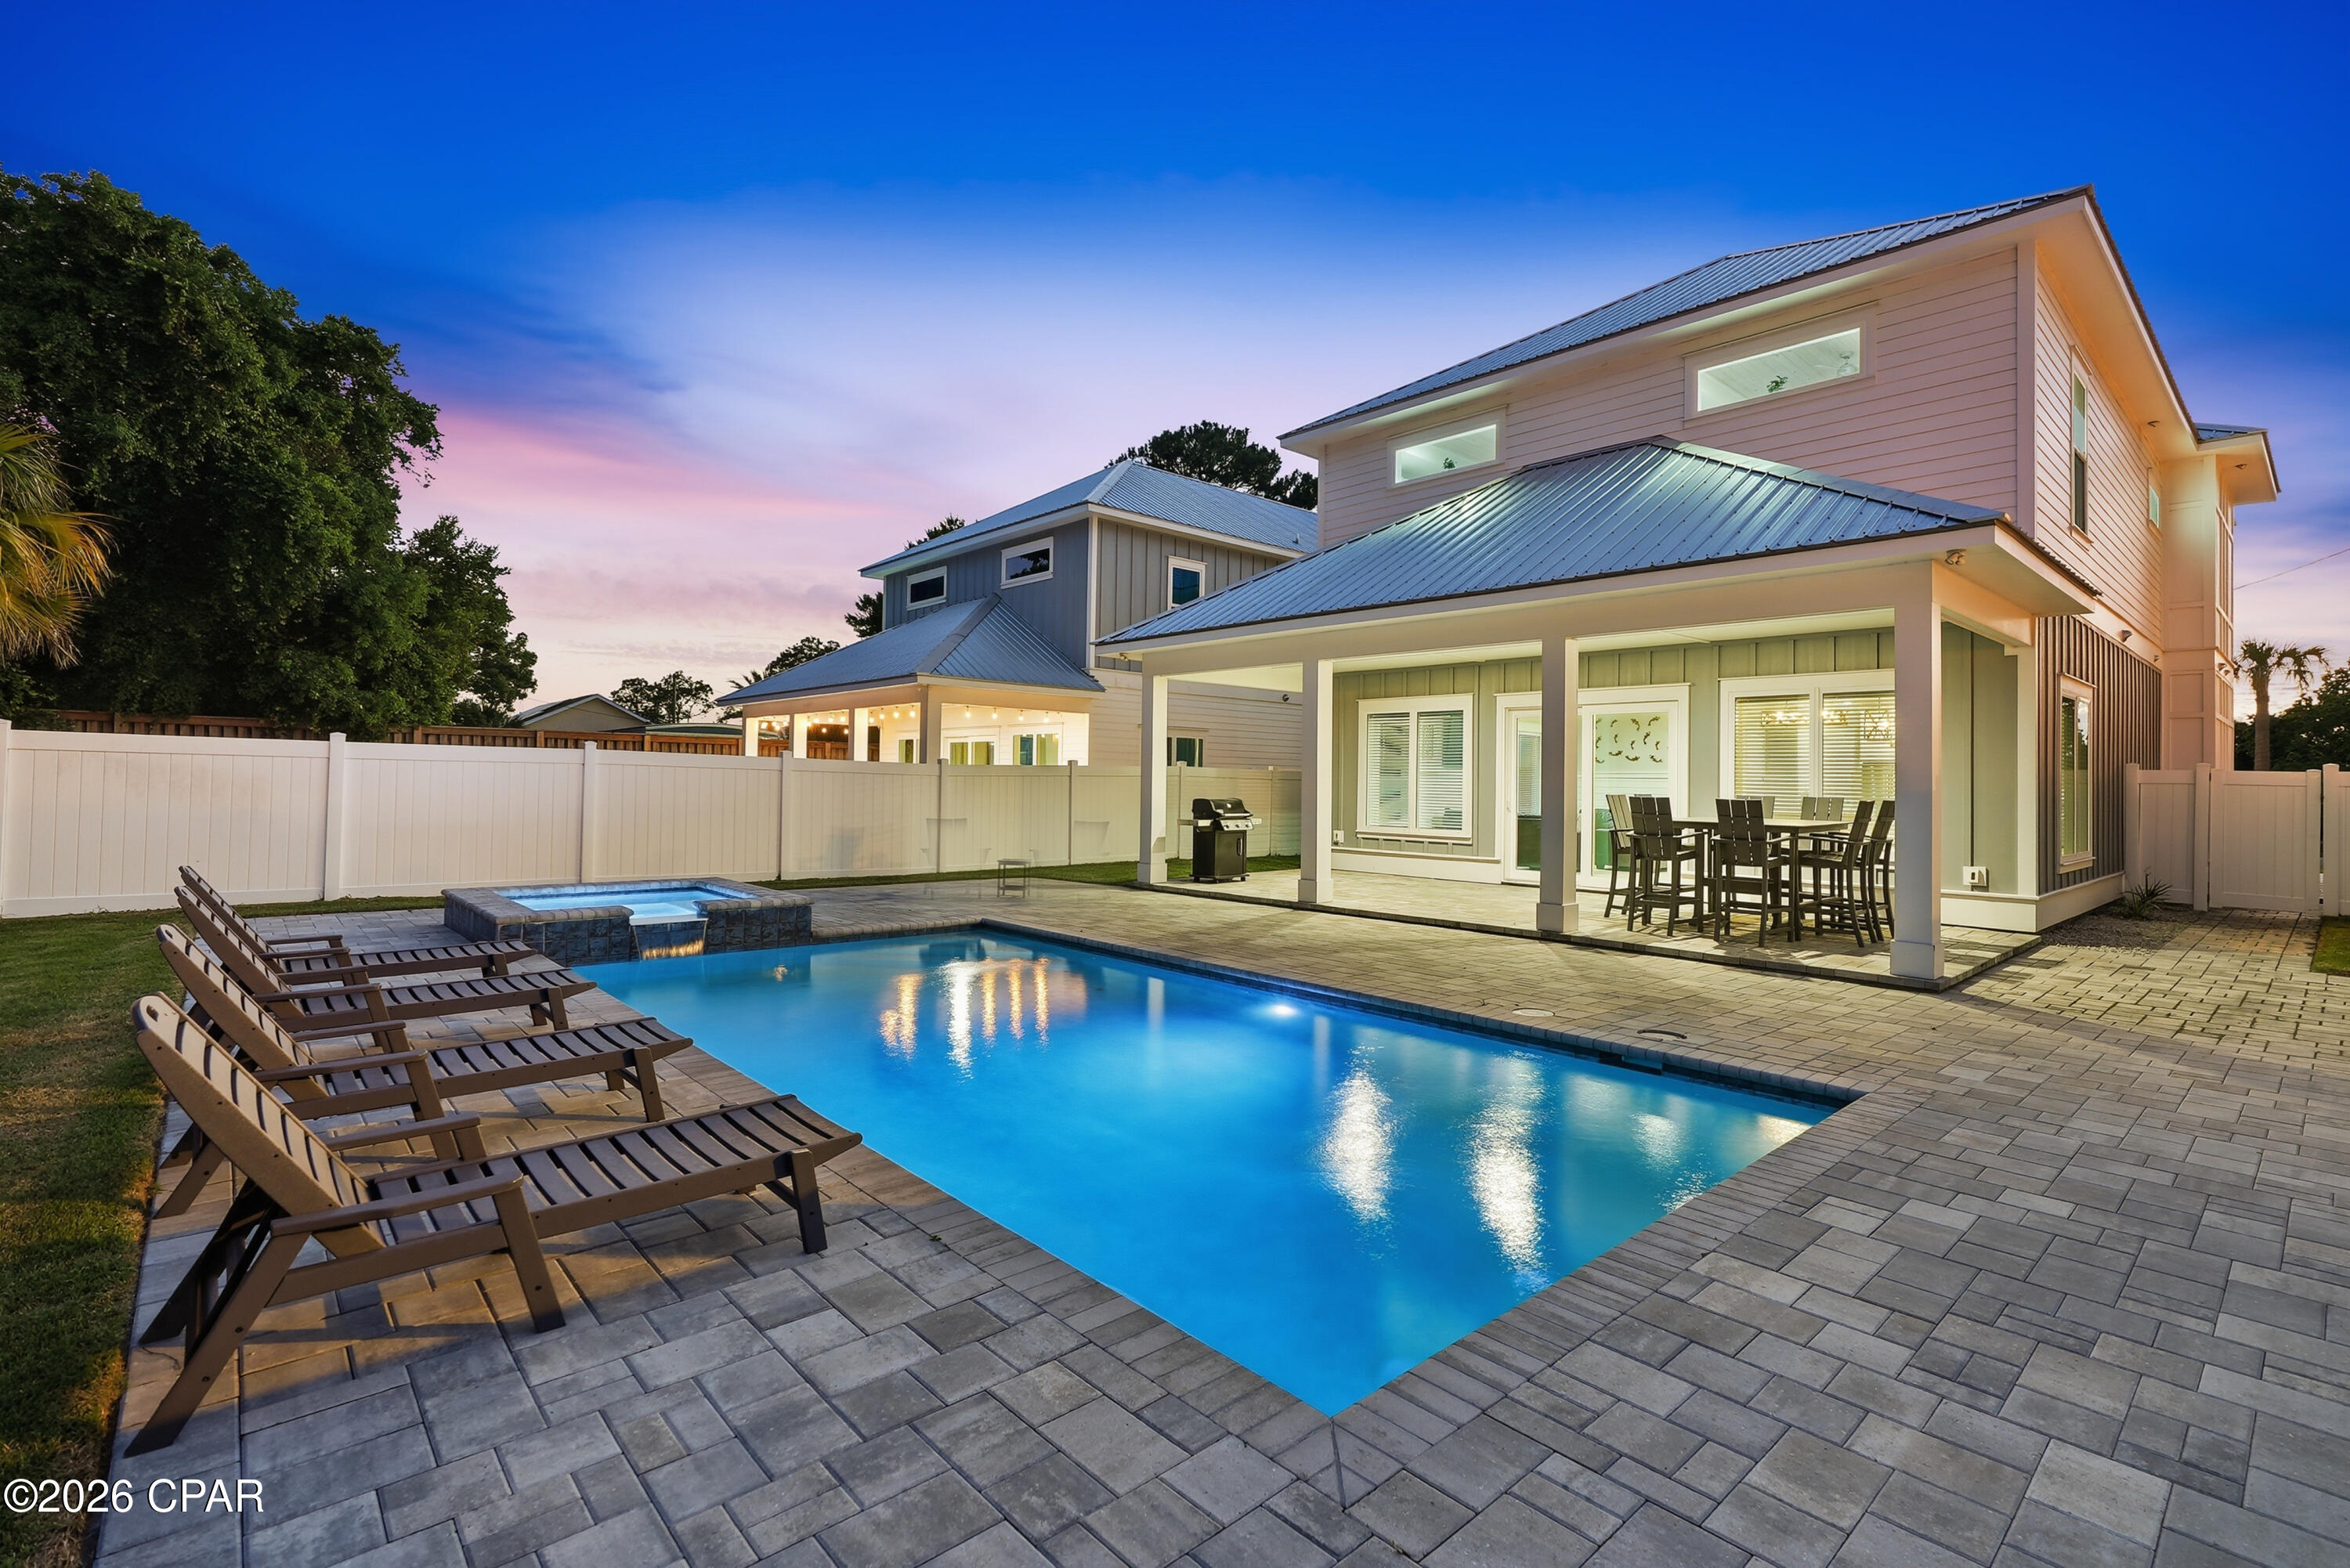
Panama City Beach
322 E Lakeshore Drive
5 Beds
4 Baths
3,137 Sq.Ft.
$1,325,000
MLS#: 793214
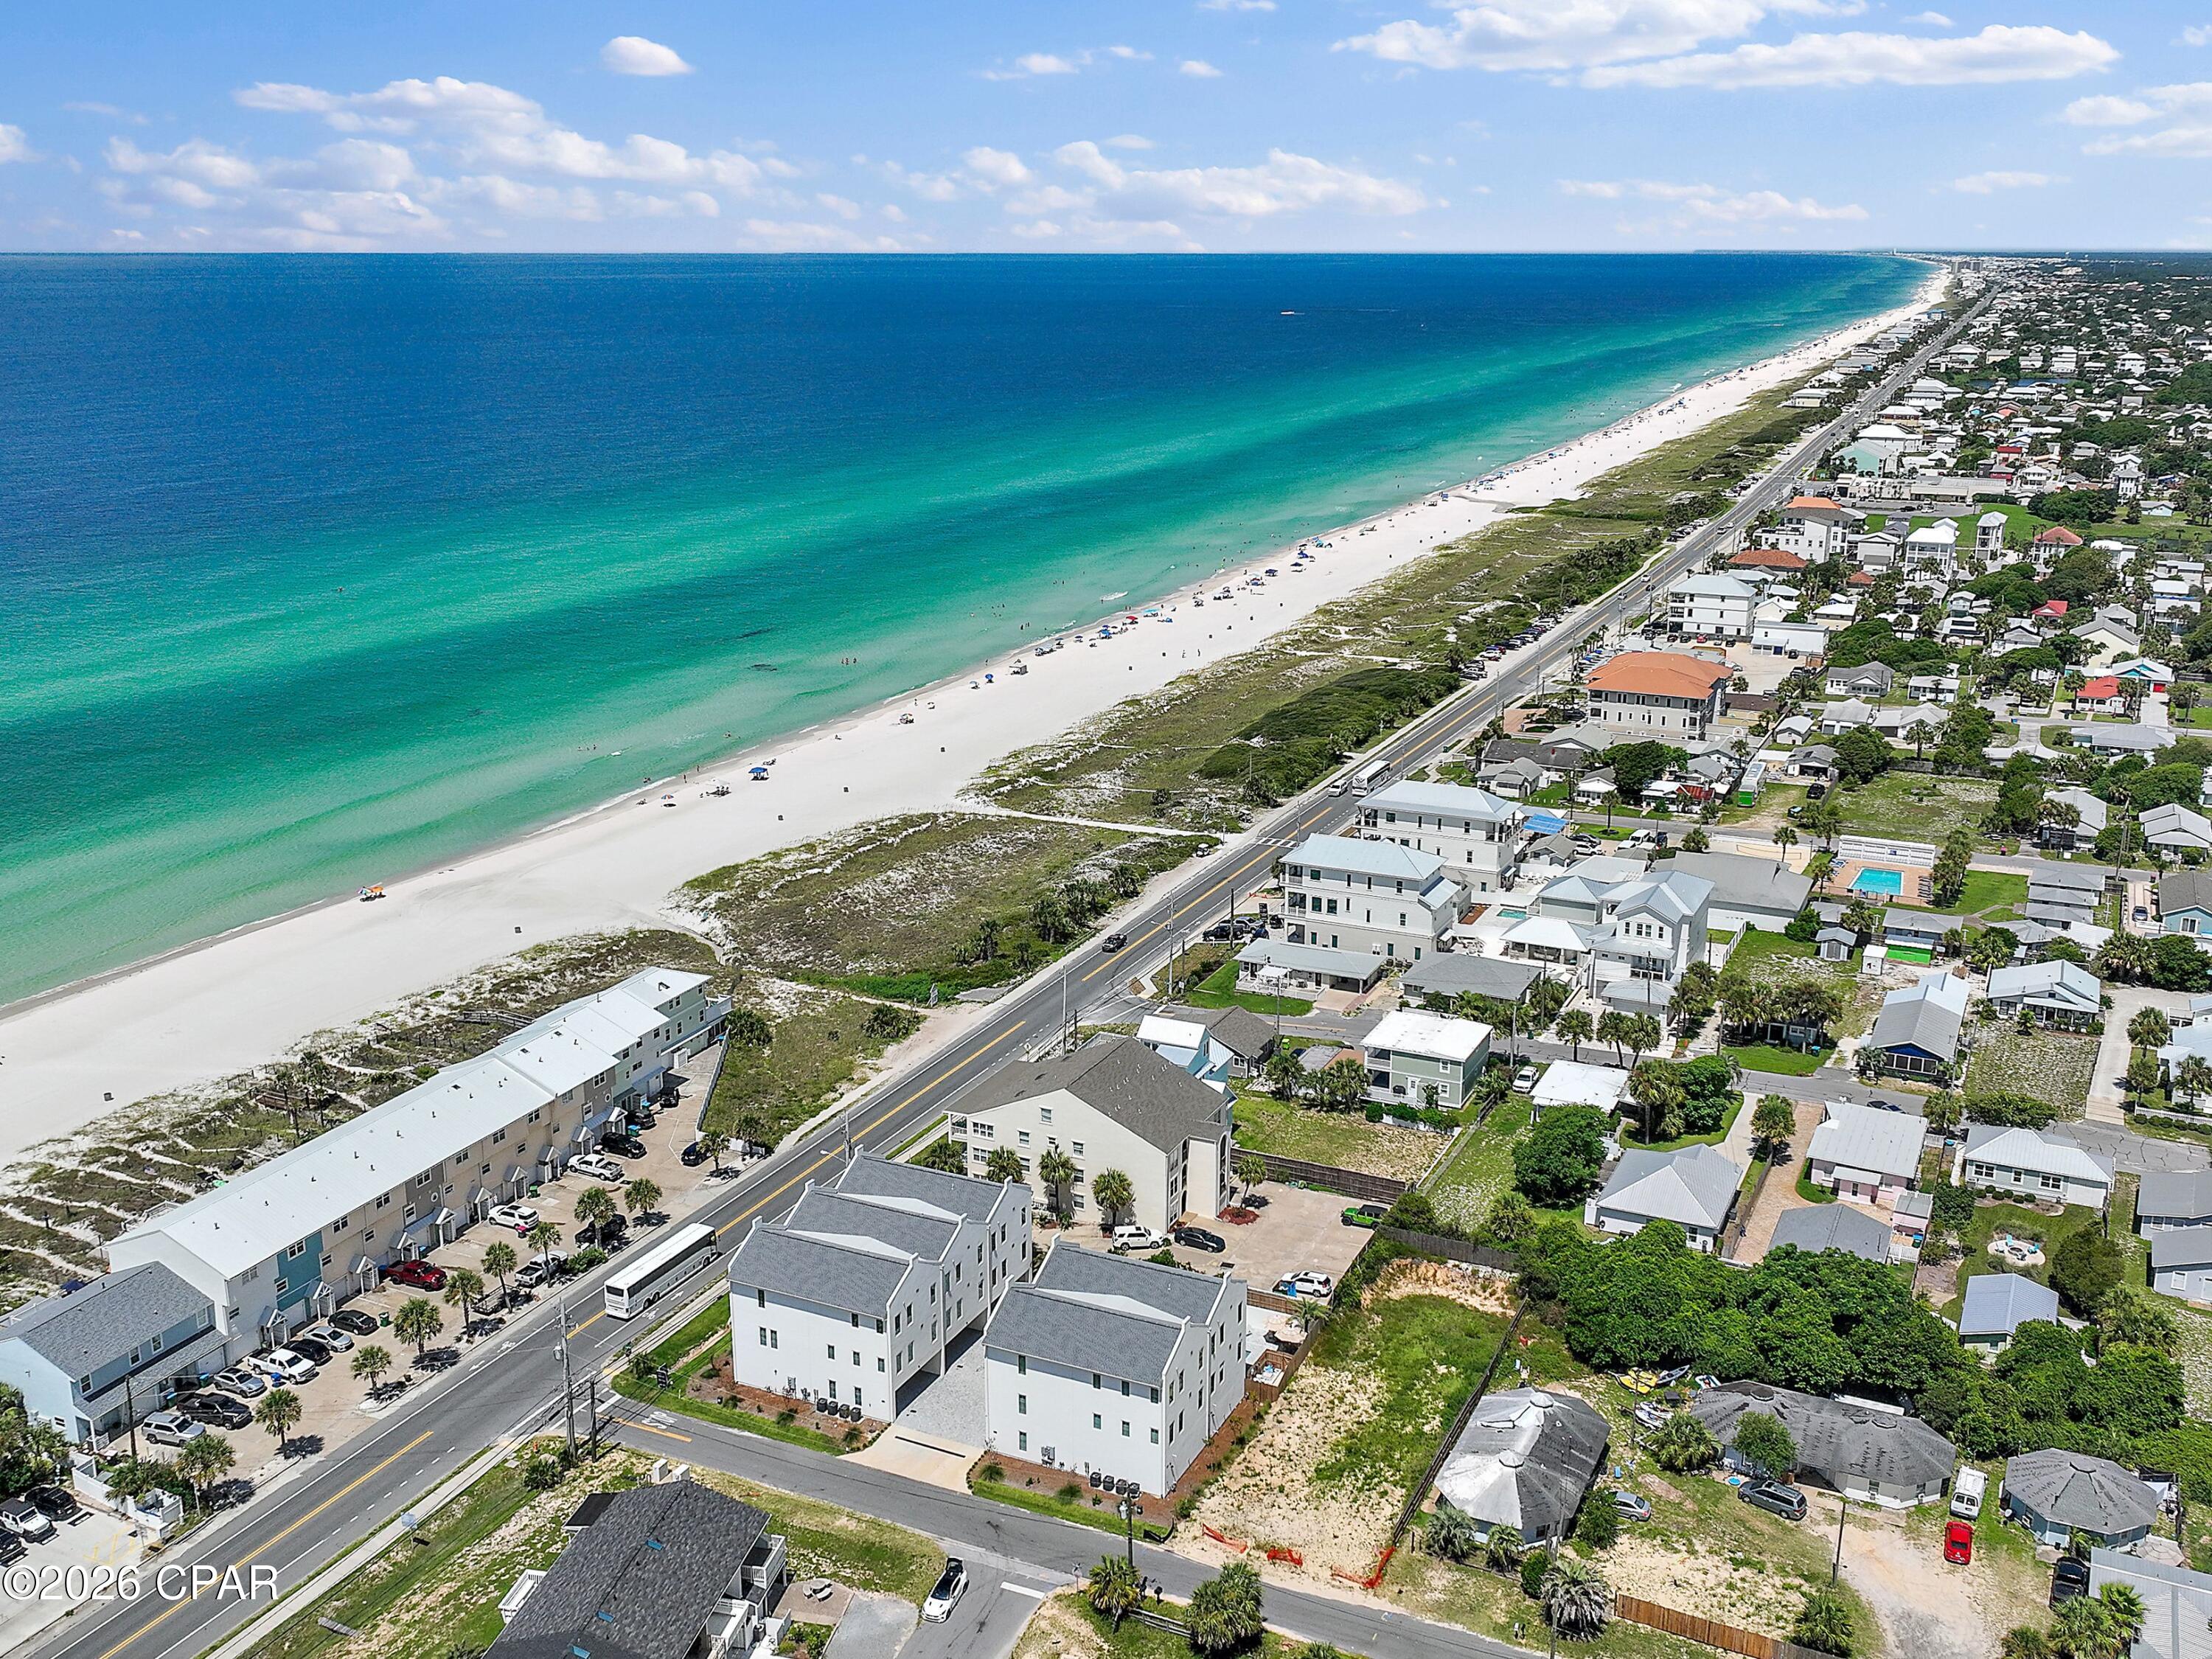
Panama City Beach
101 Deluna Place B
4 Beds
4 Baths
2,469 Sq.Ft.
$1,375,000
MLS#: 793095
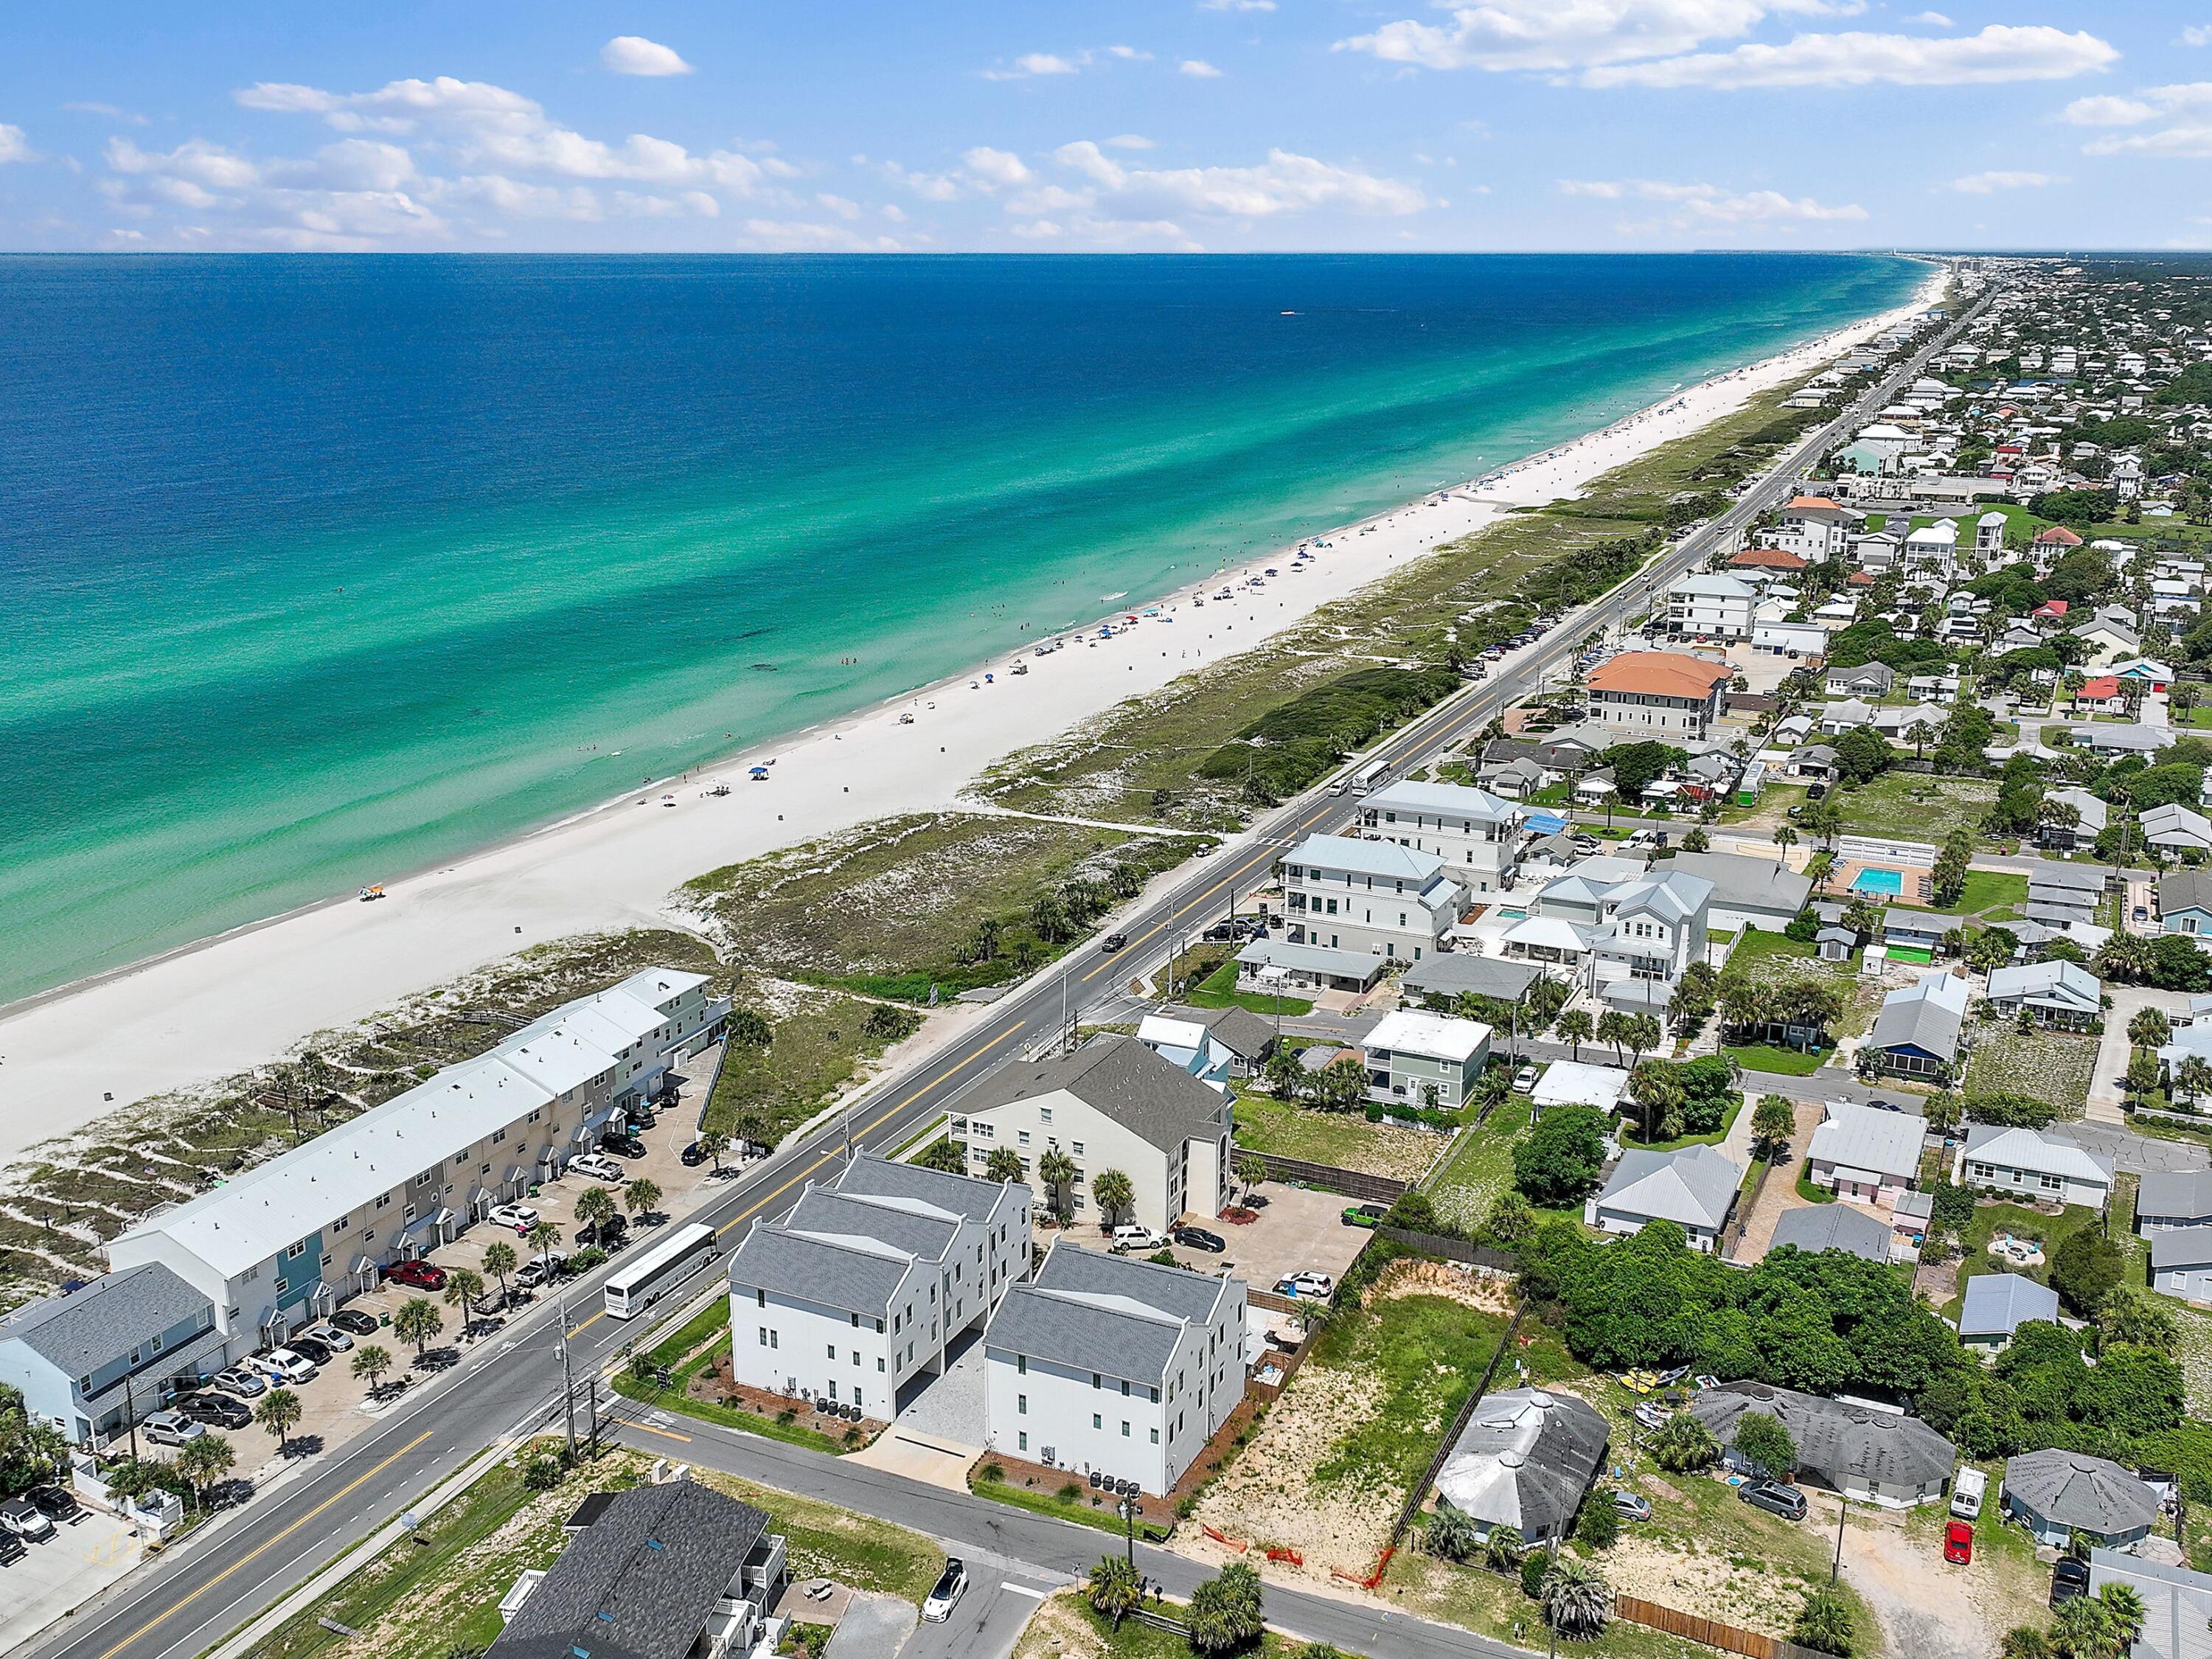
Panama City Beach
101 Deluna Place UNIT B
4 Beds
4 Baths
2,469 Sq.Ft.
$1,375,000
MLS#: 1008408
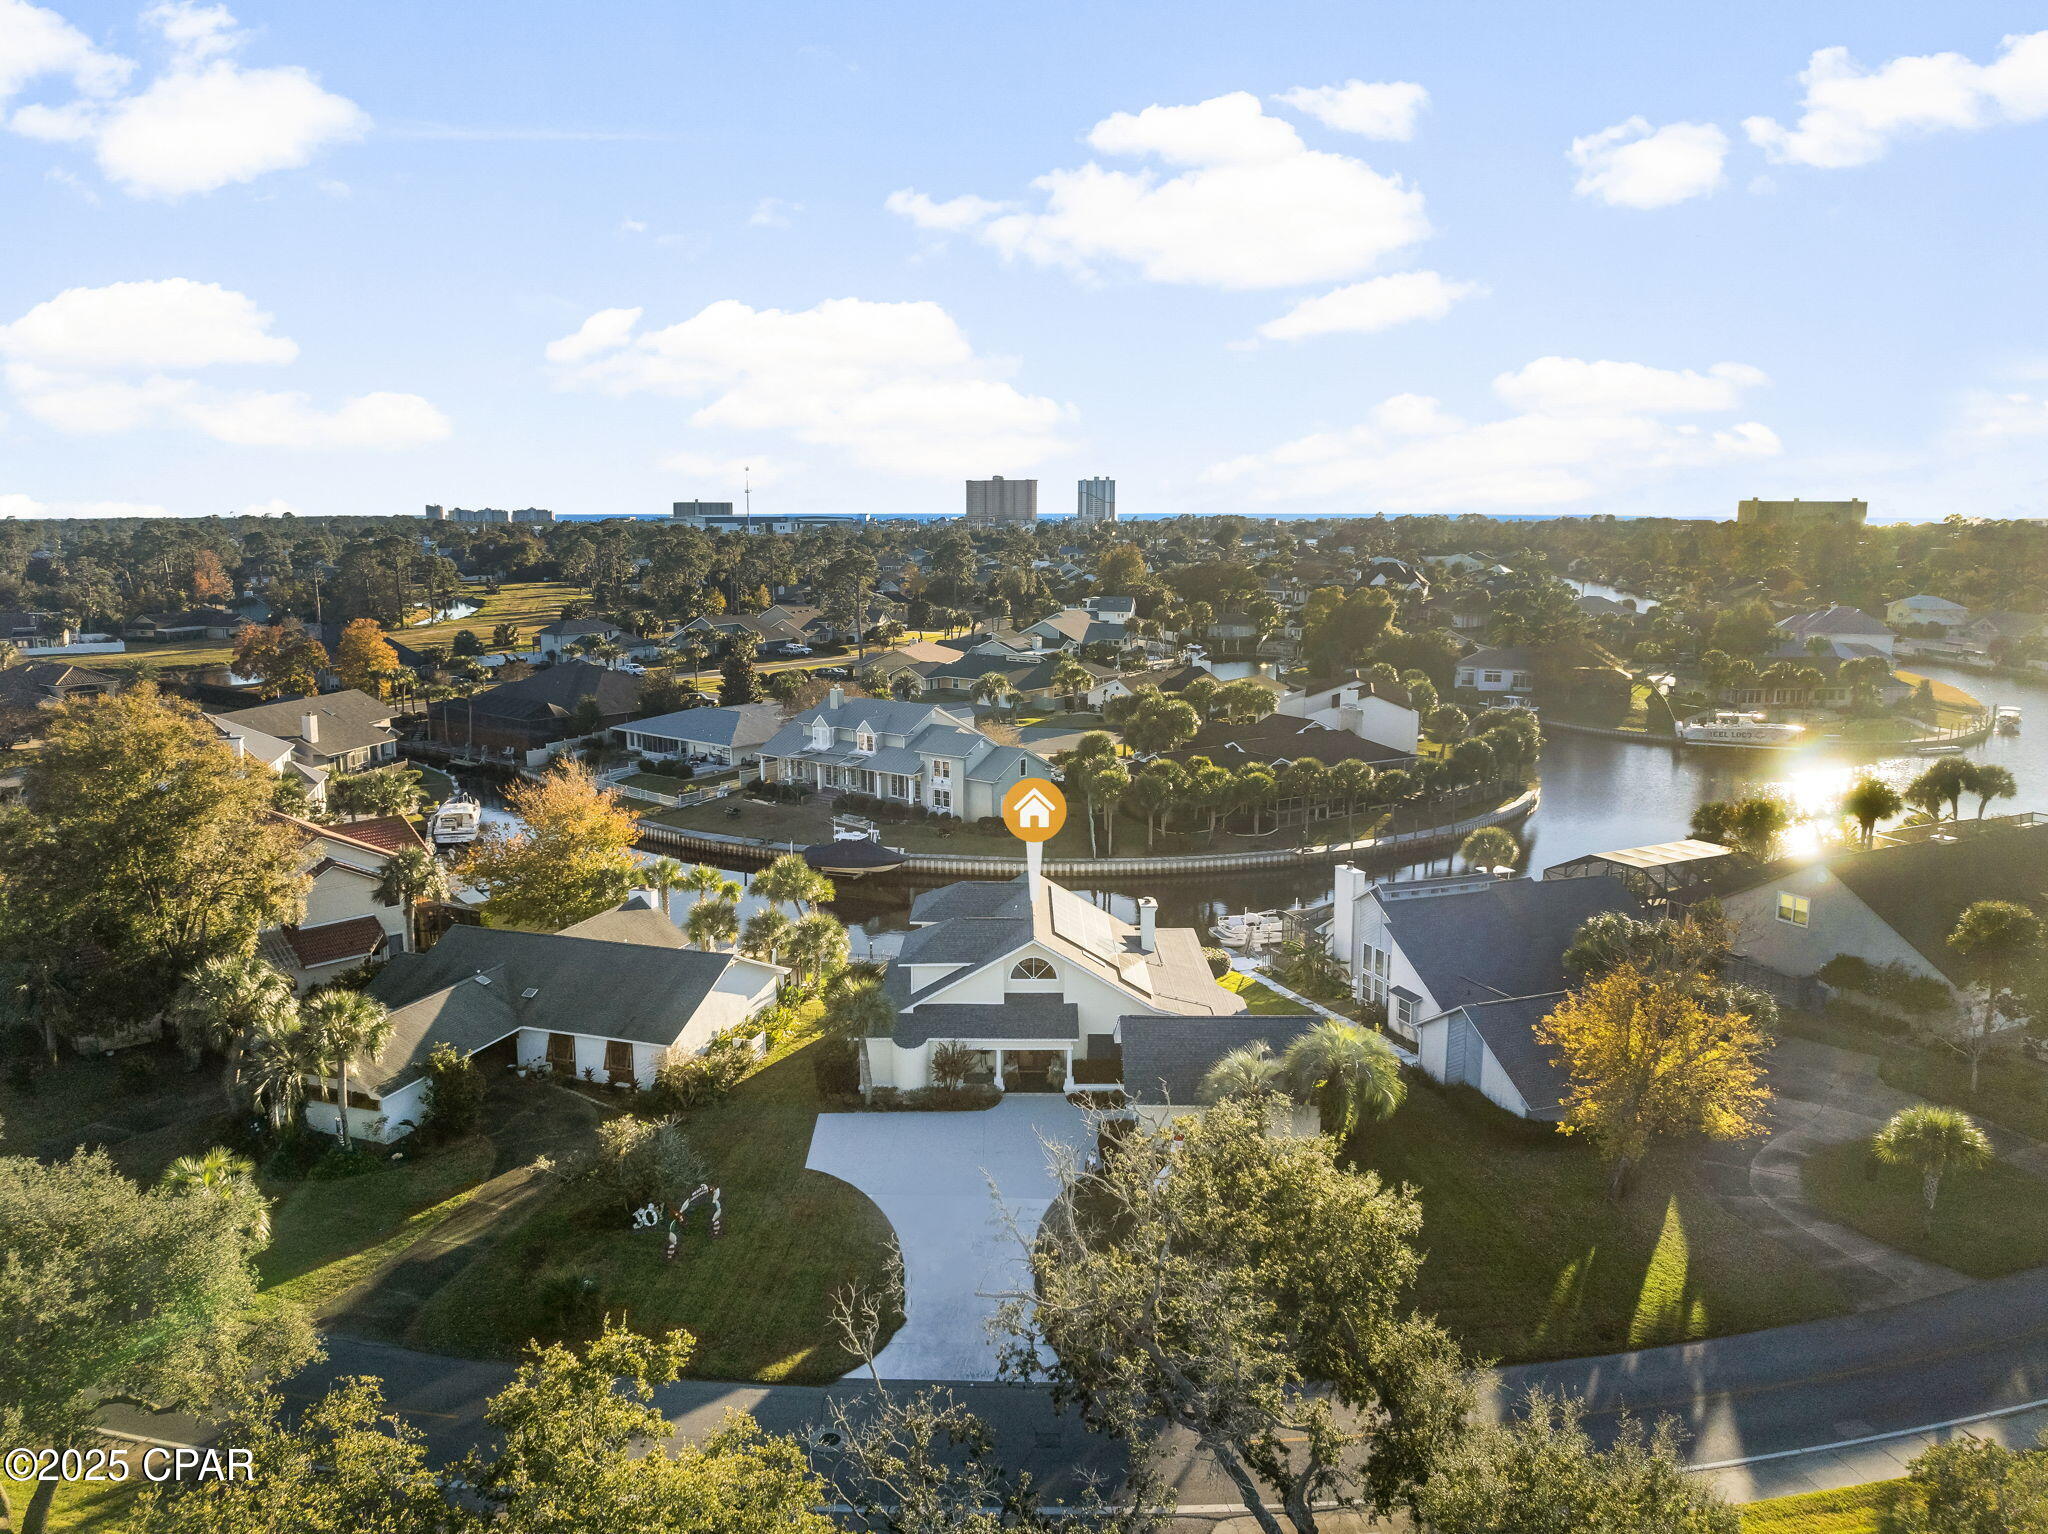
Panama City Beach
397 Wahoo Road
4 Beds
3 Baths
3,210 Sq.Ft.
$1,189,000
MLS#: 792981
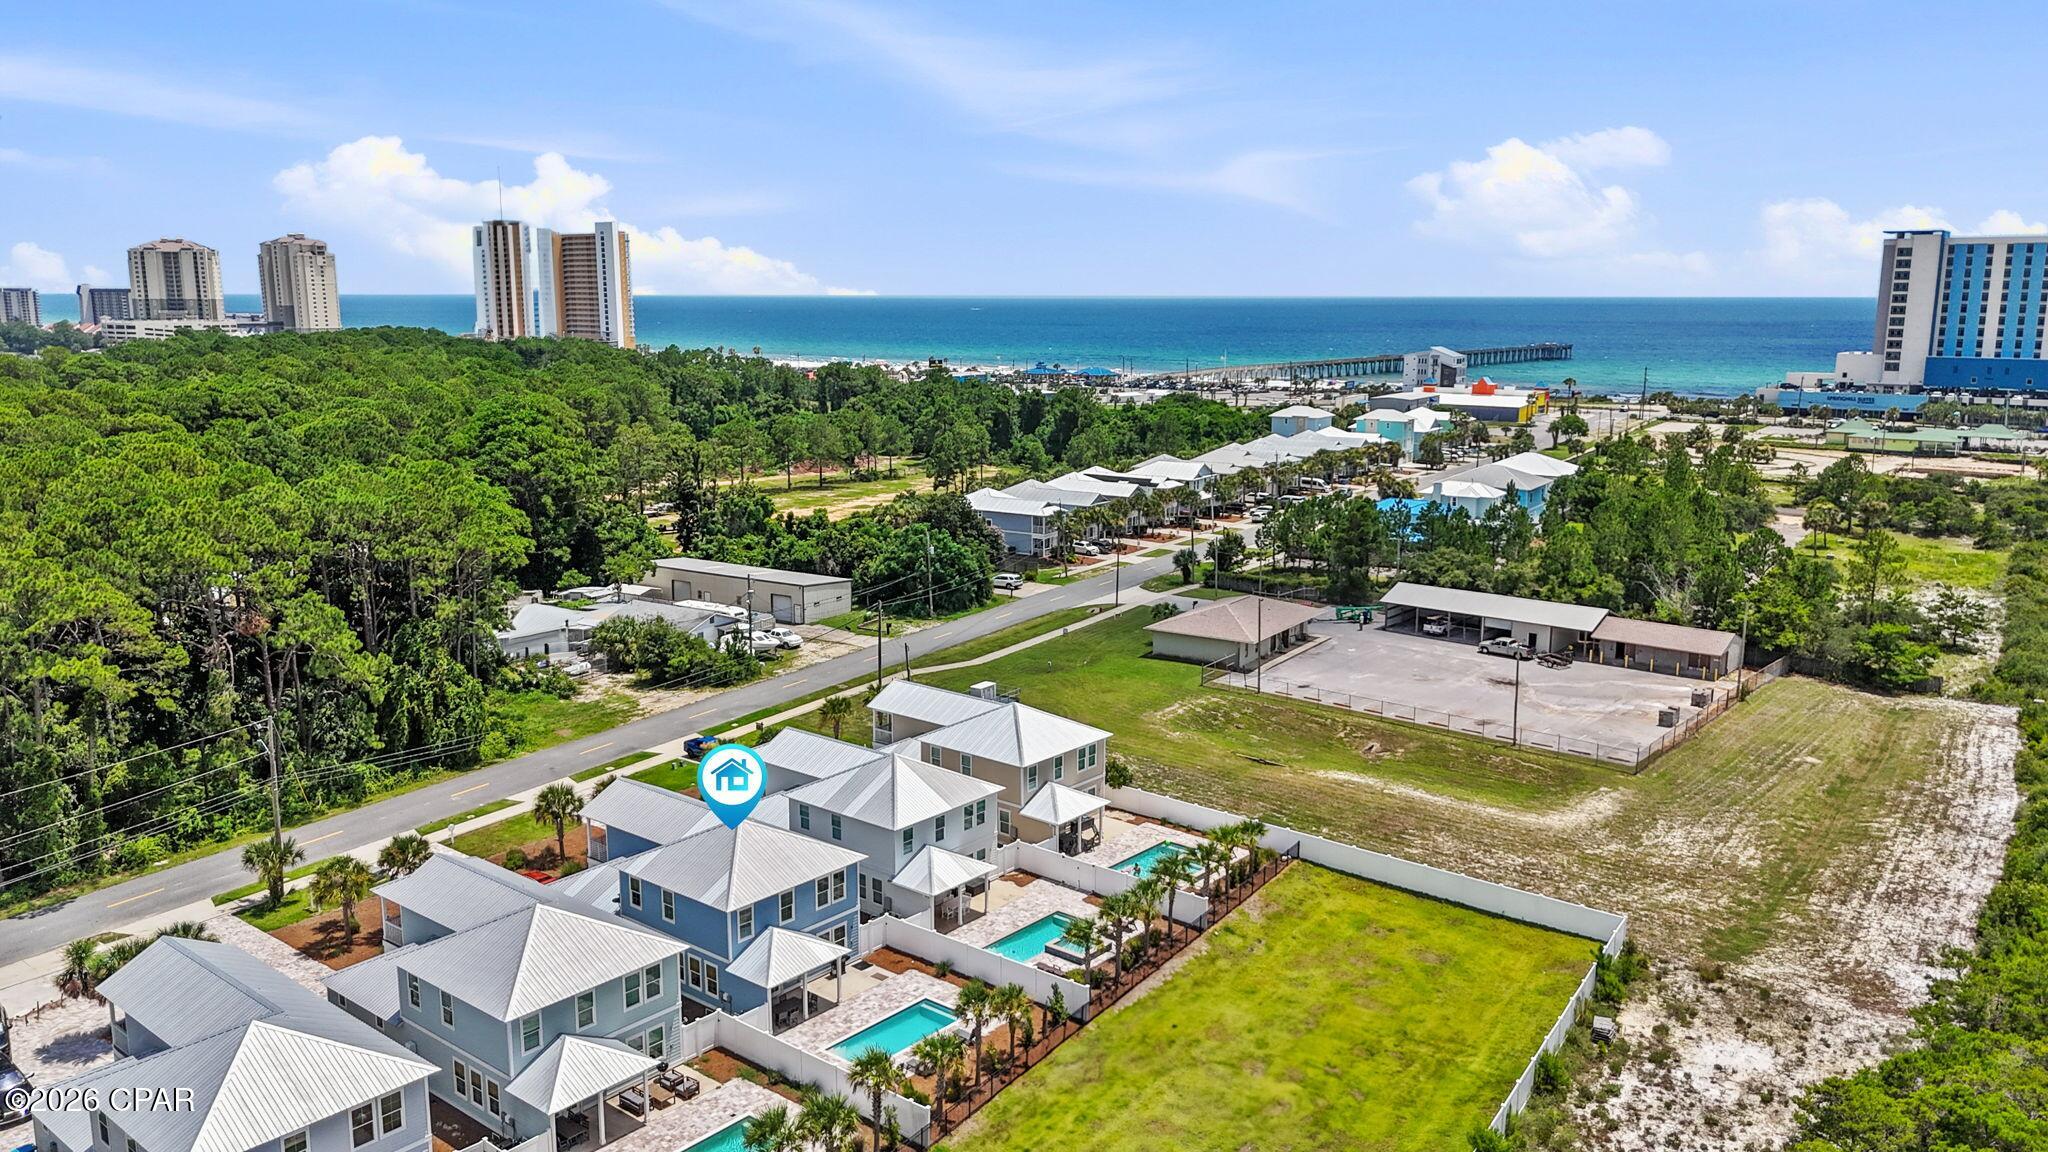
Panama City Beach
506 Lyndell Lane
6 Beds
4 Baths
2,595 Sq.Ft.
$1,199,000
MLS#: 792489
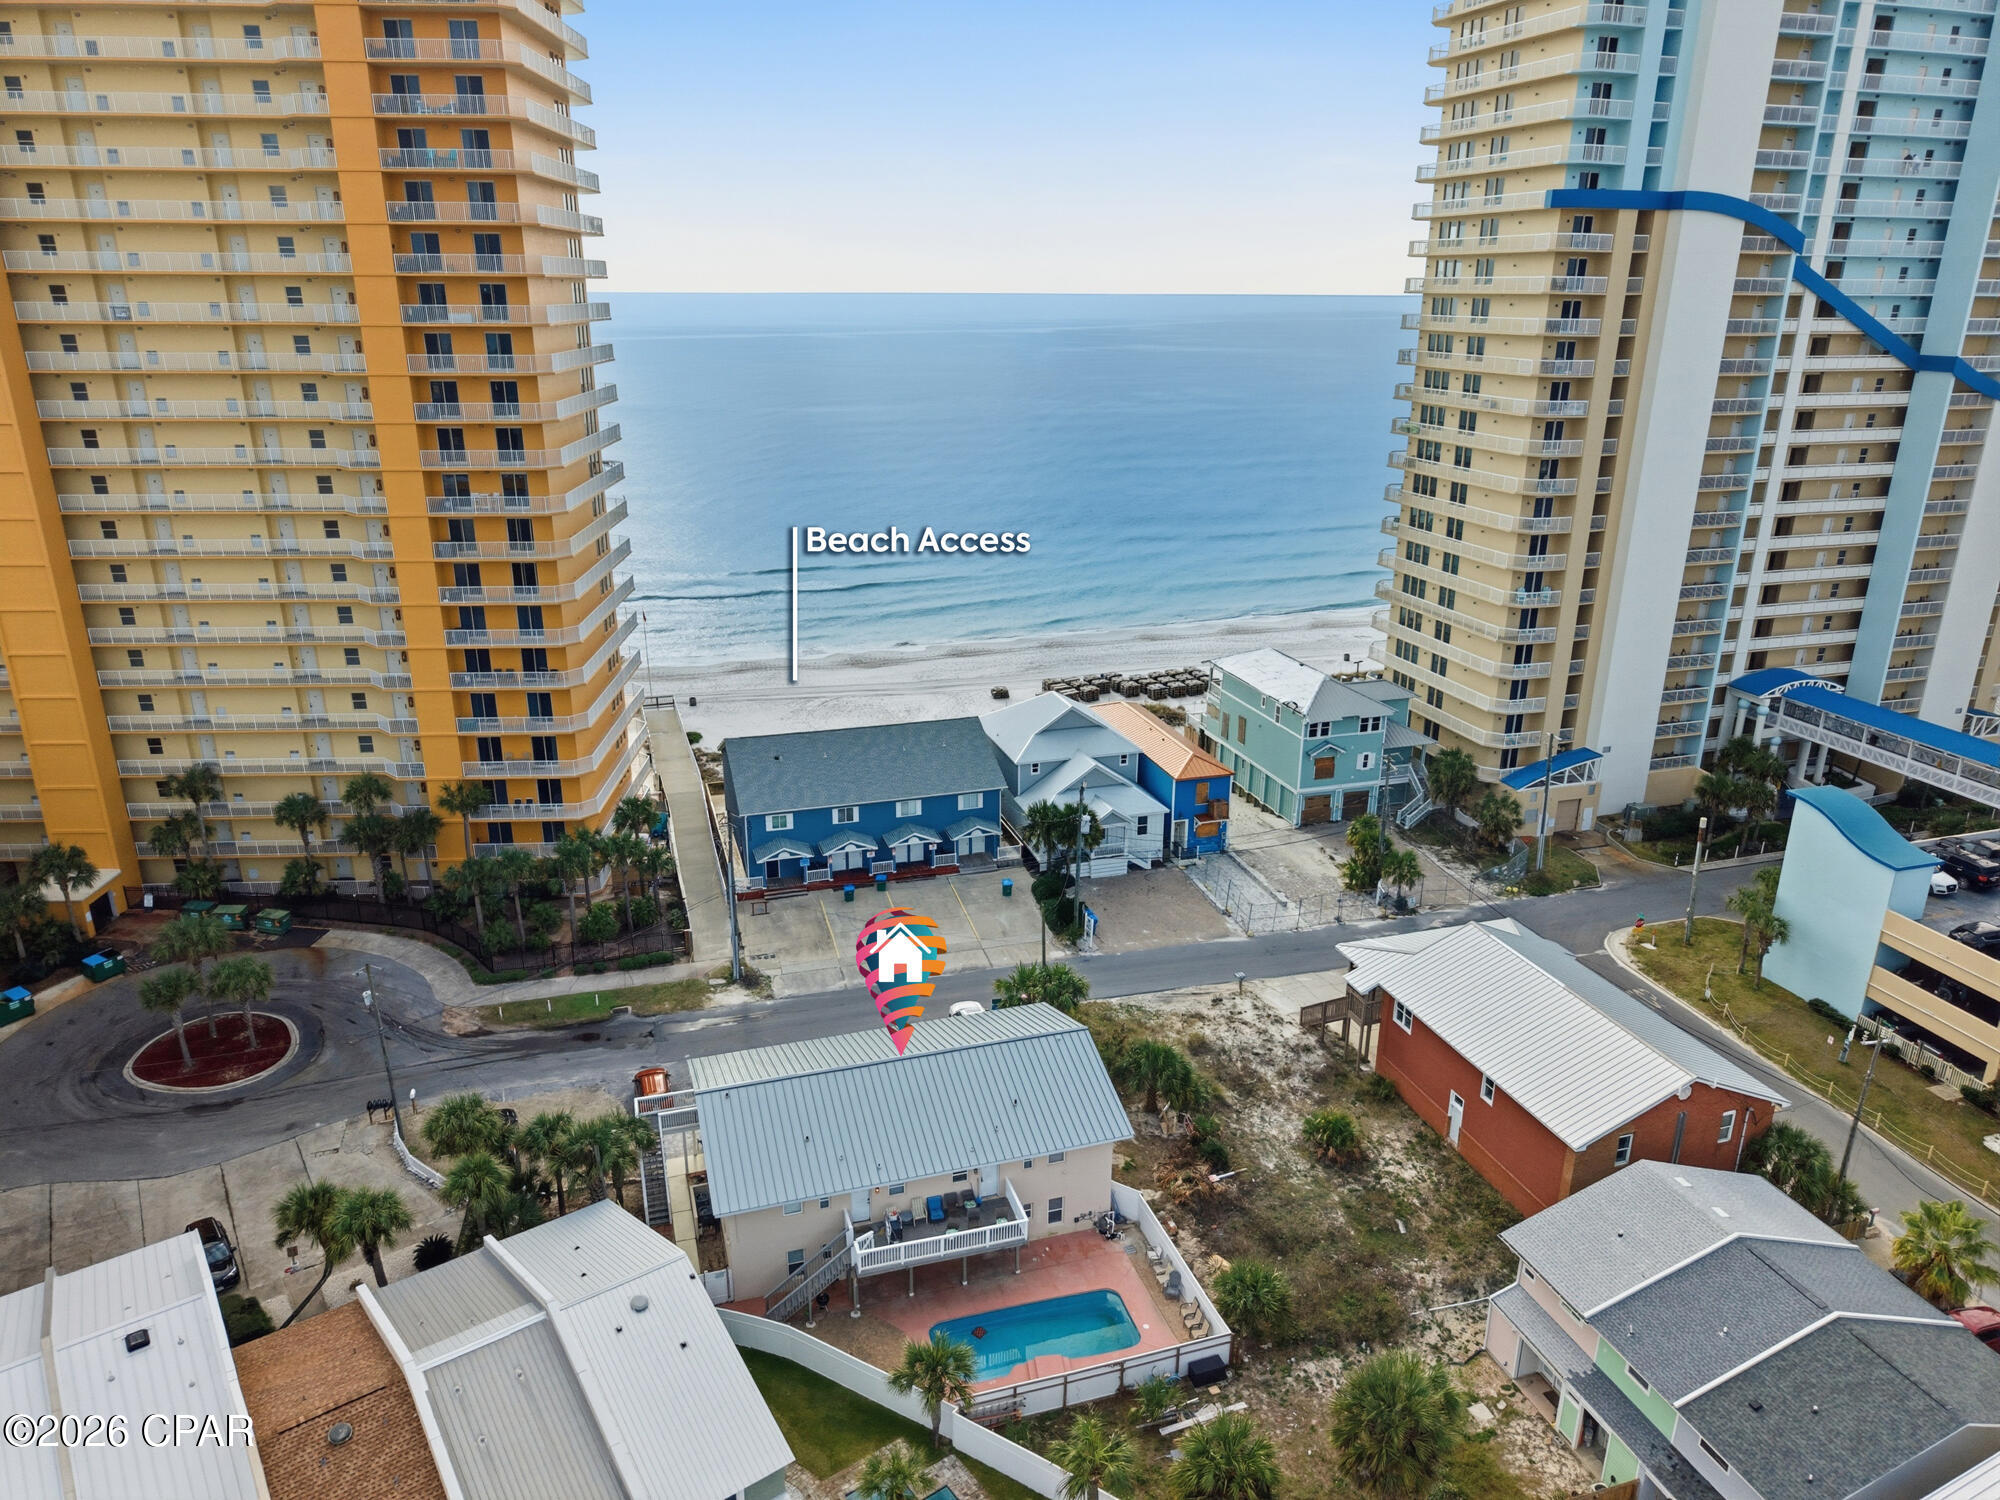
Panama City Beach
5012 Gulf Drive 1-4
10 Beds
8 Baths
3,500 Sq.Ft.
$1,599,999
MLS#: 783708
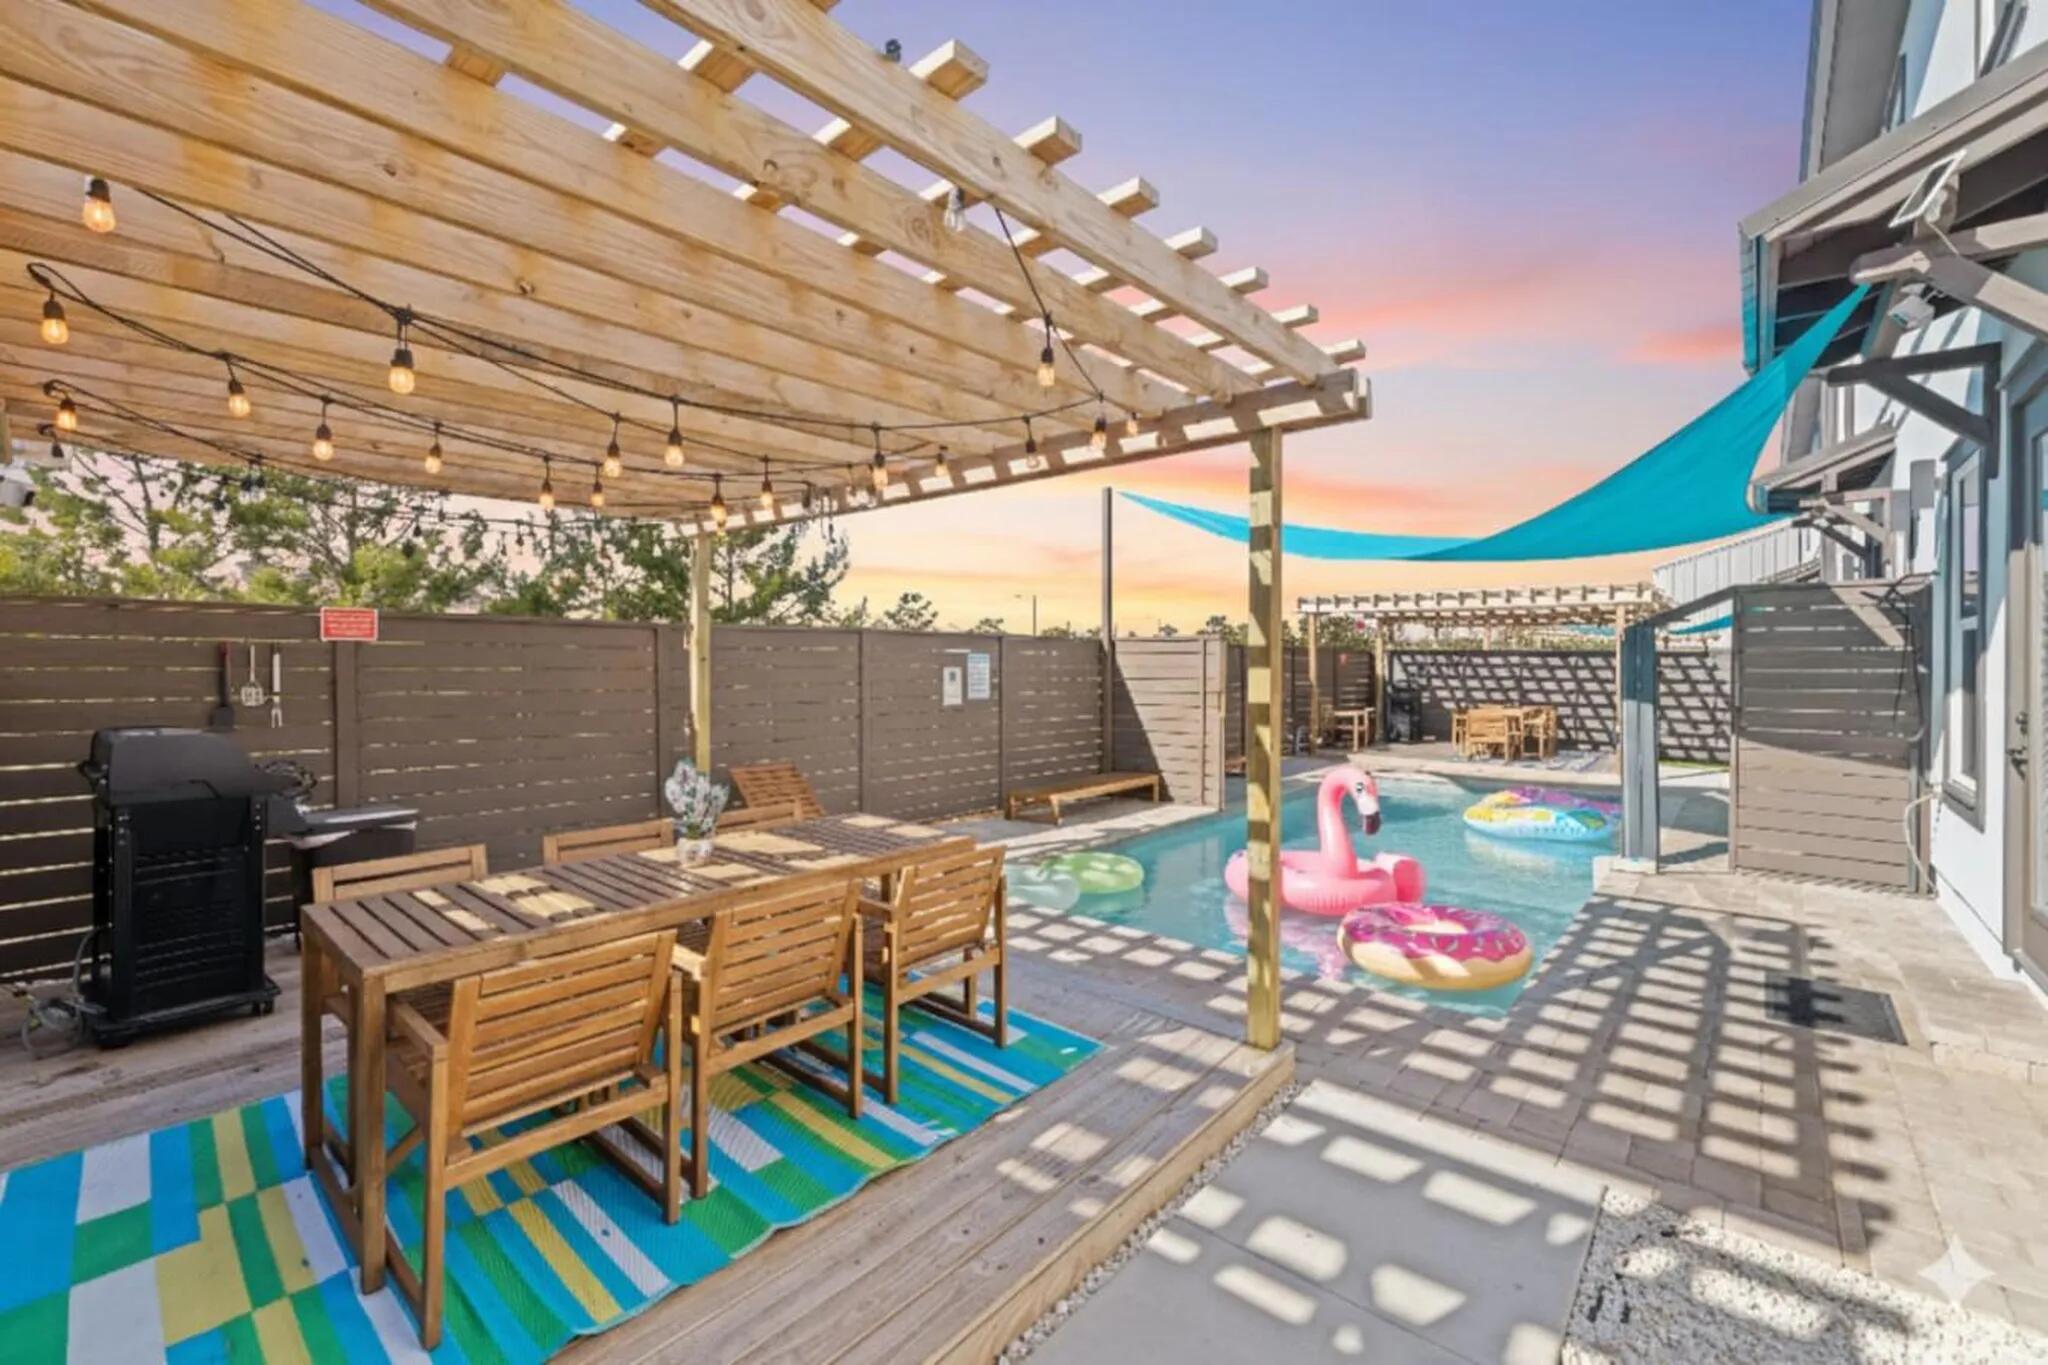
Panama City Beach
108 San Vincente Street
10 Beds
6 Baths
4,000 Sq.Ft.
$1,515,000
MLS#: 1000753
