


Property
Beds
3
Full Baths
2
1/2 Baths
None
Year Built
1998
Sq.Footage
1,843
Versatile home with a BIG golf course view chocked full of updates. Come see this 3/2 home situated on a .48 acre beautifully landscaped corner lot overlooking the 11th fairway of Foxwood Country Club. The interior of this Gamble Construction custom built home features tiled floors in the foyer, kitchen, and both baths. The floor plan offers a split bedroom plan with 2 separate living areas and a dining room featuring French doors which open to a huge (9'X17') screened porch that overlooks an even larger deck (25'X15''). The family room has a vaulted ceiling, decorative corner fireplace, overlooks the golf course, and has direct access to the, master bedroom, kitchen and screened porch. The formal living room is just off the tiled foyer and offers vaulted ceilings, plant shelves and is adjacent to the formal dining area. Trayed ceilings and yet another view of the golf course for the cook! The master bedroom (14'X18') overlooks the golf course, has separate his and her closets, a double trayed ceiling, and comes with a nice master bath with double vanities, a soaking tub and separate shower. The exterior of the home has a perfect mix of landscaped and natural settings enhancing the beauty of this contemporary brick home. There is a fully automatic sprinkler system, vacant lots on each side for privacy, a generous side-loading 2-car garage with attic access pull-down stairs, ceiling fan, handy pegboard system, and extra lighting. And get this, all of the following were newly installed in early 2013: roof, hot water heater, garbage disposal, inside and outside HVAC units, bath exhaust fans, plantation shutters, insulation, commode flush and fill valves, master bath shower door, numerous light fixtures, gutters, plus lots of paint and 16 trees were removed from the property to open-up the beautiful views. This immaculate, move-in ready home lives a lot bigger than its 1,843 square feet, has had all the hard work done for you, and needs to be on your list to view! Buyer to verify all measurements
Features & Amenities
Interior
-
Other Interior Features
Breakfast Bar, Tray Ceiling(s), Pantry
-
Total Bedrooms
3
-
Bathrooms
2
-
Cooling YN
YES
-
Cooling
Central Air, Ceiling Fan(s), Electric
-
Fireplace YN
YES
-
Heating YN
YES
-
Heating
Central, Electric
-
Pet friendly
N/A
Exterior
-
Garage
Yes
-
Garage spaces
2
-
Construction Materials
Brick
-
Parking
Garage Door Opener, Attached, Garage
-
Patio and Porch Features
Deck, Porch, Screened
-
Pool
No
Area & Lot
-
Lot Features
On Golf Course, Interior Lot
-
Lot Size(acres)
0.48
-
Lot Size(square feet)
20,908
-
Property Type
Residential
-
Property Sub Type
Single Family Residence
-
Architectural Style
Contemporary
Price
-
Sales Price
$210,000
-
Tax Amount
$1,229.59
-
Zoning
Resid Single Family
-
Sq. Footage
1,843
-
Price/SqFt
$113
HOA
-
Association
YES
-
Association Fee Includes
N/A
School District
-
Elementary School
Northwood
-
Middle School
Shoal River
-
High School
Crestview
Property Features
-
New Construction
NO
-
Foundation Details
Slab
-
Sewer
Septic Tank
-
Water Source
Public
Schedule a Showing
Showing scheduled successfully.
Mortgage calculator
Estimate your monthly mortgage payment, including the principal and interest, property taxes, and HOA. Adjust the values to generate a more accurate rate.
Your payment
Principal and Interest:
$
Property taxes:
$
HOA fees:
$
Total loan payment:
$
Total interest amount:
$
Location
County
Okaloosa
Elementary School
Northwood
Middle School
Shoal River
High School
Crestview
Listing Courtesy of Paula J Sherman, ERA American Real Estate
RealHub Information is provided exclusively for consumers' personal, non-commercial use, and it may not be used for any purpose other than to identify prospective properties consumers may be interested in purchasing. All information deemed reliable but not guaranteed and should be independently verified. All properties are subject to prior sale, change or withdrawal. RealHub website owner shall not be responsible for any typographical errors, misinformation, misprints and shall be held totally harmless.

REALTOR®
Ricky Robbins
Call Ricky today to schedule a private showing.

* Listings on this website come from the FMLS IDX Compilation and may be held by brokerage firms other than the owner of this website. The listing brokerage is identified in any listing details. Information is deemed reliable but is not guaranteed. If you believe any FMLS listing contains material that infringes your copyrighted work please review our DMCA policy and learn how to submit a takedown request.© 2024 FMLS.
Related Properties

Crestview
3316 Colonial Court
3 Beds
1 Baths
1,150 Sq.Ft.
$240,000
MLS#: 1014269

Crestview
5266 Fairchild Road
4 Beds
2 Baths
1,612 Sq.Ft.
$219,900
MLS#: 1014259

Crestview
9 Flora Cove
3 Beds
2 Baths
998 Sq.Ft.
$209,000
MLS#: 1014158

Crestview
174 Villacrest Drive
3 Beds
2 Baths
1,681 Sq.Ft.
$184,900
MLS#: 1014196

Crestview
188 Georgia Street
3 Beds
2 Baths
1,300 Sq.Ft.
$199,000
MLS#: 1013885
Crestview
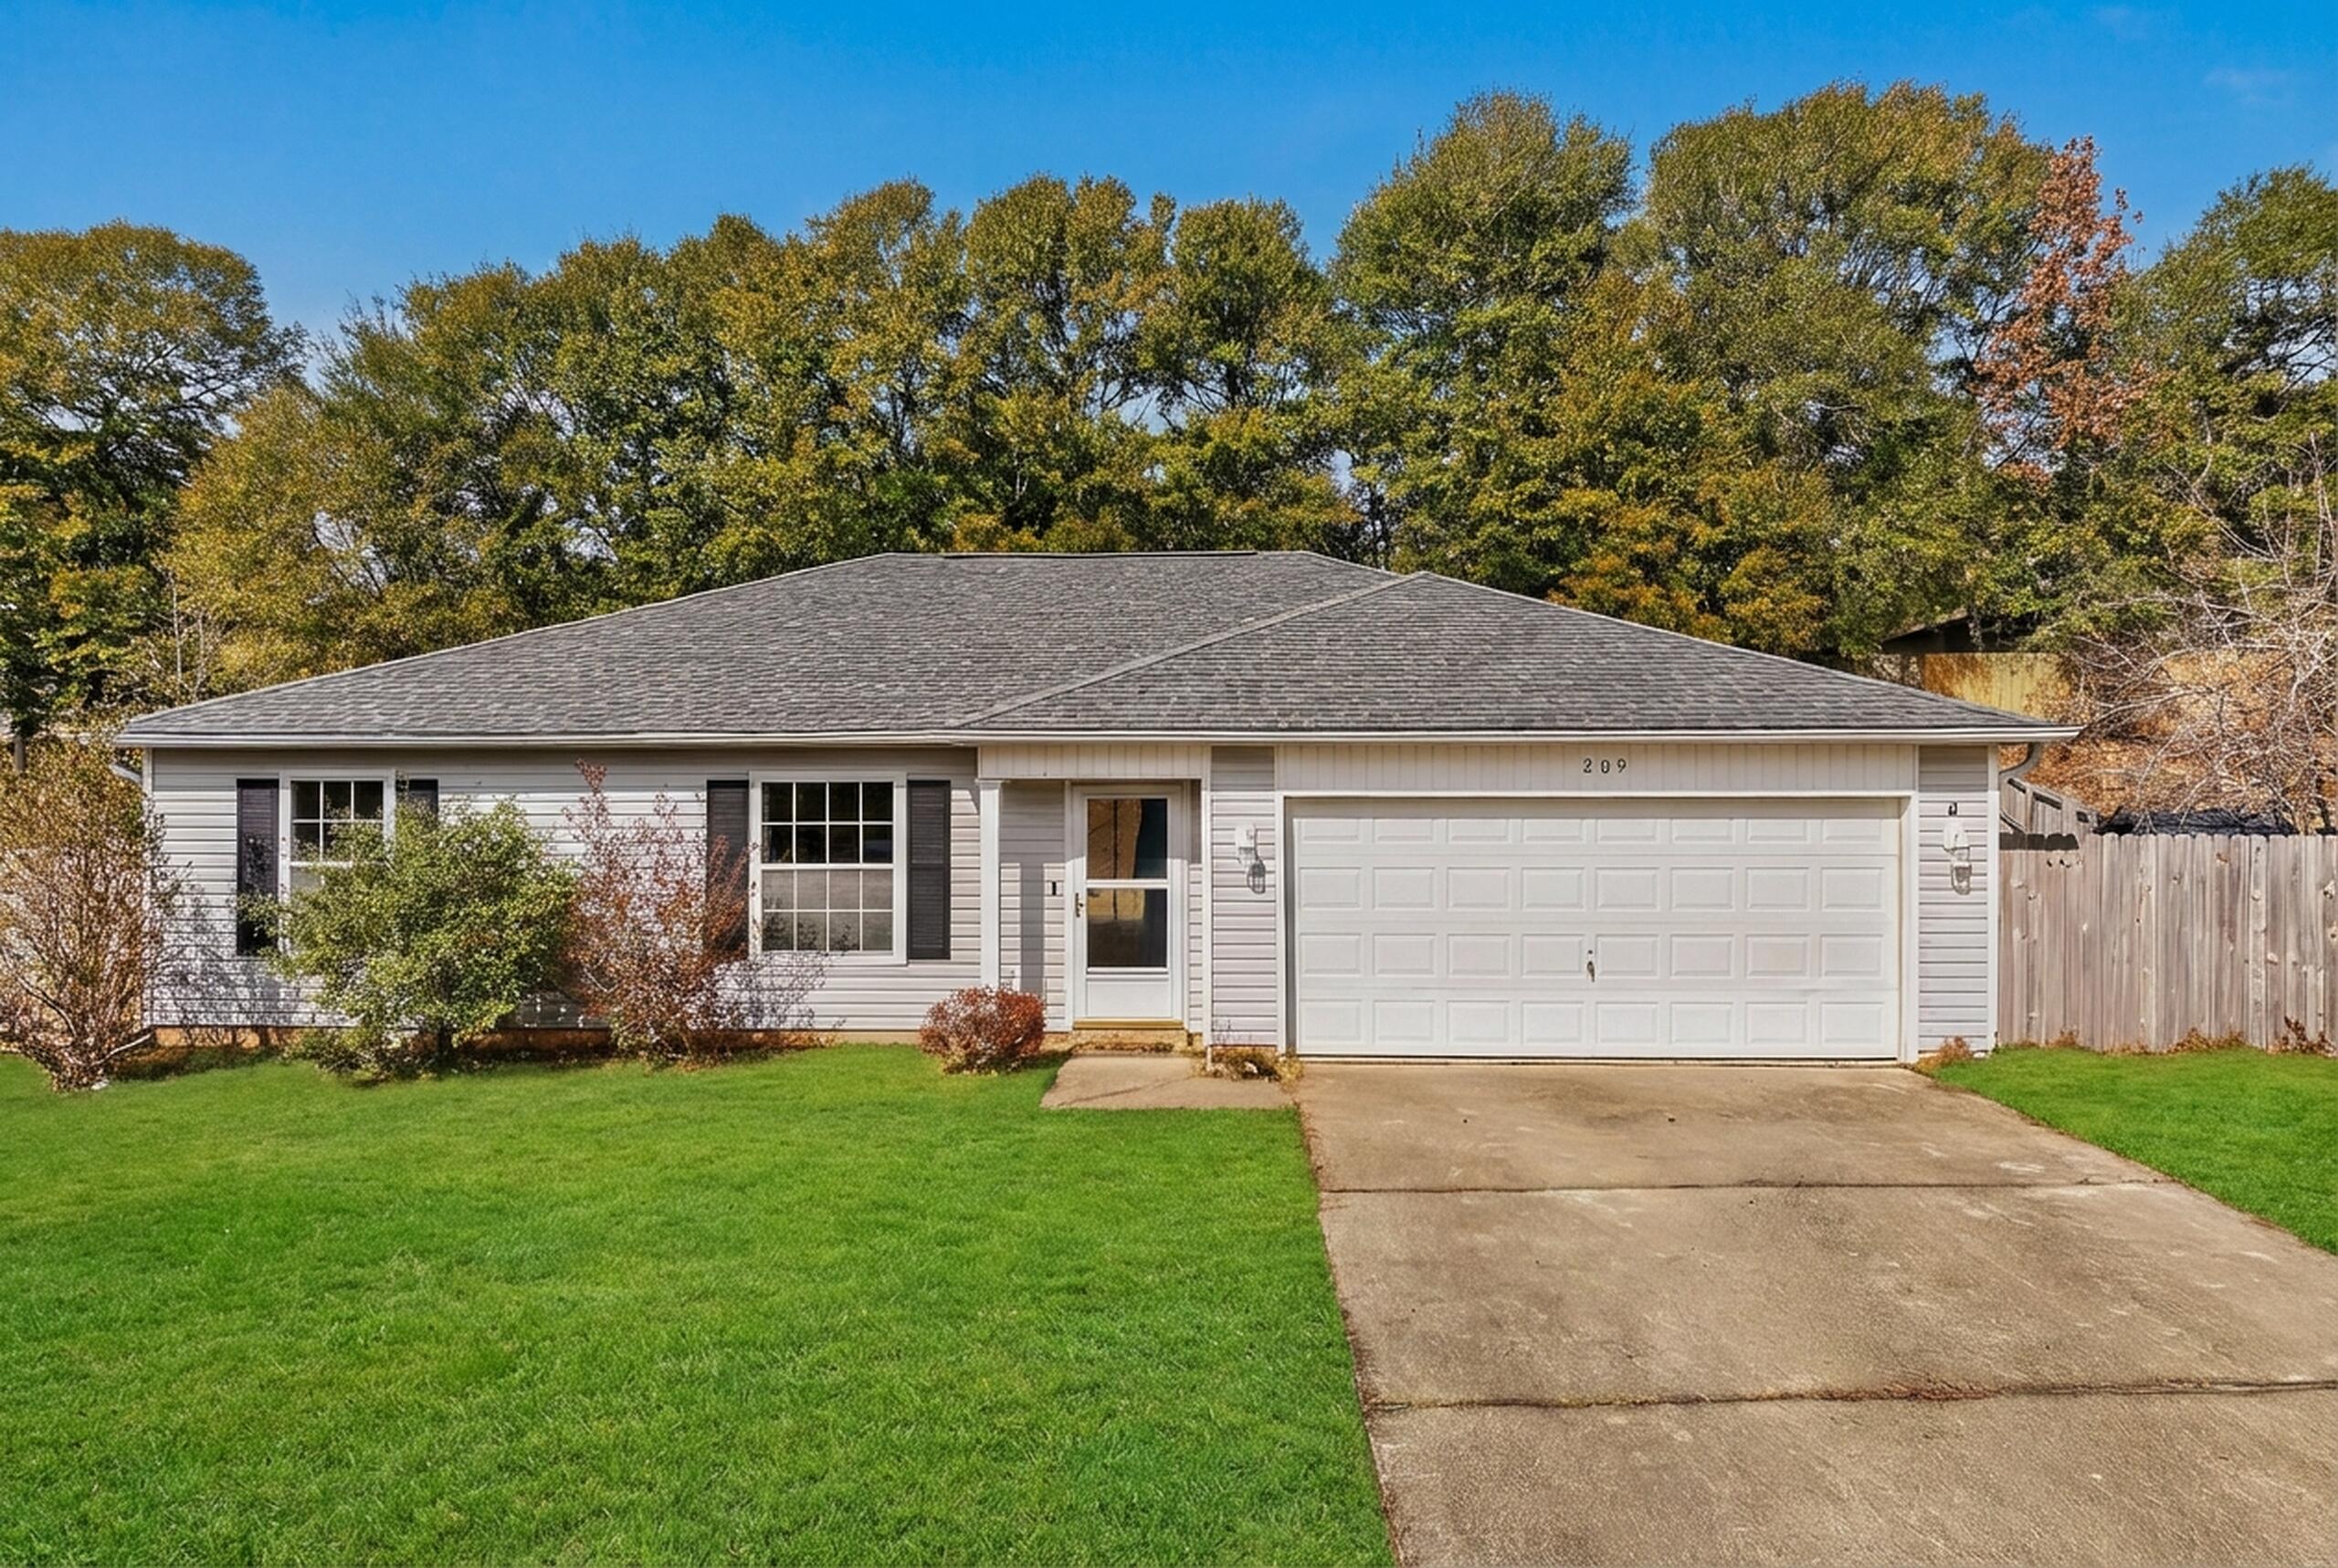
209 Cabana Way
3 Beds
2 Baths
1,320 Sq.Ft.
$239,000
MLS#: 993497

Crestview
6 Flora Cove
3 Beds
2 Baths
1,402 Sq.Ft.
$240,000
MLS#: 1013762

Crestview
327 Lakeview Drive
3 Beds
2 Baths
1,248 Sq.Ft.
$249,000
MLS#: 1013612

Crestview
210 Water Oak Lane
3 Beds
2 Baths
1,236 Sq.Ft.
$225,000
MLS#: 1013519

Crestview
398 S Spring Street
3 Beds
2 Baths
1,644 Sq.Ft.
$170,000
MLS#: 1013512
