


Property
Beds
5
Full Baths
4
1/2 Baths
1
Year Built
2023
Sq.Footage
2,943
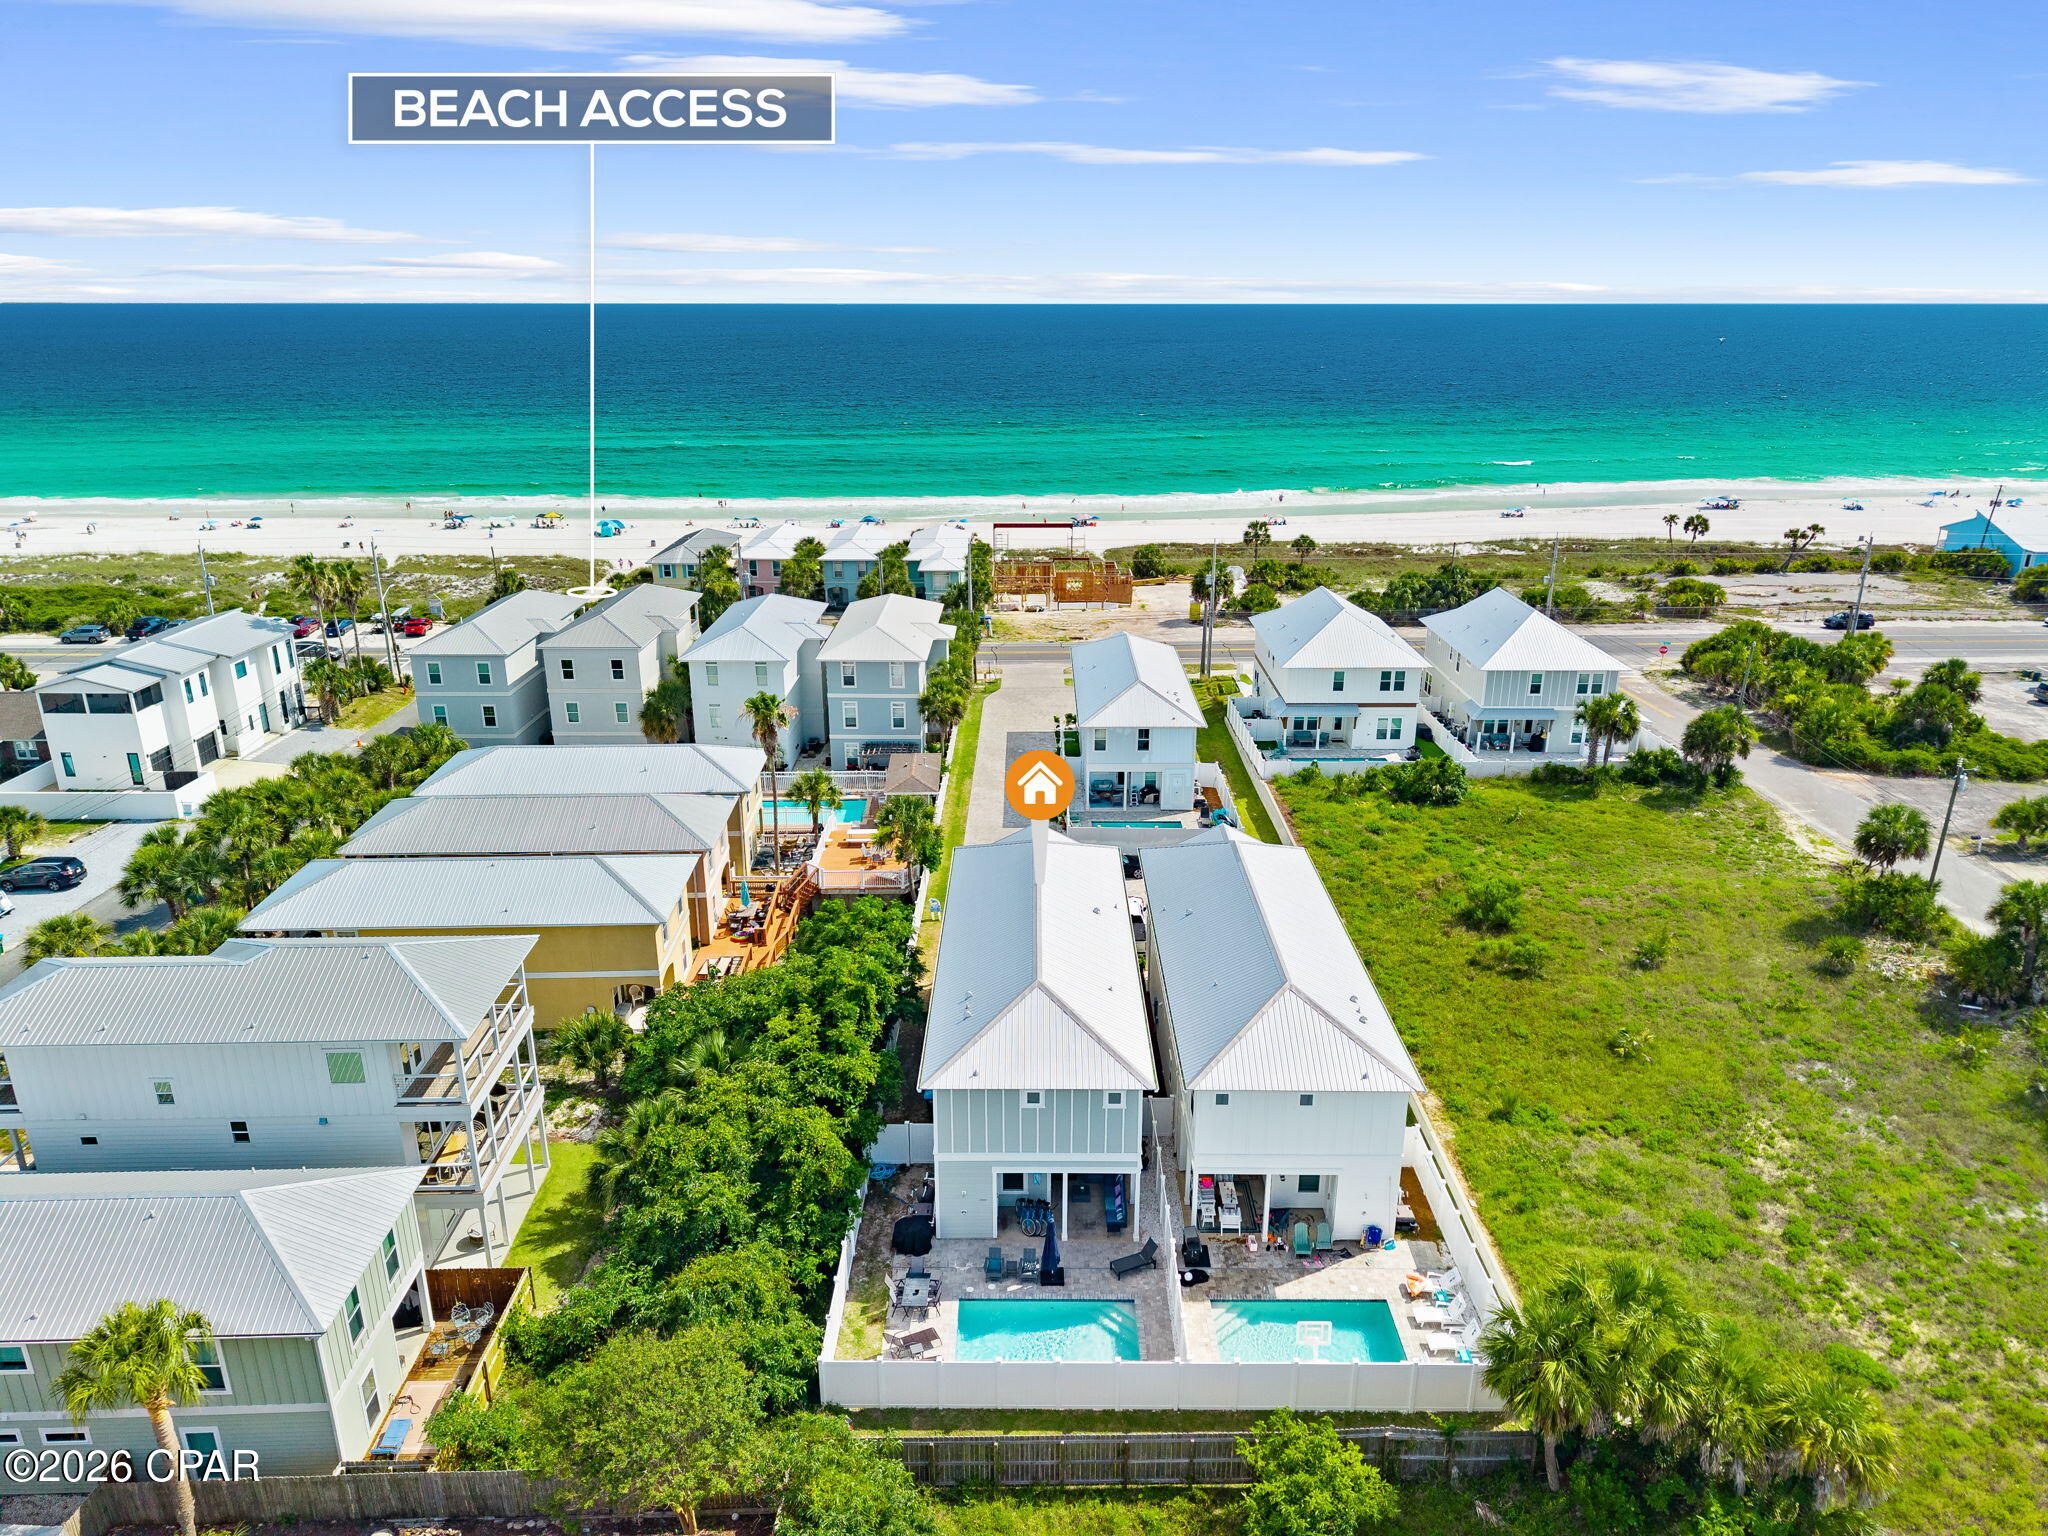
WIDE-OPEN GULF VIEWS. LUXURY RESORT LIVING. $167,000 IN 2026 RENTAL HISTORY. Welcome to a coastal retreat where the Gulf of Mexico takes center stage and every day feels like a vacation. Built in 2023 and offering nearly 3,000 square feet across three levels, this impressive 5-bedroom + bunk room beach home was designed for elevated coastal living. From the moment you step inside, bright open spaces, vaulted and beamed ceilings, upscale finishes and abundant natural light create a relaxed yet refined atmosphere. Multiple balconies extend the living space outdoors, capturing beautiful, wide-open Gulf views and giving you a front-row seat to unforgettable Florida sunsets. The open-concept kitchen and living areas were made for gathering, with a large island, breakfast bar, wet bar and plenty of space to entertain family and friends. With 5 bedrooms + a bunk room and multiple living areas, there's room for everyone while still offering the privacy expected from a luxury beach retreat. Outside, enjoy your own fenced outdoor space, hot tub and multiple areas to relax after a day on the sand. And unlike the high-rise experience, there's no waiting on elevators or navigating crowded hallways--simply step outside your own beach house and enjoy the coast. The home is located within Margaritaville Beach Cottage Resort, where the experience extends well beyond your front door. Owners and guests enjoy resort-style amenities including an expansive pool, pickleball and convenient beach access, all surrounded by the energy and lifestyle of Panama City Beach. Whether envisioned as a luxury second home, an unforgettable family beach retreat or a vacation-rental investment, this property offers the rare combination of newer construction, exceptional Gulf views, resort amenities and the privacy of a single-family beach home. This isn't simply a place to stay at the beach. It's the way the beach was meant to be experienced.
Features & Amenities
Interior
-
Total Bedrooms
5
-
Bathrooms
4
-
1/2 Bathrooms
1
-
Cooling YN
YES
-
Cooling
Central Air, Ceiling Fan(s)
-
Heating YN
YES
-
Heating
Central, ENERGY STAR Qualified Equipment
-
Pet friendly
N/A
Exterior
-
Garage
No
-
Construction Materials
HardiPlank Type
-
Other Exterior Features
Balcony
-
Patio and Porch Features
Deck, Covered, Porch
-
Pool
Yes
-
Pool Features
Community
-
Waterfront YN
NO
-
View
Water
Area & Lot
-
Lot Size(acres)
0.06
-
Lot Size(square feet)
2,570
-
Property Type
Residential
-
Property Sub Type
SingleFamilyResidence
-
Architectural Style
Coastal
Price
-
Sales Price
$1,850,000
-
Tax Amount
$16,800.7
-
Sq. Footage
2,943
-
Price/SqFt
$628
HOA
-
Association
YES
-
Association Fee
$1,775
-
Association Fee Frequency
Quarterly
-
Association Fee Includes
N/A
School District
-
Elementary School
Hutchison Beach
-
Middle School
Surfside
-
High School
Arnold
Property Features
-
Stories
3
-
New Construction
NO
-
Association Amenities
Management, Other, Recreation Facilities, Water
-
Foundation Details
Slab
-
Sewer
Public Sewer
Schedule a Showing
Showing scheduled successfully.
Mortgage calculator
Estimate your monthly mortgage payment, including the principal and interest, property taxes, and HOA. Adjust the values to generate a more accurate rate.
Your payment
Principal and Interest:
$
Property taxes:
$
HOA fees:
$
Total loan payment:
$
Total interest amount:
$
Location
County
Bay
Elementary School
Hutchison Beach
Middle School
Surfside
High School
Arnold
Listing Courtesy of Michael Tomlin, Coldwell Banker Realty
RealHub Information is provided exclusively for consumers' personal, non-commercial use, and it may not be used for any purpose other than to identify prospective properties consumers may be interested in purchasing. All information deemed reliable but not guaranteed and should be independently verified. All properties are subject to prior sale, change or withdrawal. RealHub website owner shall not be responsible for any typographical errors, misinformation, misprints and shall be held totally harmless.

REALTOR®
Ricky Robbins
Call Ricky today to schedule a private showing.

* Listings on this website come from the FMLS IDX Compilation and may be held by brokerage firms other than the owner of this website. The listing brokerage is identified in any listing details. Information is deemed reliable but is not guaranteed. If you believe any FMLS listing contains material that infringes your copyrighted work please click here to review our DMCA policy and learn how to submit a takedown request.© 2024 FMLS.
Related Properties

Panama City Beach
13662 Front Beach Road
5 Beds
4 Baths
2,943 Sq.Ft.
$1,850,000
MLS#: 1011735

Panama City Beach
19914 Front Beach Road
5 Beds
4 Baths
2,917 Sq.Ft.
$1,650,000
MLS#: 795034
Panama City Beach
19912 Front Beach Road
5 Beds
4 Baths
2,746 Sq.Ft.
$1,547,900
MLS#: 791335

Panama City Beach
17927 Front Beach Road 3
2 Beds
2 Baths
1,666 Sq.Ft.
$1,625,000
MLS#: 794763

Panama City Beach
339 Wahoo Road
5 Beds
5 Baths
4,159 Sq.Ft.
$2,213,875
MLS#: 794758

Panama City Beach
8204 S Lagoon Drive
4 Beds
3 Baths
2,017 Sq.Ft.
$1,499,000
MLS#: 794408

Panama City Beach
146 Parkshore Drive
3 Beds
3 Baths
1,788 Sq.Ft.
$1,529,000
MLS#: 794303

Panama City Beach
8204 S Lagoon Drive
4 Beds
3 Baths
2,017 Sq.Ft.
$1,499,000
MLS#: 1010022

Panama City Beach
1734 Lost Cove Lane
4 Beds
4 Baths
2,977 Sq.Ft.
$1,999,000
MLS#: 793876
