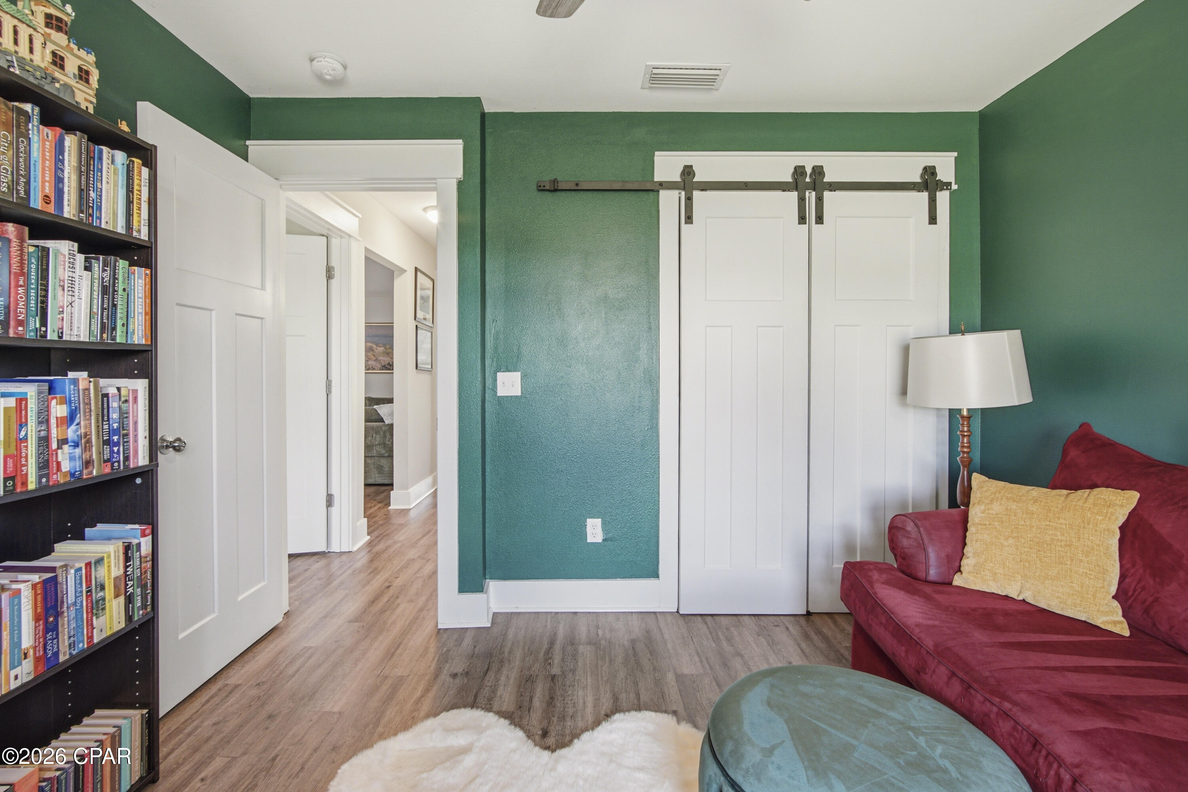
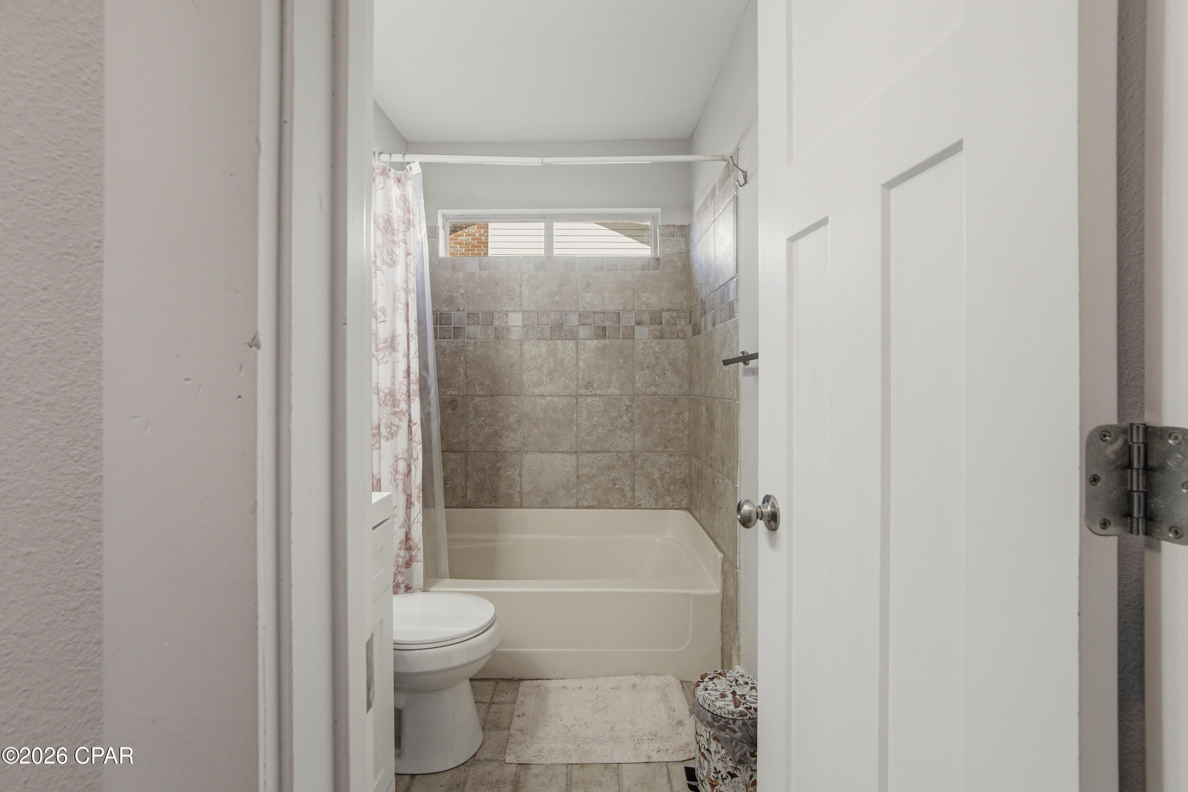
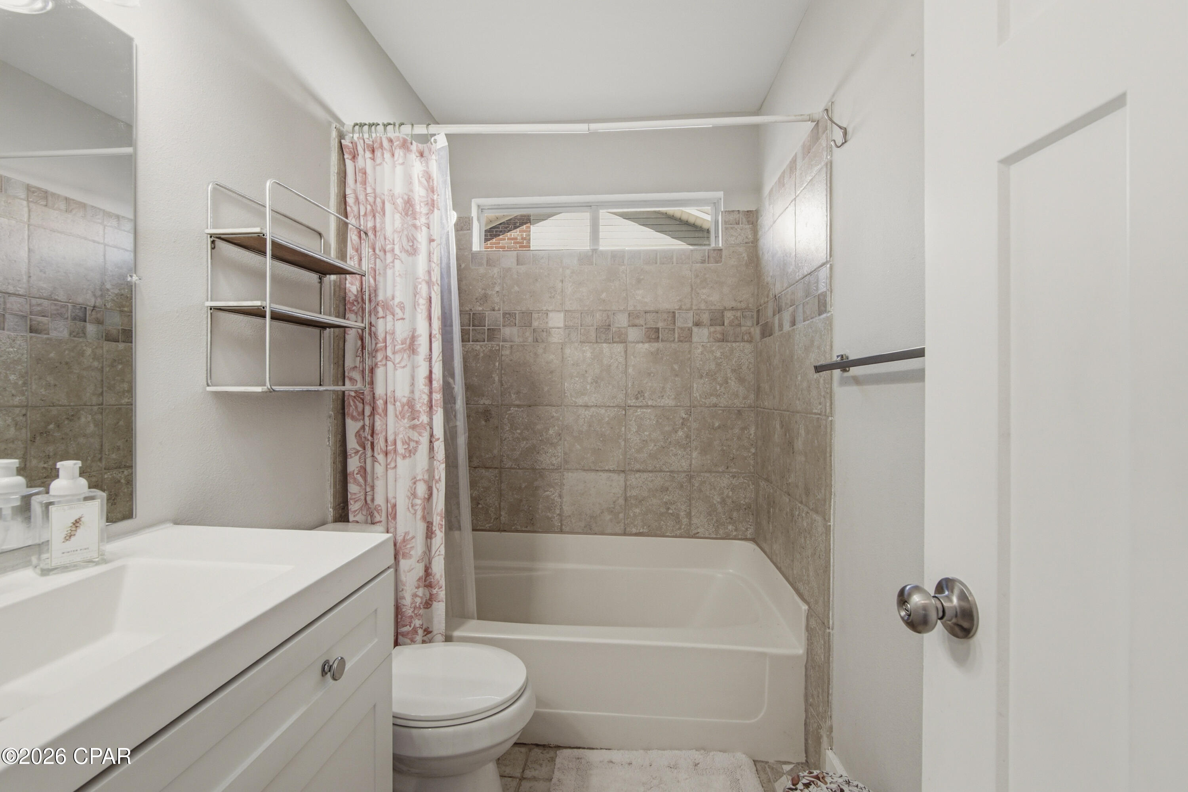
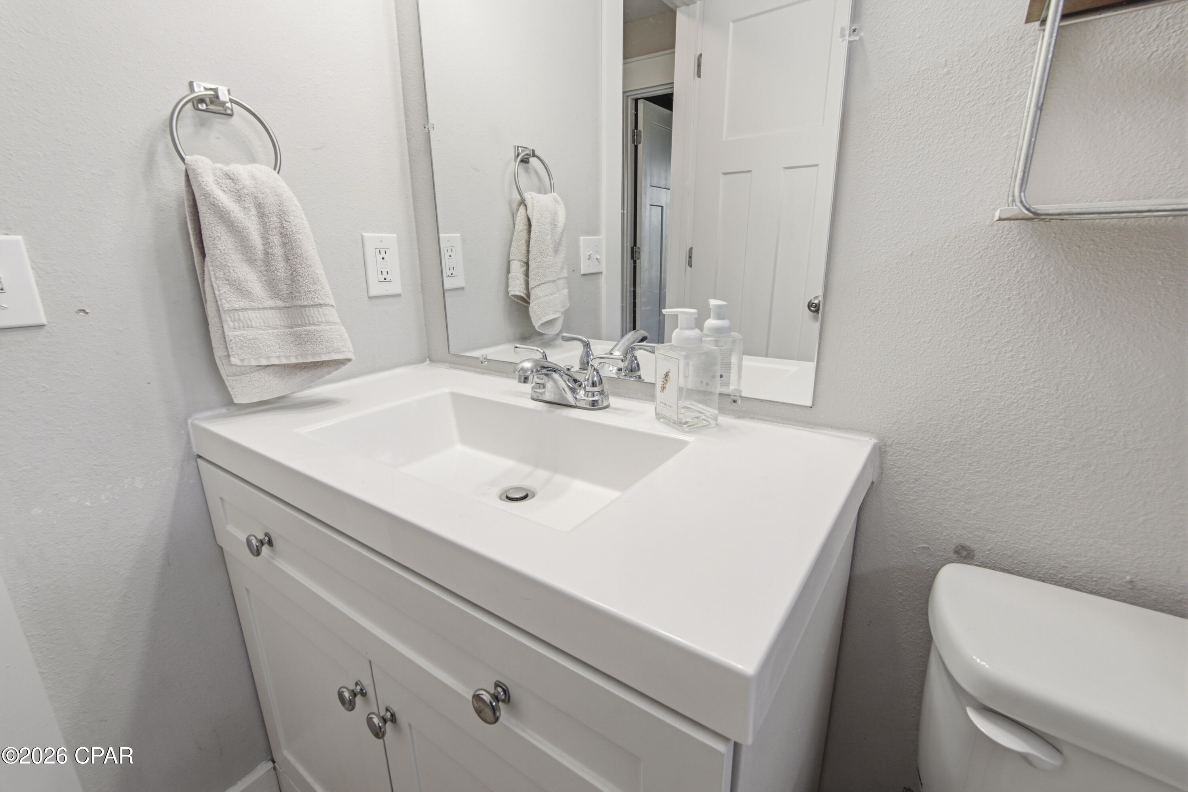
Features & Amenities

Interior

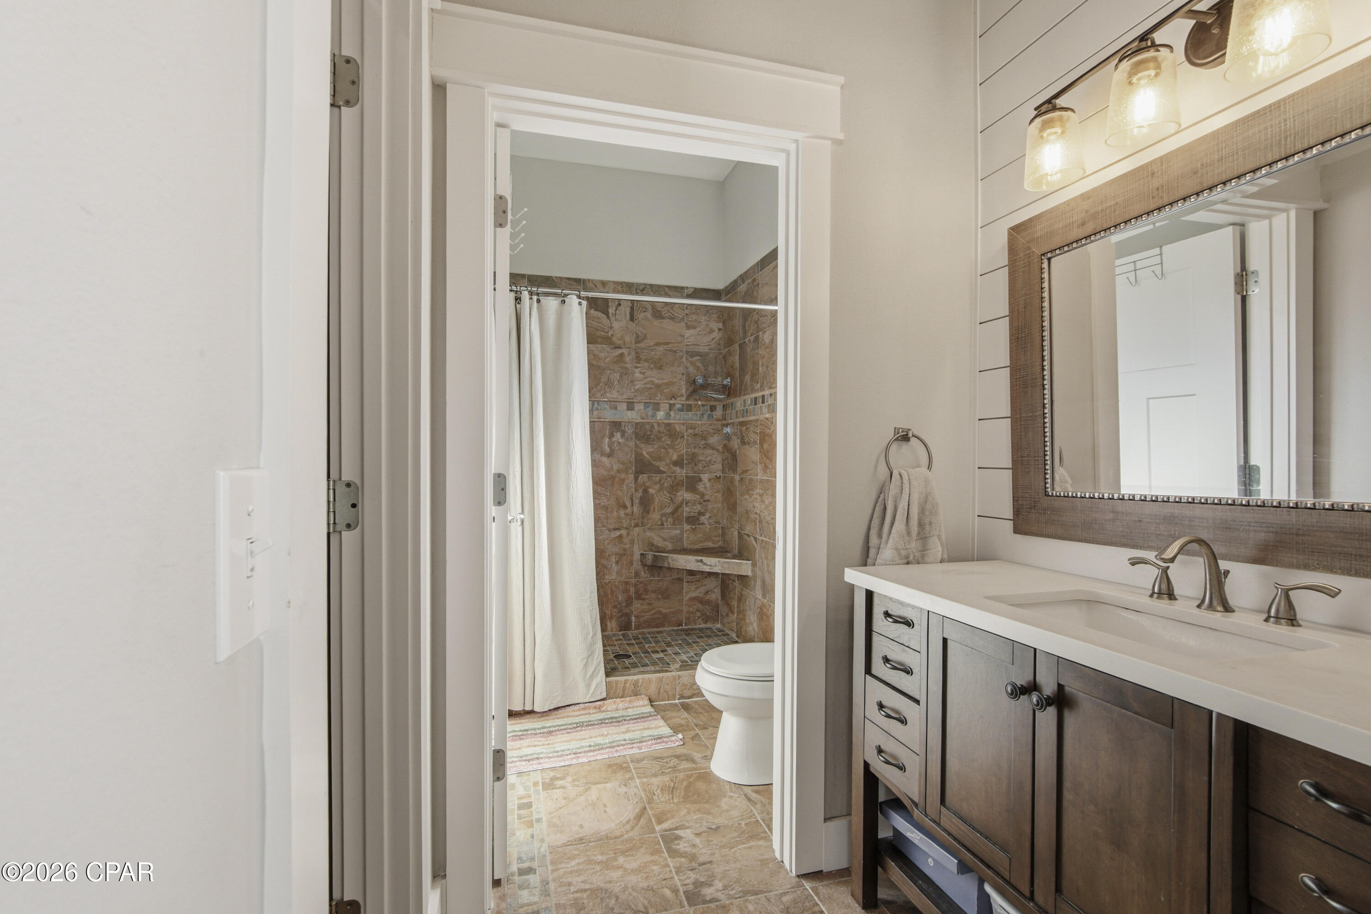
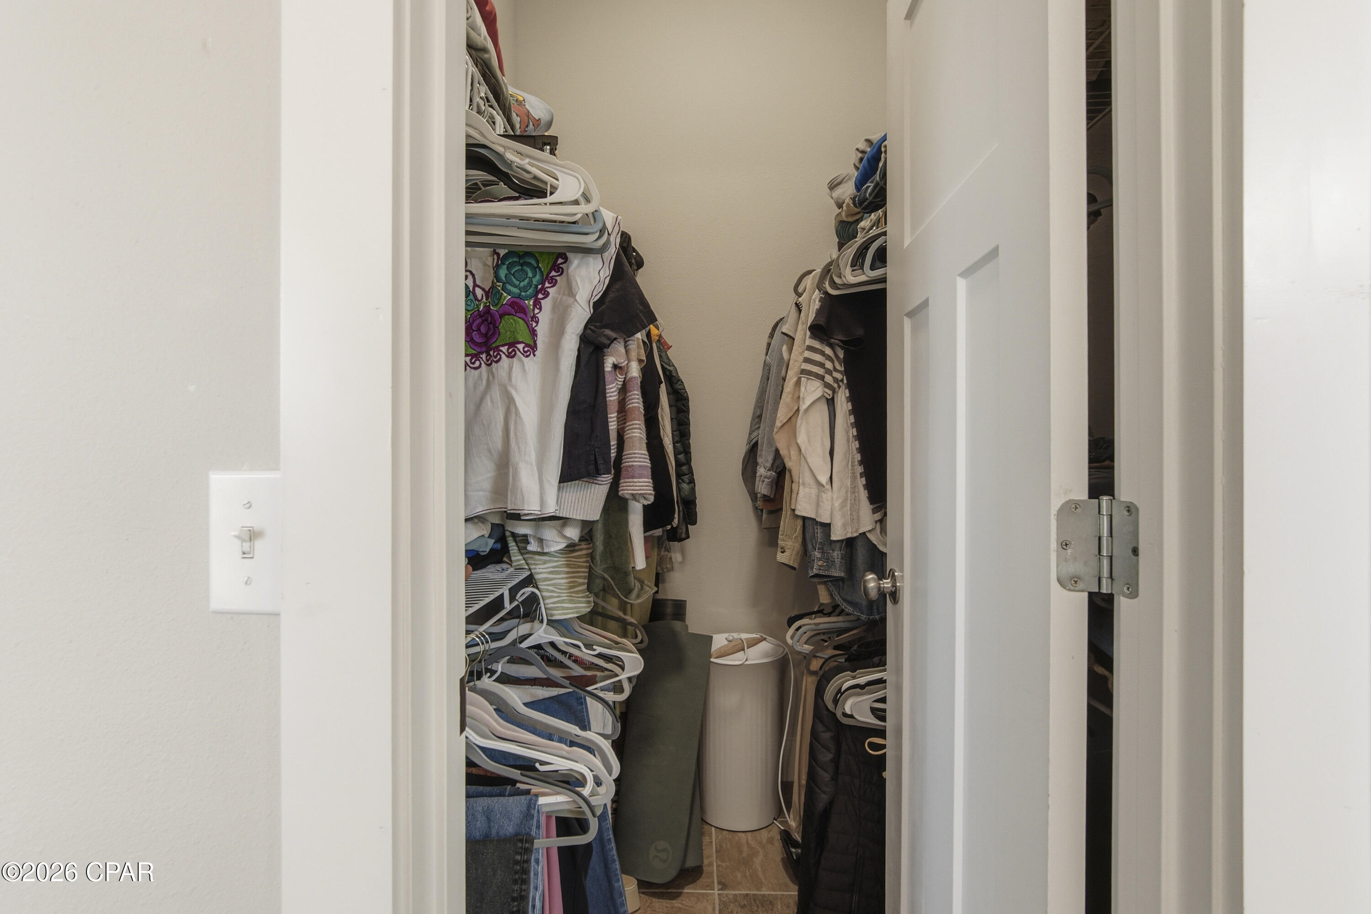
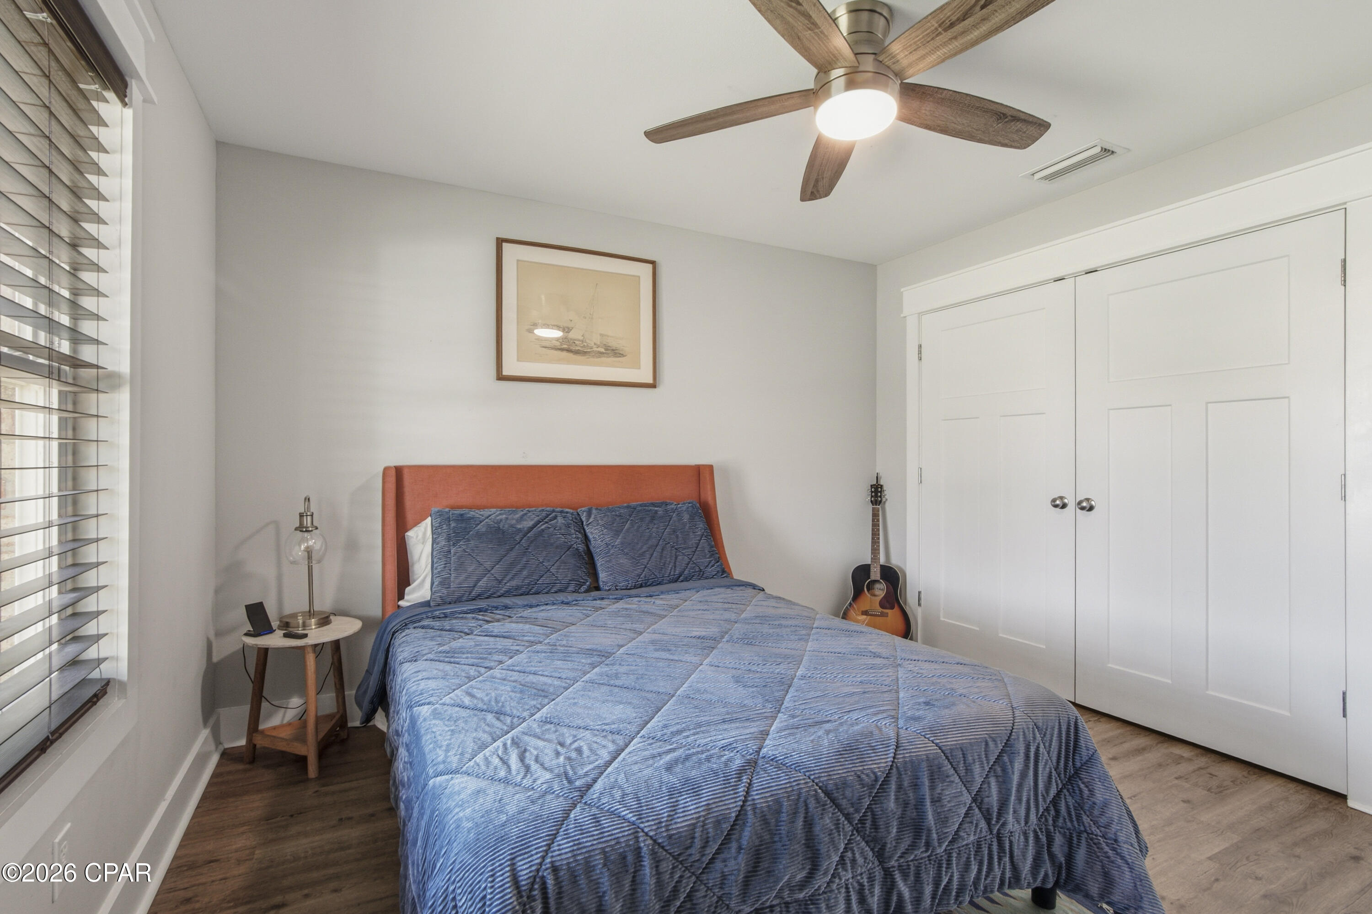
  • Other Interior Features

    Walk-In Closet(s), Entrance Foyer

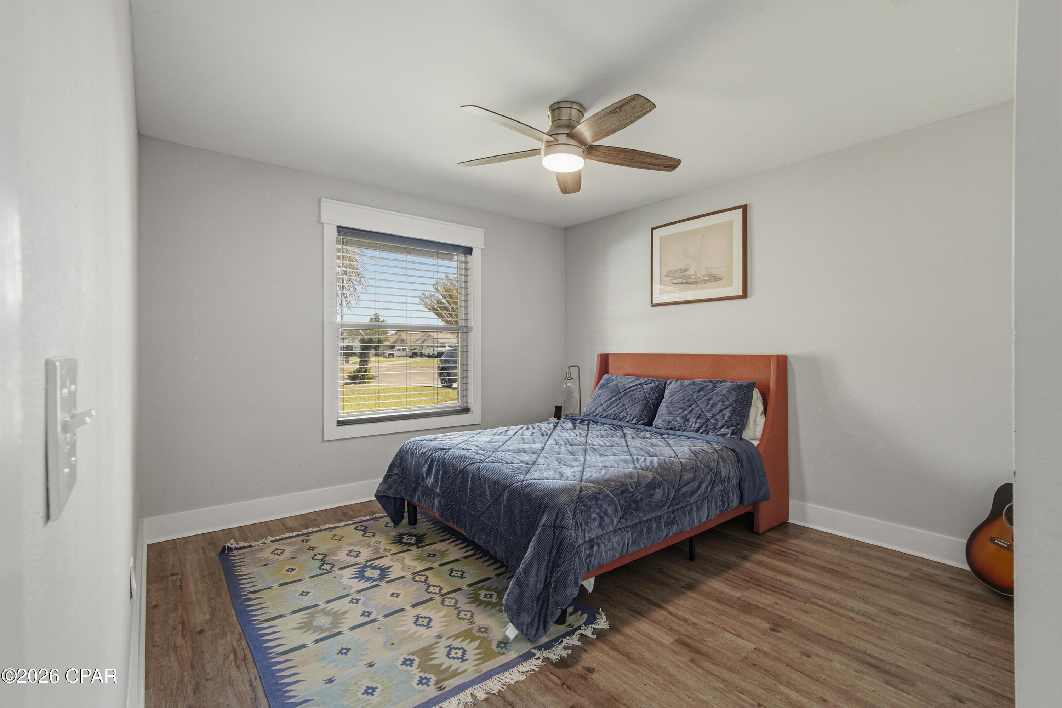
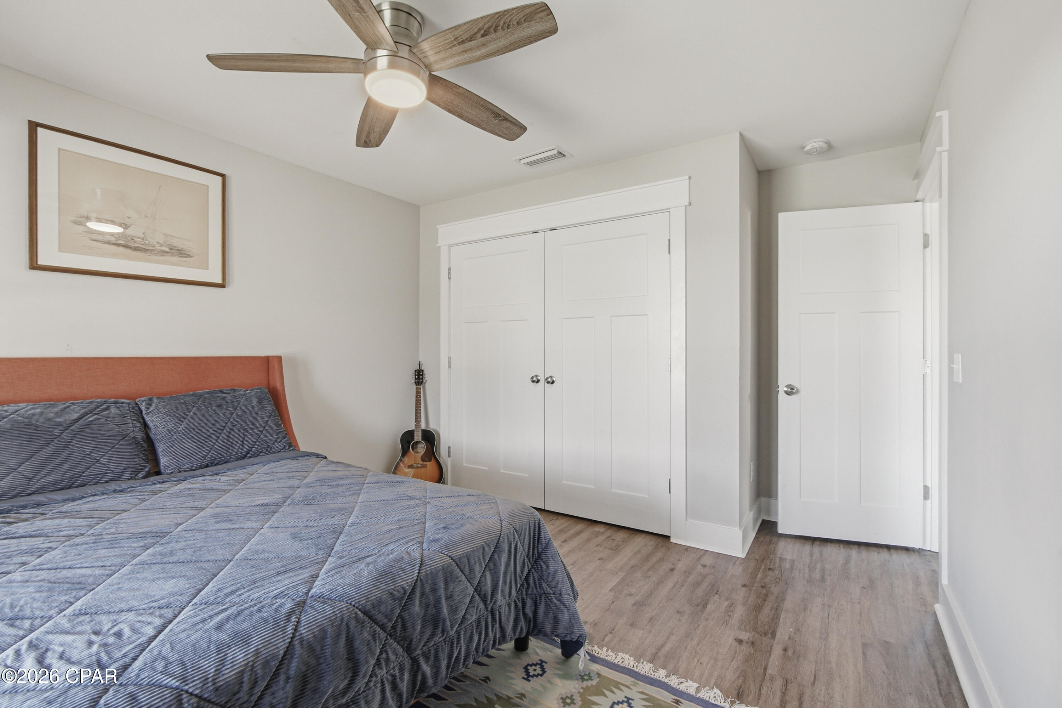
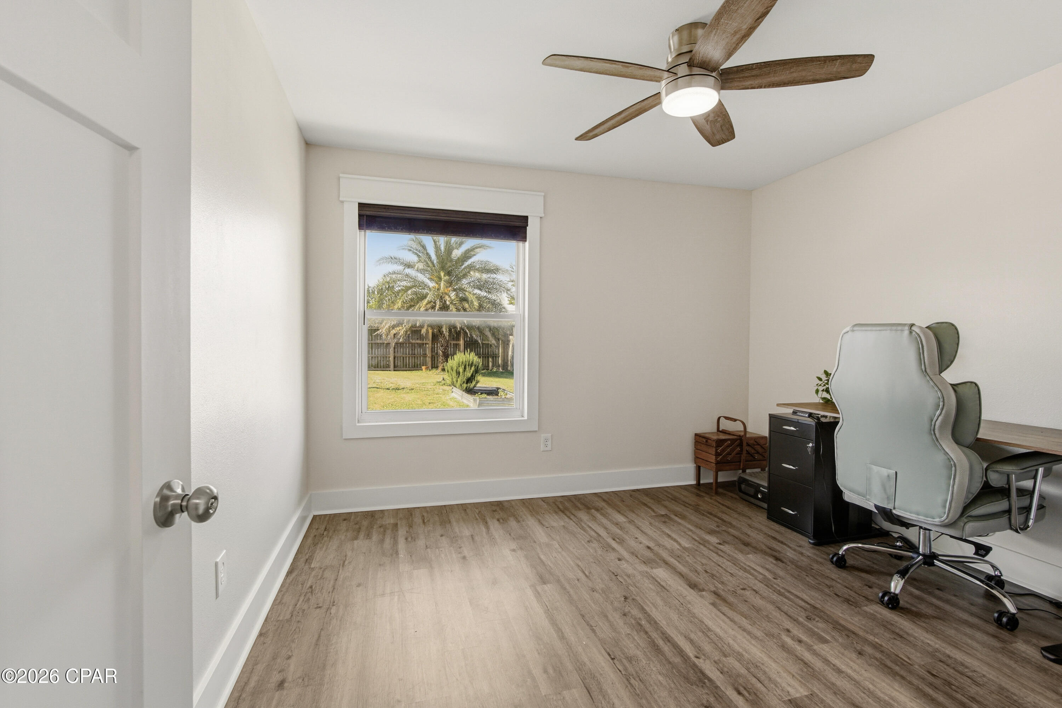
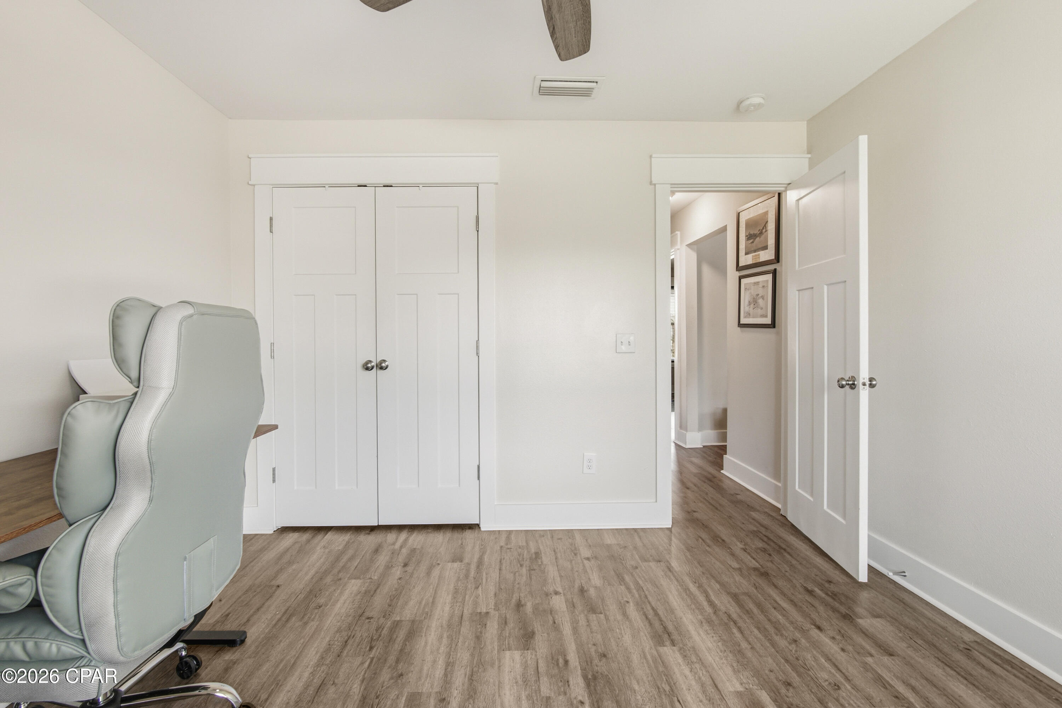
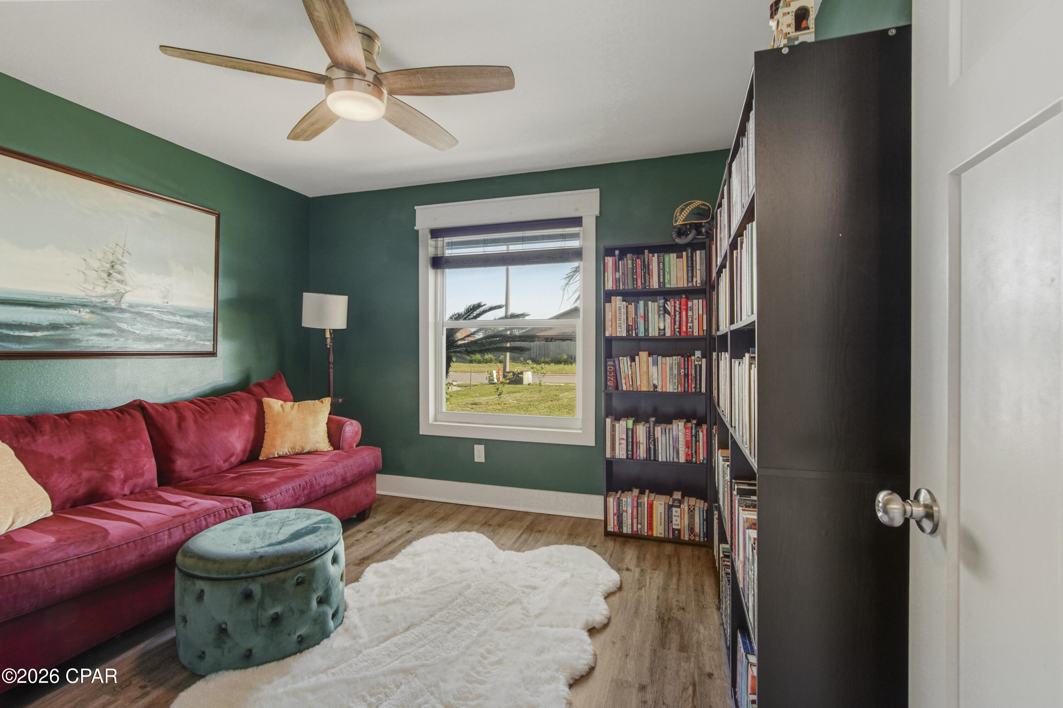
  • Total Bedrooms

    4

  • Bathrooms

    2

  • Cooling YN

    YES

  • Cooling

    Central Air, Ceiling Fan(s)

  • Heating YN

    YES

  • Heating

    Central, Electric

  • Pet friendly

    N/A

Exterior

  • Garage

    Yes

  • Garage spaces

    2

  • Construction Materials

    Brick, HardiPlank Type, Vinyl Siding

  • Patio and Porch Features

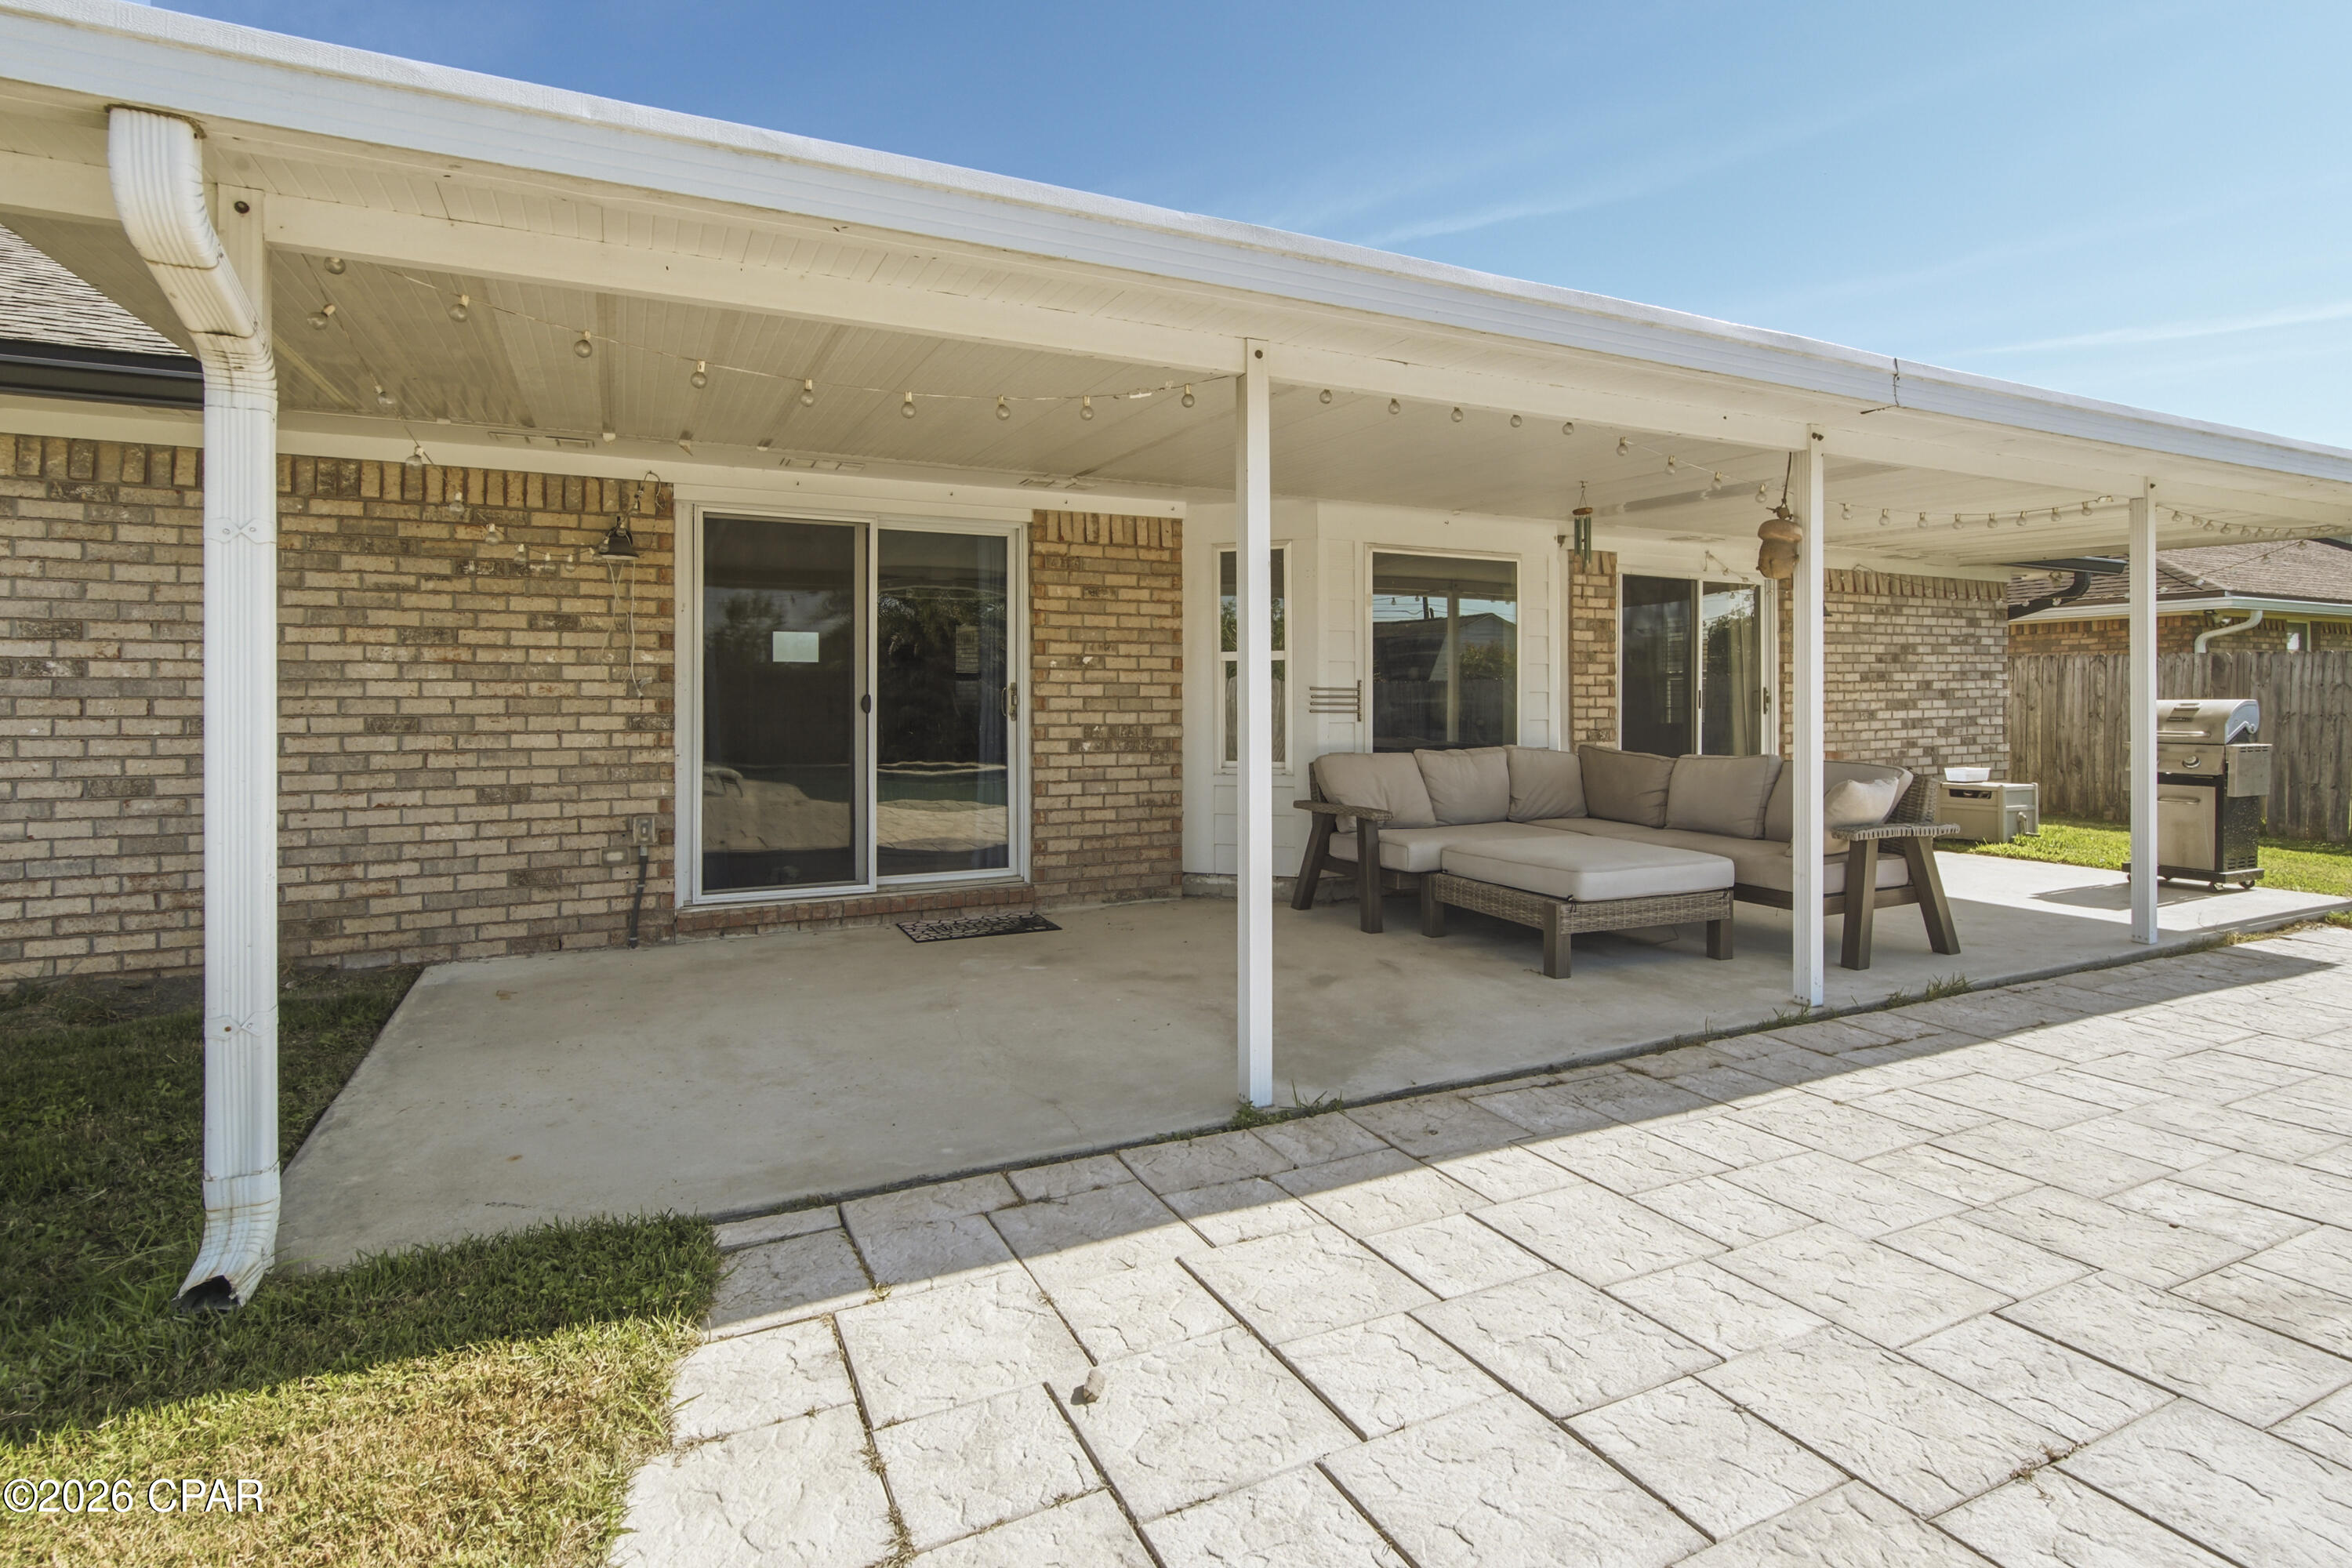
    Covered, Patio, Porch

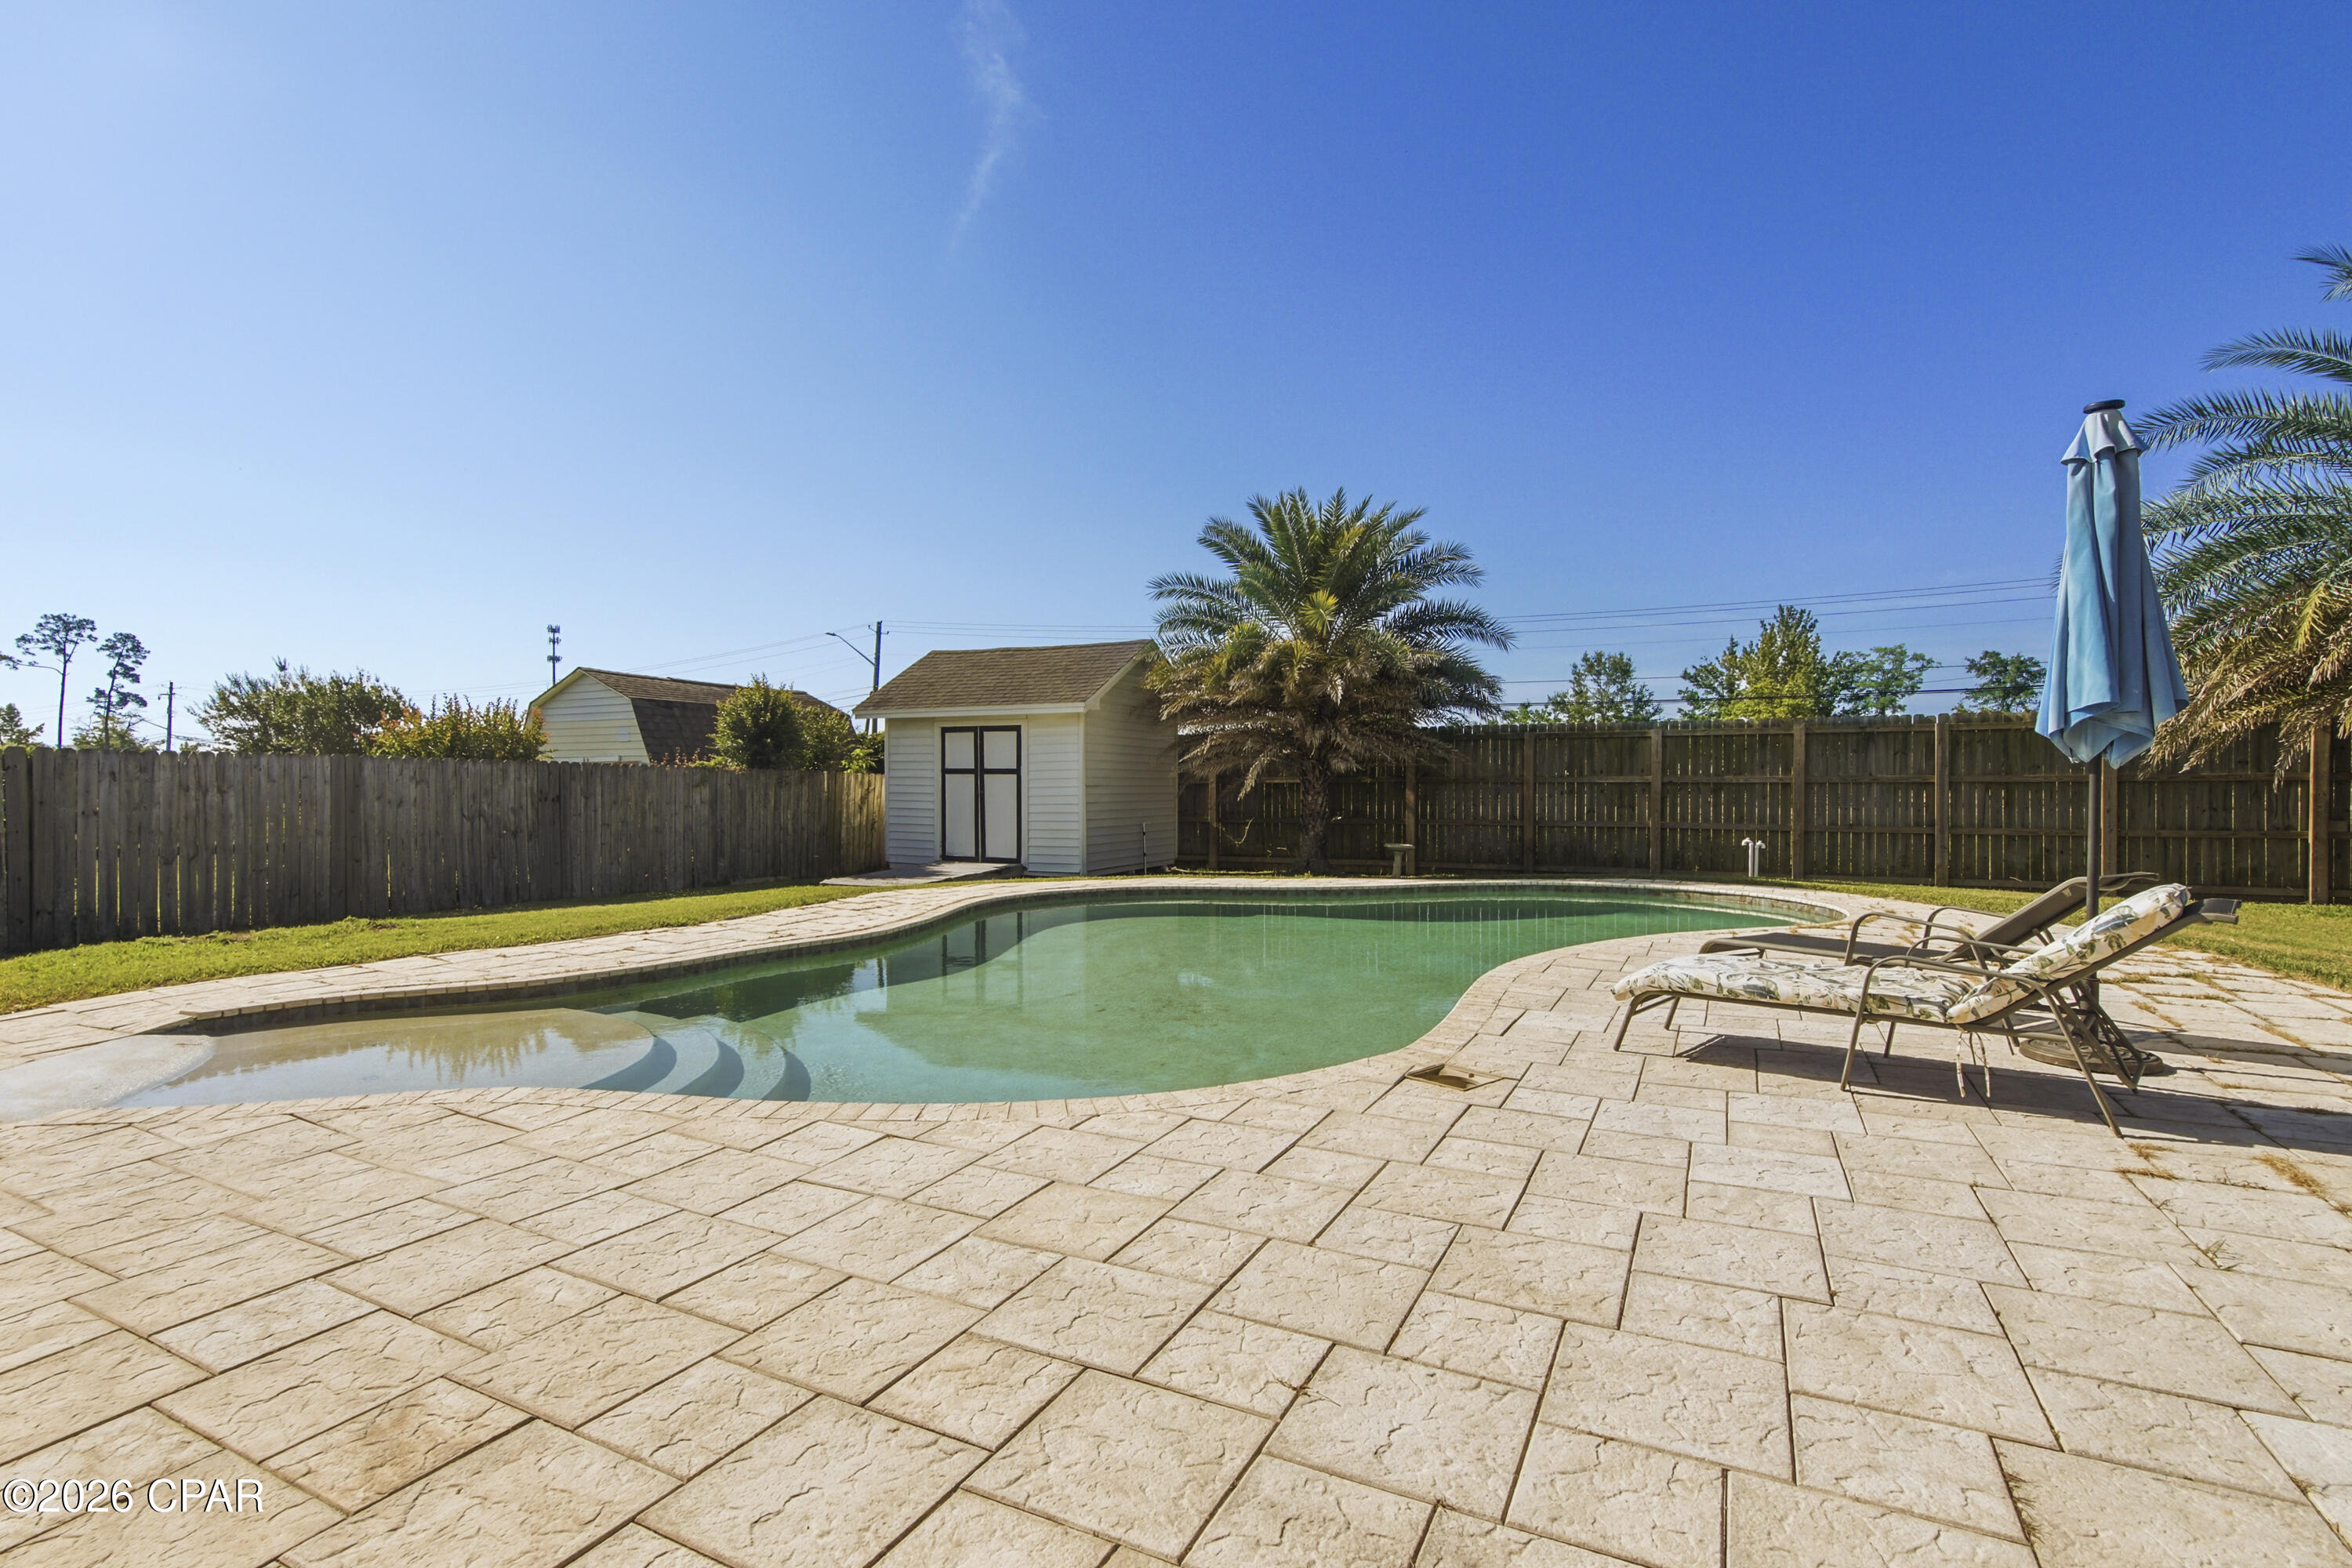
  • Pool

    Yes

  • Pool Features

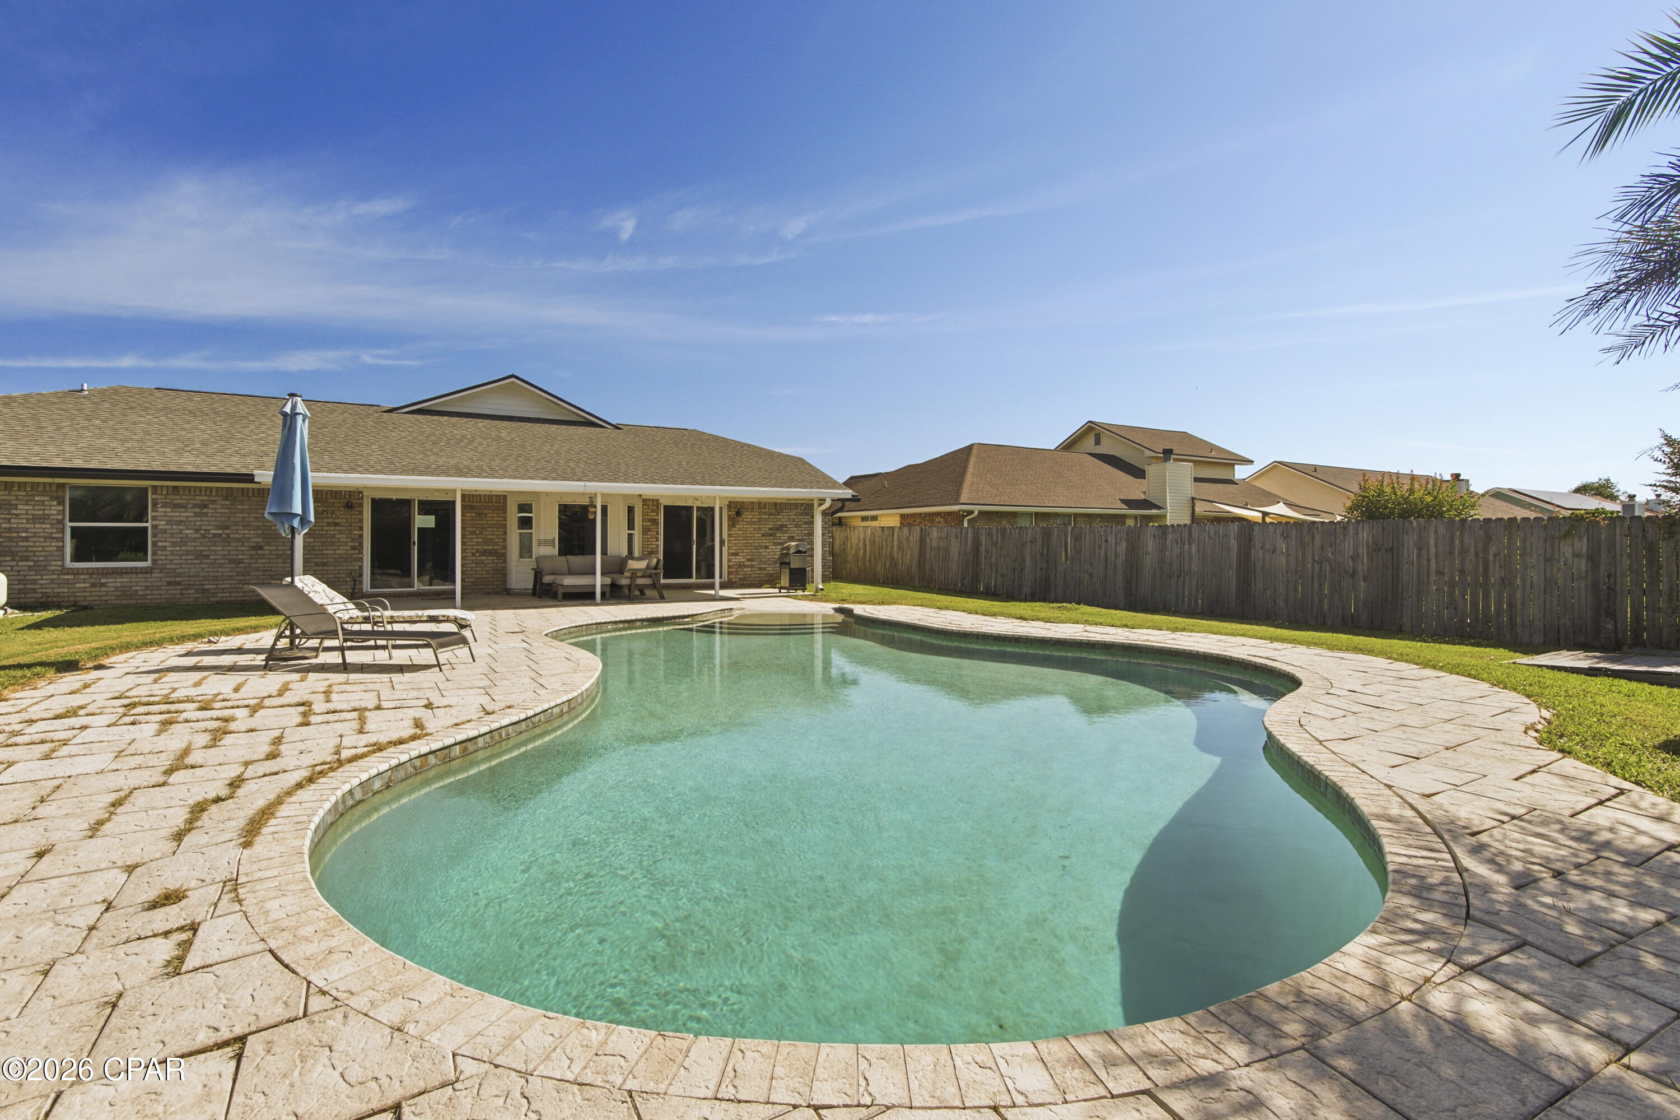
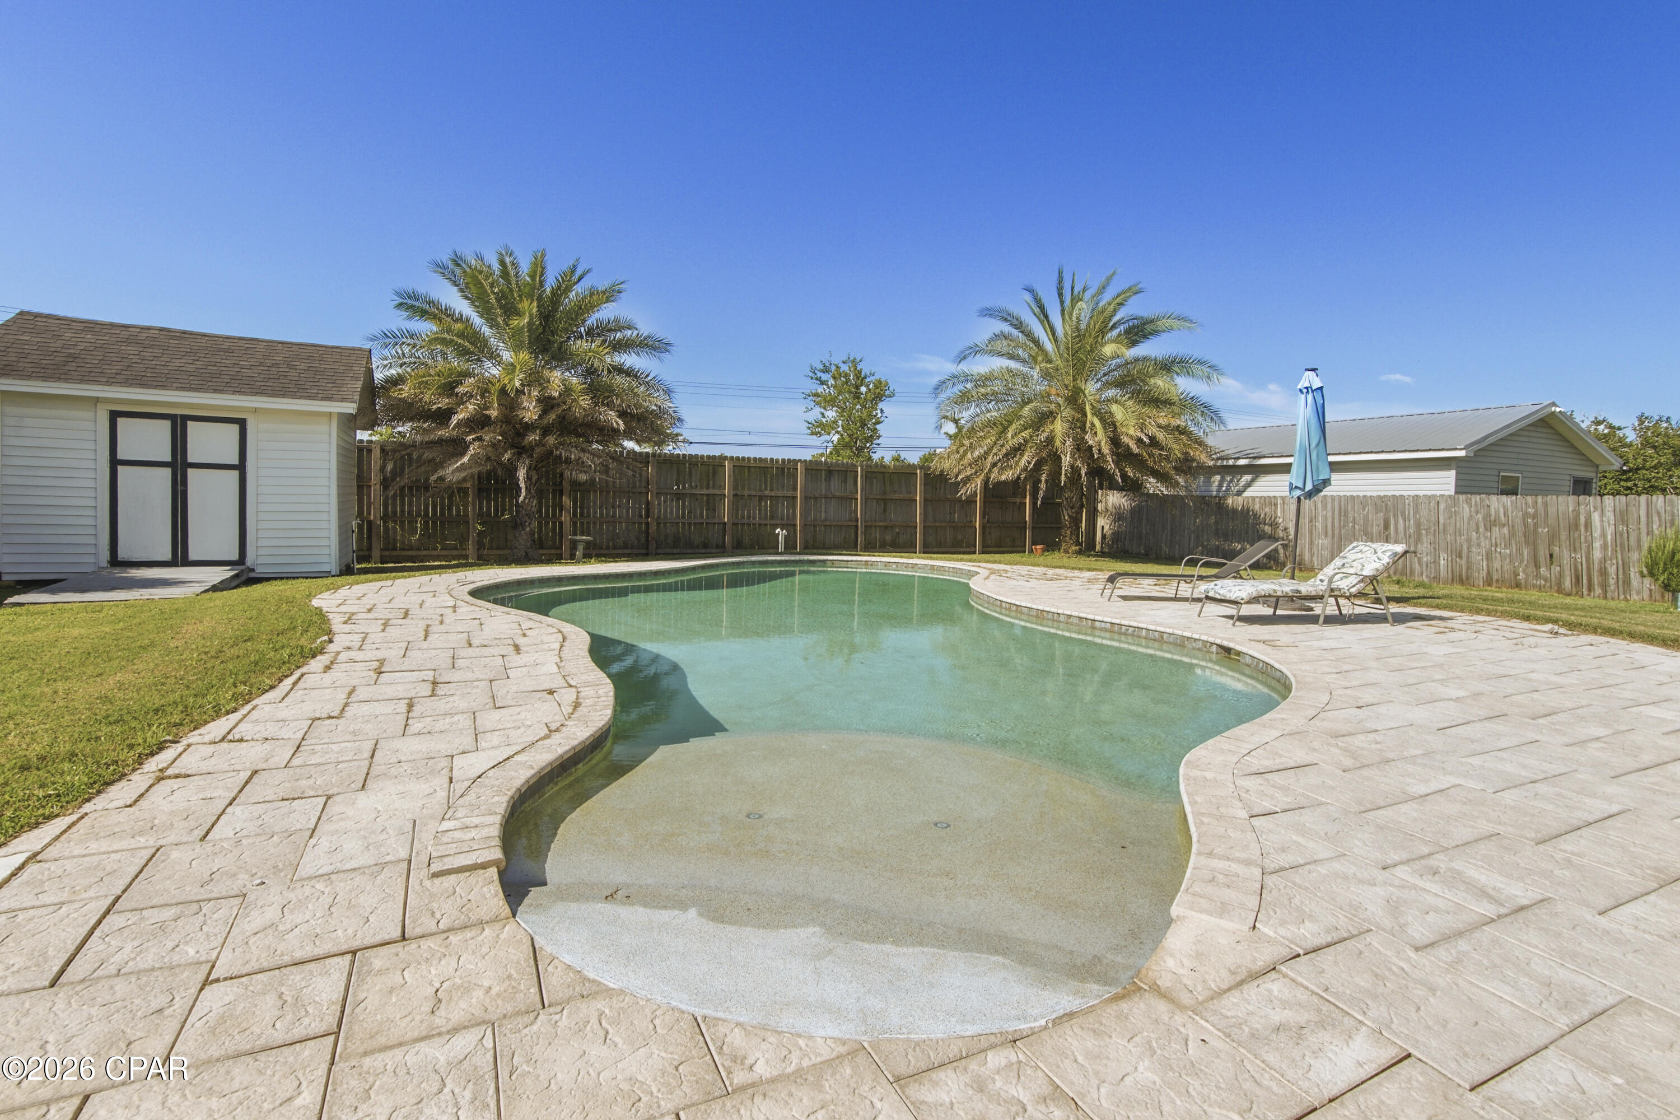
    Gunite, In Ground, Private

  • Waterfront YN

    NO

Area & Lot

  • Lot Features

    Paved

  • Lot Size(acres)

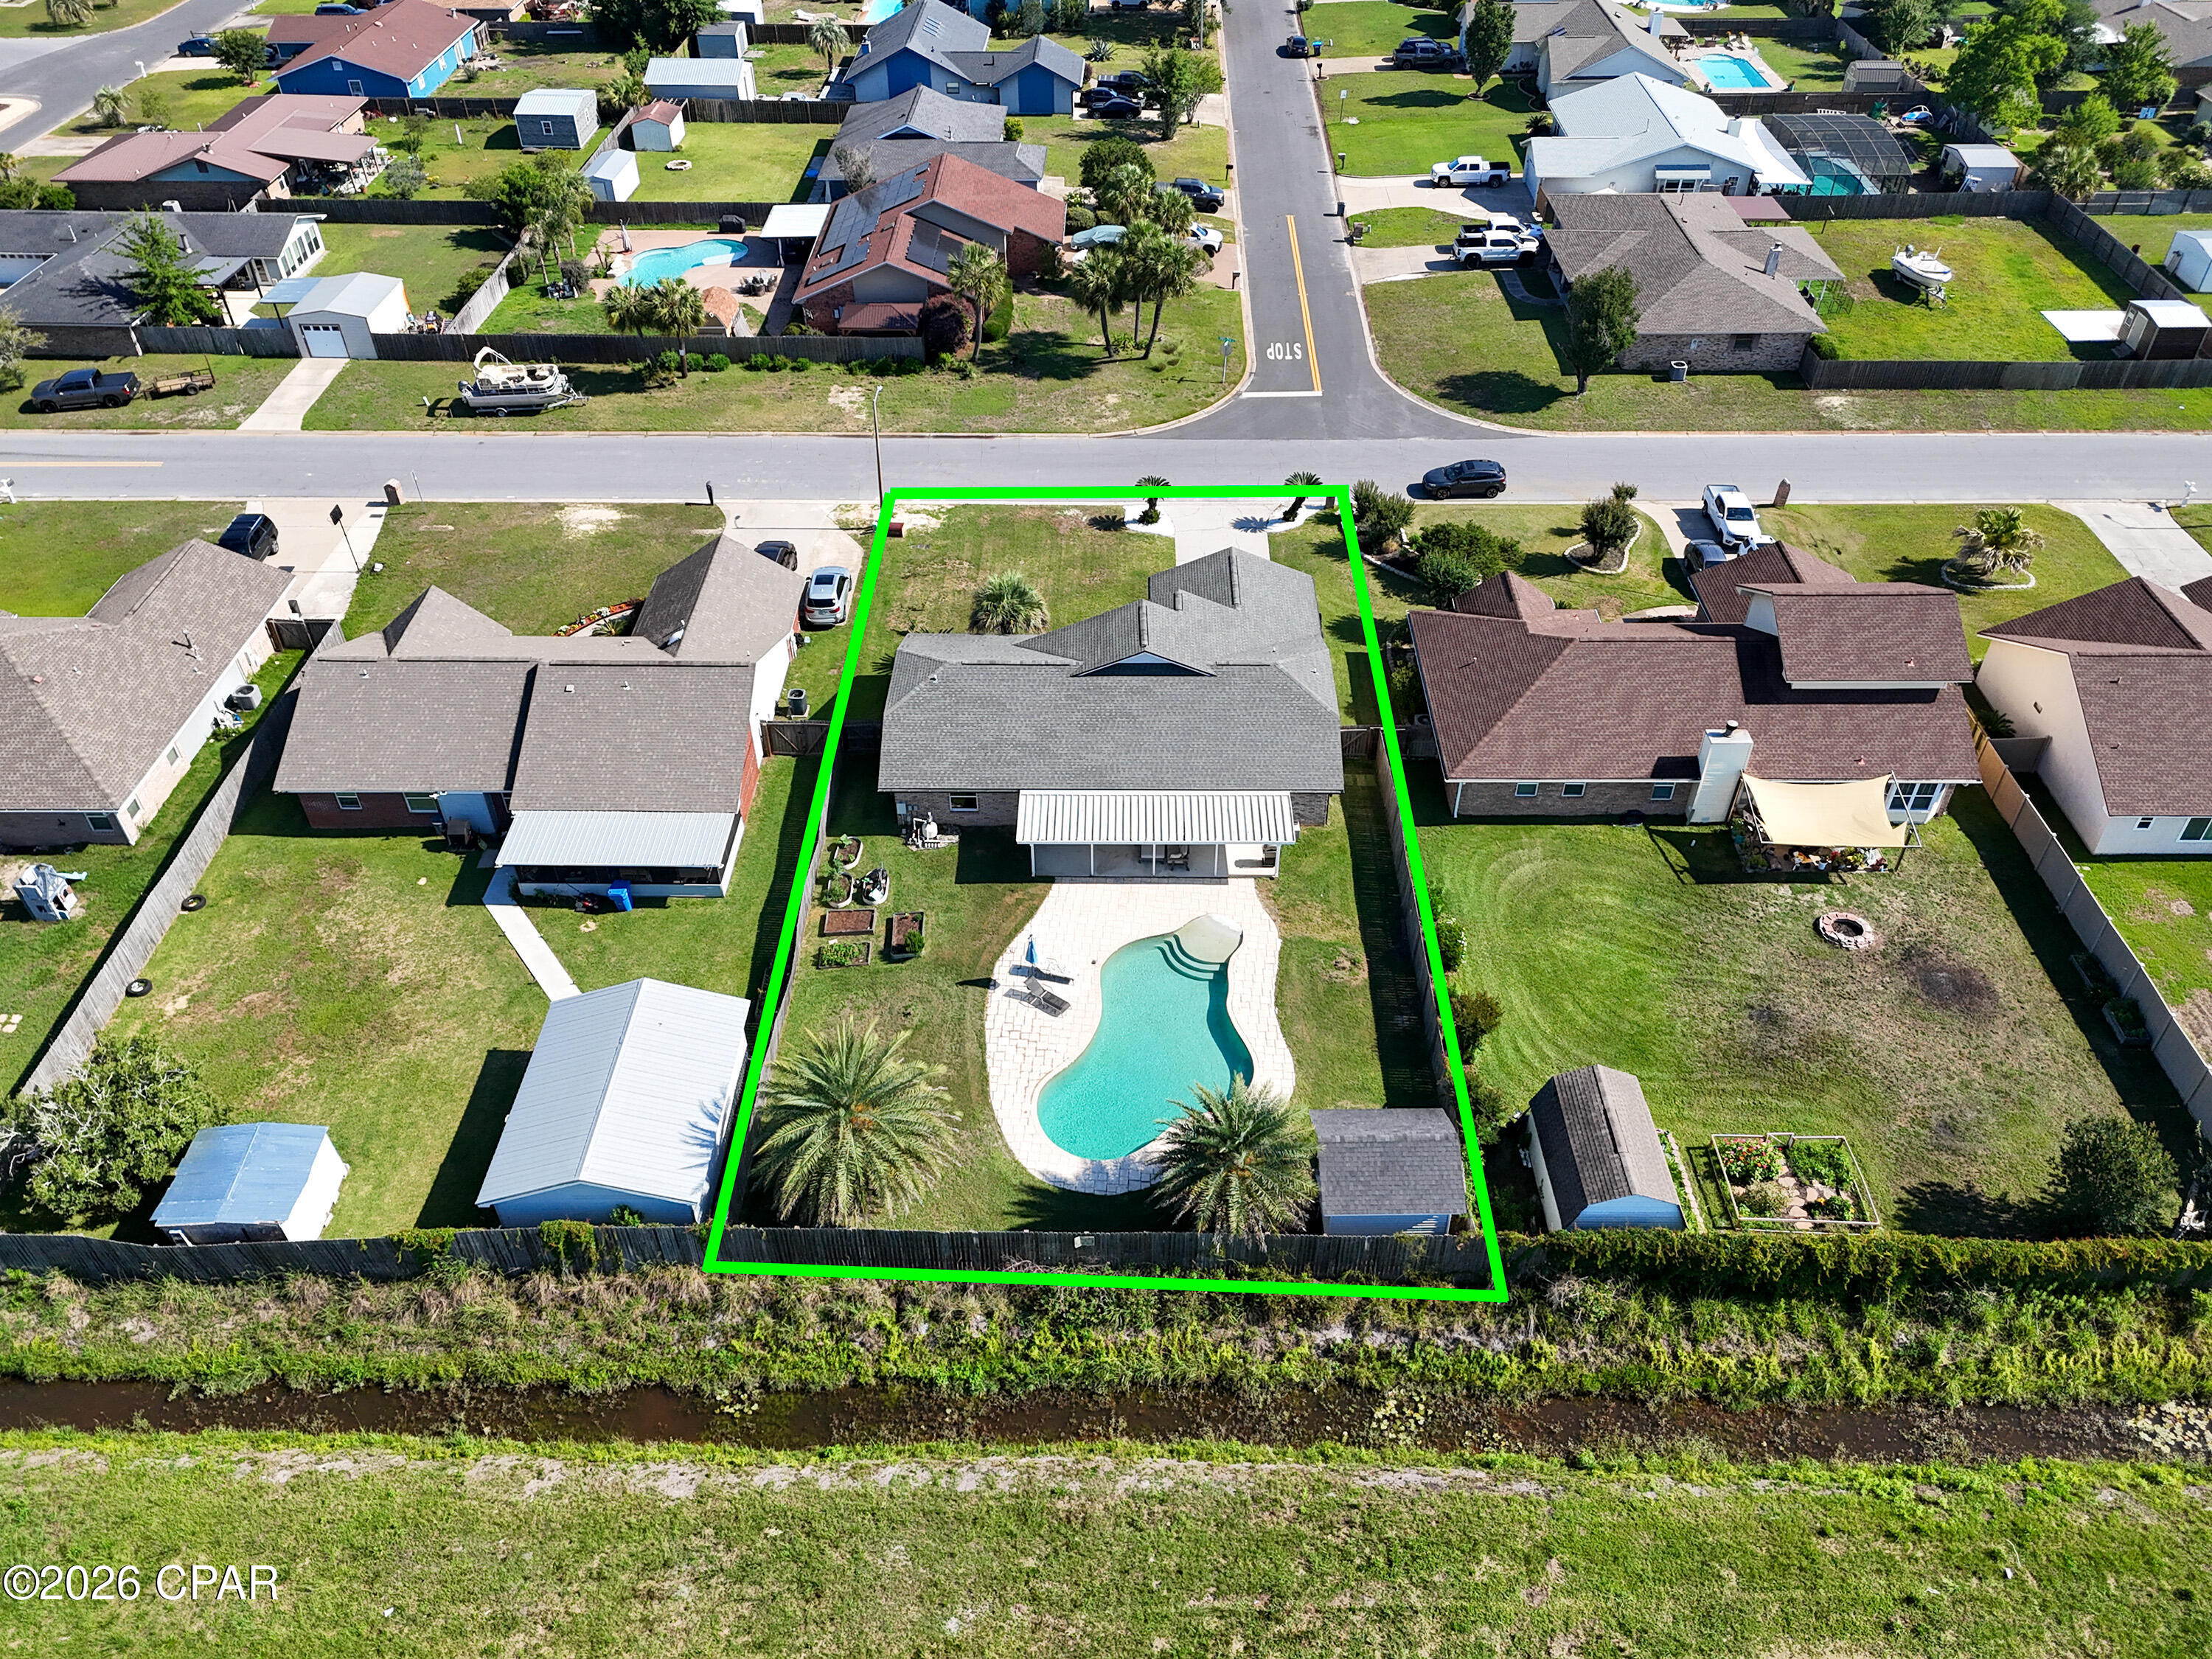
    0.28

  • Lot Size(square feet)

    12,197

  • Property Type

    Residential

  • Property Sub Type

    SingleFamilyResidence

  • Architectural Style

    Contemporary

Price

  • Sales Price

    $385,000

  • Tax Amount

    $3,446

  • Zoning

    Resid Single Family

  • Sq. Footage

    1,818

  • Price/SqFt

    $211

HOA

  • Association

    YES

  • Association Fee

    $150

  • Association Fee Frequency

    Annually

  • Association Fee Includes

    N/A

School District

  • Elementary School

    Deer Point

  • Middle School

    Merritt Brown

  • High School

    Mosley

Property Features

  • Stories

    1

  • New Construction

    NO

  • Association Amenities

    Maintenance Grounds

  • Foundation Details

    Slab

  • Sewer

    Public Sewer

Schedule a Showing

Showing scheduled successfully.

<
>
IN PERSON
VIA CHAT

What is 3 + 4 ?


Change time

Mortgage calculator

Estimate your monthly mortgage payment, including the principal and interest, property taxes, and HOA. Adjust the values to generate a more accurate rate.

Your payment

Principal and Interest:

$

Property taxes:

$

HOA fees:

$

Total loan payment:

$

Total interest amount:

$

Location

County

Bay

Elementary School

Deer Point

Middle School

Merritt Brown

High School

Mosley

Listing Courtesy of Kelly McDaniel , Counts Real Estate Group Inc

RealHub Information is provided exclusively for consumers' personal, non-commercial use, and it may not be used for any purpose other than to identify prospective properties consumers may be interested in purchasing. All information deemed reliable but not guaranteed and should be independently verified. All properties are subject to prior sale, change or withdrawal. RealHub website owner shall not be responsible for any typographical errors, misinformation, misprints and shall be held totally harmless.

Agent Ricky Robbins

REALTOR®

Ricky Robbins

Call Ricky today to schedule a private showing.


* Listings on this website come from the FMLS IDX Compilation and may be held by brokerage firms other than the owner of this website. The listing brokerage is identified in any listing details. Information is deemed reliable but is not guaranteed. If you believe any FMLS listing contains material that infringes your copyrighted work please click here to review our DMCA policy and learn how to submit a takedown request.© 2024 FMLS.
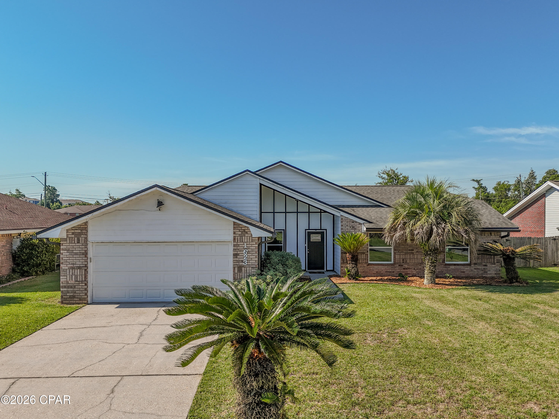
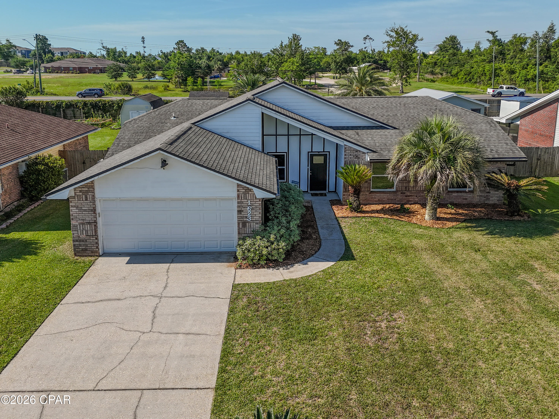
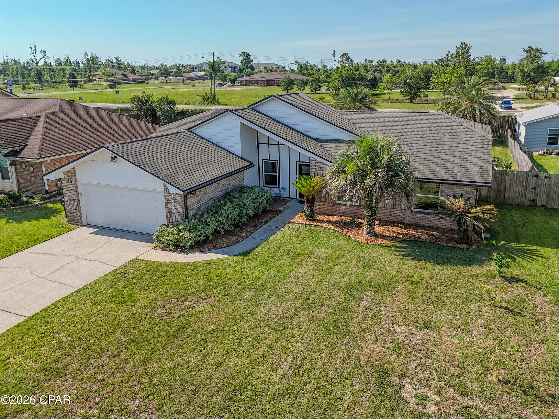
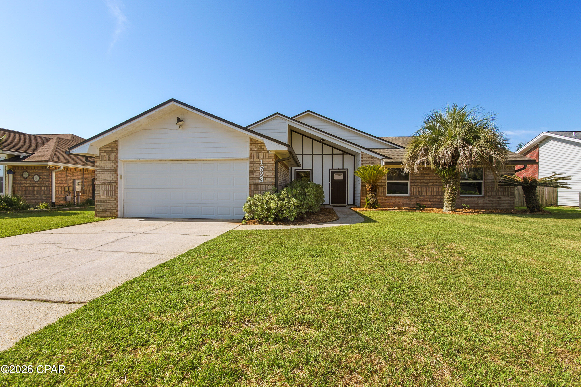
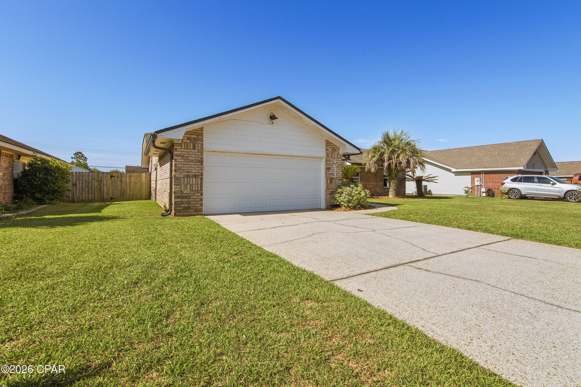
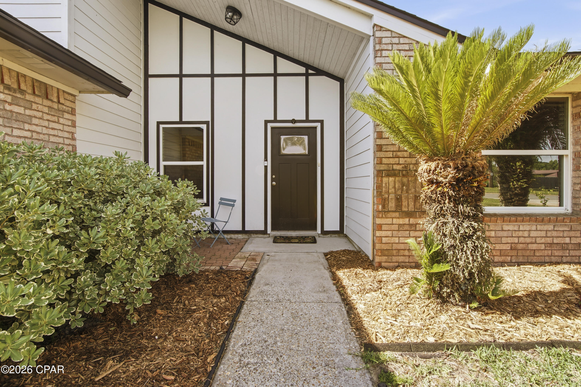
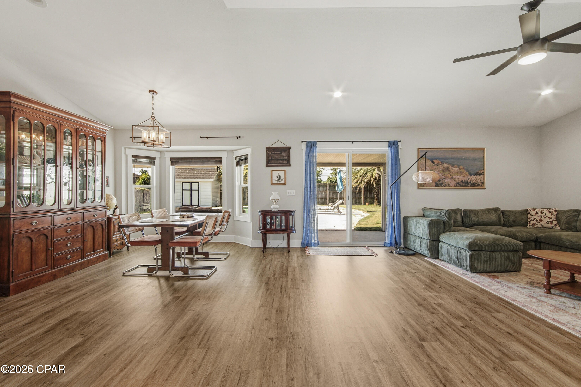
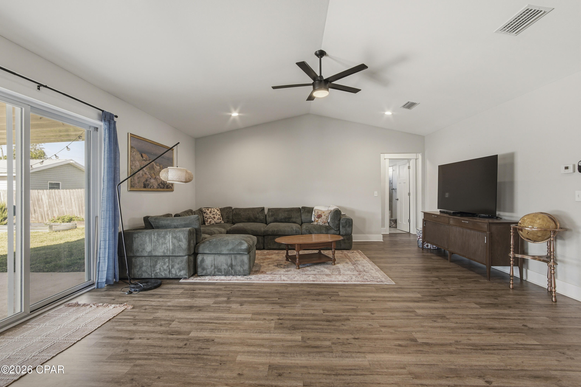
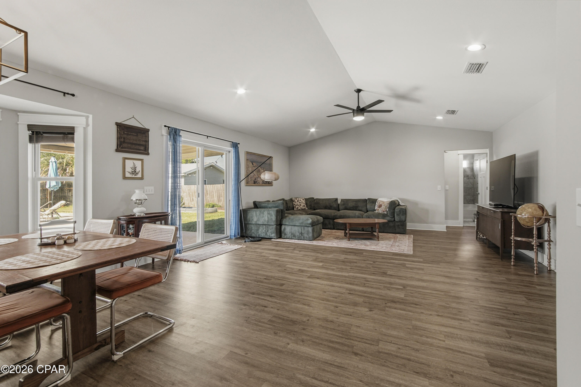
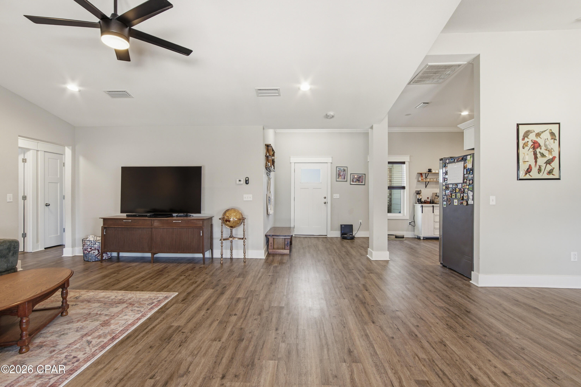
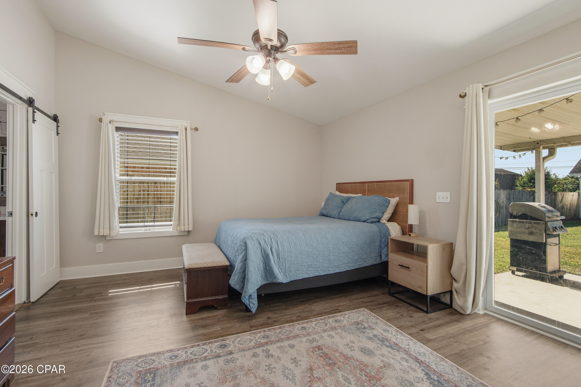
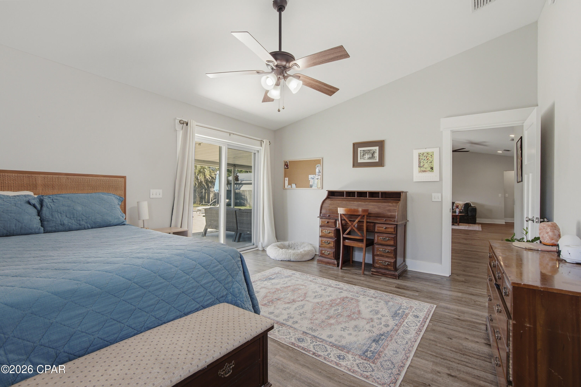
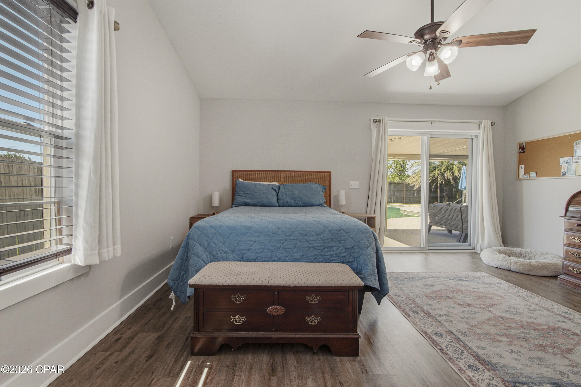
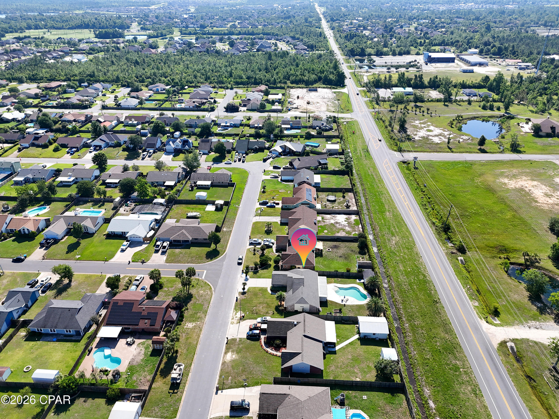
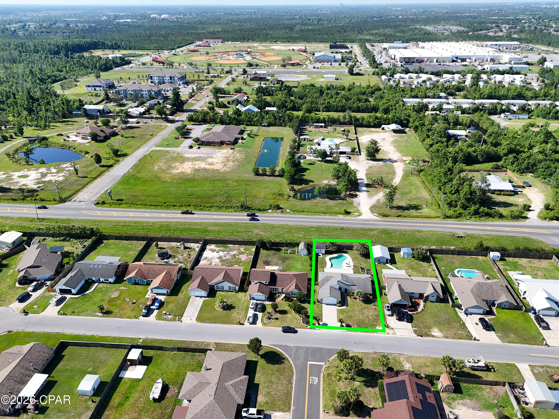
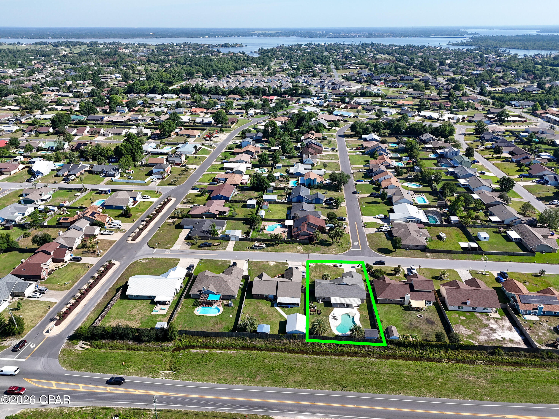
Back on the market, no fault of seller. Welcome to1623 Santa Anita Drive, Lynn Haven, FL. This 4 bedroom/2 Bath pool home offers the perfect combination of modern updates, functional living space, and resort-style outdoor living in one of Lynn Haven's most desirable established neighborhoods. This beautifully maintained Florida contemporary home features striking architectural lines, vaulted ceilings, abundant natural light, and exceptional curb appeal with mature palm landscaping and a spacious front yard.

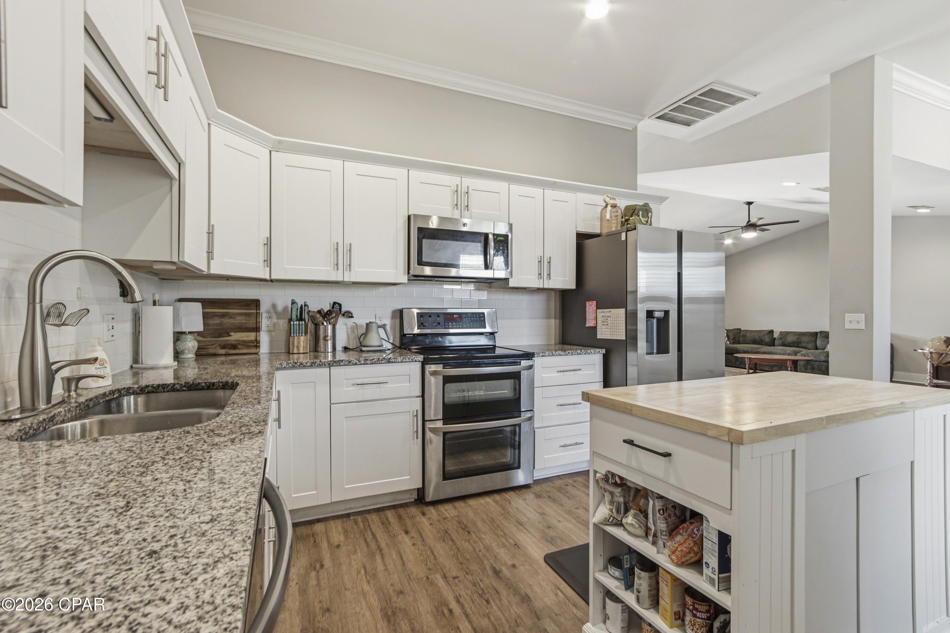
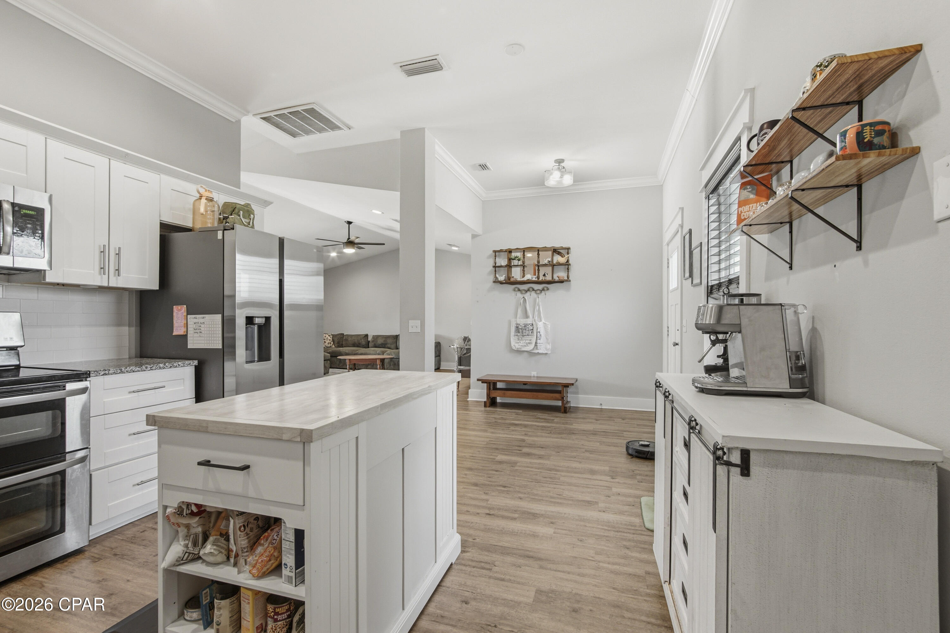
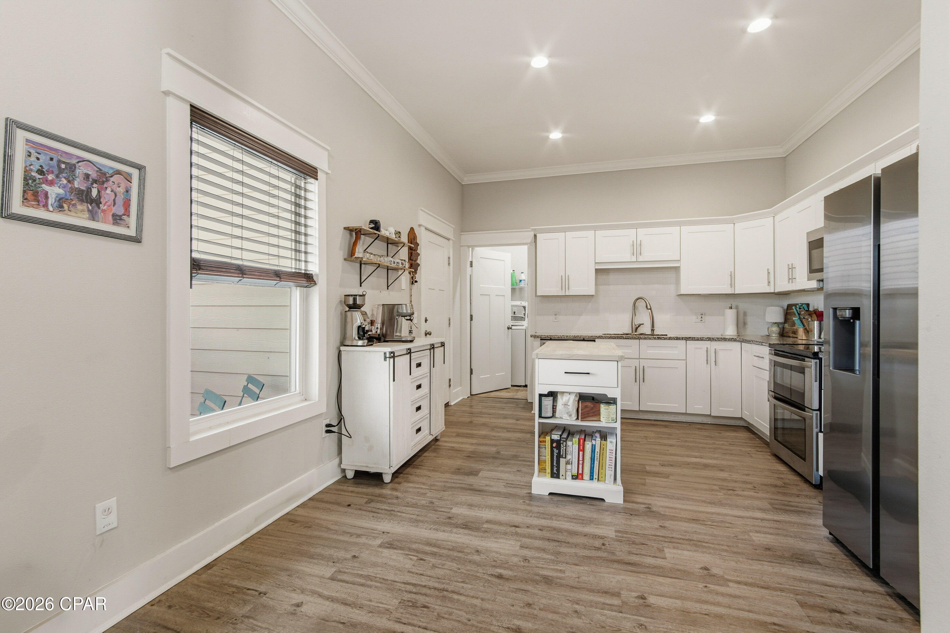
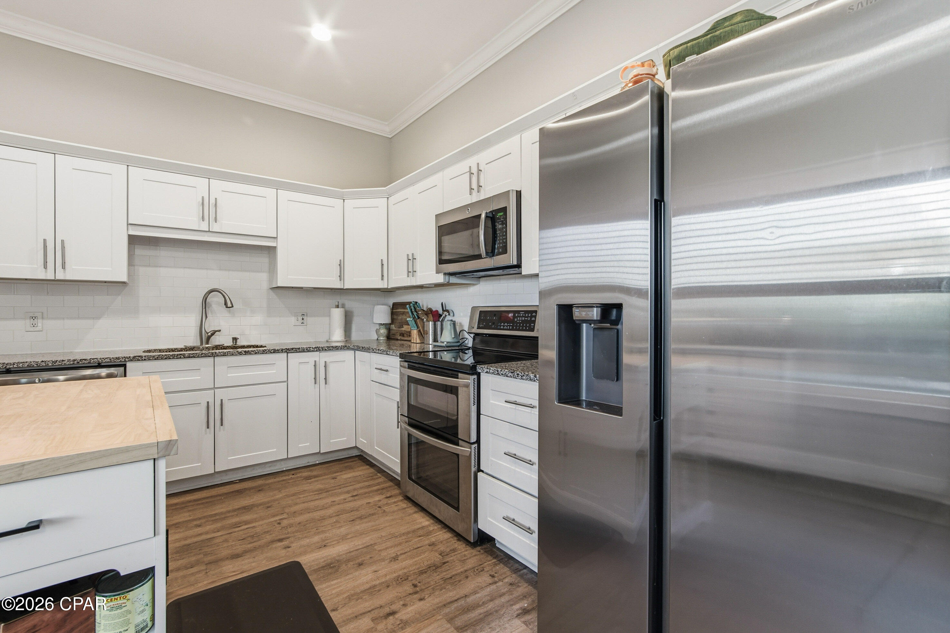
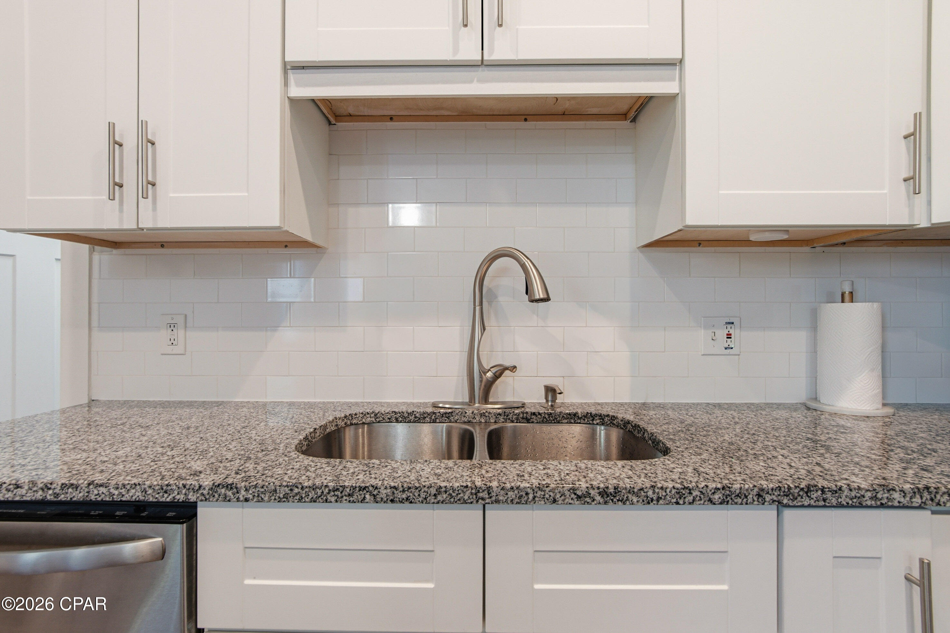
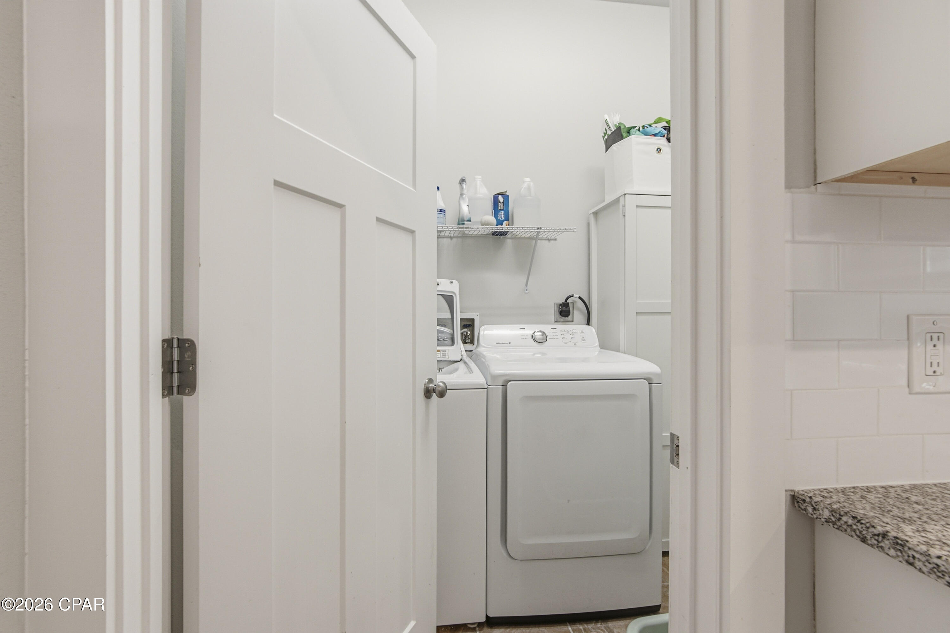
Inside, the thoughtfully designed floor plan offers comfortable living spaces ideal for both everyday living and entertaining. The spacious kitchen serves as the heart of the home and includes a center kitchen island that conveys with the property, providing additional prep space, storage, and gathering space for family and guests. A dedicated coffee bar also conveys, creating the perfect setup for morning routines or entertaining. The laundry room includes an additional storage cabinet that will remain with the home, adding convenience and organization.

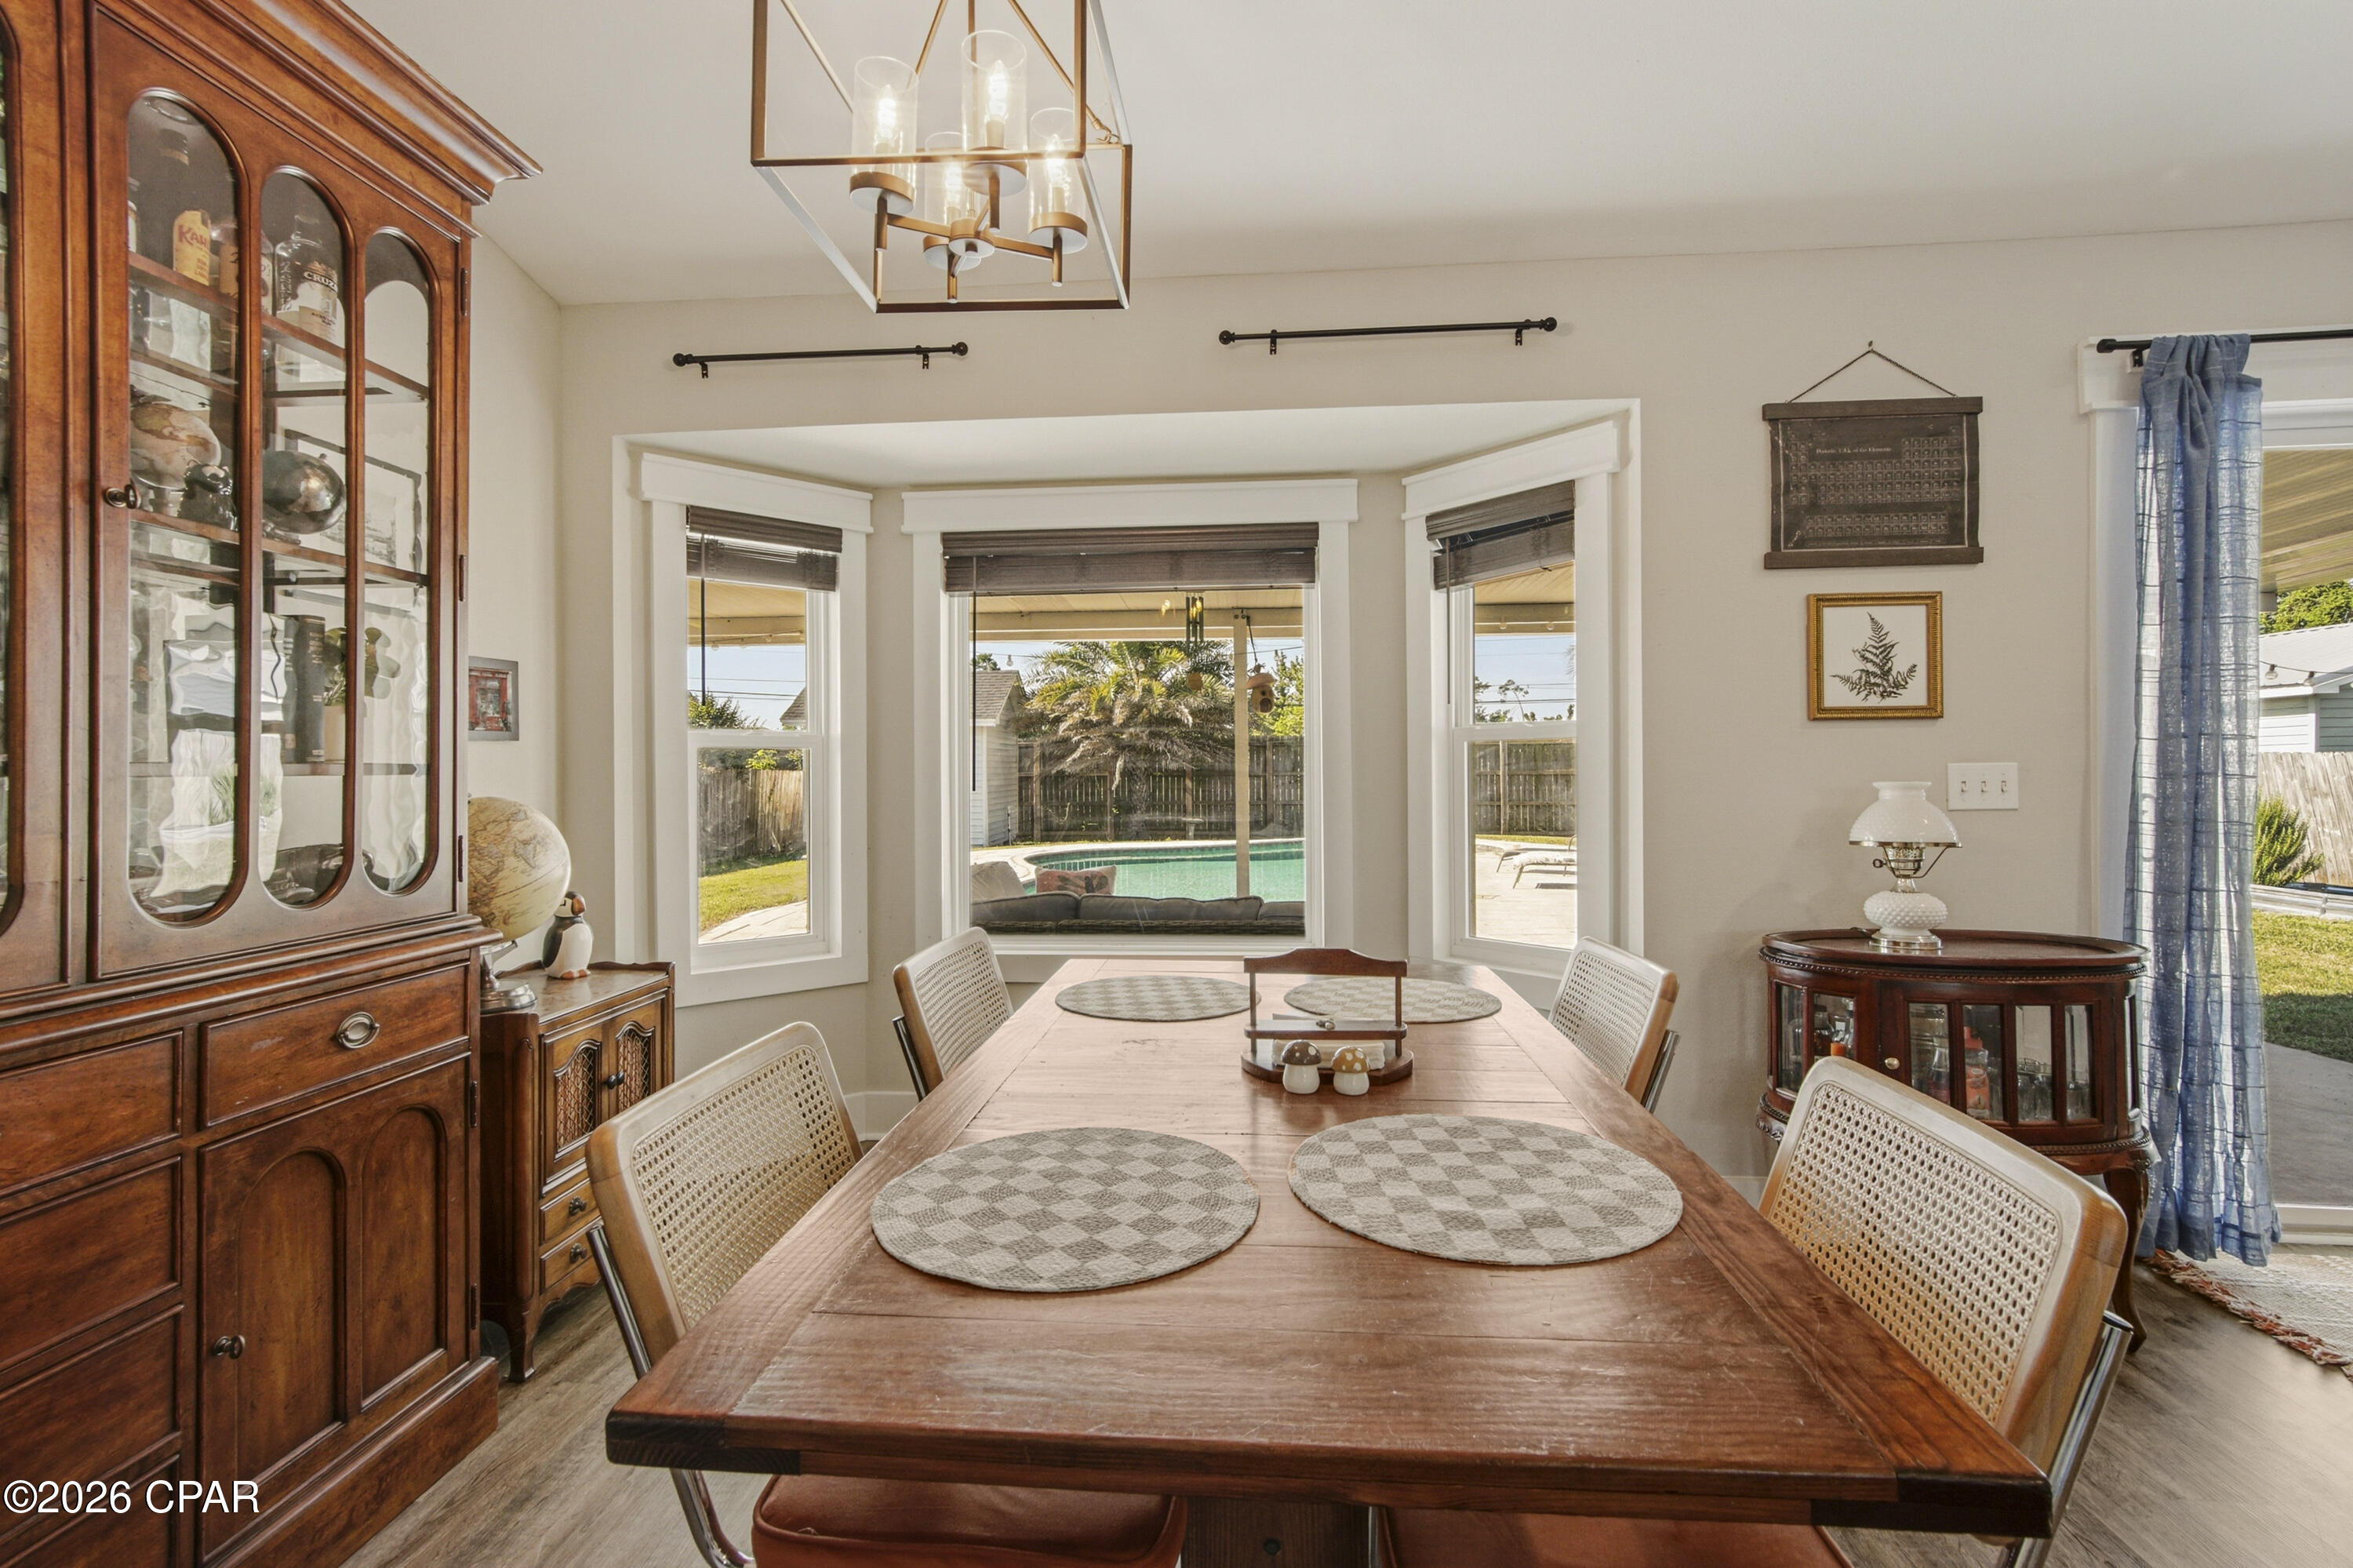
The open-concept living areas flow seamlessly while large windows and vaulted ceilings create a bright, airy atmosphere throughout the home. The layout offers the perfect blend of comfort, style, and functionality for families, entertaining, or relaxing at home.

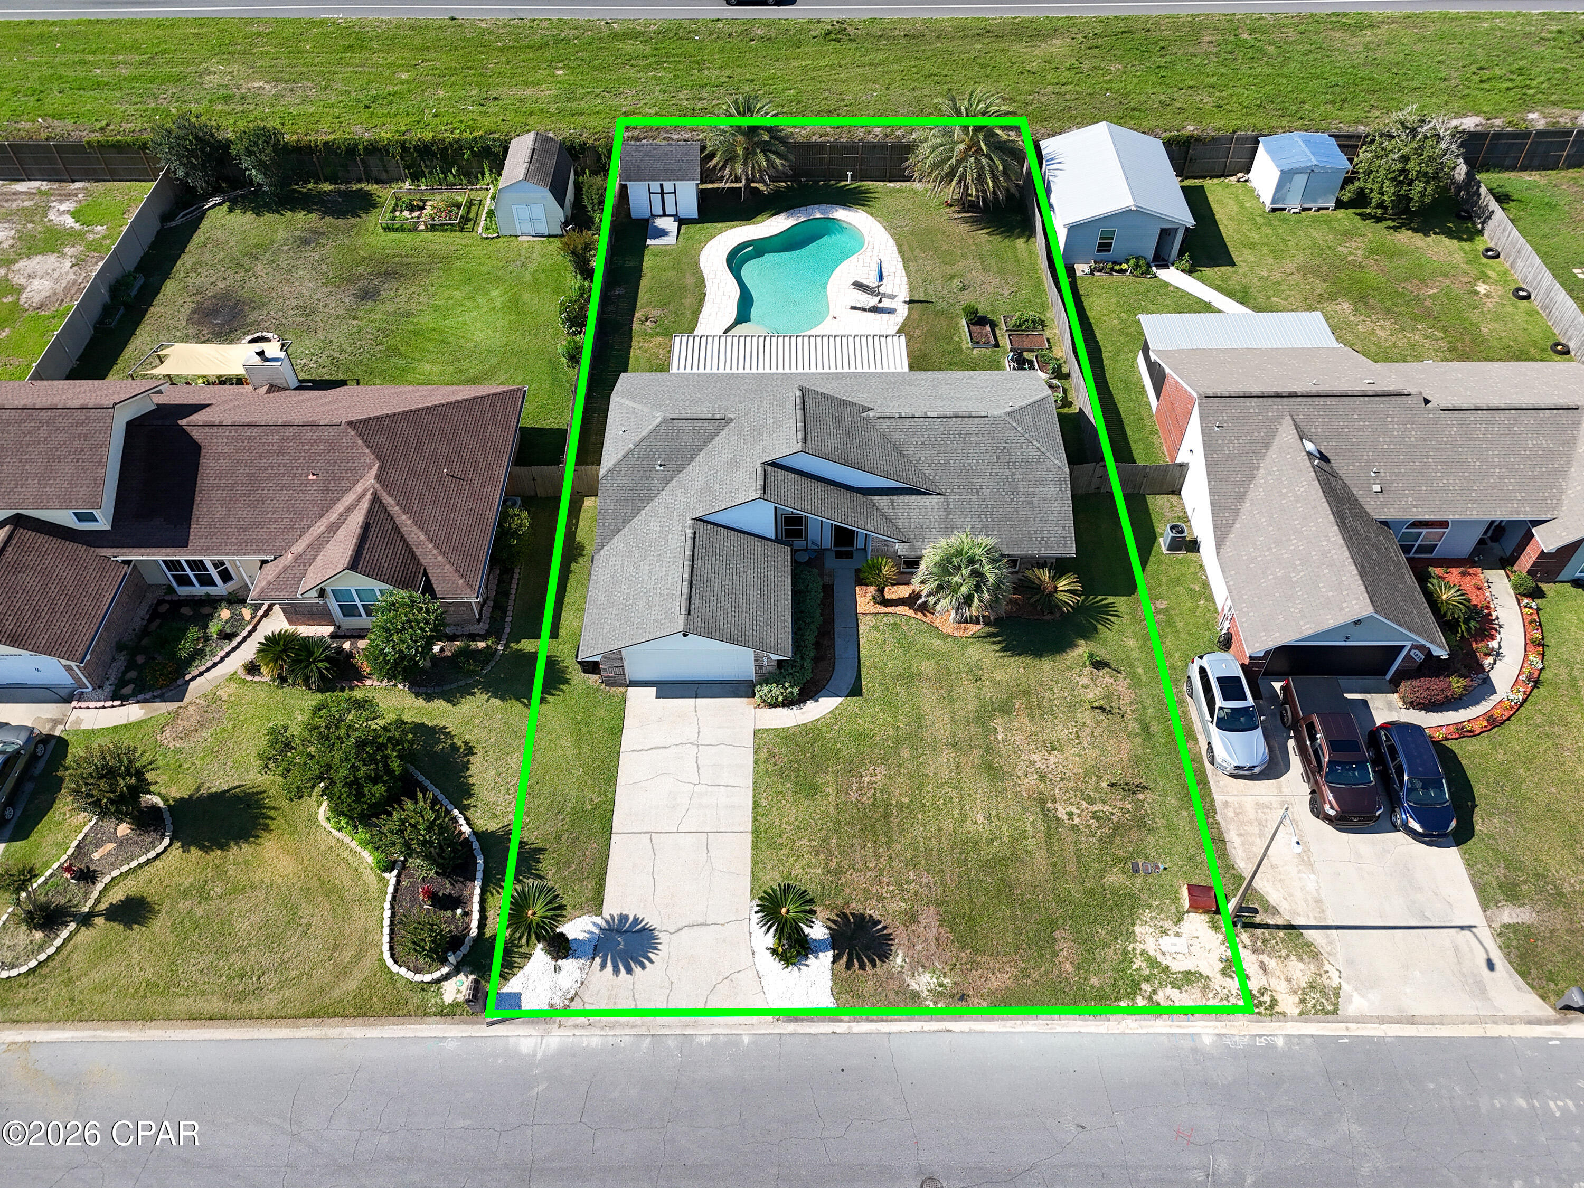
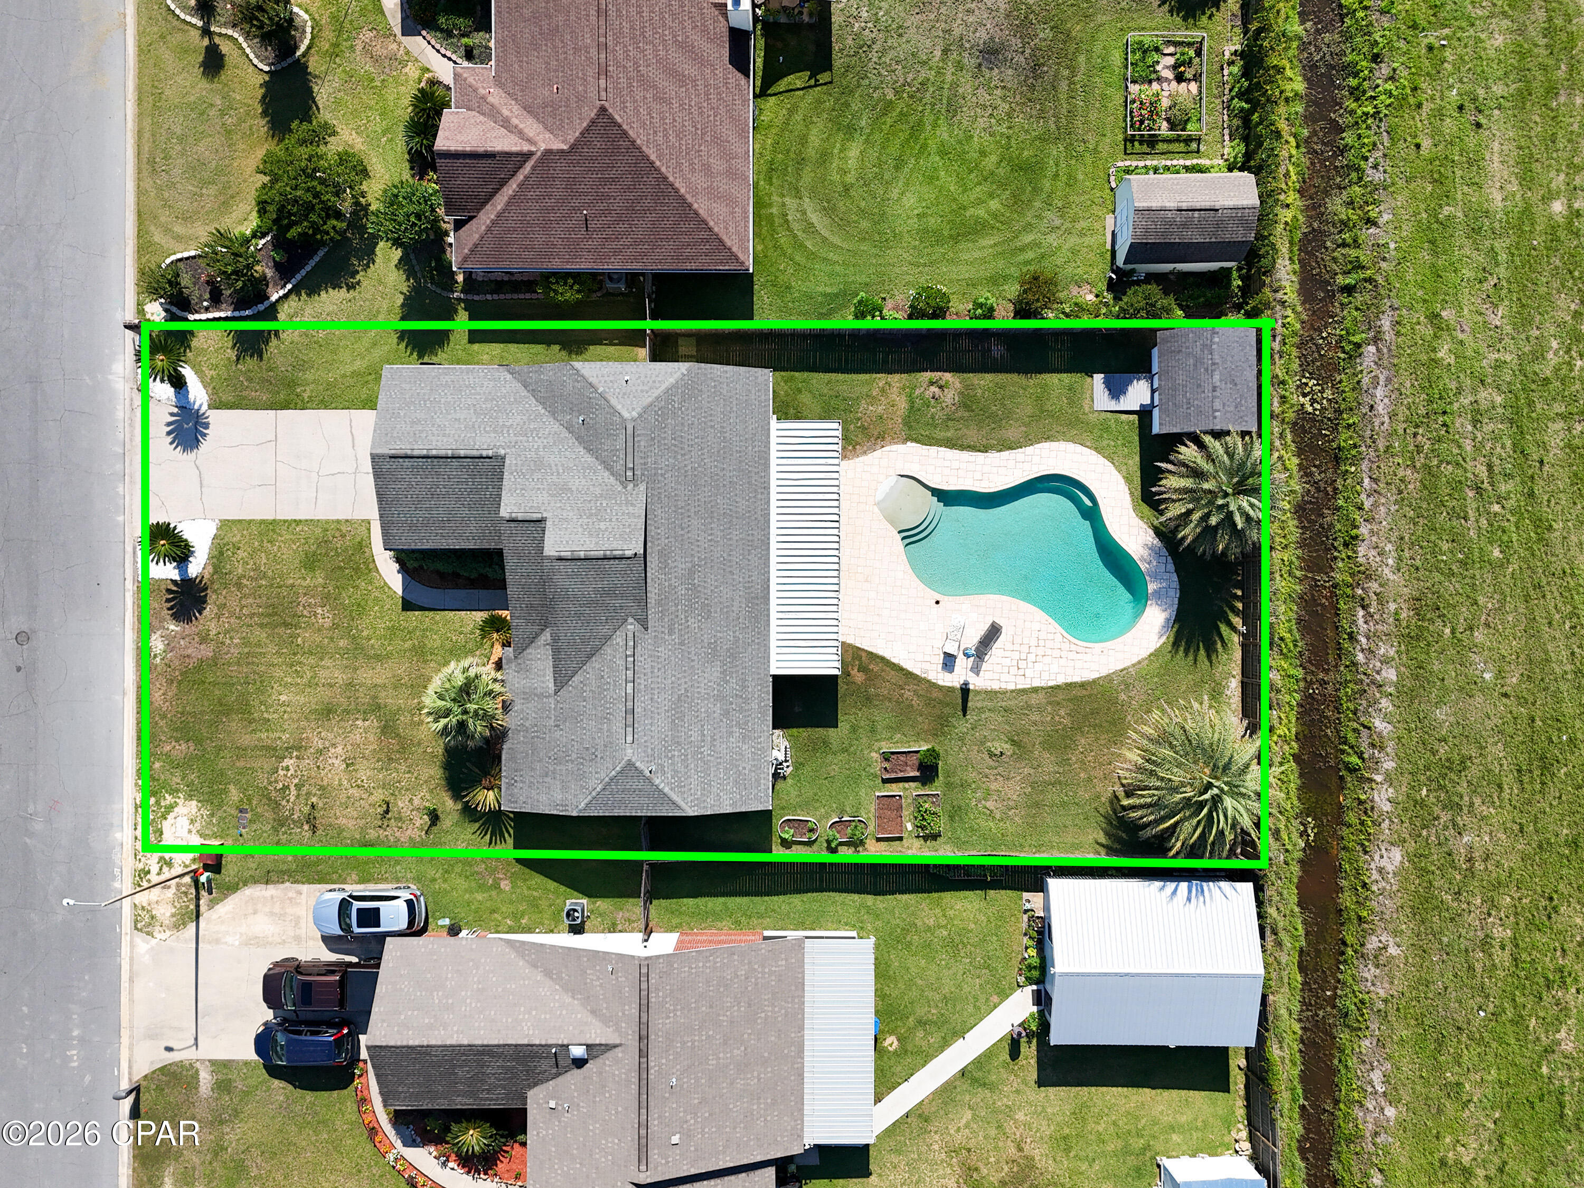
Step outside into your own private backyard oasis featuring a beautiful in-ground pool, expansive fenced backyard, and plenty of room for entertaining, pets, play, or simply enjoying the Florida sunshine. Whether hosting weekend gatherings or unwinding after a long day, this outdoor space delivers the ideal Florida lifestyle.

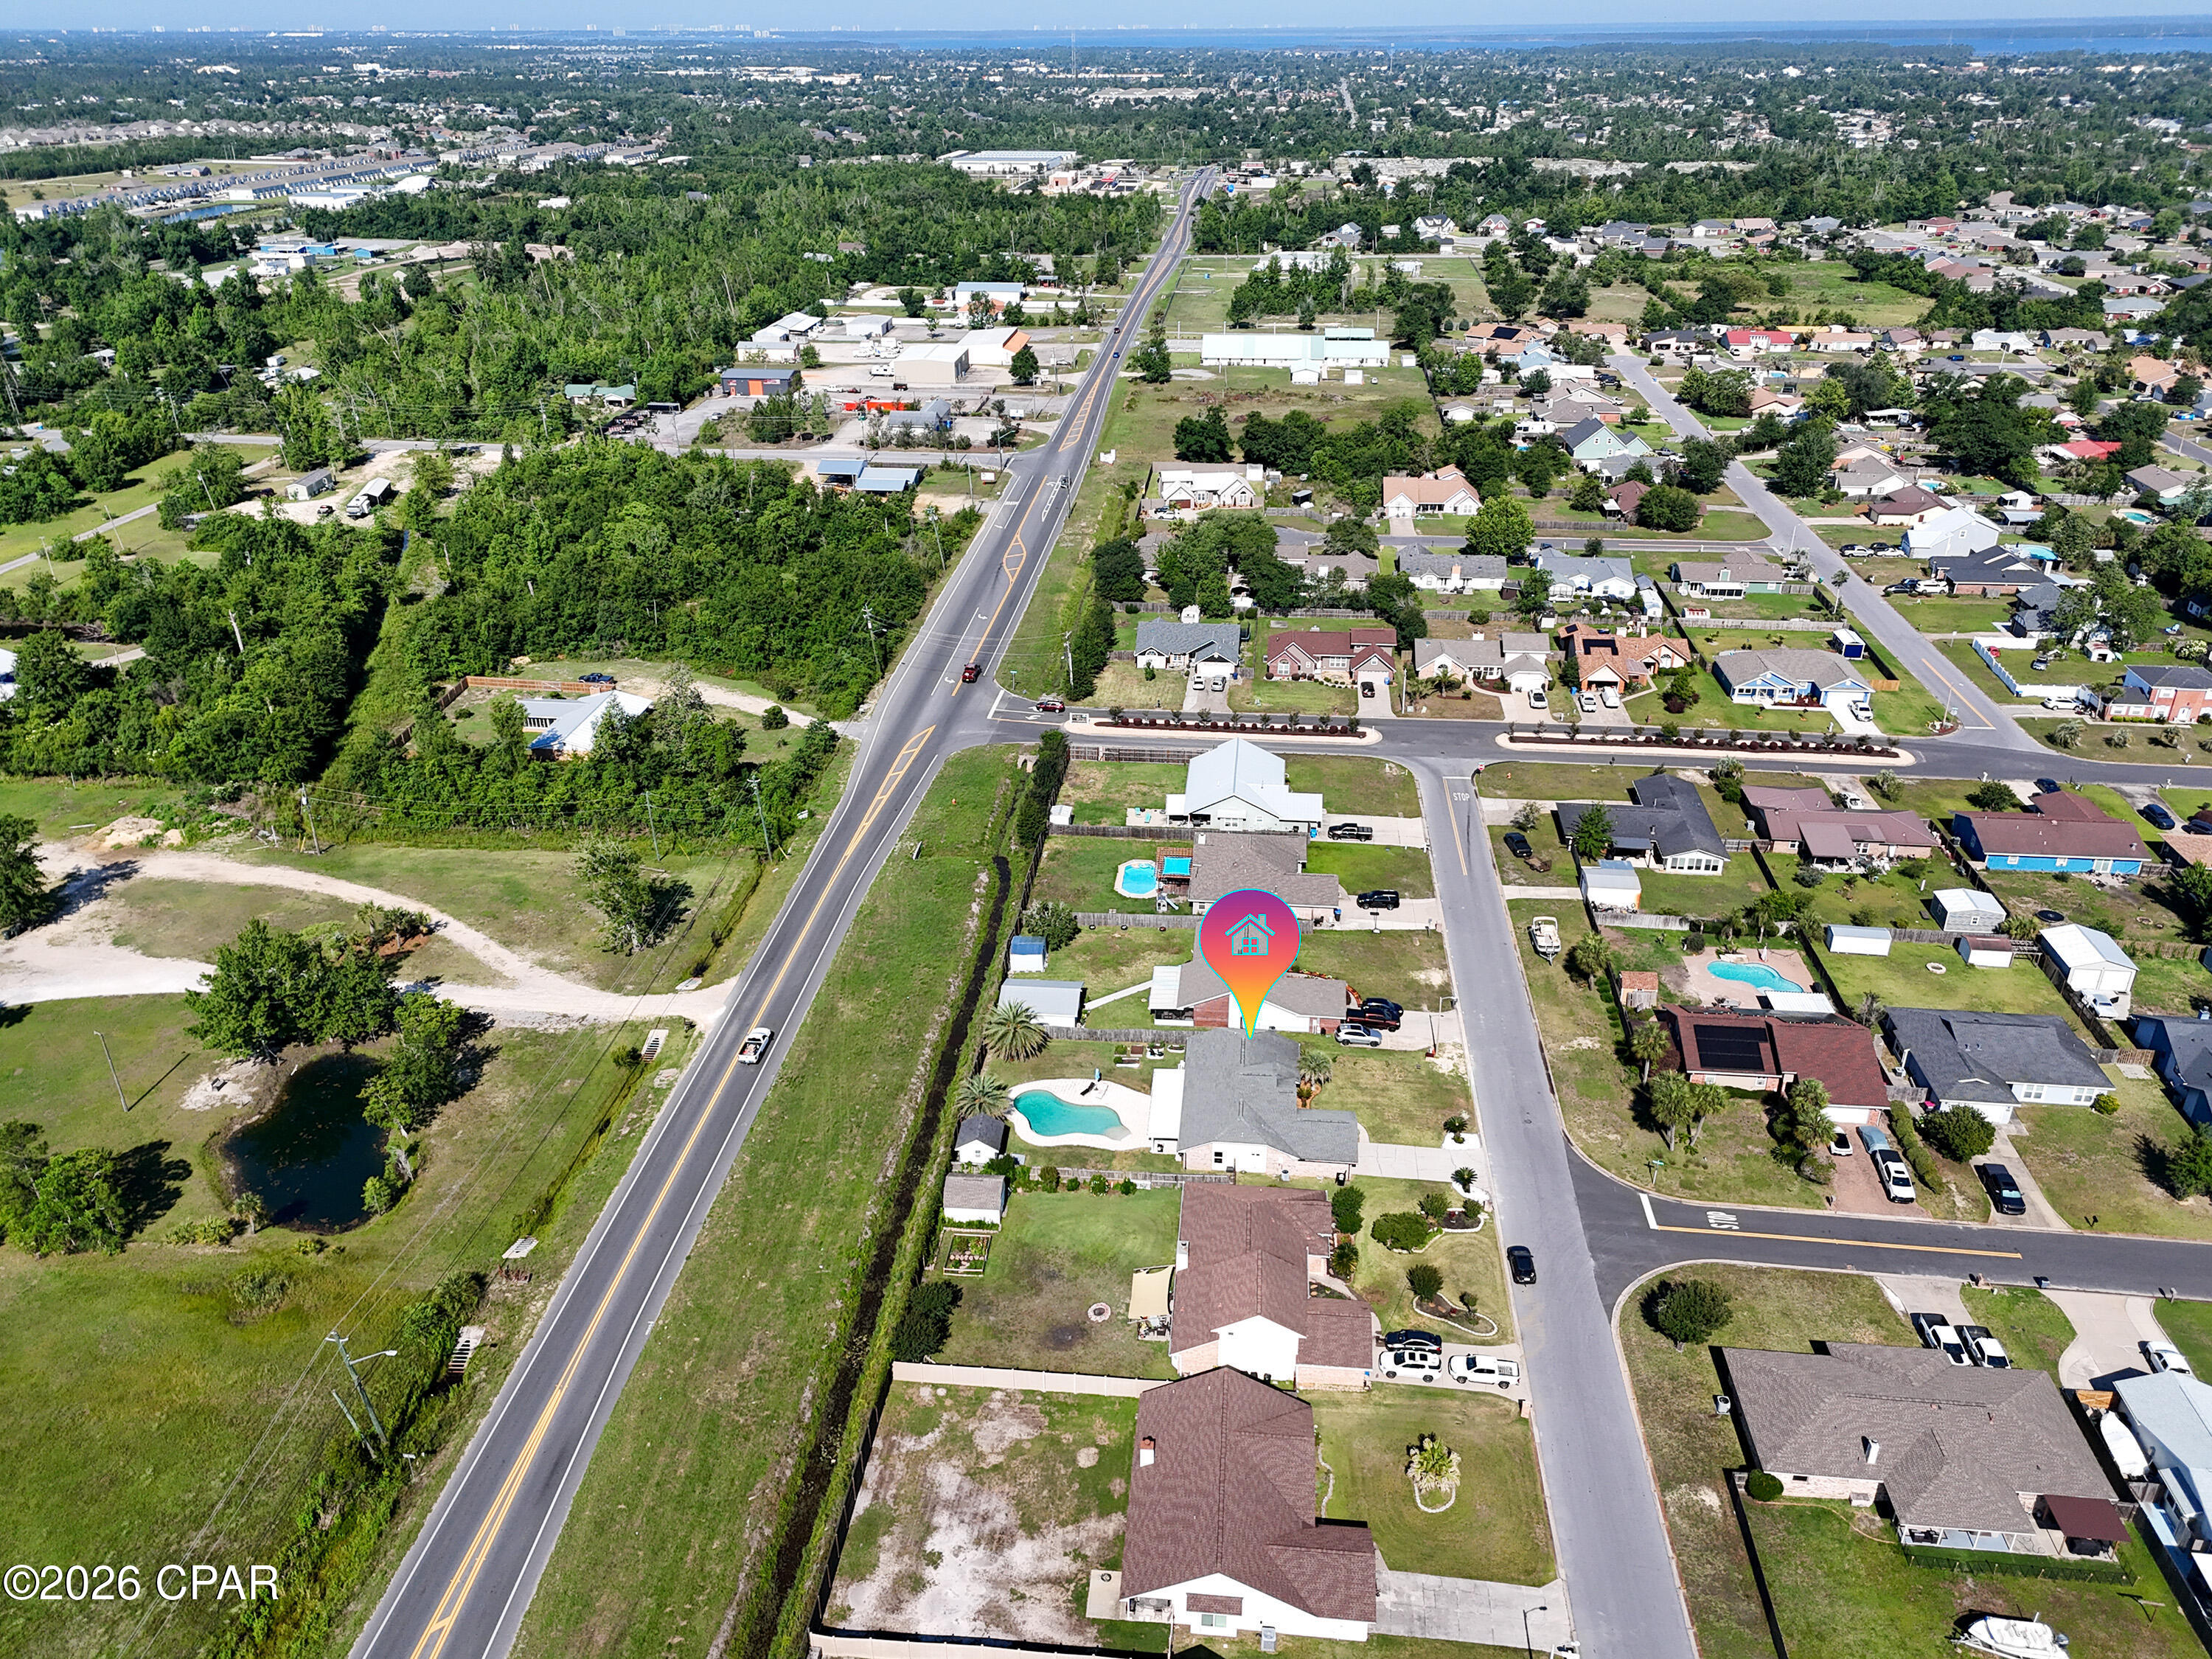
Located in the heart of Lynn Haven, this move-in-ready pool home offers convenient access to top-rated schools, parks, shopping, dining, boat ramps, and nearby Panama City and Panama City Beach attractions. If you've been searching for a Lynn Haven FL home with a pool, large fenced backyard, vaulted ceilings, and updated contemporary style, 1623 Santa Anita Drive is a must-see.

1623 Santa Anita Drive

Message successfully sent.

What would you like to know?

What is 3 + 4 ?

I agree to receive email communication and understand I can unsubscribe at any time.

I agree to be contacted by Gulf Life Real Estate via call, email, and text for real estate services. To opt out, you can reply 'stop' at any time or reply 'help' for assistance. You can also click the unsubscribe link in the emails. Message and data rates may apply. Message frequency may vary. Privacy Policy

Related Properties

New on site today
Positioned on a spacious cul-de-sac lot in Britton Woods, this beautifully appointed four-bedroom Lynn Haven home offers a rare sense of openness that's becoming increasingly difficult to find. With additional easement space along the west and north sides, plus open green areas beyond the backyard, the property enjoys an exceptional sense of space, privacy, and breathing room rarely found in neighborhood living. Step inside to soaring ceilings, graceful architectural arches, fresh interior paint, and an open floor plan designed for both everyday comfort and entertaining. The expansive living area flows seamlessly into the kitchen, where abundant cabinetry, granite countertops, a large breakfast bar, and adjoining dining space create the true heart of the home. The thoughtfully designed split-bedroom floor plan for this four-bedroom, two-bathroom home offers a private owner's suite complete with an oversized bedroom, cozy sitting alcove, spacious walk-in closet, double vanity, soaking tub, and separate tiled shower. Upstairs, the oversized bonus room with its own walk-in closet provides exceptional flexibility as a fourth bedroom, media room, game room, home office, craft room, fitness space, or private guest retreat. Outside, the covered back porch stretches the entire width of the home, creating an inviting space for morning coffee, weekend cookouts, or simply relaxing while overlooking your backyard retreat. A fire pit gathering area and the open green space beyond the backyard create an outdoor setting that feels far larger than the property boundaries alone would suggest.
An extended driveway provides abundant parking for family gatherings, holiday celebrations, and entertaining, while the spacious outdoor areas offer room to relax, play, and enjoy Florida living. Whether your day takes you to the beach, shopping, dining, or a quick commute to Tyndall Air Force Base, you'll appreciate the home's ideal location and the rare sense of space and privacy awaiting you at the end of the day. Dimensions approximate; please verify if important.
#793260

Lynn Haven

1803 Pond Lane

4 Beds

2 Baths

2,170 Sq.Ft.

$445,000

MLS#: 793260

New on site today
IS LOCATION IMPORTANT TO YOU? Hammocks PH III.  If so, this is the home for you in the much sought after area of Lynn Haven, FL.  4/2 ... 1,920 SF custom ''Beauty in Brick''. Situated in a choice neighborhood ... with close proximity to schools, shopping churches, etc.  Located 13 miles SE to Tyndall AFB and 12 miles W to the NSA (Naval Base).  As a bonus it's only 12-15 miles to the beautiful Gulf of America, where you will find awesome entertainment, dining, shopping, etc.  You will be impressed at the many upgrades in this home ... $56,940 ... detail sheet available .... just in the past 5 years ... you need to see to believe ... home like new!  Foyer opens into huge Great Room warmed by electric fireplace to include Dining Area, Kitchen, adjacent cozy Breakfast Area overlooking back yard. Kitchen is a functional balance of beauty, comfort and convenience. More than an efficient place to cook but a show case as well. Dining Room is just right for candlelight and large enough for friends/family gatherings.  Plantation shutters, ceiling fans and luxurious lighting fixtures throughout.  Spacious Primary Suite with private bath ... 3 bedrooms with full bath.  We're sure you'll be pleased with the size of the bedrooms with plenty of closet and storage space. Don't miss out on this opportunity. Call today for private showing!  12 hour notice please.
#793276

Lynn Haven

3216 Pleasant Hill Road

4 Beds

2 Baths

1,920 Sq.Ft.

$412,000

MLS#: 793276
LOCATED IN ONE OF THE MOST SOUGHT-AFTER NEIGHBORHOODS IN BAY COUNTY ONLY A FEW MINUTES FROM LYNN HAVEN, TYNDALL AFB, BEACHES, SHOPPING, AND DINING. YOU WON'T FIND A BETTER HOME IN THIS PRICE RANGE. UPGRADES THROUGHOUT THE PROPERTY. LET'S BEGIN IN THE KITCHEN. WITH SOLID OAK CABINETS WITH PULL OUT SHELVES AND SELF CLOSING DRAWERS, CUSTOM OVER AND UNDER CABINET LIGHTING AND GRANITE COUNTERTOPS. UPGRADED STAINLESS STEEL APPLIANCES WITH A CERAMIC COOKTOP WITH HIDEAWAY VENT HOOD, WALL OVEN, SIDE BY SIDE REFRIGERATOR, DISHWASHER, MICROWAVE, AND WARMING DRAWER. IT ALSO HAS A BUILT IN DESK WITH TV, MATCHING THE KITCHEN CABINETS. THIS AREA ALSO HAS A FORMAL DINING ROOM WITH FRENCH DOORS AND WOOD FLOORING AND A BREAKFAST NOOK. THE MASTER BEDROOM AND BATH ARE THE SHOWCASE OF THE HOME. THE BEDROOM IS VERY SPACIOUS WITH A LARGE WALK-IN CLOSET AND WOOD FLOORING. THE MASTER BATH FEATURES A TILED WALK-IN SHOWER WITH DUAL SHOWER HEADS PLUS A HAND-HELD. IT HAS A GRANITE COUNTERTOP WITH TWO SINKS, BIDET, POCKET DOOR, AND SKY LIGHT. THE HALL BATH HAS A JACUZZI TUB WITH CERAMIC TILED SHOWER, GRANITE COUNTERTOP, AND SKYLIGHT. LAUNDRY ROOM INCLUDES A FRONT LOAD WASHER AND DRYER PLUS A FILTERED WATER DISPENSER IN THE LAUNDRY DEEP SINK AND A TIMED WATER HEATER. ALL ROOMS HAVE CROWN MOLDING AND CEILING FANS. FLOORING CONSISTS OF BOTH TRAVERTINE CERAMIC TILE AND REAL WOOD. LIVING ROOM AND FORMAL DINING ROOM HAVE CUSTOM SHUTTERS AND BLINDS, A NATURAL GAS FIREPLACE WITH REMOTE CONTROL AND BUILT IN BLOWER. NUMBER 2 AND 3 BEDROOMS BOTH HAVE DOUBLE CLOSETS. FRONT BEDROOM HAS SECURITY SYSTEM IN THE CLOSET. LET'S TALK ABOUT THE EXTERIOR FEAUTURES. THE PROPERTY HAS 2 GARAGES, ONE ATTACHED AND ONE DETACHED. THE ATTACHED 2 CAR GARAGE FEATURES STORAGE CABINETS, DOOR OPENER, PEG BOARD WALL, AND PULL DOWN STAIRS. THERE IS ALSO A VERSA LIFT TO AID IN PUTTING THINGS IN THE ATTIC WHICH HAS FLOORING.  THE DETACHED 24 X 24 GARAGE/WORKSHOP IS INSULATED AND HAS AIR CONDITIONING, DOOR OPENERS AND TONS OF STORAGE. THE DETACHED GARAGE HAS A COVERED CARPORT WITH CONTINUOUS ROOF WITH THE HOUSE (INSURANCE SAVINGS).IT ALLOWS ADDITIONAL COVERED PARKING. THE EXTERIOR OF THE HOUSE IS A MIXTURE OF BRICK AND HARDI BOARD OVER PLYWOOD IN THE FLAT AREAS. ALL REPLACED IN 2019. FEATURES A STANDING SEAM METAL ROOF INSTALLED IN 2016. ROOF RECEIVED NO DAMAGE FROM HURRICANE MICHAEL. ANDERSON WINDOWS INSTALLED IN 2019 INCLUDING THE DETACHED GARAGE. HAS A 7 CAMERA SECURITY SYSTEM. THE FRONT DOOR ENTRANCE AND MASTER BEDROOM PATIO BOTH HAVE A WOODEN DECK. THERE IS A WOODEN FENCED PATIO WITH PAVER BLOCKS AND NATURAL GAS HOOKUP FOR A GRILL. LANDSCAPING IS MAINTAINED BY A SPRINKLER SYSTEM WITH RAIN SENSOR. BACKYARD HAS A CHAINLINK FENCE WITH PAVERS ON THE PERIMETER FOR PET SECURITY. THERE ARE NO HOA FEES. YOU HAVE AT LEAST 20' FROM EACH SIDE NEIGHBOR, AND NO HOME TO THE REAR. YOUR MAILBOX IS AT THE FRONT OF THE HOUSE. YOU EVEN GET YOUR OWN FLAGPOLE.
#793058

Lynn Haven

1606 Maryland Avenue

3 Beds

2 Baths

1,726 Sq.Ft.

$400,000

MLS#: 793058

New on site 1 day ago
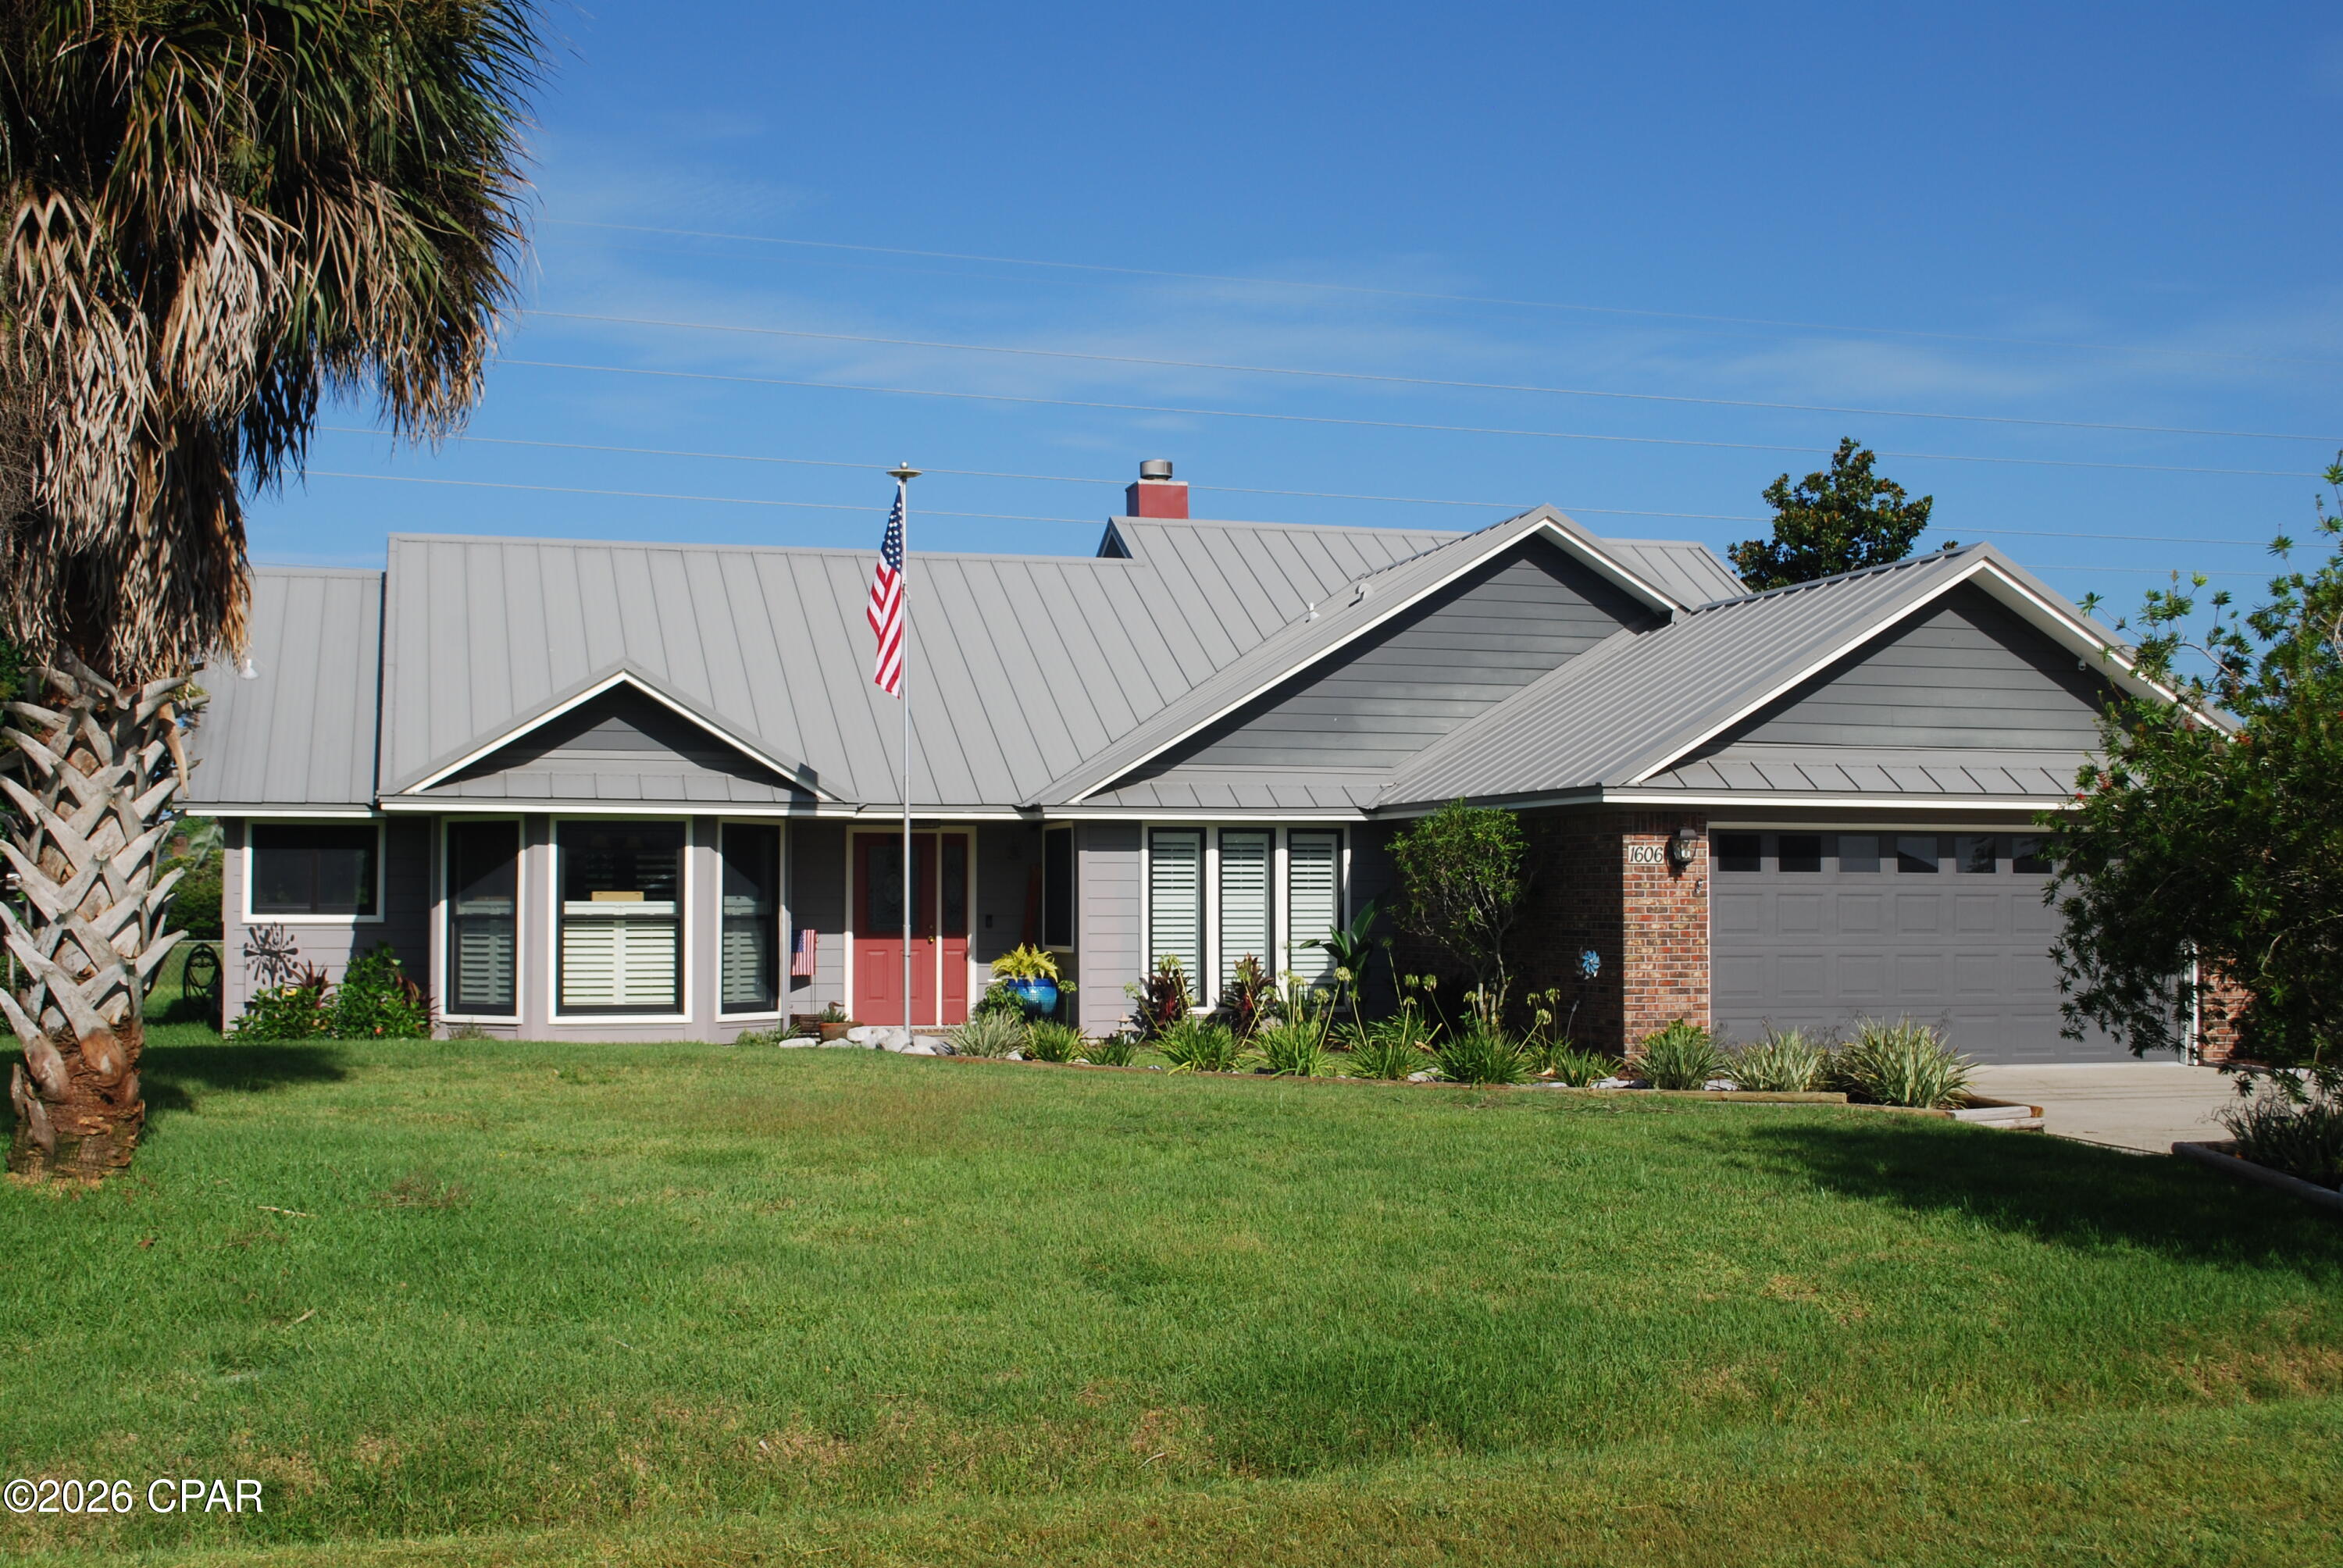
Turn-key and completely renovated, this beautifully updated home is located in one of Lynn Haven's most desirable neighborhoods. Situated on a rare 0.43-acre lot, nearly double the size of many nearby properties, it offers endless possibilities for a pool, pole barn, workshop, or your own backyard oasis. Recent updates include a new HVAC system, ductwork, insulation, water heater, windows, appliances, fence, concrete driveway, gutters with guards, and a fully renovated interior, plus a 2020 roof. With its prime location, extensive upgrades, and oversized lot, this move-in ready home is a rare opportunity.
#793237

Lynn Haven

909 Louisiana Avenue

4 Beds

1 Baths

1,534 Sq.Ft.

$339,000

MLS#: 793237

New on site 1 day ago
Turn-key and completely renovated, this beautifully updated home is located in one of Lynn Haven's most desirable neighborhoods. Situated on a rare 0.43-acre lot, nearly double the size of many nearby properties, it offers endless possibilities for a pool, pole barn, workshop, or your own backyard oasis. Recent updates include a new HVAC system, ductwork, insulation, water heater, windows, appliances, fence, concrete driveway, gutters with guards, and a fully renovated interior, plus a 2020 roof. With its prime location, extensive upgrades, and oversized lot, this move-in ready home is a rare opportunity.
#1008638

Lynn Haven

909 Louisiana Avenue

4 Beds

2 Baths

1,534 Sq.Ft.

$339,000

MLS#: 1008638
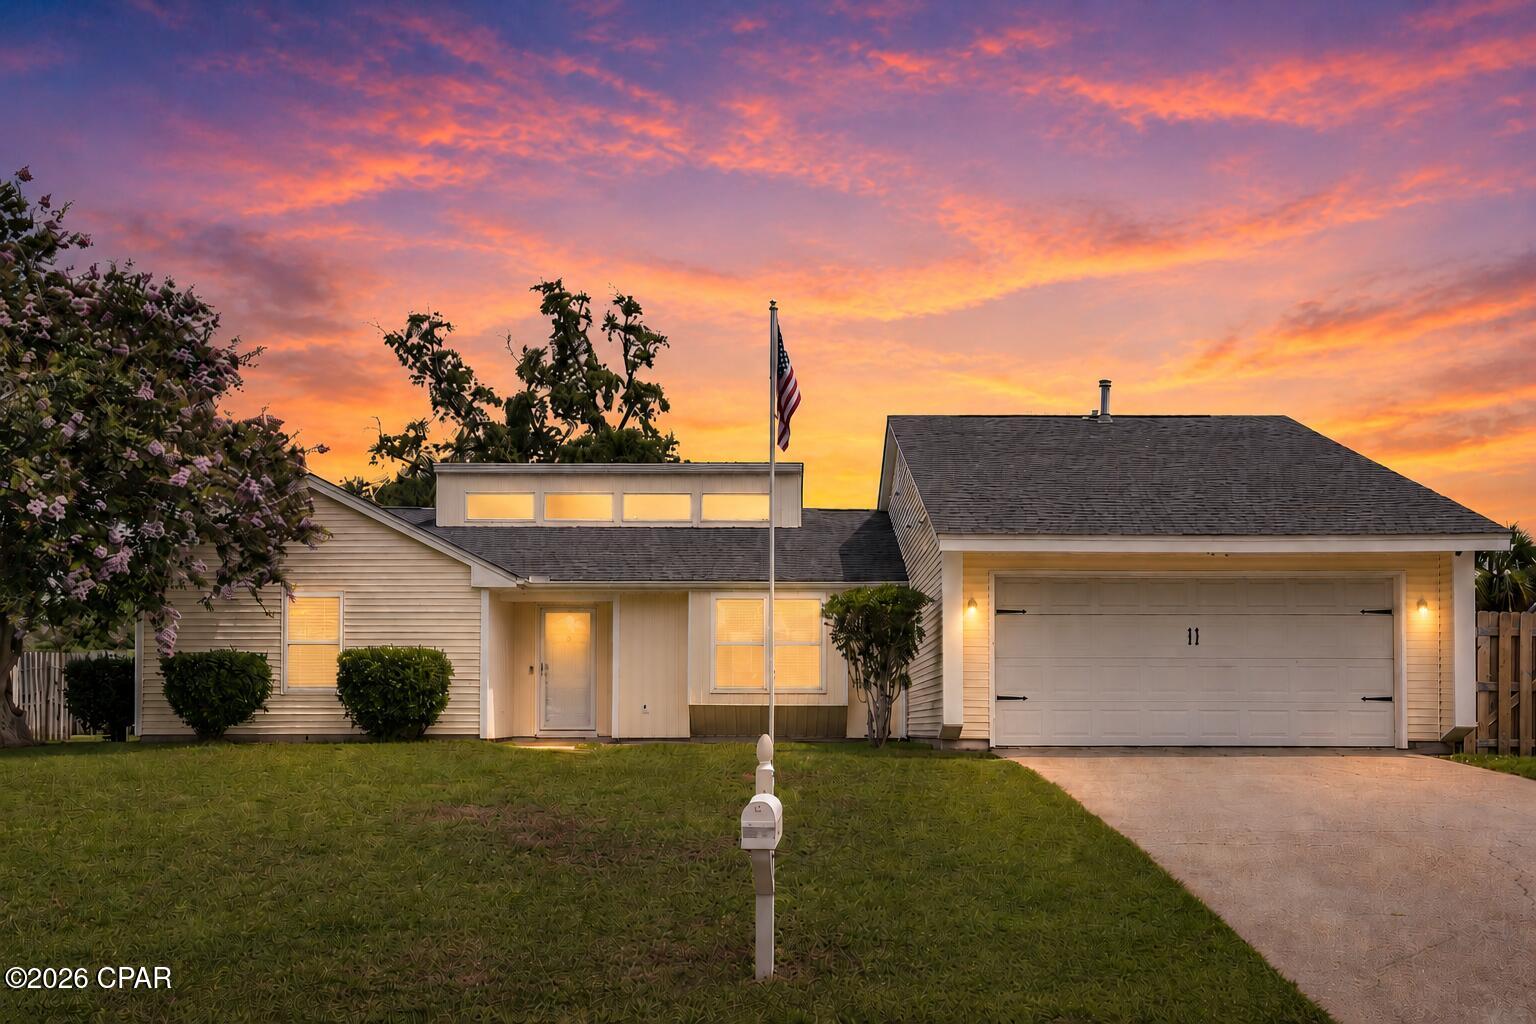
'CURRENTLY UNDER CONTRACT with KICKOUT CLAUSE' Welcome to this beautiful 3 bedroom, 2 bathroom home located in the Derby Woods subdivision. From the moment you walk through the front door, you'll appreciate how well this home has been cared for. With a spacious layout, fresh paint throughout, and an abundance of natural light, every room feels bright, welcoming, and ready for you to make it your own.

The living room features a custom accent wall with an electric fireplace, creating a warm and inviting space to gather with guests. The kitchen features granite countertops, stainless steel appliances, plenty of cabinet space, and a functional layout that flows seamlessly to the open patio, making it perfect for entertaining, grilling, or enjoying meals outdoors.

The primary suite offers a peaceful retreat with access to its own enclosed patio, giving you a private place to enjoy your morning coffee or unwind after a long day.

Step outside and you'll find one of this home's standout features: a huge backyard with endless possibilities. Whether you're hosting gatherings, playing in the yard, or simply enjoying the outdoors, there's plenty of room to make it your own. The backyard also includes a storage shed for all of your tools and equipment, as well as a private irrigation well to help keep your lawn looking its best while saving on water costs.

Additional features include a two car garage, fresh interior paint, low HOA fees, and a home that has been exceptionally well maintained.

Located just minutes from schools, shopping, restaurants, and everyday conveniences, this home offers the perfect combination of comfort, convenience, and value. If you've been looking for a move in ready home with thoughtful updates, plenty of outdoor space, and features that are hard to find, this Derby Woods home is one you won't want to miss. Schedule your private showing today.
#791997

Lynn Haven

2027 Willow Bend Lane

3 Beds

2 Baths

1,858 Sq.Ft.

$349,000

MLS#: 791997
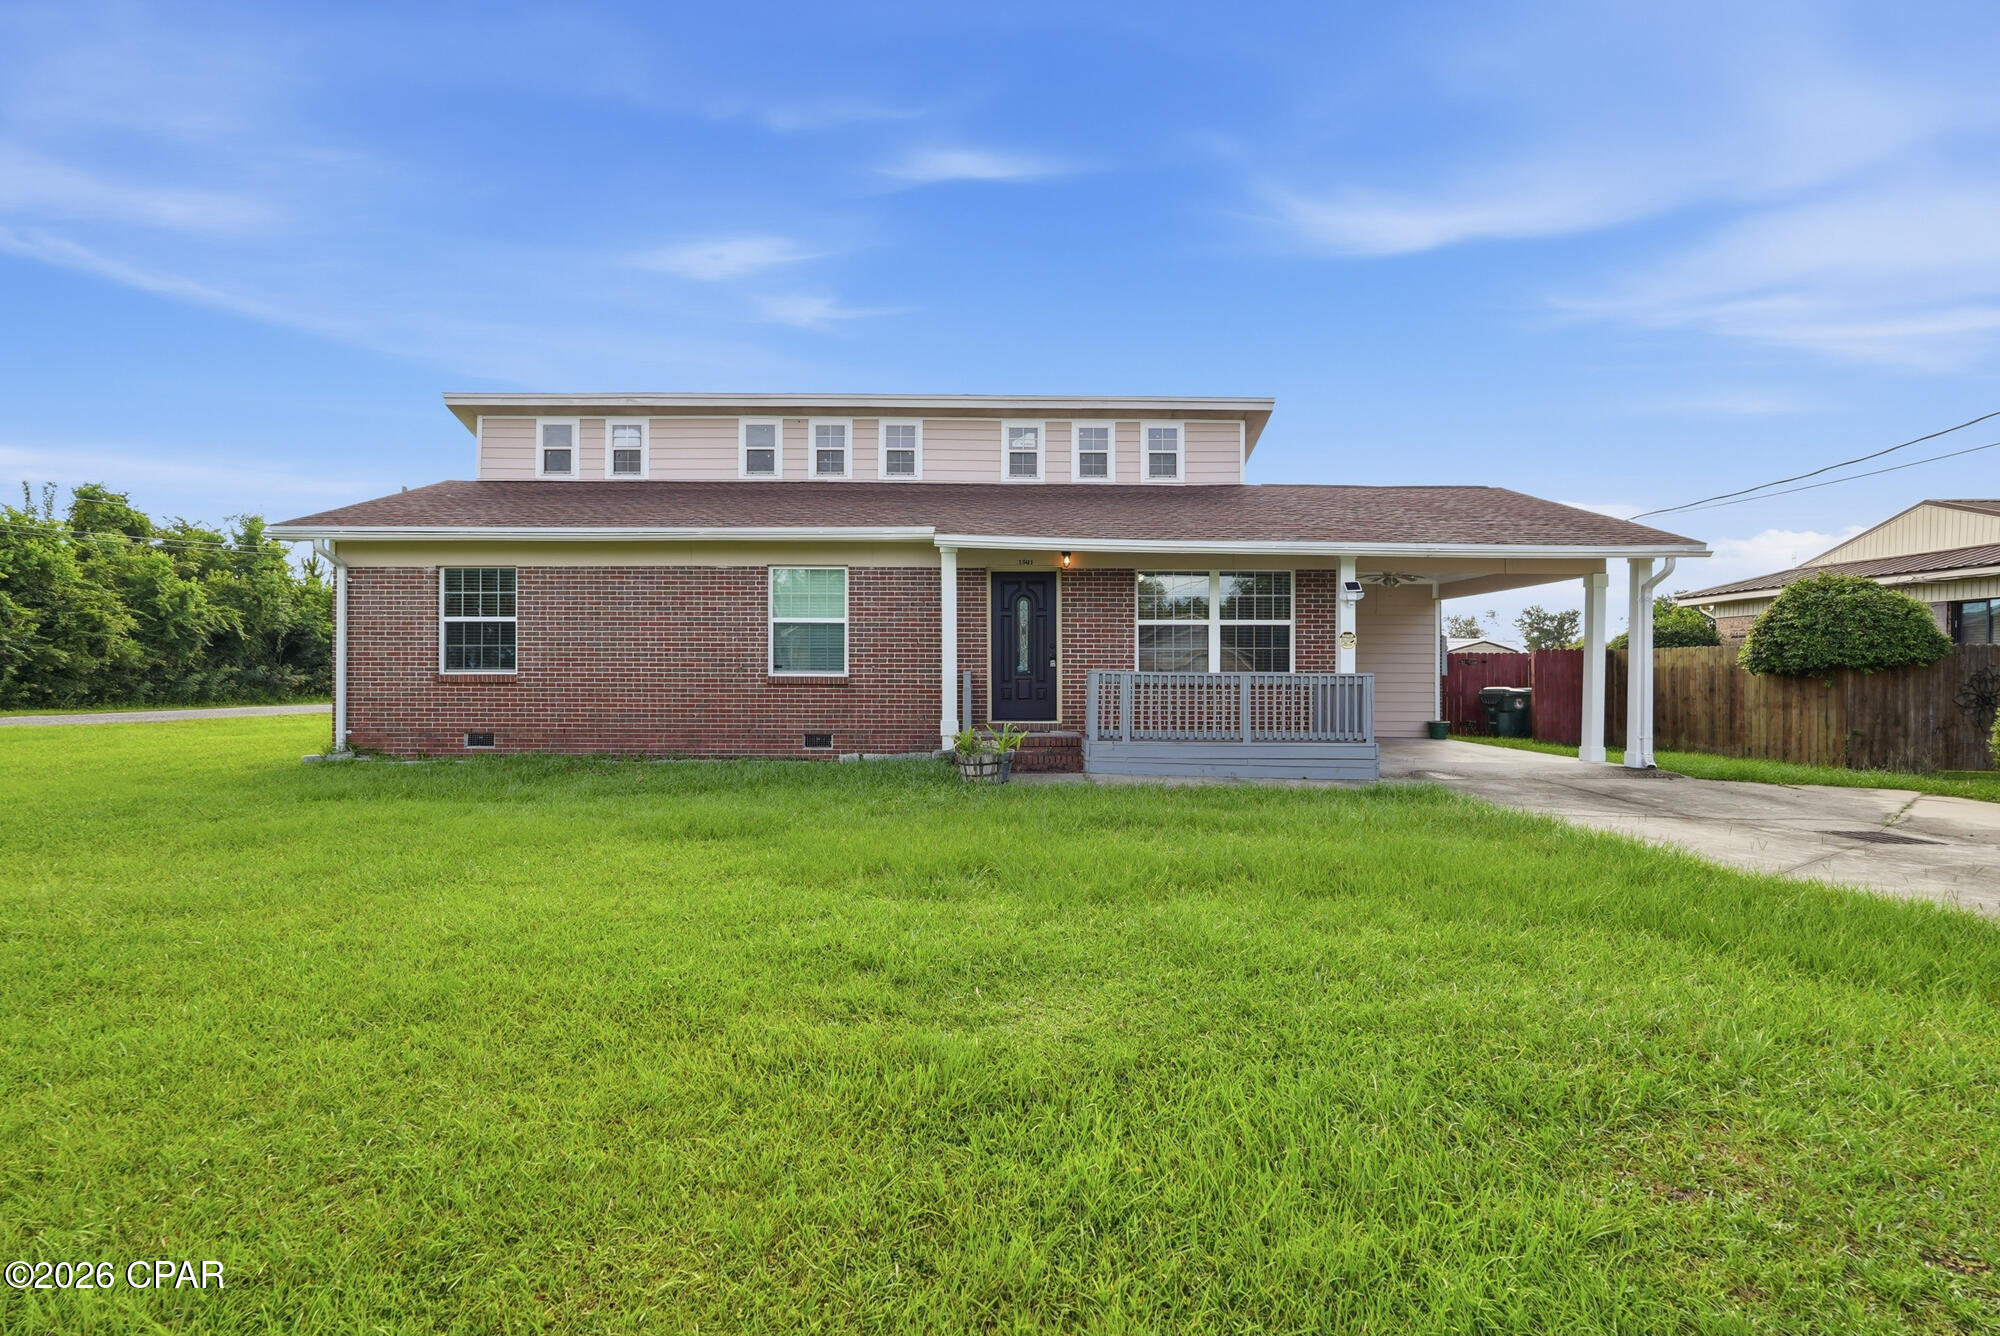
Welcome to 1501 Alabama Ave, a distinctive 3-bedroom, 2-bath home offering approximately 1,600 square feet of interior living space on a spacious 0.285-acre corner lot in the heart of Lynn Haven.

Although originally built in 1972, the home benefited from substantial improvements during approximately 2020-2021, including a 2020 roof, a 2020 HVAC system, and major additions to the property's outdoor-living environment. These improvements give buyers the character and space of an established home together with several important, more recent upgrades.

Inside, the main living area features dramatic approximately 18-foot ceilings that create an open, spacious atmosphere rarely found in homes of this size. The kitchen and dining area connect naturally to the exterior living spaces, making the home especially well suited for everyday living, entertaining, and indoor-outdoor enjoyment.

One of the property's most significant features is its expansive connected outdoor environment. The large cedar deck, patio, pergola, porch, walkways, privacy fencing, mature treeline, and open yard provide multiple areas for dining, entertaining, relaxing, gardening, pets, recreation, and future personalization.

The corner-lot configuration, long approach, spacious front and rear yards, and privacy features create a sense of openness and separation that can be difficult to find in more tightly developed neighborhoods.

Additional features include covered one-car carport parking and a raised approximately 96-square-foot storage shed with a high ceiling and built-in shelving. The shed is not currently powered.

The property is centrally located near parks, restaurants, shopping, schools, Highway 77, and Highway 390, providing convenient access throughout Lynn Haven, Panama City, North Bay, Tyndall Air Force Base, Naval Support Activity Panama City, Northwest Florida Beaches International Airport, and the beaches of the Emerald Coast.

1501 Alabama Ave offers more than its bedroom count and interior square footage suggest. It combines dramatic interior volume, substantial outdoor utility, privacy, recent improvements, storage, and a flexible corner-lot setting designed for buyers who value space, character, and indoor-outdoor living.

Seller-provided dates, dimensions, and property information should be independently verified by buyers and their chosen professionals.

Just to put everything in perspective:

1,600 SQ FT INSIDE. 1,207 SQ FT OF DECK, PORCH & PATIO OUTSIDE.

THE LOT
A rare 0.285-acre corner lot in the heart of Lynn Haven -- fully privacy-fenced, mature treeline, spacious front and rear yards, with a long approach and flexible layout most in-town lots this size don't offer. Northern border is a green tree line, more privacy! 

THE INSIDE
Approximately 1,600 sq ft with dramatic approximately 18-ft ceilings in the main living area -- an open, airy volume rarely found in a home this size. Kitchen and dining flow straight out to the deck system.

THE OUTSIDE
Approximately 1,207 sq ft of connected outdoor living: an approximately 805 sq ft deck, covered porch, pergola, and patio. Vaulted porch ceiling with fan and lighting, covered and open-air gathering spaces, direct yard access. A true second living space, not just a backyard.

MOVE-IN READY
NEW ROOF (2020). NEW HVAC (2020). Full deck and outdoor-living rebuild. Updated porch. New side-by-side refrigerator with ice and water (July 2026). The big-ticket items are already done.

ALSO INCLUDED
Raised approximately 96 sq ft storage shed with built-in shelving. Covered one-car carport. Privacy fencing throughout.

LOCATION
Minutes to Tyndall Air Force Base, Naval Support Activity Panama City, Northwest Florida Beaches International Airport, downtown Panama City, and the Emerald Coast beaches. Quick access to Highway 77 and Highway 390. Close to parks, restaurants, shopping, and schools.

See the space in person -- request a showing today.
#792867

Lynn Haven

1501 Alabama Avenue

3 Beds

2 Baths

1,600 Sq.Ft.

$339,900

MLS#: 792867
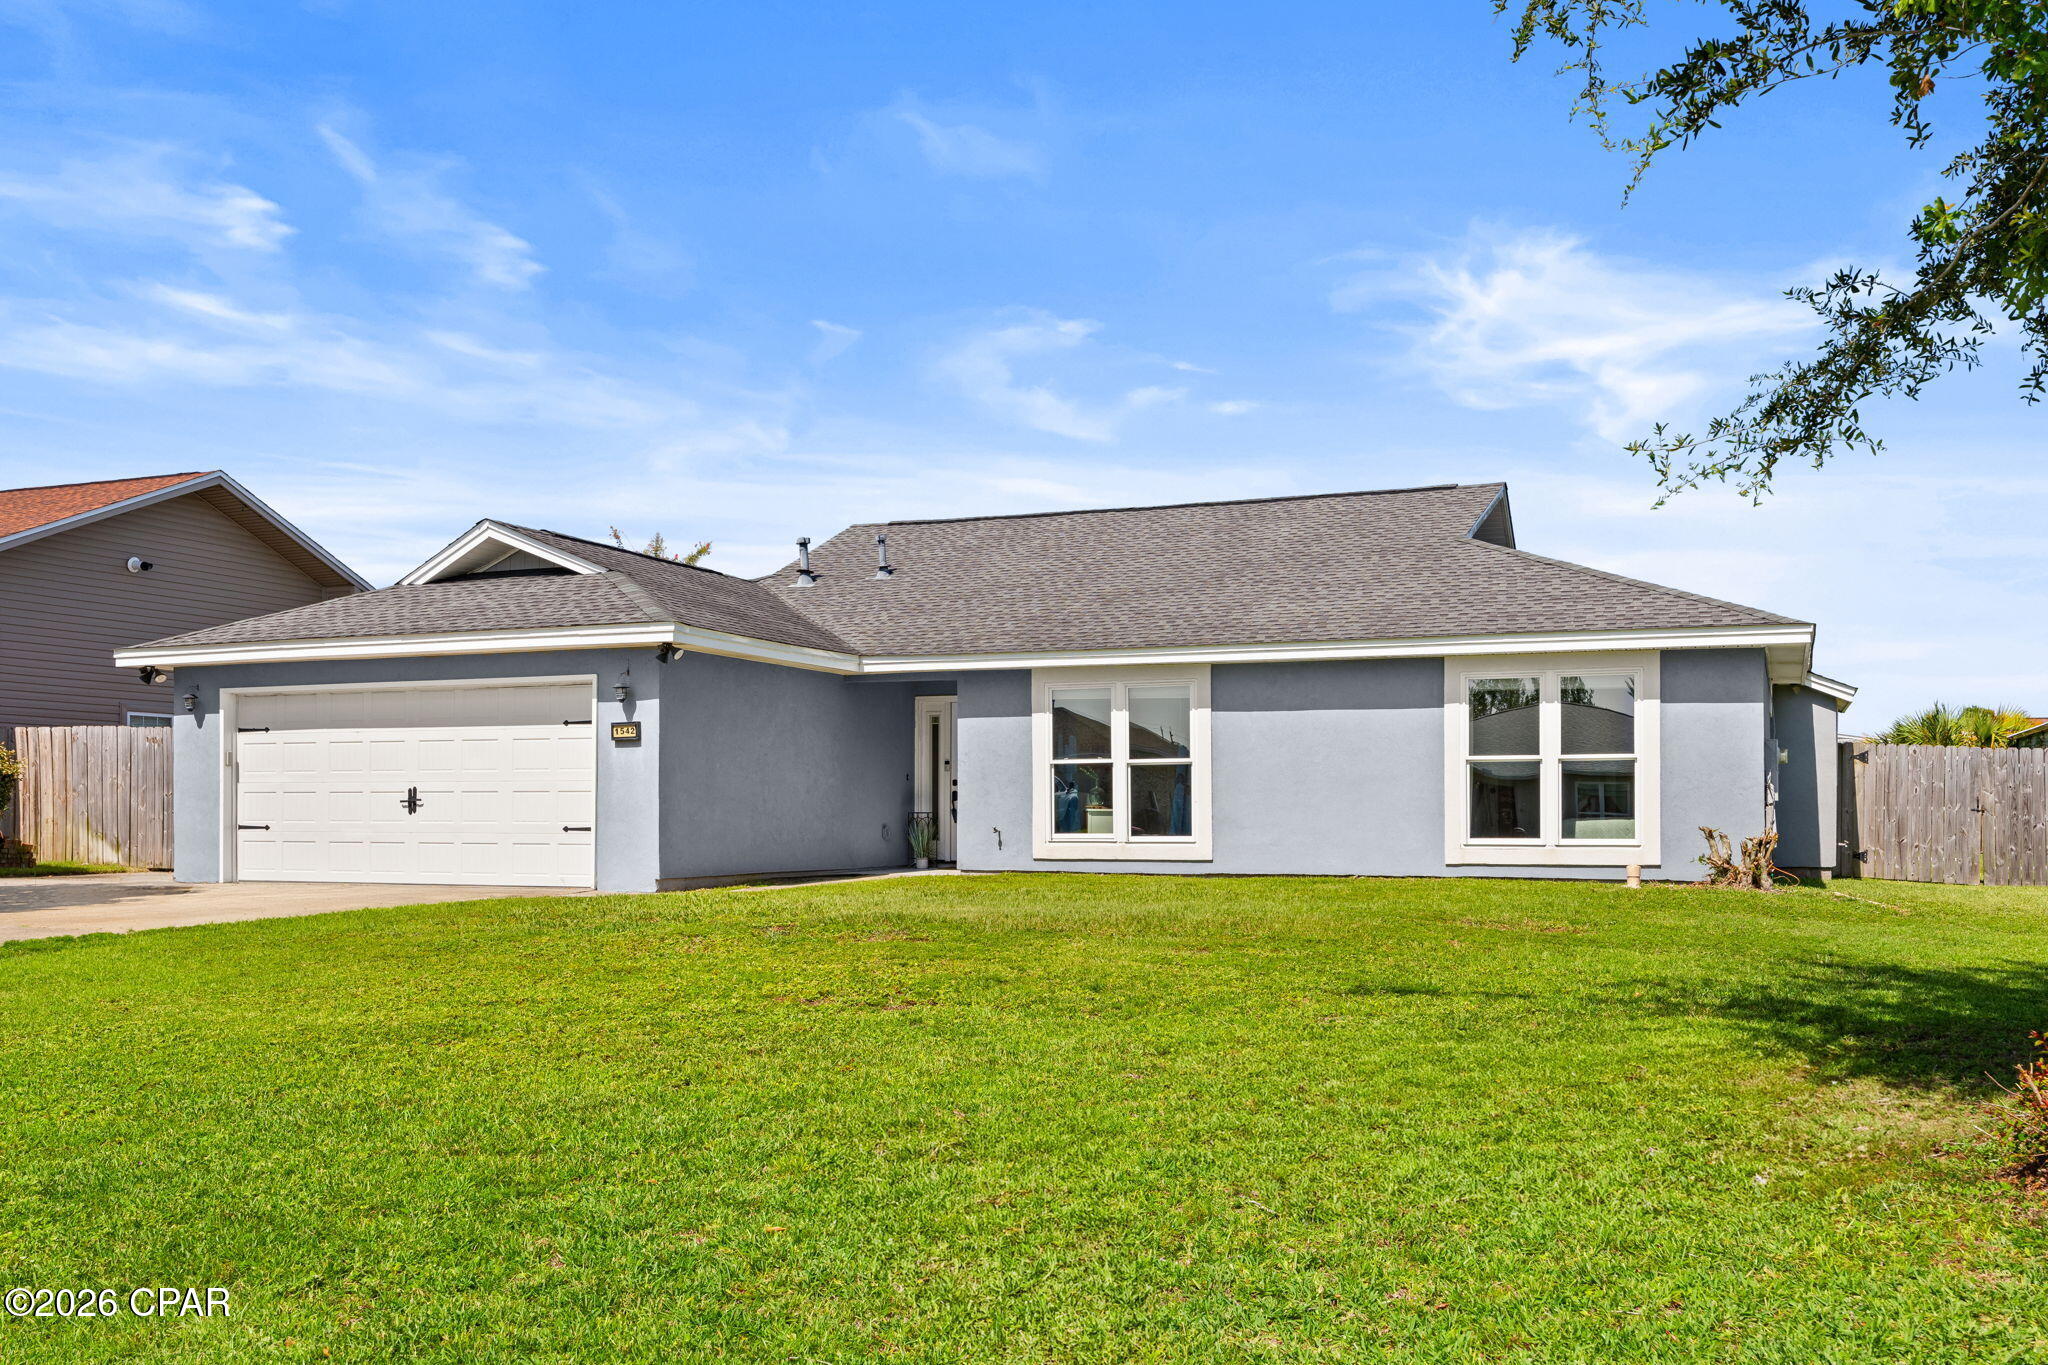
Welcome to 1542 Bluegrass Lane!  Located in highly desirable Lynn Haven. This completely remodeled 3-bedroom, home with 2 full baths offers 1,900 square feet of living space on over a 1/4 acre lot in the Derby Woods neighborhood. Renovated in 2019, the home features a large kitchen with granite countertops, a breakfast bar, breakfast nook and full dining room is open to the spacious living area, perfect for entertaining. Luxury vinyl plank flooring runs throughout the main living areas, carpet in the bedrooms, a stucco exterior, a new roof, windows installed in 2019/2020, all new sheetrock and paint as well when remodeled. Conveniently located less than half a mile from the Lynn Haven Sports Complex, you'll enjoy easy access to pickleball courts, walking trails, baseball and soccer fields, and an indoor gymnasium. The home is also close to shopping, dining, and public boat ramps in Lynn Haven. Commuting is convenient with easy access to Tyndall Air Force Base and the Naval Surface Warfare Center Panama City Division. Downtown Panama City and Panama City Beach are just a short drive away. 

Schedule your showing today before someone else snaps this gem up!

All Measurements are assumed accurate please confirm if important.
#792928

Lynn Haven

1542 Blue Grass Lane

3 Beds

2 Baths

1,901 Sq.Ft.

$320,000

MLS#: 792928
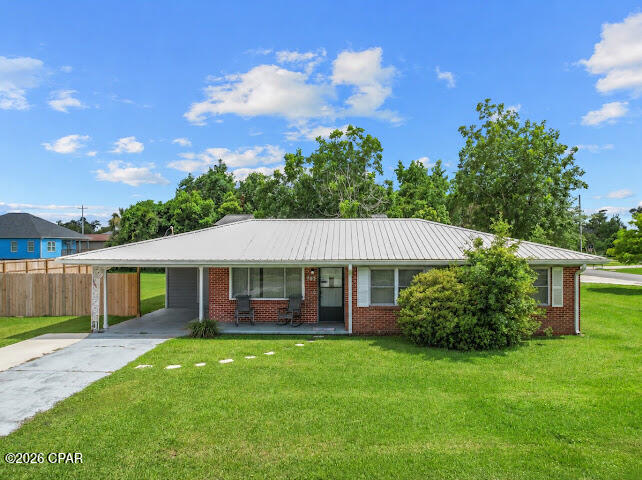
WELCOME TO 709 W. 5TH STREET, WHERE TIMELESS CHARM MEETS MODERN COMFORT IN THE HEART OF LYNN HAVEN. Situated on over a half-acre corner lot in one of Lynn Haven's most sought-after neighborhoods, this beautifully updated, move-in ready home is just minutes from Bill Kinsaul Park on North Bay, top-rated schools, shopping, and dining.

Inside, you'll find a thoughtfully updated 3-bedroom, 2-bath home featuring many updates, including a new water heater and appliances. Fresh interior paint, new flooring, and numerous additional improvements provide the feel of a newer home while preserving its original character and charm.

Modern conveniences include smart home technology, security cameras, and oversized side-entry parking with plenty of room for a boat, RV, trailer, or work vehicles.

What truly sets this property apart is the impressive 24' x 40' detached shop/garage offering approximately 960 square feet with 100-amp electrical service. Whether you're a contractor, craftsman, car enthusiast, sportsman, or simply need exceptional workspace and storage, this versatile building is a rare find.

Complete with a spacious backyard with a privacy fence and an unbeatable Lynn Haven location, this exceptional property offers the perfect combination of space, functionality, and convenience. Opportunities like this don't come along often--schedule your private showing today! ALL MEASUREMENTS ARE APPROXIMATE AND SHOULD BE VERIFIED BY BUYER.///
#792890

Lynn Haven

709 W 5th Street

3 Beds

2 Baths

1,355 Sq.Ft.

$390,500

MLS#: 792890

 - property

Send a message

Message successfully sent.

Your message

What is 3 + 4 ?

Reason for contacting?

I agree to receive email communication and understand I can unsubscribe at any time.

I agree to be contacted by Gulf Life Real Estate via call, email, and text for real estate services. To opt out, you can reply 'stop' at any time or reply 'help' for assistance. You can also click the unsubscribe link in the emails. Message and data rates may apply. Message frequency may vary. Privacy Policy

Sign Out

Virtual Assistant

Would you like to take the next step with this property? We can help you schedule a showing or virtual tour, or send you more details.

Yes, I would like more information.

Thank You for Your Reply, One of Our Agents will contact you as soon as possible

No, maybe later.

Thank you, you can always contact me via email, phone number or through the contact form.

Realhub AI

Lucy - Your AI-Powered Realtor

Update Your Temporary Password

Personalize your search

Enter your email and we'll notify you immediately when new listings match what you're looking for.

or enter email address

Already have an account ? Login here

Continue your home search

I agree to receive communications and understand I can unsubscribe at any time.

I agree to be contacted by Gulf Life Real Estate via call, email, and text for real estate services. To opt out, you can reply 'stop' at any time or reply 'help' for assistance. You can also click the unsubscribe link in the emails. Message and data rates may apply. Message frequency may vary. Privacy Policy

Already have an account ? Login here

We use cookies

We use cookies primarily for analytics to enhance your experience. By accepting, you agree to our use of these cookies. You can manage your preferences or learn more about our cookies policy.