
Property
Beds
3
Full Baths
2
1/2 Baths
None
Year Built
2014
Sq.Footage
1,998
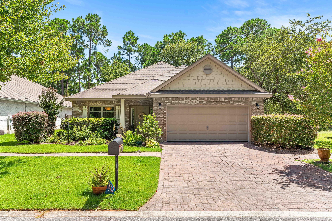
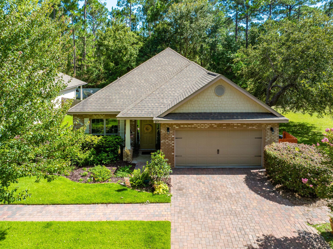
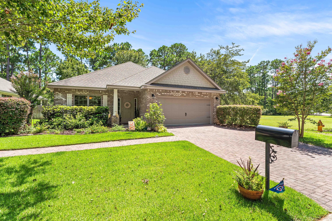
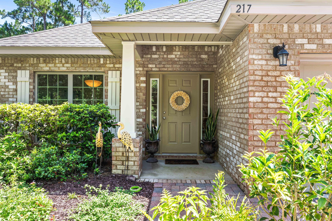
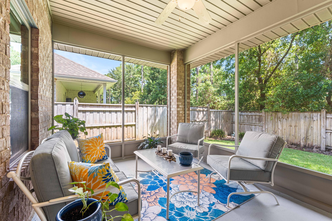
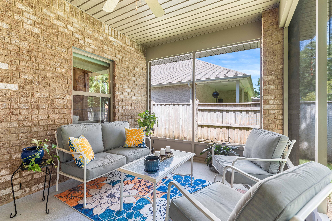
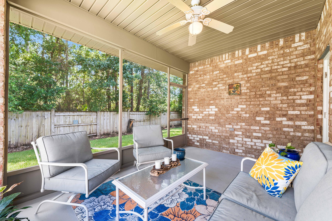
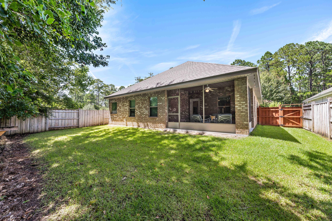
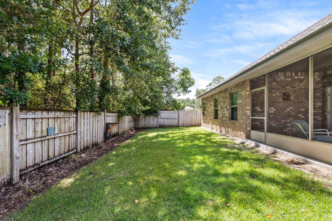
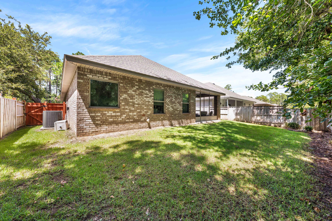
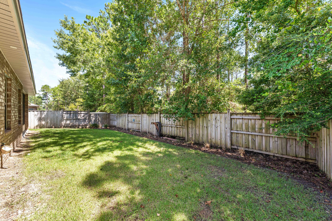
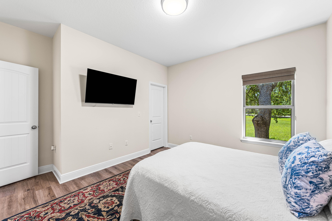
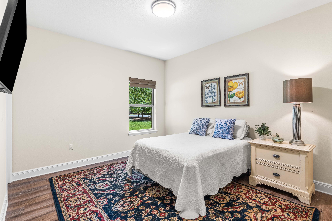
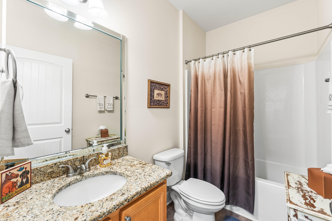
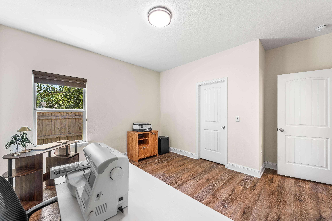
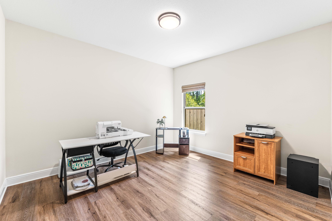
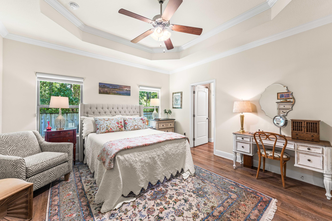
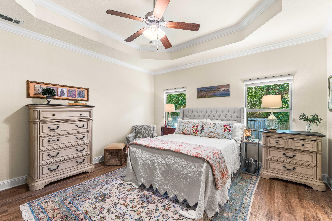
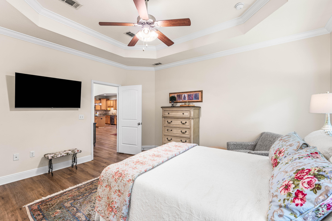
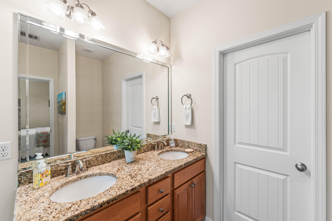
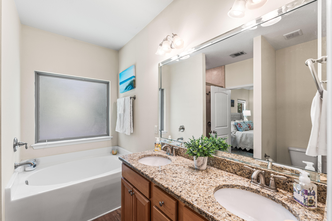
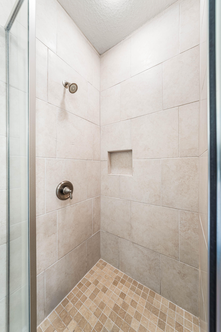
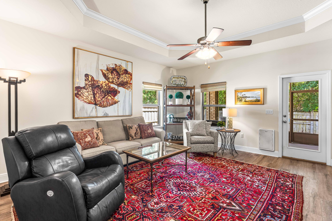
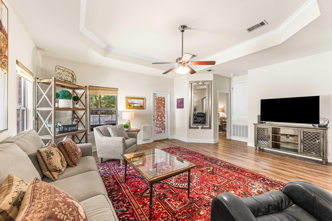
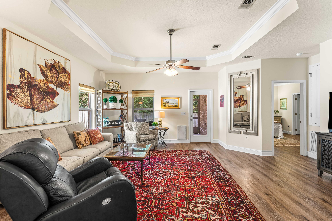
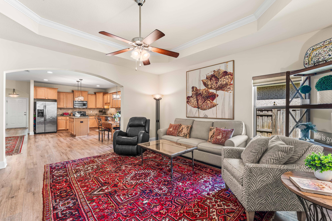
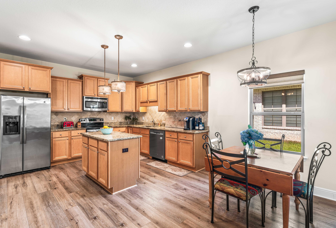
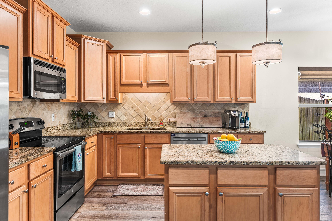
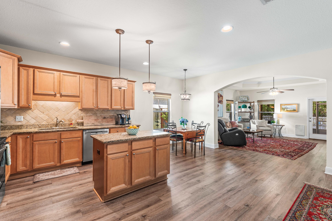
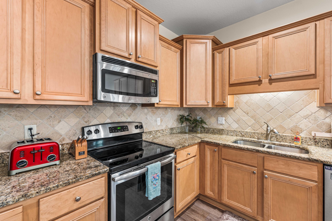
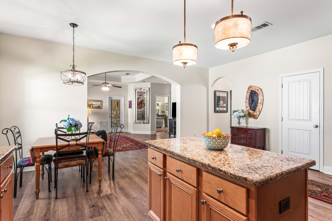
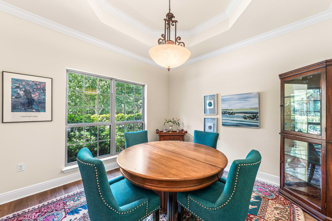
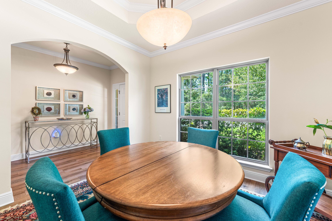
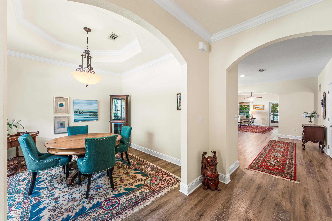
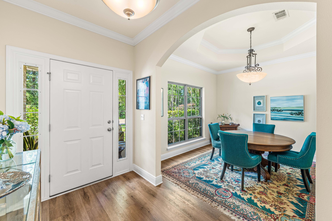
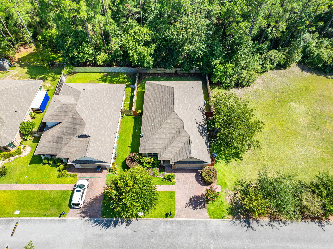
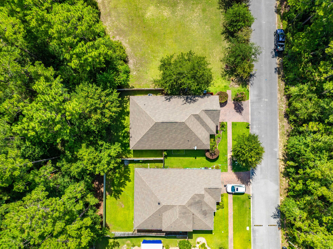
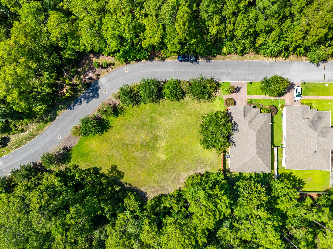
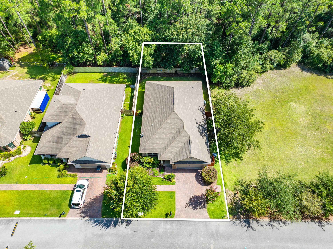
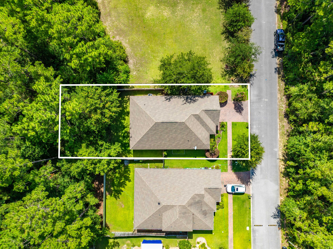
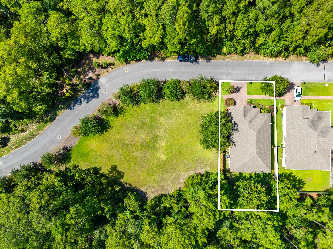
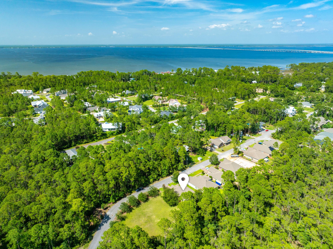
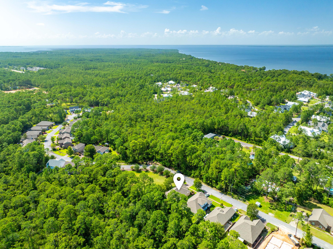
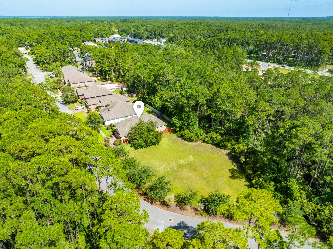
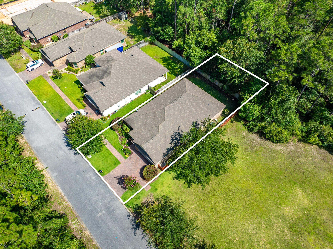
This beautiful 3-bedroom, 2-bath brick home is located in the well-established peaceful community of Harstvedt Plantation. Featuring an open-concept floor plan and a versatile flex room, this almost 2000 square feet of thoughtfully designed living space provides the perfect blend of comfort, functionality, and modern style. Step inside through the inviting entryway and discover luxury vinyl plank flooring throughout, creating a seamless and low-maintenance living environment, as well as updated lighting. The spacious kitchen is a true centerpiece, boasting granite countertops, a large center island, a stylish stone tile backsplash, stainless steel appliances, a deep sink, and beautiful wood cabinetry--ideal for both everyday living and entertaining. The private owner's suite offers a relaxing retreat with a generously sized walk-in closet and a spa-inspired en-suite bathroom featuring a granite double-sink vanity, a luxurious garden tub, and a beautifully tiled walk-in shower. Additional highlights include a 2-car garage, a screened-in back porch perfect for enjoying Florida's year-round weather, and a fully fenced backyard offering privacy and space for pets, play, or outdoor gatherings. Ideally located in the heart of Santa Rosa Beach, this move-in-ready home combines quality construction, stylish finishes, and a desirable floor plan, making it an exceptional place to call home. Perfectly located near Choctawhatchee Bay, water enthusiasts will appreciate convenient access to paddle-boarding, kayaking, boating, fishing, and so much more. Additionally, the sugar white sandy beaches, emerald waters and 24 miles of coastal highway 30A are only a short drive away. Other features of the home include: sprinkler system in front & back yard, low HOA fees; X flood zone community; the fact that the lot/backyard expands out past the fence line (see photo); and it is only a short distance to public beaches, state parks, biking on 30A, great restaurants, shopping centers, local businesses, US Gold Gym, schools, public buildings, and more.
Features & Amenities
Interior
-
Other Interior Features
Kitchen Island, Recessed Lighting
-
Total Bedrooms
3
-
Bathrooms
2
-
Cooling YN
YES
-
Cooling
Central Air, Ceiling Fan(s), Electric
-
Pet friendly
N/A
Exterior
-
Garage
Yes
-
Garage spaces
2
-
Construction Materials
Brick
-
Other Exterior Features
Private Yard
-
Parking
Garage Door Opener, Attached, Garage
-
Patio and Porch Features
Porch, Screened
-
Pool
No
Area & Lot
-
Lot Features
Cleared, Level
-
Lot Size(acres)
0.19
-
Lot Size(square feet)
8,276
-
Property Type
Residential
-
Property Sub Type
Single Family Residence
-
Architectural Style
Craftsman
Price
-
Sales Price
$479,000
-
Tax Amount
$2,004.59
-
Zoning
Resid Single Family
-
Sq. Footage
1,998
-
Price/SqFt
$239
HOA
-
Association
YES
-
Association Fee
$200
-
Association Fee Frequency
Quarterly
-
Association Fee Includes
N/A
School District
-
Elementary School
Van R Butler
-
Middle School
Emerald Coast
-
High School
South Walton
Property Features
-
New Construction
NO
-
Foundation Details
Slab
-
Sewer
Public Sewer
-
Water Source
Public
Schedule a Showing
Showing scheduled successfully.
Mortgage calculator
Estimate your monthly mortgage payment, including the principal and interest, property taxes, and HOA. Adjust the values to generate a more accurate rate.
Your payment
Principal and Interest:
$
Property taxes:
$
HOA fees:
$
Total loan payment:
$
Total interest amount:
$
Location
County
Walton
Elementary School
Van R Butler
Middle School
Emerald Coast
High School
South Walton
Listing Courtesy of Colleen K Krika , Berkshire Hathaway HomeServices
RealHub Information is provided exclusively for consumers' personal, non-commercial use, and it may not be used for any purpose other than to identify prospective properties consumers may be interested in purchasing. All information deemed reliable but not guaranteed and should be independently verified. All properties are subject to prior sale, change or withdrawal. RealHub website owner shall not be responsible for any typographical errors, misinformation, misprints and shall be held totally harmless.

REALTOR®
Ricky Robbins
Call Ricky today to schedule a private showing.

* Listings on this website come from the FMLS IDX Compilation and may be held by brokerage firms other than the owner of this website. The listing brokerage is identified in any listing details. Information is deemed reliable but is not guaranteed. If you believe any FMLS listing contains material that infringes your copyrighted work please click here to review our DMCA policy and learn how to submit a takedown request.© 2024 FMLS.
Related Properties
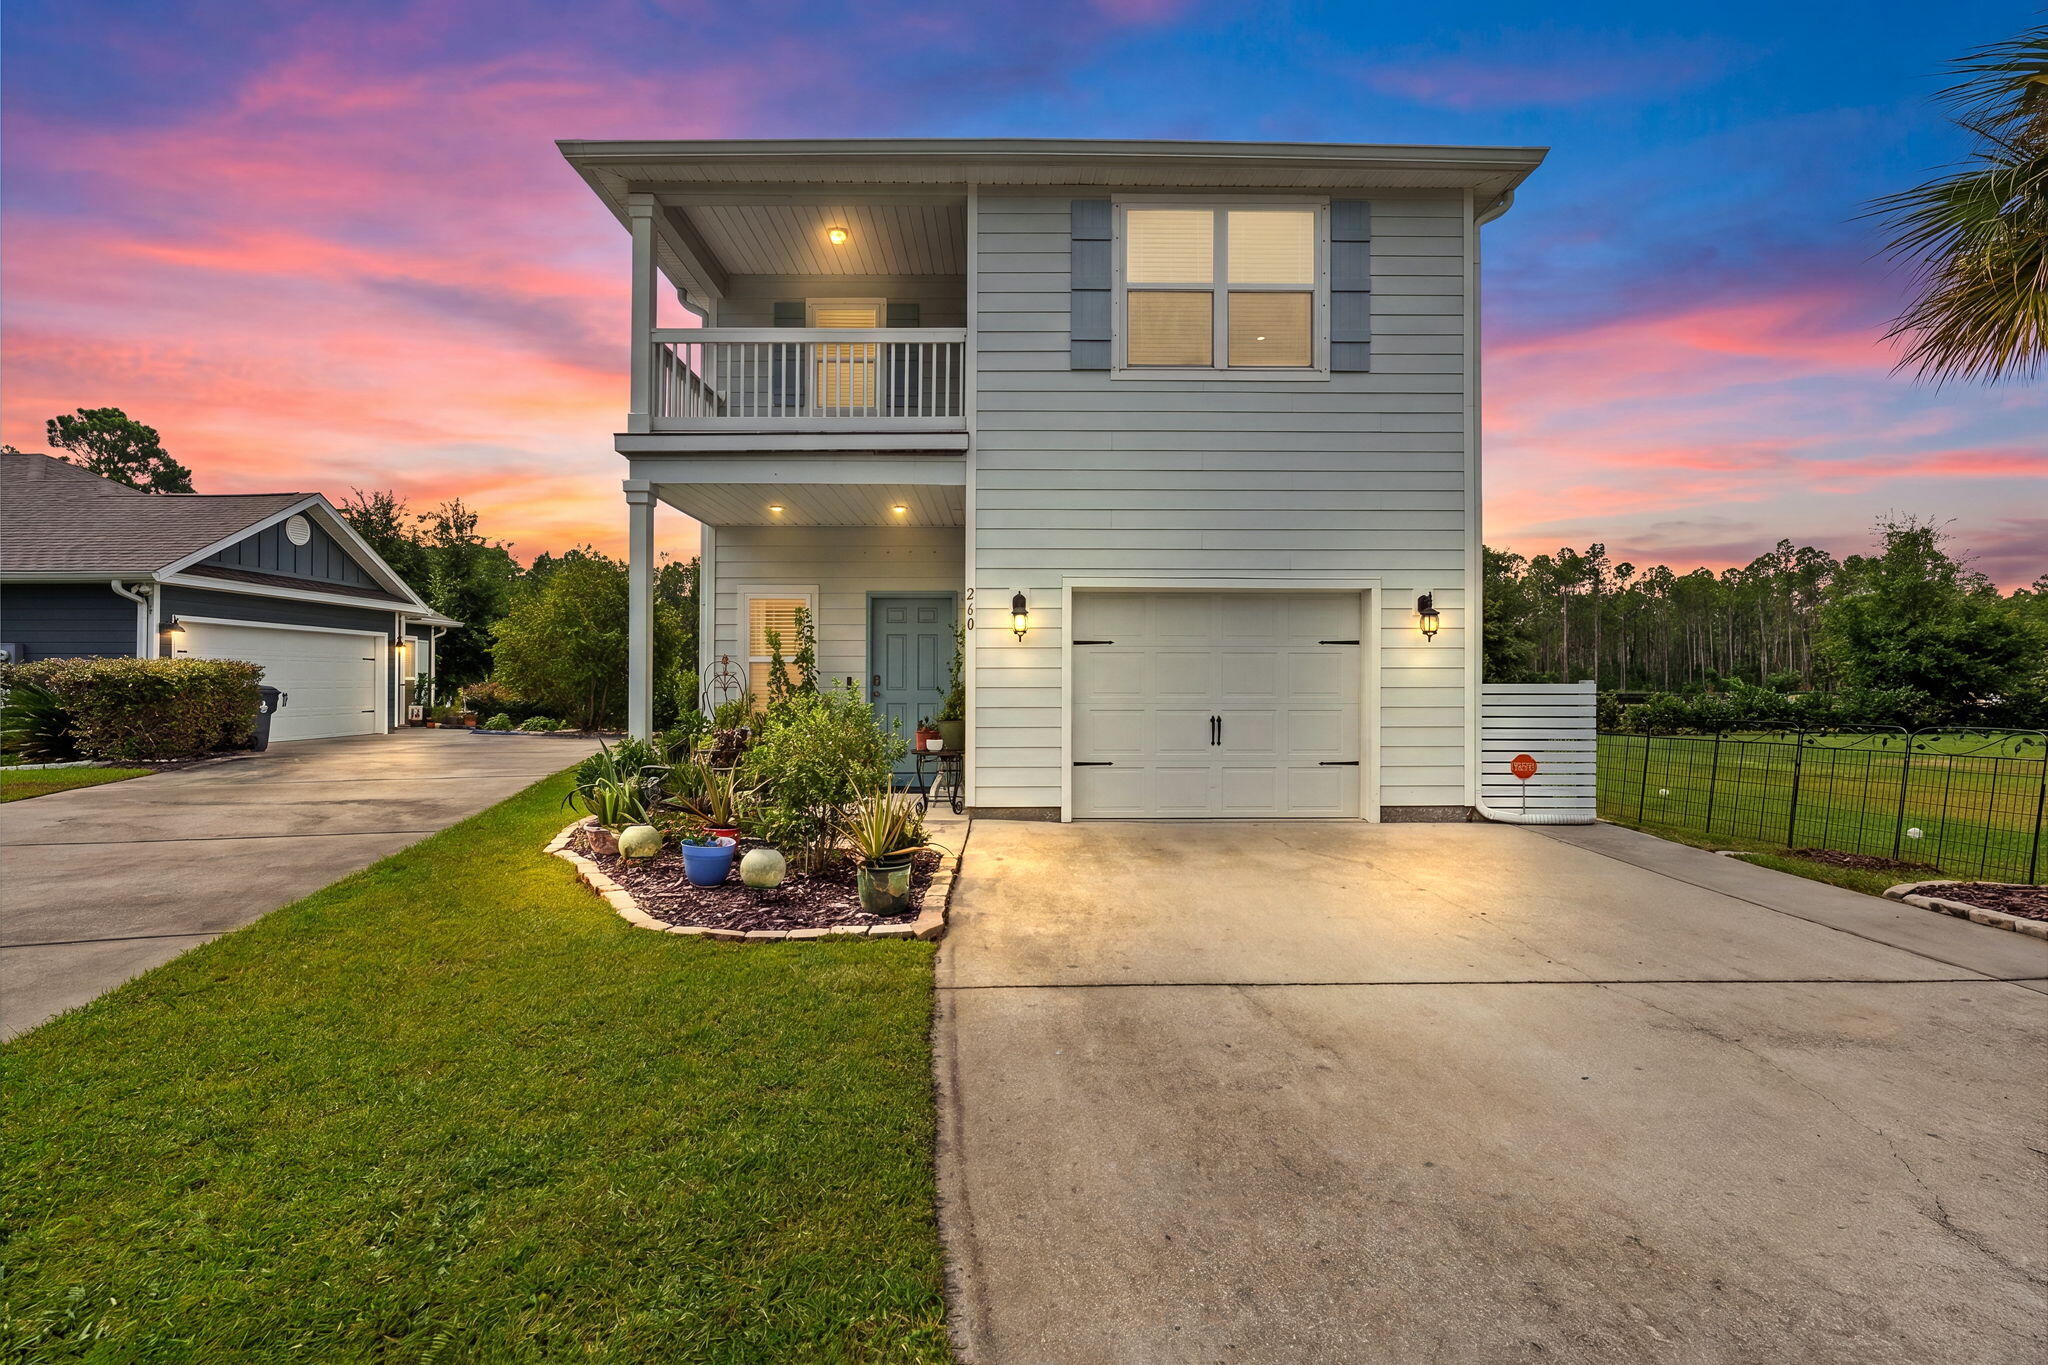
Santa Rosa Beach
260 Southern Pines Road
3 Beds
2 Baths
1,856 Sq.Ft.
$490,000
MLS#: 1008515
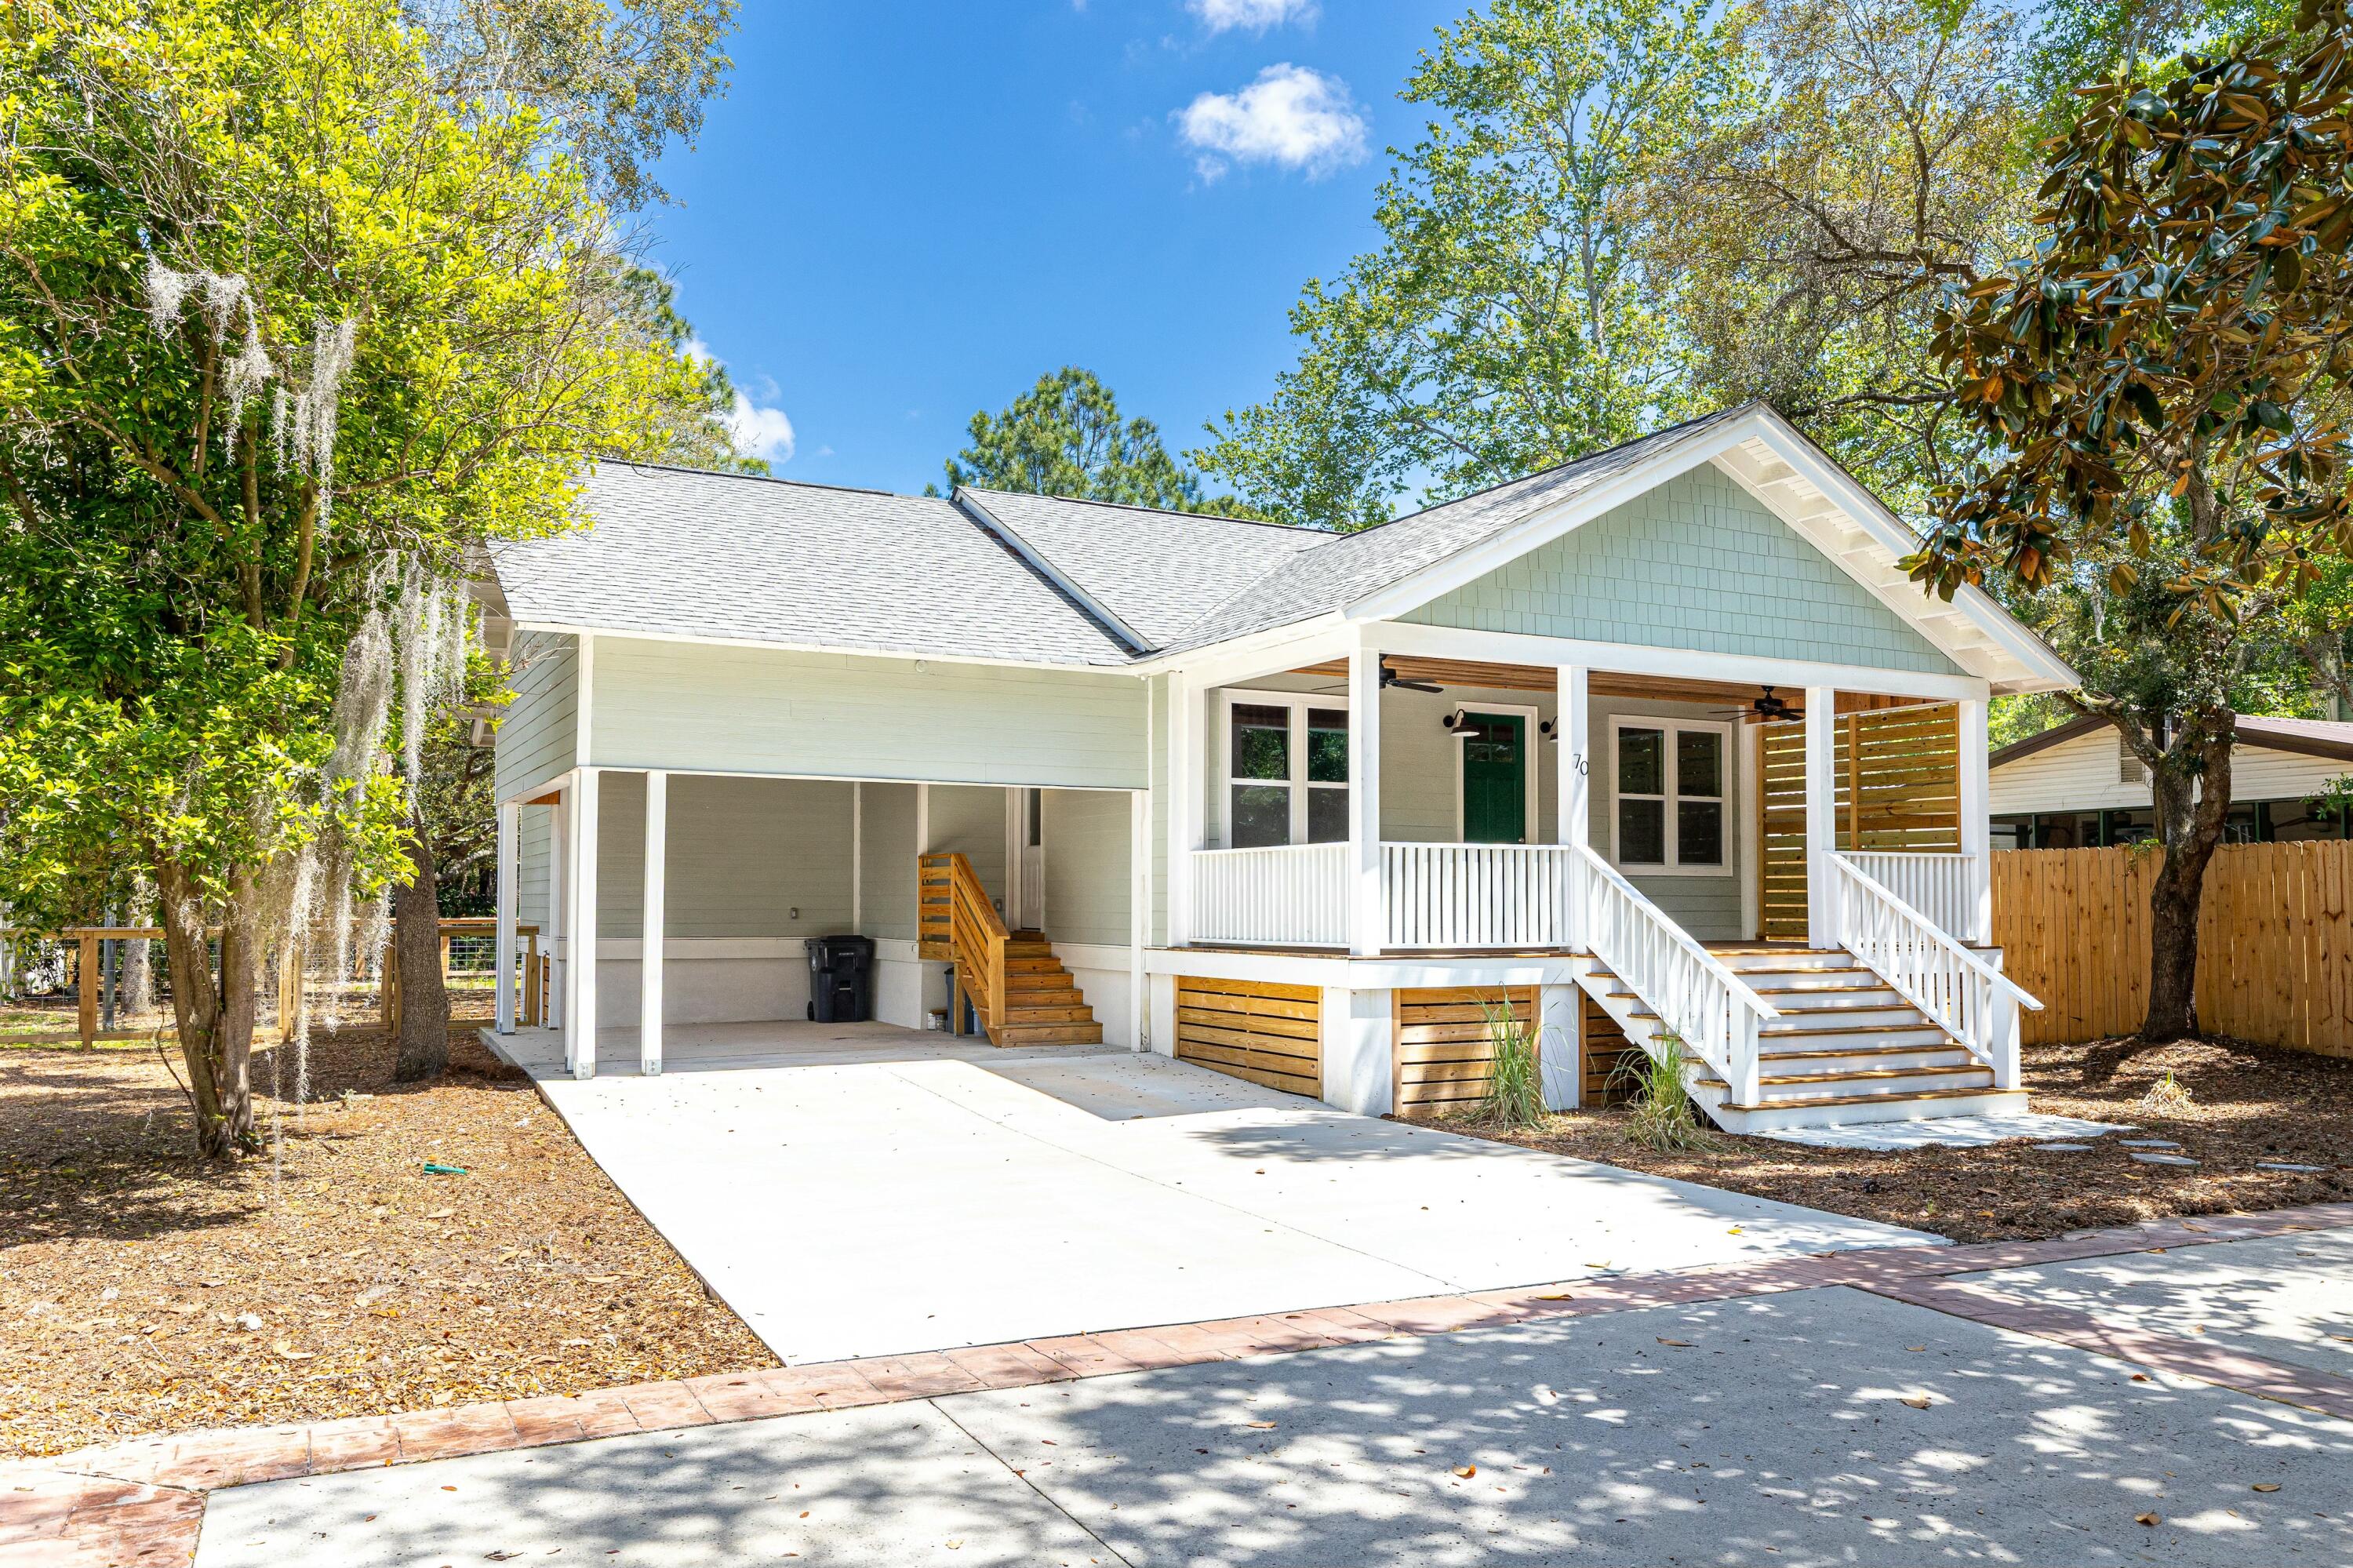
Santa Rosa Beach
70 Palmetto Street
2 Beds
2 Baths
1,192 Sq.Ft.
$500,000
MLS#: 1008275
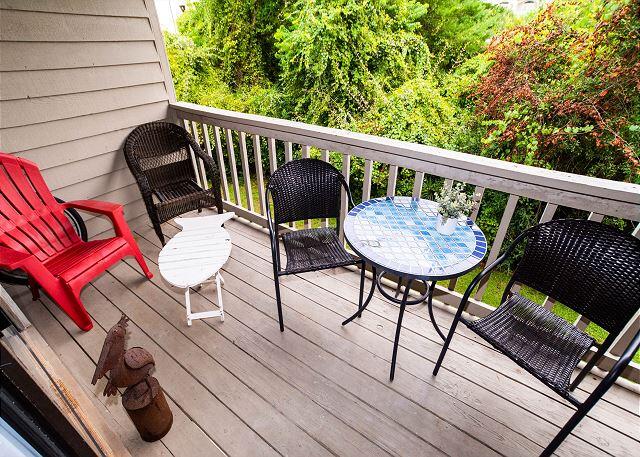
Santa Rosa Beach
78 N Myrtle Drive UNIT 110
2 Beds
1 Baths
1,072 Sq.Ft.
$389,900
MLS#: 970789
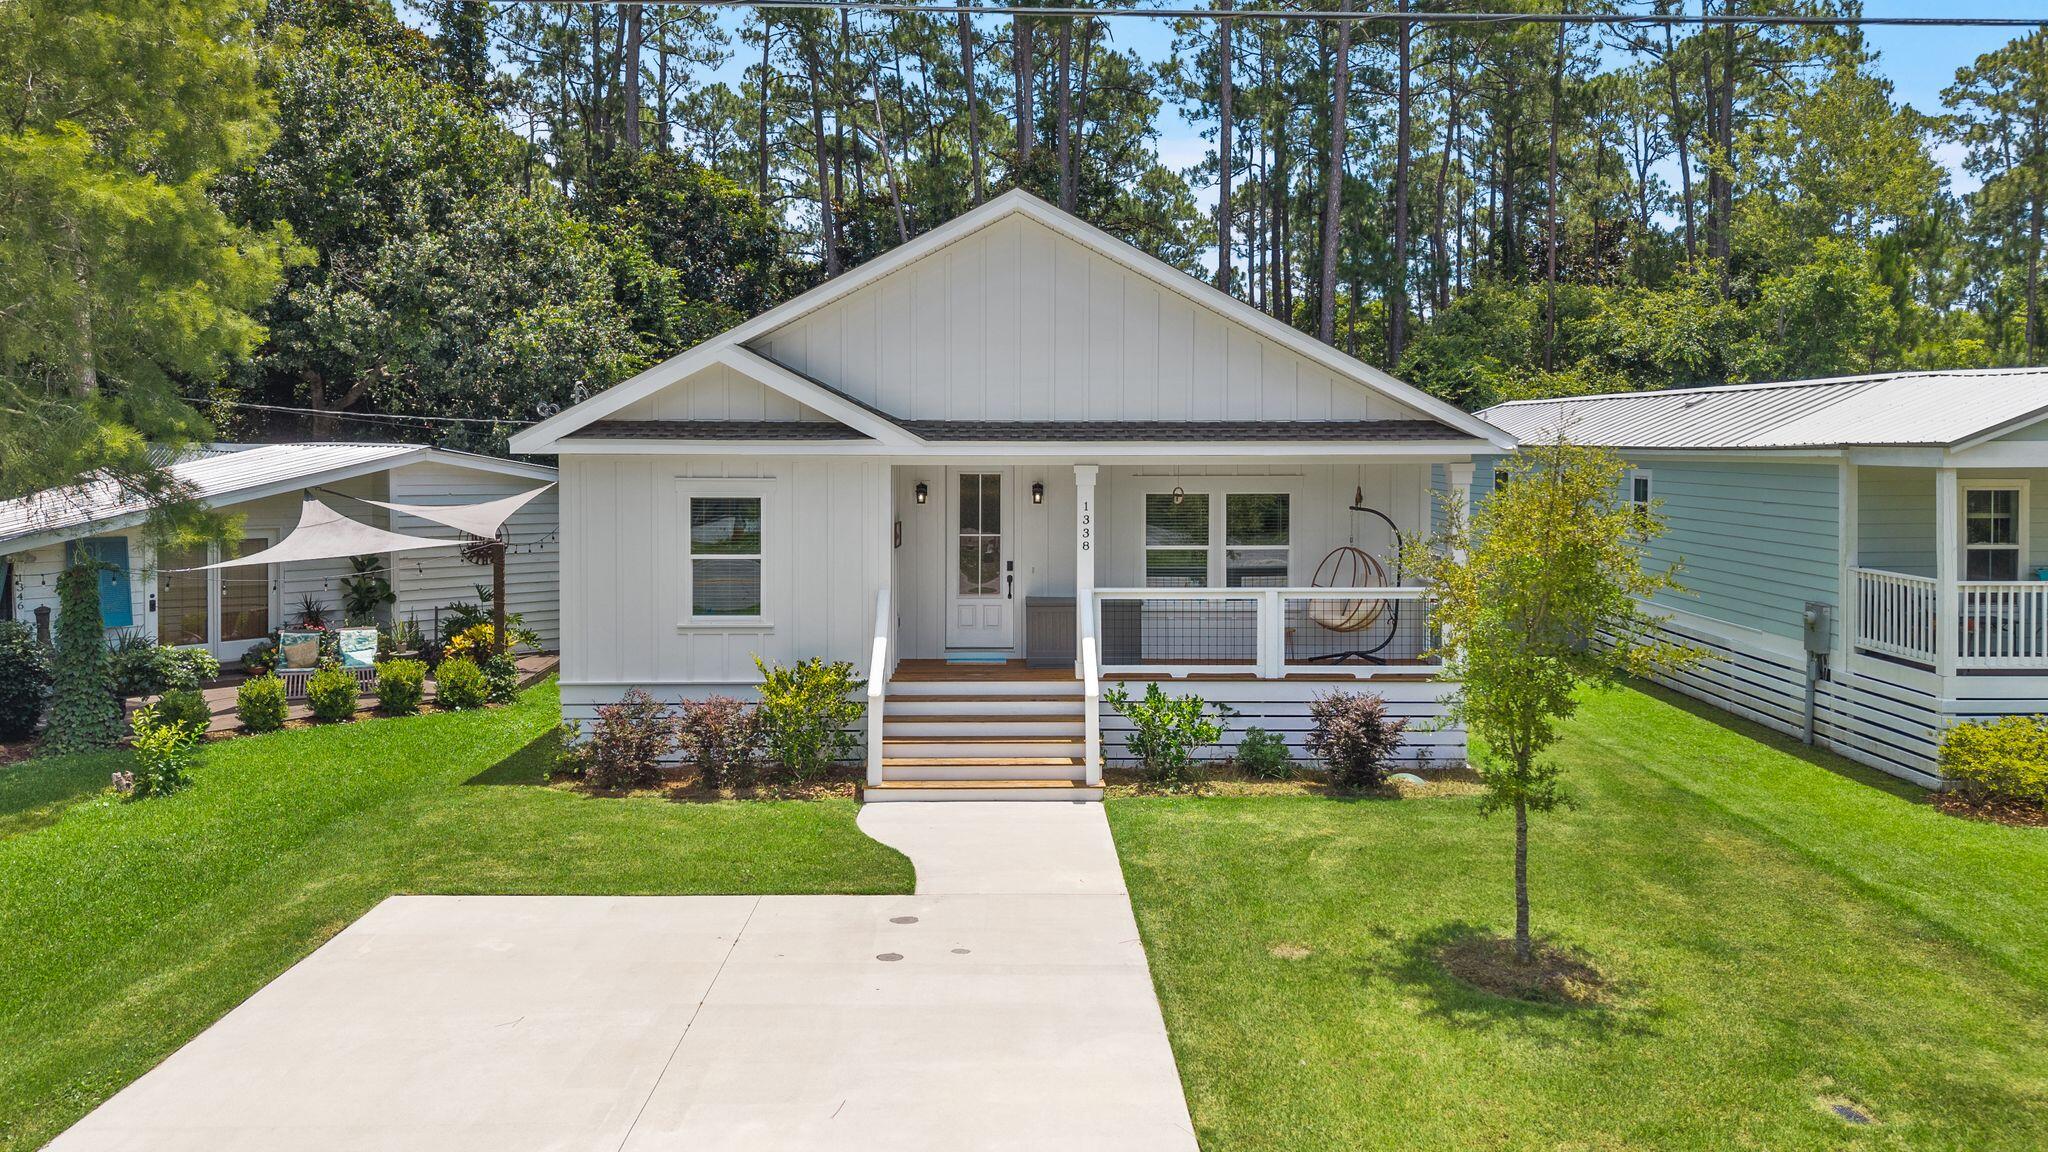
Santa Rosa Beach
1338 N County Highway 393
3 Beds
2 Baths
1,412 Sq.Ft.
$525,000
MLS#: 1007973
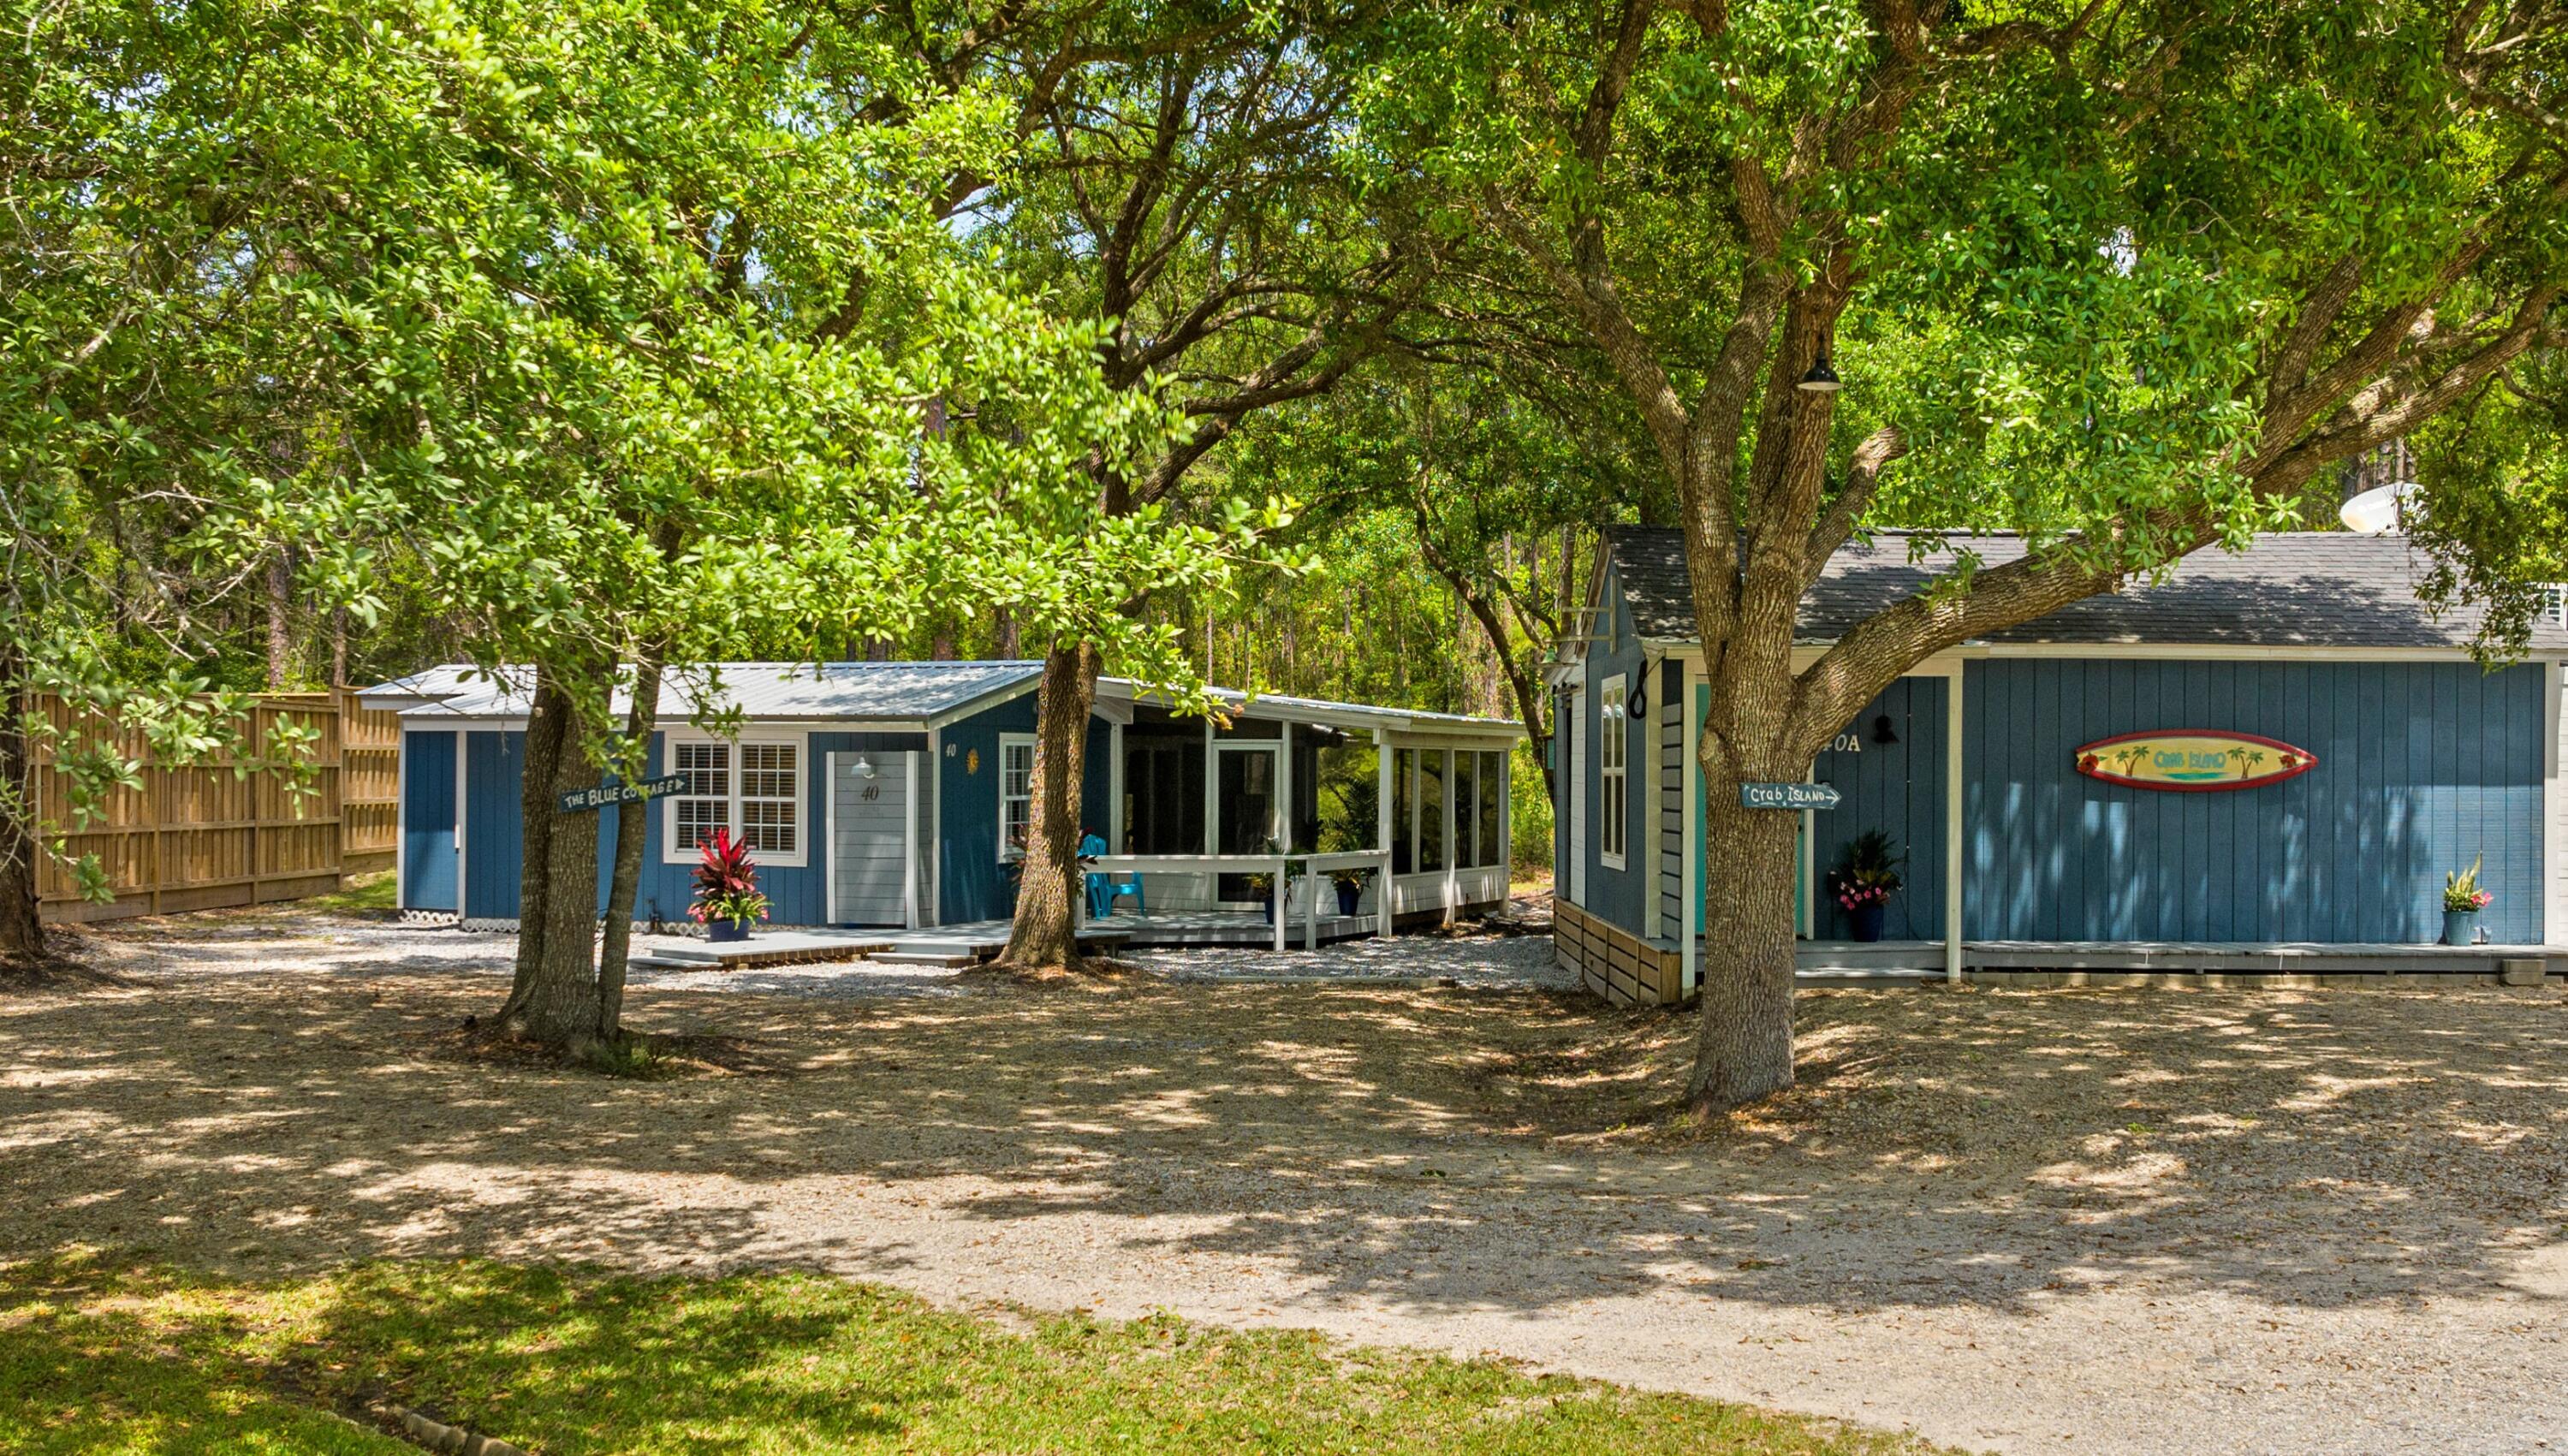
Santa Rosa Beach
40 Long Leaf Circle
3 Beds
2 Baths
1,252 Sq.Ft.
$445,000
MLS#: 1007991
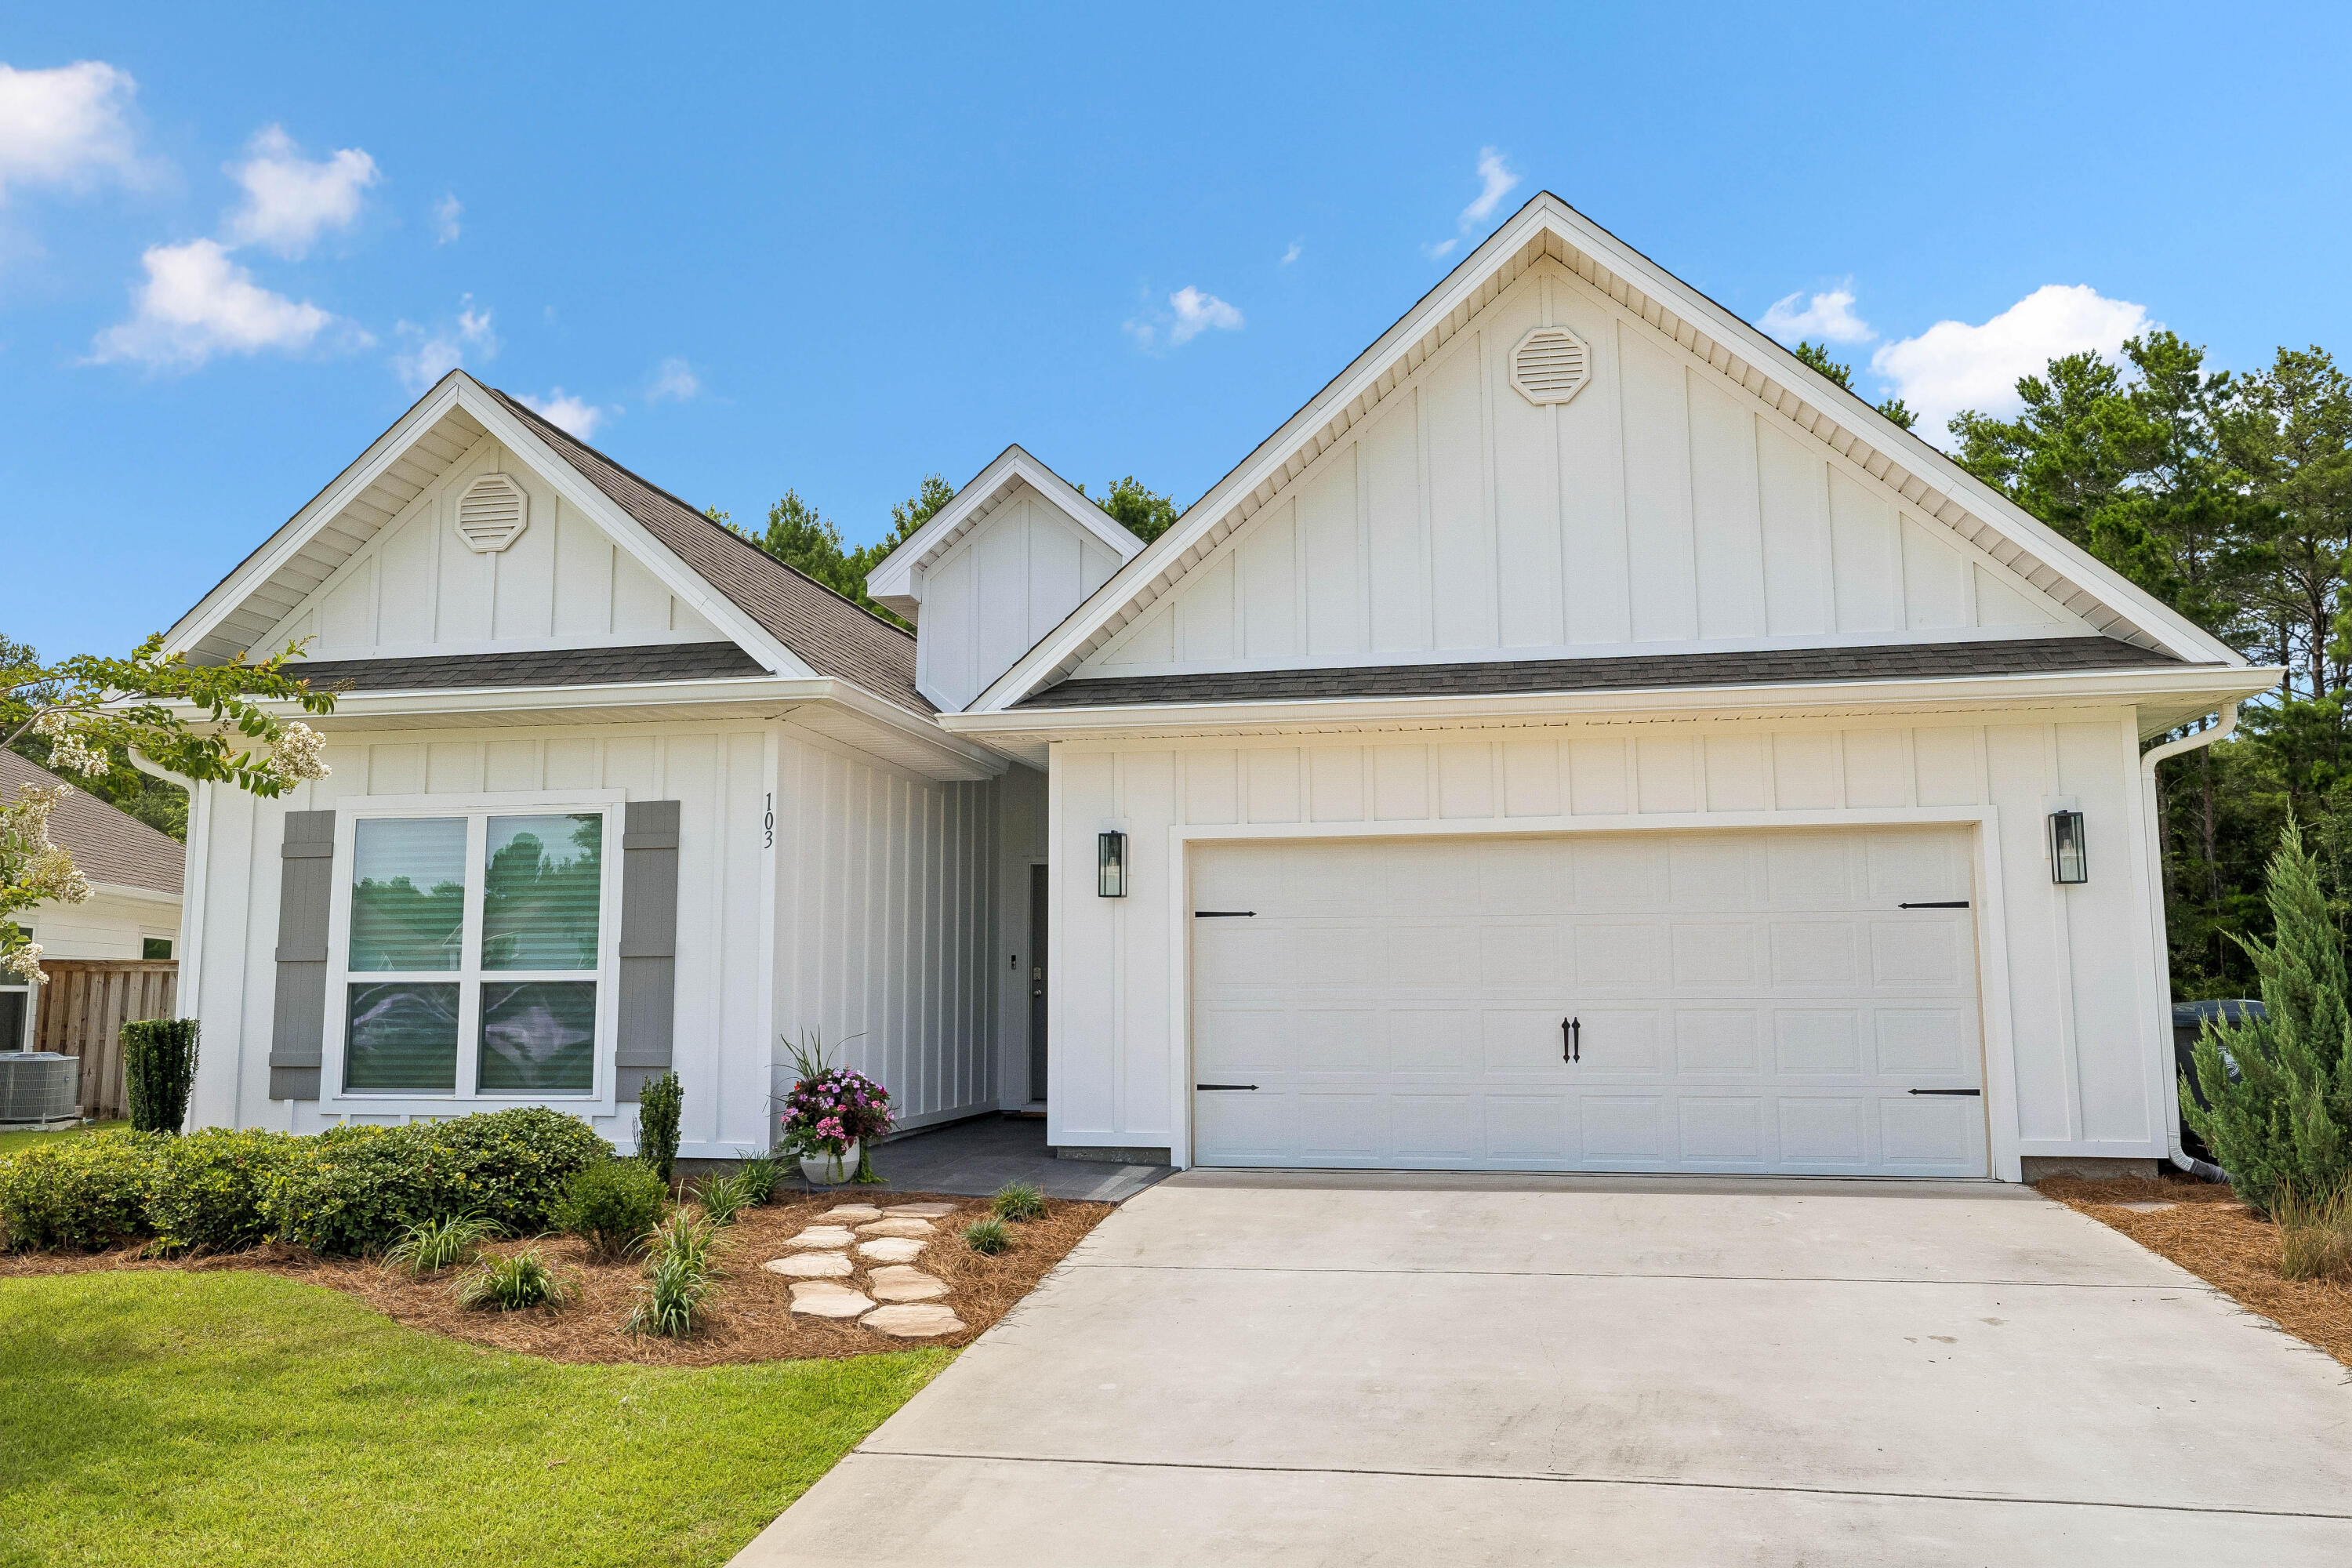
Santa Rosa Beach
103 Dalton Aubrey Drive
5 Beds
3 Baths
2,197 Sq.Ft.
$569,000
MLS#: 1007866
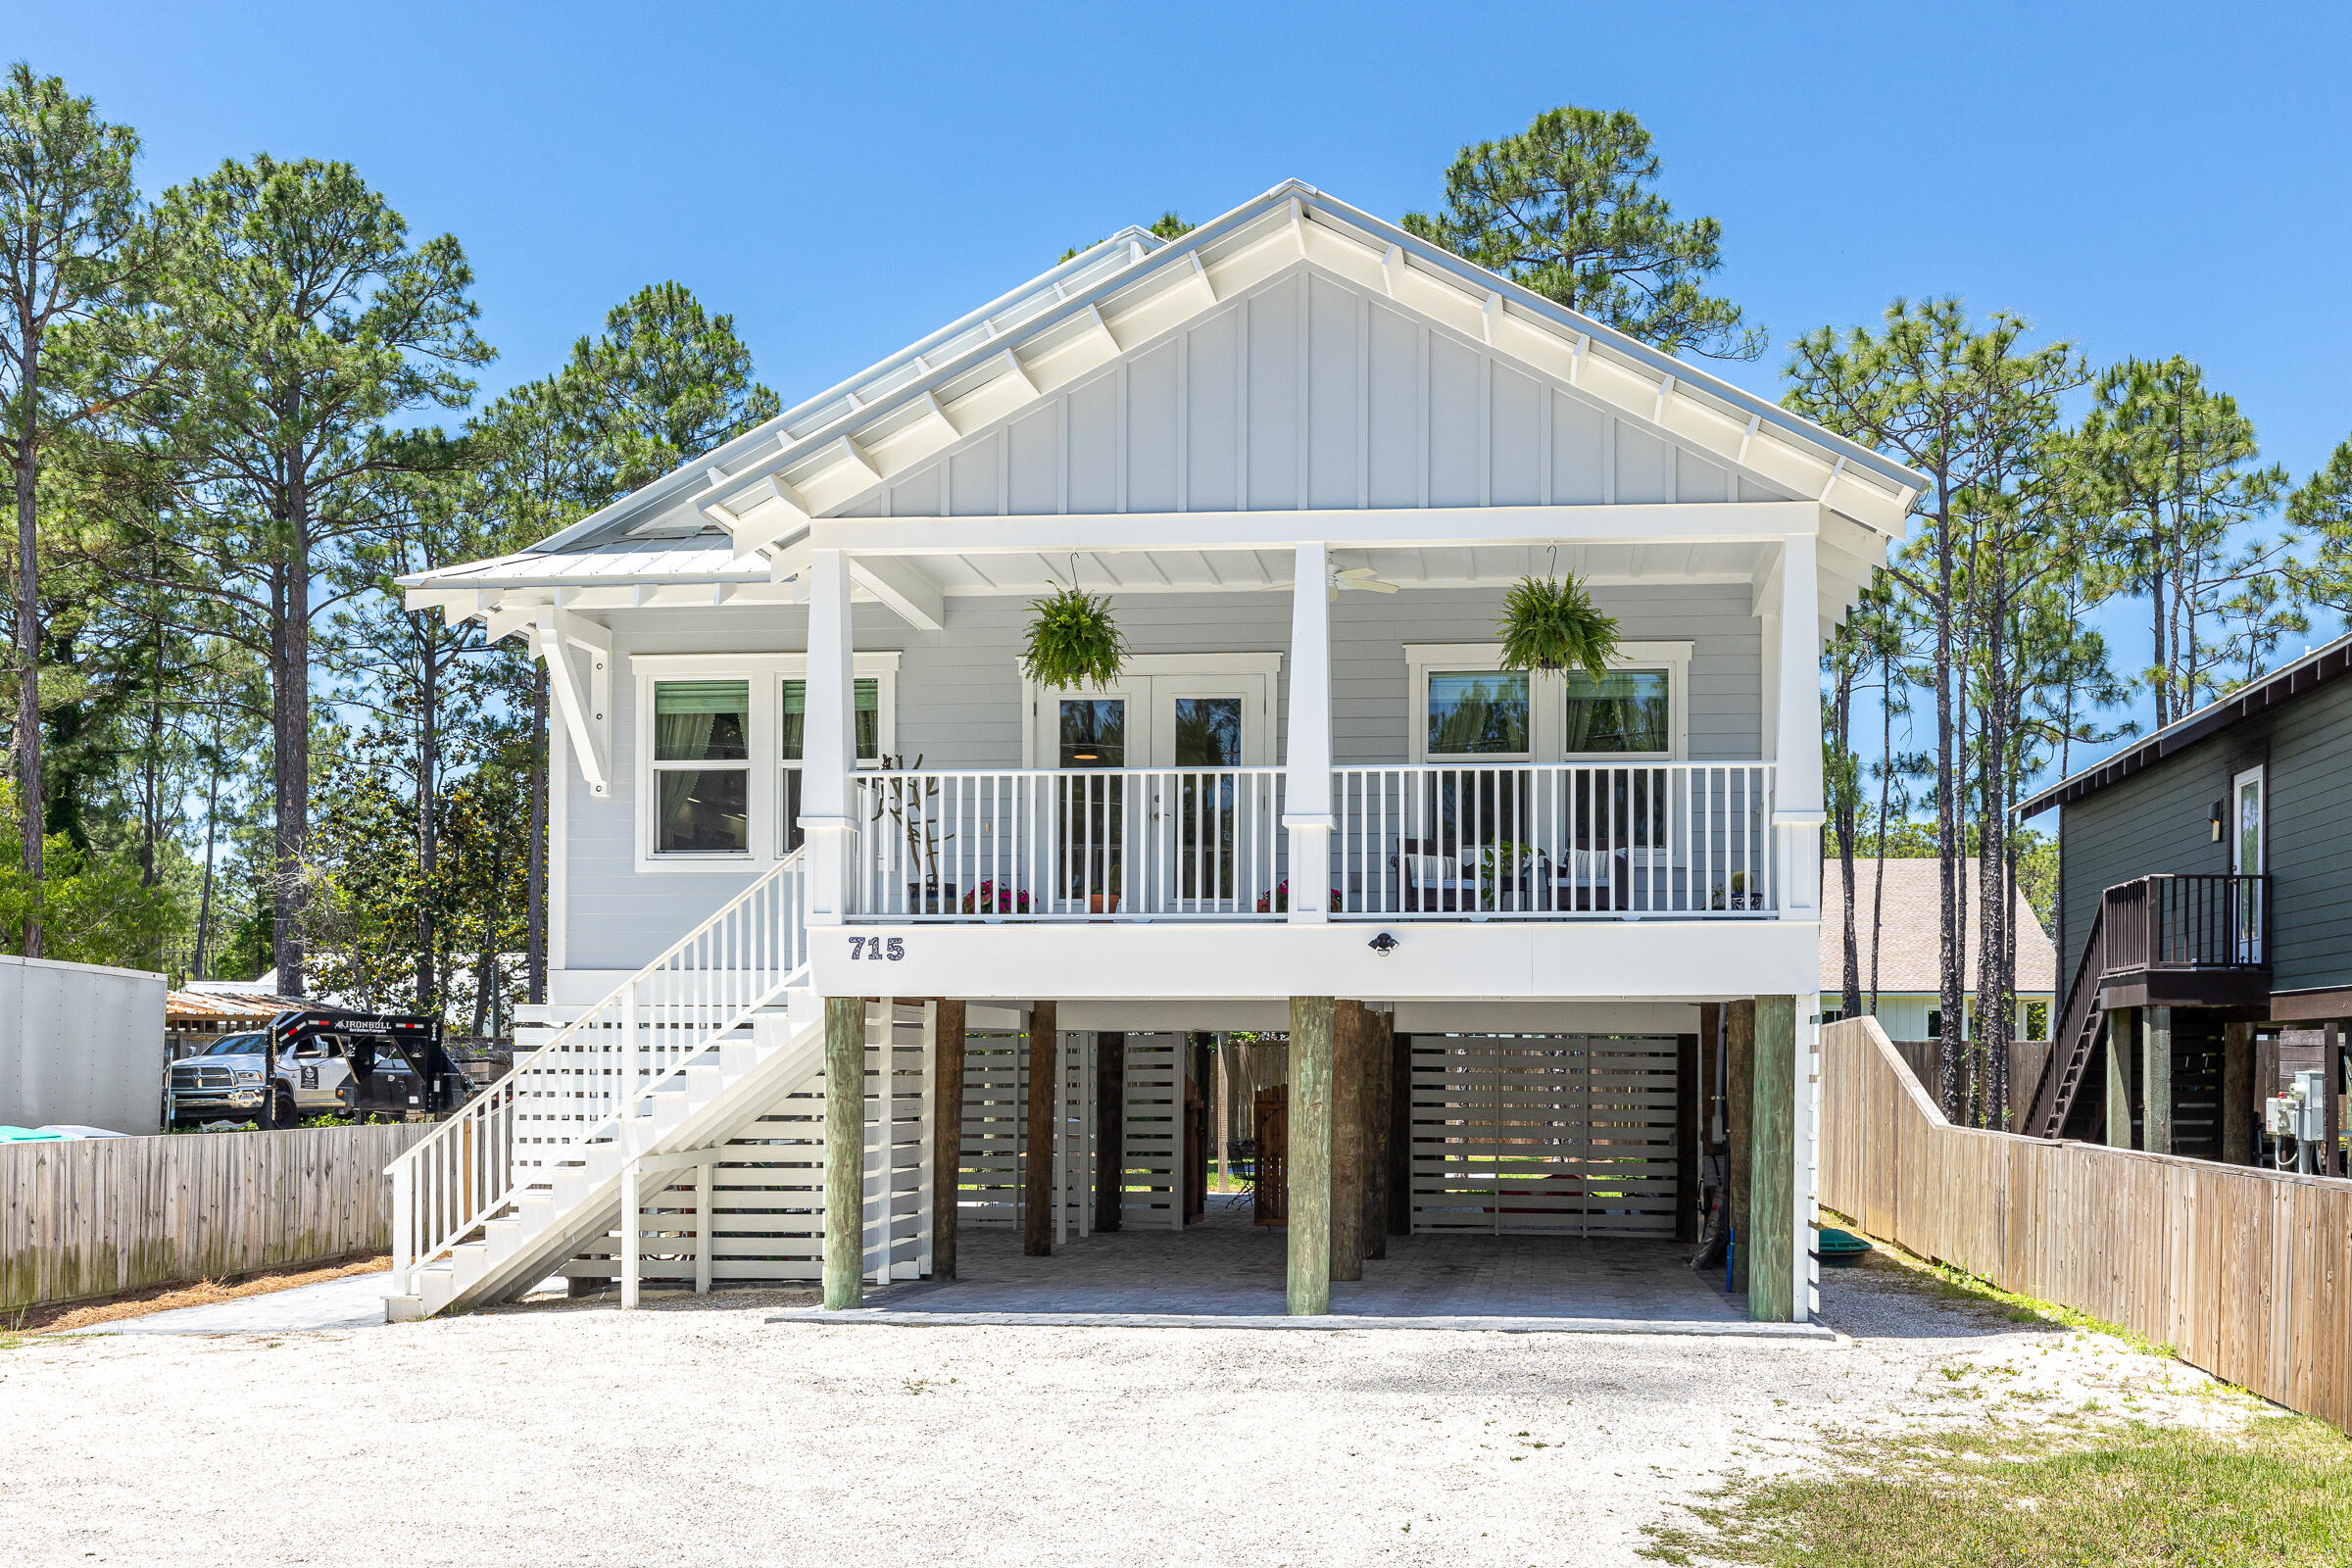
Santa Rosa Beach
715 Indian Woman Road
3 Beds
2 Baths
1,344 Sq.Ft.
$499,000
MLS#: 1003706
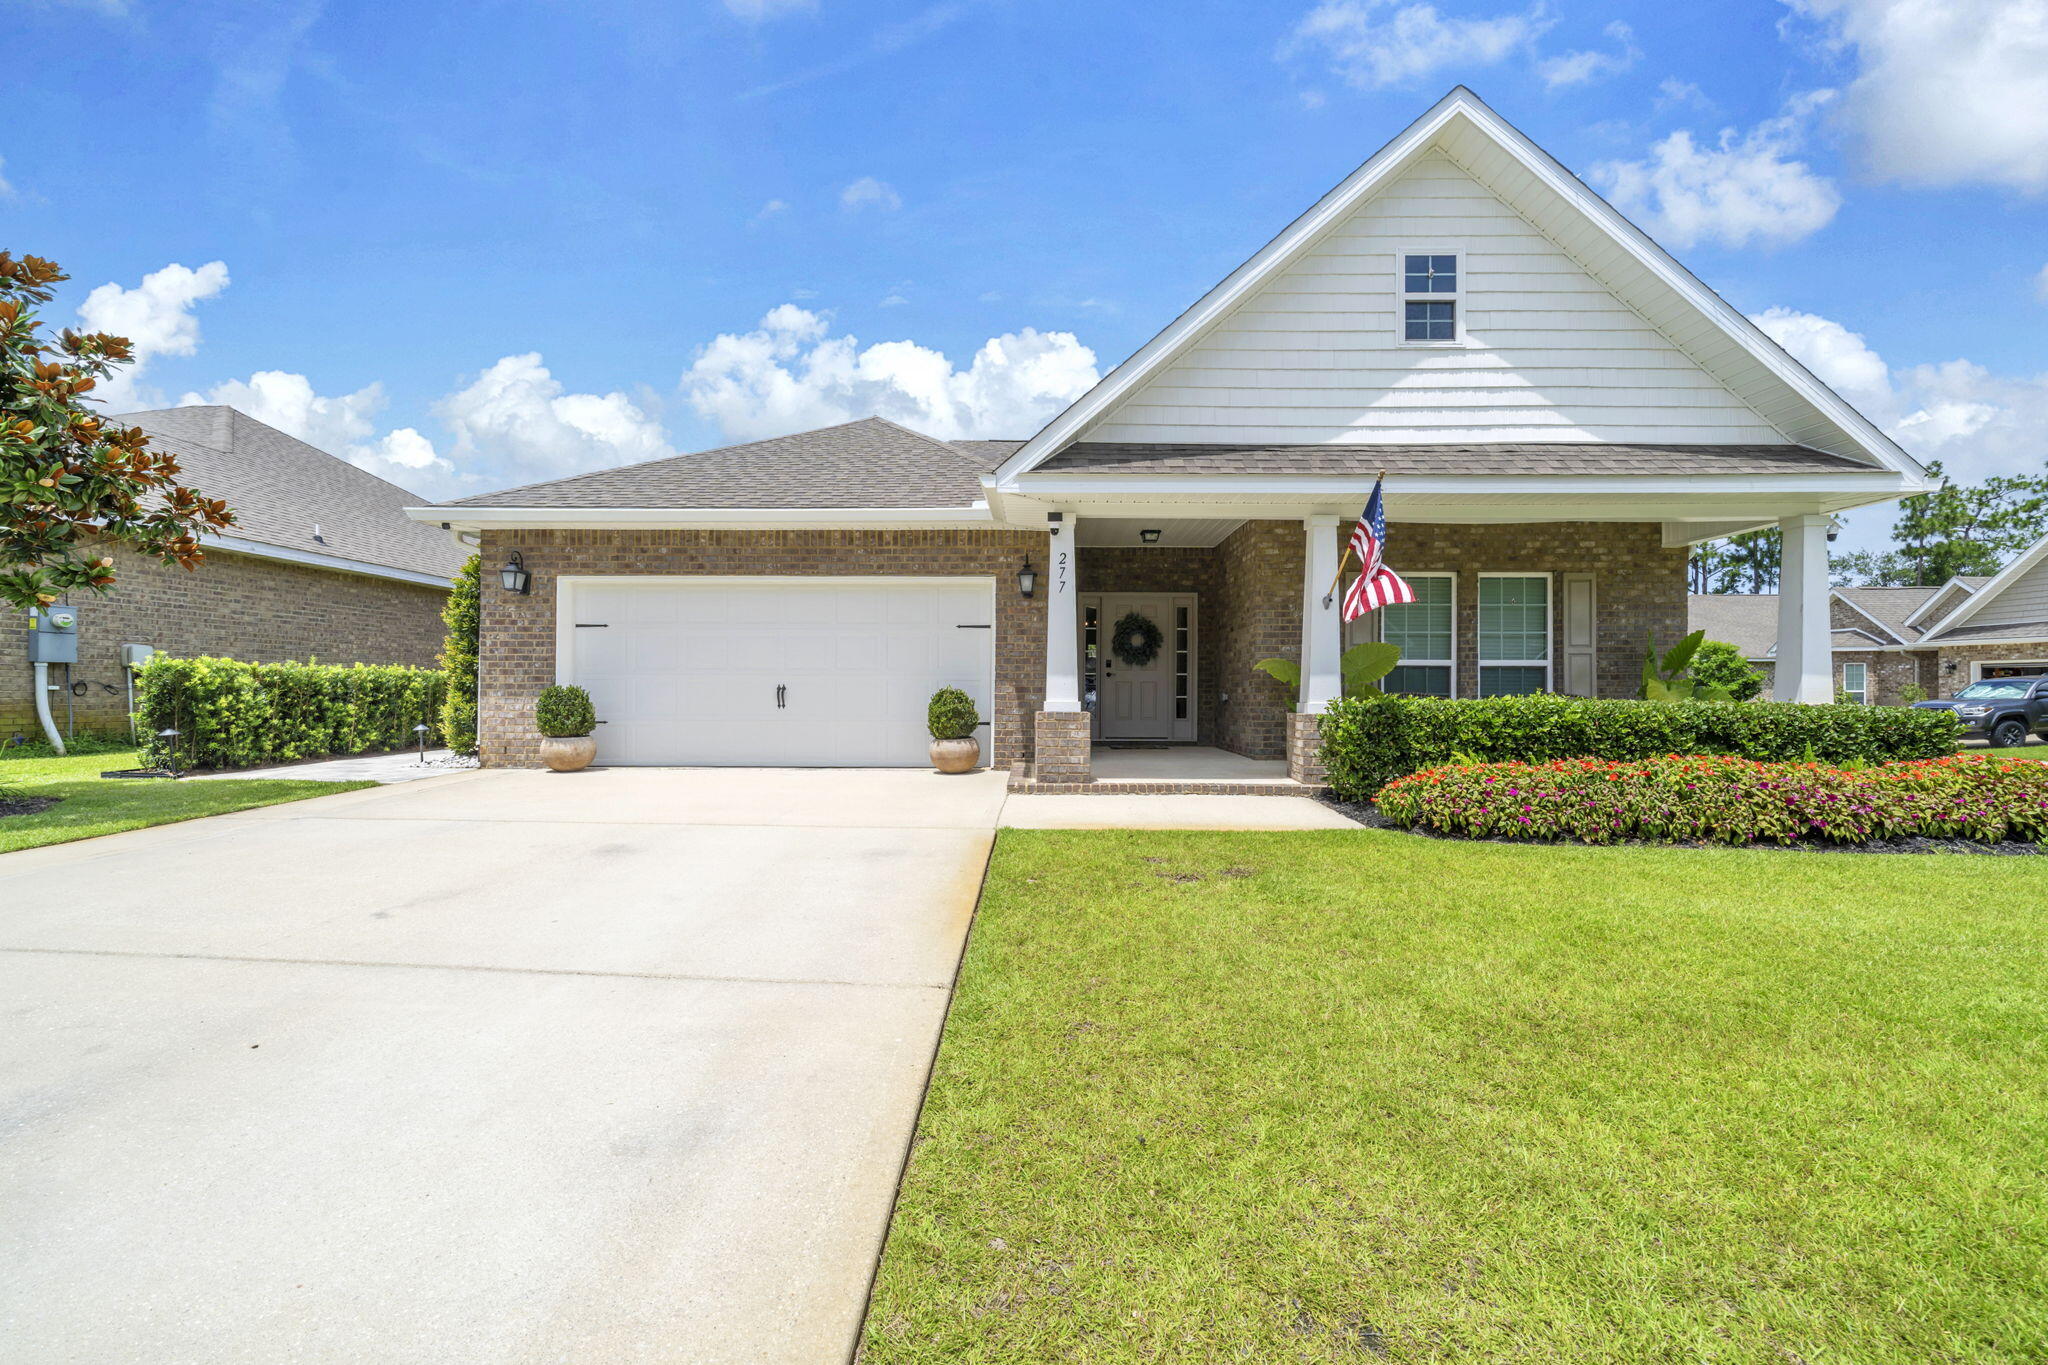
Santa Rosa Beach
277 Conner Circle
3 Beds
2 Baths
1,873 Sq.Ft.
$489,900
MLS#: 1007925
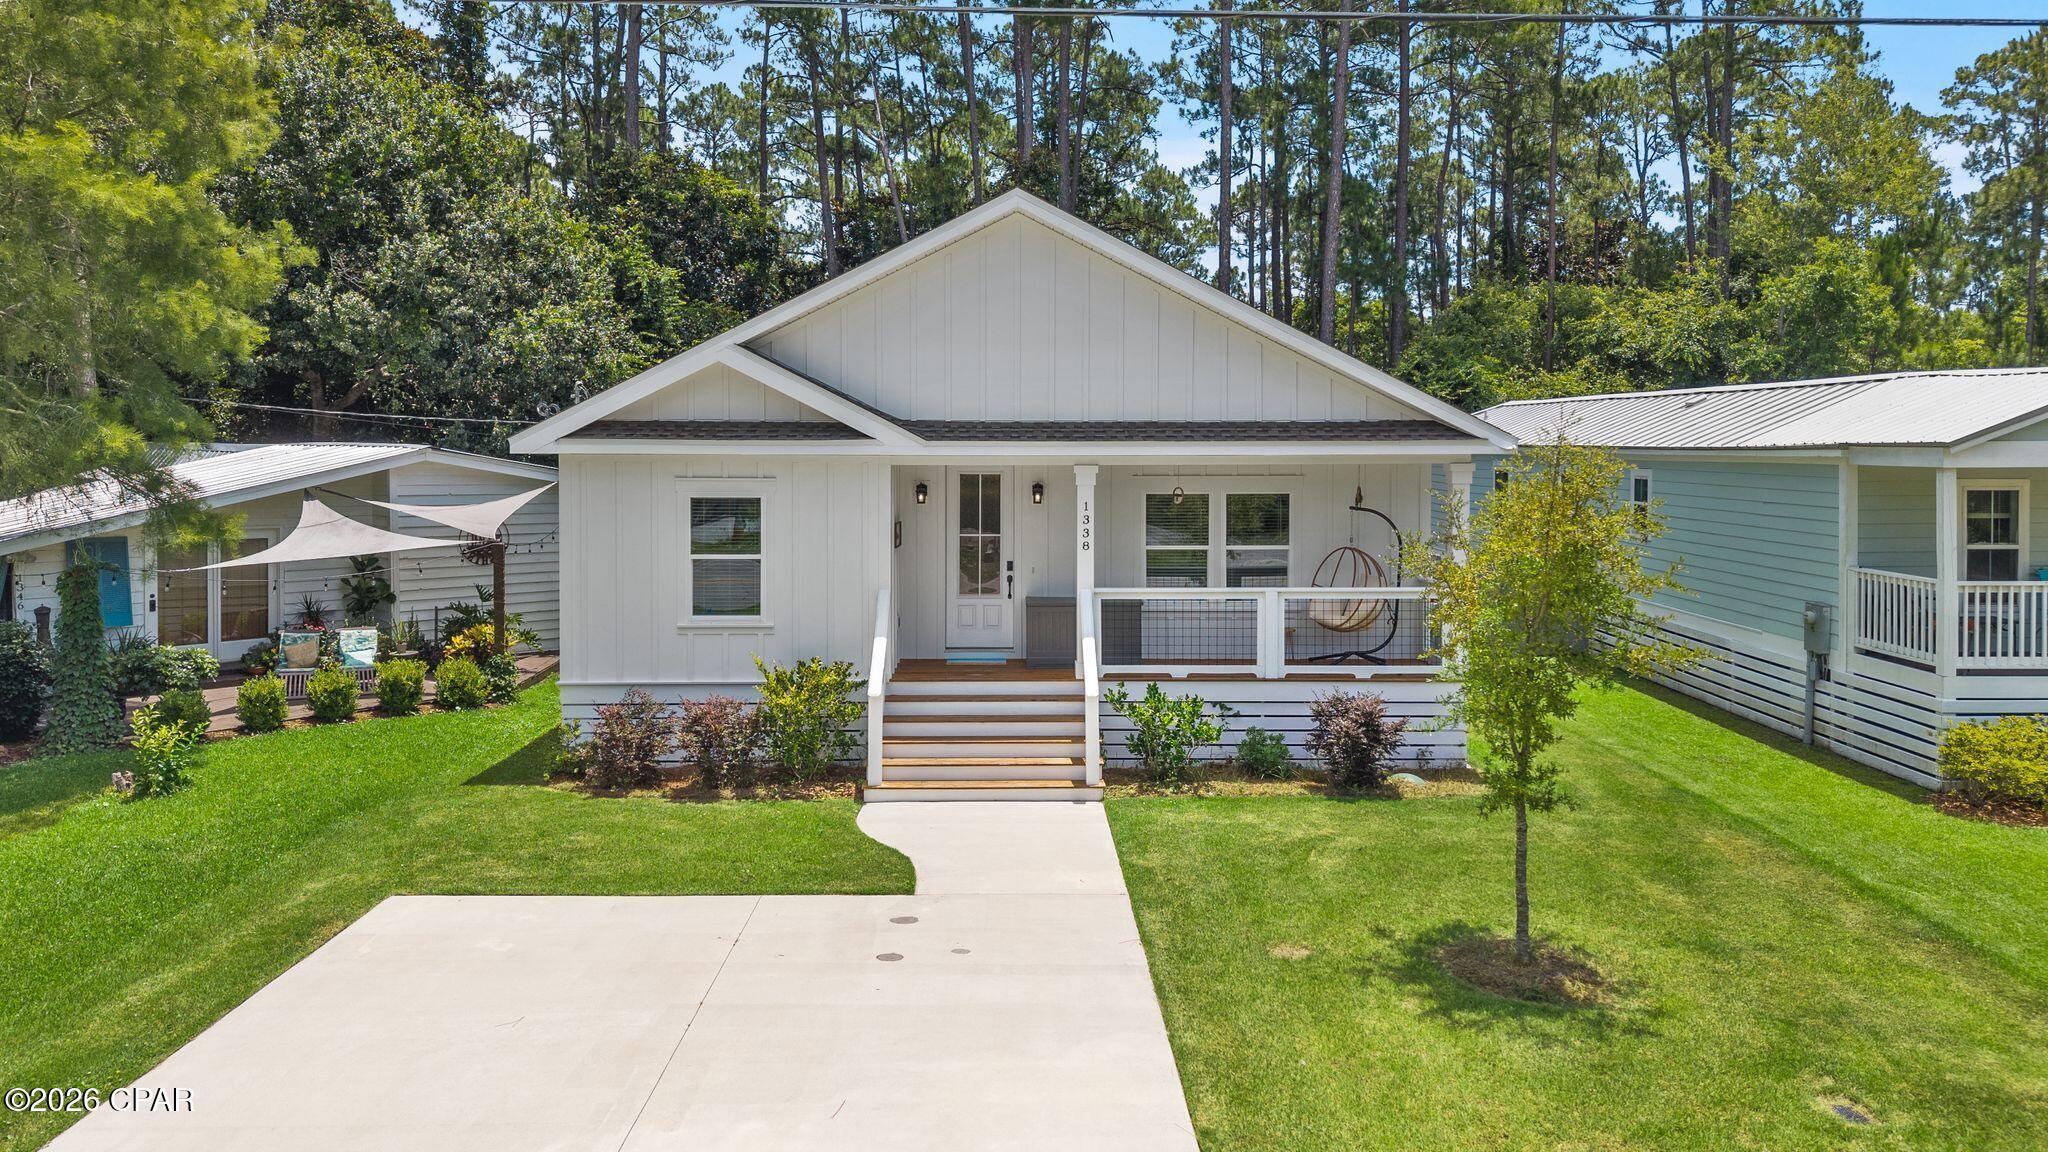
Santa Rosa Beach
1338 N Co Hwy 393 Highway
3 Beds
2 Baths
1,412 Sq.Ft.
$525,000
MLS#: 792823
