


Property
Beds
4
Full Baths
3
1/2 Baths
1
Year Built
2005
Sq.Footage
3,114
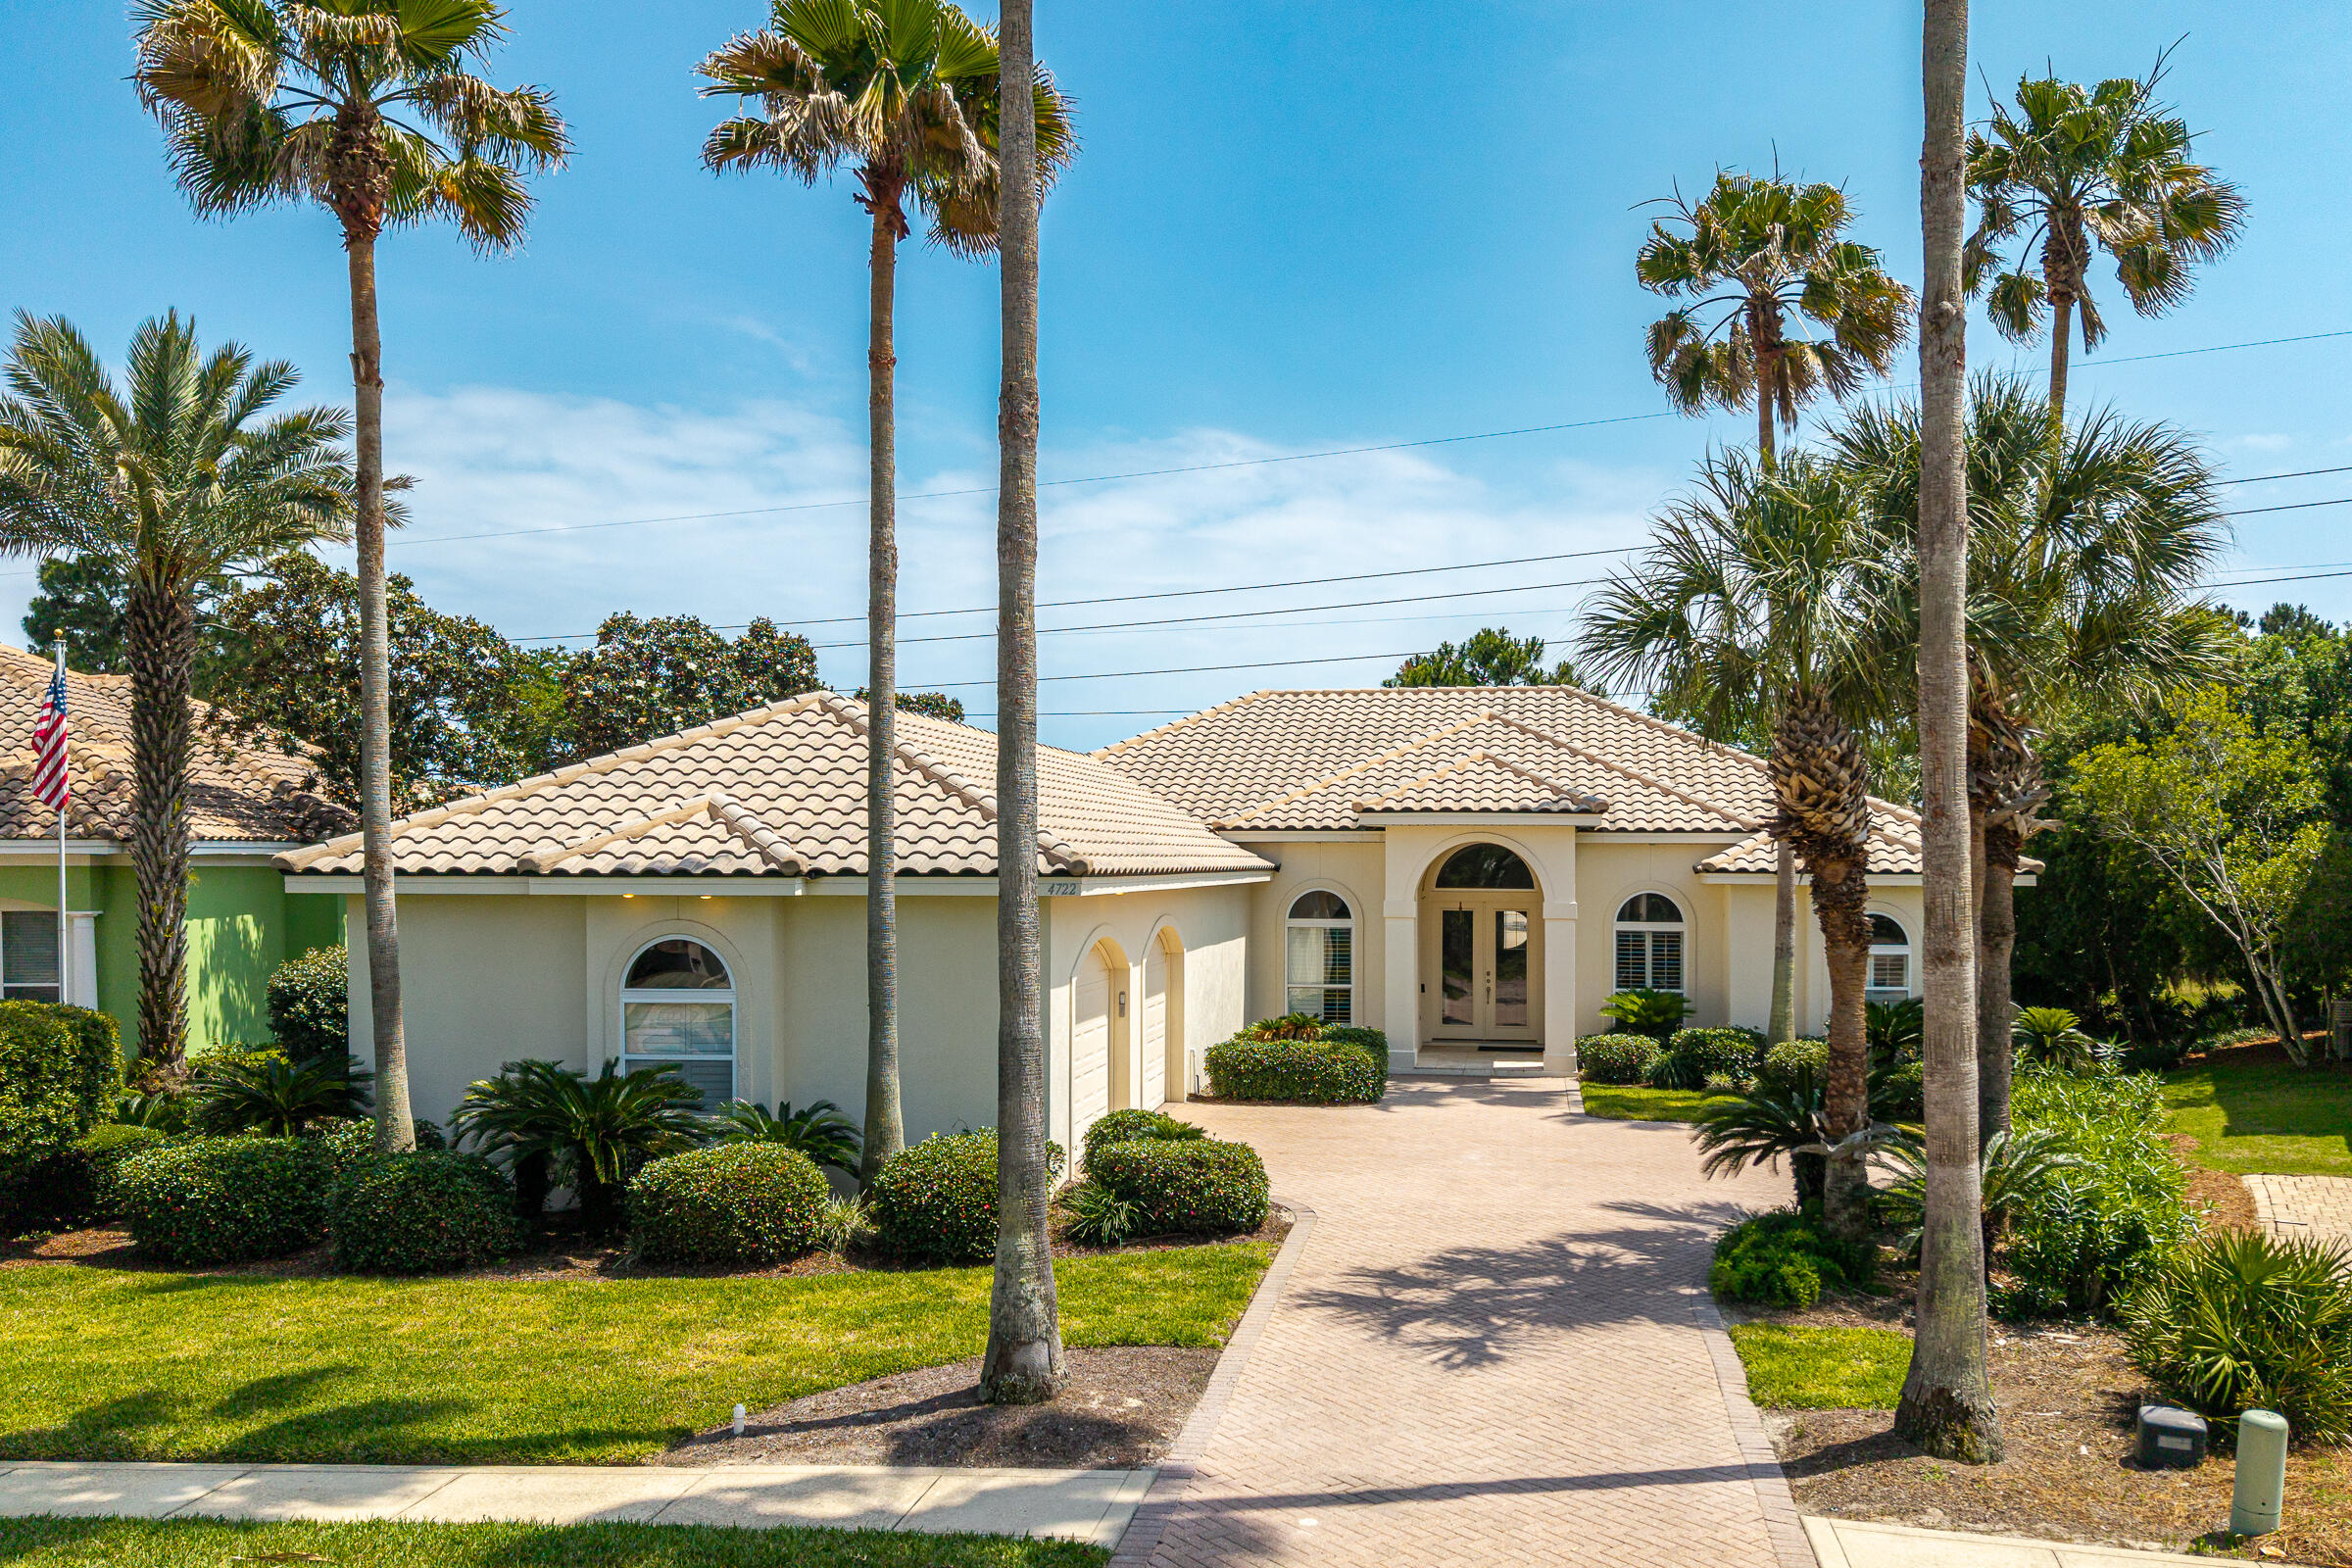
Framed by panoramic views of the 17th fairway and the sparkling waters of the bay beyond, this beautifully updated custom residence offers an exceptional setting within Emerald Bay Golf Club. Designed for effortless living and memorable entertaining, the home pairs timeless architectural character with thoughtfully renovated interiors and an outdoor sanctuary that feels worlds away. The main residence welcomes you with soaring 10-ft. ceilings, abundant natural light, and an open floor plan that flows seamlessly from one gathering space to the next. A spacious living room is anchored by a gas fireplace and custom built-in shelving, while the formal dining area connects effortlessly to the chef's kitchen, complete with granite countertops, stainless steel appliances, a generous breakfast bar, and a butler's pantry for added convenience. French doors extend the living space outdoors to a screened porch and expansive paver patio overlooking the golf course, creating an inviting backdrop for morning coffee, evening cocktails, or alfresco dining. At the center of the home, a private screened courtyard creates a true backyard retreat. The heated pool features a dramatic seven foot waterfall and is complemented by a gas fireplace, outdoor shower, and multiple seating areas, offering exceptional privacy for year round relaxation and entertaining. Separated from the main residence by the courtyard, the carriage house provides outstanding flexibility for guests, extended family, or a private home office. Two generously sized bedrooms, a full bath, French doors, and abundant storage allow visitors to enjoy both comfort and independence. Additional highlights include updated finishes throughout the home, refined architectural details, and a layout that balances elegant entertaining with everyday functionality. Located within the gated Emerald Bay Golf Club community, residents enjoy access to one of the Emerald Coast's premier championship golf courses while remaining just minutes from sugar white beaches, world class boating, waterfront dining, shopping, and all the attractions that make Destin one of northwest Florida's most desirable places to call home.
Features & Amenities
Interior
-
Other Interior Features
Central Vacuum, Breakfast Bar, Bookcases, Crown Molding, In-Law Floorplan, Recessed Lighting
-
Total Bedrooms
4
-
Bathrooms
3
-
1/2 Bathrooms
1
-
Cooling YN
YES
-
Cooling
Central Air, Ceiling Fan(s), Electric
-
Fireplace YN
YES
-
Heating YN
YES
-
Heating
Natural Gas
-
Pet friendly
Yes
Exterior
-
Garage
Yes
-
Garage spaces
2
-
Construction Materials
Frame, Stucco
-
Other Exterior Features
Outdoor Shower
-
Parking
Garage Door Opener, Oversized, Attached, Garage
-
Patio and Porch Features
Patio, Porch, Enclosed, Screened
-
Pool
Yes
-
Pool Features
Heated, In Ground, Gunite
-
View
Bay
Area & Lot
-
Lot Features
Corner Lot, Cul-De-Sac, On Golf Course, Interior Lot, Irregular Lot, Level
-
Lot Size(acres)
0.25
-
Lot Size(square feet)
10,890
-
Property Type
Residential
-
Property Sub Type
Single Family Residence
-
Architectural Style
Mediterranean
Price
-
Sales Price
$1,100,000
-
Tax Amount
$5,052.88
-
Zoning
Deed Restrictions, Resid Single Family
-
Sq. Footage
3,114
-
Price/SqFt
$353
HOA
-
Association
YES
-
Association Fee
$232.81
-
Association Fee Frequency
Quarterly
-
Association Fee Includes
N/A
School District
-
Elementary School
Destin
-
Middle School
Destin
-
High School
Destin
Property Features
-
New Construction
NO
-
Foundation Details
Slab
-
Sewer
Public Sewer
-
Water Source
Public
Schedule a Showing
Showing scheduled successfully.
Mortgage calculator
Estimate your monthly mortgage payment, including the principal and interest, property taxes, and HOA. Adjust the values to generate a more accurate rate.
Your payment
Principal and Interest:
$
Property taxes:
$
HOA fees:
$
Total loan payment:
$
Total interest amount:
$
Location
County
Okaloosa
Elementary School
Destin
Middle School
Destin
High School
Destin
Listing Courtesy of Damir Simovic , Scenic Sotheby's International Realty
RealHub Information is provided exclusively for consumers' personal, non-commercial use, and it may not be used for any purpose other than to identify prospective properties consumers may be interested in purchasing. All information deemed reliable but not guaranteed and should be independently verified. All properties are subject to prior sale, change or withdrawal. RealHub website owner shall not be responsible for any typographical errors, misinformation, misprints and shall be held totally harmless.

REALTOR®
Ricky Robbins
Call Ricky today to schedule a private showing.

* Listings on this website come from the FMLS IDX Compilation and may be held by brokerage firms other than the owner of this website. The listing brokerage is identified in any listing details. Information is deemed reliable but is not guaranteed. If you believe any FMLS listing contains material that infringes your copyrighted work please click here to review our DMCA policy and learn how to submit a takedown request.© 2024 FMLS.
Related Properties
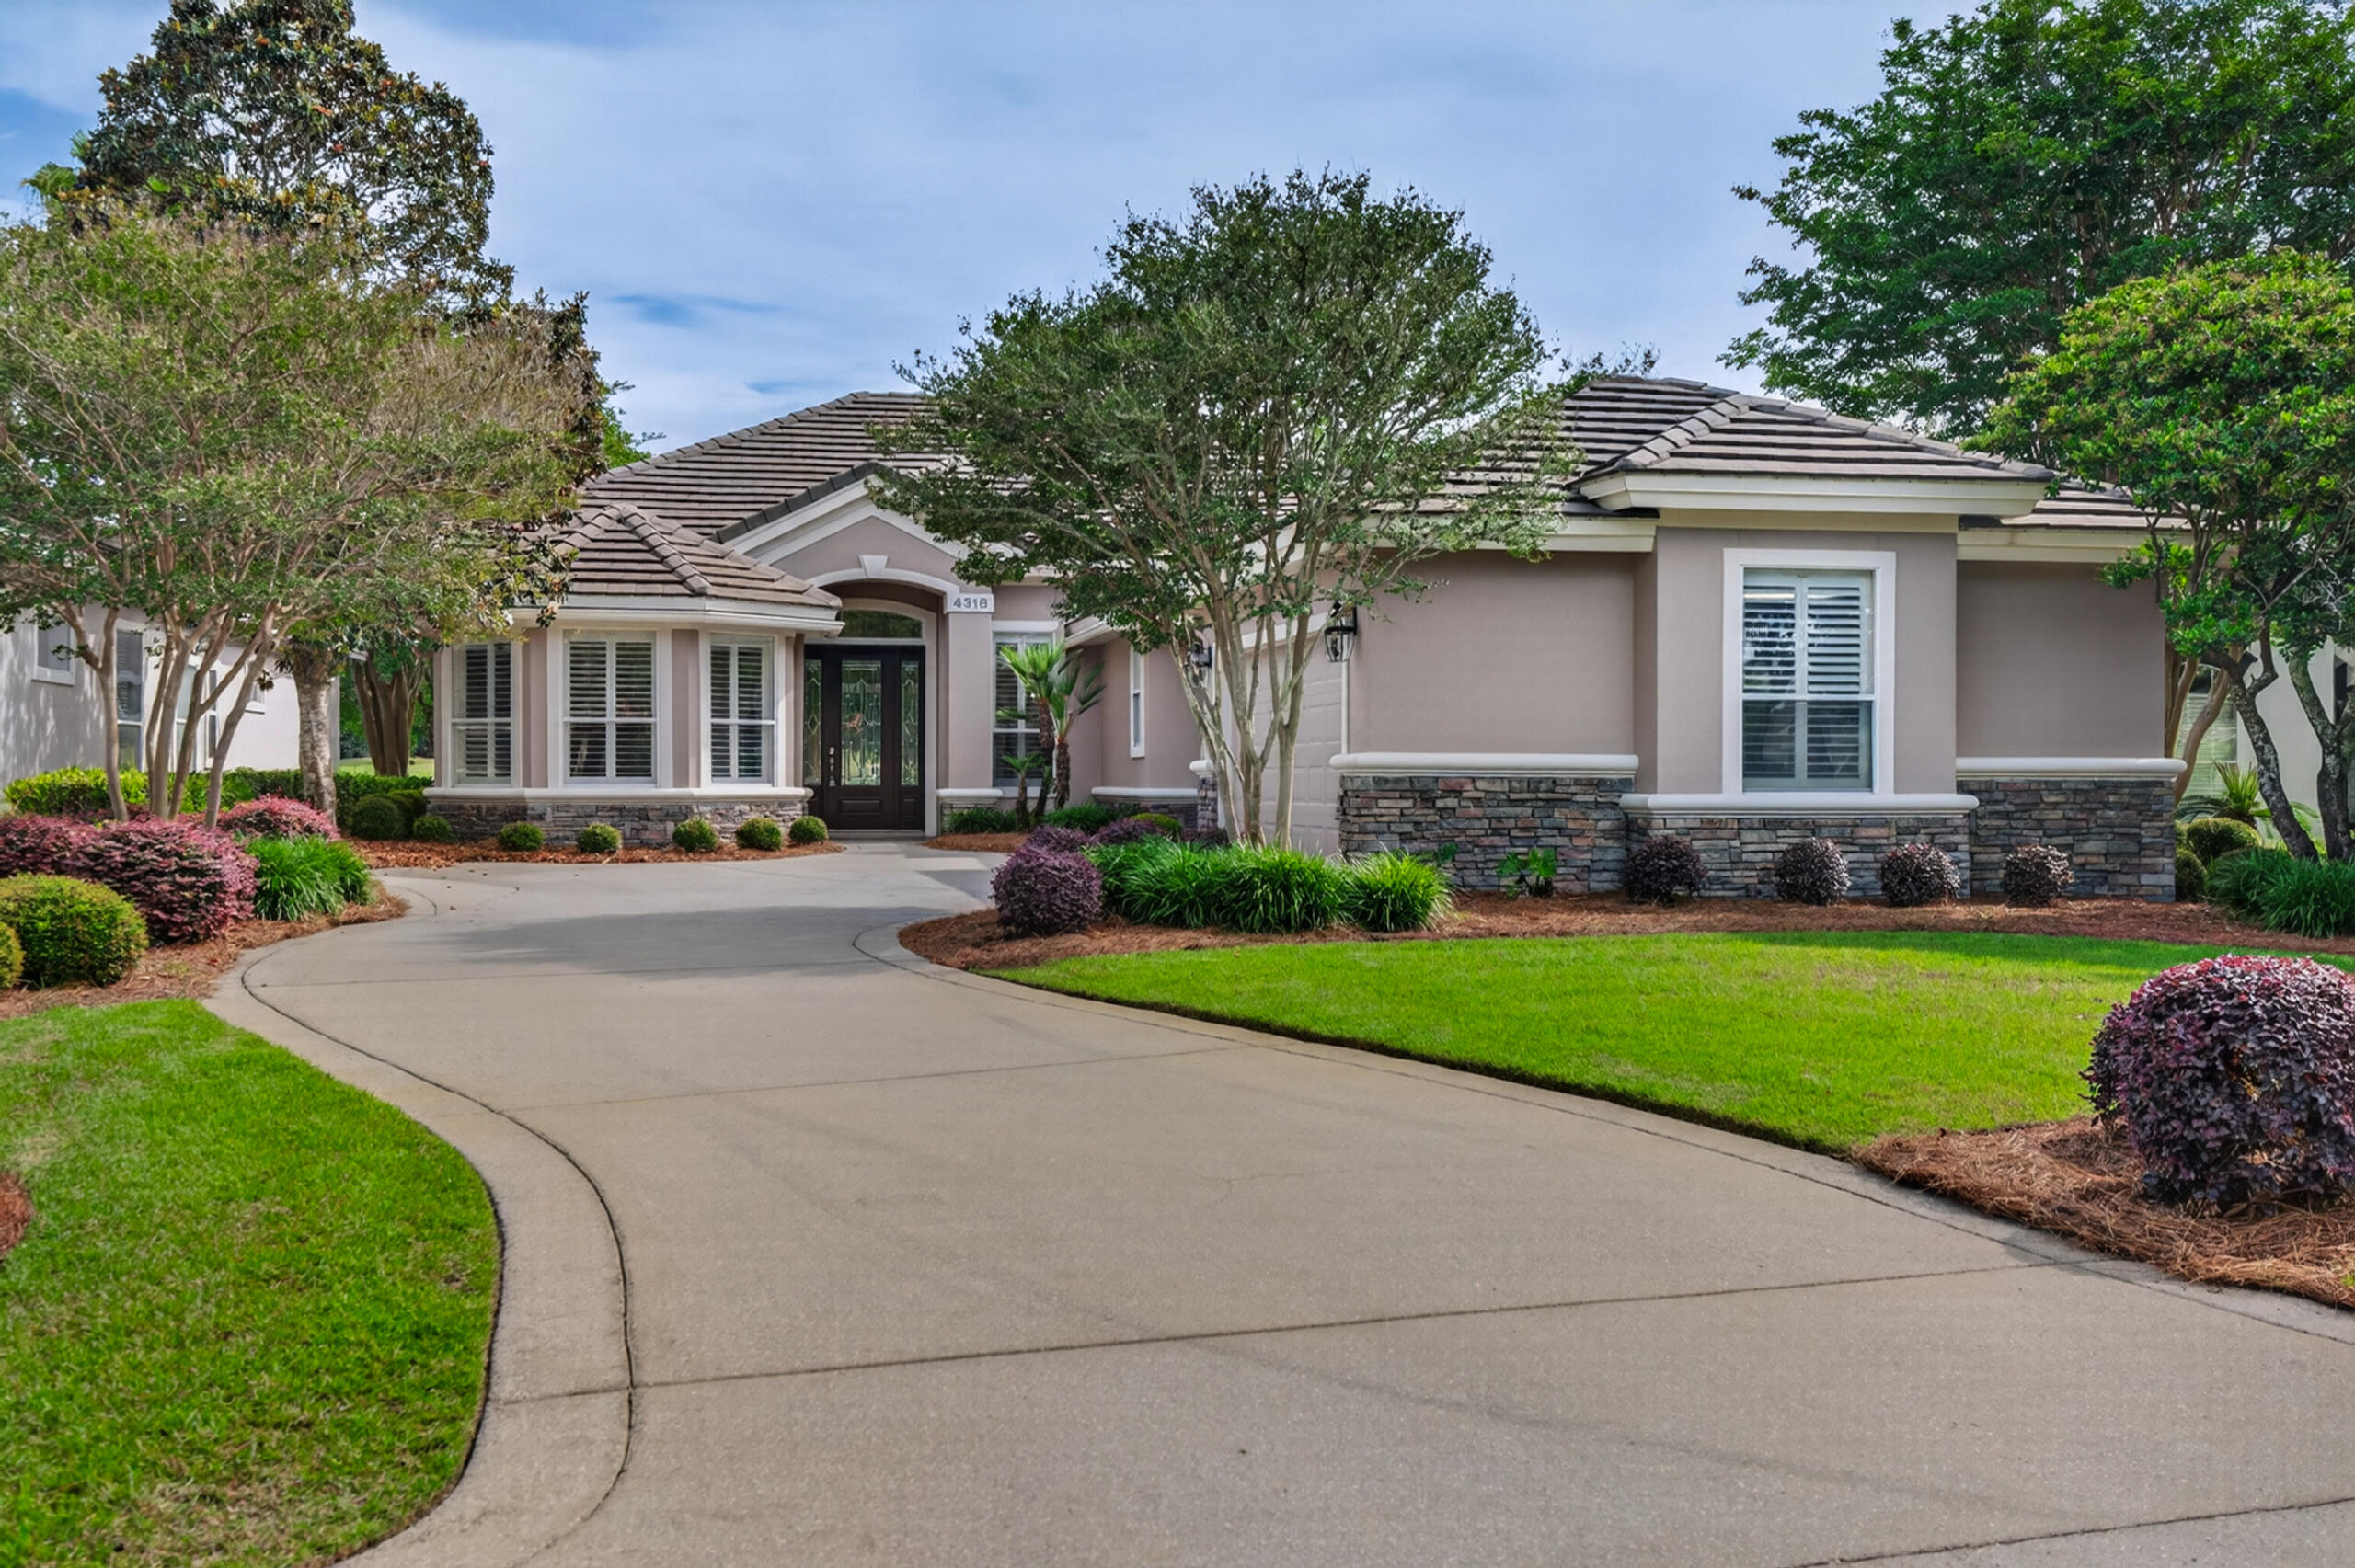
Destin
4318 Carriage Lane
3 Beds
2 Baths
2,664 Sq.Ft.
$895,000
MLS#: 1004204
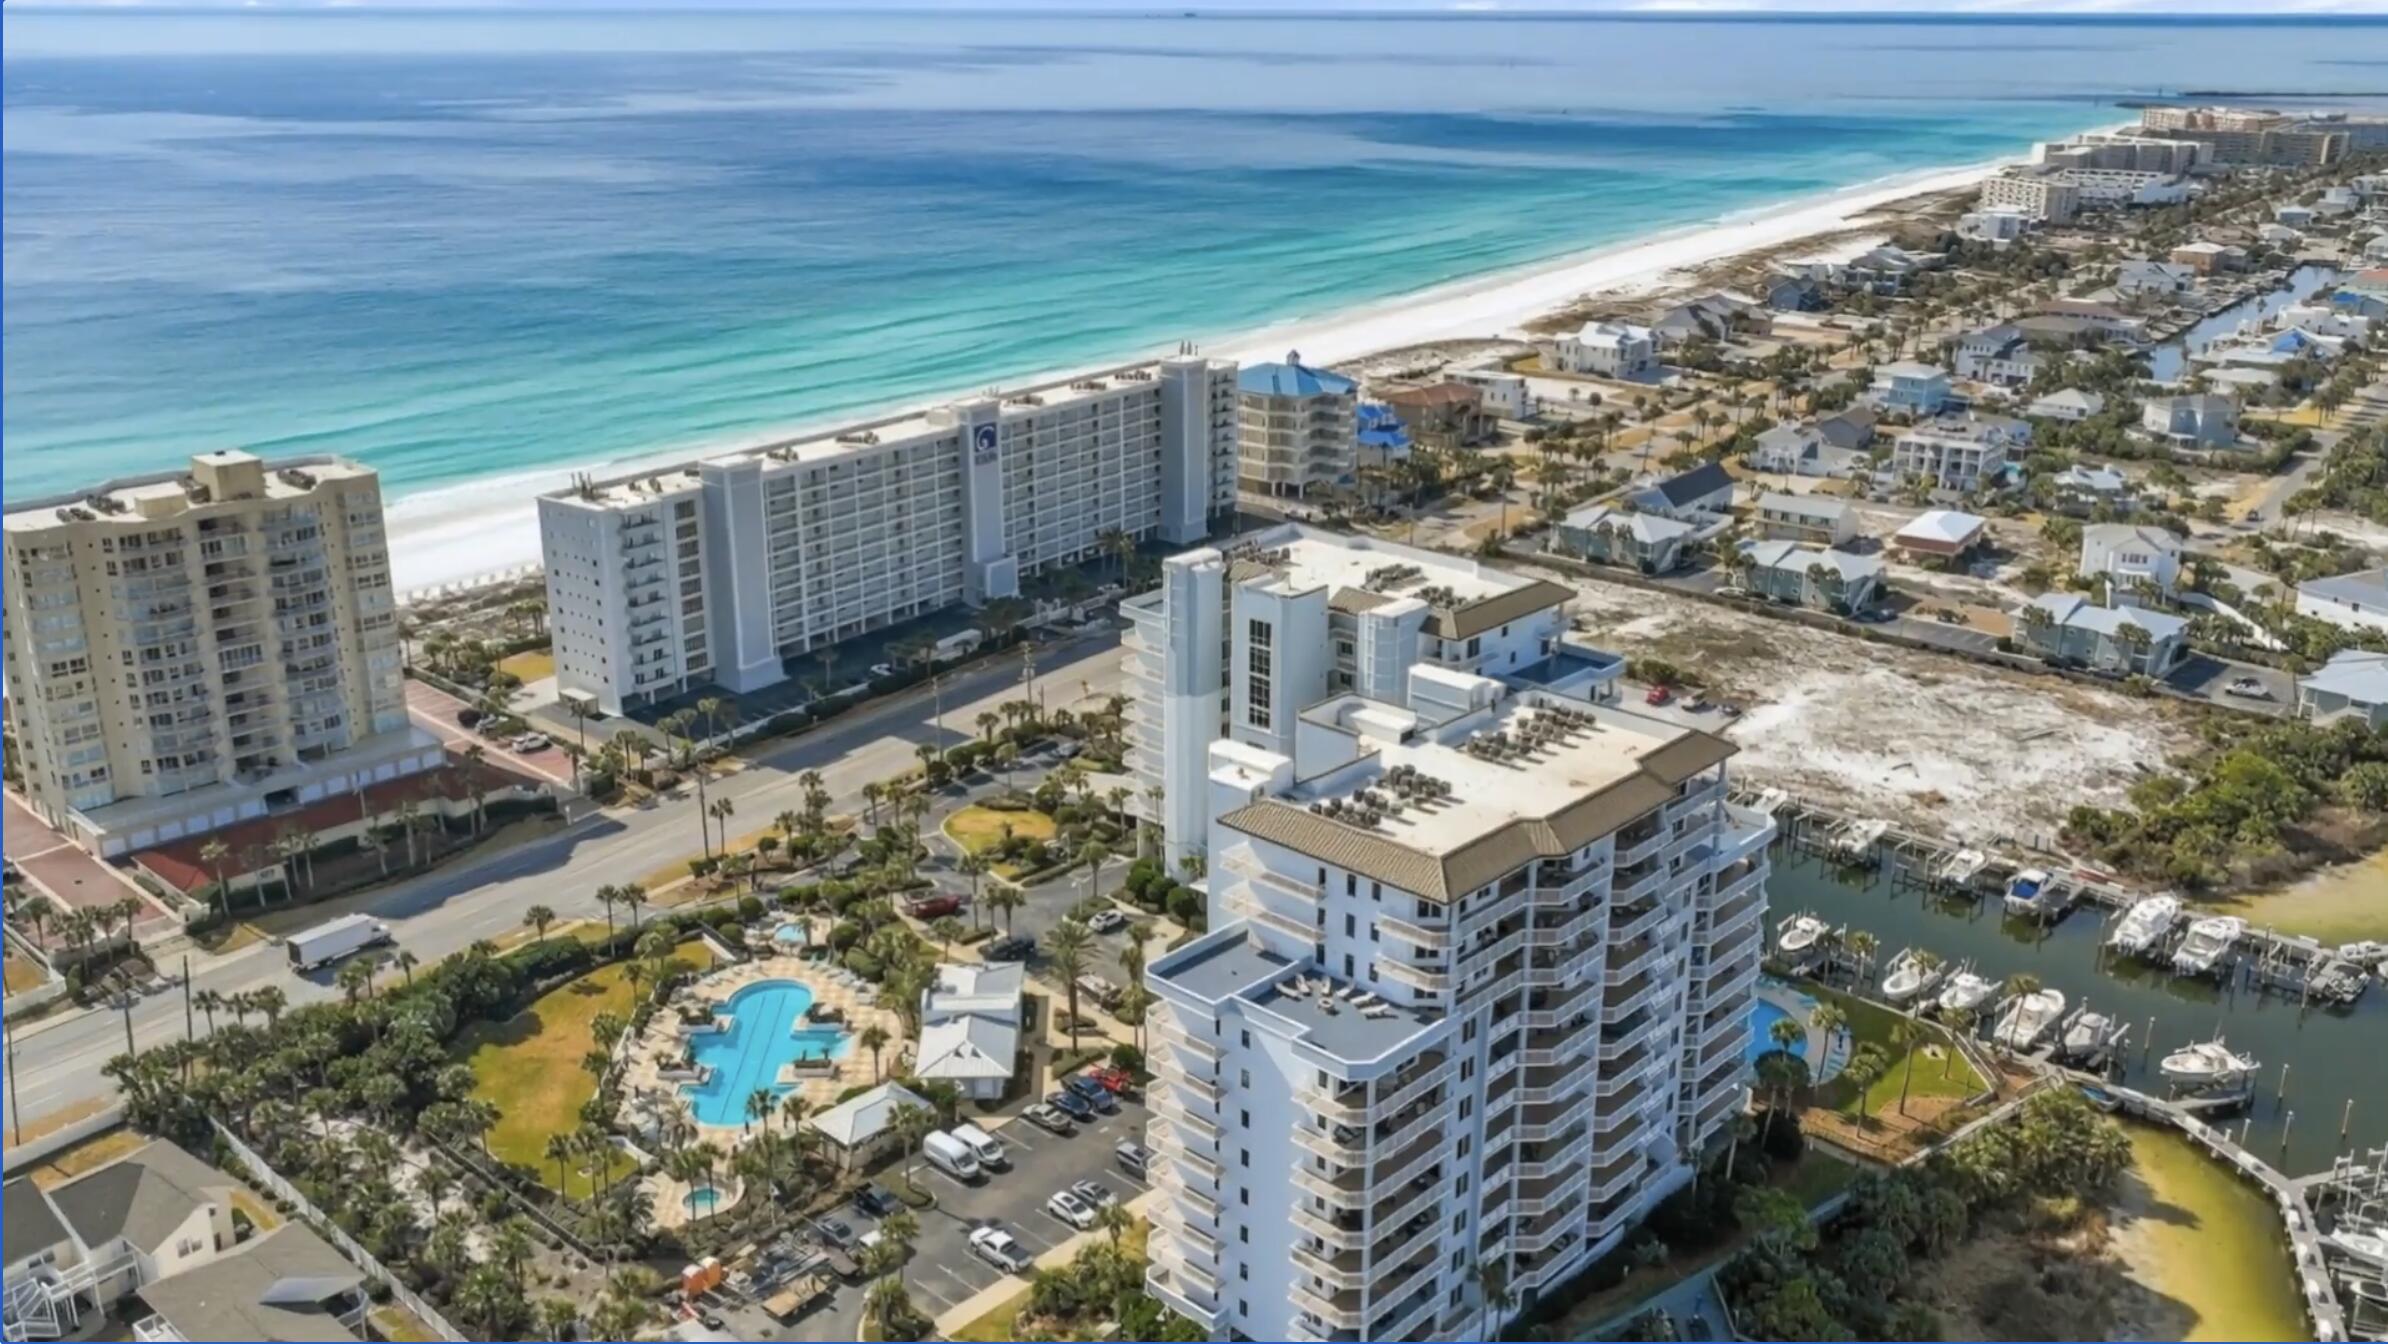
Destin
725 Gulf Shore Drive 303A
3 Beds
3 Baths
2,377 Sq.Ft.
$1,095,000
MLS#: 1008590
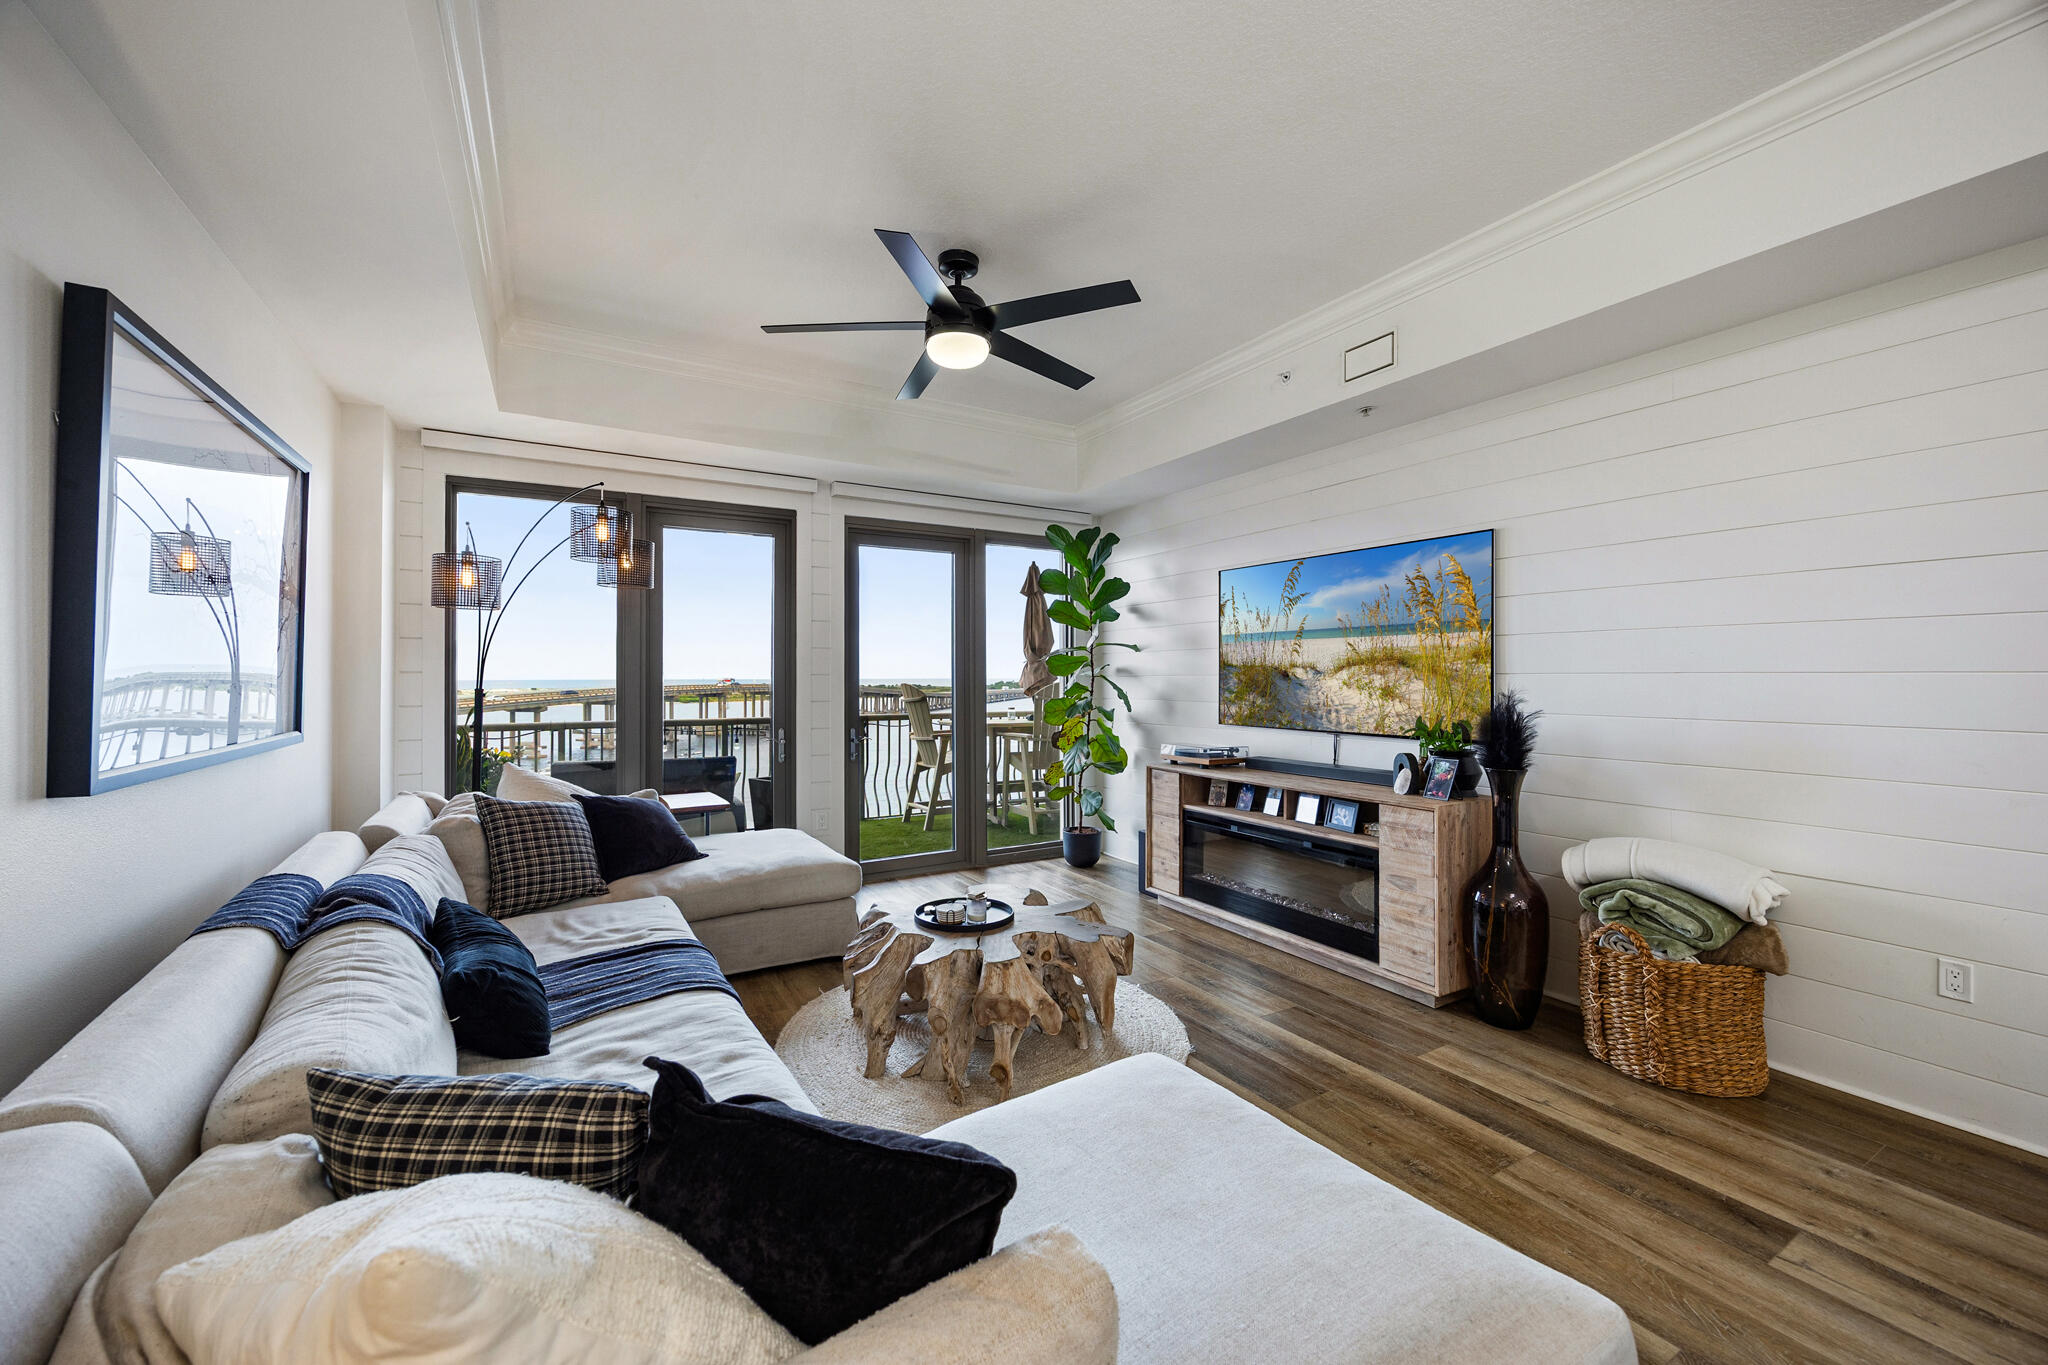
Destin
5 Calhoun Avenue 602
3 Beds
3 Baths
2,038 Sq.Ft.
$985,000
MLS#: 1008294
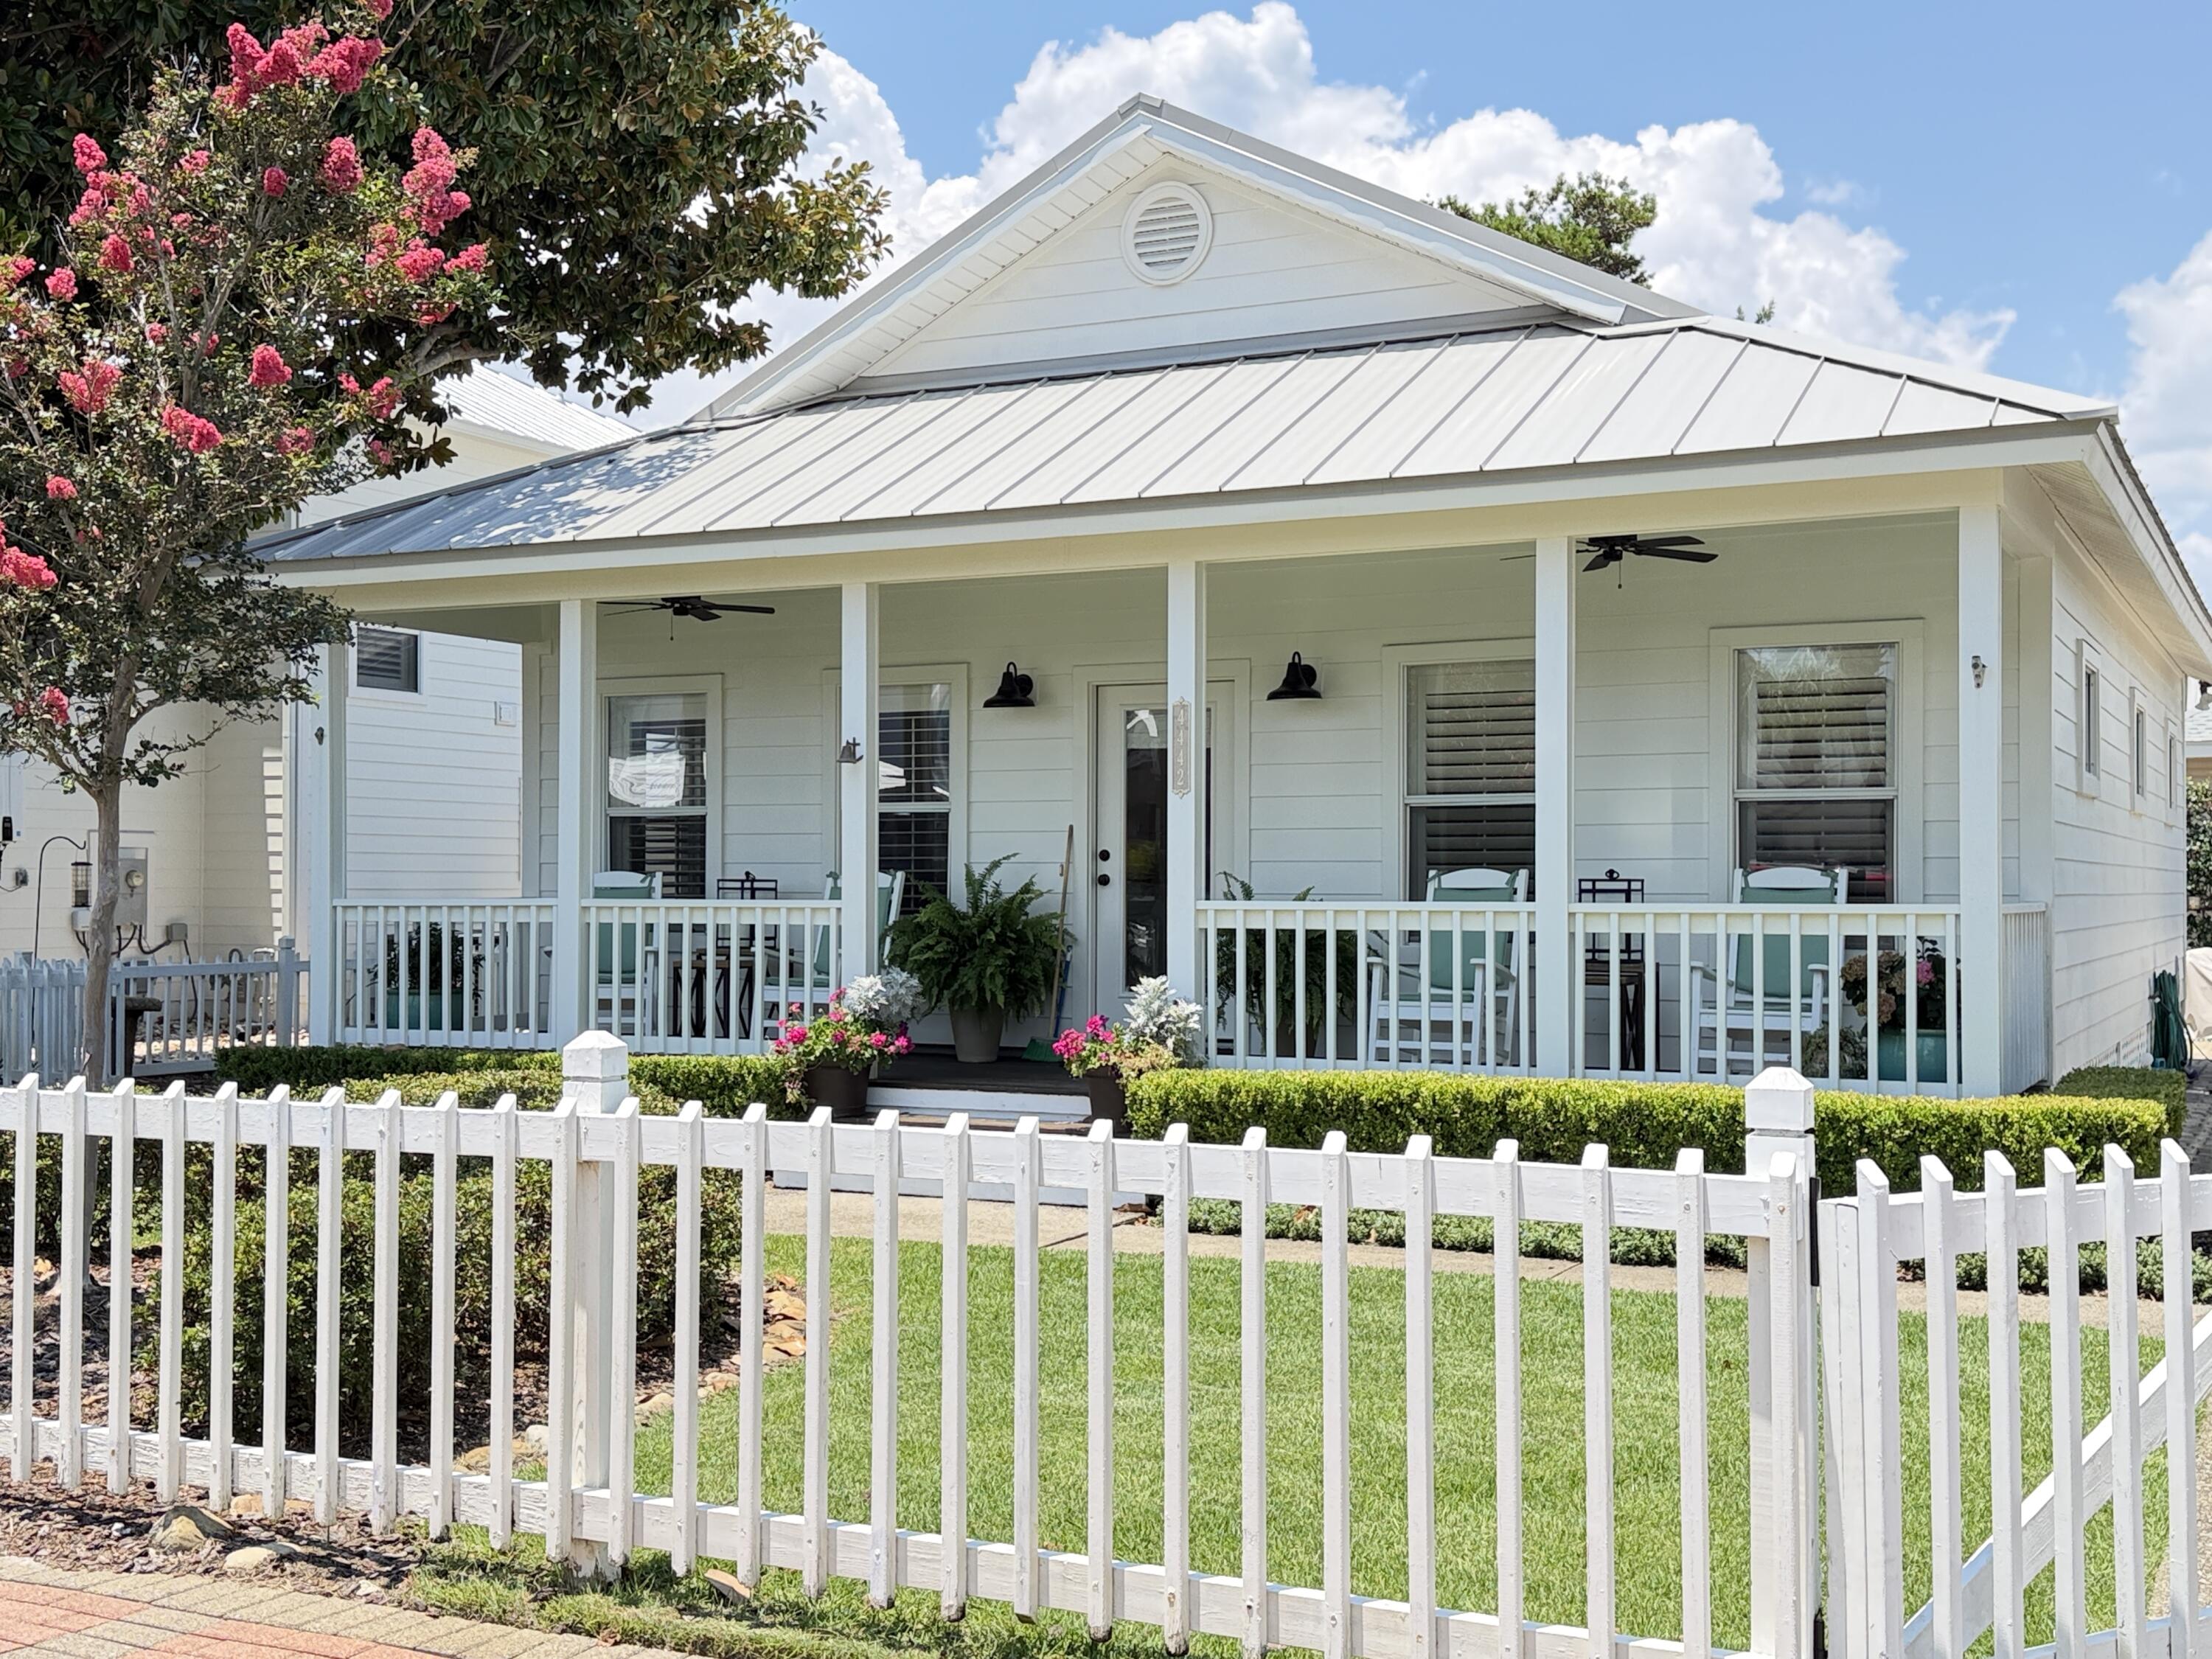
Destin
4442 Ocean View Drive
3 Beds
3 Baths
1,625 Sq.Ft.
$955,000
MLS#: 1007229
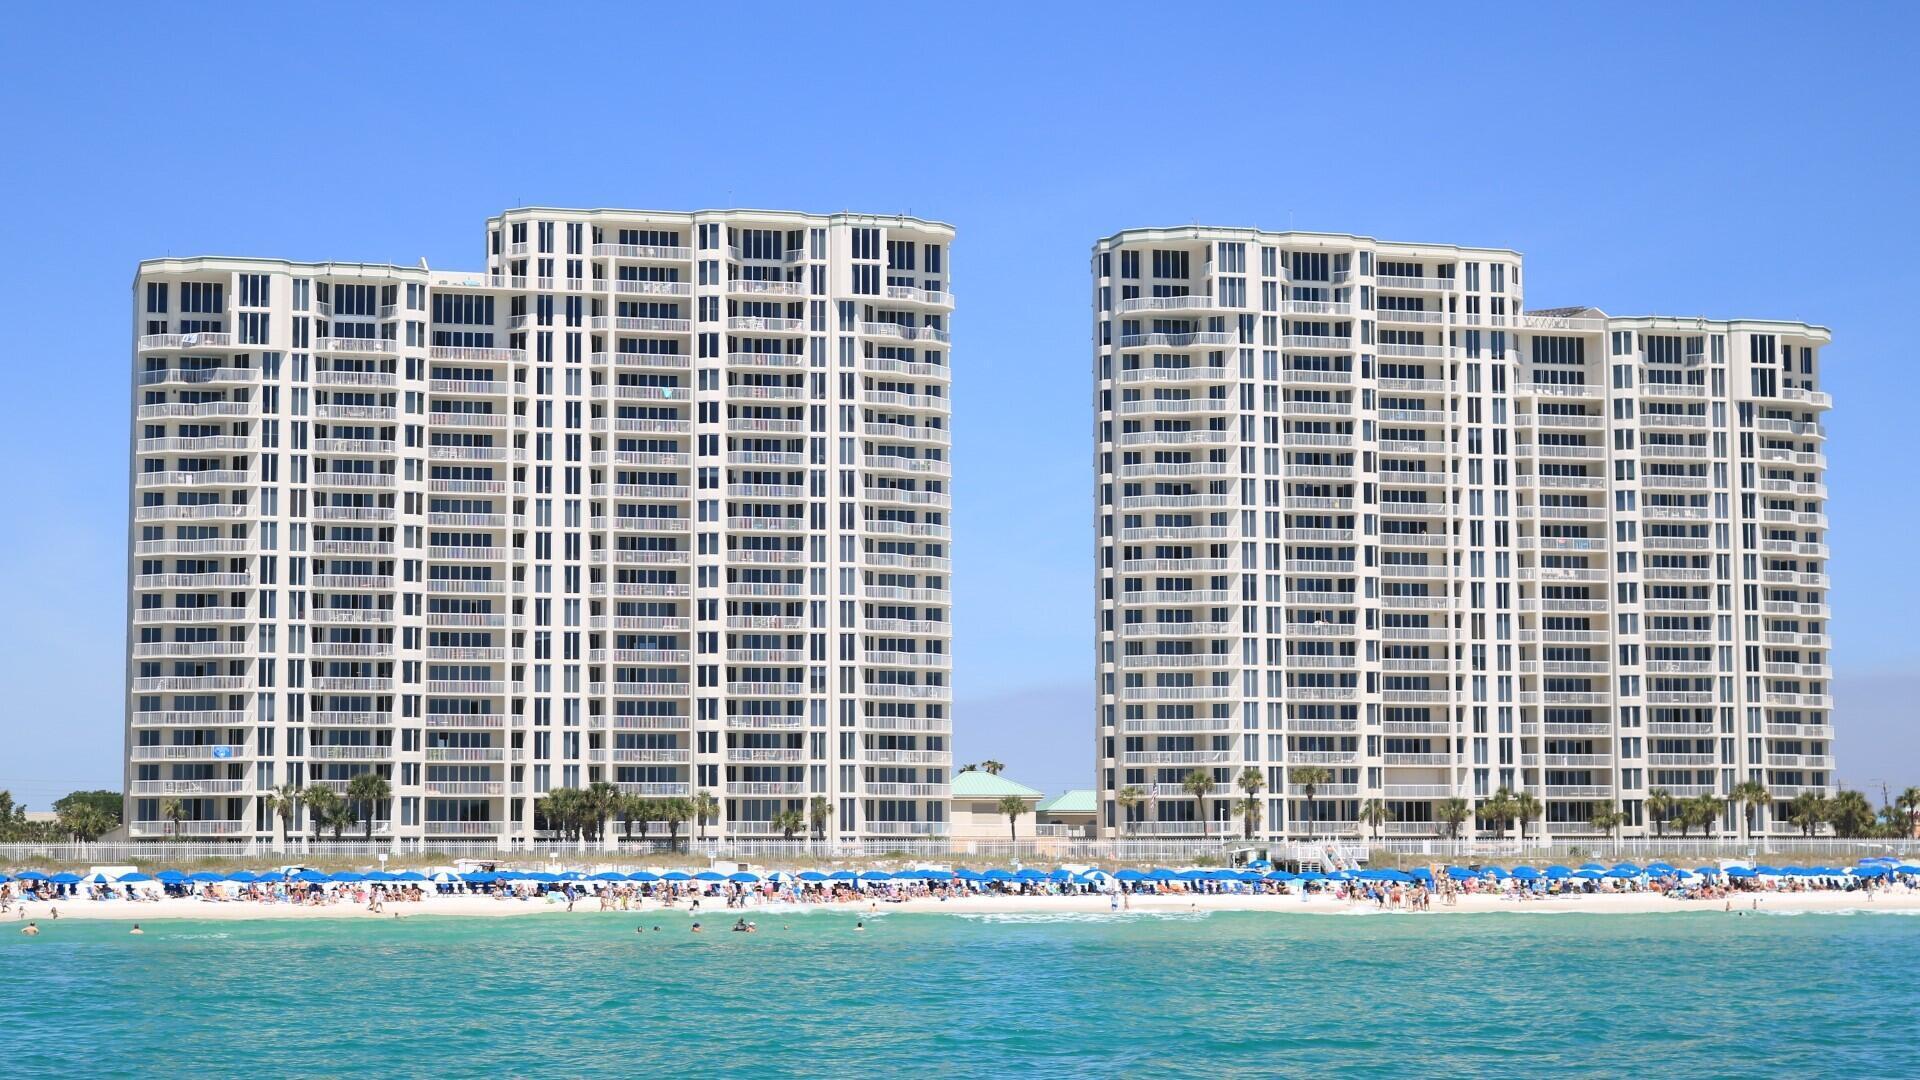
Destin
1048 E Highway 98 1102 W
2 Beds
2 Baths
1,362 Sq.Ft.
$1,250,000
MLS#: 1008027
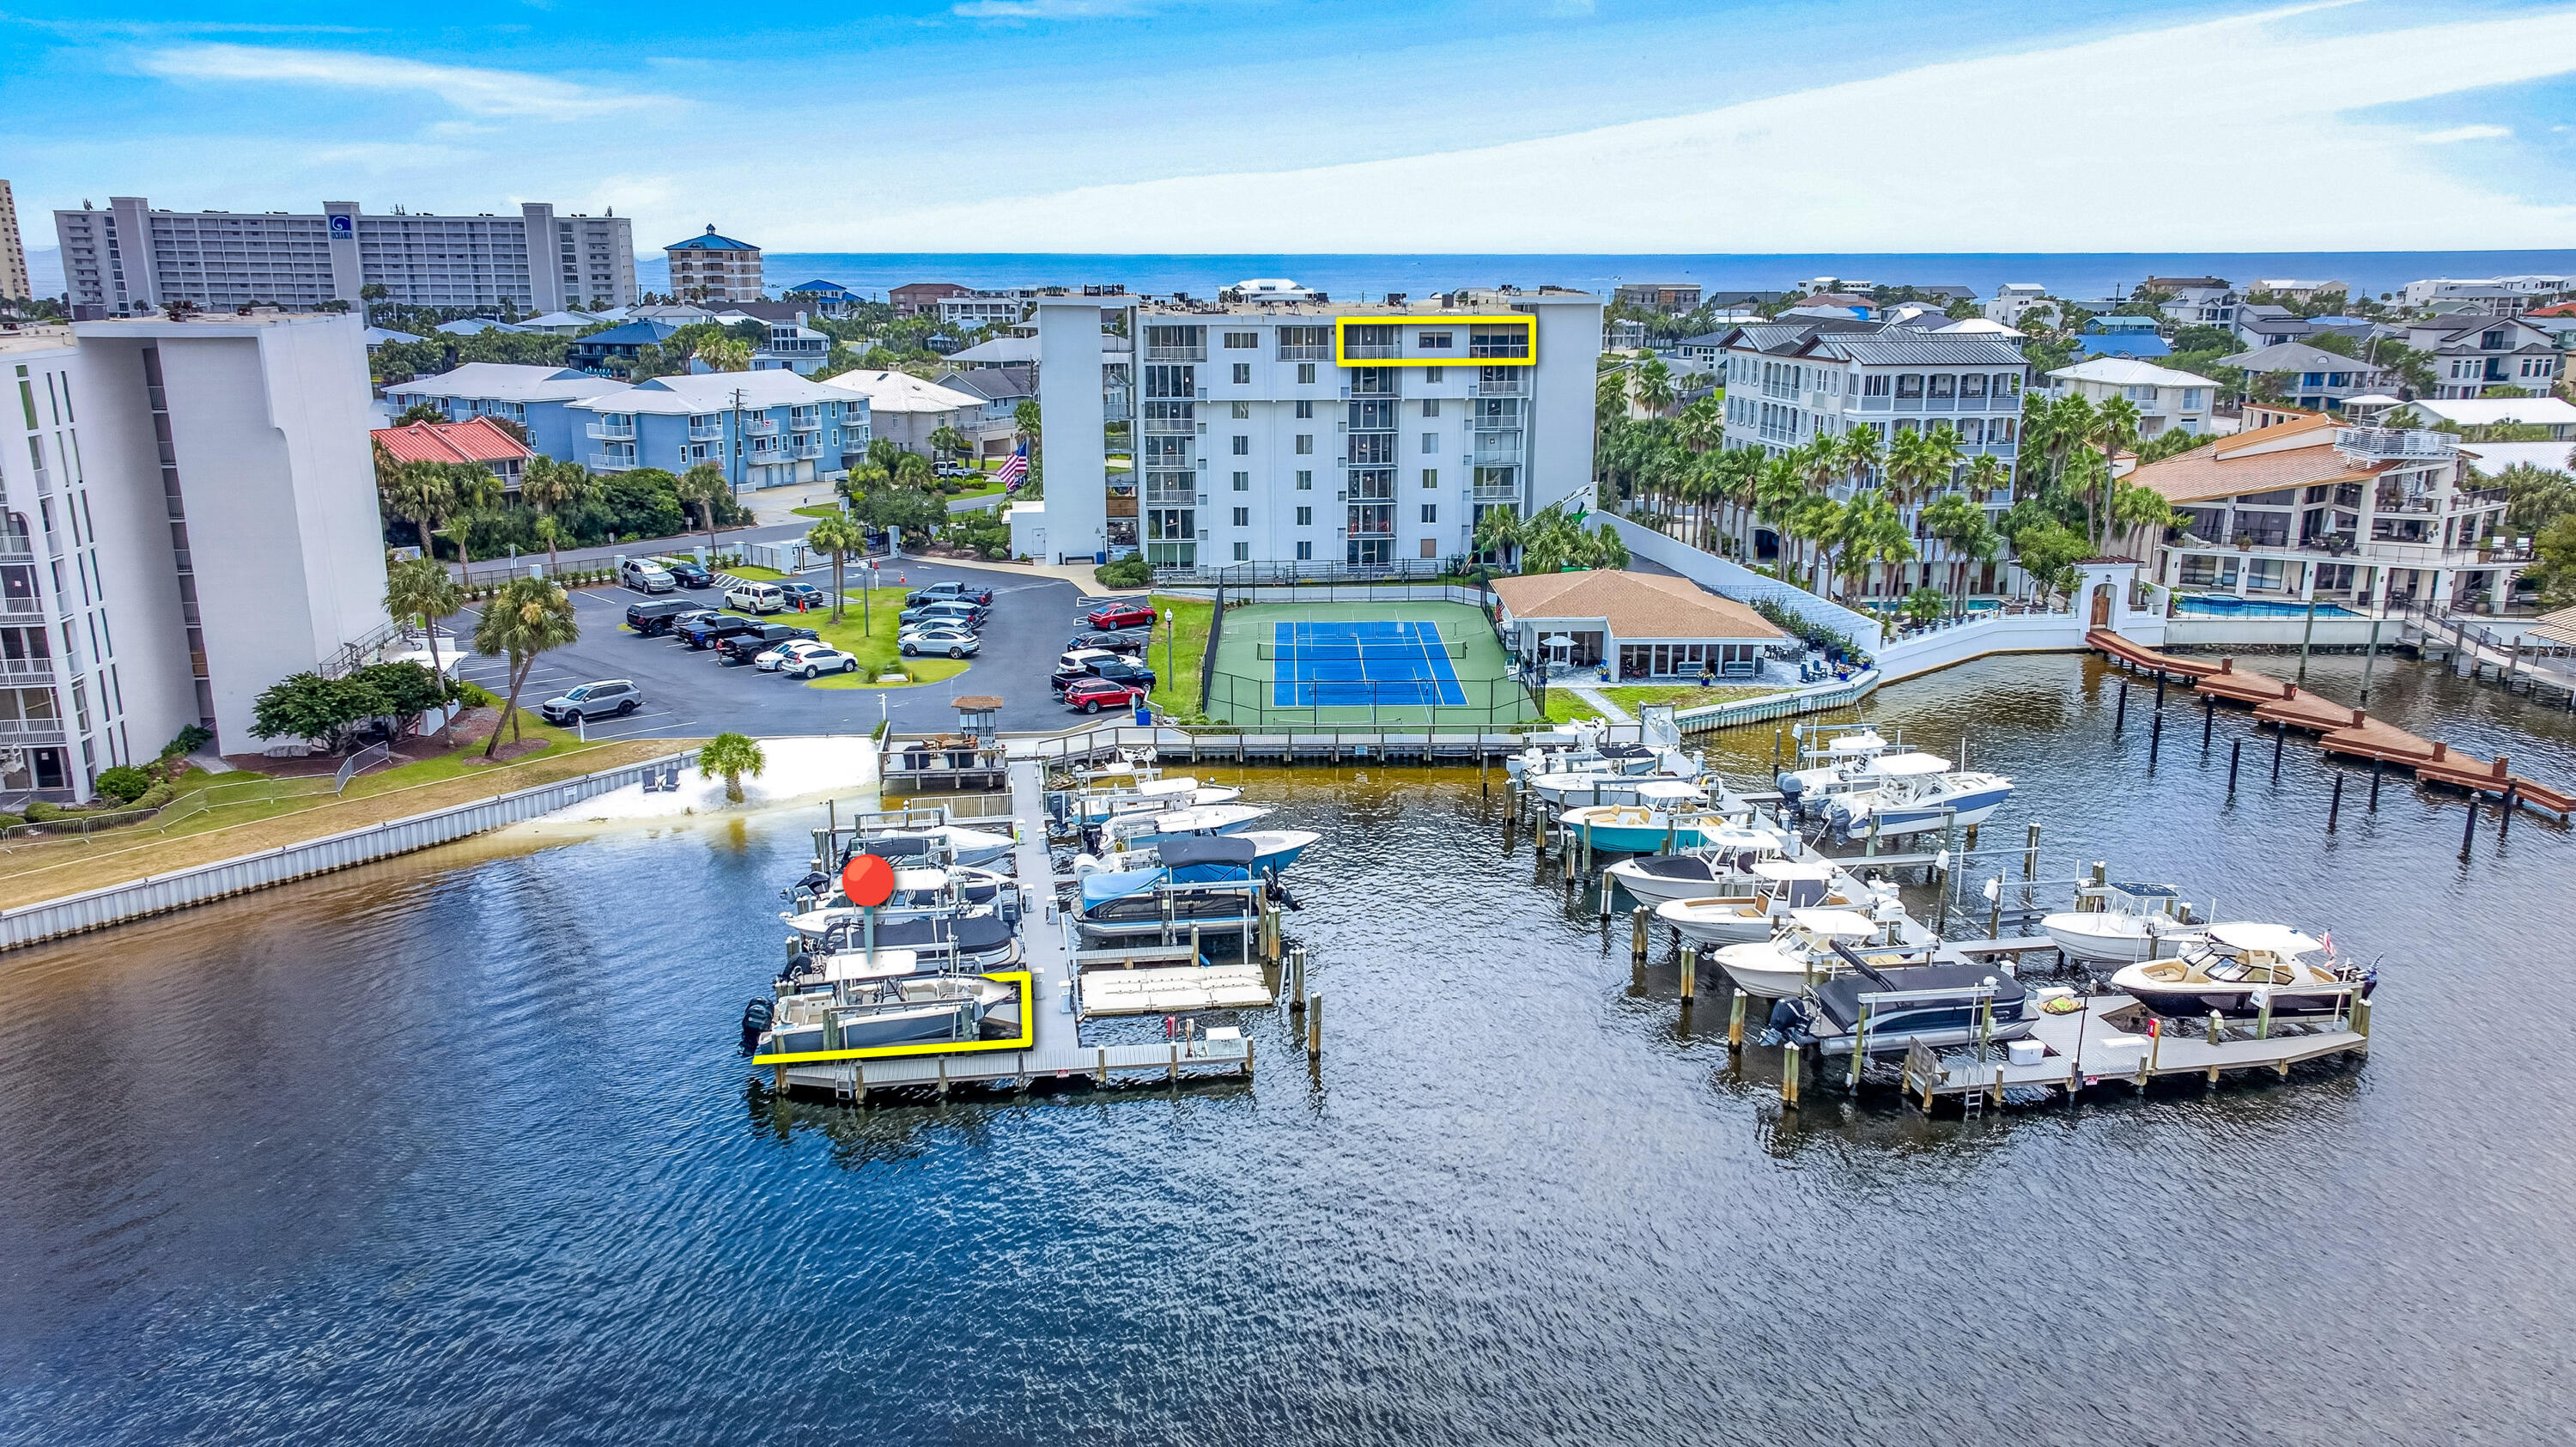
Destin
30 Moreno Point Road 703A
3 Beds
2 Baths
2,280 Sq.Ft.
$1,195,000
MLS#: 1007768
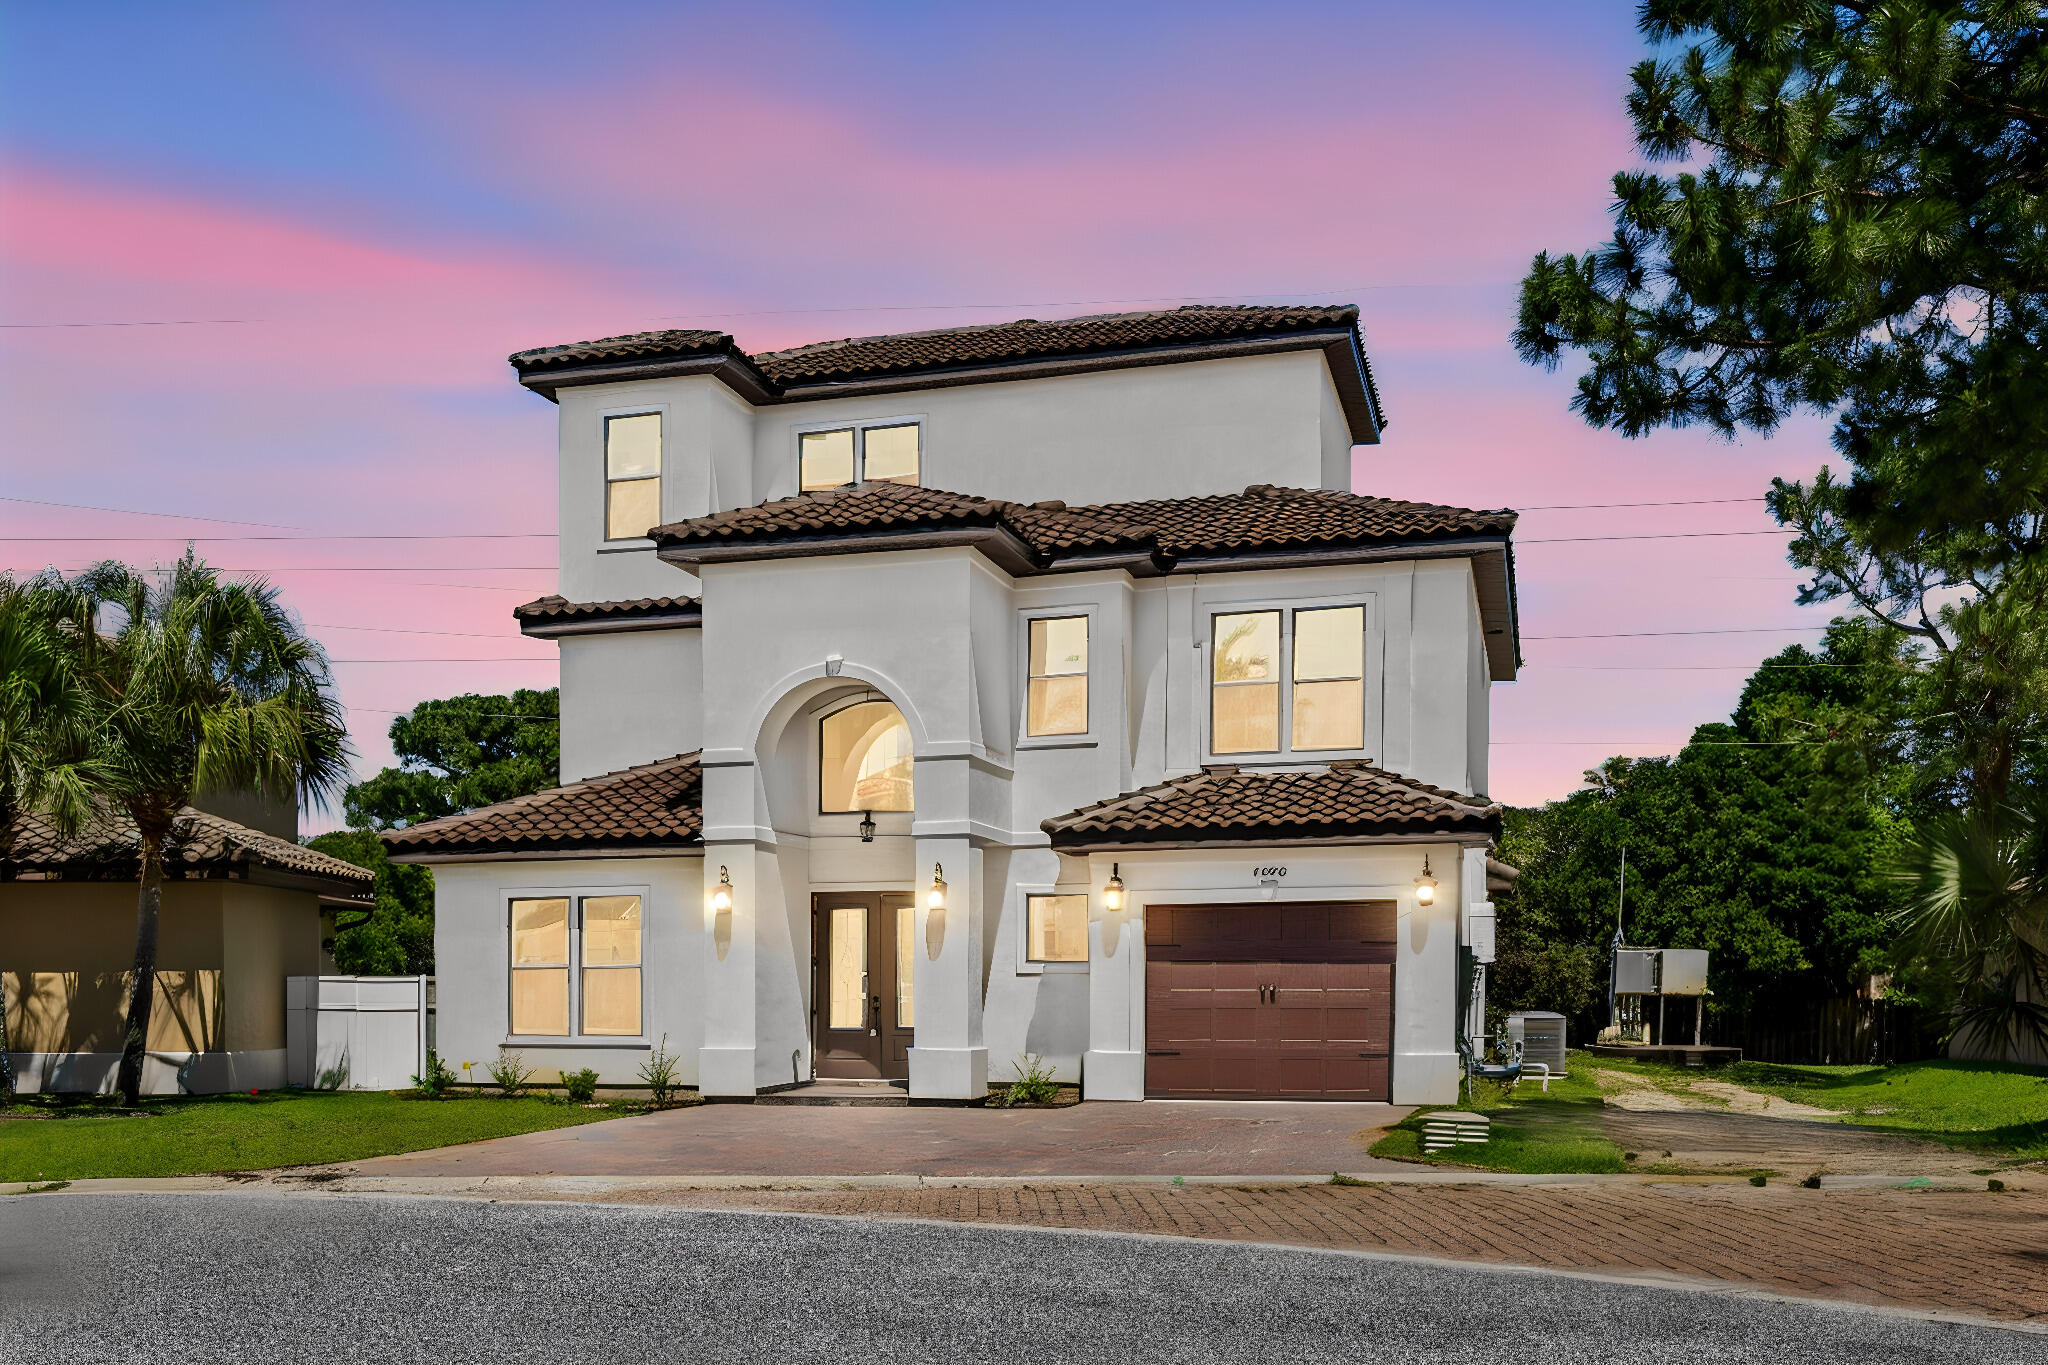
Destin
4698 Amhurst Circle
4 Beds
3 Baths
3,399 Sq.Ft.
$999,306
MLS#: 1007681
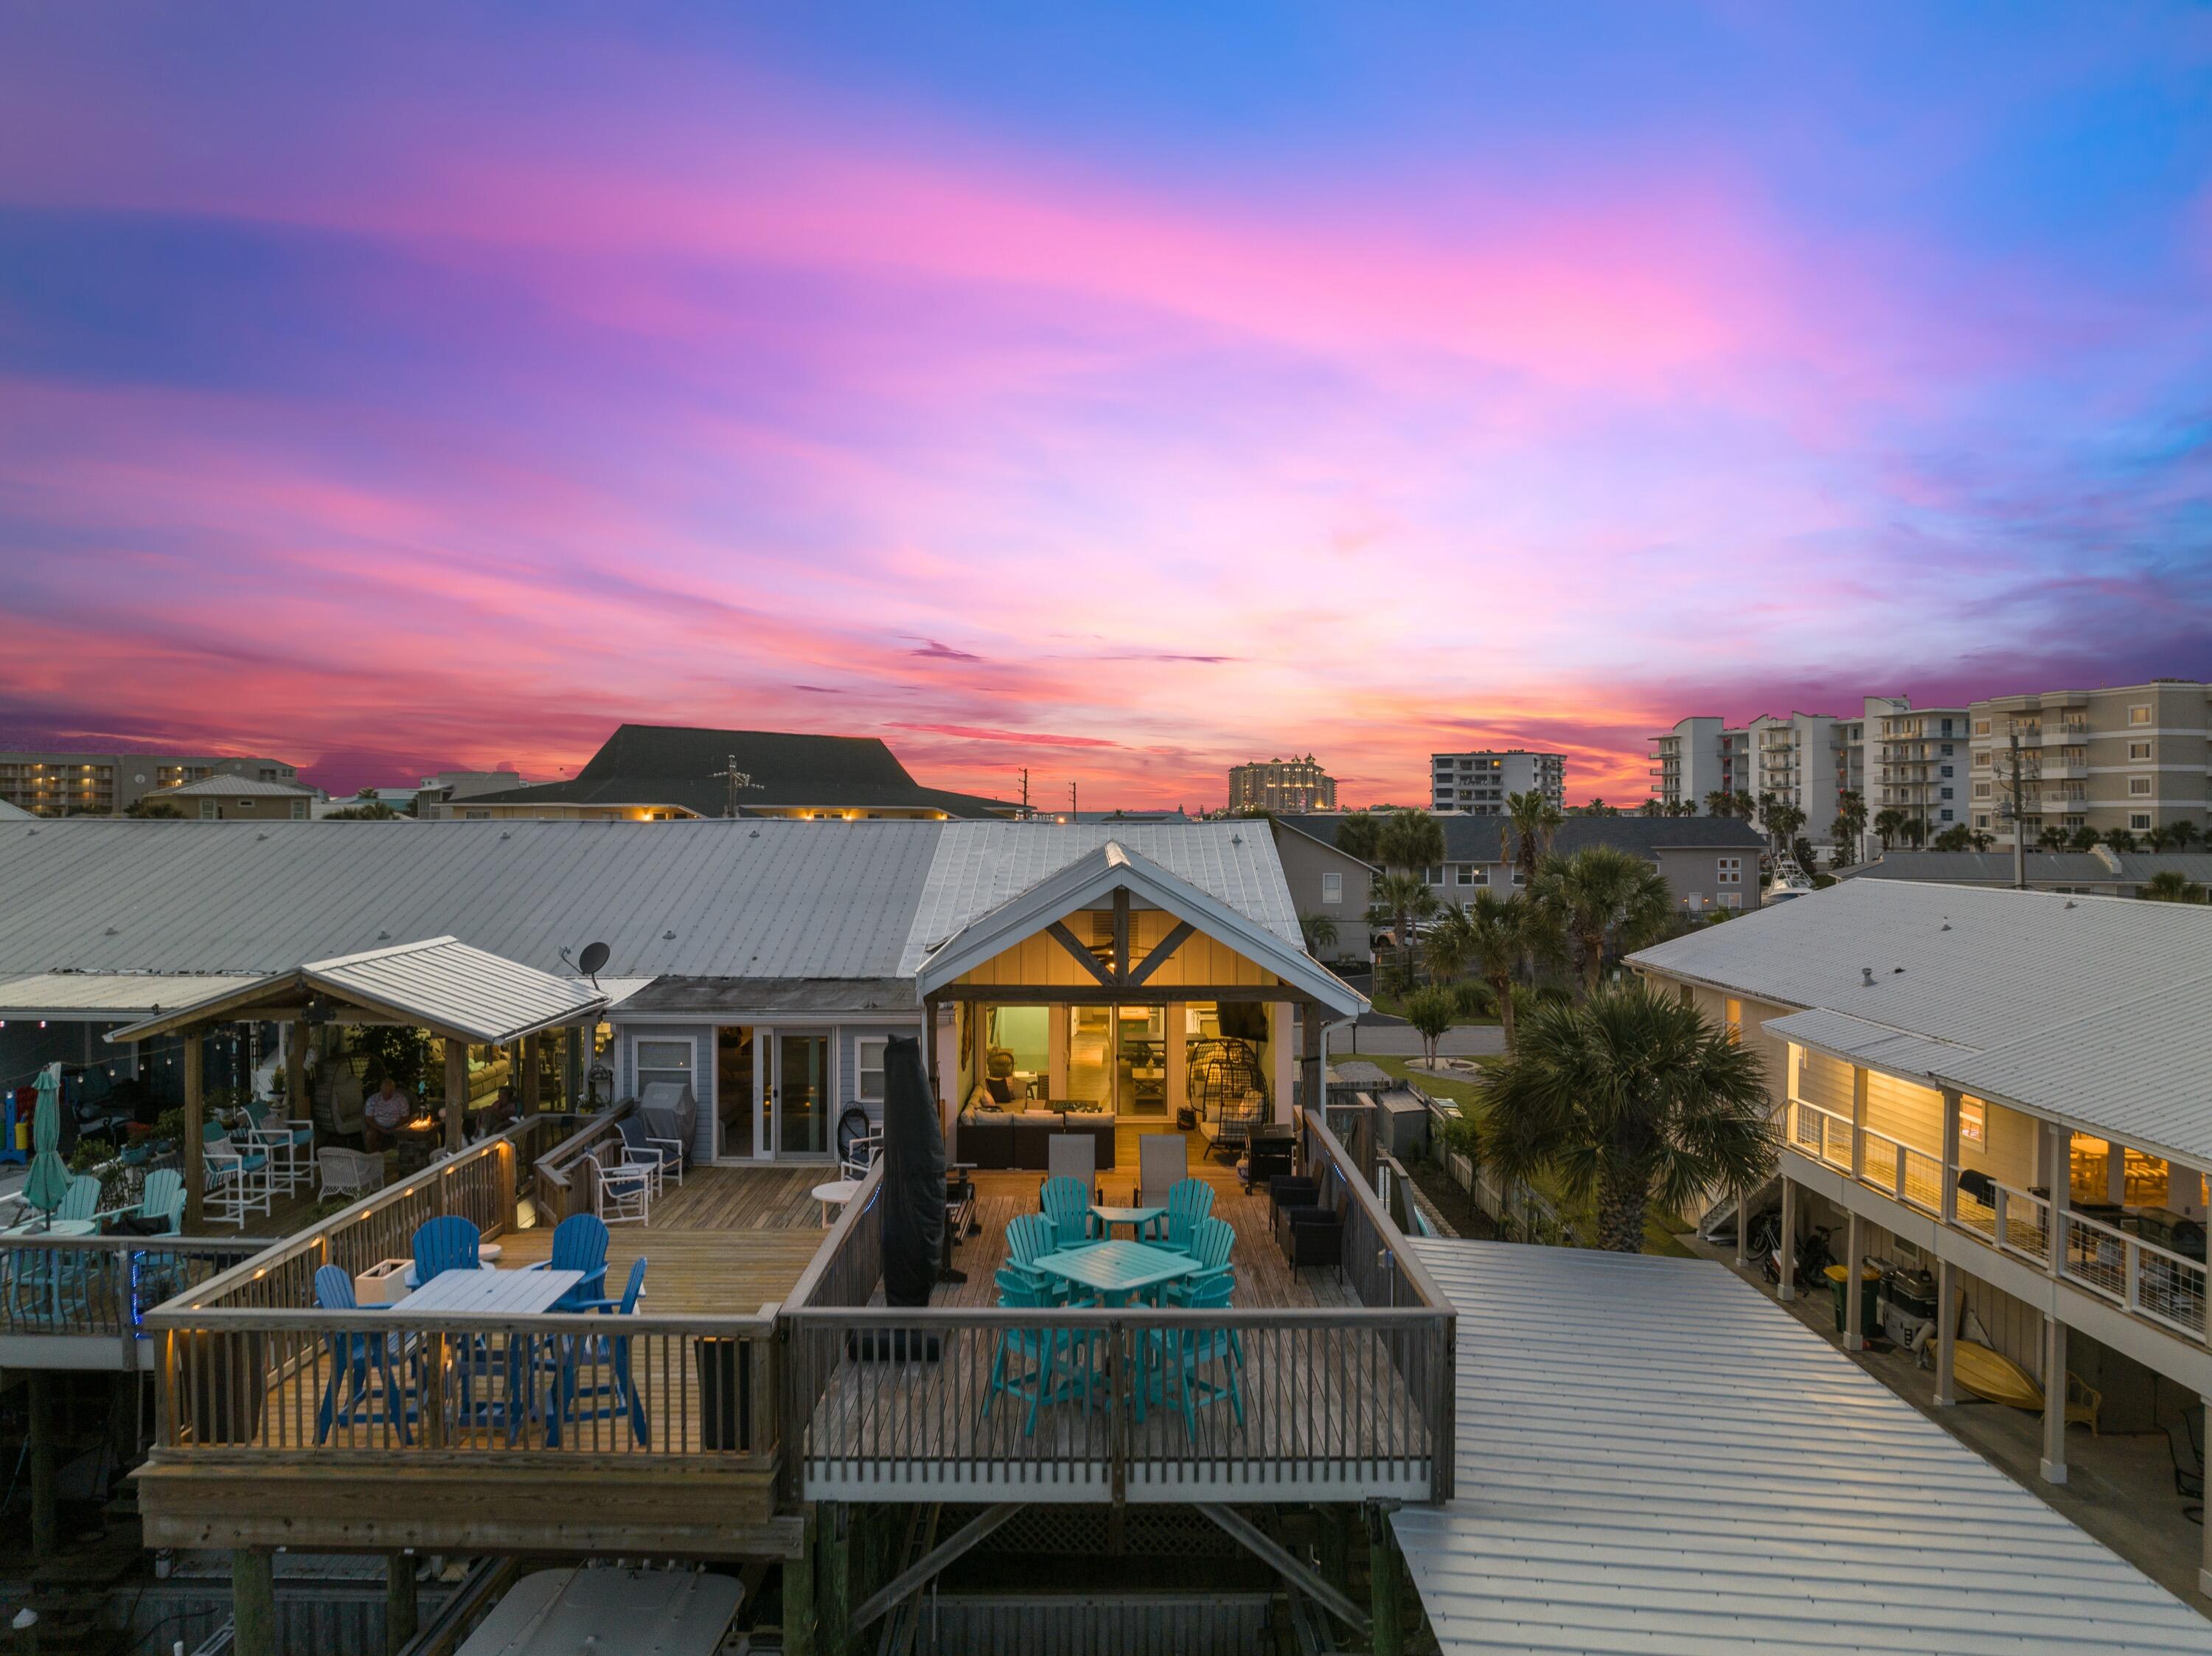
Destin
129 Durango Road 1
3 Beds
3 Baths
1,552 Sq.Ft.
$1,099,000
MLS#: 1007735
Destin
4722 Seastar Vista
4 Beds
2 Baths
2,768 Sq.Ft.
$1,089,000
MLS#: 1003014
