


Property
Beds
4
Full Baths
2
1/2 Baths
1
Year Built
1986
Sq.Footage
1,770
Nestled in the heart of the highly sought-after Panama Country Club, this beautifully updated 4-bedroom, 2.5-bath home offers the perfect blend of luxury, functionality, and location. Situated on the 6th fairway, the backyard opens to the community playground and expansive green space where neighbors gather for seasonal events and family activities. Inside, thoughtful upgrades and custom details set this home apart. Gorgeous luxury vinyl plank flooring flows throughout the main living areas, complemented by beautifully updated tile showers and a stunning stone fireplace that serves as the focal point of the living room. Hidden bookshelf doors add a touch of character and charm, while the space beneath the staircase has been expertly transformed into a custom-built home office and dog kennel, maximizing both style and functionality. Designed for comfortable everyday living and effortless entertaining, this home offers spacious bedrooms, inviting living spaces, and countless custom touches throughout. Whether you're relaxing by the fireplace, enjoying the golf course views, or taking advantage of the neighborhood's playground and community events just steps away, this exceptional home offers a lifestyle that's hard to match. Don't miss your opportunity to own this one-of-a-kind home in one of Bay County's most desirable golf course communities!
Features & Amenities
Interior
-
Other Interior Features
Double Vanity
-
Total Bedrooms
4
-
Bathrooms
2
-
1/2 Bathrooms
1
-
Cooling YN
YES
-
Cooling
Central Air, Ceiling Fan(s)
-
Fireplace YN
YES
-
Heating YN
YES
-
Heating
Central, Electric, Fireplace(s)
-
Pet friendly
N/A
Exterior
-
Garage
Yes
-
Garage spaces
2
-
Construction Materials
Stucco
-
Other Exterior Features
Balcony
-
Patio and Porch Features
Covered, Patio
-
Pool
No
-
Waterfront YN
NO
Area & Lot
-
Lot Features
Paved
-
Lot Size(acres)
0.12
-
Lot Size(square feet)
5,227
-
Property Type
Residential
-
Property Sub Type
SingleFamilyResidence
-
Architectural Style
Other
Price
-
Sales Price
$349,000
-
Tax Amount
$3,651.63
-
Zoning
Resid Single Family
-
Sq. Footage
1,770
-
Price/SqFt
$197
HOA
-
Association
YES
-
Association Fee
$620
-
Association Fee Frequency
Annually
-
Association Fee Includes
N/A
School District
-
Elementary School
Lynn Haven
-
Middle School
Mowat
-
High School
Mosley
Property Features
-
New Construction
NO
-
Association Amenities
Management, Playground
-
Sewer
Public Sewer
Schedule a Showing
Showing scheduled successfully.
Mortgage calculator
Estimate your monthly mortgage payment, including the principal and interest, property taxes, and HOA. Adjust the values to generate a more accurate rate.
Your payment
Principal and Interest:
$
Property taxes:
$
HOA fees:
$
Total loan payment:
$
Total interest amount:
$
Location
County
Bay
Elementary School
Lynn Haven
Middle School
Mowat
High School
Mosley
Listing Courtesy of Charlie W Commander , CENTURY 21 Commander Realty
RealHub Information is provided exclusively for consumers' personal, non-commercial use, and it may not be used for any purpose other than to identify prospective properties consumers may be interested in purchasing. All information deemed reliable but not guaranteed and should be independently verified. All properties are subject to prior sale, change or withdrawal. RealHub website owner shall not be responsible for any typographical errors, misinformation, misprints and shall be held totally harmless.

REALTOR®
Ricky Robbins
Call Ricky today to schedule a private showing.

* Listings on this website come from the FMLS IDX Compilation and may be held by brokerage firms other than the owner of this website. The listing brokerage is identified in any listing details. Information is deemed reliable but is not guaranteed. If you believe any FMLS listing contains material that infringes your copyrighted work please click here to review our DMCA policy and learn how to submit a takedown request.© 2024 FMLS.
Related Properties

Lynn Haven
1706 Massachusetts Avenue
3 Beds
2 Baths
1,946 Sq.Ft.
$375,000
MLS#: 793491

Lynn Haven
1801 Bowman Lane
3 Beds
2 Baths
1,823 Sq.Ft.
$349,000
MLS#: 793455

Lynn Haven
1801 Glencoe Drive
3 Beds
2 Baths
1,442 Sq.Ft.
$335,000
MLS#: 793449

Lynn Haven
343 Bell Circle
3 Beds
2 Baths
1,708 Sq.Ft.
$368,000
MLS#: 793442
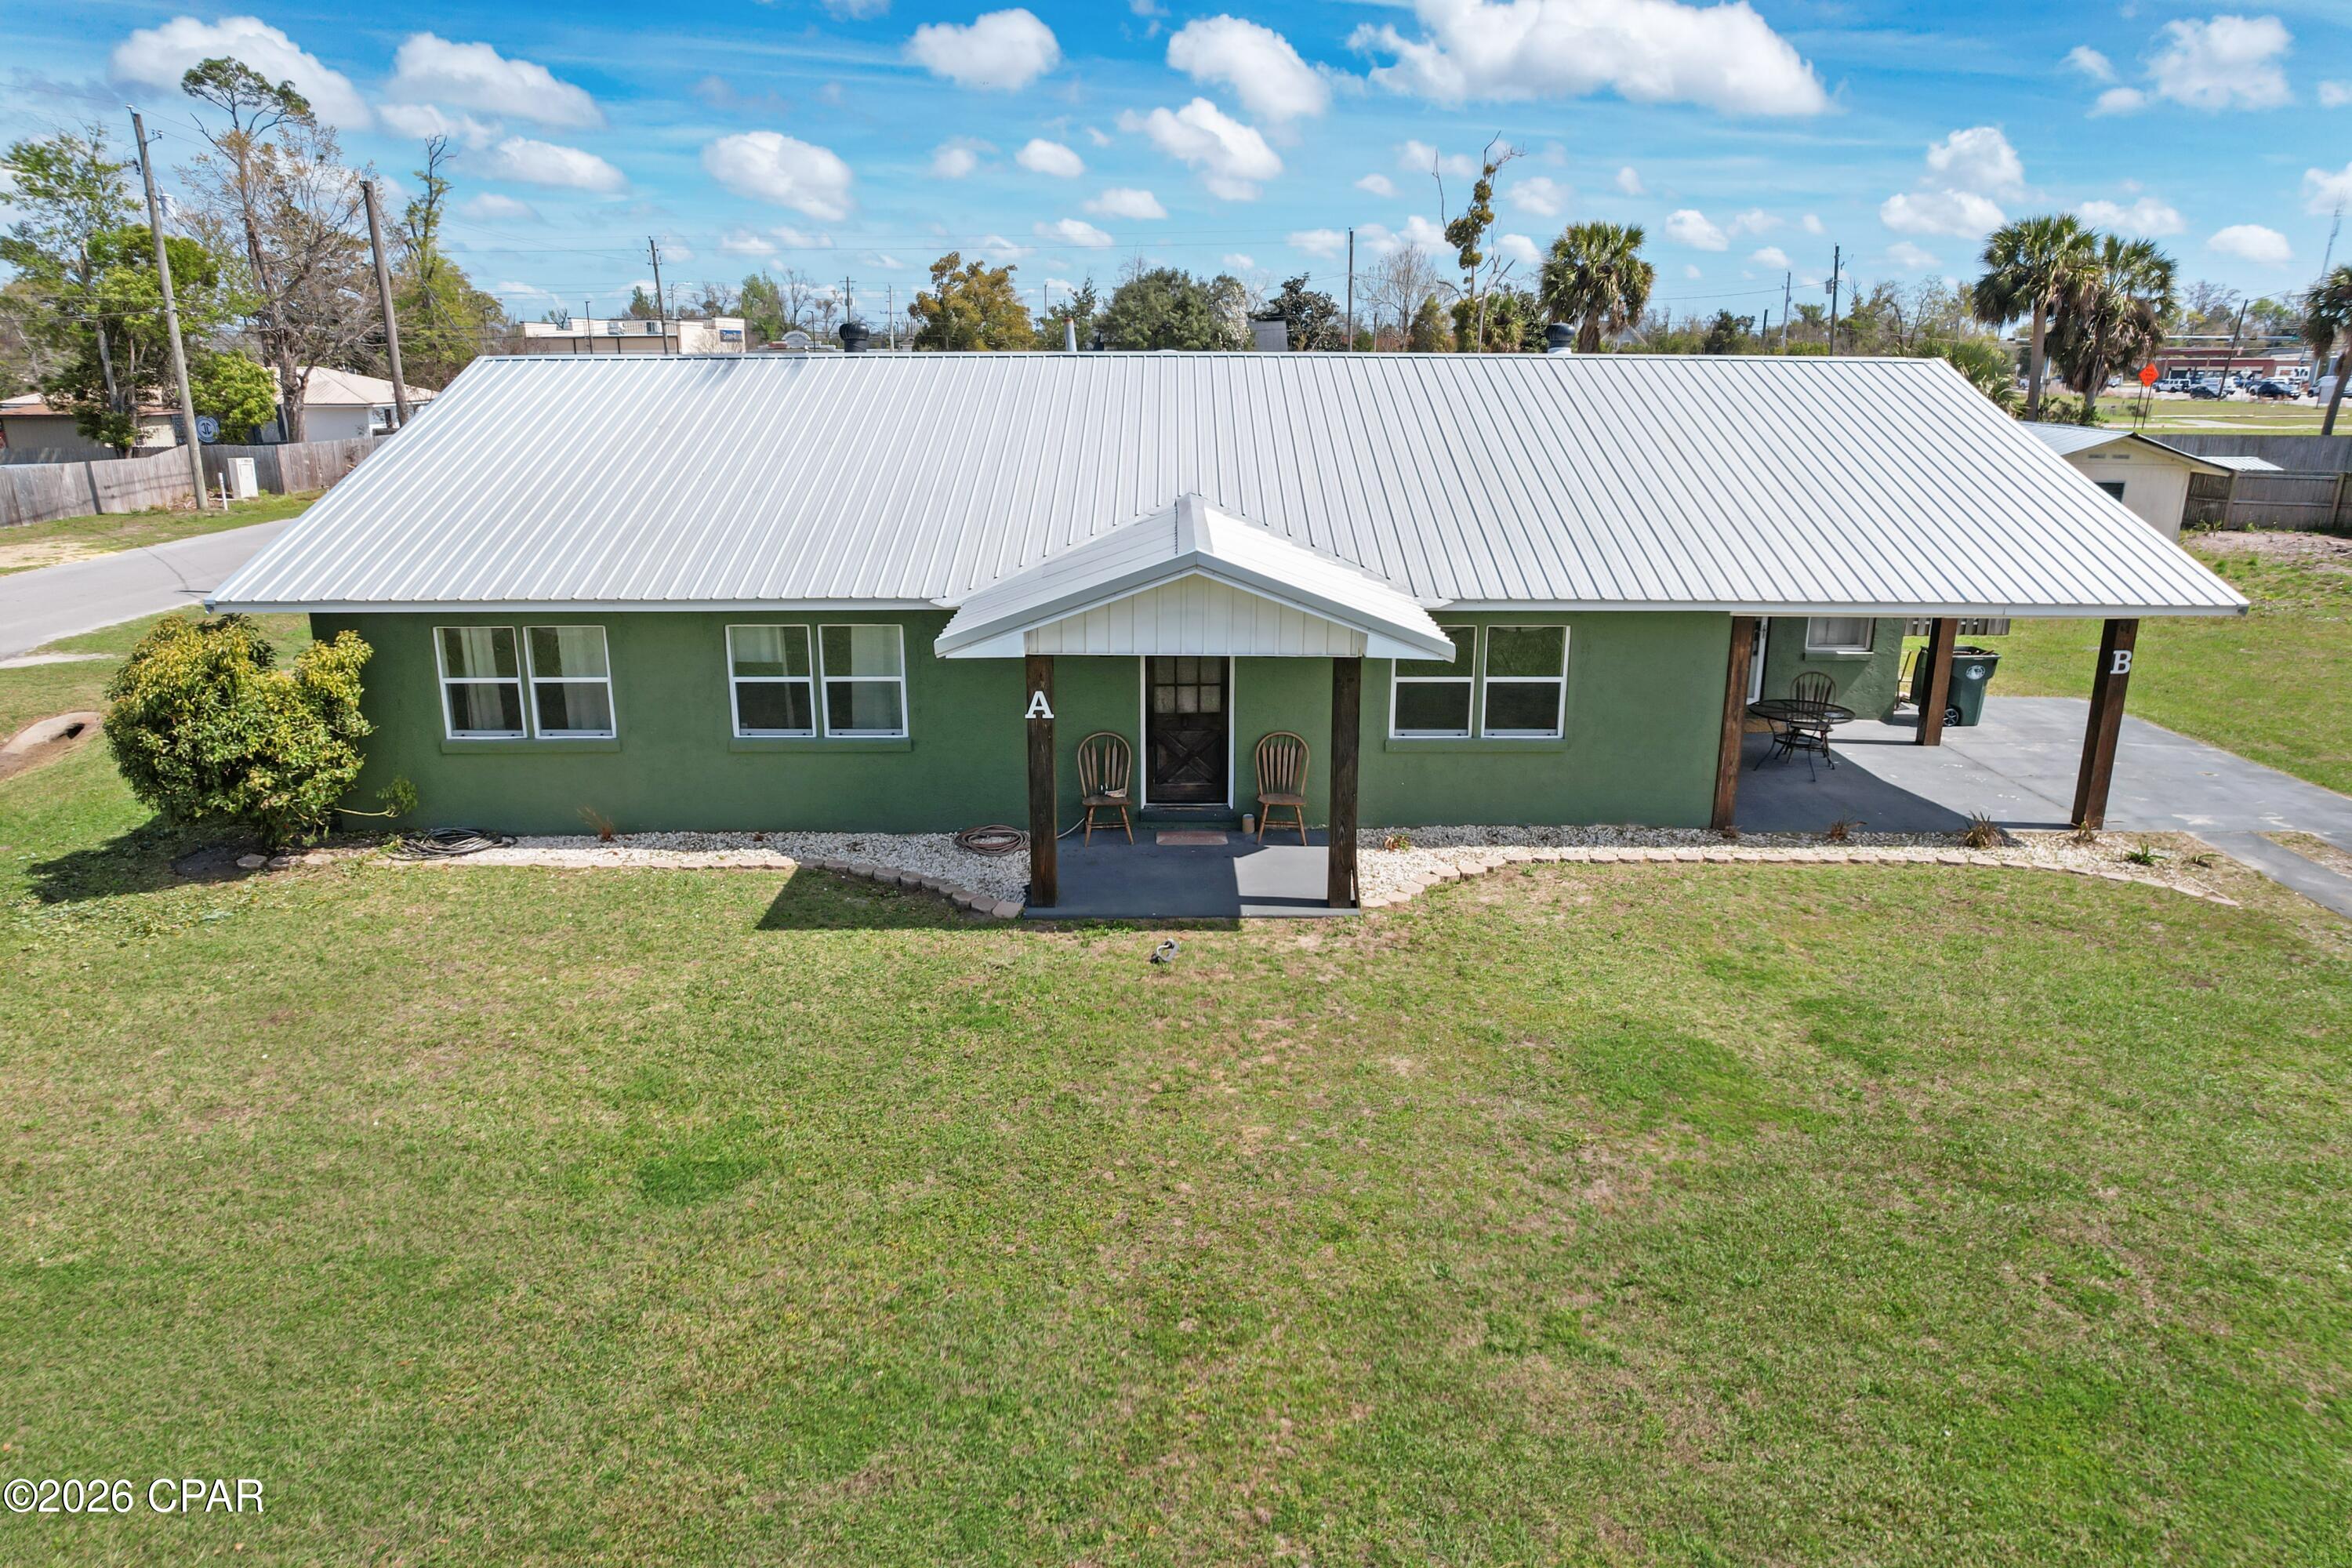
Lynn Haven
1301 New York Avenue
4 Beds
3 Baths
2,256 Sq.Ft.
$379,900
MLS#: 786750
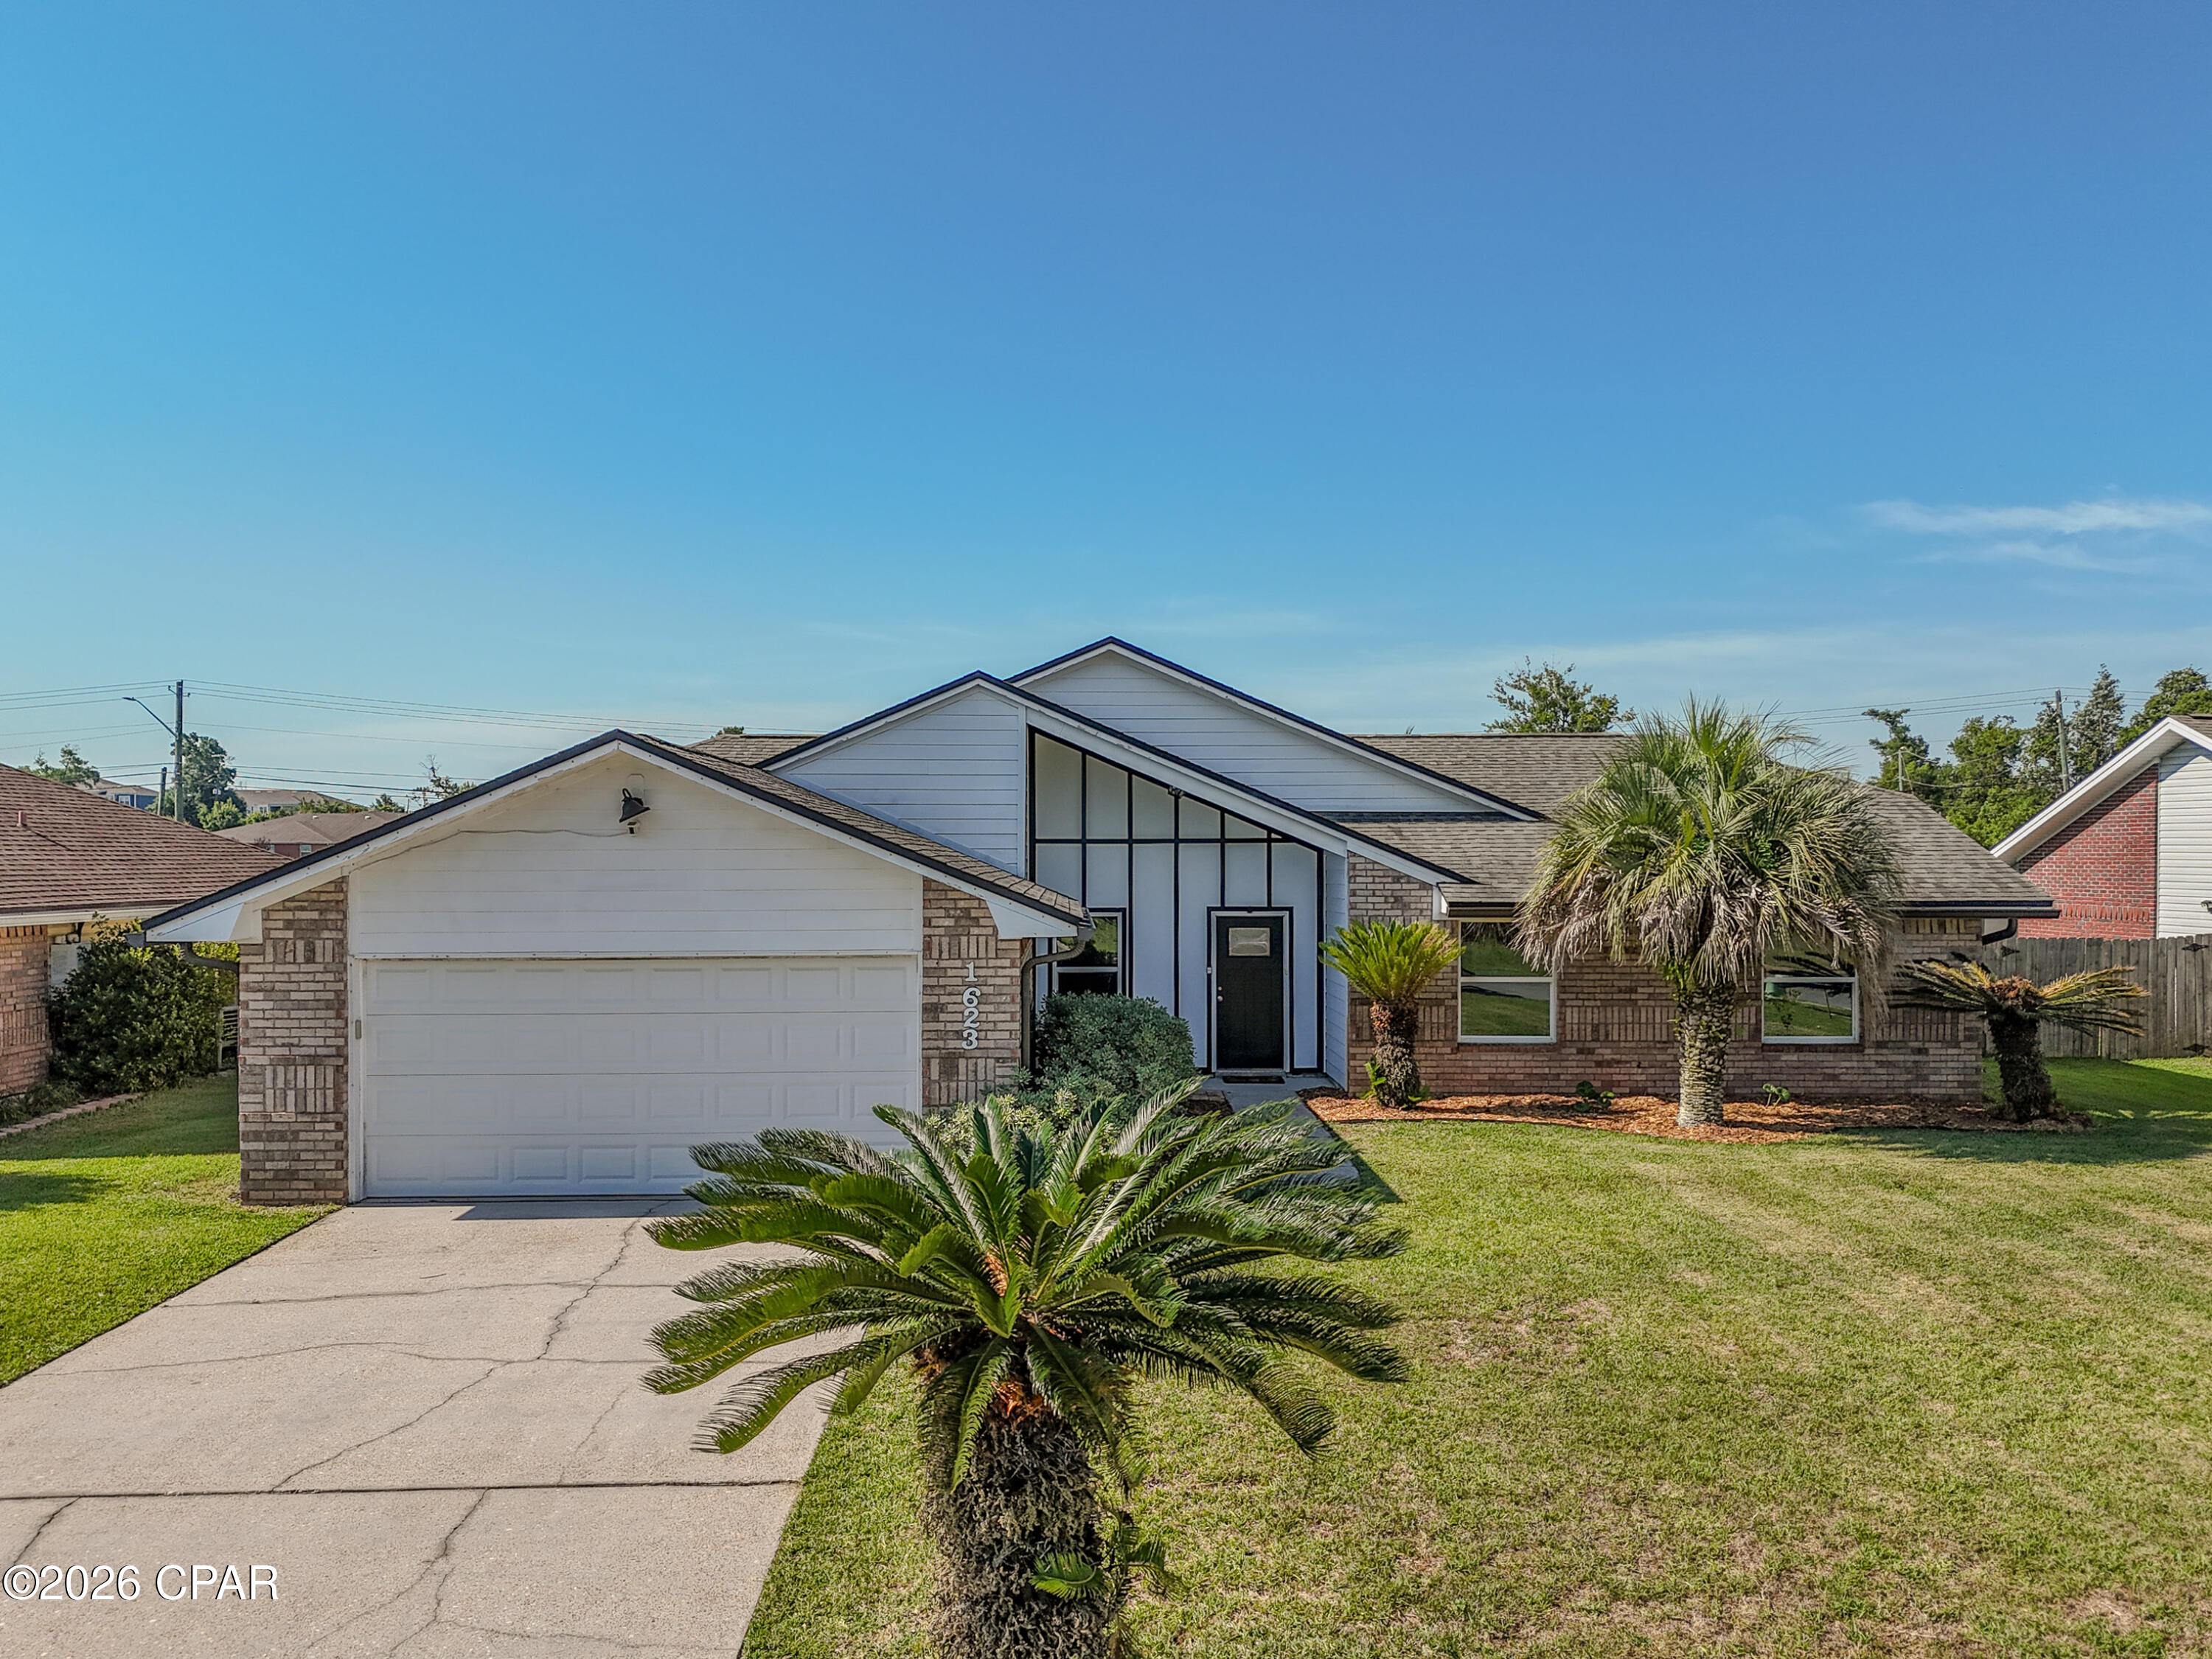
Lynn Haven
1623 Santa Anita Drive
4 Beds
2 Baths
1,818 Sq.Ft.
$385,000
MLS#: 790142

Lynn Haven
1114 Wyoming Avenue
3 Beds
2 Baths
1,216 Sq.Ft.
$279,900
MLS#: 793248

Lynn Haven
3216 Pleasant Hill Road
4 Beds
2 Baths
1,920 Sq.Ft.
$412,000
MLS#: 793276
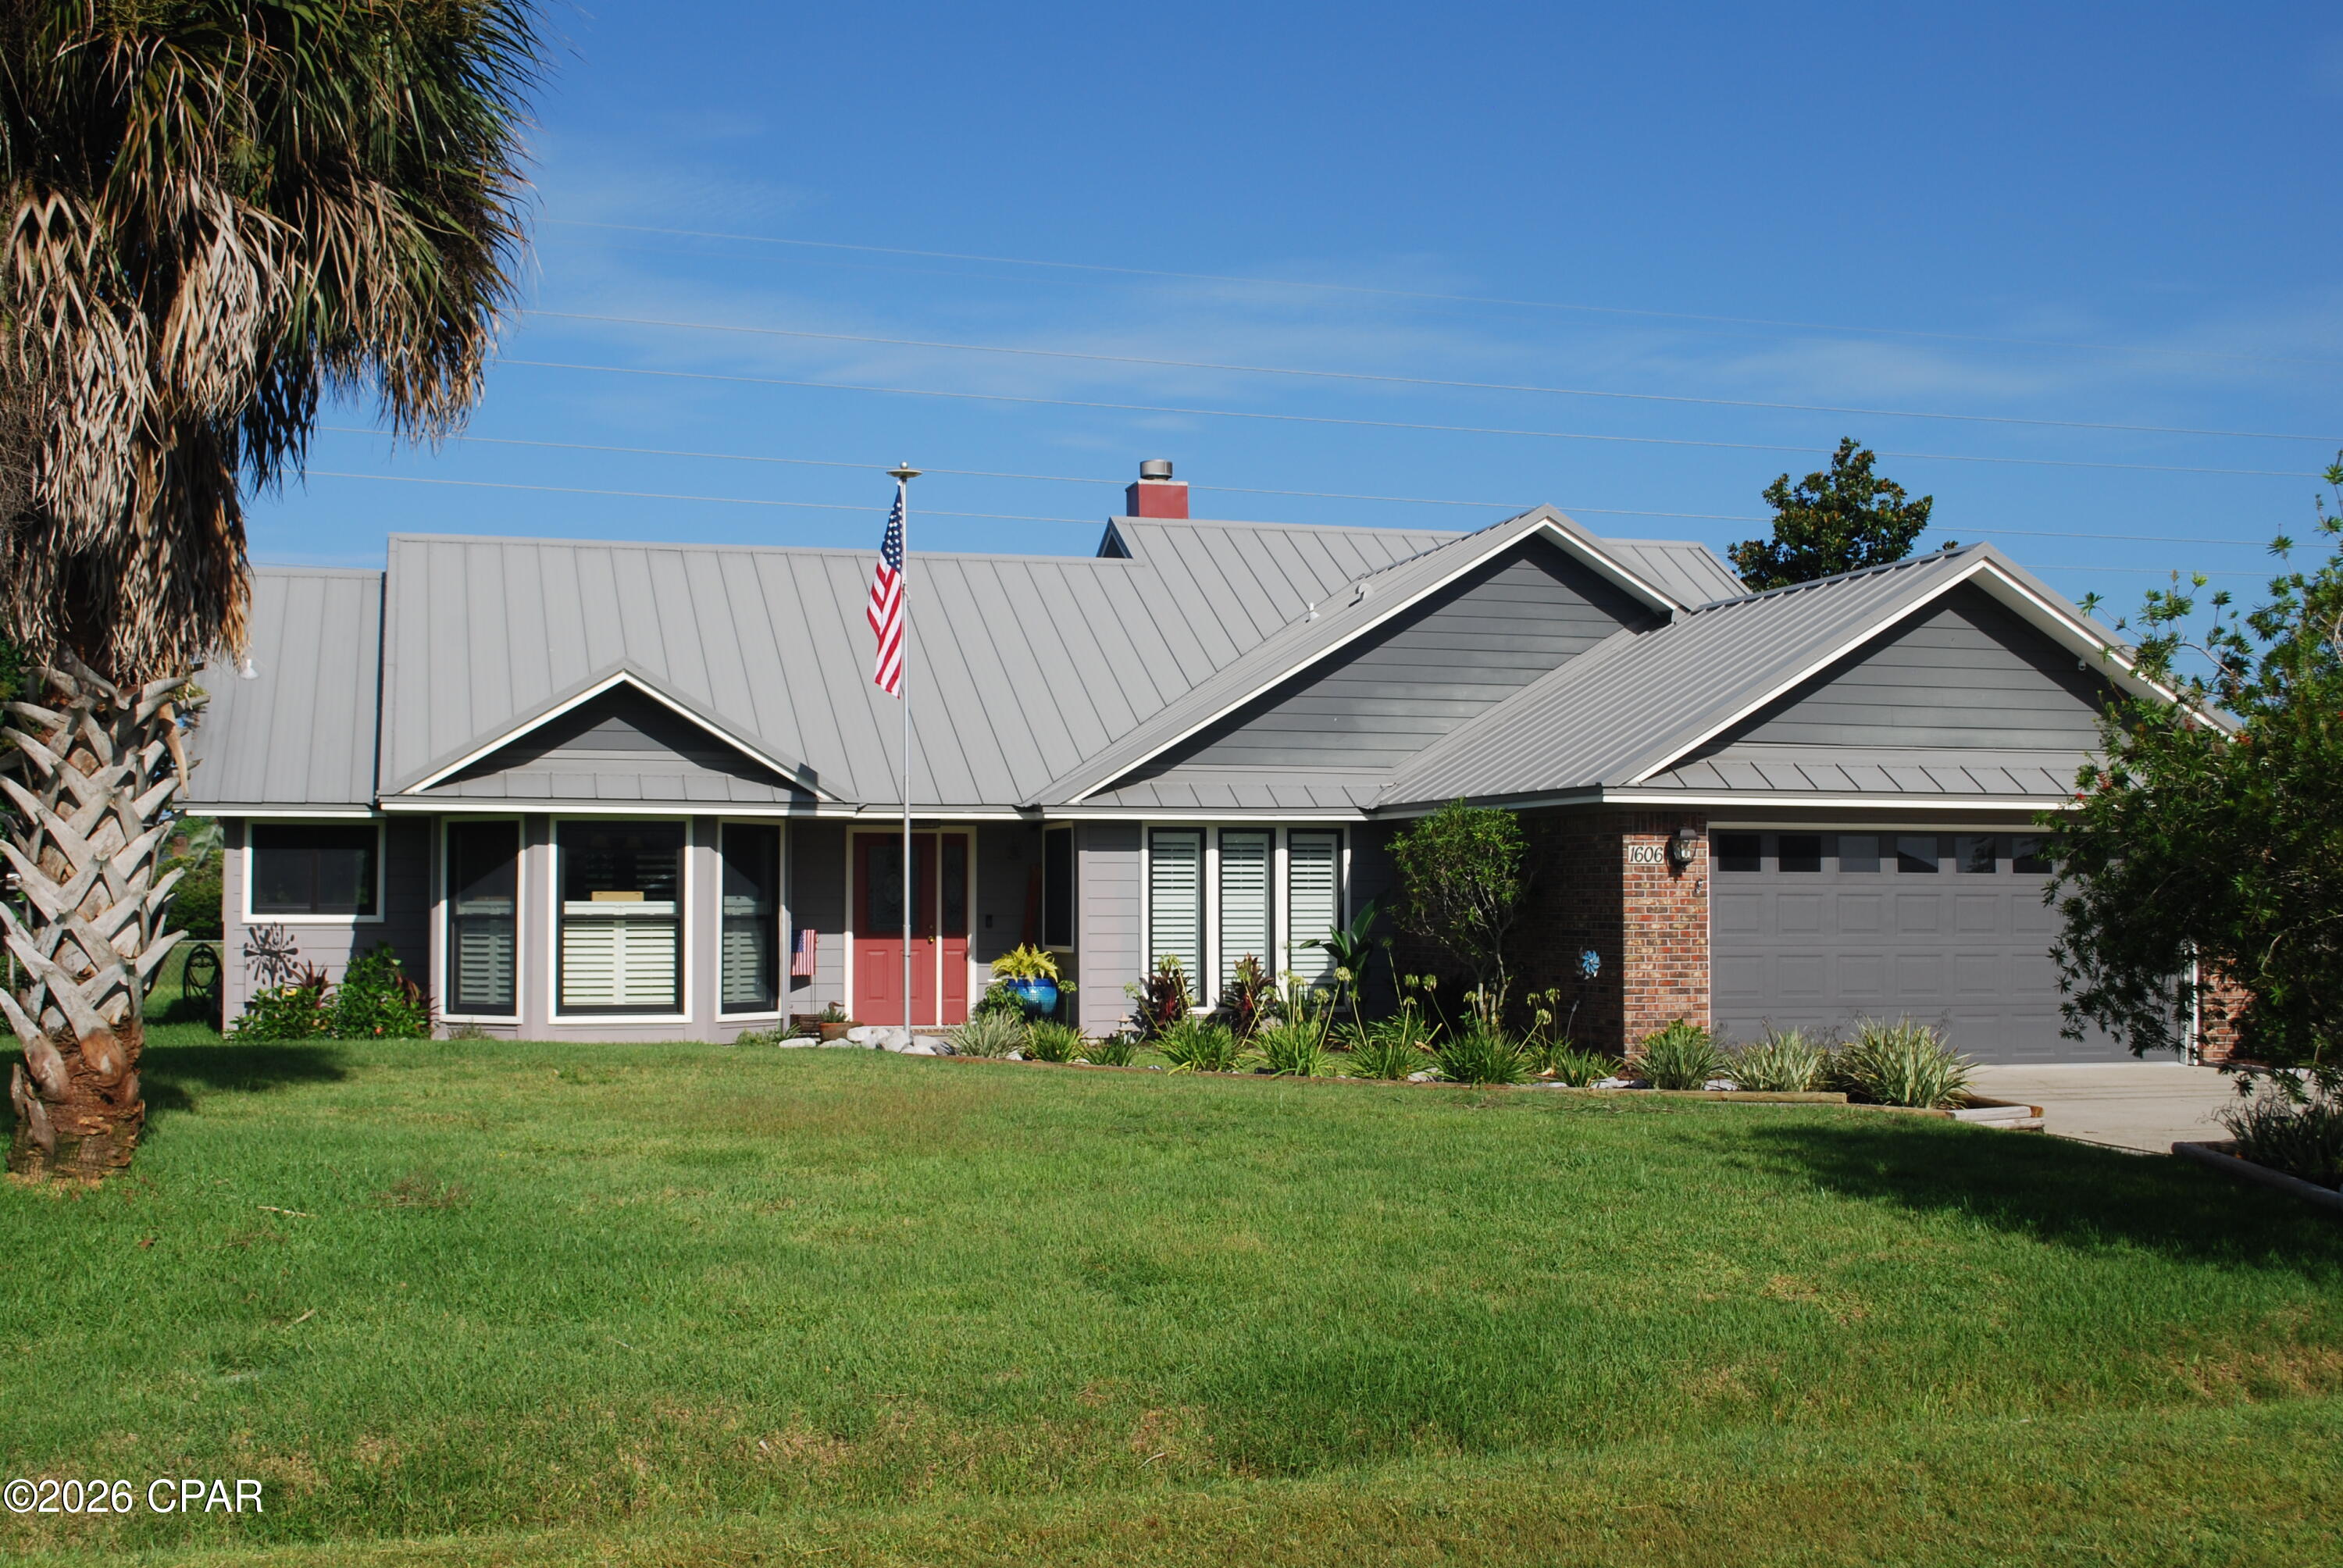
Lynn Haven
1606 Maryland Avenue
3 Beds
2 Baths
1,726 Sq.Ft.
$400,000
MLS#: 793058
