






Property
Beds
4
Full Baths
2
1/2 Baths
1
Year Built
2023
Sq.Footage
2,306
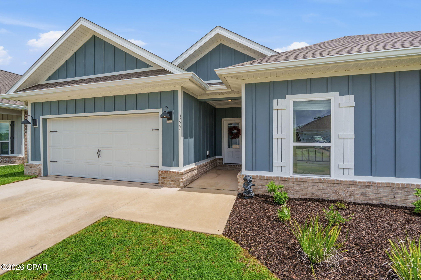
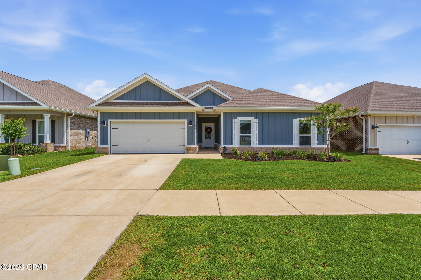
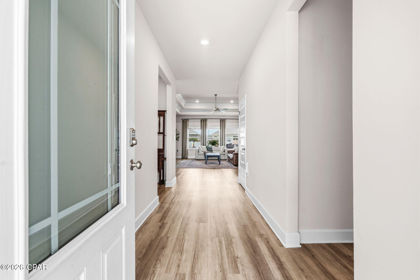
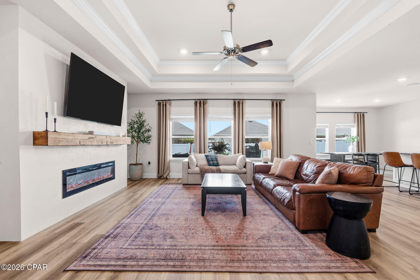
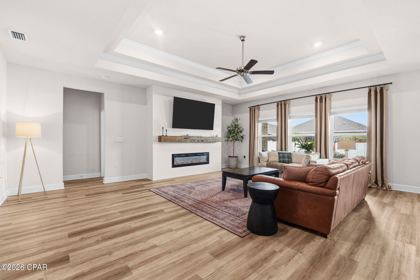
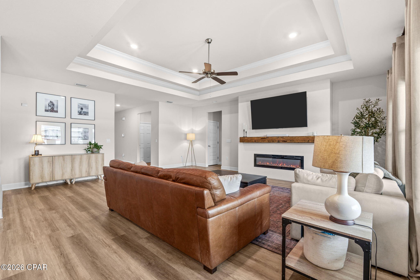
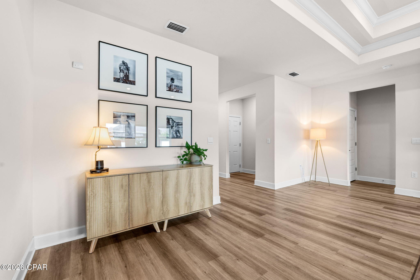
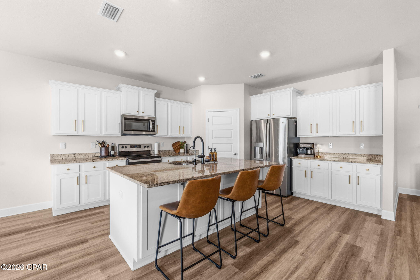
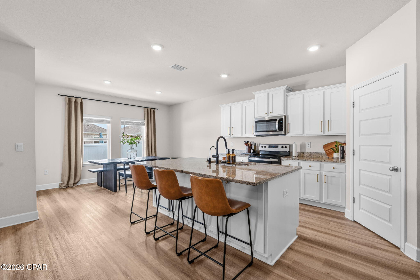
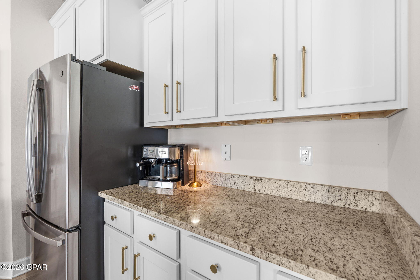
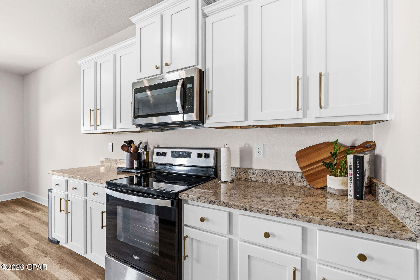
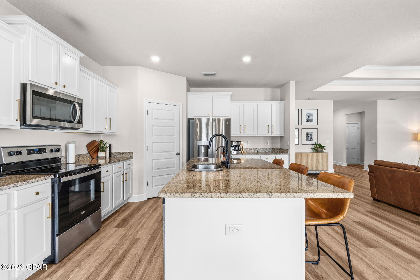
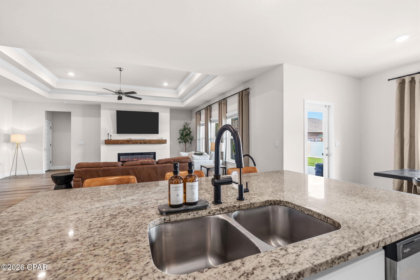
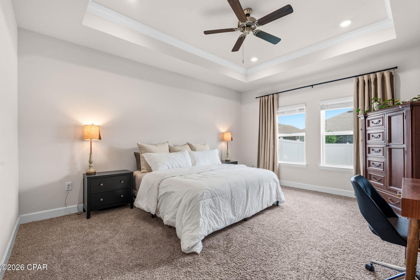
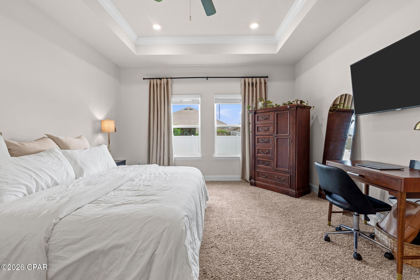
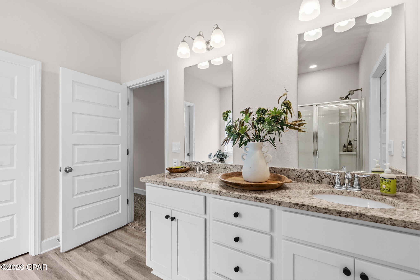
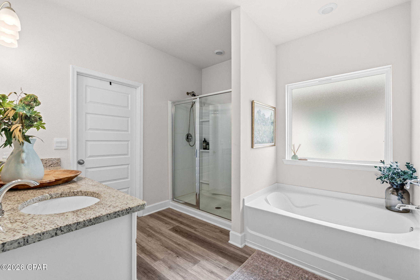
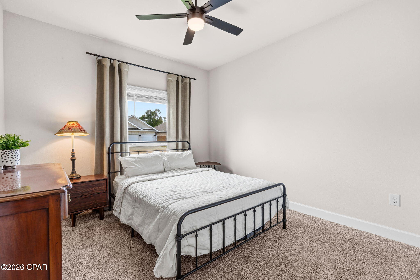
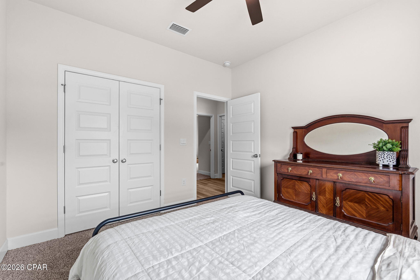
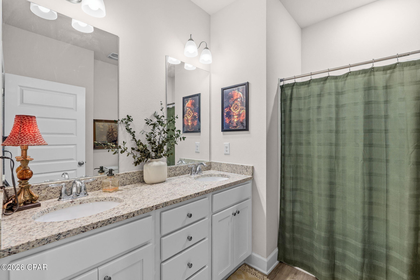
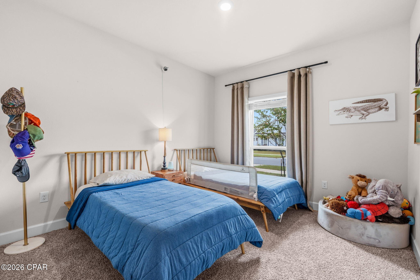
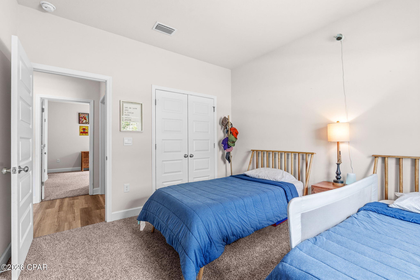
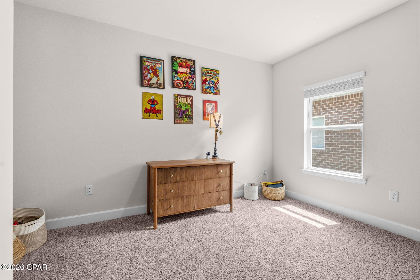
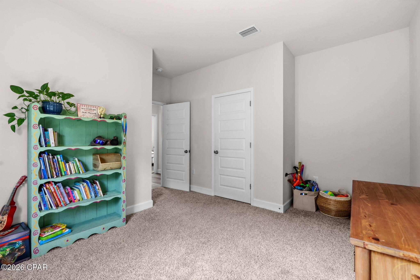
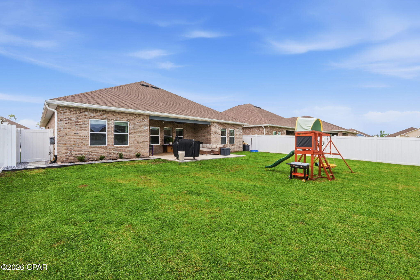
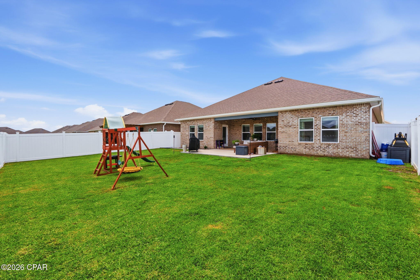
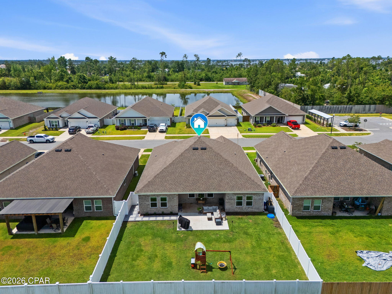
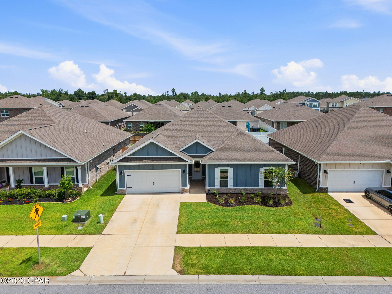
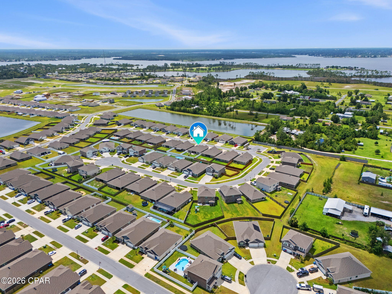
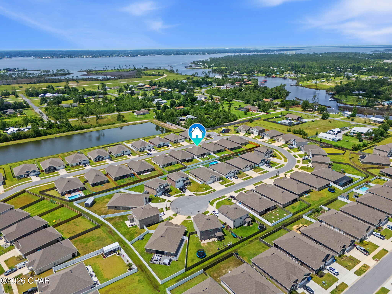
ASSUMABLE VA 5.99% RATE! Welcome to this beautifully maintained 4-bedroom, 2.5-bathroom home in Hodges Bayou Plantation, offering an inviting combination of modern finishes, thoughtful upgrades, and functional living spaces. Featuring three-sided brick construction with Hardie board siding along the front exterior, gutters, a paved driveway, and an attached two-car garage, this home offers attractive curb appeal and practical exterior features. Inside, the thoughtfully designed floor plan features luxury vinyl plank flooring throughout the main living areas and an open-concept layout that seamlessly connects the kitchen, dining, and living spaces. The spacious kitchen features granite countertops, a center island, abundant cabinetry, and a walk-in pantry for additional storage. Overlooking the main living area, the kitchen provides a functional setting for everyday living and entertaining. A custom built-in electric fireplace serves as an attractive focal point in the living room, adding warmth and character to the space. The primary suite offers a spacious bedroom, an ensuite bathroom with dual vanities and a separate shower, and a generously sized walk-in closet. Three additional bedrooms provide flexibility for a variety of uses, including guest accommodations, a home office, or hobby space. An additional half bathroom offers convenience, while the attached two-car garage and paved driveway provide space for parking and storage. Approximately $20,000 in upgrades have already been completed, enhancing both the interior and exterior of the home. The backyard features vinyl privacy fencing and an expanded concrete patio, creating additional outdoor living space with room for seating, grilling, and entertaining. Interior improvements include updated hardware throughout and a custom-built electric fireplace that complements the home's modern finishes. Additional features include a filtered water system, smart home technology, and a security system equipped with door and window sensors, glass break detection, and smart home integration. Beyond the home itself, Hodges Bayou Plantation features a variety of neighborhood amenities, including sidewalks throughout the community, scenic ponds, a community playground, and decorative streetlights that contribute to the neighborhood's attractive streetscape. These amenities provide opportunities to enjoy the outdoors and explore the community. With its three-sided brick exterior, Hardie board front siding, spacious floor plan, attached two-car garage, paved driveway, fenced backyard, and numerous upgrades, this property offers a wonderful combination of comfort, functionality, and modern style. An existing VA loan with a 5.99% interest rate may be available for assumption by a qualified buyer. Schedule your private showing today to explore everything this Hodges Bayou Plantation home has to offer! Buyer to verify all information and measurements deemed important.
Features & Amenities
Interior
-
Other Interior Features
Double Vanity, Smart Home, Soaking Tub, Smart Thermostat, Walk-In Closet(s)
-
Total Bedrooms
4
-
Bathrooms
2
-
1/2 Bathrooms
1
-
Cooling YN
YES
-
Cooling
Central Air, Ceiling Fan(s)
-
Fireplace YN
YES
-
Heating YN
YES
-
Heating
Electric, Fireplace(s)
-
Pet friendly
N/A
Exterior
-
Garage
Yes
-
Garage spaces
2
-
Construction Materials
Brick, HardiPlank Type
-
Patio and Porch Features
Covered, Patio
-
Pool
No
-
Waterfront YN
NO
Area & Lot
-
Lot Features
Paved
-
Lot Size(acres)
0.17
-
Lot Size(square feet)
7,405
-
Property Type
Residential
-
Property Sub Type
SingleFamilyResidence
-
Architectural Style
Craftsman
Price
-
Sales Price
$412,500
-
Zoning
Resid Single Family
-
Sq. Footage
2,306
-
Price/SqFt
$178
HOA
-
Association
YES
-
Association Fee
$225
-
Association Fee Frequency
Quarterly
-
Association Fee Includes
N/A
School District
-
Elementary School
Southport
-
Middle School
Deane Bozeman
-
High School
Deane Bozeman
Property Features
-
New Construction
NO
-
Association Amenities
Management, Maintenance Grounds, Playground
-
Sewer
Public Sewer
Schedule a Showing
Showing scheduled successfully.
Mortgage calculator
Estimate your monthly mortgage payment, including the principal and interest, property taxes, and HOA. Adjust the values to generate a more accurate rate.
Your payment
Principal and Interest:
$
Property taxes:
$
HOA fees:
$
Total loan payment:
$
Total interest amount:
$
Location
County
Bay
Elementary School
Southport
Middle School
Deane Bozeman
High School
Deane Bozeman
Listing Courtesy of Savannah J Shand, Empire Real Estate of Florida LLC
RealHub Information is provided exclusively for consumers' personal, non-commercial use, and it may not be used for any purpose other than to identify prospective properties consumers may be interested in purchasing. All information deemed reliable but not guaranteed and should be independently verified. All properties are subject to prior sale, change or withdrawal. RealHub website owner shall not be responsible for any typographical errors, misinformation, misprints and shall be held totally harmless.

REALTOR®
Ricky Robbins
Call Ricky today to schedule a private showing.

* Listings on this website come from the FMLS IDX Compilation and may be held by brokerage firms other than the owner of this website. The listing brokerage is identified in any listing details. Information is deemed reliable but is not guaranteed. If you believe any FMLS listing contains material that infringes your copyrighted work please review our DMCA policy and learn how to submit a takedown request.© 2024 FMLS.
Related Properties

Southport
12264 Bowen Way HS 63
4 Beds
3 Baths
2,142 Sq.Ft.
$344,990
MLS#: 797514

Southport
12252 Bowen Way HS 66
4 Beds
2 Baths
2,000 Sq.Ft.
$332,990
MLS#: 797520

Southport
3009 Rachel Place
6 Beds
3 Baths
2,568 Sq.Ft.
$415,000
MLS#: 797034

Southport
1415 Destini Lane
4 Beds
2 Baths
2,279 Sq.Ft.
$414,900
MLS#: 796295

Southport
7516 Olde Mill Road
3 Beds
2 Baths
1,080 Sq.Ft.
$349,900
MLS#: 796196

Southport
3126 Willie Drive
4 Beds
2 Baths
2,621 Sq.Ft.
$420,000
MLS#: 796175

Southport
3146 Sawgrass Street
4 Beds
2 Baths
1,960 Sq.Ft.
$364,900
MLS#: 795935

Southport
12271 Bowen Way HS 74
4 Beds
2 Baths
2,000 Sq.Ft.
$332,490
MLS#: 795953

Southport
7195 Big Buck Boulevard
4 Beds
2 Baths
2,275 Sq.Ft.
$362,900
MLS#: 795911

Southport
3147 Rachel Place
4 Beds
2 Baths
1,788 Sq.Ft.
$342,000
MLS#: 795496
