


Property
Beds
5
Full Baths
3
1/2 Baths
None
Year Built
2012
Sq.Footage
3,159
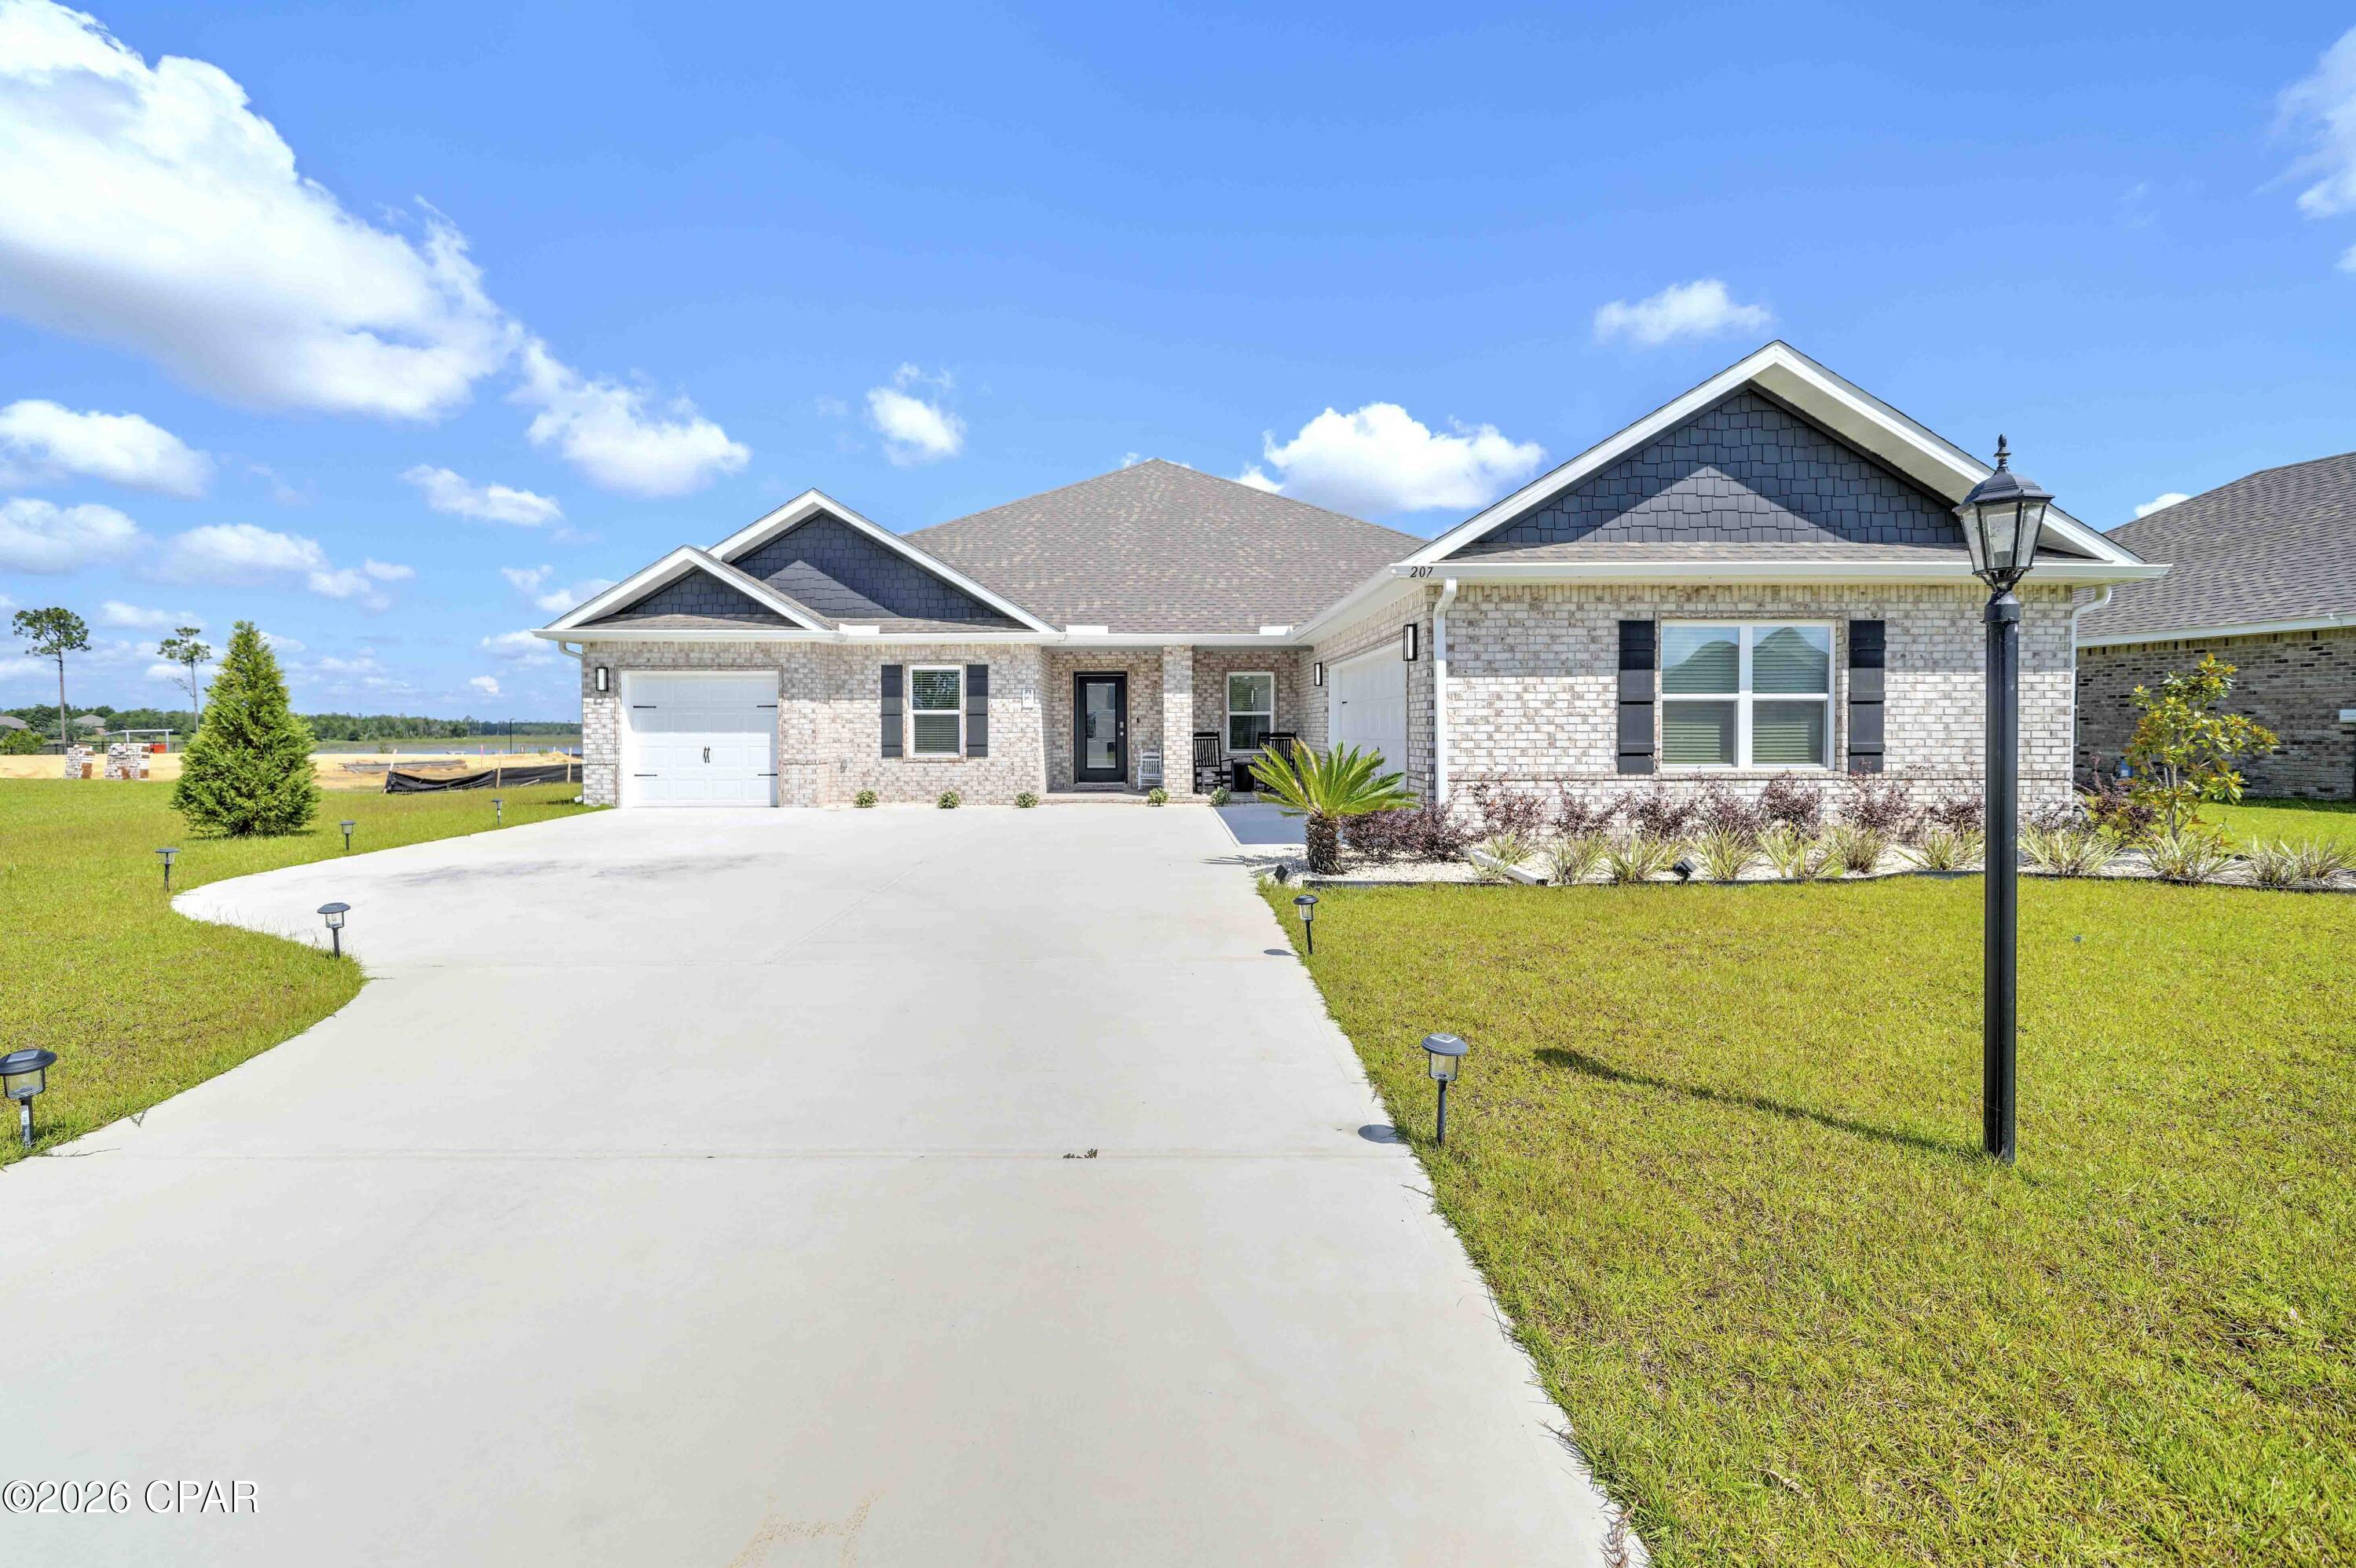
Rare Opportunity to Own the Highly Sought-After Mackenzie Floor Plan in Magnolia Hills! Don't miss your chance to own this beautiful all-brick home featuring the rare and popular Mackenzie floor plan, offering five spacious bedrooms, three full bathrooms, and an abundance of desirable features throughout. Thoughtfully designed with oversized hallways, elegant double tray ceilings in the living room and primary suite, arched doorways, and crown molding, this home combines timeless style with exceptional functionality. The gourmet kitchen is sure to impress, featuring a large center island, granite countertops, and stainless steel appliances, making it the perfect space for entertaining or everyday living. Upgraded hardwood flooring flows throughout the home, complemented by large ceramic tile in the entryway and wet areas. Additional living space includes a formal dining room and a generously sized office, den, or bonus room to accommodate your lifestyle and needs. Step outside to enjoy the screened-in back patio, which opens to a large deck--ideal for outdoor entertaining, relaxing, and enjoying the above-ground pool. A storage shed provides additional convenience, while the private backyard backs up to a wooded area, creating a peaceful, secluded setting. With its desirable floor plan, classic all-brick construction, spacious interior, and inviting outdoor living spaces, this home offers a wonderful combination of comfort, versatility, and privacy. A rare opportunity to own a home with so much to offer--schedule your showing today!
Features & Amenities
Interior
-
Other Interior Features
Double Vanity, Soaking Tub, Walk-In Closet(s)
-
Total Bedrooms
5
-
Bathrooms
3
-
Cooling YN
YES
-
Cooling
Central Air, Ceiling Fan(s)
-
Heating YN
YES
-
Heating
Central, Electric
-
Pet friendly
N/A
Exterior
-
Garage
Yes
-
Garage spaces
2
-
Construction Materials
Brick, Brick Veneer
-
Patio and Porch Features
Deck, Porch, Covered, Patio, Screened
-
Pool
Yes
-
Pool Features
Above Ground, Private
-
Waterfront YN
NO
Area & Lot
-
Lot Features
Paved
-
Lot Size(acres)
0.36
-
Lot Size(square feet)
15,682
-
Property Type
Residential
-
Property Sub Type
SingleFamilyResidence
-
Architectural Style
Contemporary
Price
-
Sales Price
$499,900
-
Tax Amount
$4,095.04
-
Zoning
Resid Single Family
-
Sq. Footage
3,159
-
Price/SqFt
$158
HOA
-
Association
No
School District
-
Elementary School
Cedar Grove
-
Middle School
Merritt Brown
-
High School
Bay
Property Features
-
New Construction
NO
-
Foundation Details
Slab
-
Sewer
Public Sewer
Schedule a Showing
Showing scheduled successfully.
Mortgage calculator
Estimate your monthly mortgage payment, including the principal and interest, property taxes, and HOA. Adjust the values to generate a more accurate rate.
Your payment
Principal and Interest:
$
Property taxes:
$
HOA fees:
$
Total loan payment:
$
Total interest amount:
$
Location
County
Bay
Elementary School
Cedar Grove
Middle School
Merritt Brown
High School
Bay
Listing Courtesy of Christina Daniels, Keller Williams Success Realty
RealHub Information is provided exclusively for consumers' personal, non-commercial use, and it may not be used for any purpose other than to identify prospective properties consumers may be interested in purchasing. All information deemed reliable but not guaranteed and should be independently verified. All properties are subject to prior sale, change or withdrawal. RealHub website owner shall not be responsible for any typographical errors, misinformation, misprints and shall be held totally harmless.

REALTOR®
Ricky Robbins
Call Ricky today to schedule a private showing.

* Listings on this website come from the FMLS IDX Compilation and may be held by brokerage firms other than the owner of this website. The listing brokerage is identified in any listing details. Information is deemed reliable but is not guaranteed. If you believe any FMLS listing contains material that infringes your copyrighted work please review our DMCA policy and learn how to submit a takedown request.© 2024 FMLS.
Related Properties
Panama City
207 Lake Merial Boulevard
4 Beds
3 Baths
3,064 Sq.Ft.
$535,000
MLS#: 791301

Panama City
4806 High Point Drive
5 Beds
3 Baths
1,972 Sq.Ft.
$479,000
MLS#: 1014484

Panama City
5116 Blue Harbor Drive
3 Beds
2 Baths
2,355 Sq.Ft.
$425,000
MLS#: 797104

Panama City
8727 Thomas Drive A3
4 Beds
3 Baths
1,750 Sq.Ft.
$560,000
MLS#: 797118

Panama City
11347 Front Beach Road 104
1 Beds
2 Baths
1,013 Sq.Ft.
$495,000
MLS#: 797056

Panama City
901 Laurel Oak Lane
4 Beds
3 Baths
2,222 Sq.Ft.
$599,000
MLS#: 797094

Panama City
6120 Beach Drive
3 Beds
3 Baths
2,538 Sq.Ft.
$500,000
MLS#: 786630

Panama City
1085 Blazing Star Street LOT 496 - WAVERLY PLAN
4 Beds
2 Baths
1,620 Sq.Ft.
$462,654
MLS#: 796994

Panama City
4050 Marriott Drive 3803
2 Beds
2 Baths
1,512 Sq.Ft.
$575,000
MLS#: 796965
