
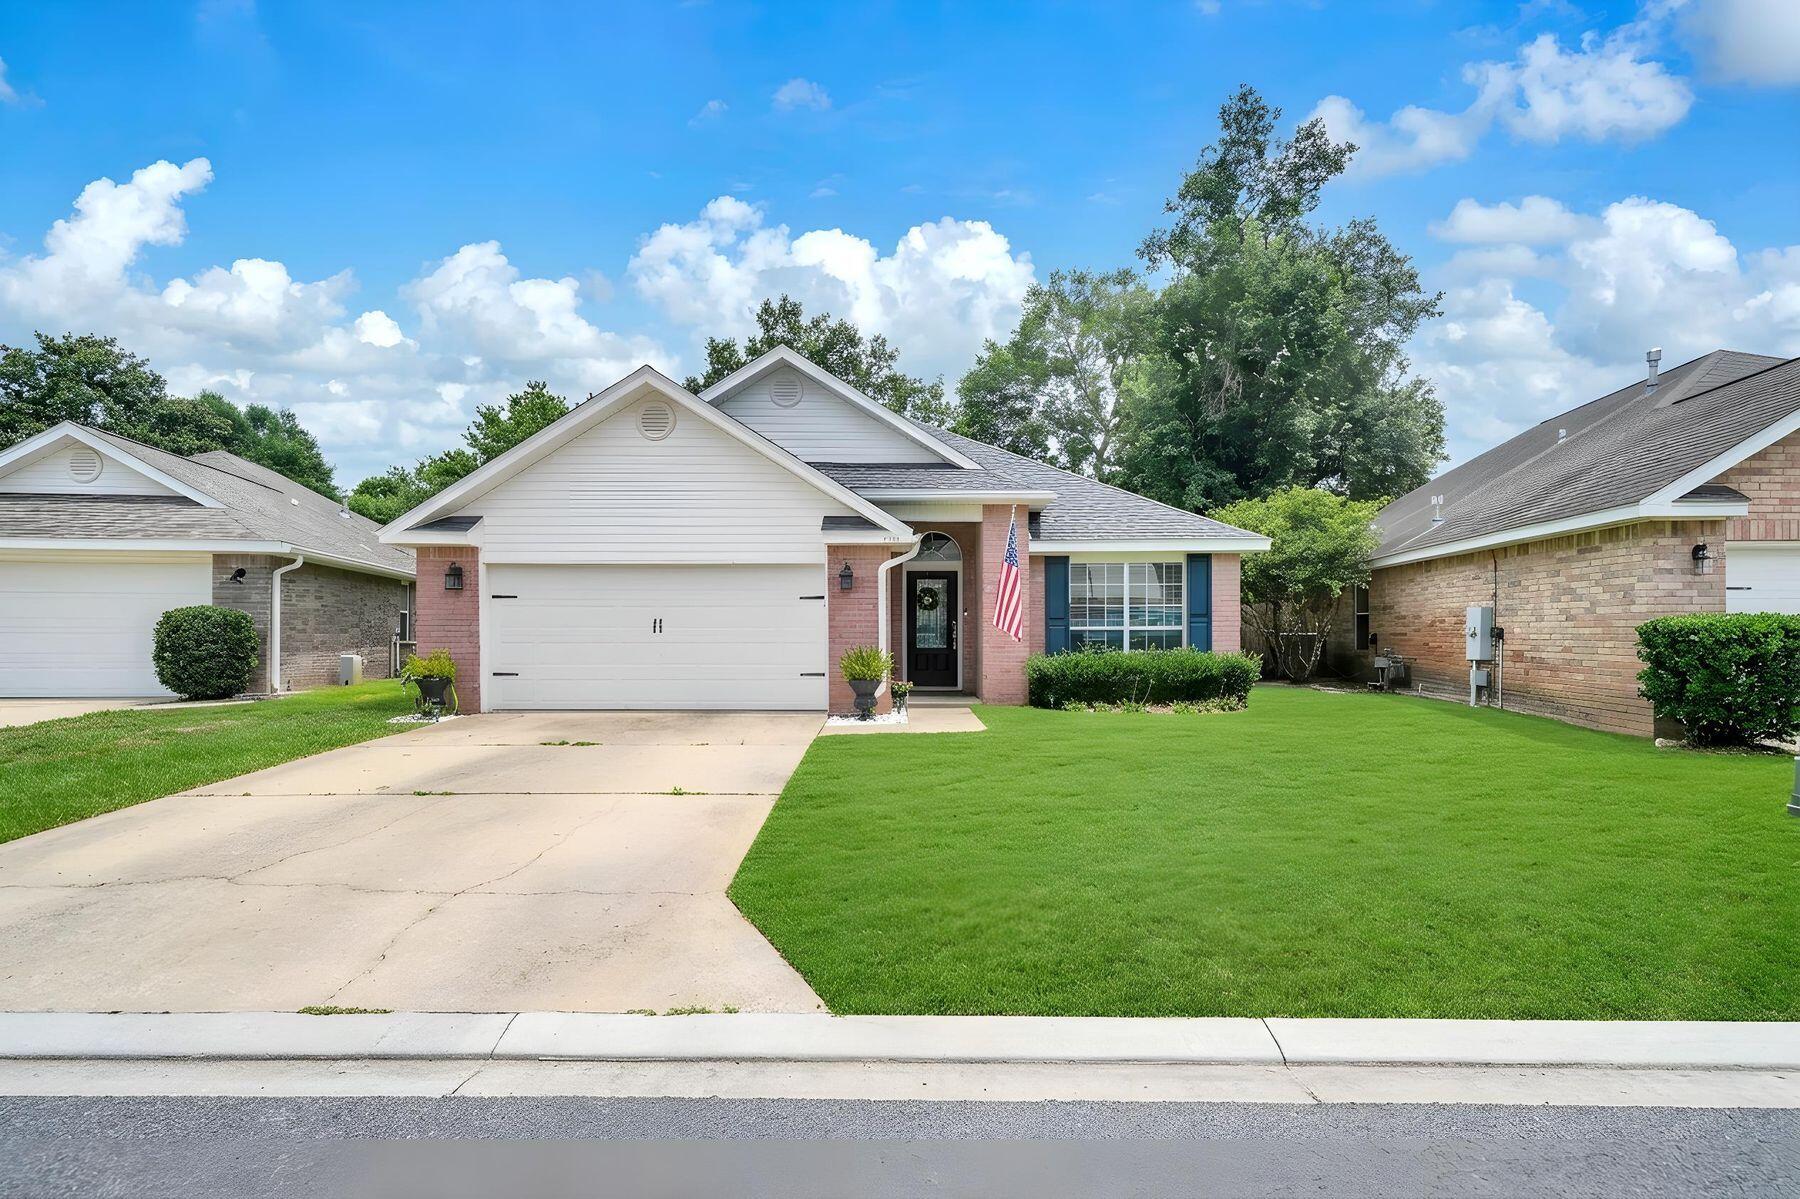
Property
Beds
3
Full Baths
2
1/2 Baths
None
Year Built
1997
Sq.Footage
2,160
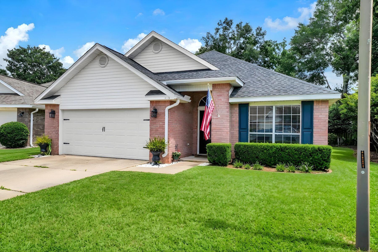
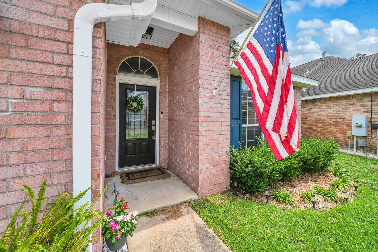
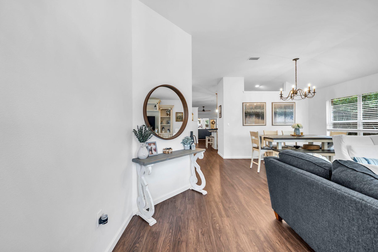
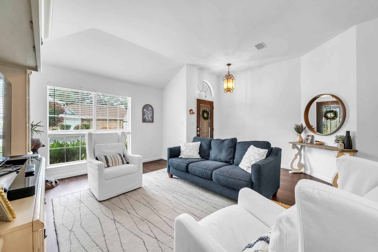
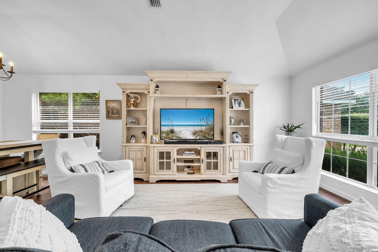
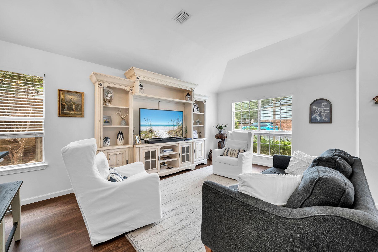
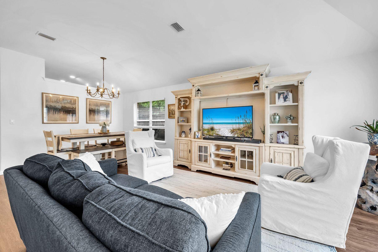
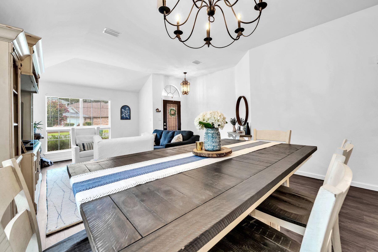
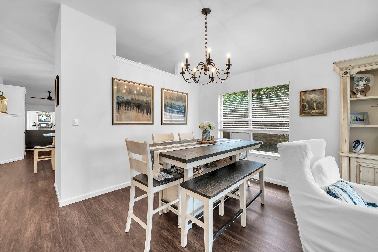
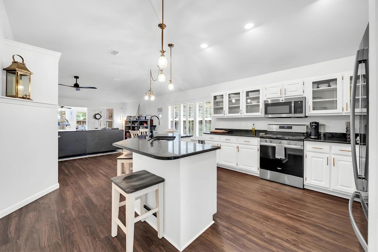
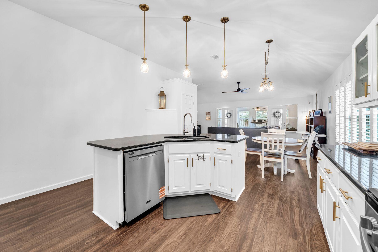
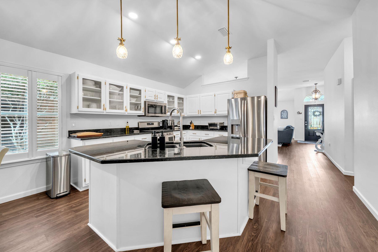
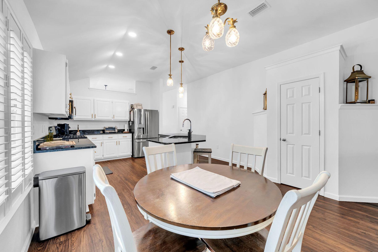
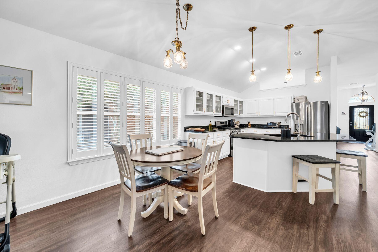
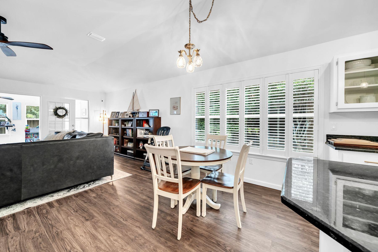
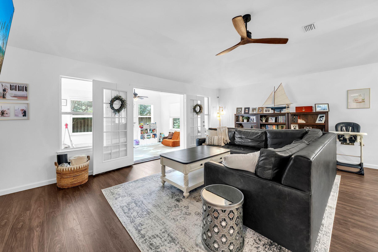
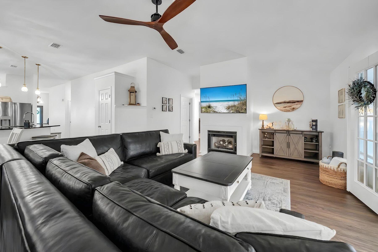
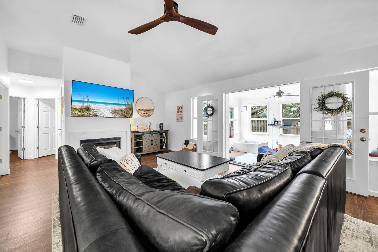
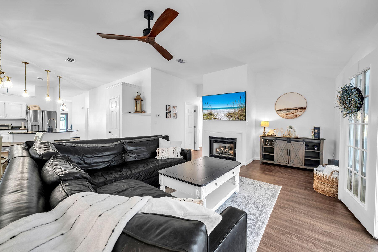
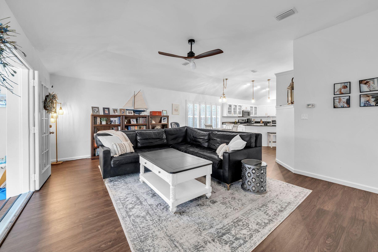
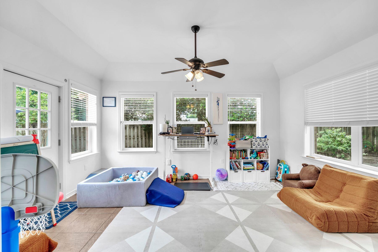
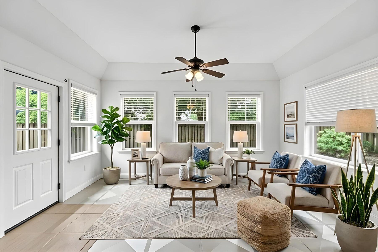
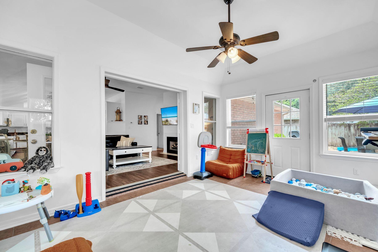
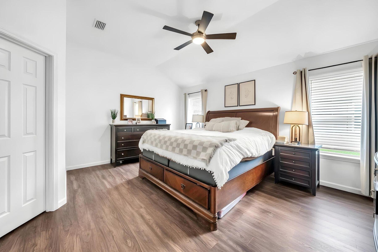
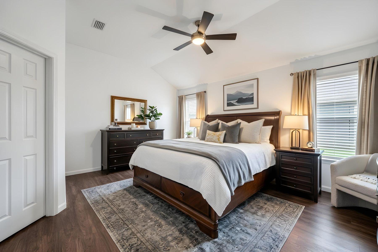
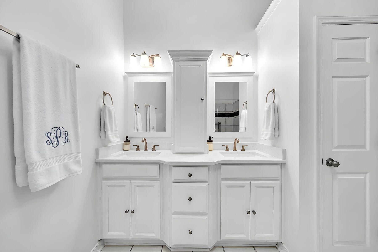
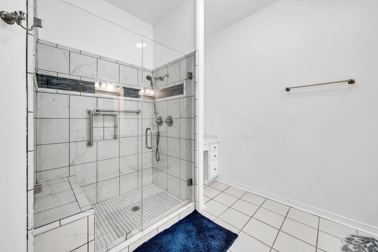
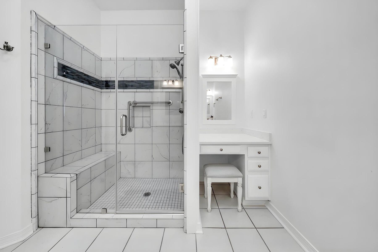
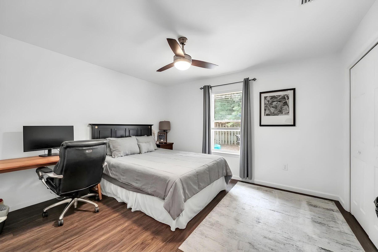
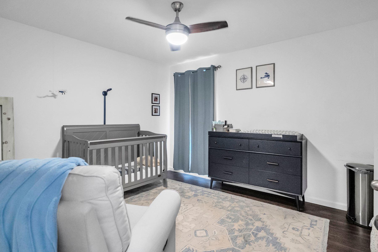
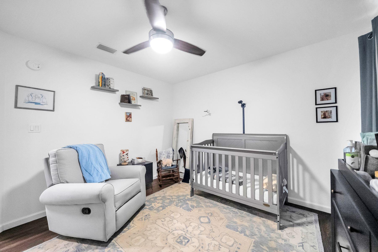
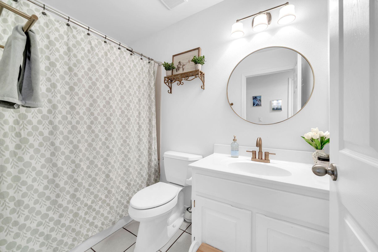
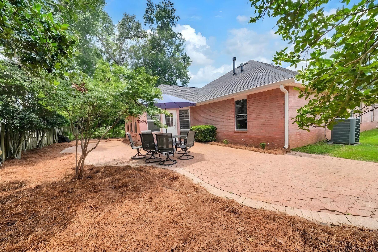
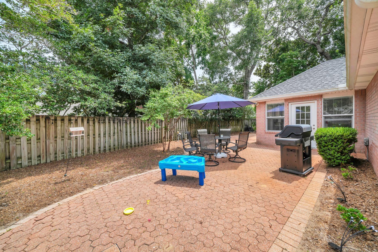
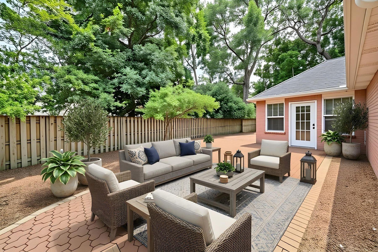
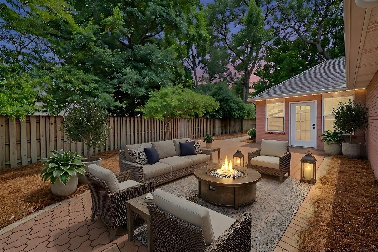
Welcome to this updated, spacious 3-bedroom, 2-bathroom home situated on one of the largest lots in the highly desirable Magnolia Forest neighborhood of BlueWater Bay. Designed for comfortable living and seamless entertaining, the property boasts three distinct indoor living areas alongside an expansive outdoor patio, providing abundant space for both relaxation and social gatherings. Every major system has been completely updated to offer the new owner total peace of mind and long-term cost savings. The brand-new roof, hot water heater, and electrical panel ensure maximum efficiency and reliability. Inside, the home features modern, carpet-free flooring throughout for easy maintenance, fresh paint, and smoothly finished ceilings. The comfort and air quality are further enhanced by new A/C ductwork equipped with UV purification lights, while a new front door and garage door add to the property's strong curb appeal and security.Beyond the home's individual upgrades, buyers will benefit from exceptionally low HOA fees and insurance costs, maximizing monthly affordability. The vibrant BlueWater Bay community offers an unparalleled active lifestyle with access to premier amenities including boating, sailing, water sports, tennis and pickleball courts, golf courses, pools, walking trails, and disc golf. Perfectly located in Niceville, this turnkey property places you just minutes from top-rated schools, dining, shopping, and the Twin Cities hospital, and sits a mere 12 minutes away from the crystal white sand beaches of Destin.
Features & Amenities
Interior
-
Other Interior Features
Vaulted Ceiling(s), Kitchen Island, Track Lighting
-
Total Bedrooms
3
-
Bathrooms
2
-
Cooling YN
YES
-
Cooling
Central Air, Electric
-
Heating YN
YES
-
Heating
Central, Natural Gas, Electric
-
Pet friendly
N/A
Exterior
-
Garage
No
-
Construction Materials
Brick, Vinyl Siding
-
Other Exterior Features
Private Yard
-
Parking
Garage Door Opener
-
Patio and Porch Features
Deck, Patio
-
Pool
No
Area & Lot
-
Property Type
Residential
-
Property Sub Type
Single Family Residence
-
Architectural Style
Traditional
Price
-
Sales Price
$539,000
-
Zoning
Resid Single Family
-
Sq. Footage
2,160
-
Price/SqFt
$249
HOA
-
Association
YES
-
Association Fee
$200
-
Association Fee Frequency
Annually
-
Association Fee Includes
N/A
School District
-
Elementary School
Bluewater
-
Middle School
Ruckel
-
High School
Niceville
Property Features
-
New Construction
NO
-
Sewer
Public Sewer
-
Water Source
Public
Schedule a Showing
Showing scheduled successfully.
Mortgage calculator
Estimate your monthly mortgage payment, including the principal and interest, property taxes, and HOA. Adjust the values to generate a more accurate rate.
Your payment
Principal and Interest:
$
Property taxes:
$
HOA fees:
$
Total loan payment:
$
Total interest amount:
$
Location
County
Okaloosa
Elementary School
Bluewater
Middle School
Ruckel
High School
Niceville
Listing Courtesy of Suzanne G McDaniel , Scenic Sotheby's International Realty
RealHub Information is provided exclusively for consumers' personal, non-commercial use, and it may not be used for any purpose other than to identify prospective properties consumers may be interested in purchasing. All information deemed reliable but not guaranteed and should be independently verified. All properties are subject to prior sale, change or withdrawal. RealHub website owner shall not be responsible for any typographical errors, misinformation, misprints and shall be held totally harmless.

REALTOR®
Ricky Robbins
Call Ricky today to schedule a private showing.

* Listings on this website come from the FMLS IDX Compilation and may be held by brokerage firms other than the owner of this website. The listing brokerage is identified in any listing details. Information is deemed reliable but is not guaranteed. If you believe any FMLS listing contains material that infringes your copyrighted work please click here to review our DMCA policy and learn how to submit a takedown request.© 2024 FMLS.
Related Properties
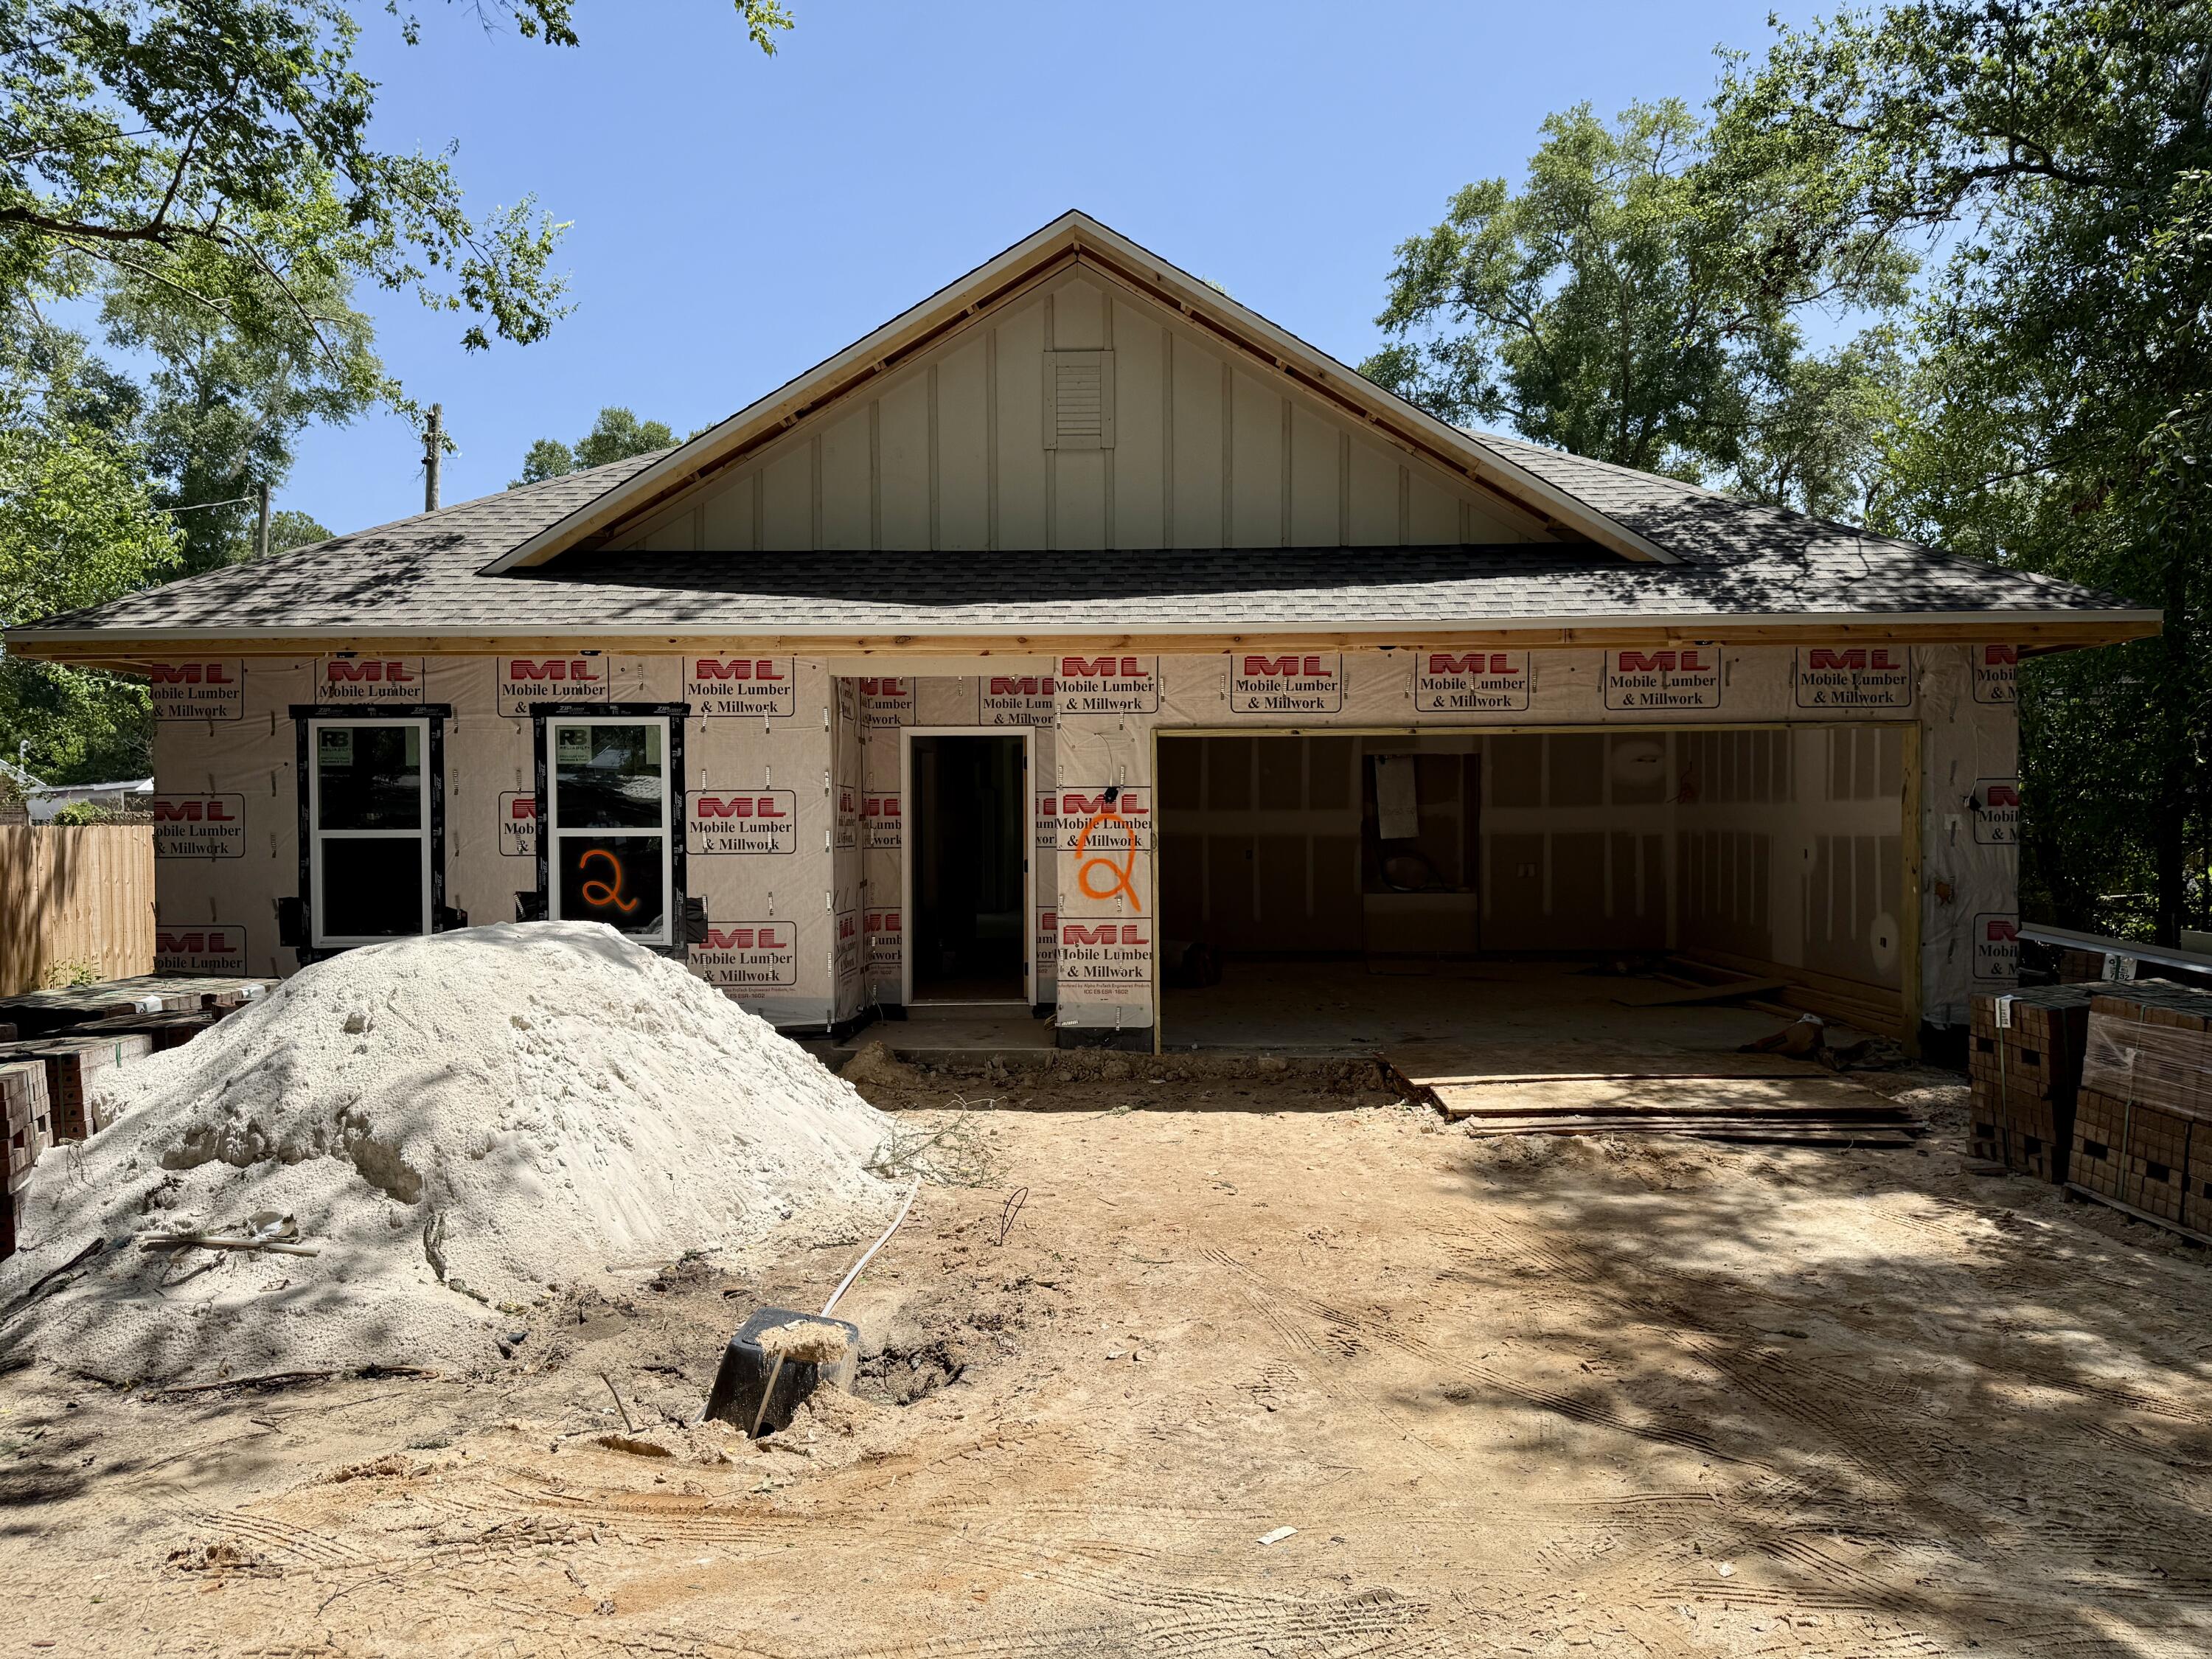
Niceville
2 19th Street
3 Beds
2 Baths
1,674 Sq.Ft.
$459,900
MLS#: 1008451
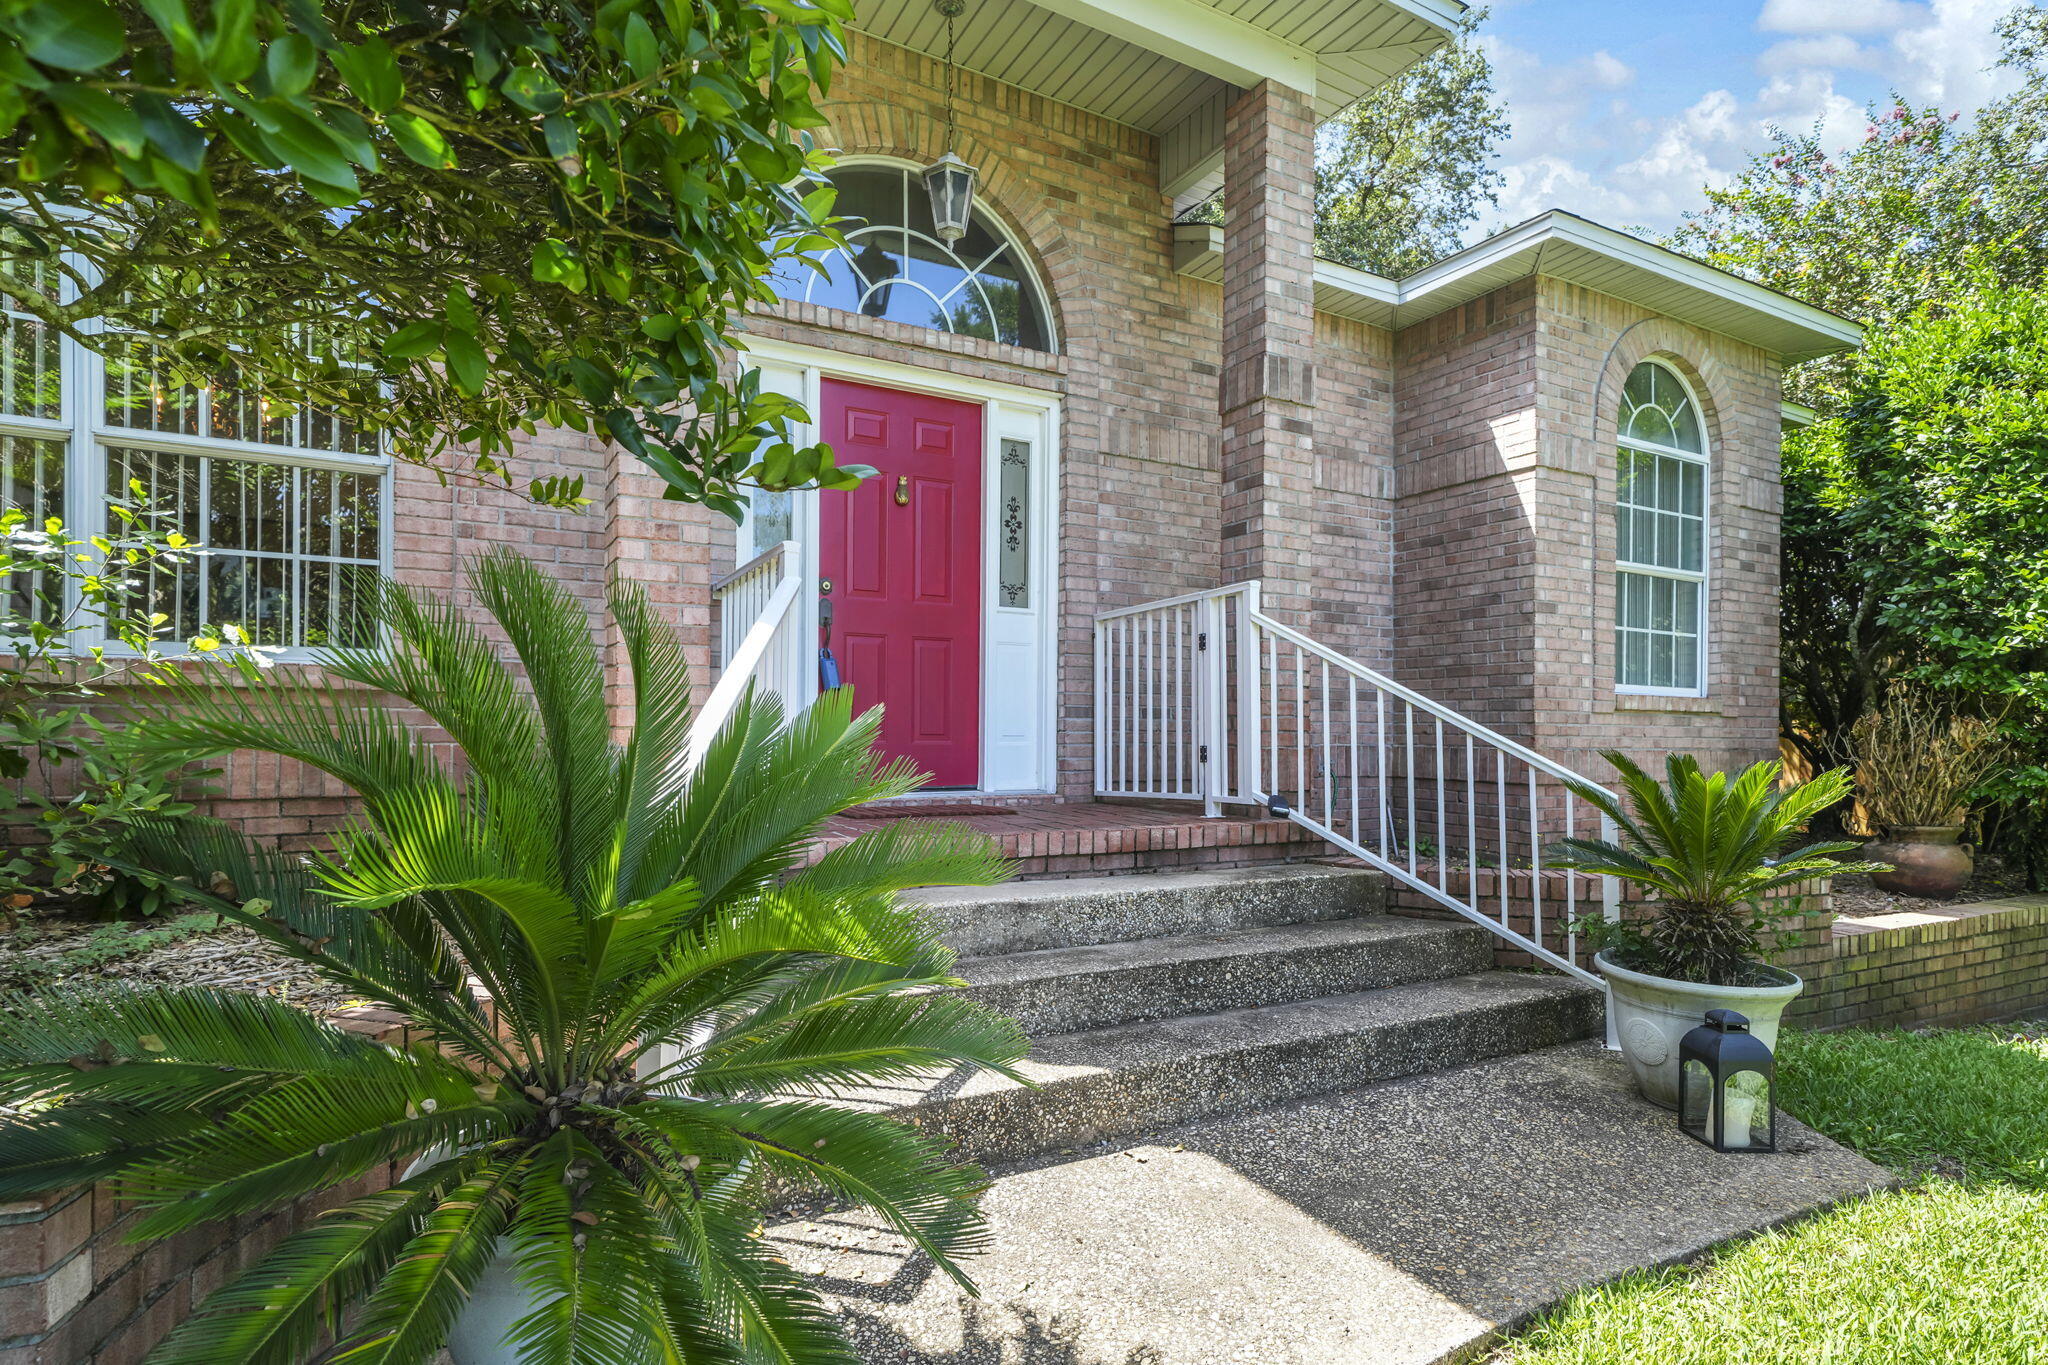
Niceville
1691 Parkside Circle
3 Beds
2 Baths
2,558 Sq.Ft.
$599,900
MLS#: 1008179
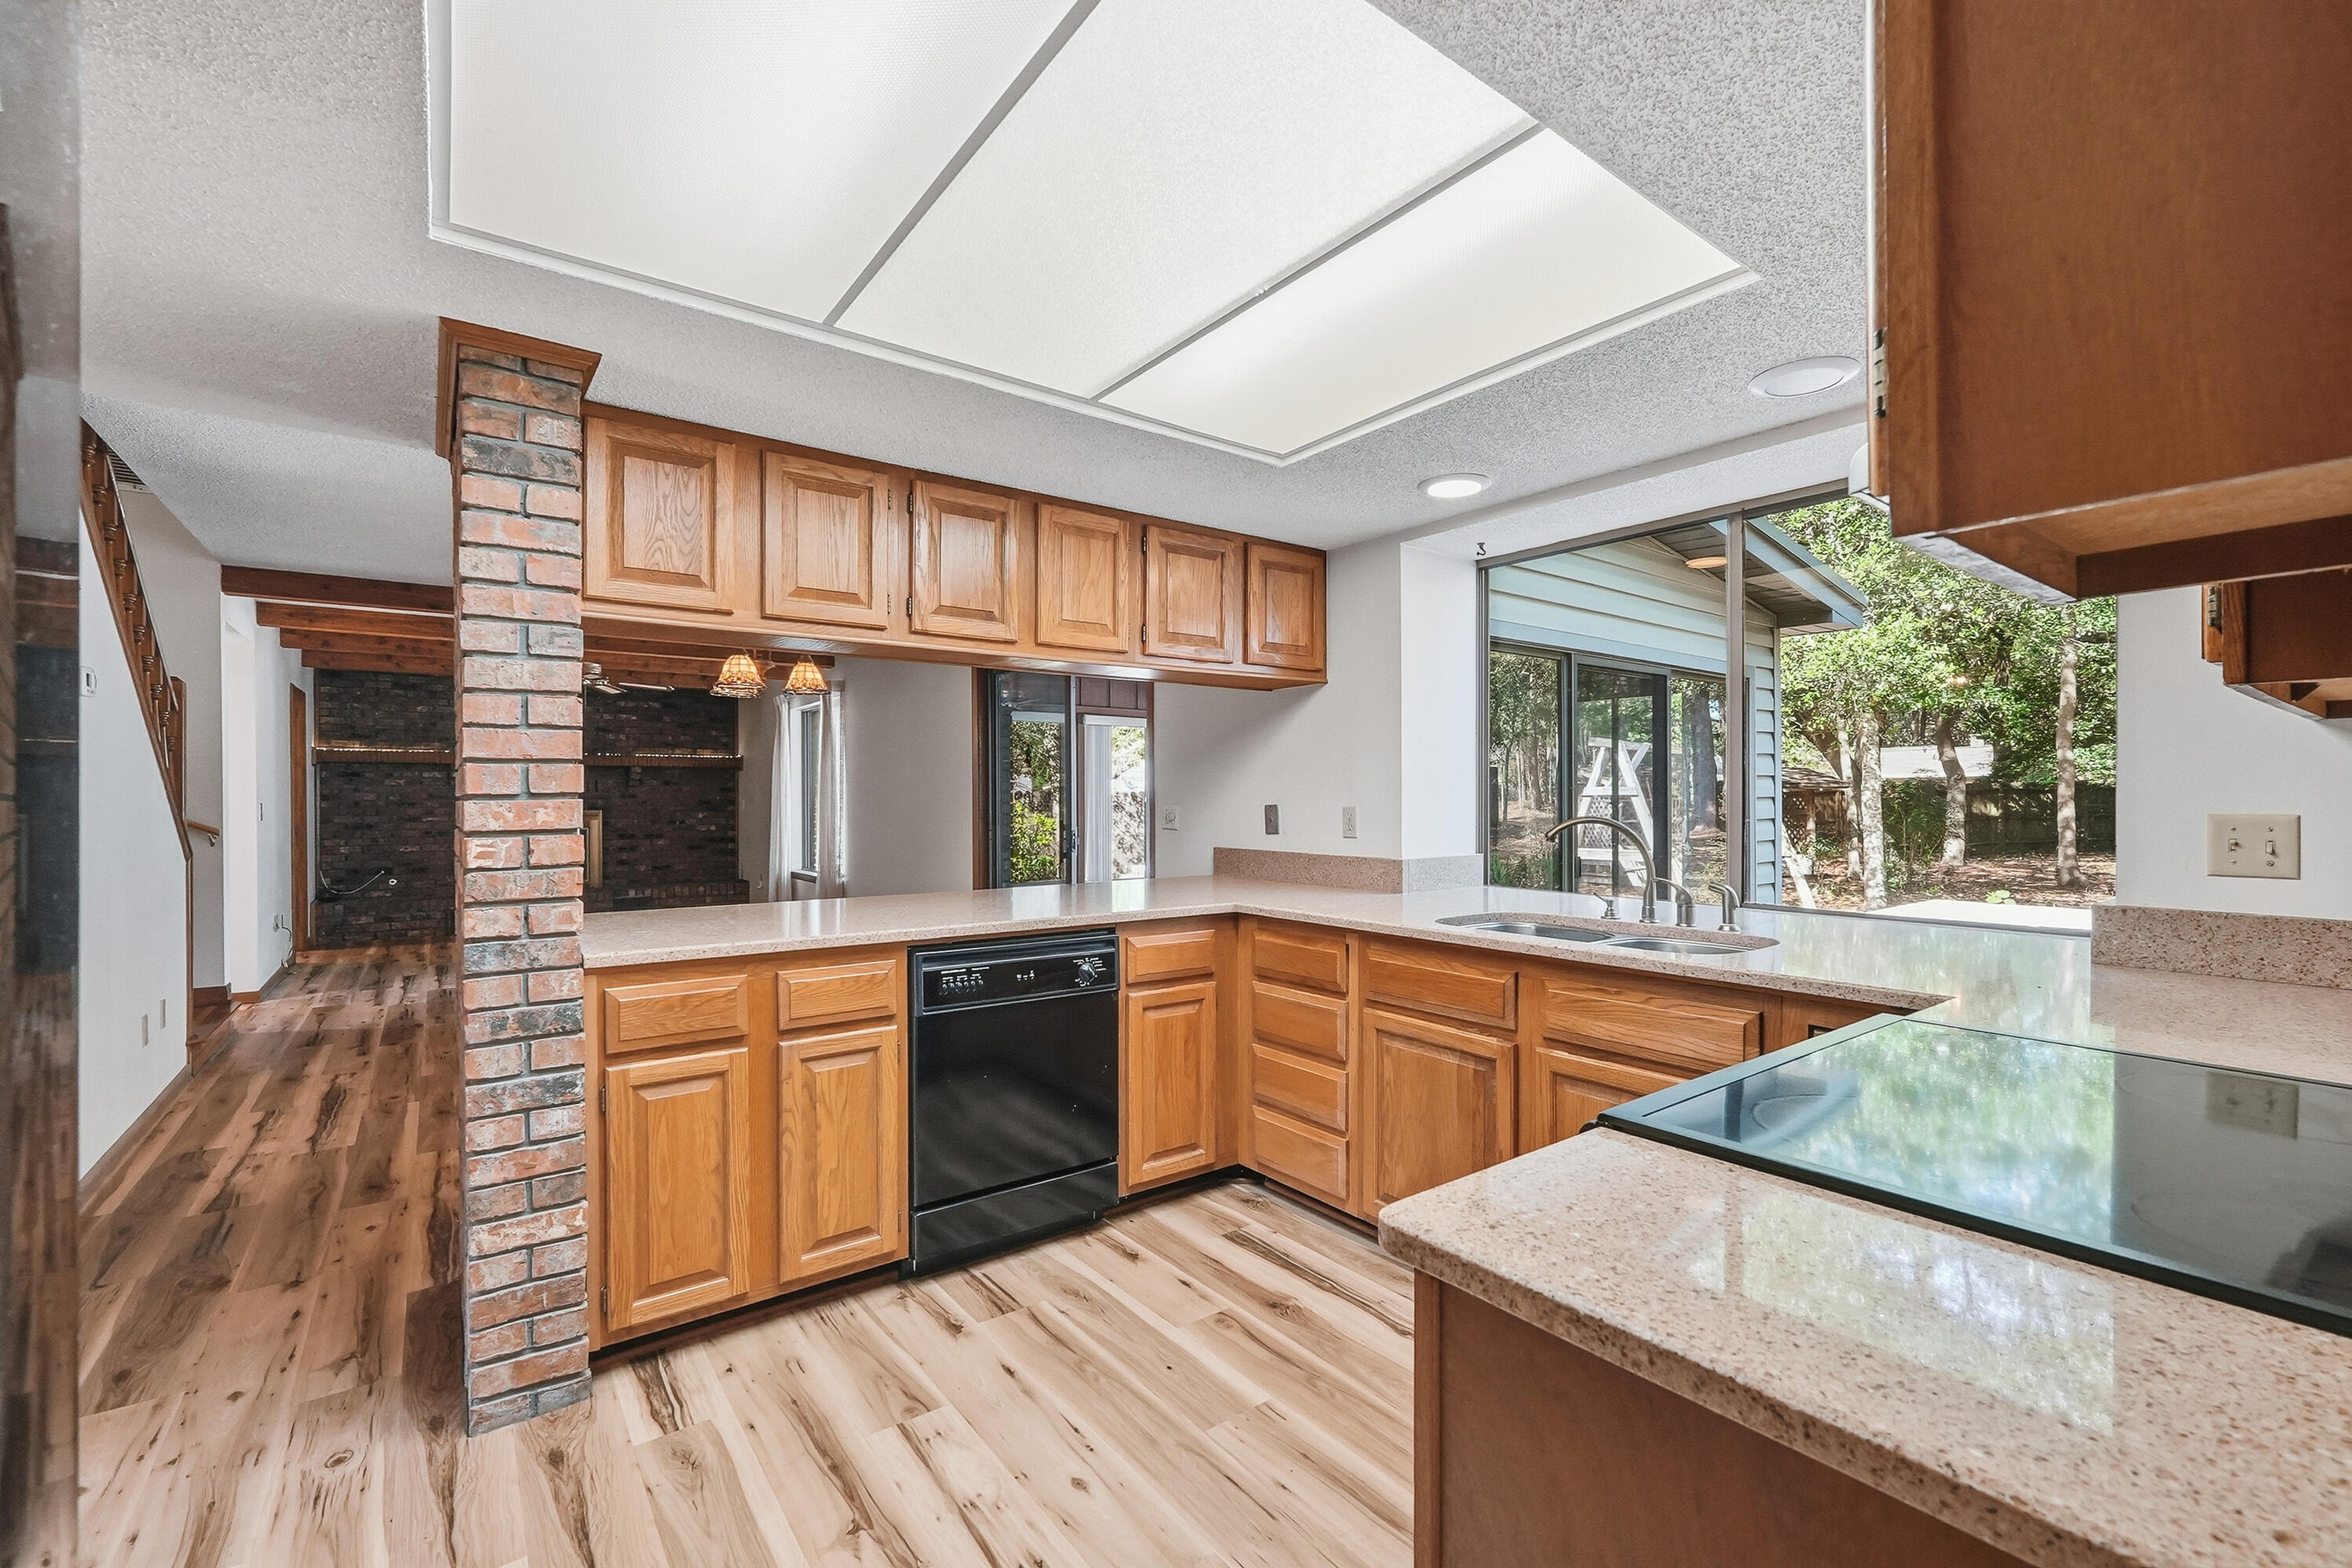
Niceville
8 Kristin Circle
4 Beds
2 Baths
2,066 Sq.Ft.
$575,000
MLS#: 993072
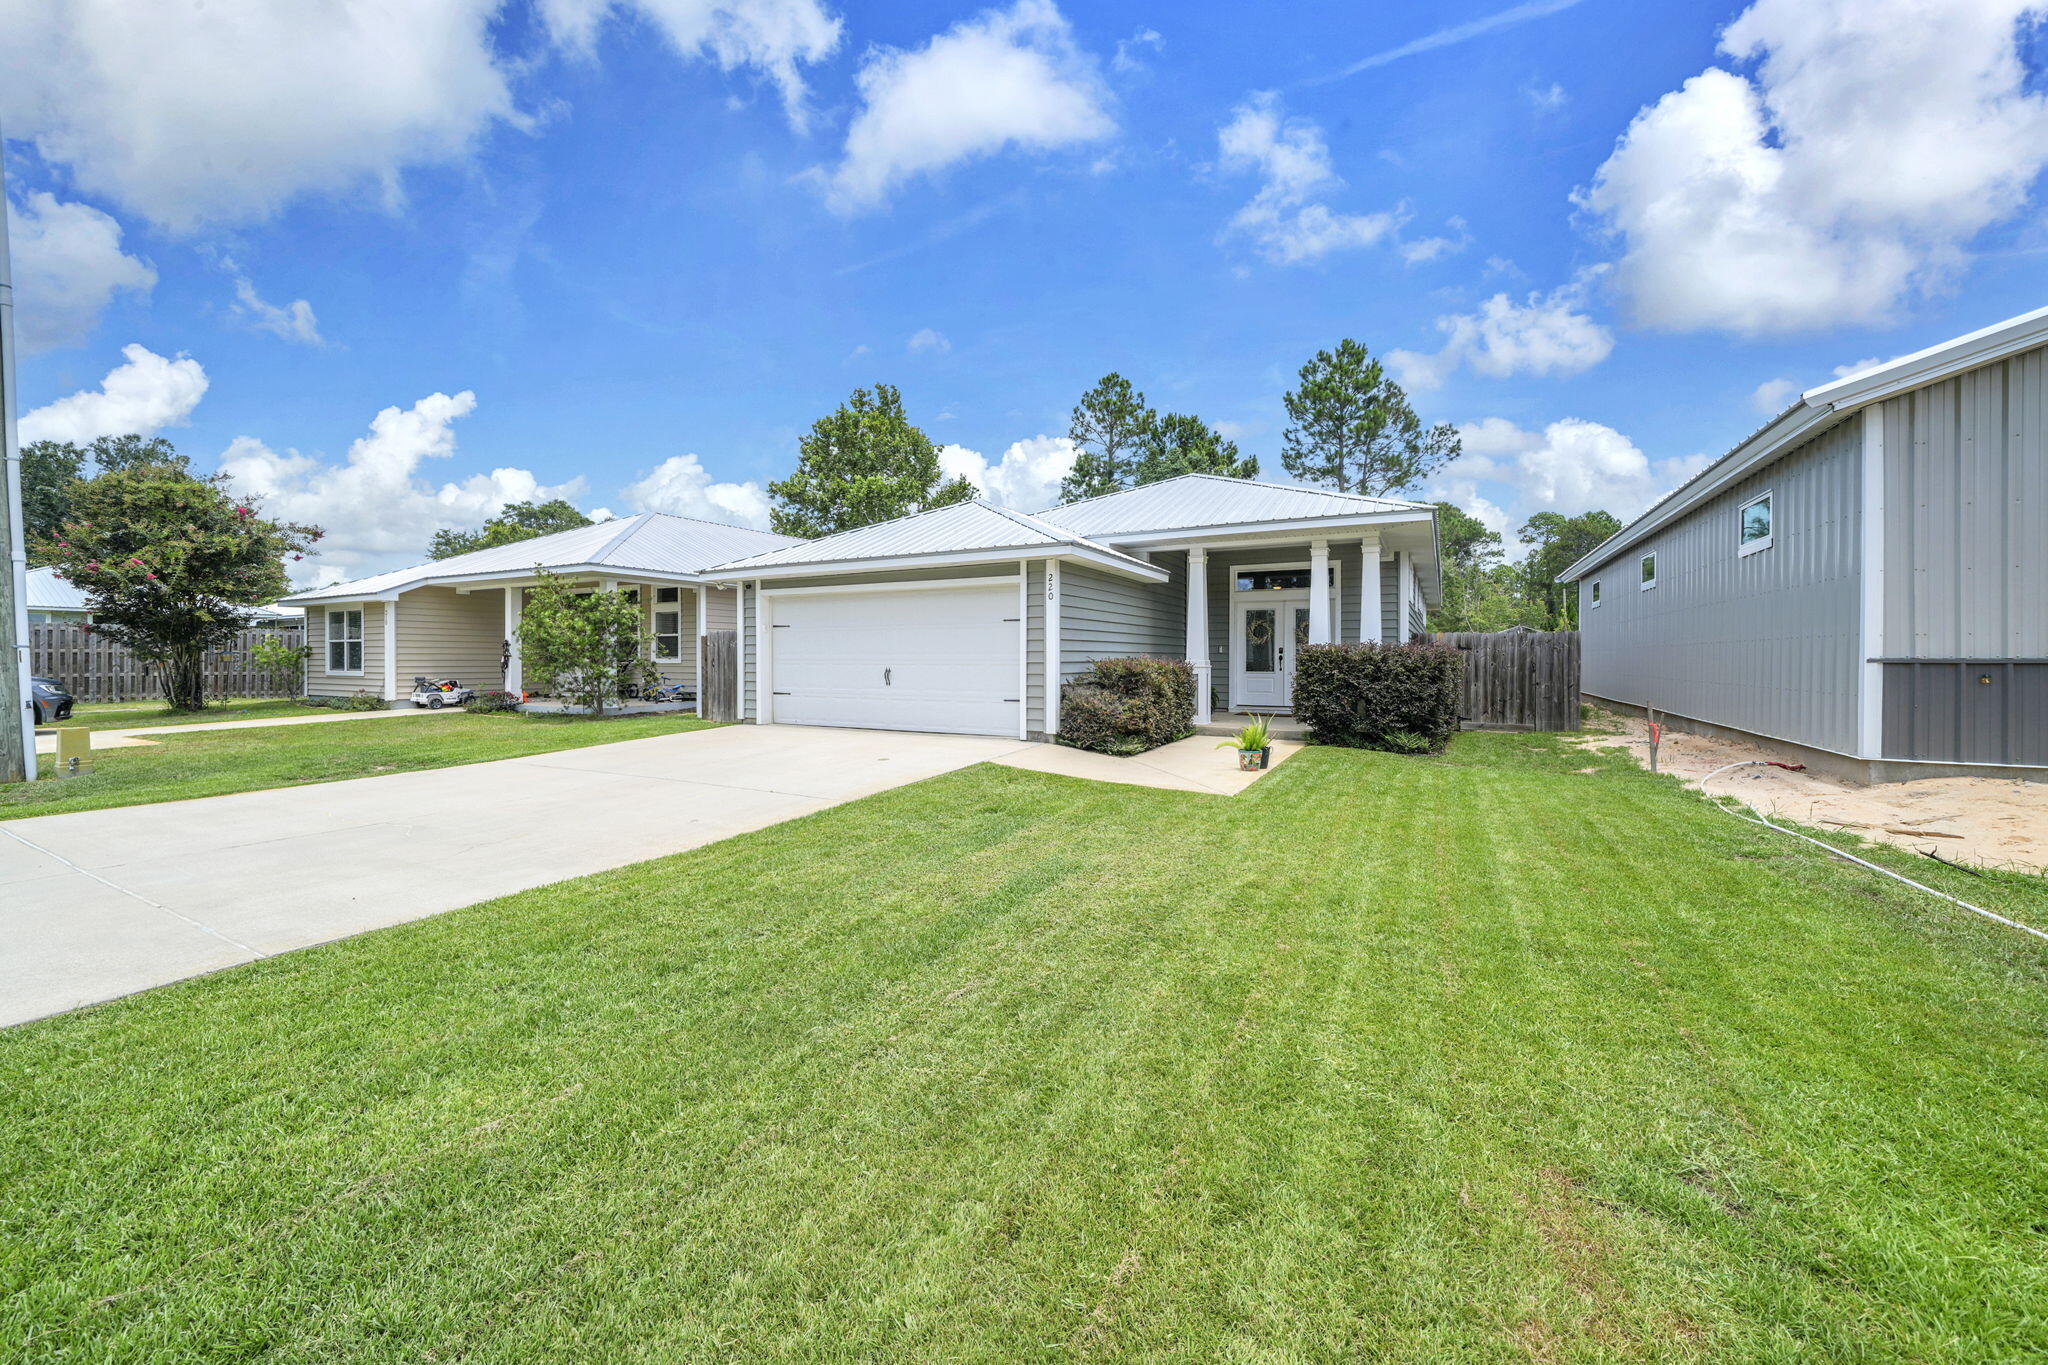
Niceville
220 Pines Street
3 Beds
2 Baths
1,736 Sq.Ft.
$459,900
MLS#: 1008066
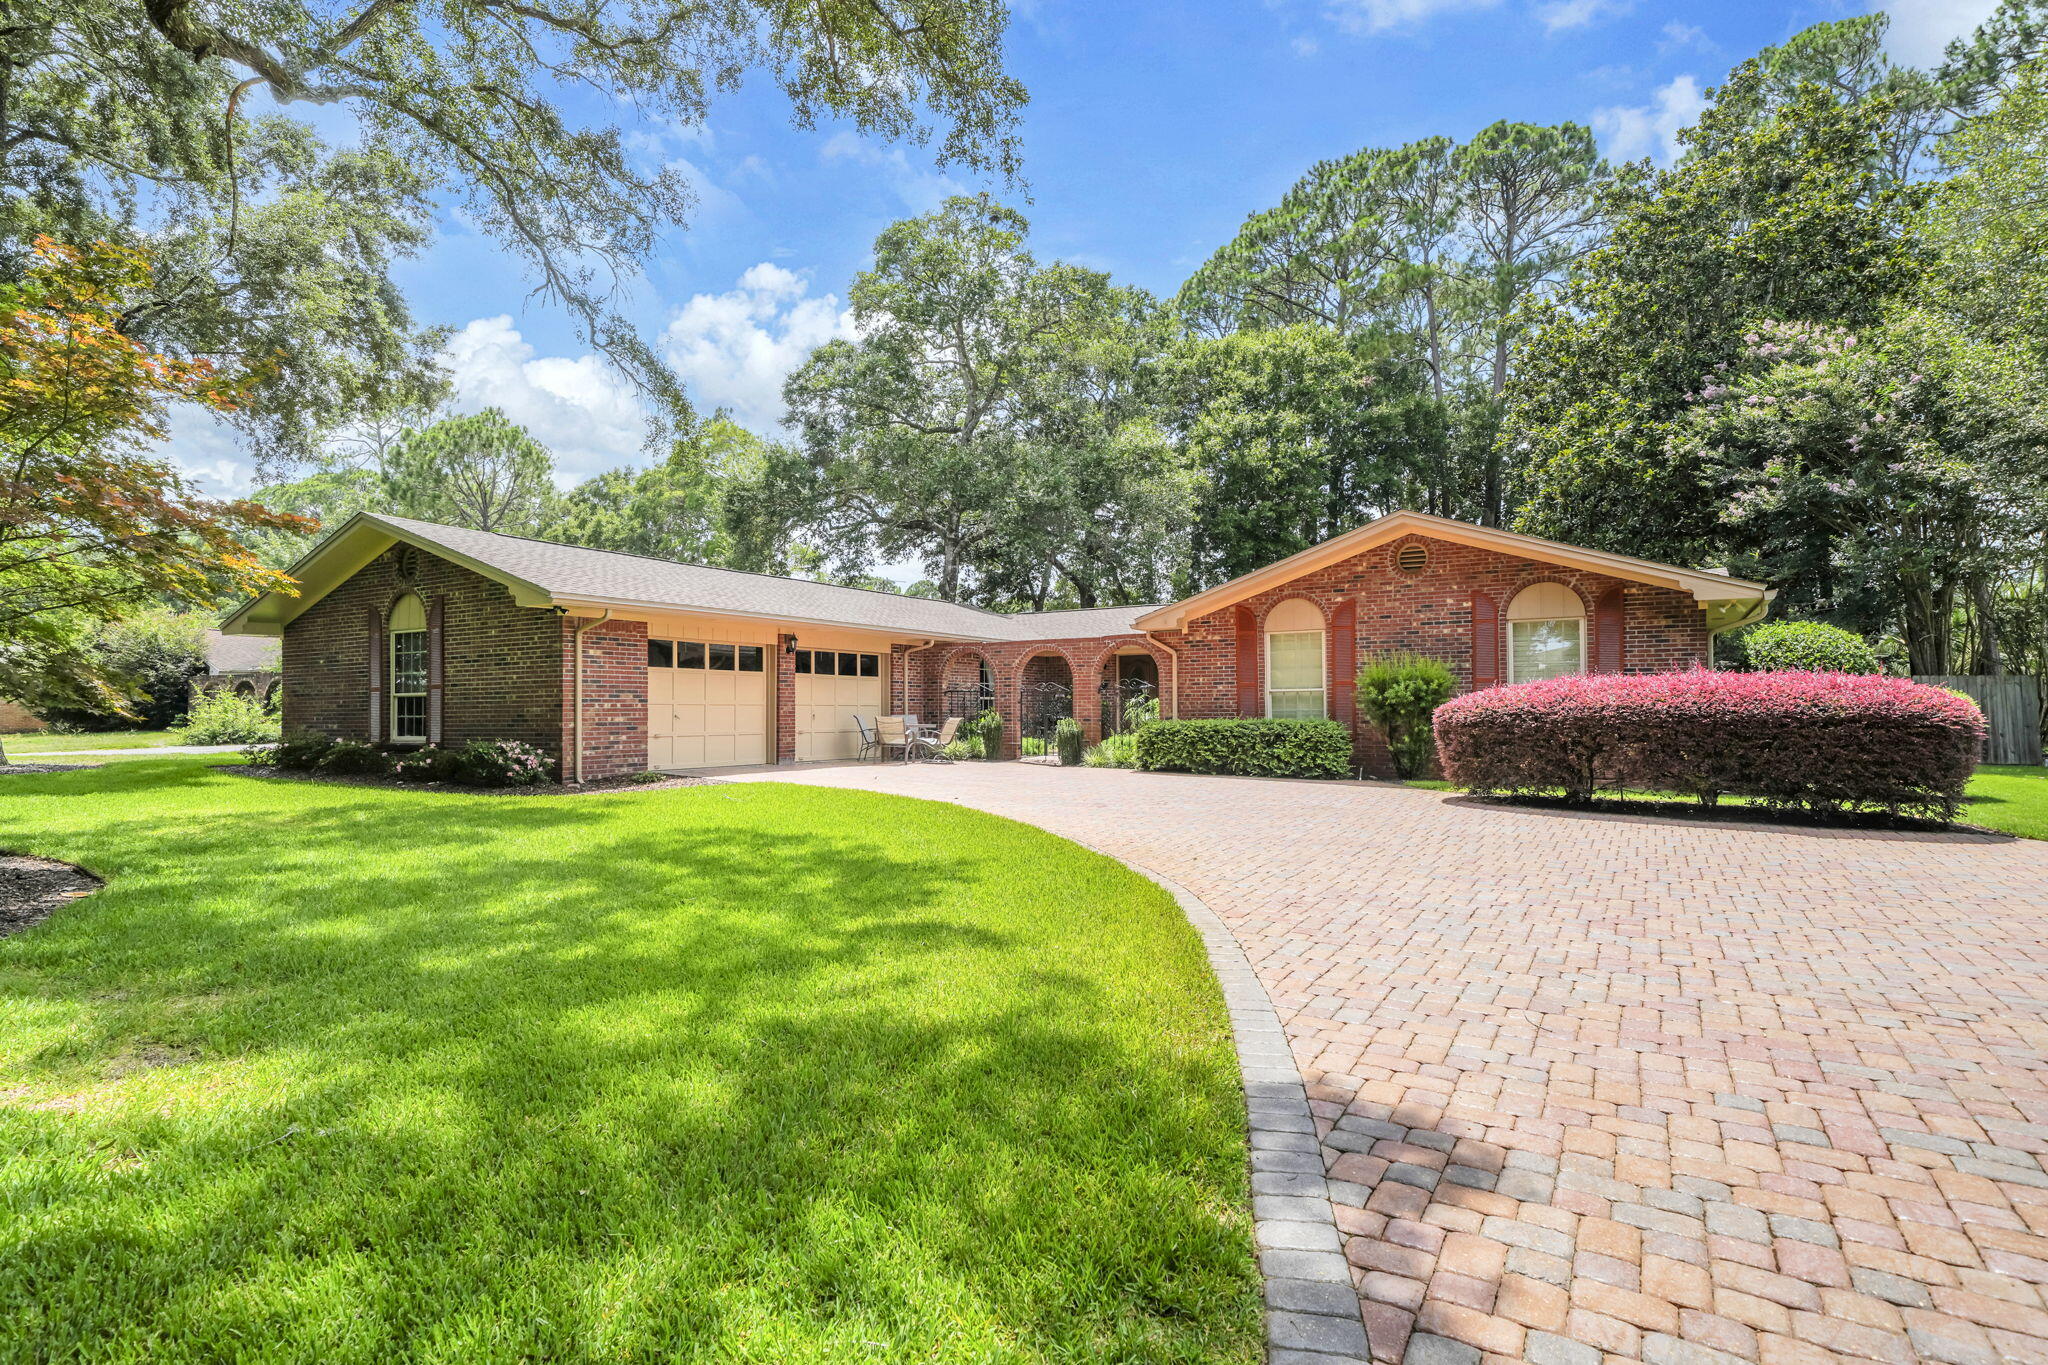
Niceville
103 Bahia Vista Drive
3 Beds
3 Baths
2,353 Sq.Ft.
$615,000
MLS#: 1008033
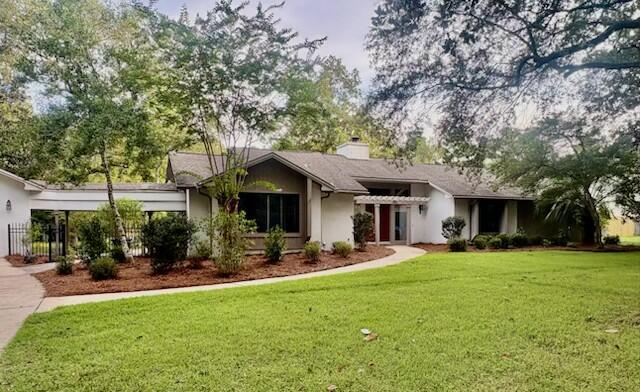
Niceville
103 E Capri Cove
3 Beds
2 Baths
2,289 Sq.Ft.
$634,000
MLS#: 1006504
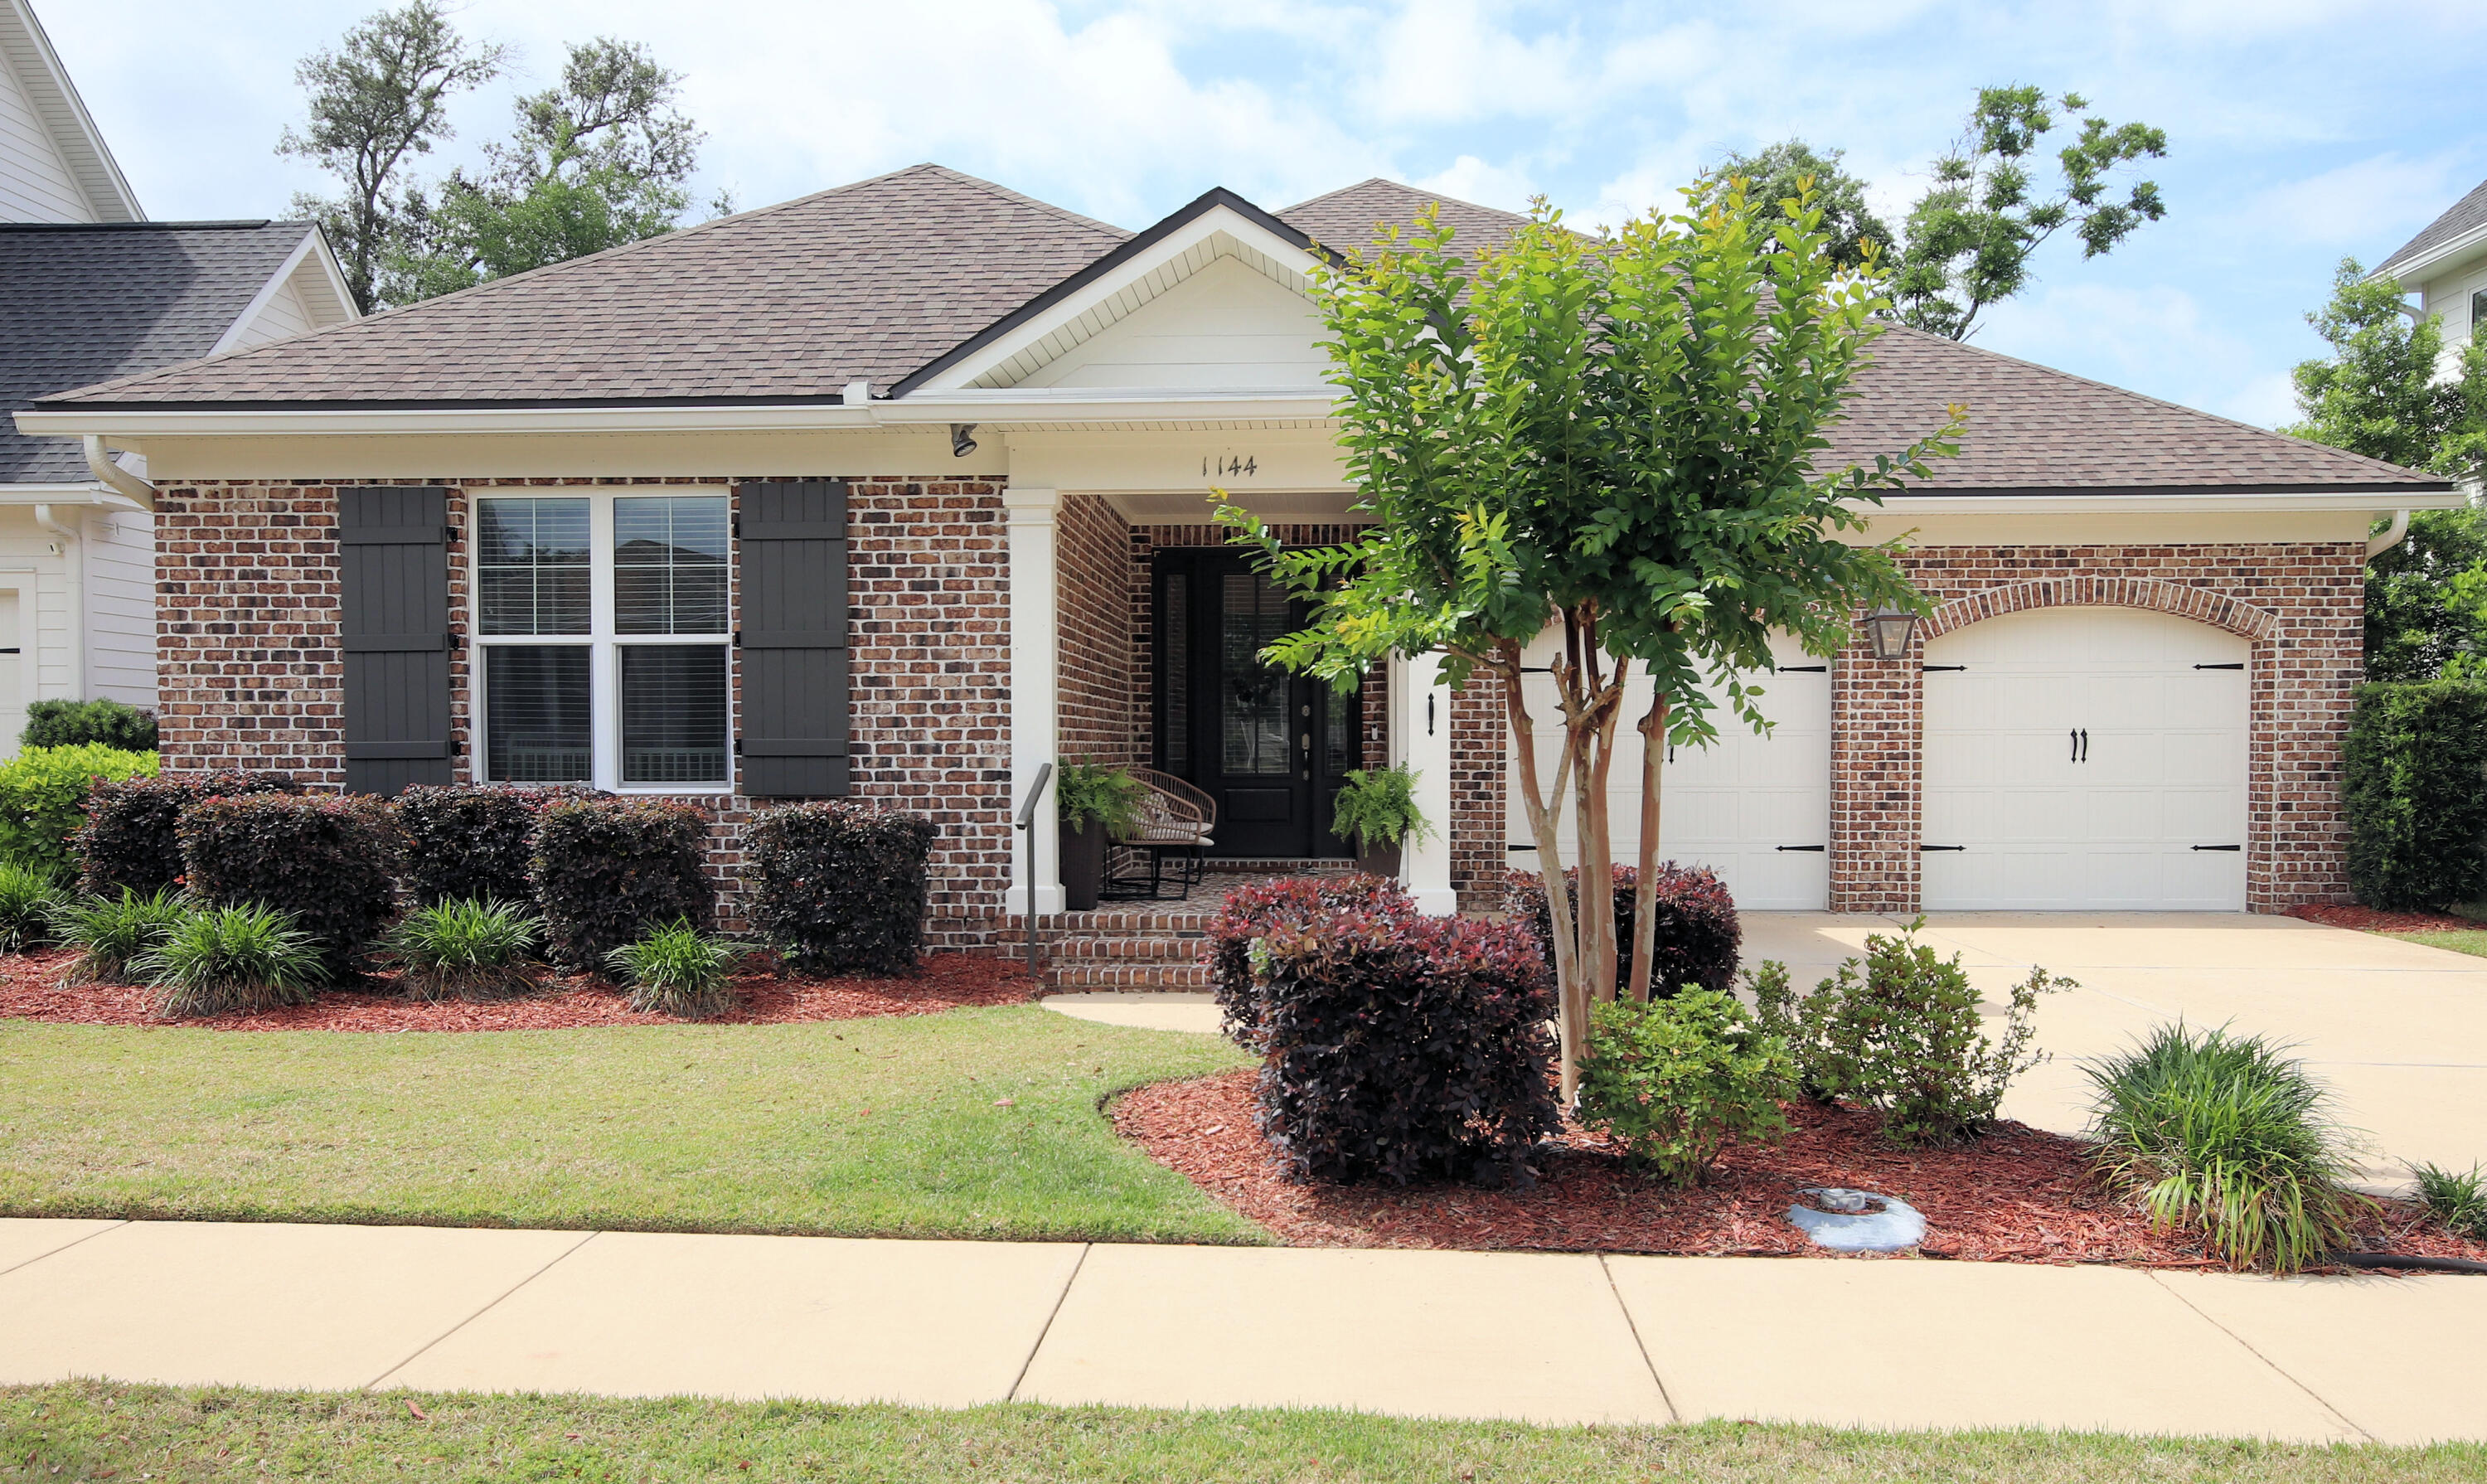
Niceville
1144 Deer Moss Loop
3 Beds
2 Baths
2,035 Sq.Ft.
$625,000
MLS#: 1002514
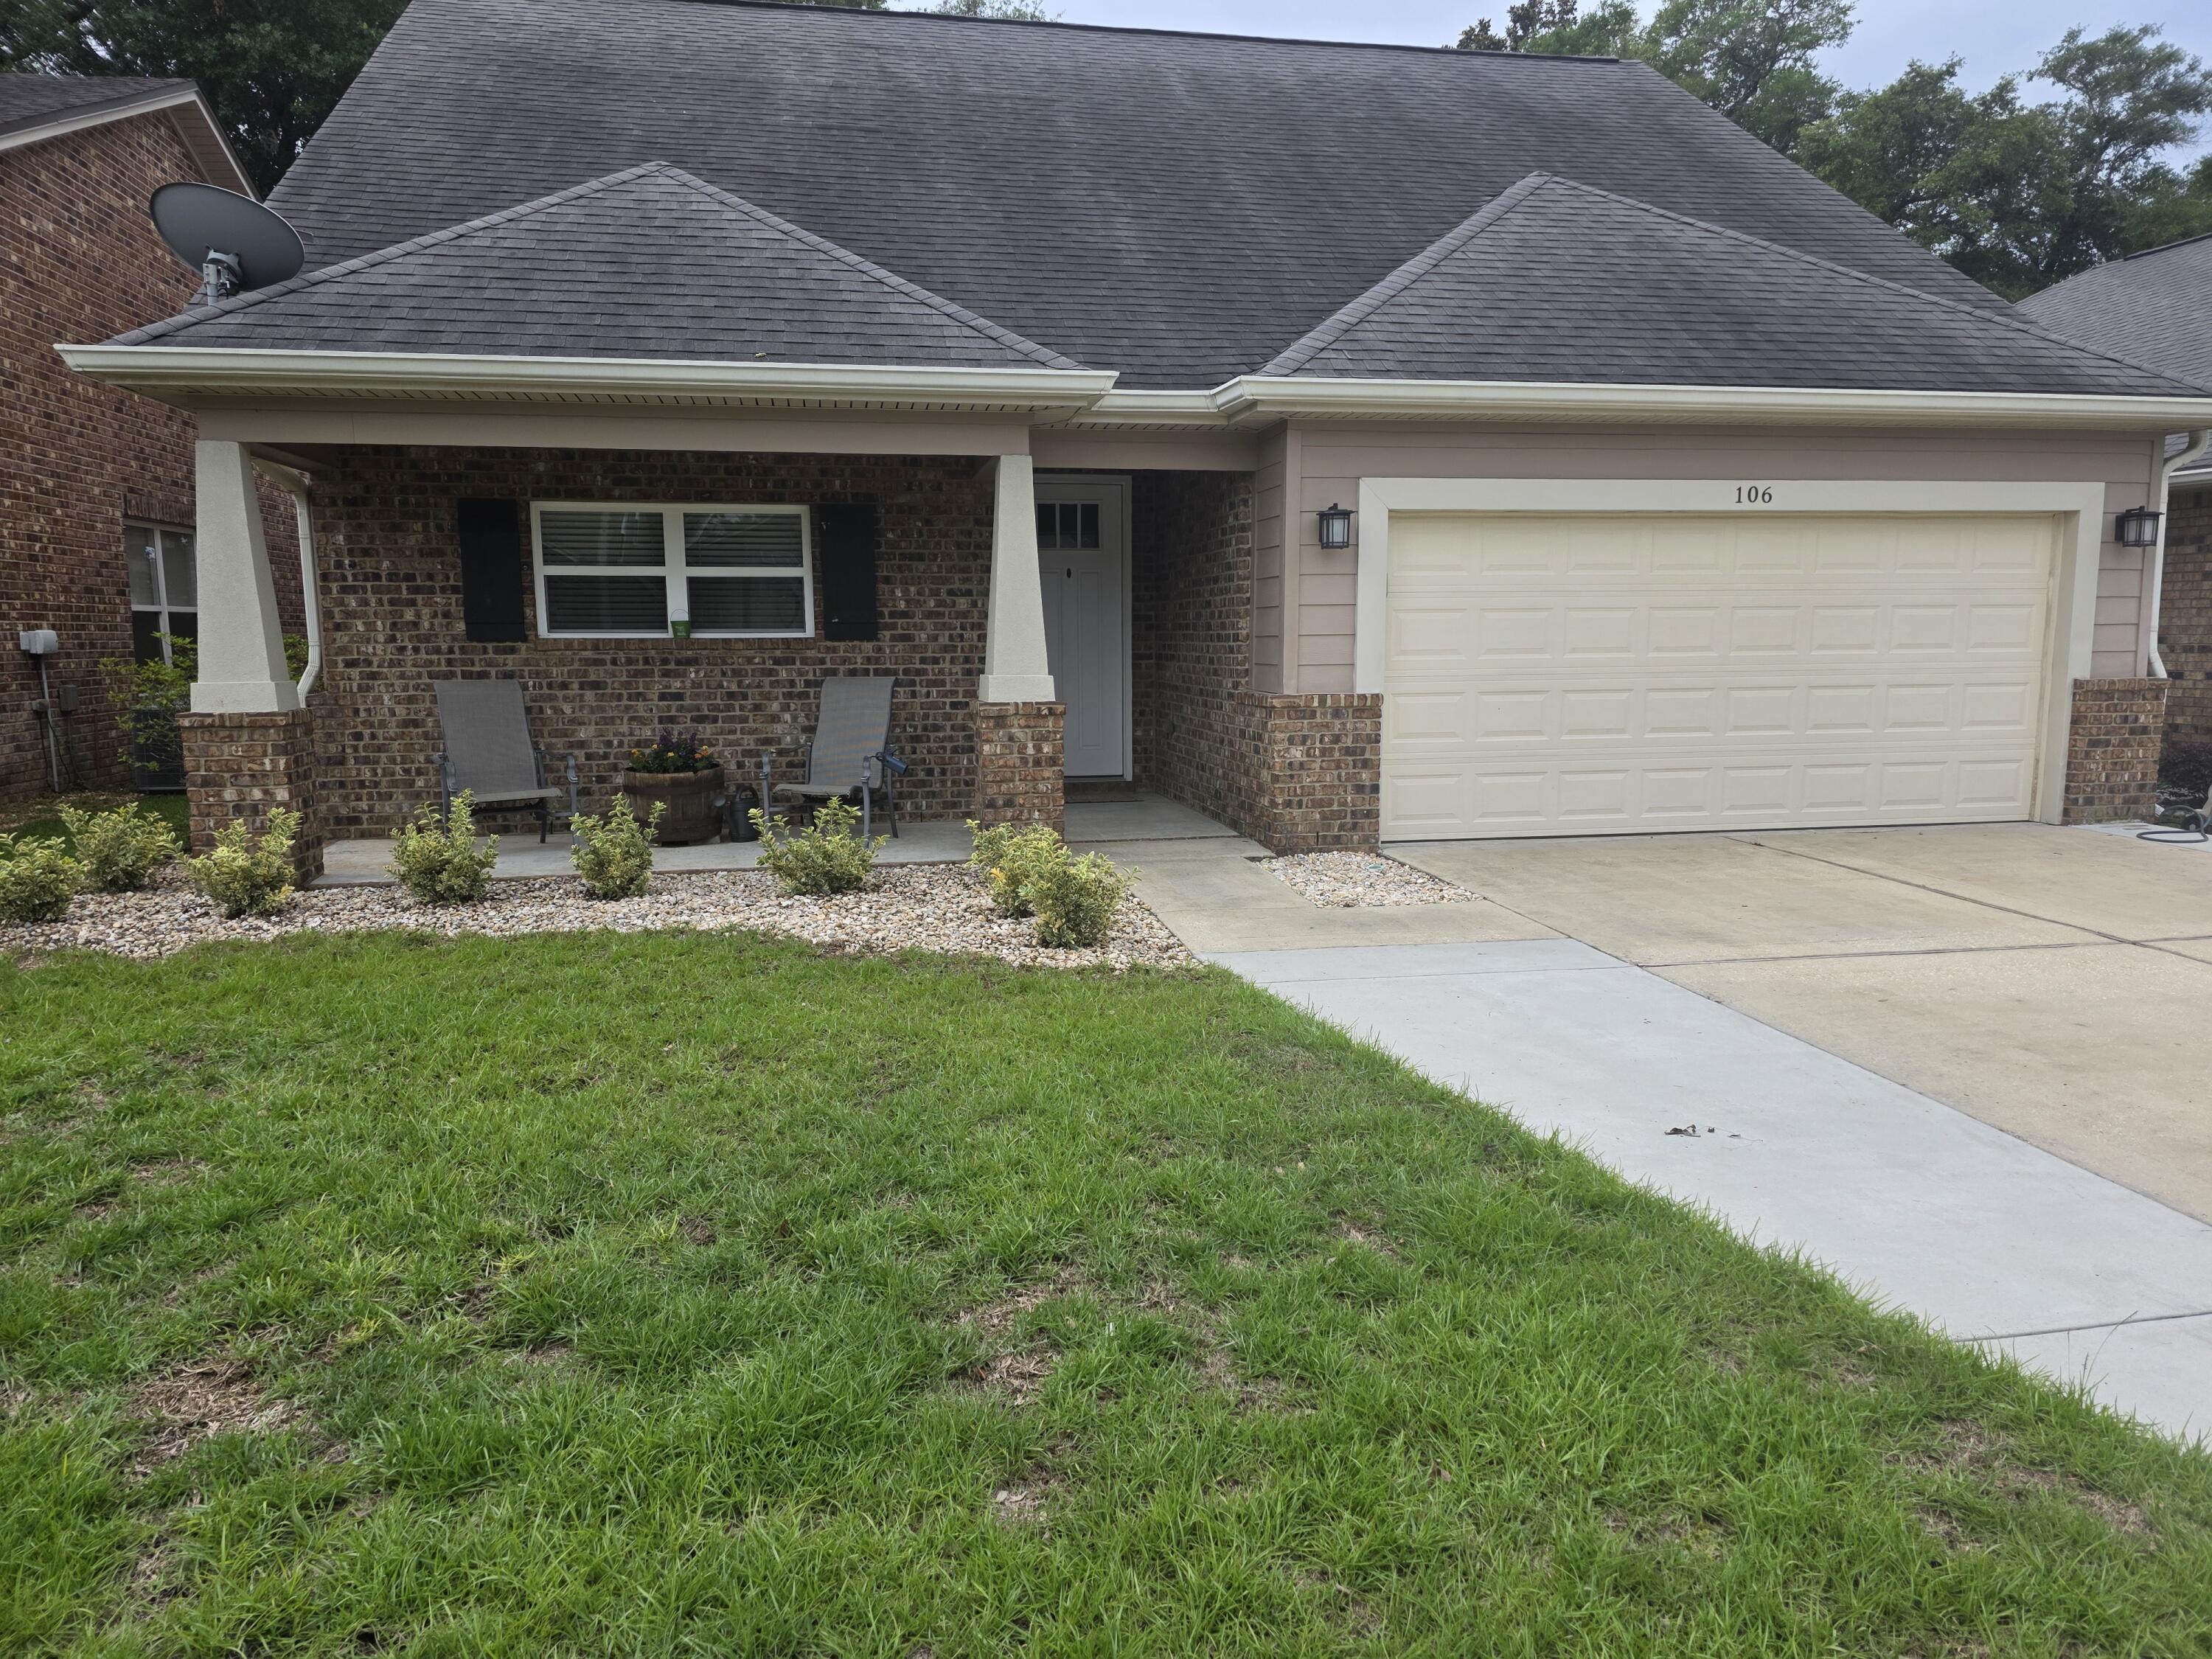
Niceville
106 ARROWHEAD Way
3 Beds
2 Baths
1,919 Sq.Ft.
$449,000
MLS#: 1007671
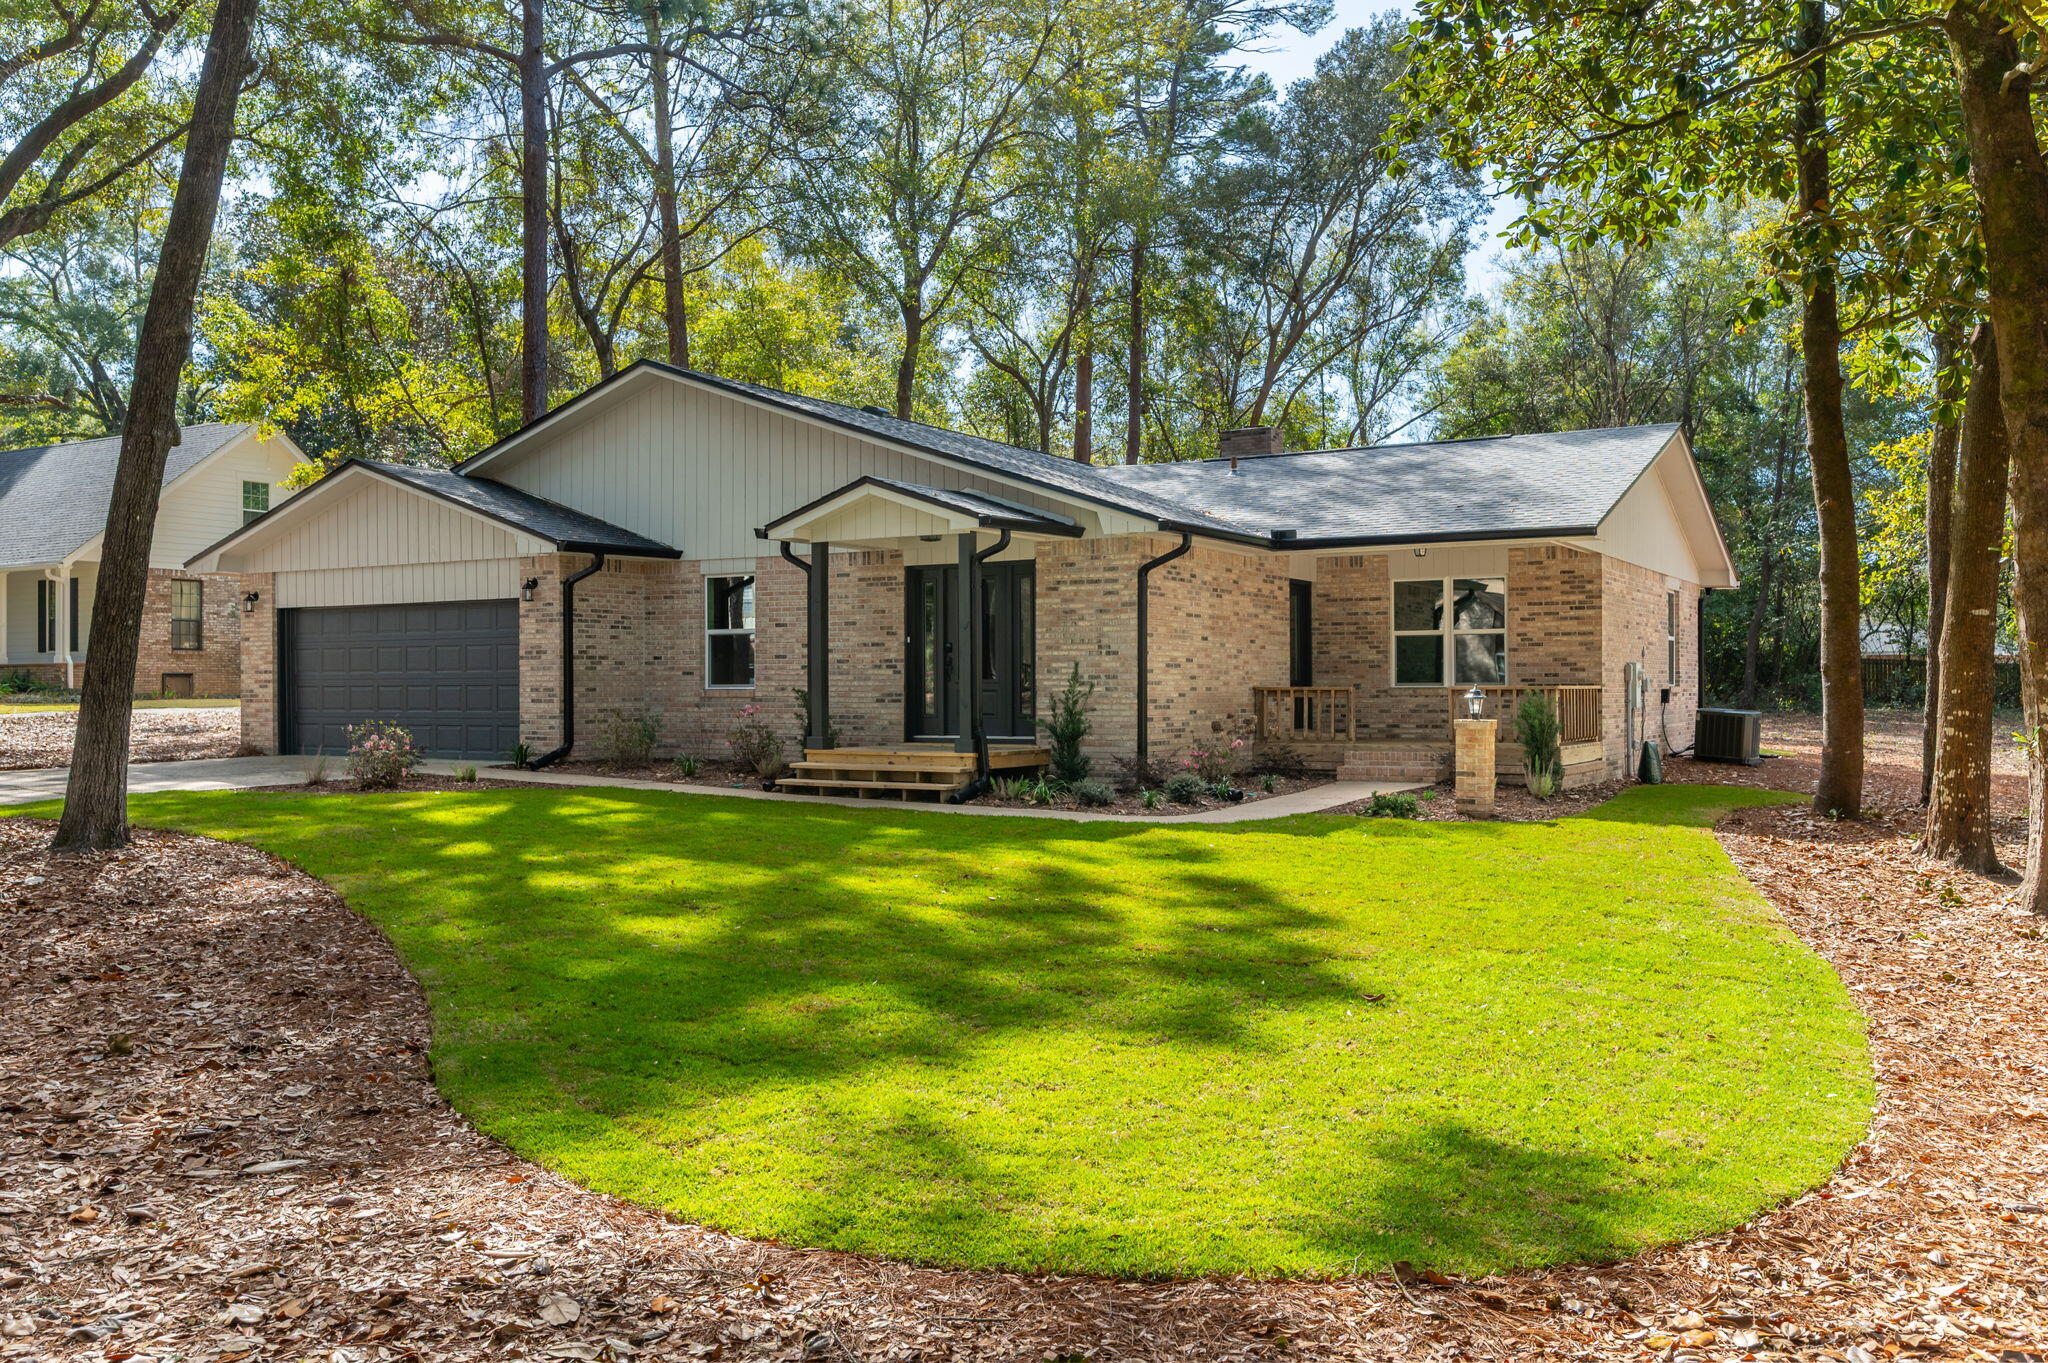
Niceville
105 Drew Court
3 Beds
2 Baths
1,809 Sq.Ft.
$545,000
MLS#: 997251
