
Property
Beds
4
Full Baths
2
1/2 Baths
None
Year Built
2021
Sq.Footage
2,304
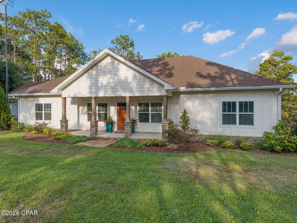
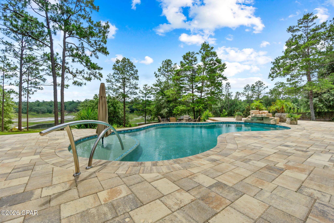
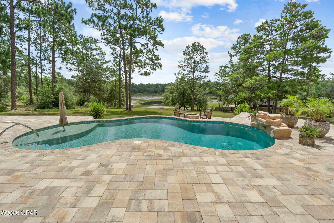
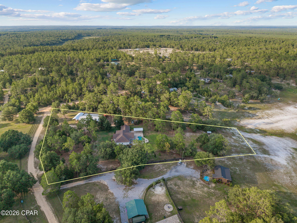
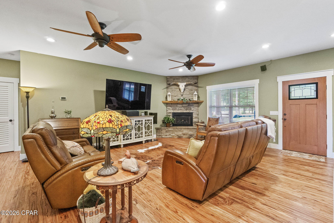
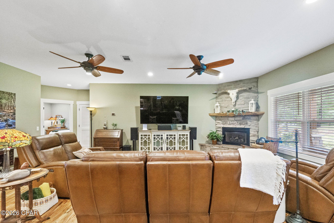
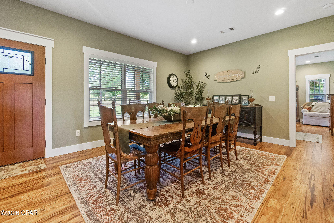
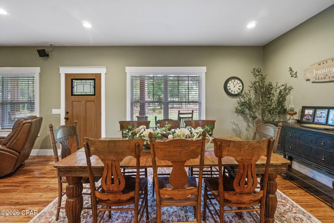
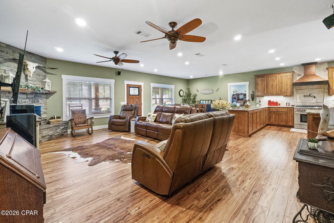
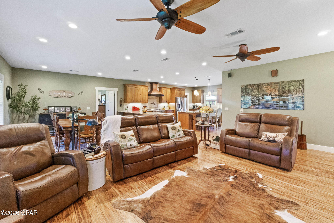
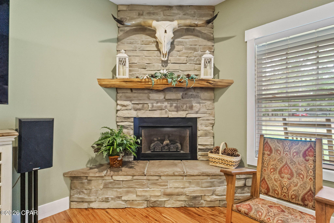
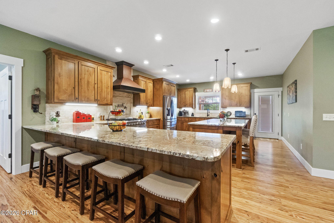
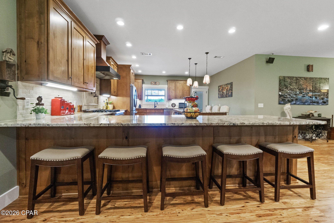
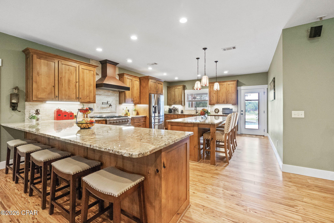
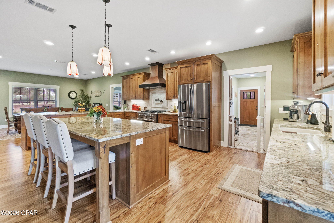
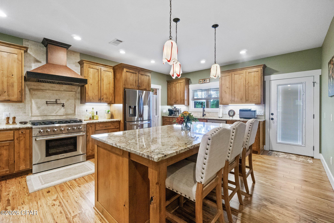
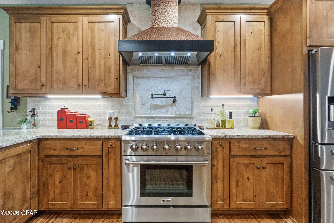
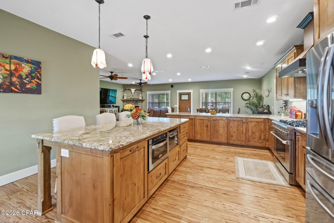
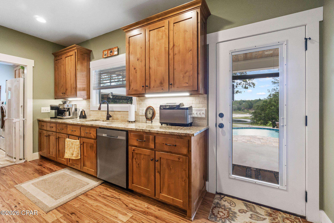
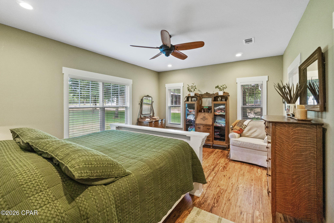
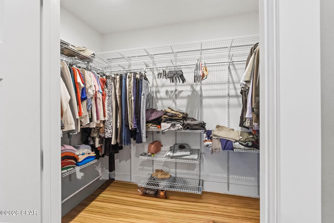
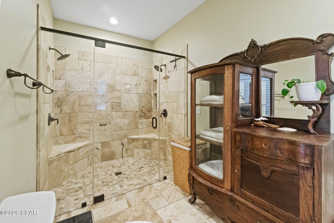
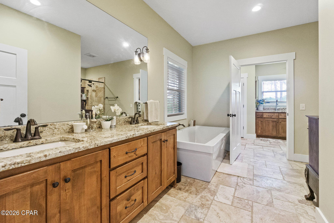
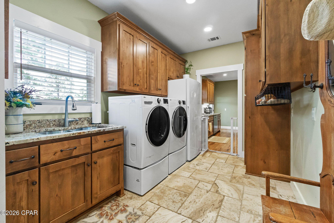
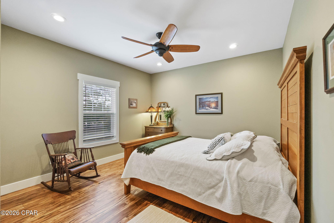
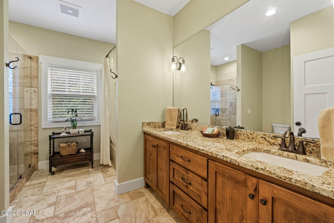
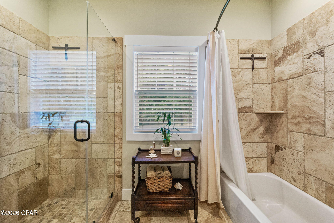
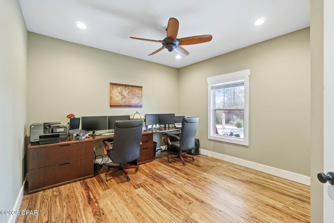
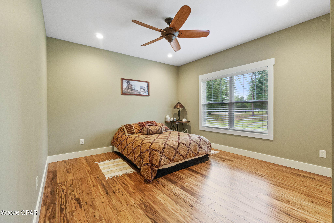
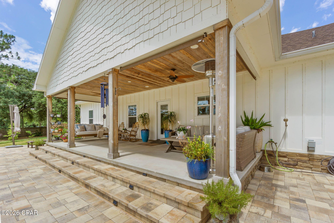
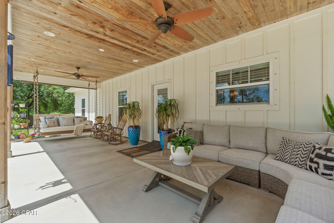
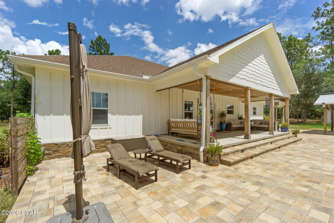
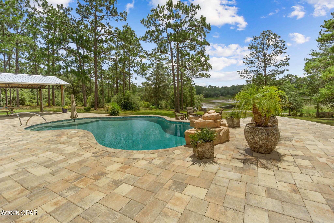
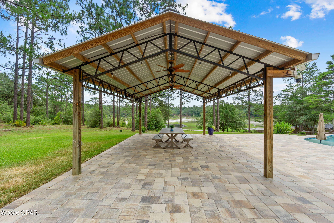
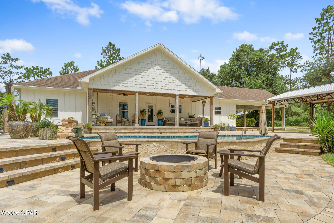
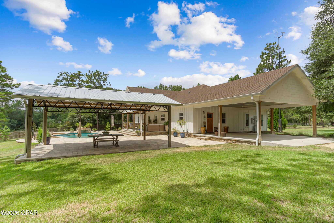
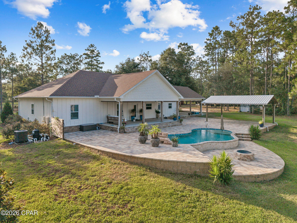
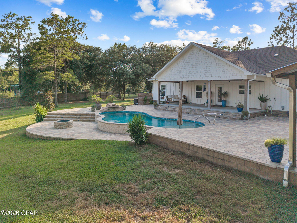
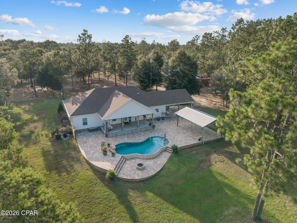
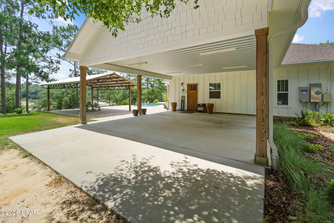
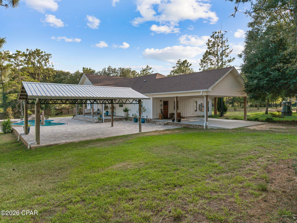
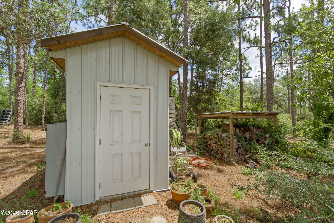
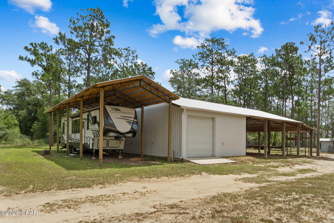
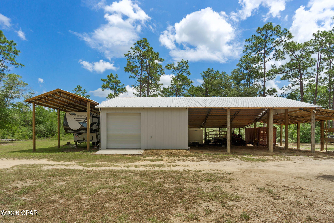
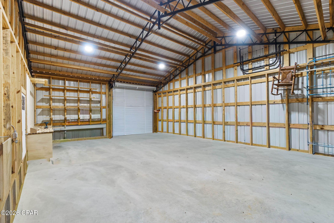
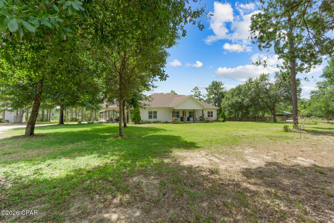
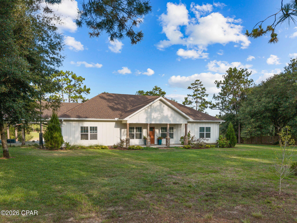
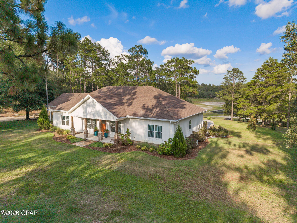
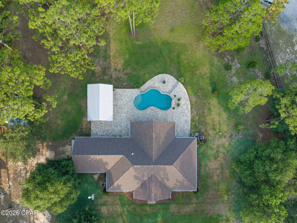
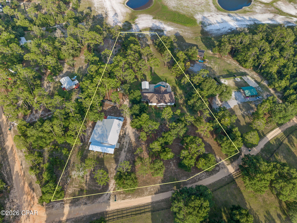
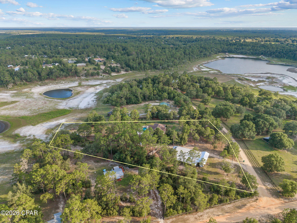
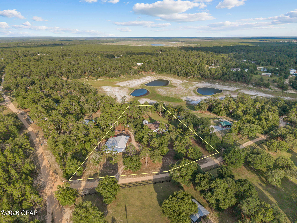
Luxury living meets everyday comfort on 3.19± acres overlooking Grassy Pond. This beautifully crafted 4-bedroom, 2-bath custom home showcases exceptional craftsmanship, upscale finishes, and resort-style outdoor living in a peaceful waterfront setting. Step inside to an expansive open-concept design where abundant natural light, and rich eucalyptus hardwood flooring create a warm, inviting atmosphere. The spacious living room is anchored by a stunning floor-to-ceiling stone fireplace, while the adjoining dining area flows effortlessly into a chef's kitchen designed for both everyday living and entertaining. The kitchen is sure to impress with custom wood cabinetry, granite countertops, an oversized island with seating, a striking copper vent hood, and a dual-fuel Thor range featuring six gas burners with an electric oven. An additional serving bar and stainless steel appliances complete this incredible space. Designed with both comfort and functionality in mind, this split-bedroom floor plan creates a private retreat in the spacious primary suite. The bedroom includes a large walk-in closet, while the spa-inspired en-suite bath features dual vanities, a freestanding soaking tub, and an impressive travertine walk-in shower. The bath also offers direct access to the oversized laundry room, adding everyday convenience. Three additional bedrooms are complemented by an exceptional guest bathroom--a rare design featuring double sinks, a tub/shower combination, and an additional separate walk-in shower, providing outstanding functionality for family and visitors alike. The whole house generator provides reliable backup power for added peace of mind. Step outside to your own private waterfront paradise. The custom saltwater pool features a sun shelf, waterfall, and expansive paver deck, all perfectly positioned to take in the picturesque views of Grassy Pond. A large covered back porch provides the ideal place to relax in the shade, while the 24' x 16' pole barn gazebo creates another inviting space for outdoor entertaining. Gather around the fire pit on cool evenings or take advantage of the impressive 60' x 36' barn, complete with two enclosed bays and an RV lean-to, offering exceptional storage for equipment, recreational vehicles, boats, or workshop space. Situated on 3.19± acres with beautiful lake frontage, this exceptional property offers the perfect balance of privacy, luxury, and everyday comfort. From the quality finishes throughout the home to the incredible outdoor amenities and breathtaking views, every detail has been thoughtfully designed. If you've been searching for a one-of-a-kind waterfront property that truly has it all, this is one you won't want to miss. Schedule your private showing today!
Features & Amenities
Interior
-
Other Interior Features
Double Vanity, Soaking Tub, Walk-In Closet(s)
-
Total Bedrooms
4
-
Bathrooms
2
-
Cooling YN
YES
-
Cooling
Central Air, Ceiling Fan(s)
-
Fireplace YN
YES
-
Heating YN
YES
-
Heating
Central, Electric, Fireplace(s)
-
Pet friendly
N/A
Exterior
-
Garage
No
-
Construction Materials
HardiPlank Type
-
Other Exterior Features
Fire Pit
-
Parking
RV Carport
-
Patio and Porch Features
Covered, Porch
-
Pool
Yes
-
Pool Features
Gunite, In Ground, Salt Water, Private
-
Waterfront YN
YES
-
View
Other
Area & Lot
-
Lot Features
Waterfront
-
Lot Size(acres)
3.19
-
Lot Size(square feet)
138,956
-
Property Type
Residential
-
Property Sub Type
SingleFamilyResidence
-
Architectural Style
Craftsman
Price
-
Sales Price
$699,999
-
Tax Amount
$3,724.77
-
Zoning
Resid Single Family
-
Sq. Footage
2,304
-
Price/SqFt
$303
HOA
-
Association
No
School District
-
Elementary School
N/A
-
Middle School
N/A
-
High School
N/A
Property Features
-
New Construction
NO
-
Foundation Details
Slab
Schedule a Showing
Showing scheduled successfully.
Mortgage calculator
Estimate your monthly mortgage payment, including the principal and interest, property taxes, and HOA. Adjust the values to generate a more accurate rate.
Your payment
Principal and Interest:
$
Property taxes:
$
HOA fees:
$
Total loan payment:
$
Total interest amount:
$
Location
County
Washington
Elementary School
Middle School
High School
Listing Courtesy of Seamus J O'neill , SOUTHERN WAY REALTY, INC.
RealHub Information is provided exclusively for consumers' personal, non-commercial use, and it may not be used for any purpose other than to identify prospective properties consumers may be interested in purchasing. All information deemed reliable but not guaranteed and should be independently verified. All properties are subject to prior sale, change or withdrawal. RealHub website owner shall not be responsible for any typographical errors, misinformation, misprints and shall be held totally harmless.

REALTOR®
Ricky Robbins
Call Ricky today to schedule a private showing.

* Listings on this website come from the FMLS IDX Compilation and may be held by brokerage firms other than the owner of this website. The listing brokerage is identified in any listing details. Information is deemed reliable but is not guaranteed. If you believe any FMLS listing contains material that infringes your copyrighted work please click here to review our DMCA policy and learn how to submit a takedown request.© 2024 FMLS.
Related Properties
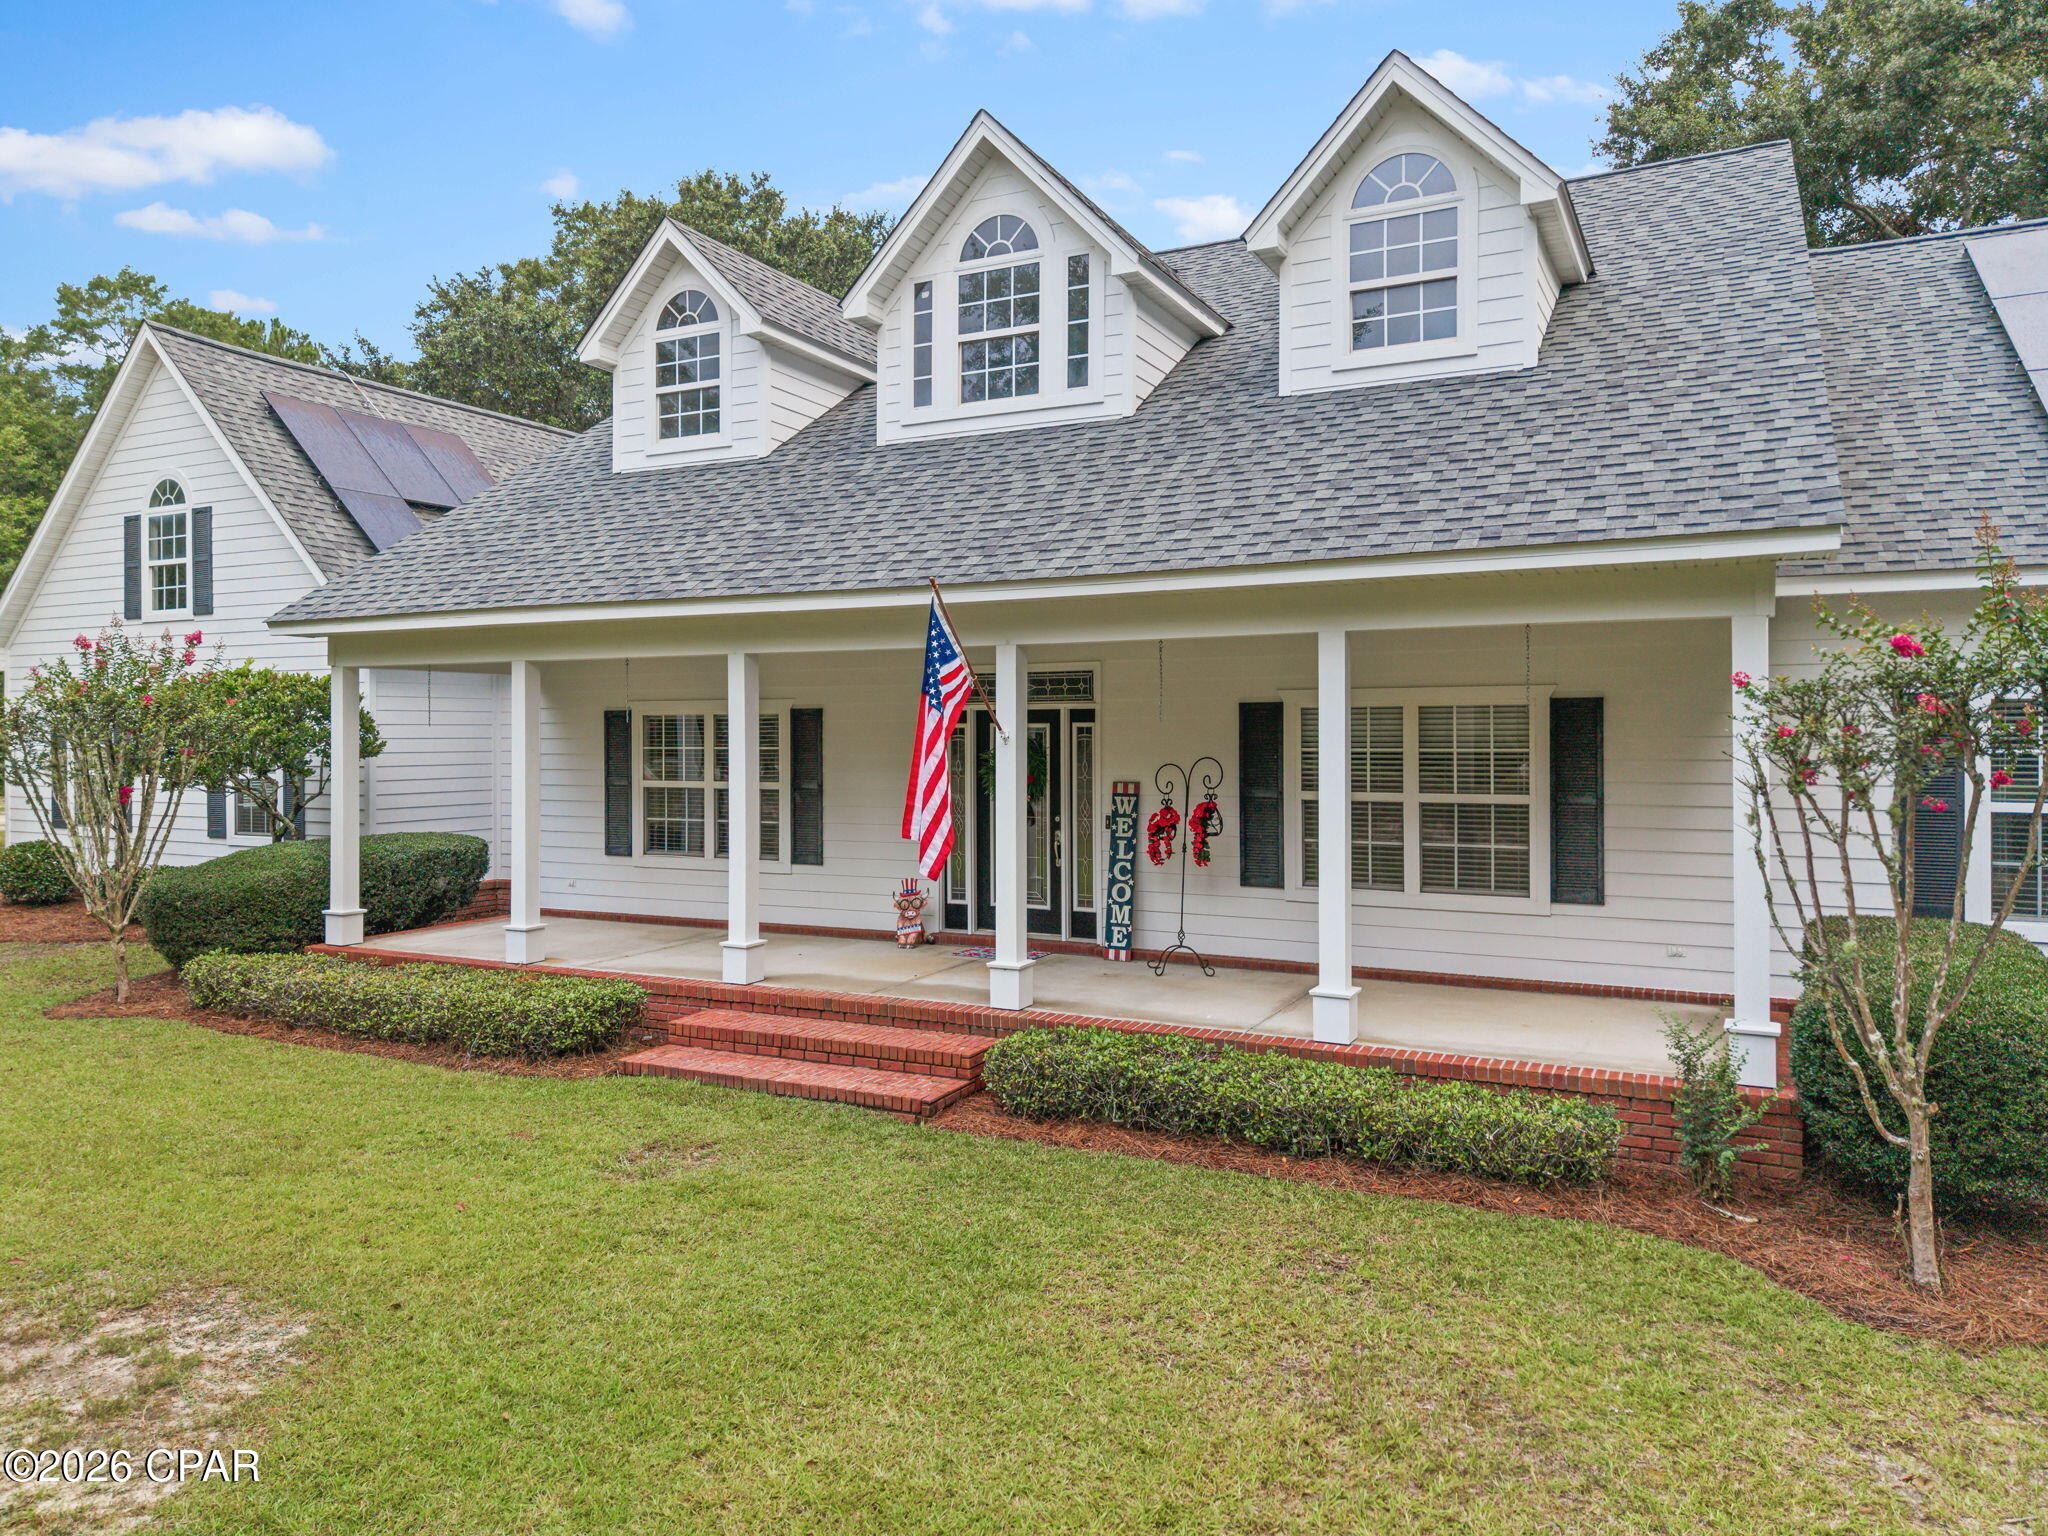
Chipley
660 Hwy 273
4 Beds
3 Baths
4,212 Sq.Ft.
$824,900
MLS#: 792688
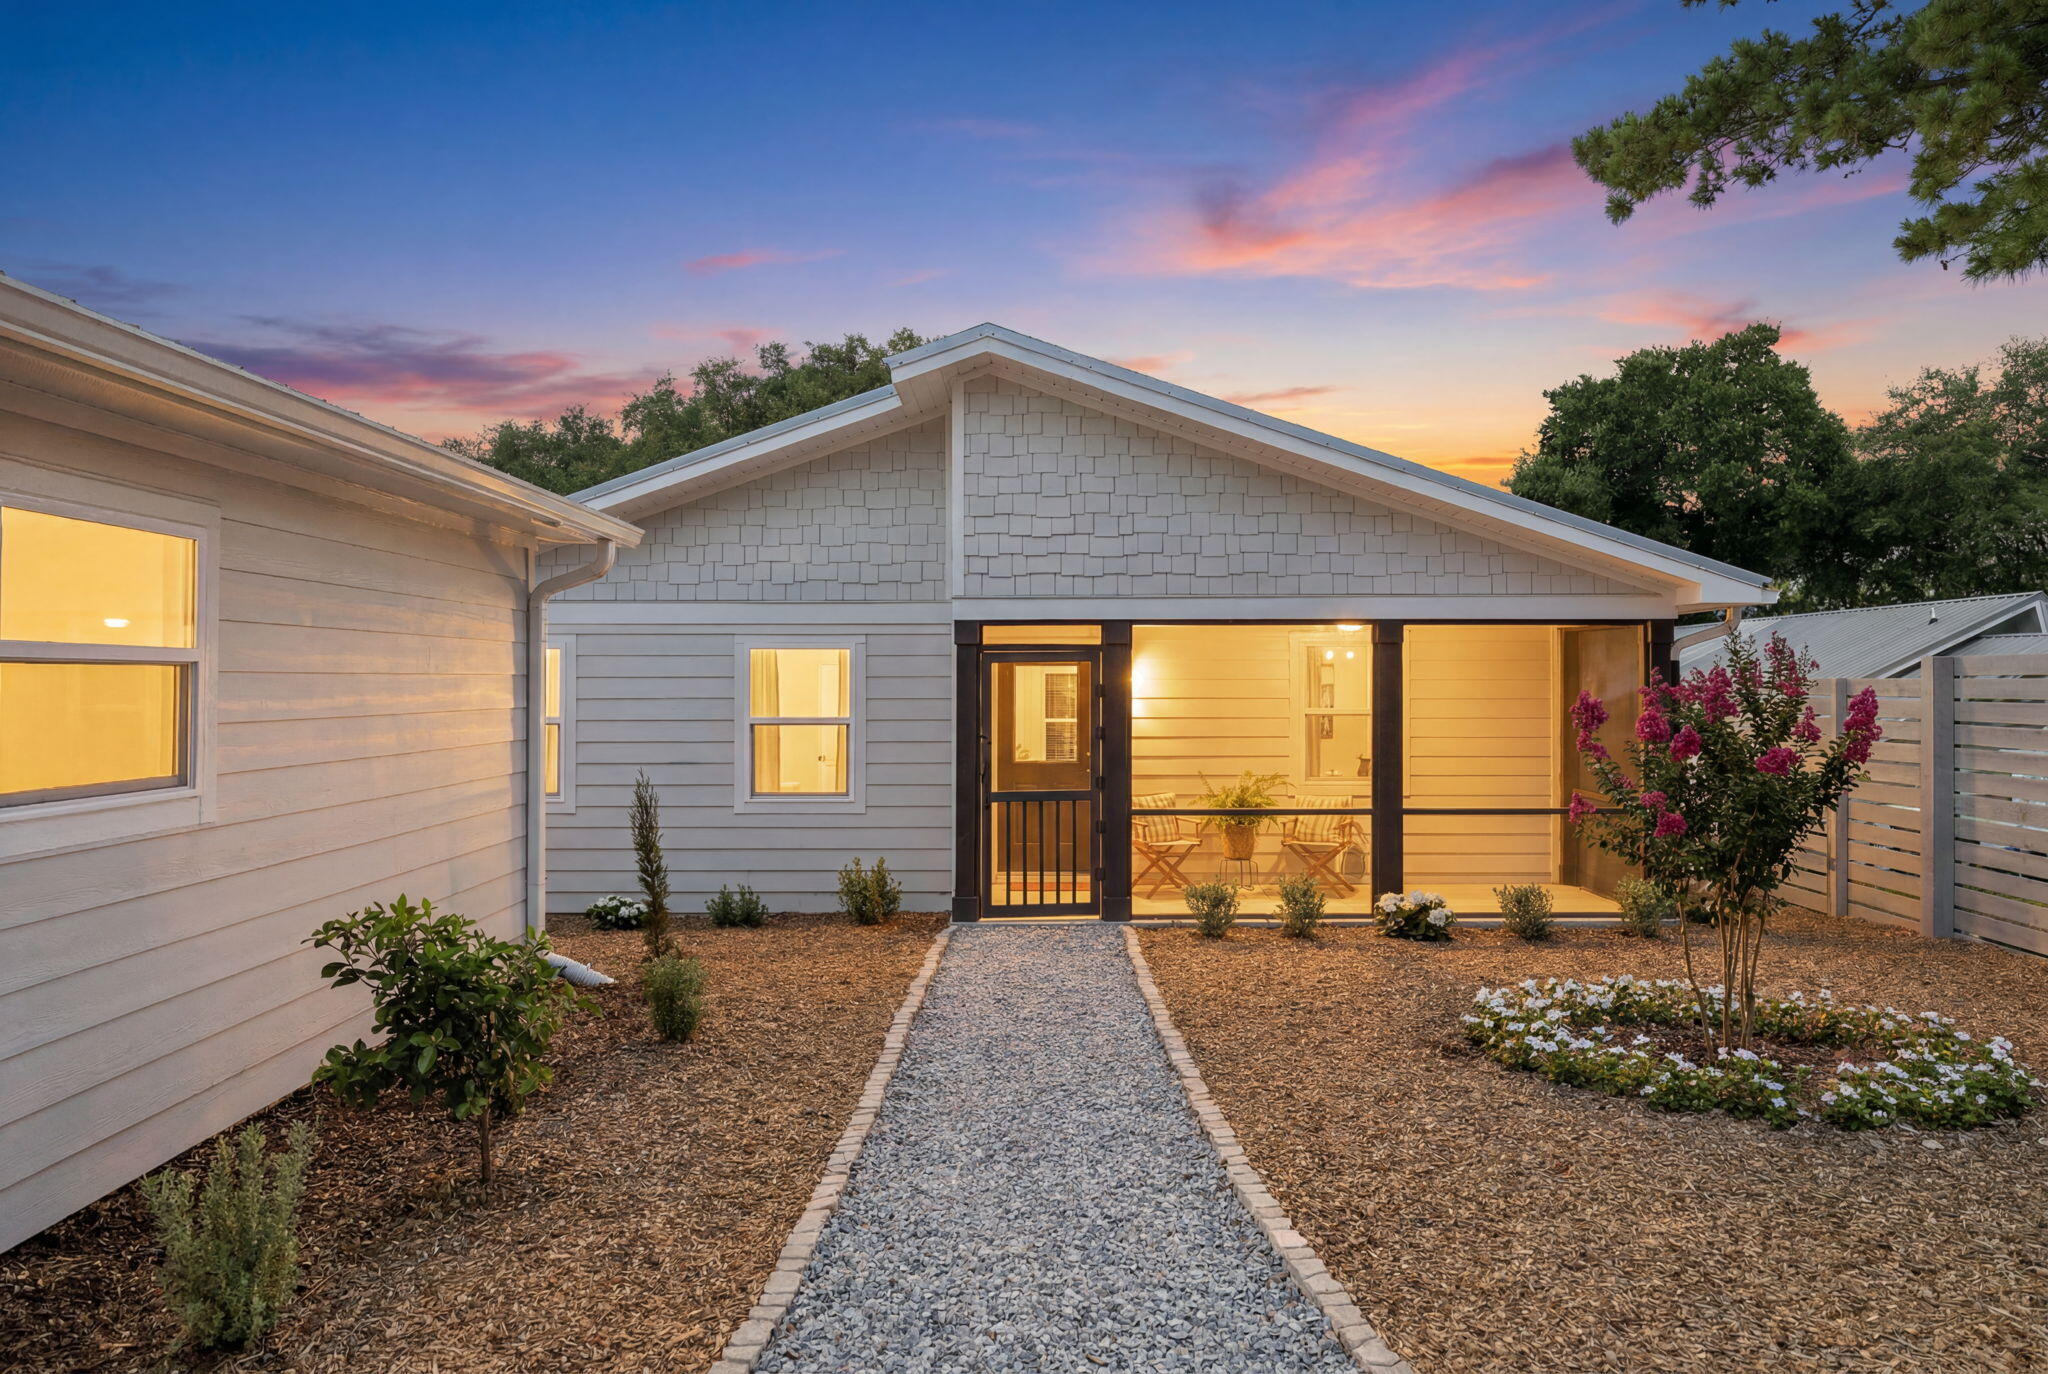
Chipley
3301 Crystal Lake Drive
3 Beds
2 Baths
1,763 Sq.Ft.
$699,000
MLS#: 1004927
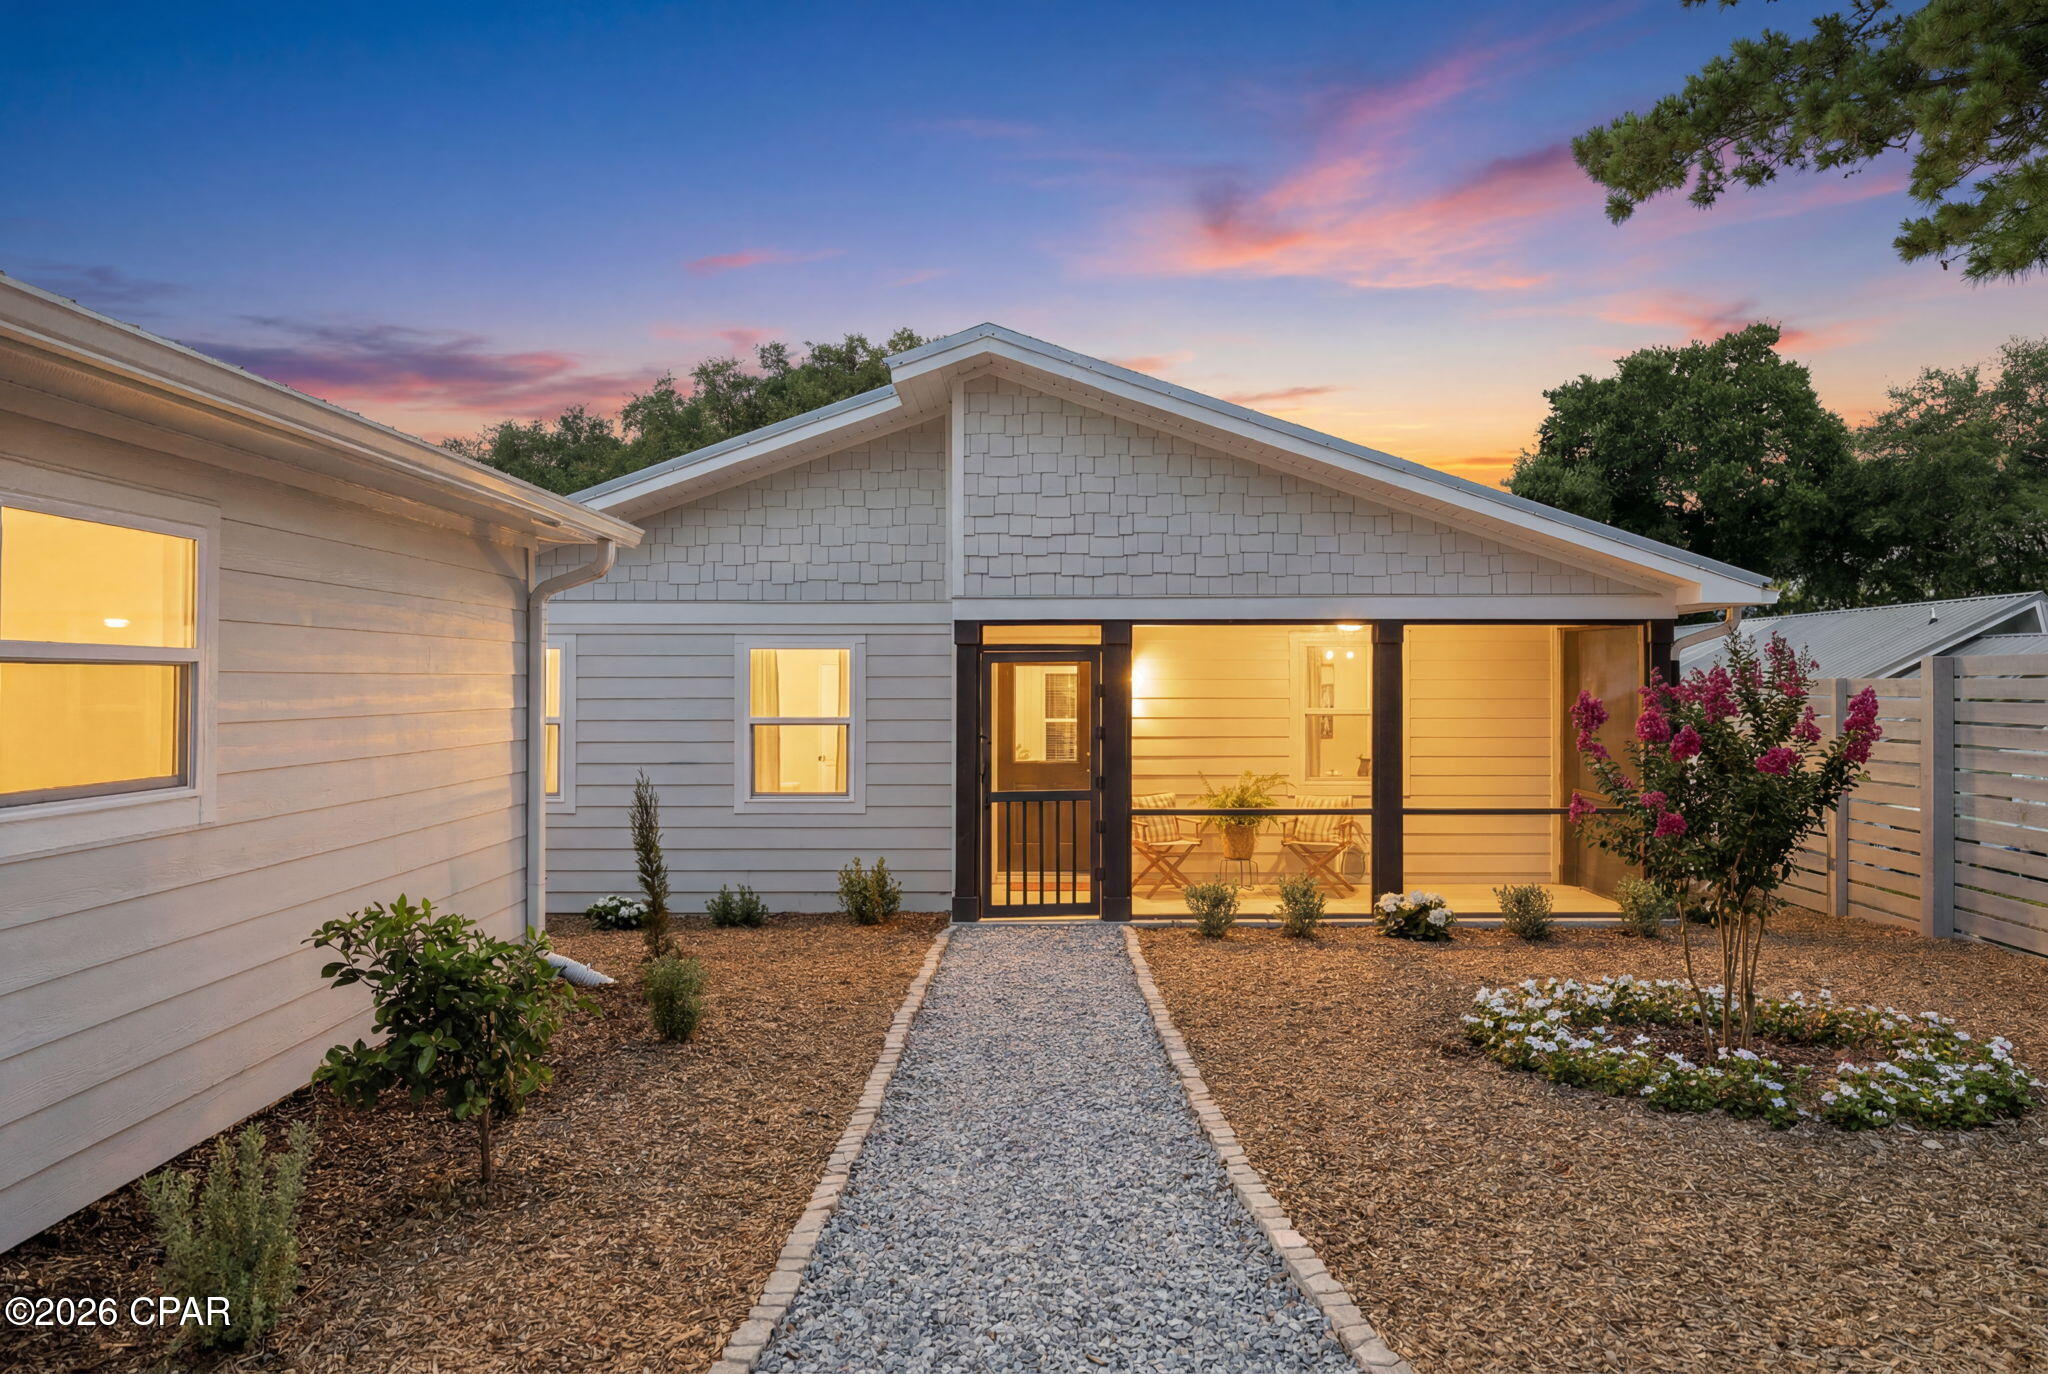
Chipley
3301 Crystal Lake Drive
3 Beds
2 Baths
1,763 Sq.Ft.
$699,000
MLS#: 790848
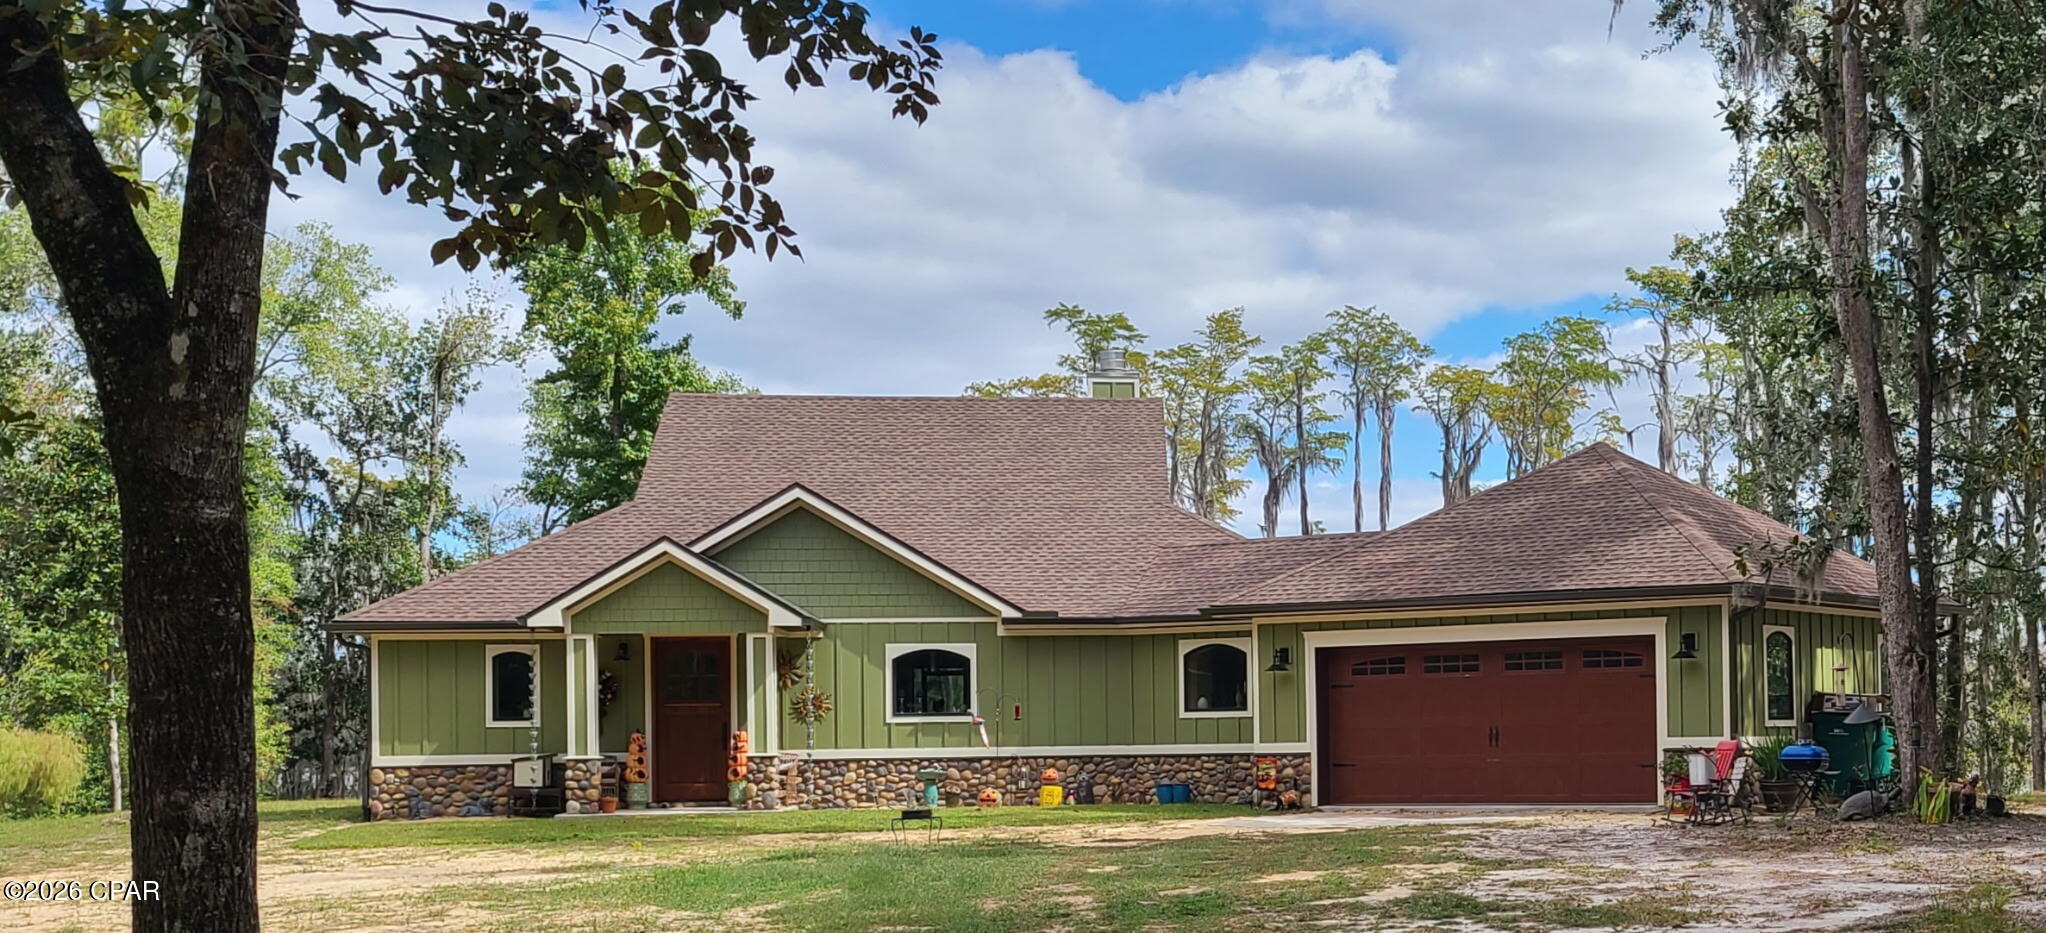
Chipley
3130 Magnolia Drive
2 Beds
2 Baths
1,848 Sq.Ft.
$775,000
MLS#: 789823
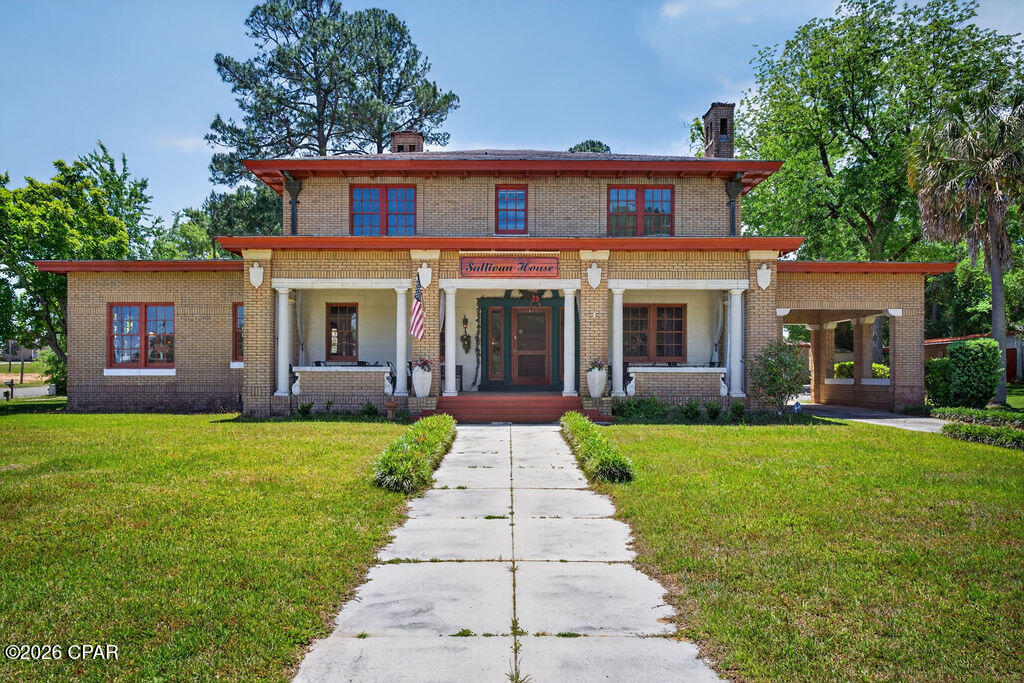
Chipley
1305 Church Avenue
7 Beds
4 Baths
5,899 Sq.Ft.
$749,900
MLS#: 788981
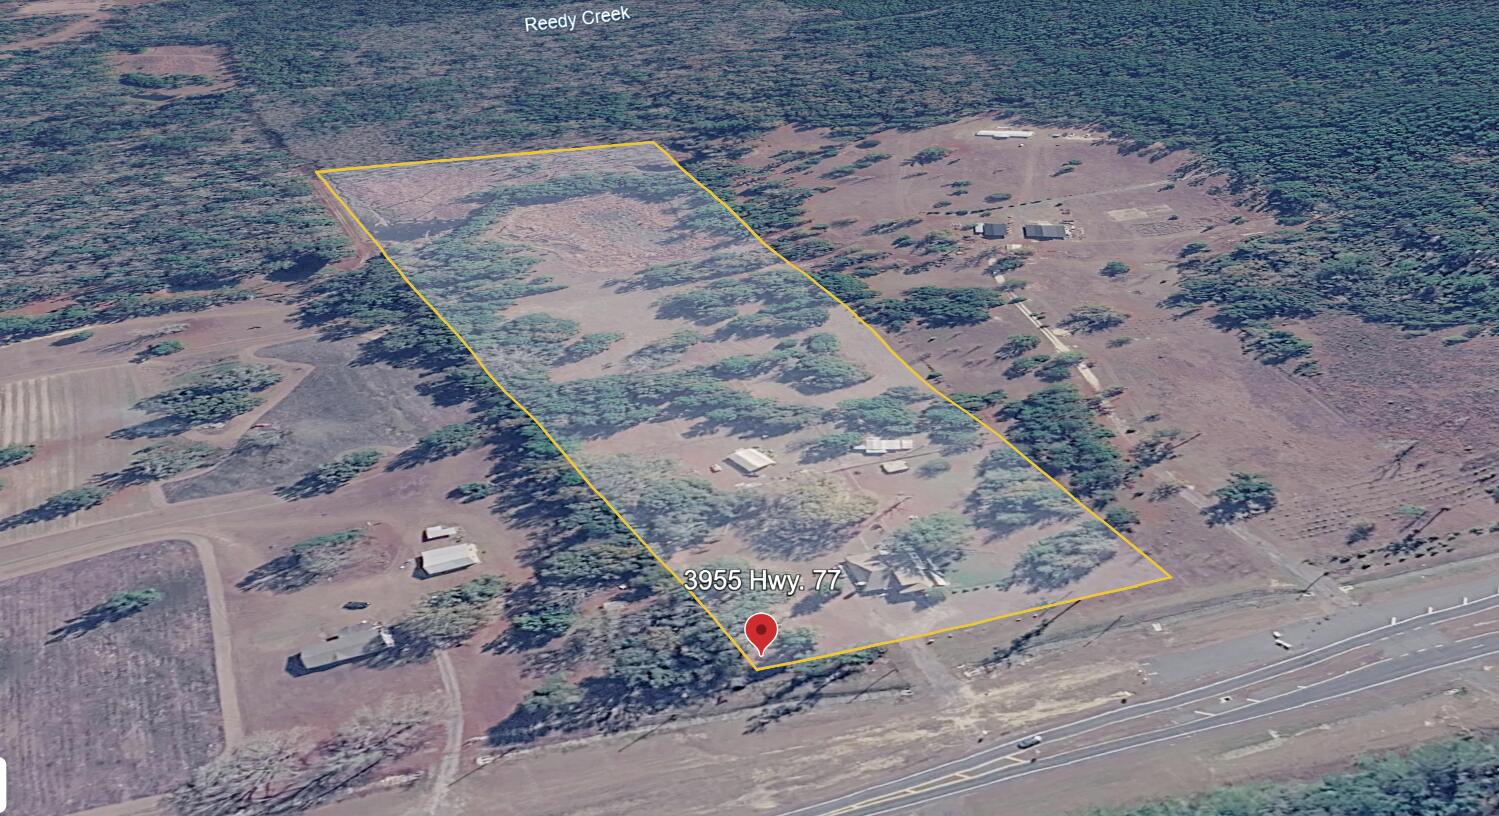
Chipley
3955 Hwy. 77
4 Beds
3 Baths
3,564 Sq.Ft.
$645,000
MLS#: 996526
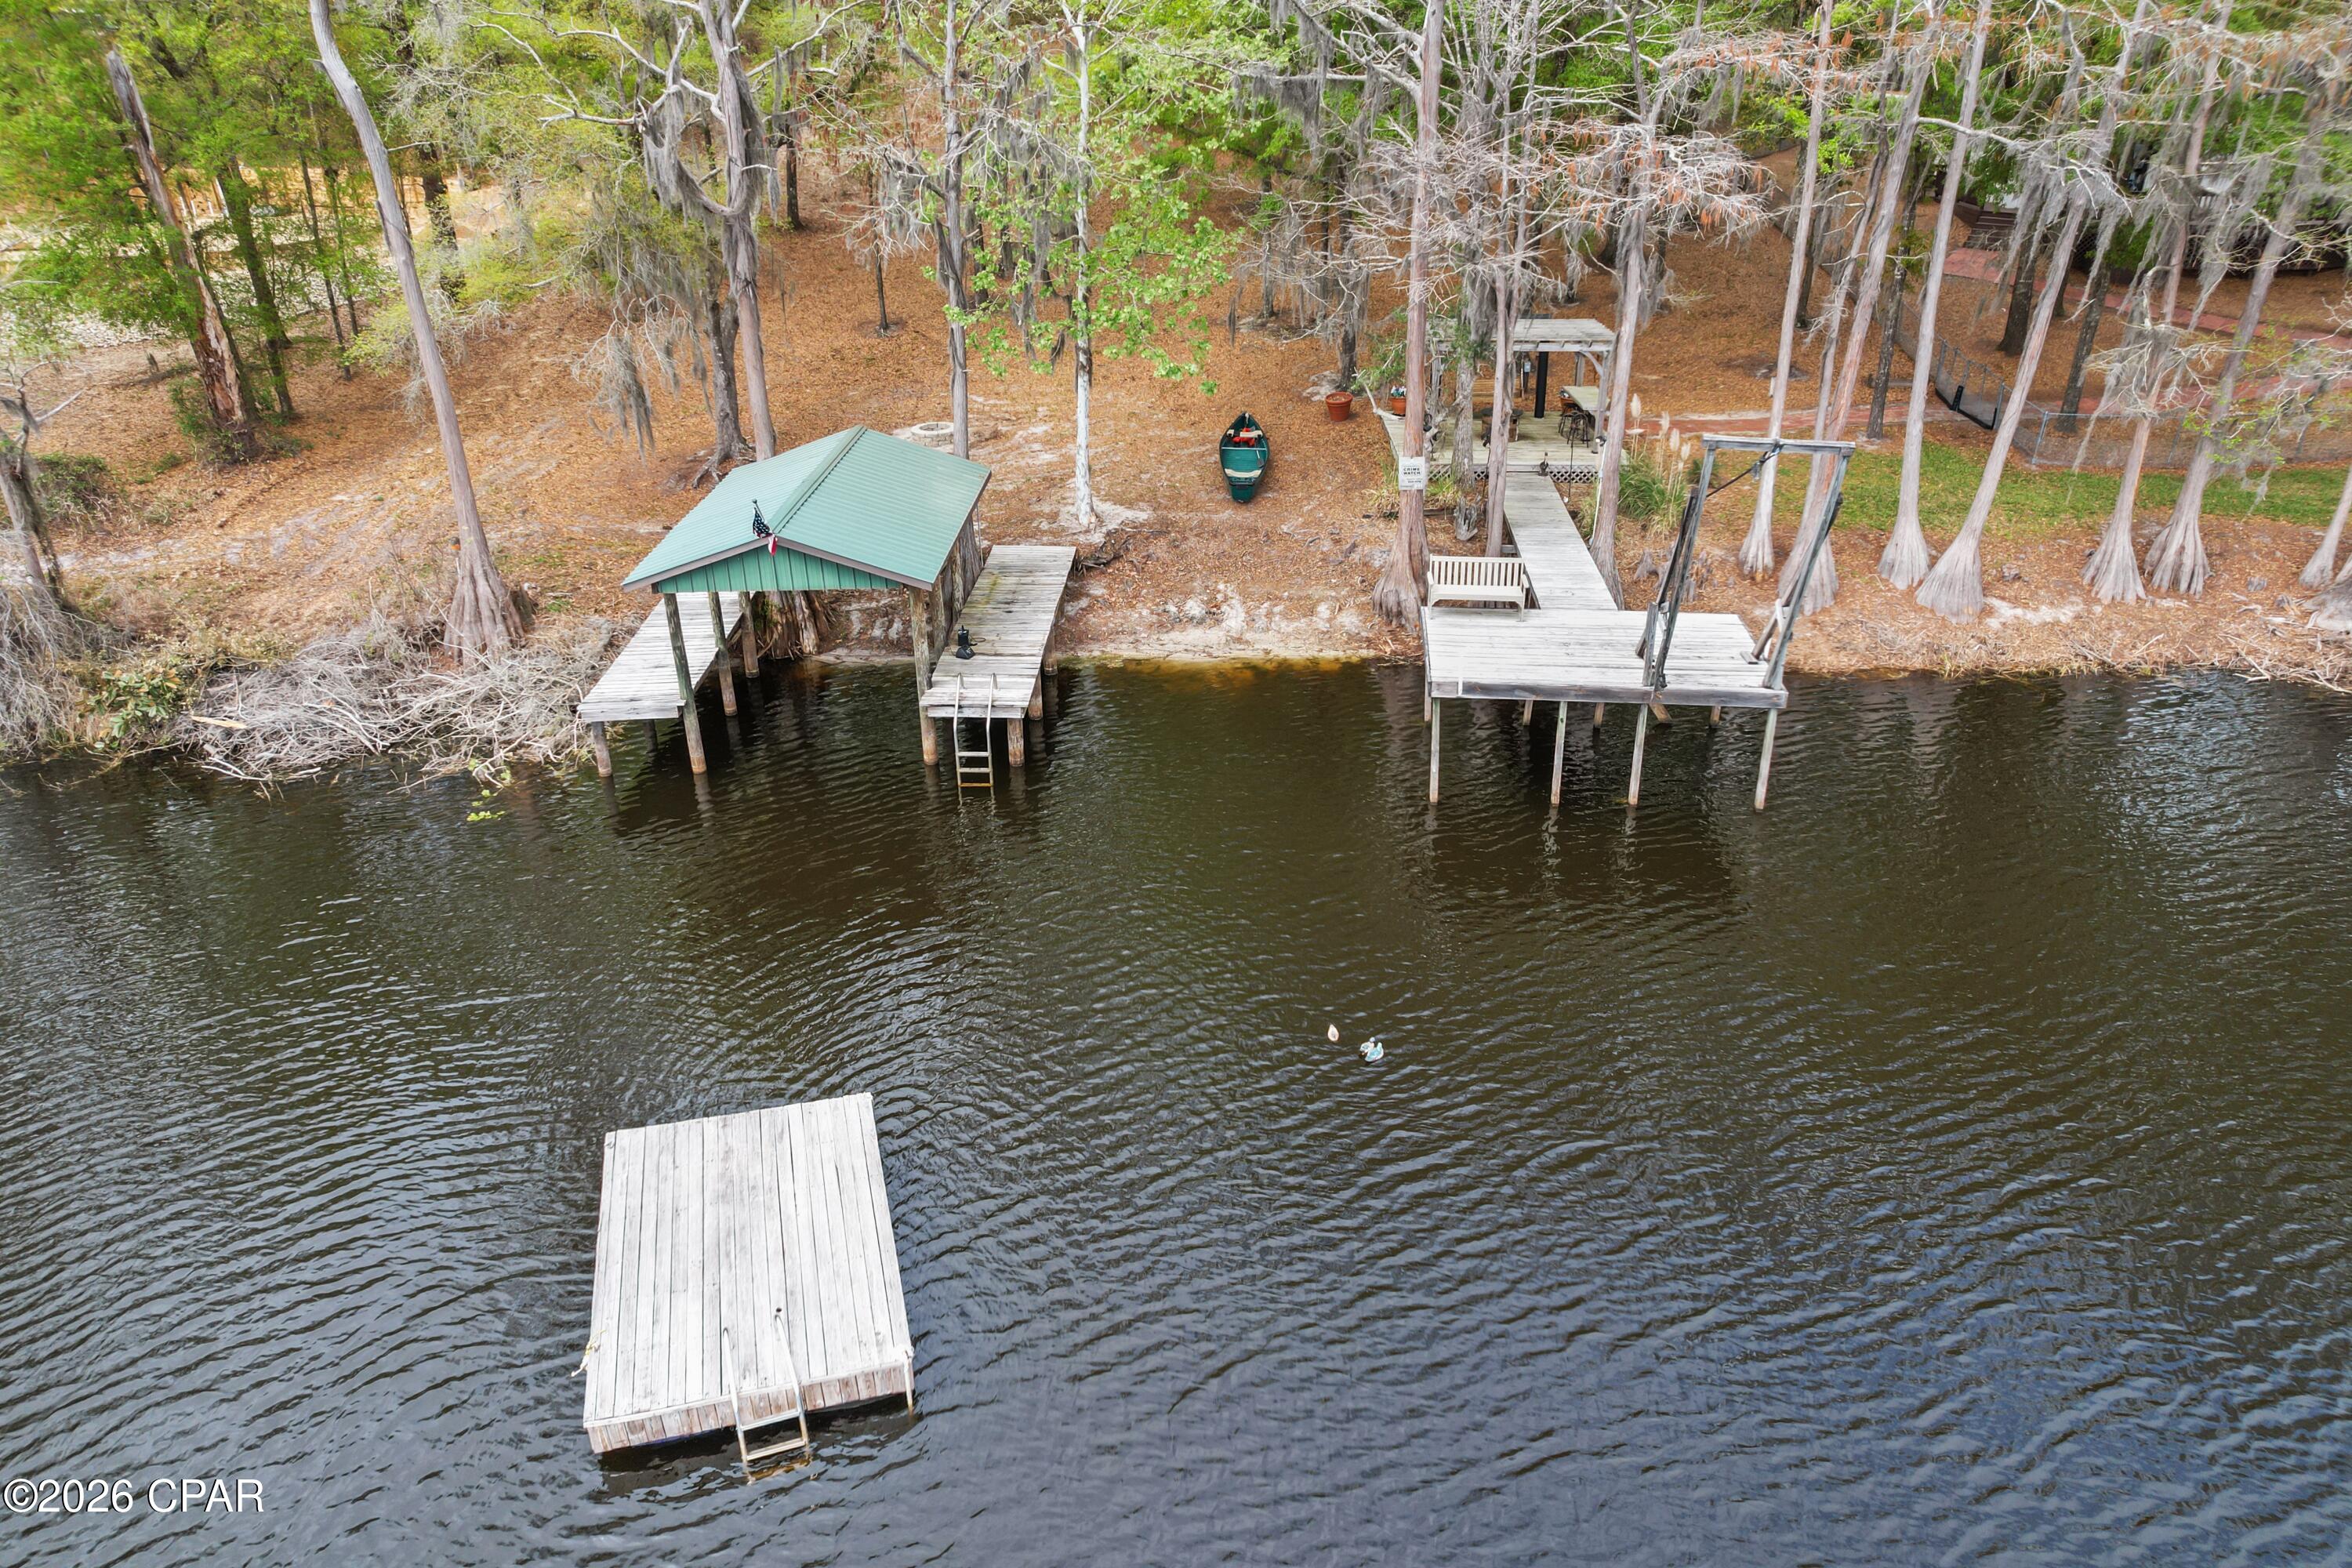
Chipley
2730 Mosquito Road
3 Beds
2 Baths
1,600 Sq.Ft.
$675,000
MLS#: 787446
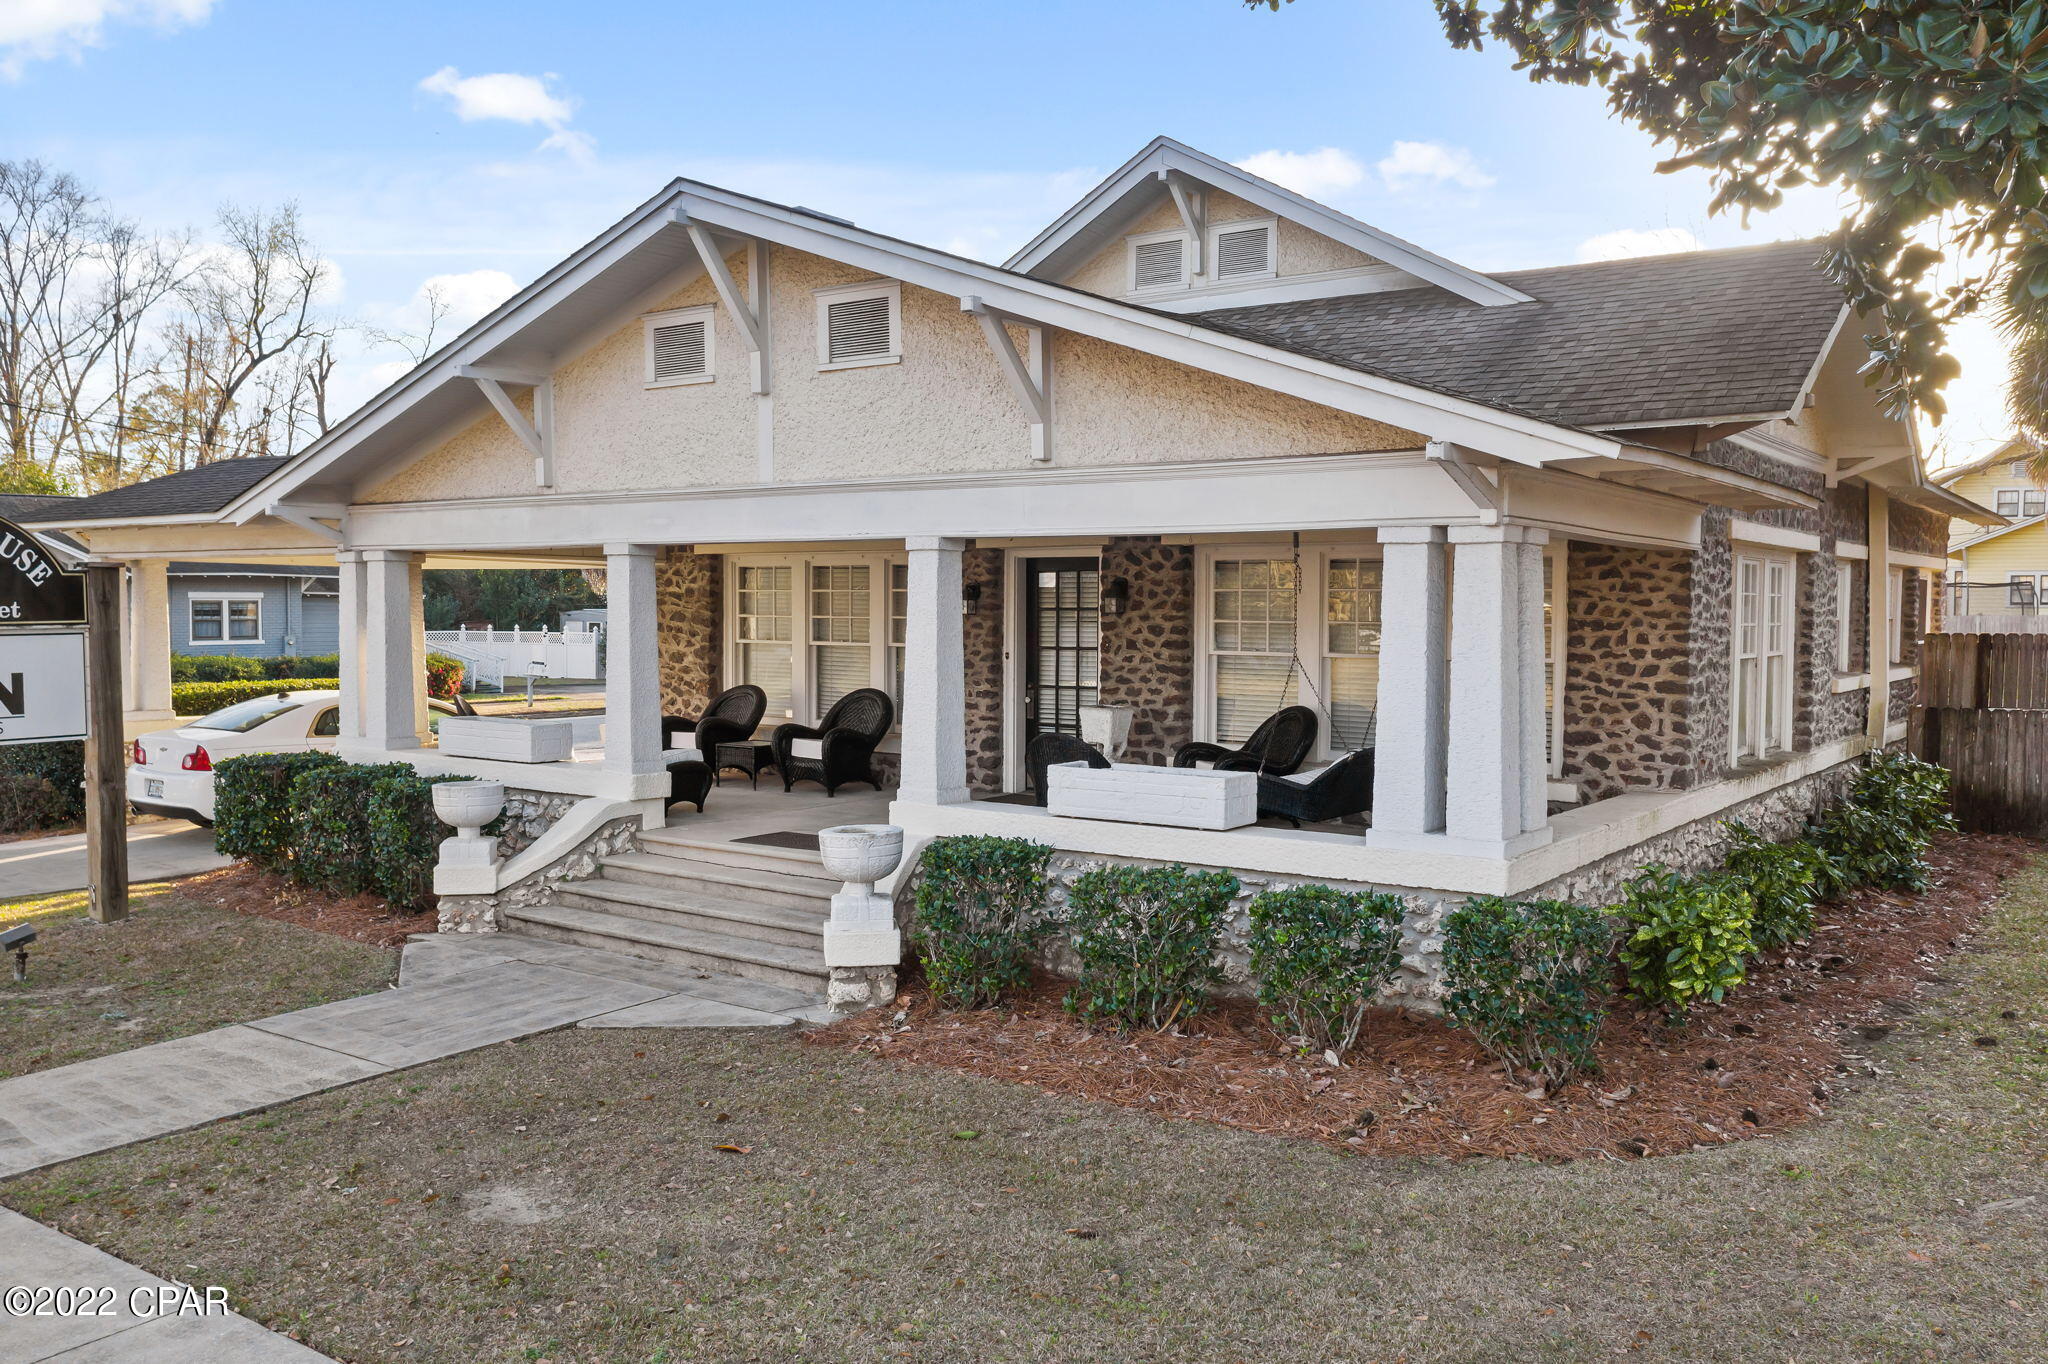
Chipley
896 Main Street
5 Beds
3 Baths
2,184 Sq.Ft.
$650,000
MLS#: 723031
