


Property
Beds
4
Full Baths
2
1/2 Baths
None
Year Built
2020
Sq.Footage
2,206
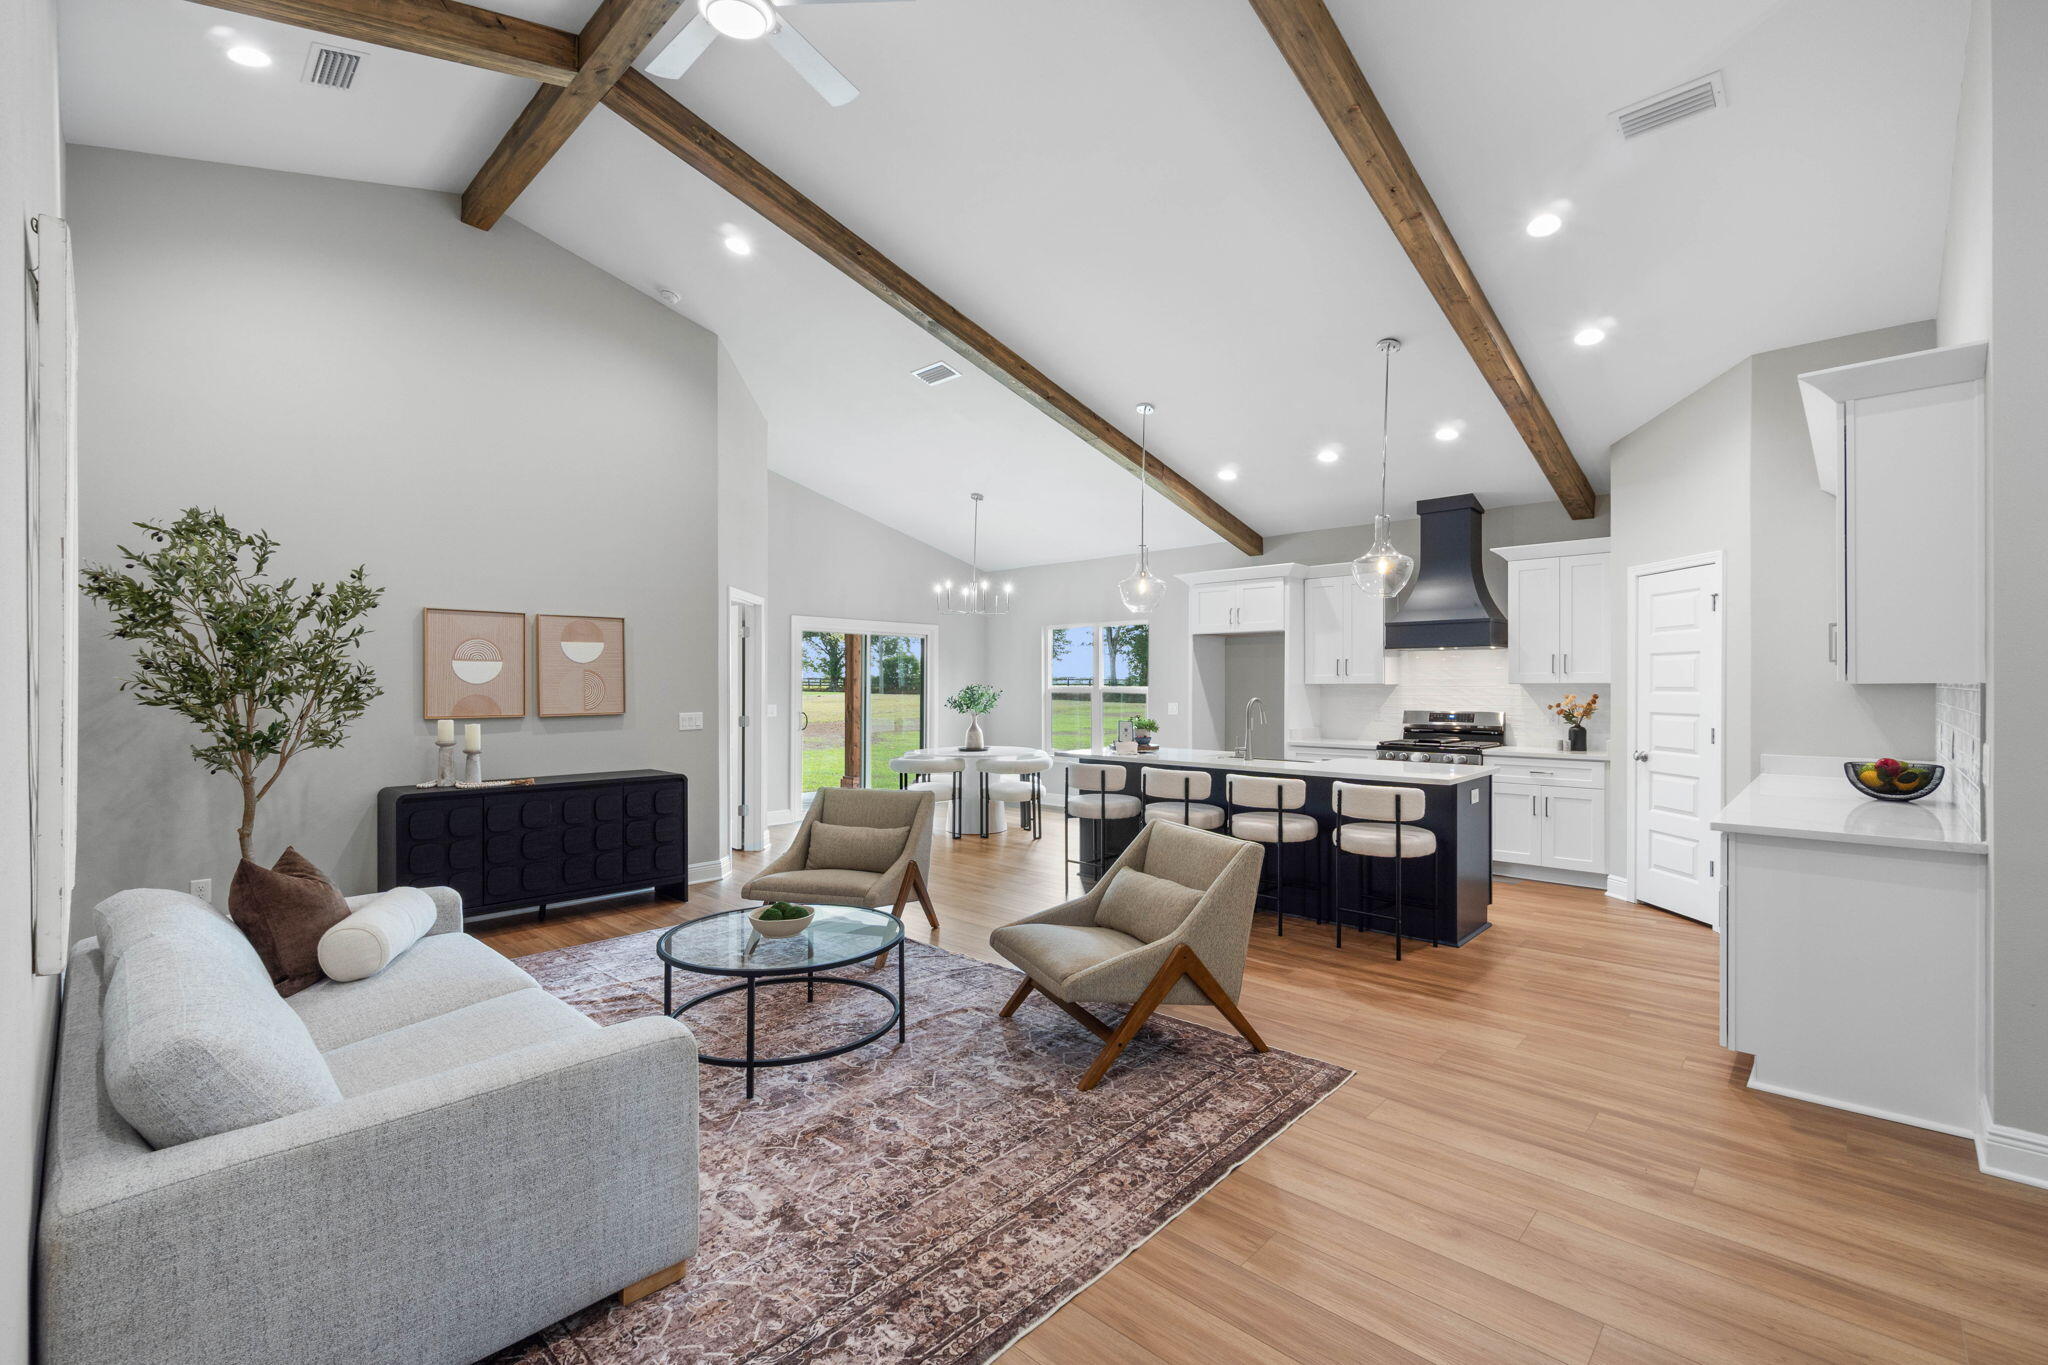
Welcome to this beautifully maintained 2020-built home in McKenna Estates, offering approximately 2,200 square feet of living space and several recent upgrades, making it feel better than new! See MLS docs for a full list of upgrades! One of the biggest highlights is the FULLY PAID-OFF solar panel system, providing energy savings with no solar loan or lease to assume. Recent improvements include epoxy floors in the two-car garage and back screen-in patio, a new three-tier smart dishwasher, and a new privacy fence. The spacious backyard features fruit-producing landscaping, including two apple trees, a kumquat tree, pear tree, and blackberry bushes. The home is equipped with gutters and a sprinkler system serving the front and backyard, conveniently controlled from your phone or the side of the house. The new privacy fence also includes a separate enclosed area to keep trash cans out of sight. Inside, this four-bedroom, two-bath home offers a spacious floor plan with vaulted ceilings throughout the main living areas. The living room features well-maintained carpet, while wood-look hard surface flooring extends through the entry, kitchen, and breakfast nook. The kitchen features a new dishwasher, matching stainless steel appliances, beautiful cabinetry, tile backsplash, and plenty of countertop space. The spacious primary suite offers two closets, patio access, and an ensuite with a double vanity and tiled walk-in shower. Three additional bedrooms provide generous closet space, with one also offering patio access. The two-car garage provides additional storage and access to the laundry room.Enjoy the covered, screened patio with a sunshade and spacious privacy-fenced backyard. Conveniently located just off Blue Angel Parkway, enjoy easy access to I-10, shopping, hospitals, NAS Pensacola, Corry Station, and Pensacola Beach within approximately 25 minutes.
Features & Amenities
Interior
-
Other Interior Features
Breakfast Bar, Tray Ceiling(s), Vaulted Ceiling(s), Recessed Lighting, Pantry
-
Total Bedrooms
4
-
Bathrooms
2
-
Cooling YN
YES
-
Cooling
Central Air, Ceiling Fan(s), Electric
-
Heating YN
YES
-
Heating
Central, Natural Gas, Electric
-
Pet friendly
Yes
Exterior
-
Garage
Yes
-
Garage spaces
2
-
Construction Materials
Frame
-
Other Exterior Features
Private Yard, Rain Gutters
-
Parking
Garage Door Opener, Attached, Garage
-
Patio and Porch Features
Porch, Screened
-
Pool
No
Area & Lot
-
Lot Features
Interior Lot
-
Lot Size(acres)
0.26
-
Lot Size(square feet)
11,325
-
Property Type
Residential
-
Property Sub Type
Single Family Residence
-
Architectural Style
Contemporary
Price
-
Sales Price
$425,000
-
Zoning
Resid Single Family
-
Sq. Footage
2,206
-
Price/SqFt
$192
HOA
-
Association
YES
-
Association Fee
$220
-
Association Fee Frequency
Annually
-
Association Fee Includes
N/A
School District
-
Elementary School
Bellview
-
Middle School
Bellview
-
High School
Pine Forest
Property Features
-
New Construction
NO
-
Foundation Details
Slab
-
Sewer
Public Sewer
-
Water Source
Public
Schedule a Showing
Showing scheduled successfully.
Mortgage calculator
Estimate your monthly mortgage payment, including the principal and interest, property taxes, and HOA. Adjust the values to generate a more accurate rate.
Your payment
Principal and Interest:
$
Property taxes:
$
HOA fees:
$
Total loan payment:
$
Total interest amount:
$
Location
County
Escambia
Elementary School
Bellview
Middle School
Bellview
High School
Pine Forest
Listing Courtesy of Travis Talley, Keller Williams Realty Gulf Coast
RealHub Information is provided exclusively for consumers' personal, non-commercial use, and it may not be used for any purpose other than to identify prospective properties consumers may be interested in purchasing. All information deemed reliable but not guaranteed and should be independently verified. All properties are subject to prior sale, change or withdrawal. RealHub website owner shall not be responsible for any typographical errors, misinformation, misprints and shall be held totally harmless.

REALTOR®
Ricky Robbins
Call Ricky today to schedule a private showing.

* Listings on this website come from the FMLS IDX Compilation and may be held by brokerage firms other than the owner of this website. The listing brokerage is identified in any listing details. Information is deemed reliable but is not guaranteed. If you believe any FMLS listing contains material that infringes your copyrighted work please click here to review our DMCA policy and learn how to submit a takedown request.© 2024 FMLS.
Related Properties

Pensacola
802 W Wright Street
3 Beds
2 Baths
1,880 Sq.Ft.
$380,000
MLS#: 1010905

Pensacola
16310 Perdido Key Drive 9B
2 Beds
2 Baths
720 Sq.Ft.
$399,000
MLS#: 1011202

Pensacola
13321 Paradise Beach Place
3 Beds
2 Baths
1,897 Sq.Ft.
$469,000
MLS#: 794099

Pensacola
13321 Paradise Beach Place
3 Beds
2 Baths
1,897 Sq.Ft.
$469,000
MLS#: 1009927

Pensacola
9145 Sebring Drive
4 Beds
3 Baths
2,251 Sq.Ft.
$365,000
MLS#: 1009801

Pensacola
207 W Jackson Street 11
2 Beds
2 Baths
1,600 Sq.Ft.
$475,000
MLS#: 1009623

Pensacola
8314 Vickie Street
3 Beds
2 Baths
1,607 Sq.Ft.
$349,800
MLS#: 1009548

Pensacola
7457 Jamesville Road
4 Beds
3 Baths
2,117 Sq.Ft.
$370,000
MLS#: 1009310
Pensacola
7848 Tippin Avenue
4 Beds
2 Baths
1,810 Sq.Ft.
$399,800
MLS#: 999864
